Refine Search
Sort by
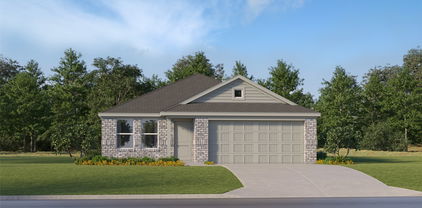
2008 Chisos Ct, Princeton
$329,000
3 Beds ⋅ 2 Baths ⋅ 21423249 MLS
Seller offering a $650 first year home warranty, 3k in seller concessions, PLUS preferred lender offering up to 5k in incentives-please inquire!! Welcome home to this beautiful corner-lot gem, nestled in a quiet cul-de-sac within Whitewing Trails community! NEW roof and gutters (2025), tankless water heater, 2-inch blinds, handheld shower sprayers, and a new kitchen faucet. From the moment you arrive, the modern front door sets the tone for the thoughtful upgrades found throughout. Step inside to a bright, open-concept layout bathed in natural light, featuring a neutral color palette that makes every space feel fresh and move-in ready. The split bedroom floorplan offers privacy and comfort, with the spacious primary suite boasting a luxurious ensuite bathroom and a Texas-sized walk-in closet. The chef's kitchen is sure to impress with a gas range and a layout perfect for entertaining. Step outside to your covered back patio — complete with UV sun shade — and take in the outdoors in comfort all summer long. Enjoy peace of mind year-round with a Vivint security system, full sprinkler system, and an extended fence for added privacy. Don't miss this stunning, well-appointed home in Whitewing Trails that has a pool, playground, soccer fields and more for all year family fun! Come make this one yours!

2008 Chisos Ct, Princeton

6805 Royal View Dr, McKinney
$555,000
3 Beds ⋅ 4 Baths ⋅ 21422940 MLS
Welcome to Royal View Drive, where comfort, connection, and everyday living come together! This inviting 3-bedroom, 3.5-bathroom home features an open floor plan that creates a welcoming atmosphere for everyday living and entertaining. The spacious layout offers plenty of room to gather, while the upstairs family room provides additional flexibility for movie nights, game days, or relaxing with family and friends. Step outside to enjoy the built-in outdoor kitchen and living space, perfect for outdoor dining, weekend gatherings, or unwinding in the fresh air. Situated on a desirable corner lot, this home offers a wonderful setting for enjoying indoor-outdoor living. A neighborhood park, excellent schools, and convenient access to Frisco, Plano, McKinney, and Allen make this location even more appealing. A home designed for comfortable living and making lasting memories!

6805 Royal View Dr, McKinney

449 Southwestern Dr, Rockwall
$650,000
5 Beds ⋅ 4 Baths ⋅ 21424096 MLS
The listing price reflects the STARTING BID. This property will be sold through a BIDDING process Welcome to this BRAND NEW HOME - BUILD TO SELL two-story home in the desirable Preserve community of Rockwall! Built by First Texas Homes in 2018, but seller NEVER LIVE IN. This beautifully designed residence offers 4,179 square feet of living space, 5 bedrooms, 3 full bathrooms, 1 half bathroom, and a 3-car garage. Step inside to discover an elegant interior featuring soaring ceilings, beautiful wood flooring, spacious living areas, and an open-concept design perfect for entertaining and everyday comfort. The gourmet kitchen features granite countertops, a large center island, a breakfast bar, a butler's pantry, and generous cabinet space. The kitchen flows seamlessly into the family room, creating an inviting atmosphere for gatherings. The spacious primary suite offers a private retreat with a luxurious soaking tub, separate shower, dual vanities, and walk-in closet. Additional highlights include a dedicated media room, game room, private study, smart home automation, surround-sound prewiring, and a covered patio overlooking the backyard. Conveniently located near downtown Rockwall and beautiful Lake Ray Hubbard, with easy access to Dallas and Richardson via Highway 66 and the President George Bush Turnpike. Property Highlights:

449 Southwestern Dr, Rockwall

1220 Sherlynn Way, Celina
$459,990
4 Beds ⋅ 3 Baths ⋅ 21419358 MLS
Built by M-I Homes. Welcome to 1220 Sherlynn Way, Celina, Texas — a new construction single-story home built by M-I Homes. This Quick Move-In home offers a thoughtfully designed living space with 4 bedrooms and 3 bathrooms, all on 1 level for convenient, accessible living. Step inside to discover an open-concept living space that creates a seamless flow between the main gathering areas. The well-planned floorplan delivers quality design throughout, with clean lines and functional spaces that make everyday living effortless. The covered patio extends the living area outdoors, providing a comfortable space for relaxation and entertaining in any season. The owner's bedroom features a sitting area and a private en-suite bathroom, offering a quiet retreat within the home. With 3 additional bedrooms and 2 full bathrooms, there is plenty of room for family members or guests. Home Highlights: 4 bedrooms and 3 bathrooms New construction by M-I Homes Open-concept living space Covered patio for outdoor enjoyment Quality design and finishes throughout Located in a well-established neighborhood with proximity to parks This home is situated in a welcoming neighborhood that offers convenient access to nearby parks, making it an appealing choice for those who enjoy outdoor activities and green spaces. The quality of design is evident from the moment you walk through the door, reflecting the craftsmanship and attention to detail that M-I Homes is known for. Schedule your visit today!

1220 Sherlynn Way, Celina

805 W Woodglen Dr, Copper Canyon
$660,000
3 Beds ⋅ 2 Baths ⋅ 21421382 MLS
Discover your own nature retreat in Copper Canyon! Tucked behind a thick treeline on a private, wooded acre, 805 W. Woodglen Drive offers a peaceful setting where mature pecan, oak and elm trees provide a welcoming habitat for owls, hawks, roadrunners, rabbits, hummingbirds and other wildlife. Enjoy quiet streets, dark starry nights and a refreshing sense of space, all with suburban conveniences nearby. Sip your morning coffee on the front porch in peaceful privacy, surrounded by the soothing sights and sounds of nature. Purchased by its current owners in 1997, this distinctive 1989 home blends modern design with mid-century modern influences. Generous open spaces connect two living areas, the dining room and kitchen, creating an inviting flow for everyday living and entertaining. Recent updates include a remodeled kitchen and dry bar with new cabinetry and undermount lighting, quartz countertops and newer appliances; beautifully remodeled primary and hall bathrooms; LVP flooring and modern baseboards throughout; an updated double-sided wood-burning fireplace; and new laundry room cabinetry. Popcorn ceiling texture has been removed, and all walls have fresh paint. Hunter Douglas blinds and roller shades add a finishing touch. Step outside to the refreshed deck and pergola, a serene spot for birdwatching or unwinding beneath the trees. Additional features include a Class 4 hail-resistant roof (2017), exterior paint (2024), low-E energy-efficient casement and single-hung windows (2023), a breakfast-room sliding door (2023), a water heater (2023), and a lawn-storage shed with a hinged ramp and solar panel for trickle-charging starter batteries. Copper Canyon's small-town spirit shines through its annual Fourth of July parade, December Santa-on-a-firetruck visits and active Town Council. If you appreciate privacy, mature trees and a home where nature is part of everyday life, this special property is ready for its next chapter. Schedule your tour today!

805 W Woodglen Dr, Copper Canyon

4010 Azure Ln, Addison
$639,000
3 Beds ⋅ 2 Baths ⋅ 21421652 MLS
Spacious single-story Addison living with major updates: 2025 HVAC, all windows replaced in 2023, remodeled kitchen and guest bath, fresh paint and lighting! Larger than many nearby one-story homes, this inviting residence offers two living areas plus a versatile office or flex room, hardwood floors throughout and NO CARPET. A leaded-glass entry opens to vaulted formal spaces with plantation shutters. The family room features a dramatic floor-to-ceiling stacked-stone fireplace and flows into a kitchen with navy island, breakfast bar, KitchenAid appliances and double ovens. A window-lined bonus room with built-in seating makes an ideal office or retreat. The split primary suite offers a bay window, jetted tub, glass shower and generous closet. Enjoy a low-maintenance backyard with stamped-concrete courtyard, deck, fire-feature area and Texas-native landscaping framed by mature live oaks. Less than 100 yards to an Addison trailhead connecting you to miles of walking trails! No HOA.

4010 Azure Ln, Addison

614 Reno St, Lewisville
$365,000
3 Beds ⋅ 2 Baths ⋅ 21421437 MLS
Not all renovations are created equal, and 614 Reno proves it! This standout Lewisville home offers so much more than beautiful finishes, with extensive improvements backed by finalized permits for electrical, plumbing, mechanical, and bathroom renovations. Thoughtfully updated throughout, this 3 bedroom, 2 bathroom home offers 1,789 square feet of elevated living space where original architectural charm meets modern sophistication. Soaring ceilings in the main living area create an impressive sense of openness, while original arched windows deliver timeless character and personality. Luxury vinyl plank flooring, fresh interior and exterior paint, recessed lighting, updated light fixtures, and quartz countertops throughout create a cohesive, high end feel. The beautifully renovated kitchen features an oversized range and brand new stainless steel appliances, while both remodeled bathrooms showcase stylish modern finishes. The primary bathroom offers a frameless glass shower enclosure and double vanity for an added touch of luxury. A versatile bonus living space provides endless possibilities for a home office, playroom, den, or additional lounge area. Beyond the stunning interiors, enjoy the peace of mind that comes with a newer roof, newer windows, newer water heater, brand new electrical panel, and updated fencing. Conveniently located near L.L. Woods Park, offering scenic walking trails, mature trees, open green space, and a disc golf course, with easy access to popular commuter routes. More than a cosmetic makeover, this is a thoughtfully renovated home that delivers where it matters most. Move in ready, full of character, and designed to impress!

614 Reno St, Lewisville

1216 Sherlynn Way, Celina
$534,990
4 Beds ⋅ 4 Baths ⋅ 21419300 MLS
Welcome to 1216 Sherlynn Way, Celina, Texas — a stunning new construction home built by M-I Homes. This 2-story home offers a thoughtfully designed living space, featuring 4 bedrooms, 3 full bathrooms, and 1 half bathroom. Step inside to discover an open-concept living space that creates a seamless flow between the main gathering areas, perfect for everyday living and entertaining. The quality of design is evident throughout, with carefully selected finishes and a well-planned floorplan that maximizes both comfort and functionality. The owner's bedroom features a sitting area with a private en-suite bathroom, providing a relaxing retreat at the end of the day. The additional 3 bedrooms offer generous space for family, guests, or a home office. Outside, a covered patio extends your living area and provides a shaded spot to enjoy the outdoors. This home includes: 4 bedrooms, private home office 3 full bathrooms and 1 half bathroom 2-story floorplan Open-concept living space Owner's bedroom with en-suite bathroom Covered Patio This home is situated in a welcoming neighborhood with convenient proximity to parks, making it an ideal setting for an active lifestyle. The quality of design and construction by M-I Homes ensures a home built to last. Schedule your visit today!

1216 Sherlynn Way, Celina

15993 Big Oak Bay Rd, Tyler
$799,000
3 Beds ⋅ 4 Baths ⋅ 21423951 MLS
Beautifully renovated lakefront living awaits on Lake Tyler East! Positioned high on a 0.78-acre lot, this home captures wide-spanning water views from the moment you step inside. The vaulted family room features ornate beamwork, a center fireplace, and walls of windows. Updates include custom flooring, paint, custom cabinetry, granite countertops, bathrooms, and LED lighting throughout! The family room offers dining space and a wet bar with sink, all open to the kitchen featuring a commercial-style range, pot filler, center island with barstool seating, and access to the back deck. A butler’s pantry provides an additional refrigerator, wine storage, and room for a coffee station. A flexible bonus room is ideal as a fourth bedroom, bunk room, or second living area. A full bath with a slipper tub is nearby, while the upstairs loft offers additional sleeping, play, or storage space. The home also includes two guest bedrooms, including an ensuite guest room opposite the primary suite. Each updated shower showcases floor-to-ceiling tilework. The primary retreat offers a, long vanity, ample closet space, and private sunroom with peaceful lake views. An ample utility room, tankless water heater, and whole-home water filtration system add convenience. Enjoy the views year-round from the screened porch, or step onto the back deck and follow the gently sloping yard to the dock. Water depth averages six to seven feet at the end annually. About one mile away, the HOA provides a private boat launch and boat dock platform reserved exclusively for residents, with annual dues of only $200! The detached garage features three garage doors and a dedicated workshop area. Its current configuration accommodates two full-size vehicles plus a third bay for a utility vehicle, with flexibility to convert into true three-car parking. A recently repainted storage building provides even more space. This updated Lake Tyler East property is one you do not want to miss.

15993 Big Oak Bay Rd, Tyler

1437 Corleone Ln, Celina
$447,540
4 Beds ⋅ 3 Baths ⋅ 21423750 MLS
Welcome to your dream home at Pinnacle at Legacy Hills in Celina! This stunning Harvard plan offers 4 bedrooms, 3 bathrooms, and spans 3,332 square feet of thoughtfully designed living space. Available for January 2027 move-in, this home has everything you need and more. The first floor boasts an owner's suite, an expansive gathering room, and dining room providing ample space for entertainment and relaxation. The sunlit gathering room, with large windows invites natural light, while the expansive kitchen shines with premium finishes, including quartz countertops, and built-in stainless-steel appliances. The second floor offers a large game room, ideal for entertaining, along with a secondary bedroom. The future amenity center includes a planned resort-style pool and more!

1437 Corleone Ln, Celina

1264 Michael Ave, Lewisville
$350,000
3 Beds ⋅ 2 Baths ⋅ 21419170 MLS
Nestled on a desirable corner lot backing to Orchard Valley Park, this charming single-story residence offers an inviting blend of comfort, timeless appeal & everyday convenience. A thoughtfully designed floor plan features two spacious living areas & two dining spaces, offering wonderful flexibility for entertaining & everyday living. The main living area is anchored by a cozy gas-log fireplace, creating a warm & welcoming atmosphere. The kitchen features an abundance of cabinetry, a center island, pantry & adjoining breakfast nook. The generously sized primary suite offers a peaceful retreat with an en-suite bathroom featuring dual vanities, a garden tub, separate shower & spacious walk-in closet. Step outside to a charming backyard with a patio that’s ideal for morning coffee, outdoor dining or simply relaxing while enjoying the peaceful park-side setting. Situated directly behind the property, Orchard Valley Park offers beautiful green space, walking paths, a playground, pavilion & picnic area. Additional highlights include a rear-entry two-car garage, detached covered carport providing extra parking, sprinkler system & valuable improvements including a 2024 roof, 2015 HVAC, foundation adjustments completed in 2013 & 2017 with warranty, plus a root barrier installed along the west side in 2021. Ideally located within Lewisville ISD, just minutes from Lewisville Lake, shopping, dining, everyday conveniences & easy access to I-35. With its desirable corner lot, beautiful greenbelt backdrop, flexible living spaces & exceptional location, this home offers an appealing combination of comfort & convenience. Plus no HOA! Bring your design ideas and make this home your own. It’s an incredible opportunity. Search property address on YouTube to see a video tour of the home.

1264 Michael Ave, Lewisville

7105 Hunt Ln, Rockwall
$430,000
3 Beds ⋅ 4 Baths ⋅ 21413256 MLS
An opportunity to finish a custom-rebuilt home with a view of Lake Ray Hubbard. Set on just under half an acre in Rockwall near Highway 66, this single-story home was taken to the studs and extensively rebuilt. It offers over 2,300 square feet, three bedrooms, three full baths and an exterior half bath, an office with a vaulted ceiling, and a large backyard with space for a pool. Step into the backyard and Lake Ray Hubbard comes into view. A stone exterior and custom iron-and-glass front door with a star motif introduce coffered and vaulted ceilings, crown molding, recessed lighting, and a stone fireplace. Large-format marble-look porcelain tile runs through the living area and kitchen. The kitchen features Taj Mahal quartzite countertops, a substantial island, white raised-panel cabinetry, a stacked-stone backsplash, ZLINE cooktop and wall ovens, stainless steel range hood, and champagne bronze fixtures. The approximately 9-by-6-foot pantry offers custom cabinetry, countertops, and a window. The primary suite, created from the former garage, features its own stone fireplace, a walk-in closet with built-in shelving and drawers, a bath with a jetted soaking tub and view of the lake and walk-in shower with dual rain heads. The driveway is gated. Remaining work includes but is not limited to flooring in the primary suite and secondary bedrooms, final plumbing connections and sink installation, toilet installation, completion of the outdoor exterior half bath, and punch-list items. The price reflects the unfinished work, giving a buyer the opportunity to complete the home with their own selections. Contractor recommendations are available, and all items in the home convey. Sold as-is.

7105 Hunt Ln, Rockwall

2631 Creekside Way, Highland Village
$534,900
4 Beds ⋅ 2 Baths ⋅ 21421956 MLS
Thoughtfully renovated and designed by Revel House Designs, this one-story Highland Shores home pairs polished finishes with comfortable, flexible living. The layout offers four bedrooms, two bathrooms, and a study or flex space with a closet. All-new LVP flooring and carpet, fresh paint, and carefully selected fixtures create a cohesive, move-in-ready feel throughout. The roof was installed in summer 2026, and the HVAC was replaced in 2021. Outside, new zoysia grass refreshes the front yard, while low-maintenance backyard turf, a deck, and a large Austin stone flower bed create an inviting space to relax or entertain. Zoned to McAuliffe Elementary and located in the sought-after Highland Shores community.

2631 Creekside Way, Highland Village

2200 N Mill St, Lewisville
$420,000
4 Beds ⋅ 3 Baths ⋅ 21421964 MLS
Surrounded by a green belt on the back and side, this unique Lewisville property offers a peaceful, rural feel while keeping you close to everything. Lake Lewisville is just a quick walk away, and the green belt view from your backyard leads right toward the water. Inside, multiple downstairs living areas give you room to grow and adapt: turn one into a home office, a second living space, or even a downstairs primary bedroom. The updated kitchen features a large eat-in area that makes gathering and entertaining easy, and two bathrooms have also been updated. Step outside to the patio with its fireplace, the perfect spot to unwind and take in the natural views. Major updates are already done, with HVAC replaced in 2024 and a roof that’s 8 years old. Refrigerator conveys with the home. Nature, convenience, and flexibility all in one place!

2200 N Mill St, Lewisville

806 Woodside Ct, Highland Village
$584,900
4 Beds ⋅ 4 Baths ⋅ 21422659 MLS
Set on a quiet court in Highland Shores, the tree-lined Highland Village neighborhood minutes from Lewisville Lake, this two-story brick home has been cared for and updated in all the places that matter. The owners have tended to every major system, with a new roof in 2023, two new HVAC systems and a new water heater in 2019, and fresh exterior paint in 2025. Four bedrooms, three full baths and a powder bath unfold across 2,861 square feet, beginning at a pair of metal entry doors that open to a two-story foyer lit by a grand arched window. A private study and a formal dining room frame the entry, and the dining room's wall of windows fills the front of the home with light. The living room rises to a vaulted, beamed ceiling around a cozy brick fireplace, while a staircase with wrought iron spindles climbs to a gallery above. Hardwood floors carry you into the kitchen, where white cabinetry, granite counters and a center island pair with double ovens and a newly replaced dishwasher and microwave. The breakfast nook sits in a bright corner overlooking the backyard. The main-floor primary suite offers a walk-in closet and a remodeled bath with a freestanding soaking tub, a frameless glass shower with two heads and a quartz double vanity. Upstairs, a game room overlooks the floor below, and three bedrooms with vaulted ceilings share two full baths, one renewed in marble-look tile. Out back, an outdoor fireplace and grill area make the patio a gathering place in every season. In front, rock retaining walls, garden beds and mature trees frame the home, and a sprinkler system keeps the lawn green. Highland Shores residents enjoy community pools, walking trails, tennis courts and sports fields. The home is zoned to McAuliffe Elementary, Briarhill Middle and Marcus High in Lewisville ISD, with Doubletree Ranch Park, The Shops at Highland Village and I-35E minutes away. Schedule your private showing and come see it for yourself.

806 Woodside Ct, Highland Village

807 Woodside Ct, Highland Village
$629,900
4 Beds ⋅ 3 Baths ⋅ 21421994 MLS
Welcome home to the highly coveted Highland Shores community where beautiful living thrives! This 4 bed 3 full bath home sits on a peaceful cul-de-sac with charming curb appeal and a serene backyard. Whether you want to enjoy the community pool, tennis and pickleball courts, walking trails, or the lake nearby, this home delivers award-winning schools and the community feel you're looking for! Upon entry, the foyer has raised ceilings and a perfect landing space for your arrival. Conveniently located at the front of the home next to the entry is the handsome office space, great for getting work done with the french doors for privacy. Don't need an office? Utilize the flexibility of the space for a music room, hobby room, and more! The formal dining room has a modern chandelier and wraps around conveniently to the beautiful kitchen where you'll find an abundance of cabinets and counter space. This fully equipped kitchen is ready to host your family gatherings and holiday parties. Enjoy breakfast as you overlook the quiet backyard through the kitchen bay windows. The large living room has space for everyone and a cozy floor to ceiling stone fireplace equipped with gas-logs for quick and easy fires. Also downstairs is the media room or 4th bedroom with full bathroom. This flexible space is perfect for entertainment, guests, and more. Upstairs, you are greeted with a large game room, ready for play! With the built in cabinets, shelves, and a bench seat with storage, there's space for all your games, toys, and seasonal items. The two spare upstairs bedrooms live large with their raised ceilings, closets, and windows for lots of natural light. The spacious primary suite has room for your king-size bed, armoire, and more. In the primary bathroom, enjoy luxury with a separate walk-in shower and garden tub surrounded by private views of the treed backyard. The TWO large walk-in closets have custom closet systems to keep your belongings well-organized. Schedule a tour today!

807 Woodside Ct, Highland Village

303 Tobiano Ct, Celina
$615,000
5 Beds ⋅ 4 Baths ⋅ 21422078 MLS
Set on one of the largest lots in Carter Ranch, this north-facing home sits on an over quarter-acre cul-de-sac lot that backs to gorgeous green space and has NO PID OR MUD TAX! Fully renovated in 2022 and priced aggressively, this 5-bedroom, 3.5-bath home offers 3,822 sq ft and shows beautifully from the moment you walk in. The renovation covered the whole house: wood floors throughout the downstairs, quartz countertops, new cabinetry, new lighting, new appliances, new carpet and ceramic tile, and the entire interior freshly repainted. The main level features two living areas, two dining areas, and a dedicated office, giving you room to gather, entertain, and work from home with ease. The expansive primary suite is privately tucked away downstairs. It’s a true retreat, with a luxury bathroom that includes a new shower and soaker tub. Upstairs you’ll find four generously sized bedrooms and two full baths, including a convenient Jack-and-Jill. There’s also an oversized game room and a fully equipped media room for movie nights and game days. The home also has a 3-car side-by-side garage, and you’ll have peace of mind with a roof that’s just 2 years old. Carter Ranch is centrally located in fast-growing Celina. Its amenities include a full-sized pool, splash park, wading pool, 10-acre catch-and-release pond, playgrounds, greenbelts, and green spaces. The home is zoned to acclaimed Celina ISD, and the elementary school is right in the neighborhood.

303 Tobiano Ct, Celina

3810 Rose Ct, McKinney
$450,000
4 Beds ⋅ 3 Baths ⋅ 21411960 MLS
Welcome Home! This beautiful well maintained 4-bedroom, 3 full-bath home features a neutral color palette and stylish updates throughout. The primary suite offers a relaxing retreat with a garden tub, separate shower, dual sinks, and a walk-in closet. Carpet replaced in October 2026. The spacious eat-in kitchen is designed for both everyday living and entertaining, featuring granite countertops, gas stove, a large island, a walk-in pantry, and abundant cabinetry. Room on first floor with french doors is perfect for a home office. Three additional bedrooms provide flexibility for family and guests. Enjoy the additional game room or play area upstairs. Bonus - Spacious fenced backyard with a deep driveway with a gate. Plenty of outdoor space for a pool or outdoor kitchen. Great location, close to Hwy 121!

3810 Rose Ct, McKinney

833 Glenmere Ct, Rockwall
$450,000
3 Beds ⋅ 2 Baths ⋅ 21421820 MLS
Room to spread out, spaces to come together, and a backyard ready for whatever you have planned! This inviting (SINGLE STORY AND SINGLE OWNER) home offers a versatile floor plan with a dedicated home office, formal dining room, spacious living area, and a separate game room, giving you plenty of options for working, entertaining, and everyday living. The kitchen opens to the breakfast room and living area, creating an easy flow for gathering with friends or enjoying a quiet evening at home. The living room features a cozy fireplace, beautiful flooring, and plenty of natural light. Retreat to the spacious primary suite with a vaulted ceiling, large walk-in closet, and ensuite bath featuring dual sinks, a soaking tub, and a separate shower. Additional bedrooms provide comfortable spaces for guests, hobbies, or whatever suits your needs. Step outside to a generously sized, fully fenced backyard with an open patio, plenty of grassy space, and room to create your own outdoor retreat or oasis. Whether you're hosting a cookout, playing in the yard, or simply relaxing outdoors, there's space to enjoy it all. With multiple living and dining spaces, a functional layout, and a backyard with room to breathe, this home offers the flexibility you've been looking for. Castle Ridge is a tight knit community that feeds to A+ rated schools. Come see how easily you can make it your own! Some photos were virtually staged.

833 Glenmere Ct, Rockwall

6412 Brownstone Dr, McKinney
$545,000
4 Beds ⋅ 4 Baths ⋅ 21422461 MLS
Fabulous opportunity in the Brookstone community with a gorgeous four-bedroom home offering a thoughtful layout, inviting living spaces, and a backyard designed to be enjoyed in every season. Just steps from the neighborhood park and Frisco ISD Elliott Elementary School, residents also enjoy community amenities including a clubhouse, tennis and pickleball courts, basketball court, pool, playground, greenspace and walking and biking trails. Trails are integrated within the community, providing exercise routes and connections to nearby parks like Erwin Park for biking and walking. The first floor features the primary suite, a private office, and a dining room, along with an open kitchen, breakfast area and living room. The kitchen is well-appointed with beautiful quartzite countertops, a large island with additional seating, and a walk-in pantry. The adjoining living room is filled with natural light, with windows overlooking the landscaped backyard and a brick fireplace with a raised hearth. Upstairs, three additional bedrooms and two full bathrooms provide plenty of room for family or guests. One bedroom and bathroom are positioned separately from the other bedrooms, offering added privacy. A spacious second living area or playroom provides flexibility. The backyard extends the living space outdoors, with an oversized covered patio offering room for both dining and relaxing. A fire pit creates a natural gathering spot for evenings outside, while a separate workshop and storage area and a dedicated gardening center add practical functionality. With its flexible floor plan, inviting outdoor spaces, and convenient location near the park and school, this Brookstone home offers a comfortable setting for everyday living and entertaining.

6412 Brownstone Dr, McKinney

11700 County Road 536, Rockwall
$2,649,990
5 Beds ⋅ 6 Baths ⋅ 21422831 MLS
PRIVATELY GATED ESTATE DIRECTLY ON EMERSON LAKE IN ROCKWALL, TX. COME SEE THIS CUSTOM TEXAS STONE BEAUTY! It’s one of a kind. AG EXEMPTED, NO HOA’s, IN THE COUNTY, FENCED, HEAVILY TREED, & WILDLIFE! PANORAMIC VIEWS, MOVE IN READY! 5 BEDROOMS EACH WITH A BATHROOM. 2 HALF BATHS & 4 CAR GARAGE. PROPERTY FEATURES, NEW ROOF 2025, Largest Lakefront propertu owner, 70 concrete piers, 800 gal septic system, 500gal propane tank, whole-home generator, foam insulation attic space, energy efficient, hardwood floors throughout, wired for whole home surround sound system, wired for security system, electric water heater, automatic shades enclose the entire back porch, open pasture can bale 100 round bales of hay at harvested. Make this a family complex, build another home, add a Shop and.or a Barn. GRAND LIVING ROOM WITH AN OPEN CONCEPT, Vaulted ceilings, wooden beam accents, gas log fireplace full stone feature, & built-in cabinets, spectacular array of windows, with views of the lake. CLASSIC CUSTOM KITCHEN with quartzite countertops, gas range with pot filler & side sink, double-oven, MW, icemaker, gas stove, inset cabinet lighting, cookie sheet cabs, spice racks, XL Island, far sink. Tons of additional cabinetry & coffee station. GIANT walk-in pantry & mudroom. PRIMARY BEDROOM vaulted ceilings with wood beams accents, an entire wall of windows with views of the lake. PRIMARY SPA BATHROOM tub with fireplace. His & Her custom cabinetry & sinks plus his & her walk-in closets with built-ins. Separate shower. The back-patio is to die for with all the views. MASTER GARDEN COTTAGE, Grand entrance fenced with a spacious open floor-plan, spray foam ceiling & walls, includes bathroom, sink, and workstation, with air-conditioned. With a storage closet. Powered by a separate 200 amp meter connection, which can be also used for an RV. Dream Garden w.flowers & herbs, 17 peach trees, 2 plums tree, Raised beds blackberry bushes, In the field 20, beautiful Texas wildflowers.

11700 County Road 536, Rockwall

Listings provided by North Texas Real Estate Information Systems (NTREIS). Listing data has been deemed reliable but is not guaranteed to be accurate by the MLS.

Last updated:

How much is your home worth?

Get instant property value now!