Refine Search
Sort by
1431 Coastal Dr, Rockwall
$469,000
3 Beds ⋅ 3 Baths ⋅ 21405673 MLS
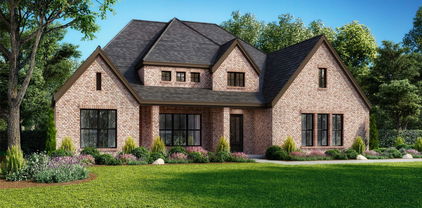
Nestled on a raised, tree-lined lot near Lake Ray Hubbard, this stunning custom home welcomes you with a grand foyer featuring soaring ceilings and a wall of windows that provide a picturesque view of the backyard. The open floor plan seamlessly connects the kitchen, breakfast area, and spacious family room, which boasts a stone fireplace and abundant natural light from the windows overlooking the pool area. An elegant study showcases a coffered ceiling with exposed wood beams, adding a touch of sophistication. The primary bedroom is conveniently located on the main floor and includes an ensuite bathroom, while the upper level features a game room and two additional bedrooms. The backyard is a true oasis, complete with a recently resurfaced pool, spa, and multiple pergolas along with bench seating, perfect for entertaining. Additionally, the property is within walking distance to Lake Ray Hubbard and the Rockwall Athletic Club.

1431 Coastal Dr, Rockwall

909 Amblewood Dr, Lucas
$1,299,900
5 Beds ⋅ 4 Baths ⋅ 21405129 MLS
Completed renovated, absolutely stunning, one story home on a one acre lot in the Allen school district. Shows better than a model home, loaded with with high end finishes. Modern pool and oversized spa with waterfall and large tanning ledge is great for entertaining and is attached to the outdoor living area with attached grill and firepit. This wonderful floorplan includes a three way bedroom split. Formal dining and study with french doors are located off of the entry. Real hardwood floors in all rooms excluding the secondary bedrooms where carpet has been replaced. High end updated lighting. Many can lights recently added. This is your dream kitchen updated with quartz, and two large islands for plenty of counter space. Wine fridge in one of the islands. Commercial oven with 6 burners plus griddle, or 8 burners plus two ovens. High end vent system over oven. Pot filler, updated sink, faucet and handles. The second living area or media room includes a beamed vaulted ceiling and a ceiling fan. The primary bedroom is on its own wing with hardwood floors. Take a look at that beautifully renovated primary bathroom. Quartz countertops, shower with two shower heads and stand alone tub. Walk in closet with custom shelving and off season rods. Two more bedroom wings with four more bedrooms, two with en suite bathrooms, and one jack and jill bath. All bathrooms have also been renovated. Laundry room updated with designer tile flooring, cabinets and sink. Three car garage with ceiling storage. Berm with landscaping and trees next to the property for privacy, which the HOA maintains. Located across from the neighborhood pond in popular Claremont Springs.

909 Amblewood Dr, Lucas

2015 Phoenix Ln, Rockwall
$879,000
3 Beds ⋅ 3 Baths ⋅ 21407839 MLS
This beautifully designed new-construction home offers an open-concept layout on a generous one-third-acre homesite with three bedrooms, three bathrooms, and a three-car garage. Thoughtfully planned for both comfort and functionality, the home includes a private study and a media room ideal for working from home and entertaining. The Avery floorplan makes a remarkable impression with its metal-roofed front porch and soaring 18-foot cathedral ceiling accented by striking beams in the family room. Expansive sliding glass doors fill the space with natural light, while a stylish dry bar with floating shelves and a cozy gas fireplace creates an ideal setting for entertaining or quiet evenings at home. Designed for both beauty and function, the gourmet kitchen showcases quartz surfaces, double ovens, a 36-inch commercial-style cooktop, a butler’s pantry, and an oversized walk-in pantry. An adjacent mudroom adds effortless everyday practicality to this thoughtfully crafted residence. The luxurious primary suite offers a serene retreat with a spa-inspired bath featuring a freestanding soaking tub and frameless glass shower, while the third bathroom includes a sleek walk-in shower in place of a tub. Light engineered wood flooring spans the main living spaces, bringing timeless elegance and inviting charm throughout.

2015 Phoenix Ln, Rockwall

828 Highland Village Rd, Highland Village
$500,000
3 Beds ⋅ 4 Baths ⋅ 21398793 MLS
A log cabin by the lake—right in the heart of Highland Village! This one-of-a-kind home feels like a private retreat, with the lake, park and trails just moments from your front door. Imagine morning walks by the water, evenings by the beautiful rock fireplace, and weekends spent enjoying your own resort-like backyard and sparkling pool. Inside, the warm character of a log cabin meets a wonderfully flexible floor plan with multiple living spaces and room to spread out. One of the home's most unique features is the apartment-style additional bedroom and living space, complete with its own kitchenette and bath—ideal for guests, multigenerational living, an older child, private office or extended stays. Vaulted ceilings and hardwood floors add to the home's character, while the backyard feels made for Texas summers, entertaining and relaxing by the pool. Tucked into an established Highland Village neighborhood with no HOA, this isn't your typical suburban home—it's a little bit of lake life, a little bit of vacation, and a whole lot of personality. Come home to a place that feels like a getaway every single day.ome to 828 Highland Village Rd — a versatile, beautifully maintained home with incredible flexibility in the heart of Highland Village!

828 Highland Village Rd, Highland Village

2908 Manchester Ct, Celina
$735,000
5 Beds ⋅ 5 Baths ⋅ 21407815 MLS
Gorgeous UnionMain home with $52,150 in designer upgrades with 5 beds, 4 and a half baths, living room, 2 dining room, game room, mud room, 3 car tandem garage and covered back patio! Resilient plank luxury vinyl flooring runs from the foyer through to the main living area with a sleek gas fireplace and a triple gliding back door flowing seamlessly into the dining area and chef's kitchen. The gourmet kitchen upgrade is the heart of the home, with custom shop-finished cabinets with 42 inch upper cabinets and crown molding, 3cm granite countertops, a large breakfast island with pendant lighting, and full tile backsplash. The GE stainless steel appliance package includes a 36 inch built-in gas cooktop, built-in wall oven and microwave, and an energy-saving dishwasher. Primary suite and guest bedroom with en suite bathroom are located on the first floor. The primary suite is a private retreat with a very large closet with a door to the laundry room and a spa-inspired bath featuring separate shower with upgraded tile, soaking tub and Venetian marble counters with 2 sinks with pendant lighting. Three additional bedrooms upstairs share well-appointed baths. The utility room includes built-in overhead cabinets and a separate mud room with 9 cubby holes, bench and 4 hooks. This home is as smart as it is beautiful — equipped with a video doorbell, Alexa Show, WiFi prewire, Cat5e data outlet, local HDMI and a Honeywell programmable WiFi thermostat. Energy efficiency is built in with high-efficiency 16 SEER HVAC system, HERS certification, tankless hot water heater, dual-pane Low-E argon gas windows, radiant barrier roof decking, 4 inch MERV 10 media filters, water-conserving Delta faucets, LED lighting throughout, rounded corner walls, 8 foot six-panel interior doors. HOA features swimming pool, fitness center, amenity center and biking trails. Available for move in 30 days after contract.

2908 Manchester Ct, Celina

908 Idlewild Ct, Highland Village
$590,500
3 Beds ⋅ 3 Baths ⋅ 21405878 MLS
One-of-a-kind find! This modern contemporary home is tucked away in the back of the subdivision where it is super quiet with little to no traffic! Designed & built by this original owner with energy efficiency in mind. HVAC is a high seer 4 zone system with fresh air intake. The walls have spray foam insulation & they installed commercial grade air barriers instead of a traditional house wrap so their electric bills average 250 per month. Gas tankless water heater & energy star windows. Sparkling in-ground gunite sport pool with plenty of yard for the pets & kiddos to roam too. Very private back yard retreat has a covered patio, balcony, covered patio with no neighbors looking in behind you. Sought after Briarhill Estates with great schools - Briarhill Middle & Marcus High and best of all....NO HOA! The metal roof is an upgrade and will save you around 20% on your insurance. EV charger in the oversized garage which has a 10 foot high ceiling. Close to parks, schools, shopping & some of the best dining in town. Even better...the seller will credit you 10,000 to buy down your interest rate or to pay your closing costs!

908 Idlewild Ct, Highland Village

7312 Collin Mckinney Pkwy, McKinney
$765,000
4 Beds ⋅ 3 Baths ⋅ 21407647 MLS
LUXURY LIVING, INCREDIBLE OUTDOOR SPACES & A ROOFTOP RETREAT THAT STEALS THE SHOW! Fall in love with this extraordinary three story residence in the highly sought after Craig Ranch community, where sophisticated style, thoughtful design, and exceptional indoor-outdoor living create a home unlike any other! Step inside to discover a bright, open floor plan, abundant natural light, and recently replaced luxury vinyl flooring throughout the first floor, adding a fresh, modern touch. Designed for entertaining and everyday living, every space offers something special. The showstopping kitchen features striking Midnight Grey cabinetry, gorgeous Silestone countertops, and a premium KitchenAid 6-burner cooktop. Whether hosting dinner parties or enjoying a quiet evening, this kitchen delivers beauty and functionality. A custom mud bench and built-in study nook provide thoughtful extras that make everyday life easier. Escape to the second floor, where the private owner's retreat feels like your own personal sanctuary, complete with a secluded covered patio perfect for morning coffee or relaxing after a long day. Two additional spacious bedrooms offer comfort and versatility, including one with its own private outdoor patio! And just when you think you've seen it all, the third floor takes this home to an entirely new level! An expansive game room offers endless possibilities for a media room, home office, fitness studio, or entertainment space. Step outside onto the spectacular rooftop sun deck, where you can entertain under the stars, enjoy Texas sunsets, or unwind. The location is just as impressive! Enjoy convenient access to Life Time Fitness McKinney, TPC Craig Ranch Golf Course, McKinney Soccer Complex, shopping, dining, and entertainment. With easy access to Sam Rayburn Tollway, Dallas North Tollway, and Central Expressway, everything you need is within reach. Homes with this much personality, versatility, and exceptional outdoor living don't come along every day.

7312 Collin Mckinney Pkwy, McKinney

1205 Bellevue Dr, Princeton
$245,000
3 Beds ⋅ 2 Baths ⋅ 21401799 MLS
Seller is motivated, bring your offers! NO MUD OR PID TAX. Within 12 miles from Mckinney. Welcome home to this beautifully refreshed 3-bedroom, 2-bath home located in the Villas of Monte Carlo. Offering an inviting open-concept floor plan, this home provides a comfortable and functional layout.Step inside to a freshly painted interior with no carpet throughout, creating a clean, updated feel and easy maintenance. The open living area flows seamlessly into the kitchen and dining space, providing plenty of room to gather with family and friends. The primary suite offers a private retreat, while two additional bedrooms provide flexibility for family, guests, or a home office.Conveniently located within approximately 12 miles of McKinney, the Villas of Monte Carlo offers easy access to shopping, dining, entertainment, and major commuter routes, including US-75. With 3 bedrooms, 2 full baths, an open floor plan, fresh interior paint, no carpet, and a covered outdoor living space, this home is move-in ready and waiting for its next owner.

1205 Bellevue Dr, Princeton

610 Louder Way, Fate
$370,000
5 Beds ⋅ 4 Baths ⋅ 21407725 MLS
INCREDIBLE BUYER INCENTIVES: $6,000 MORTGAGE CONCESSION. Opendoor Home Loans will contribute up to $6,000 towards a permanent interest rate buy-down if you finance with Opendoor Home Loans LLC. 610 Louder Way is a two-story Fate home with a two-car attached garage and a bright, open main level. The kitchen includes white cabinetry, a center island, generous counter space, and visible appliances, flowing into the dining and living areas. A fireplace anchors the main living room, while large windows provide natural light throughout. The upper level includes bedrooms and bathrooms with flexible room arrangements, and the rear exterior opens to a grassy yard. Central gas heating and electric cooling support year-round comfort. Home comes with a 100-Day Home Warranty

610 Louder Way, Fate

749 Yale Dr, Allen
$525,000
4 Beds ⋅ 4 Baths ⋅ 21404951 MLS
Check out this beautifully kept and wonderfully landscaped estate in the acclaimed Allen ISD. This house has plenty of space to spread out and also plenty of space for large groups to gather. The open concept keeps everyone included while also ensuring people have space to retreat. The primary suite is an oasis downstairs and split from the other bedrooms upstairs. Tasteful and timeless updates in most of the rooms make this house turnkey while also leaving room for a new owner to make it their own in time. The low maintenance landscaping keeps the curb appeal looking lush and vibrant without devoting a ton of time to care for foliage. This neighborhood is walkable to Ford Park, Ford Pool, AND Bethany Lakes park. Enjoy the indoors and outside in this beautiful community!

749 Yale Dr, Allen

4901 Keswick Dr, Parker
$1,039,000
6 Beds ⋅ 5 Baths ⋅ 21400226 MLS
Beautifully designed 2-story home on a prime 1.5-acre corner lot in sought-after Allen ISD. Original owner, purchased directly from the builder, with numerous upgrades throughout. This spacious 6-bedroom home features the primary suite plus a second ensuite bedroom downstairs—ideal for multigenerational living, guests, or a home office. Upstairs offers 4 additional bedrooms, a large game room, and a freshly painted media room. The open-concept living and kitchen areas are complemented by formal dining and living rooms. Enjoy the extended covered patio, still under structural warranty, along with a fully equipped outdoor kitchen, fully fenced backyard, and productive fruit and vegetable garden. Additional highlights include a 3-car garage with epoxy flooring, abundant storage, high ceilings, and beautiful landscaping. Exceptional acreage, extensive upgrades, and outstanding value make this a rare opportunity in Parker!

4901 Keswick Dr, Parker

4008 Chapel Rdg, Tyler
$534,900
4 Beds ⋅ 3 Baths ⋅ 21407528 MLS
Beautifully appointed 4-bedroom, 3-bath home offering 2,460 sq ft, built in 2018. Soaring cathedral ceilings, wood beams, beautiful hardwood floors, fireplace, and a striking wall-to-wall built-in bookshelf create an inviting, elevated living space. The spacious kitchen features granite countertops, abundant cabinetry, stainless steel appliances, and a huge pantry. The luxurious primary suite offers a walk-in closet with built-in shelving and dresser, plus a spa-like bath with walk-in shower and separate tub. The flexible 4th bedroom is ideal as an office. Custom shades throughout and an oversized laundry room with cabinets and countertop add style and functionality. Enjoy the covered back patio overlooking a huge backyard with an established herb garden featuring rosemary, oregano, and more. Spacious front yard and convenient 2-car side-entry garage complete this exceptional home.

4008 Chapel Rdg, Tyler

1320 Cartona Rd, Fate
$549,900
3 Beds ⋅ 3 Baths ⋅ 21398637 MLS
Seller offering $10,000 toward buyer’s allowable closing costs with an acceptable offer! Home still under Builder warranty. This beautifully designed Grand Homes residence delivers an impressive combination of style, space and functionality. Step inside to soaring cathedral ceilings, abundant natural light and an open-concept living area anchored by a cozy fireplace. The spacious kitchen is made for gathering, featuring granite countertops, a large island, pantry and an easy flow into the dining and living areas. The thoughtfully designed split-bedroom floor plan offers 3 bedrooms and 3 full baths, including a versatile secondary suite with its own bath ideal for guests, multigenerational living or a private retreat. The primary suite features a spacious bath, double vanity and walk-in closet. A formal dining area and window-filled breakfast space provide additional flexibility for entertaining and everyday living. Outside, enjoy a covered patio and backyard, while Monterra residents have access to community amenities including a pool, park and walking jogging biking paths. Located in Rockwall ISD with convenient access to shopping, dining, major roadways and the Lake Ray Hubbard area. Modern design, flexible living spaces and outstanding community amenities make 1320 Cartona Rd a wonderful place to call home. Buyer and Buyer’s Agent to verify all measurements, square footage, schools, attendance zones, and all information contained herein. Seller offering $10,000 toward buyer’s allowable closing costs with an acceptable offer! Use this incentive to reduce upfront expenses or apply it toward an interest rate buydown, subject to lender approval and loan program guidelines. Explore the possibilities at 1320 Cartona Road and make your next move more affordable. Concession subject to mutually agreed contract terms.

1320 Cartona Rd, Fate

5825 Quicksilver Dr, McKinney
$374,900
3 Beds ⋅ 2 Baths ⋅ 21404281 MLS
Welcome to 5825 Quicksilver, a beautifully refreshed 3-bedroom, 2-bath home in McKinney’s established Brookstone neighborhood and zoned to highly sought-after Frisco ISD. If you’re looking for a move-in ready home in McKinney with an updated kitchen, comfortable single-story living, and convenient access to shopping, dining, and recreation, this one checks so many boxes. Inside, fresh paint, new carpet, and engineered flooring throughout the main living areas give the home a clean, updated feel. The kitchen has been beautifully refreshed with painted cabinetry, quartz countertops, a farmhouse sink, and newer appliances, creating a bright and welcoming space that flows easily into the living and dining areas. Several of the big-ticket improvements have already been completed, including an HVAC system replaced approximately two years ago, a newer roof, updated front and back doors, and blinds throughout the home. These thoughtful updates make this home easy to settle into and enjoy without immediately taking on a long list of projects. The Brookstone location is another highlight. Enjoy being close to Gabe Nesbitt Community Park and the Apex Centre, with trails, sports fields, tennis, pickleball, fitness, and aquatics nearby. Adriatica Village and the dining, shopping, and entertainment options around SH 121 are also just a short drive away. With 3 bedrooms, 2 full baths, an updated kitchen, newer flooring, fresh paint, major system improvements, Frisco ISD schools, and a desirable McKinney location, 5825 Quicksilver offers the combination today’s buyers are looking for—comfort, updates, convenience, and a home that feels ready from day one.

5825 Quicksilver Dr, McKinney

1989 Hope Tinley Ct, Lewisville
$460,000
3 Beds ⋅ 3 Baths ⋅ 21405761 MLS
Charming Two-Story Home in a Desirable Lewisville Location! Welcome to this inviting two-story home offering just under 1,800 square feet of comfortable living space, featuring 3 bedrooms and 2.5 bathrooms. Ideally situated in a highly desirable area of Lewisville, this home offers the perfect combination of comfort, convenience, and accessibility. Enjoy being just minutes from popular restaurants, shopping, and the beautiful Lewisville Lake, perfect for outdoor recreation and weekend fun. With convenient access to major highways, commuting to surrounding areas and enjoying everything the Dallas-Fort Worth metroplex has to offer is a breeze. Whether you're looking for a place to call home or a convenient location close to everyday amenities, this property is full of potential and ready for its next chapter!

1989 Hope Tinley Ct, Lewisville

1800 Cottonwood Rd, Carrollton
$205,000
21407420 MLS
Value is in the land. Corner rectangular lot with potential. 89x147. Home site is 0.2 miles from new construction estimated at $750K. 0.5 miles to interstate HWY 35 access. 0.7 miles to Downtown Carrolton Silver Line Station Public Transportation. 1.2 miles to downtown Carrolton. City of Carrollton SF-8.4 16 zoning district. Curbs and sidewalks exist on Douglas and front of Cottonwood to home front walkway. This is a 1947 home that currently has no air conditioning, pier needs repairs, and other repairs needed. Updated Kitchen with stainless steel appliances and bathroom was also updated. 8 foot privacy fence, 2 sheds (one attached to home), and 3 car carport. Last used as a rental, could be fixed up for rental or flip opportunity. Land can not be divided per city.

1800 Cottonwood Rd, Carrollton

1800 Cottonwood Rd, Carrollton
$205,000
2 Beds ⋅ 1 Baths ⋅ 21407318 MLS
Value is in the land. Corner rectangular lot with potential. 90x146. Home site is 0.2 miles from new construction estimated at $750K. 0.5 miles to interstate HWY 35 access. 0.7 miles to Downtown Carrolton Silver Line Station Public Transportation. 1.2 miles to downtown Carrolton. City of Carrollton SF-8.4 16 zoning district. Curbs and sidewalks exist on Douglas and front of Cottonwood to home front walkway. This is a 1947 home that currently has no air conditioning, pier needs repairs, and other repairs needed. Updated Kitchen with stainless steel appliances and bathroom was also updated. 8 foot privacy fence, 2 sheds (one attached to home), and 3 car carport. Last used as a rental, could be fixed up for rental or flip opportunity. Land can not be divided per city.

1800 Cottonwood Rd, Carrollton

3600 Eldorado Pkwy Unit 2, McKinney
$500,000
21398923 MLS
±1,450 SF office condominium for sale at 3600 Eldorado Parkway, Building D, Suite 2, in McKinney. Located within Capital Plaza Office Condominiums, the suite features five private offices, a separate meeting room, a reception foyer, a kitchenette and a private restroom. The layout accommodates individual workspaces, client appointments and team meetings. Carpeted office areas and recessed lighting complement the finished interior. Currently tenant occupied, with potential for continued tenancy. The existing tenant has expressed interest in renewing, subject to mutually agreed lease terms. Buyers and buyers’ agents should independently verify all property information, lease terms and suitability for the intended use.

3600 Eldorado Pkwy Unit 2, McKinney

302 Cliffmere Dr, Fate
$409,000
4 Beds ⋅ 3 Baths ⋅ 21406458 MLS
PRICE SLASHED! MUST MOVE DUE TO MILITARY ORDER! This 4 bedroom 3 bath 2 car garage 2 story home sits on a premium lot with more than a third of an acre! It is an open floor plan and has tall ceilings. The kitchen opens up to the downstairs living area where you will find a woodburning fireplace and dining area. So much storage! The master suite sits downstairs with a spacious walk in closet. There is a secondary bedroom downstairs along with the master. Wider than your average staircase leads you upstairs to the 2nd living area and or game room. Great for relaxing or even entertaining. There are 2 bedrooms upstairs as well. All secondary bedrooms have walk in closets. Extra large backyard for entertaining, kids activities and more with a storage building! Possible assumable VA loan with low interest rate of under 5% with qualifying Vet! Call for balance and low interest rate. Schedule your showing today!

302 Cliffmere Dr, Fate

15 Oakbrook Dr, Lewisville
$299,000
3 Beds ⋅ 3 Baths ⋅ 21406509 MLS
Enjoy the charm of lake-area living in a desirable Lewisville community just moments from Lewisville Lake! This inviting townhome offers a charming peekaboo lake view and convenient, walkable access to the marina, making it easy to embrace a lifestyle filled with boating, fishing, jet skiing, and relaxing days by the water. Whether you're an outdoor enthusiast or simply appreciate being near the lake, this location offers a special blend of recreation, relaxation, and everyday convenience. Inside, timeless charm meets comfortable living with newly installed engineered hardwood flooring downstairs and natural hardwood floors upstairs. A private entry courtyard creates a warm welcome, while the patio provides an inviting space for morning coffee, outdoor dining, or entertaining friends. The primary bedroom features its own private balcony, offering an additional retreat to unwind and enjoy a little outdoor serenity. Not to mention the water heater was just replaced in February of 2026. Adding to the appeal, the HOA includes water, trash service, and access to the community pool, offering added value and a low-maintenance lifestyle. Golf enthusiasts will appreciate the proximity to Lake Park Golf Course, while convenient access to I-35 places shopping, dining, entertainment, and the attractions of Lewisville and nearby Flower Mound within easy reach. With its desirable lake-area location, marina access, inviting outdoor spaces, and charming interior features, this townhome offers a wonderful opportunity to enjoy the best of Lewisville living. Come discover the comfort, convenience, and lakeside lifestyle waiting for you at 15 Oakbrook Dr! No Sale Sign posted at property. Ask how your buyer can save money on closing cost.

15 Oakbrook Dr, Lewisville

1335 Jasmine Dr, Lewisville
$309,900
3 Beds ⋅ 2 Baths ⋅ 21396425 MLS
Welcome home to 1335 Jasmine Dr, a charming single-story ranch residence offering comfortable, low-maintenance living in Lewisville! According to updated Denton Central Appraisal District tax records, this property features 3 bedrooms, 2 full bathrooms, and 1,625 square feet of functional interior living space set on a 0.18-acre lot.Inside, light-filled main-level common areas feature a spacious living room centered around a cozy fireplace, flowing seamlessly into a functional kitchen and dedicated dining layout. All three well-proportioned bedrooms provide versatile space for family, guest accommodations, or a home workspace, complemented by two full baths for daily convenience. Outside, enjoy an attached 2-car garage and a private backyard setting—ideal for outdoor relaxation, pets, or gardening. Conveniently located near Lewisville ISD schools, local parks, shopping, and major routes

1335 Jasmine Dr, Lewisville

513 Mckinney Trl, Fate
$425,000
4 Beds ⋅ 3 Baths ⋅ 21407139 MLS
Back on the Market and Reduced. Beautiful and well maintained 4-bedroom 2.5 bath home with a stone and brick combination construction. Entering into this home you immediately see the 5-inch plank hardwood flooring that leads you to a study with French doors, an open dining room, and an impressive staircase. In the gourmet kitchen you will find custom 42-inch cabinets, gas cooktop, SS Appliances, Large Island, Walk In Pantry along with a Butler's Pantry area. The impressive living area has a gas starter wood burning fireplace with a custom mantel. A large primary bedroom on the first floor with a large bay of windows allows a lot of natural light. Leading into the primary bath there is a garden tub, separate shower, and individual vanities along with a linen closet and a large walk-in closet. On the second level there are 3 nice size carpeted bedrooms with a full bath. Additionally, a dedicated media room is set up with prewiring for a sound system for movie nights.

513 Mckinney Trl, Fate

14457 Mietner St, Pilot Point
$509,000
5 Beds ⋅ 4 Baths ⋅ 21407099 MLS
NEW! NEVER LIVED IN. Estimated completion November 2026. Bloomfield Homes' two-story Rose II offers 5 bedrooms, 4 full baths, and a deep 2-car garage in Creekview Meadows. The garage's added depth makes room for storage or a workbench. An 8' entry door introduces a layout with a study behind glass French doors and a secondary bedroom near a full bath upgraded with a tiled shower and glass door. The family room opens to the floor above, where modern railing frames the overlook. Room to look up. Upgraded laminate wood ties the family room to the kitchen and breakfast area, continuing into the study and primary bedroom. The Deluxe Kitchen pairs upgraded quartz with a farmhouse sink, pot filler, and Professional Series appliances, including a gas cooktop and electric oven. An upgraded backsplash, finished island panel, and under-cabinet lights complete the space, with a walk-in pantry nearby. At the rear, the primary suite includes dual sinks, a garden tub, separate shower, and walk-in closet with a door directly to the laundry room. Upstairs, 3 bedrooms share 2 full baths, a game room, and a separate media room with 5.1 surround-sound prewiring. Upgraded carpet adds softness, while all 4 baths receive quartz counters, upgraded tile with accent borders, and upper cabinets. Mudroom and laundry cabinets add storage. An 8' patio door opens to covered outdoor space with a gas stub, and brick and stone meet a brick-covered front porch and 5 uplights outside. The interior lot includes landscaping, stone edging, sprinklers, and a stained fence. Contact Bloomfield Homes' Creekview Meadows model to learn more about 14457 Mietner today!

14457 Mietner St, Pilot Point

1820 Bobcat Trl, Celina
$2,150,000
5 Beds ⋅ 6 Baths ⋅ 21402737 MLS
PRIVATE RESORT LIVING ON ONE ACRE! Located at The Residences at Cottage Hill, this custom-built, single-story home offers approximately 5,117 sqft, 5 bedrooms, 6 baths and 2 primary suites. An extended 4-car garage accommodates large SUVs and includes 2 EV charging station.The expansive open floor plan connects the kitchen, living room and dining area beneath soaring vaulted ceilings accented by a wood beam. Beautiful wood flooring, oversized windows and sliding glass doors bring in natural light and showcase the backyard. A dramatic floor-to-ceiling fireplace, floating wood shelves and Caribbean blue-green built-ins anchor the living room.The kitchen features an oversized Caribbean blue-green island with generous seating, white cabinetry, illuminated display cabinets, statement lighting, gas range, built-in oven and microwave, and extensive prep space. A beverage bar with wine refrigerator complements the entertaining spaces. Whole-house audio and a turnkey HD media room elevate the experience. Two primary suites offer flexibility for multigenerational living or guests. A luxurious primary bath features a freestanding tub, expansive walk-in shower, separate vanities and makeup area. A casita with a full bath and flex room provides space for guests, an office, fitness room or studio. Enjoy expansive sunset views from the spectacular 50,000-gallon resort-style pool with a lazy river, landscaped island, footbridge, spa and swim-up bar. A regulation pickleball court with basketball hoops and an LED-lit in-ground trampoline add exceptional recreation options. The spacious covered patio features a wood-paneled ceiling and outdoor kitchen with built-in grill and sink. Generous lawn space and mature trees complete the setting. Additional features include a four-person tornado shelter, whole-house Generac generator and fixed Luma surveillance system covering the entire perimeter. Exceptional custom design and extraordinary amenities bring the vacation experience home.

1820 Bobcat Trl, Celina

Listings provided by North Texas Real Estate Information Systems (NTREIS). Listing data has been deemed reliable but is not guaranteed to be accurate by the MLS.

Last updated:

How much is your home worth?

Get instant property value now!