Refine Search
Sort by
3205 Alydar Dr, Celina
$1,132,536
4 Beds ⋅ 5 Baths ⋅ 21399173 MLS
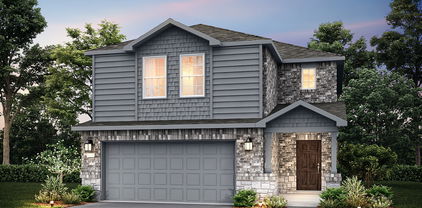
Scheduled for completion in December, this stunning new construction home by award-winning Highland Homes is located in the highly sought-after Mustang Lakes community and zoned to Celina ISD. The popular 274 floor plan offers 4 spacious bedrooms, 4 full baths, a powder bath, and a desirable single-story layout designed for both everyday living and entertaining. The family room showcases a dramatic floor-to-ceiling stone fireplace and flows seamlessly into the chef-inspired kitchen featuring upgraded appliances, double ovens, abundant cabinetry, and premium finishes. A private study creates the perfect work-from-home space, while the media room and game room provide endless opportunities for entertainment. The extended primary suite serves as a luxurious retreat, complete with a spa-like bath with freestanding tub and generous walk-in closet. Sliding glass doors open to an extended outdoor living area, ideal for hosting guests or enjoying peaceful evenings outdoors. This exceptional home offers the opportunity to enjoy brand-new construction with thoughtful upgrades and designer touches throughout. Residents of Mustang Lakes enjoy resort-style amenities, scenic trails, and top-rated schools, making this home the perfect blend of luxury, comfort, and convenience.

3205 Alydar Dr, Celina

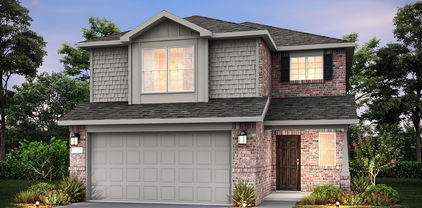
3304 Sedona Ln, McKinney
$349,000
3 Beds ⋅ 2 Baths ⋅ 21398594 MLS
Convenient McKinney location, a large backyard, and no HOA! Positioned just minutes from US-75 and SH-121, this one-story home offers easy access to parks, restaurants, shopping, entertainment, and major employment areas. Set in an established neighborhood, the home features 3 bedrooms, 2 full baths, approx. 1,928 sq. ft., and a 2-car garage. Fresh interior paint and recently installed baseboards create a clean, refreshed feel. The functional layout includes two distinct living areas connected by a see-through fireplace. An open formal dining space adds flexibility and could also serve as a home office, third living area, or gathering space. The kitchen features a center island and a bright eat-in dining area framed by a bay window. A split-bedroom arrangement provides privacy, with the primary suite separated from the secondary bedrooms. The home is in good functional condition and ready to enjoy, with ample opportunity to personalize or update finishes over time. An appealing combination of space, flexibility, location, convenience, and value. Priced accordingly and sold AS IS; owner will make no repairs.

3304 Sedona Ln, McKinney

2711 Solasta Ct, Celina
$1,050,000
5 Beds ⋅ 5 Baths ⋅ 21389670 MLS
Set on one acre at the end of a quiet three-home cul-de-sac, this impressive 4,633-square-foot Celina home offers exceptional space, privacy, and thoughtful upgrades throughout. The versatile floor plan features five bedrooms, four and a half baths, a private office, formal dining room, flex room currently used as a home gym, and an open living area designed for both everyday living and entertaining. The kitchen is beautifully appointed with quartz countertops, a large center island, KitchenAid appliances, double ovens, gas cooktop, and abundant workspace, while wide-plank flooring, designer tile, and upgraded finishes add style throughout the home. The first floor includes the spacious primary suite with a freestanding soaking tub, oversized glass shower, and dual vanities, along with a separate guest suite. Upstairs, three additional bedrooms are joined by a game room, loft, and dedicated media room. Sliding glass doors extend the living space outdoors to an expansive backyard that backs to trees and open pasture, creating a peaceful and private setting with plenty of room to enjoy the one-acre homesite. Additional features include a Culligan whole-house water filtration and softener system, pre-wiring for centrally monitored security and fire, upgraded stamped-concrete front walkway, Located near Celina High School with an approximately 1.6% tax rate and no PID or MUD, this home offers a rare combination of acreage, privacy, flexible living spaces, and beautifully upgraded interiors.

2711 Solasta Ct, Celina

2902 Italia Ter, Princeton
$294,100
4 Beds ⋅ 2 Baths ⋅ 21396474 MLS
Price Improvement !!!!Welcome to 2902 Italia Terrace in Princeton—a stunning, turn-key showcase designed for effortless living and high-performing real estate portfolios alike. From the moment you step inside, this light-filled home commands attention with crisp lines, modern finishes, and durable wide-plank wood-look tile sweeping through the main living zones—offering a seamless, upscale feel that stands up to real life (and tenant traffic!). Right off the foyer, a spacious flex room sits bathed in natural light, ready to serve as your formal dining hall, home office, or custom playroom. At the heart of the home lies a chef-inspired kitchen built to host: bright white shaker cabinetry, sleek quartz-style countertops, classic subway tile backsplash, a gas range, stainless steel appliances, and an oversized island with bar seating that flows right into the expansive dining and living areas. Unwind in the inviting living room centered around a cozy corner fireplace, recessed lighting, and a modern ceiling fan. Step through the full-light back door to your personal outdoor retreat: a deep covered patio and a large, fully fenced backyard with endless room for pets, play, and weekend entertaining. Investor Note: Turn-key ready with high-durability finishes (zero carpet in high-traffic zones), an in-demand open layout, and prime Princeton location—making this an immediate, low-maintenance power play for your rental portfolio!

2902 Italia Ter, Princeton

1013 Ember Crest Dr, Rockwall
$550,000
5 Beds ⋅ 5 Baths ⋅ 21393625 MLS
Welcome to 1013 Ember Crest Drive, a beautifully appointed home in the sought-after Breezy Hill community of Rockwall, offering five bedrooms, multiple living and entertaining spaces, and a desirable split three-car garage. Impressive curb appeal is enhanced by stone accents and insulated cedar garage doors, setting the tone for the thoughtful details found throughout. Inside, a private study and elegant dining room showcase gorgeous coffered ceilings, adding architectural character. The spacious family room is anchored by a fireplace and flows seamlessly into the kitchen and breakfast nook, creating an inviting gathering space for everyday living and entertaining. The kitchen features granite countertops, stainless steel appliances, a tumbled marble backsplash, under-cabinet lighting, abundant cabinetry and generous prep space. The first floor primary suite provides a private retreat with an ensuite bath featuring a garden tub, separate shower, separate vanities and spacious walk-in closet. Also downstairs is a second bedroom with its own full bath and walk-in closet, ideal for guests or multigenerational living. Upstairs offers exceptional flexibility with a dedicated media room, spacious game room, three additional bedrooms and two full baths, providing plenty of room for entertainment, guests and everyday living. Residents of Breezy Hill in Rockwall enjoy neighborhood amenities including a community pool, trails, green spaces, playgrounds, pavilion and pond, along with convenient access to nearby parks and recreation. Located in Rockwall ISD, the home is convenient to Downtown Rockwall, shopping and dining, major thoroughfares and Lake Ray Hubbard.

1013 Ember Crest Dr, Rockwall

1033 Lookout Dr, Rockwall
$924,900
5 Beds ⋅ 5 Baths ⋅ 21398768 MLS
The two-story entry leads past a guest suite with a private full bath and a home office with French doors into the main living areas, which feature hardwood floors throughout. The family features a wood mantel fireplace and a wall of windows overlooking the covered backyard patio. The dining area flows between the family room and kitchen with a 5-burner gas cooktop, double wall ovens, a generous island with seating space, and a walk-in pantry. The secluded primary suite highlights a wall of windows in the bedroom. Double doors lead to the primary bath with dual vanities, a freestanding tub, an oversized glass-enclosed shower, two walk-in closets, and private access to the utility room. Upstairs features a game room, two secondary bedrooms, a full bath, and a secondary bedroom with a private full bath. A utility room, a half bath, and a mud room complete this one-story design. This home features a split three-car garage.

1033 Lookout Dr, Rockwall

1216 Dipwell St, Princeton
$407,999
4 Beds ⋅ 3 Baths ⋅ 21398254 MLS
New Construction Lennar Home - The Newfield Floor Plan - This new two-story home offers desirable elements including a convenient study and a secluded owner’s suite with a spa-inspired bathroom, both located on the first floor. An open plan showcases the main living space, which extends outdoors onto a covered patio. A convenient secondary bedroom is located off the foyer with an en-suite bathroom for streamlined lifestyles. On the second floor are two additional bedrooms and a flexible game room that provides additional entertaining and leisure space. The completion date, prices and features may vary and are subject to change. Please verify with Lennar directly. Photos are for illustrative purposes only.

1216 Dipwell St, Princeton

2405 Larch St, Princeton
$439,999
4 Beds ⋅ 3 Baths ⋅ 21398304 MLS
New Construction Lennar Home - The Tobin Floor Plan - This new two-story home exudes elegance with a secluded owner’s suite on the first floor, a private retreat with a spa-inspired bathroom and walk-in closet. Upon entry is an additional bedroom, and an open plan at the back of the home blends the kitchen, living and dining areas with immediate access to an inviting covered patio. Two additional bedrooms can be found on the second floor. This home boasts desirable features such as a first-floor study, along with a media room and a game room on the upper level. The completion date, prices and features may vary and are subject to change. Please verify with Lennar directly. Photos are for illustrative purposes only.

2405 Larch St, Princeton

2512 Limerick Dr, Princeton
$319,990
4 Beds ⋅ 3 Baths ⋅ 21398677 MLS
NEW CONSTRUCTION Welcome to Ashford Crossing by Centex in Princeton, where your dream home awaits! Introducing the Coolidge plan. a stunning blend of elegance and comfort. This 4-bedroom, 3-bathroom home is thoughtfully designed with every detail in mind. Imagine unwinding on your charming, covered patio or retreating to your oversized owner’s suite, complete with a stylish tray ceiling. The upgraded secondary bedrooms and premium finishes in the bathrooms add a touch of luxury while the sun-drenched loft on the second level offers a perfect space for relaxation or play. Perfect for active families, this neighborhood provides a warm, close-knit atmosphere. Don’t miss the opportunity to make this exquisite home yours— Available NOW!!!

2512 Limerick Dr, Princeton

1215 Dipwell St, Princeton
$383,999
4 Beds ⋅ 3 Baths ⋅ 21398219 MLS
New Construction Lennar Home - The Bridle Floor Plan - This new two-story home features a secluded first-floor owner’s suite, a private retreat with a spa-inspired bathroom and walk-in closet. An open plan blends a modern kitchen with the living and dining areas, adjacent to a spacious covered patio for year-round outdoor enjoyment. Upon entry is a secondary bedroom with an en-suite bathroom, and two additional bedrooms are located on the second floor. This home provides desirable features such as a first-floor study and a flexible game room on the upper level. The completion date, prices and features may vary and are subject to change. Please verify with Lennar directly. Photos are for illustrative purposes only.

1215 Dipwell St, Princeton

1633 Crosshaven Dr, Lewisville
$414,900
3 Beds ⋅ 2 Baths ⋅ 21397592 MLS
Welcome to this bright, open home in the heart of Lewisville Valley, where generous natural light and flexible living spaces make everyday life feel easy! The layout offers room to spread out, gather, and make the home your own. Just off the main living areas, a versatile flex room can adapt to your needs—whether that means a playroom, formal dining space, home office, hobby room, or whatever fits your lifestyle best. The large kitchen is designed to be the hub of the home, with ample cabinetry, granite counters, an island, eat-in space, and a sunny connection to the living area. A sunroom provides an inviting spot to enjoy morning coffee, create a reading nook, or simply bring a little more of the outdoors in. Step outside to an expansive backyard with plenty of room for gardening, play, entertaining, or creating the outdoor oasis you’ve been dreaming about. The barn-style shed adds valuable storage for tools, equipment, and outdoor essentials. With a flexible floor plan, inviting natural light, and a backyard full of potential, this home offers both comfort and opportunity in a convenient Lewisville location. *FOUNDATION REPAIR COMPLETE WITH TRANSFERABLE LIFETIME WARRANTY!*

1633 Crosshaven Dr, Lewisville

4041 S Custer Rd Unit 2220, McKinney
$555,000
21398296 MLS
Inspired by the lifestyle and architecture of Florence, Italy, this unique development embraces the concept of LIVE • WORK • PLAY. Surrounded by a beautifully developed community and an abundance of apartments, this commercial condo is within walking distance of approximately 1000 families, creating excellent potential for both neighborhood traffic and destination businesses. The distinctive architecture and European-inspired atmosphere also make this development stand out to visitors from outside the community. • Second-floor unit • Delivered in shell condition • Flexible space ready for customization • Ideal for a restaurant, retail storefront, dental or medical office, professional office, or other commercial use A great opportunity to bring your business into a growing, thoughtfully designed community with a truly unique setting.

4041 S Custer Rd Unit 2220, McKinney

8712 Mccutchins Dr, McKinney
$629,900
5 Beds ⋅ 4 Baths ⋅ 21376586 MLS
More home, more value, and a prime McKinney location at 8712 McCutchins Drive offers the space, flexibility, and convenience today's buyers are looking for without the added district fees. NO MUD, NO PID! The open-concept main living area boasts high ceilings and creates a seamless flow between the living, dining, and kitchen spaces, making it ideal for gatherings and comfortable family living. A charming window seating area by the dining space adds a cozy touch of character. The well-appointed kitchen offers ample cabinetry and counter space, complemented by a built-in wine rack in the bar area connecting the garage to the kitchen and perfect for entertaining. The spacious bedrooms provide flexibility for guests, a home office, or additional living needs. The primary suite serves as a private retreat, featuring a generously sized walk-in bathroom and a comfortable space to unwind at the end of the day. Additional standout features include a dedicated theater room complete with projector, an epoxy-coated garage floor, and a clever pet space tucked under the staircase with thoughtful touches that add both function and fun throughout the home. Step outside to enjoy the private backyard, offering space to relax, entertain, or create your own outdoor oasis. With its combination of space, functionality, and location, this home is an excellent opportunity for buyers looking for a larger home in McKinney. Conveniently located near parks, shopping, dining, entertainment, schools, and major highways, this home offers the perfect blend of comfort, convenience, and value. Whether you're looking for a place to call home or an opportunity in a sought-after McKinney area, don't miss your chance to make this property yours!

8712 Mccutchins Dr, McKinney

375 Meredith Dr, Fate
$379,000
4 Beds ⋅ 3 Baths ⋅ 21392197 MLS
Welcome to this immaculate, fairly new two-story brick residence perfectly positioned in the highly sought-after community of Rockwall, Texas. Offering the ideal balance of contemporary design and classic durability, this 4-bedroom, 2.5-bathroom home with a private office, is competitively priced and represents an incredible opportunity for savvy buyers. From the pristine curb appeal to the light-filled interior, this home exudes modern family living. The main floor boasts a functional, open-concept layout designed for effortless entertaining and everyday living. Upstairs, you will find a spacious dedicated gameroom, providing the ultimate flexible secondary living area for movie nights, a playroom, or a casual teenage retreat. All four bedrooms are generously sized, featuring a luxurious master suite down and secondary bedrooms tucked privately upstairs. Book a showing today. This home is ready for its new owners.

375 Meredith Dr, Fate

1437 Trevi Rd, Fate
$579,500
4 Beds ⋅ 3 Baths ⋅ 21393084 MLS
Experience elevated living at 1437 Trevi Rd in Fate, TX, a beautifully appointed Highland Homes residence offering 4 bedrooms, a dedicated office, 3 full baths, and multiple living and entertainment spaces. A striking white brick exterior welcomes you into an impressive open-concept interior featuring soaring ceilings, abundant natural light, and an oversized living room anchored by a statement fireplace. The gourmet kitchen is designed to impress with quartz countertops, crisp white cabinetry, a large natural wood-tone island, under-cabinet lighting, built-in oven, 5-burner gas cooktop, and convenient pull-out trash storage. An elegant built-in glass hutch adds both character and functionality to the dining area. The private primary suite offers a relaxing retreat with a bay-window sitting area and spa-inspired ensuite featuring dual vanities, a freestanding soaking tub, and separate shower. Three additional bedrooms, two full baths, and a dedicated office provide plenty of flexibility for everyday living and guests. Upstairs, enjoy even more room to unwind with a spacious game room or second living area, plus a dedicated media room perfect for movie nights, sports, or entertaining. Outside, the expansive covered patio extends the living space and creates an inviting setting for outdoor dining and gatherings. The garage and expansive covered back patio are both enhanced with durable, polished epoxy flooring for a clean, elevated finish. Community amenities complete the lifestyle with a pool, pickleball court, and scenic walking trails. With its generous floor plan, designer finishes, multiple entertainment spaces, and impressive indoor-outdoor living, this Highland Homes property is one you’ll want to experience in person. Schedule your private showing today!

1437 Trevi Rd, Fate

565 Legends Dr, Lewisville
$315,000
3 Beds ⋅ 3 Baths ⋅ 21397289 MLS
Move in ready Lewisville townhome with three bedrooms, two and a half baths, and a two car garage. Every room has fresh paint, new laminate flooring, and new carpet give the home a clean, updated feel. Enjoy abundant natural light, generous closet space, 42 inch kitchen cabinets, oversized 2 car garage space, and a spacious laundry room on the second floor. The central location puts you minutes from the highway, 20 minutes from Denton, 20 minutes from Plano, 15 minutes from DFW airport, 25 minutes from downtown Dallas, and within walking distance Main Street's restaurants and local favorites. Come see it for yourself! Some photos have been virtually staged using AI. Furniture and decor shown in those images were digitally added and are not included in the sale. Please refer to the unstaged photos for the property's current appearance.

565 Legends Dr, Lewisville

3516 Clairborne Dr, Celina
$705,000
4 Beds ⋅ 4 Baths ⋅ 21397632 MLS
***4500 Lender Credit With Preferred Lender!!*** Beautiful Newly-built Britton Home! Welcome to your dream home in the highly desirable Mustang Lakes community! This stunning one-story home features 4 spacious bedrooms and 3.5 beautifully designed bathrooms, offering the perfect blend of luxury and comfort. Step inside to a dedicated office, ideal for remote work or study, along with an elegant dining room perfect for hosting memorable dinners. The bright breakfast room invites you to start your day with casual meals, while the cozy media room is designed for ultimate relaxation during movie nights or gaming sessions. Relax in your primary suite equipped with a spa-like bathroom with dual vanities, a separate shower and garden tub, and a walk-in closet. The inviting living room, complete with a charming fireplace, creates a warm atmosphere for cozy evenings at home. Residents can enjoy resort-style swimming pools, a state-of-the-art fitness and amenities center, and various competition sport courts as well as font yard maintenance included in the HOA! Mustang Lakes is zoned to the award-winning Celina ISD! This home combines peaceful living with easy access to shopping, dining, and entertainment options. Don't miss out on this opportunity to own a slice of paradise in Mustang Lakes—schedule a showing today!

3516 Clairborne Dr, Celina

Listings provided by North Texas Real Estate Information Systems (NTREIS). Listing data has been deemed reliable but is not guaranteed to be accurate by the MLS.

Last updated:

How much is your home worth?

Get instant property value now!