Refine Search
Sort by
1208 Sherlynn Way, Celina
$599,990
4 Beds ⋅ 4 Baths ⋅ 21422948 MLS
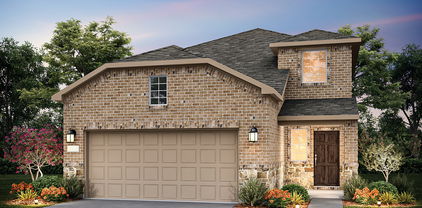
Built by M-I Homes. Located at 1208 Sherlynn Way in Celina, this new construction home for sale offers a thoughtfully arranged living space across 2 levels. The floorplan balances shared gathering areas with private retreats, making it well suited to a variety of household needs. An open-concept living space connects the main living, dining, and kitchen areas, creating a continuous flow that supports both everyday routines and entertaining. Large gathering areas and defined sightlines contribute to a sense of openness throughout the main level. Key features of this home include: 4 bedrooms, providing room for family, guests, or a home office 3 full bathrooms and 1 half bathroom 2 stories above ground with a practical, well-organized layout Open-concept living, dining, and kitchen area Covered patio for outdoor dining, seating, or shade during warmer months New construction built by M-I Homes Quality of design is evident in the home's construction details and material selections, which reflect M-I Homes' building standards. Functional storage, defined living zones, and a layout that supports daily movement through the home are central to the design approach. The surrounding neighborhood offers a residential setting with nearby parks, providing convenient access to green space, walking areas, and outdoor recreation for those who enjoy spending time outside. This home combines a flexible floorplan, generous square footage, and new construction quality in a well-established neighborhood setting. Schedule your in-person visit today!

1208 Sherlynn Way, Celina

2804 Lakeside Ln, Carrollton
$649,900
4 Beds ⋅ 3 Baths ⋅ 21406144 MLS
First time ever offered for sale! This lovingly maintained, one-owner home presents a rare opportunity in Country Place, a distinctive country club community known for its beautiful surroundings and exceptional amenities. This sprawling single-story home on over a quarter-acre lot offers 4 bedrooms, 3 bathrooms, and a truly unique, flexible floor plan with remarkable possibilities for living and entertaining. Multiple living areas offer the freedom to create spaces for formal entertaining, casual gatherings, a game room, or a comfortable retreat. Vaulted beamed ceilings, skylights, fireplace, extensive built-ins, shutters, updated double-hung windows, and abundant storage add character and functionality throughout. The sunken bar is a standout feature, bringing a little retro personality to gatherings with family and friends. The kitchen retains its original, working JennAir cooktop and KitchenAid double oven plus an in-counter power center, a charming nod to the home's history. The exceptionally spacious primary suite offers a private retreat with an expansive ensuite bath featuring a soaking tub, separate shower, dual vanities, bidet, and his-and-her closets. Outside, a private backyard with a swimming pool and extended patio provides an inviting setting for relaxation or entertaining. A two-car garage and additional covered parking add convenience. Country Place offers a lifestyle that's hard to replicate, with a nine-hole golf course, tennis courts, two community swimming pools, a kiddie pool, fitness room, playground, park, clubhouse, and scenic ponds stocked for fishing. With its generous proportions, distinctive architecture, and wonderfully versatile layout, this home offers the opportunity to embrace its original character or reimagine the spaces to reflect your own style. A rare opportunity to own a piece of Country Place history! To be sold AS-IS.

2804 Lakeside Ln, Carrollton

1318 Cypress Creek Way, Celina
$949,000
5 Beds ⋅ 6 Baths ⋅ 21429440 MLS
READY FOR IMMEDIATE MOVE-IN! BETTER THAN NEW & beautifully refreshed, this exceptional Shaddock Homes masterpiece is perfectly positioned on one of the community's premier greenbelt waterfront homesites, where breathtaking sunsets, panoramic water views, and protected open space create an incredible sense of privacy & spaciousness. Enjoy the feeling of a much larger homesite without the added maintenance. Thoughtfully updated with professionally sanded and refinished hardwood floors, fresh interior paint throughout, and fresh carpet in the downstairs guest room, primary suite, and upstairs living areas, this home offers the feel of a meticulously refreshed residence. Expansive open-concept layout is filled with natural light, soaring ceilings, and seamless flow between the kitchen, dining, and family room. The chef-inspired kitchen features a farmhouse sink, oversized island, abundant cabinetry, double ovens, and generous prep space, all perfectly positioned to capture the spectacular water views. The luxurious primary suite offers a spa-inspired bath with marble flooring, a freestanding soaking tub, walk-in shower, and spacious walk-in closet. Generously sized secondary bedrooms and versatile living spaces provide comfort and flexibility throughout. Step outside to your own private retreat, where a sparkling pool overlooks the tranquil water and greenbelt beyond. The expansive views create a rare feeling of openness while offering the beauty of additional green space without the upkeep of a larger property. Located within the master-planned community featuring resort-style pools, scenic trails, parks, playgrounds, and year-round community events, this extraordinary residence combines a premier waterfront setting, beautifully refreshed interiors, and an exceptional floor plan for a truly elevated lifestyle.

1318 Cypress Creek Way, Celina

1140 Monterra Way, Fate
$499,000
4 Beds ⋅ 3 Baths ⋅ 21420742 MLS
THIS IS THE ONE! BEST VALUE IN THE NEIGHBORHOOD! NEW ROOF (2026) REFRIGERATOR INCLUDED. ASSUMABLE FHA LOAN AT 3.99% FOR QUALIFIED BUYERS! Subject to lender approval and buyer qualification. Welcome to 1140 Monterra Way where modern farmhouse charm meets everyday comfort in coveted Monterra and Rockwall ISD. Built by K.Hovnanian, this beautifully appointed Frankfurt floor plan offers 4 bedrooms, 2.5 bathrooms, 2,825 square feet, and a spacious 3-car garage.From the moment you step inside, you'll appreciate the inviting atmosphere, thoughtful design, and stylish finishes throughout. Just off the entry, a private home office with charming double barn doors creates the perfect space for working remotely or enjoying a quiet retreat. An additional activity room near the secondary bedrooms provides endless flexibility for a playroom, media room, home gym, or hobby space. The heart of the home is the expansive great room, where beautiful wood ceiling beams add warmth and character while seamlessly connecting the living, dining, and kitchen spaces. Designed with both entertaining and everyday living in mind, the gourmet kitchen features an oversized center island, abundant cabinetry, and designer finishes that perfectly balance style and functionality.Privately situated at the rear of the home, the spacious primary suite offers a peaceful escape at the end of the day. The spa-inspired ensuite bath features a beautiful freestanding soaking tub and separate shower, creating the perfect place to unwind and recharge.Take the entertaining outdoors to the oversized covered patio, ideal for morning coffee, weekend gatherings, or relaxing evenings under the Texas sky. Newly planted trees along the back fence line will continue to mature, adding privacy and enhancing the outdoor living experience.Beyond the beautiful home, Monterra offers an amenity rich community with exceptional location with convenient access to I-30, shopping, dining, grocery stores, and major retail.

1140 Monterra Way, Fate

1336 Sherlynn Ct, Celina
$589,990
4 Beds ⋅ 4 Baths ⋅ 21422906 MLS
Built by M-I Homes. Located at 1336 Sherlynn Court in Celina, Texas, this new construction home for sale offers a thoughtfully arranged living space across 2 levels. The two-story design balances shared gathering areas with private retreats, giving each member of the household room to spread out. At the center of the home, an open-concept living space connects the main living area, dining space, and kitchen, creating a continuous area well suited to both everyday routines and entertaining. Large windows and clean architectural lines reflect the attention to detail found throughout the floorplan. Key features include: 4 bedrooms, including an owner's bedroom with an en-suite bathroom 3 full bathrooms plus 1 half bathroom for guests 2 above-ground levels Open-concept living, dining, and kitchen areas Covered patio extending the living space outdoors The covered patio provides a shaded spot for morning coffee, weekend meals, or simply relaxing outdoors, and it connects naturally to the interior gathering areas. Upstairs, additional bedrooms and bathrooms allow for flexible use as sleeping quarters, a home office, or a study area. With 4 bedrooms, 3 full bathrooms, 1 half bathroom, and a practical layout that supports daily living, this home delivers a well-built option for buyers seeking new construction with clear, functional design and durable craftsmanship throughout. Schedule your in-person visit today!

1336 Sherlynn Ct, Celina

539 Petrel Dr, Rockwall
$639,900
3 Beds ⋅ 4 Baths ⋅ 21392317 MLS
Exceptional 2023-built Highland single-story luxury home in Stone Creek with more than $168,000 in premium owner improvements. Every space has been elevated with high-end finishes, creating a truly move-in-ready home with nothing left to improve. Inside, wood flooring, plantation shutters, designer lighting, upgraded hardware, and sophisticated finishes create a polished feel throughout. The chef-inspired kitchen features abundant cabinetry, quartz countertops, stainless steel appliances, pot and pan pull out drawer, and a dramatic waterfall-edge island. A fully upgraded dedicated media room delivers a true home theater experience. The private primary suite offers a spa-inspired ensuite bath, while both secondary bedrooms include their own private ensuite full baths, giving guests or family exceptional privacy and comfort. A separate half bath serves visitors. Outdoor living is equally impressive. The expansive Carvestone patio features a custom outdoor kitchen, built-in Napoleon Prestige Pro 665 five-burner natural gas grill with smoker and rotisserie, built-in mini refrigerator, outdoor fans, and a 65-inch Sylvox 4K UHD weatherproof smart TV with Dolby Atmos. A custom metal pergola with automated retractable awning and motorized drop-down screens adds year-round comfort. Professionally designed landscaping, decorative boulders, premium artificial pet turf, finished side yards with pavers, stone and sandy loam, approximately 200 feet of French drains, and an upgraded Rachio irrigation system with foundation drip, landscape-bed drip irrigation, and backyard sprinkler coverage provide beauty with reduced maintenance. Located in Rockwall ISD, the home also features a 3-car garage. Stone Creek amenities include a community pool, playground, and park. Downtown Rockwall, Lake Ray Hubbard, shopping, and dining are all conveniently nearby. Schedule your private showing today. Discover why 539 Petrel Drive in Rockwall may be the home you've been waiting for.

539 Petrel Dr, Rockwall

2175 Toole Dr, Lucas
$995,000
4 Beds ⋅ 3 Baths ⋅ 21426821 MLS
BRAND NEW LISTING! Open house: Saturday, Nov. 14, 12:00 PM to 2:00 PM. Far beyond a rare-find, this incredible property is one of those once in a lifetime opportunities. Situated on 1.65 beautiful acres, this home was purchased in December 2014 then meticulously remodeled rebuilt in 2015-16 and no expense was spared. NO HOA! No MUD, no PID, no SUD! Spanning across the acreage is a swimming pool, pool house, fenced-in backyard, and huge barn… and there is plenty of space for more. The spacious one-story floorplan offers hand-scraped hardwood floors, designer tile, and absolutely no carpet. This house is bright with natural light. The living room is wonderfully open and flows into the kitchen, designed for both everyday living and effortless entertaining. The kitchen is the heart of the home and features a massive island, gorgeous leathered fantasy granite countertops, custom cabinetry, a Bertazzoni 5-burner gas range, built-in Scotsman Sonic-style ice maker, and an oversized dining area with room for a 12-person table! There are four bedrooms PLUS two versatile flex rooms, one currently used as a study & library and the other office & craft room. A beautiful wall of custom cabinetry adds character and storage to the hallway. Outside, the private backyard oasis invites you to relax, gather, and celebrate around the sparkling pool and impressive pool house, while the huge barn is approximately 70x40 and offers endless possibilities for a workshop, animals, hobbies, storage, or other future dreams. You can even have your own horse here if you want, and of course chickens too! This is a home you’ll never want to leave. Rarely does a property combine this level of craftsmanship, acreage, and lifestyle in one unforgettable package. This exceptional property is unlike any other and presents a rare opportunity to call something extraordinary HOME. Schedule your private tour today.

2175 Toole Dr, Lucas

1212 Sherlynn Way, Celina
$544,990
4 Beds ⋅ 4 Baths ⋅ 21422857 MLS
Built by M-I Homes. Located at 1212 Sherlynn Way in Celina, Texas, this new construction home offers a thoughtfully arranged living space across 2 levels. The 2-story design balances shared gathering areas with private retreats, making it well suited to a variety of household needs. At the center of the home is an open-concept living space that connects the main living, dining, and kitchen areas. This layout keeps sightlines clear and allows conversation to flow easily between rooms, whether the occasion is a weeknight dinner or a larger gathering. Natural light moves freely through the connected areas, adding to the sense of openness. Key features of this home include: 4 bedrooms, including an owner's bedroom with a private en-suite bathroom 3 full bathrooms plus 1 half bathroom for guests 2 above-ground levels Open-concept living space linking the kitchen, dining, and living areas Covered patio for outdoor seating and dining New construction by M-I Homes The covered patio extends the usable space beyond the interior walls, providing a shaded area for morning coffee, weekend meals, or simply enjoying the outdoors without direct sun exposure. It connects naturally to the main living areas, reinforcing the home's indoor-outdoor relationship. Construction quality and considered design are evident throughout, from the practical placement of bedrooms and bathrooms to the efficient use of square footage on both levels of this 4-bedroom home. Schedule your in-person visit today!

1212 Sherlynn Way, Celina

1306 Cedar Hollow Dr, Princeton
$339,000
5 Beds ⋅ 3 Baths ⋅ 21428882 MLS
Renovated and move-in ready! Welcome to this beautifully updated 5-bedroom, 2.5-bath two-story home located in the heart of Princeton, TX. This home has been thoughtfully refreshed from top to bottom, offering modern finishes, stylish updates, and plenty of space for comfortable living. The extensive renovations, completed in June 2026, include NEW interior paint, NEW baseboards, NEW laminate flooring, NEW carpet, an updated kitchen backsplash, NEW kitchen appliances, and a beautiful stainless steel farmhouse sink. Every detail adds to the home's fresh, updated appeal, making it ready for its next owners to move right in and enjoy. The attractive natural stone exterior creates impressive curb appeal, complemented by professionally landscaped grounds, decorative stone flower beds, and a beautifully maintained lawn. Inside, the spacious two-story layout offers five bedrooms and flexible living space to accommodate a variety of needs. Enjoy the generous backyard with plenty of room for entertaining, outdoor activities, and family gatherings. Conveniently situated near shopping, restaurants, grocery stores, and within walking distance of the community pool, this home offers the perfect combination of extensive renovations, space, and location. A beautifully renovated Princeton home where all that's left to do is move in!

1306 Cedar Hollow Dr, Princeton

5897 County Road 437, Princeton
$1,800
4 Beds ⋅ 2 Baths ⋅ 21425087 MLS
Enjoy the space and flexibility of country living just minutes from Lake Lavon! Situated on approximately half an acre, this spacious 4-bedroom, 2-bath home offers approximately 1,844 square feet of living space, mature shade trees, and plenty of room to relax and unwind. Inside, vaulted ceilings and skylights create an open, inviting atmosphere, while the functional floor plan provides comfortable living and entertaining spaces. One of the property's standout features is the oversized, insulated two-car garage, complemented by a separate 24' x 25' workshop or storage building—ideal for hobbies, projects, tools, or additional storage. Step outside to enjoy the new wooden deck and generous yard space. Conveniently located near Lake Lavon with access to Princeton, McKinney, Allen, and surrounding communities, this property offers a wonderful combination of space, functionality, and convenience. Important: The lease includes approximately 0.5 acre surrounding the home, garage, and workshop. The remaining acreage is excluded from the lease and is planned for future development into an upscale RV park, with construction currently anticipated to begin in late 2027 or early 2028. Development plans and timelines are subject to change. Professional pictures coming soon.

5897 County Road 437, Princeton

5008 High Brush Way, Princeton
$450,000
4 Beds ⋅ 4 Baths ⋅ 21421144 MLS
Take advantage of a potentially assumable FHA loan with an attractive 4.25% interest rate, subject to lender approval! Situated on a desirable corner lot, this spacious 2025-built home offers 3,176 square feet, 4 bedrooms, 3 full bathrooms, a half bath, and a dedicated downstairs office. Currently the largest home listed for sale in Bridgewater, this property features an open-concept floor plan with a spacious living area, electric fireplace, and modern kitchen complete with a large island, ample cabinetry, and pantry. The thoughtfully designed layout includes two bedrooms downstairs, including the primary suite and a secondary bedroom, offering flexibility for multigenerational living, overnight guests, or added privacy. The primary suite features dual sinks, a soaking tub, and a separate shower. Upstairs, you’ll find two additional bedrooms, a generous game room, and a separate media room, perfect for entertaining or relaxing. Enjoy the covered patio and fenced backyard, along with Bridgewater’s resort-style amenities, including a community pool, fitness center, fishing pond, walking trails, and playgrounds. Conveniently located near Lake Lavon, shopping, dining, and everyday essentials.

5008 High Brush Way, Princeton

1219 Briar St, Princeton
$329,990
4 Beds ⋅ 3 Baths ⋅ 21429235 MLS
NEW CONSTRUCTION: Welcome to Clearhaven by Centex in Princeton, where your dream new construction home awaits! Introducing the Fentress plan, a stunning blend of elegance and comfort. This 4-bedroom, 2.5-bathroom 2,267 sf. home is thoughtfully designed with every detail in mind. Imagine unwinding on your charming patio or retreating to your oversized owner’s suite, complete with a stylish tray ceiling. The upgraded secondary bedrooms and premium finishes in the bathrooms add a touch of luxury while the sun-drenched game room on the second level offers a perfect space for relaxation or play. Perfect for active families, this neighborhood provides a warm, close-knit atmosphere. Don’t miss the opportunity to make this exquisite home yours. No MUD & No PID! Available for move-in January - February 2027!

1219 Briar St, Princeton

3855 Fm 3364, Princeton
$525,000
3 Beds ⋅ 3 Baths ⋅ 21428619 MLS
ONE ACRE. ENDLESS POSSIBILITIES. AN EXCEPTIONAL PLACE TO CALL HOME. Discover the perfect balance of space, privacy, and modern comfort in this beautiful Princeton property, ideally situated near Lake Lavon. Set on a fully fenced one-acre homesite, this home offers a rare opportunity to enjoy room to spread out without sacrificing convenient access to shopping, dining, schools, and everyday necessities. Inside, an inviting open-concept design creates the perfect setting for both everyday living and entertaining. Natural light fills the main living spaces, complemented by luxury vinyl flooring and a beautifully designed kitchen featuring granite countertops, stainless steel appliances, shaker-style cabinetry, a farmhouse sink, and an expansive gathering area that brings everyone together. With a dedicated home office behind French doors and a spacious upstairs flex room, this home offers the versatility to fit your lifestyle. Whether you envision a private workspace, media room, game room, or additional living area, there's room for it all. The primary suite provides a peaceful escape with a generous walk-in closet and a spa-inspired bath featuring dual vanities, a soaking tub, and separate shower. The true showstopper is what awaits outside. Imagine summer evenings on the oversized patio, weekends entertaining around the firepit, or creating your dream backyard oasis with a pool, garden, or workshop. With an entire acre to make your own, the possibilities are truly exciting. A three-car garage, full irrigation system, and fully fenced property add convenience to this impressive package. NO PID OR MUD ASSESSMENTS! Enjoy the added financial appeal of a property without these additional assessments. More land. More flexibility. More reasons to fall in love.

3855 Fm 3364, Princeton

6431 Sand Dune Way, Princeton
$222,000
2 Beds ⋅ 2 Baths ⋅ 21426716 MLS
Cottage charm with an outdoor living space that steals the show! Built by D.R. Horton in 2023, this lovingly maintained Princeton home offers two bedrooms, two baths, an attached two car garage and abundant natural light. The standout feature is the custom, fully covered outdoor living area, thoughtfully designed to feel like a true extension of the home. This inviting retreat creates additional space to unwind, gather with friends or enjoy a quiet evening outdoors, all while preserving room to enjoy the backyard. It’s a special addition that makes this home anything but standard! Ceiling fans throughout, garage shelving, an included refrigerator, washer and dryer, and an outdoor storage shed offer even more value beyond the standard new construction package. The primary bath features a walk in shower, and a little over six years remain on the builder’s structural warranty for added peace of mind. Whether you’re downsizing, buying your first home or somewhere in between, enjoy move in ready comfort and low maintenance living. Convenient to local eateries, Walmart and shopping, just minutes from Lake Lavon, with historic downtown McKinney within easy reach. USDA zero down payment financing available for eligible buyers! An additional option through the preferred lender offers a 1% lender credit toward an interest rate buydown, sales price reduction or closing costs. Take advantage of the owners’ thoughtful additions and make this cottage yours!

6431 Sand Dune Way, Princeton

973 Garner Dr, Fate
$335,000
4 Beds ⋅ 2 Baths ⋅ 21427138 MLS
Discover a rare blend of comfort, tranquility, and natural beauty at 973 Garner Drive in Rockwall. Situated on an oversized lot, this inviting 4-bedroom, 2-bath residence offers an exceptional opportunity to enjoy spacious living in a picturesque setting. The home's most captivating feature is its beautiful bay of windows, perfectly framing serene views of the neighborhood pond and filling the space with natural light. Whether savoring a quiet morning coffee as the sun rises over the water or unwinding in the shaded backyard on a lazy Sunday afternoon, this peaceful backdrop brings a sense of retreat to everyday living. Just beyond the home, the neighborhood pond offers catch-and-release fishing, adding a charming recreational element to the community. Inside the seamless lay out invites guests to gather around the massive kitchen island with 4 full bedroom spacious enough for the the growing family or those that need their own private office. With generous outdoor space, captivating water views, and an atmosphere that invites you to slow down and stay awhile, 973 Garner Drive offers something truly special—a place where the beauty of your surroundings becomes part of everyday life.

973 Garner Dr, Fate

916 Chinati St, Princeton
$320,000
4 Beds ⋅ 3 Baths ⋅ 21427063 MLS
Nearly new 2023 single-story home on a corner lot in Whitewing Trails, with no MUD or PID! This 4-bedroom, 3-full-bath plan includes a dedicated office, an open layout, and wood-look flooring throughout the main living areas. The spacious living room centers on a sleek linear fireplace and flows into the kitchen, which features a large island with breakfast bar, gray shaker cabinetry, subway tile backsplash, gas cooktop, stainless appliances, and a walk-in pantry. The primary suite offers a walk-in shower, dual vanity, and a generous walk-in closet. Secondary bedrooms have ceiling fans, and one showcases a decorative ceiling and brick accent wall. Outside, you’ll find a covered patio, a wood-fenced backyard, and a 3-car garage. Community amenities include a clubhouse, pool, fitness center, playground, park, and trails. Princeton ISD. Discounted rate options and no lender fee future refinancing may be available for qualified buyers!

916 Chinati St, Princeton

3017 Panhandle Dr, Rockwall
$575,000
5 Beds ⋅ 4 Baths ⋅ 21426795 MLS
INCREDIBLE BUYER INCENTIVES: $9,000 MORTGAGE CONCESSION. Opendoor Home Loans will contribute up to $9,000 towards a permanent interest rate buy-down if you finance with Opendoor Home Loans LLC. 3017 Panhandle Dr is a 2-story Rockwall home with a kitchen island that connects cooking and casual dining to the main living area. A fireplace and a wall of windows define the living room, with a separate dining space near the entry. The primary bathroom brings together double sinks, a freestanding tub and a separate shower. Secondary bedrooms and additional bathrooms extend the layout, while a front room with sliding barn doors creates a separate work area. An upstairs bonus room adds flexible living space. A covered rear patio overlooks the fenced backyard, and the attached garage provides enclosed parking. Home comes with a 100-Day Home Warranty

3017 Panhandle Dr, Rockwall

2739 Levee Ln, Lewisville
$399,900
3 Beds ⋅ 4 Baths ⋅ 21429000 MLS
PRICE SLASHED FOR QUICK SALE . GREAT CENTRAL LOCATION. MODERN EFFICIENT PLACE TO LIVE.Beautiful Waterfront canal views from bedrooms and dining. 3 bedrooms all with ensuite bathrooms, total of 3.5 bathrooms, 2006 sq ft with a full bedroom and bathroom on the 1st floor. Offering a large walk out balcony from your family room, this is a stunning and spacious 3 story luxury townhome. High end design features including site finished custom cabinets, quartz countertops in kitchen and bathrooms, stainless steel appliances, Luxury Vinyl Plank throughout entire 2nd floor and a list of smart home features including video doorbell. The owner's suite is complete with an oversized walk-in shower, double vanities, and 2 his and hers walk in closets. Maintenance Free Living. HOA will water and take care of yards and garden. Huge Driveway outside of garage can take 2 more cars. Seconds to Hwy I-35N, 121 and George Bush tollway. DFW airport is very close by. Shopping , restaurants , Grapevine lake , everything is close by. PLUS it is an EAST FACING HOME. Enjoy the rising sun in your kitchen every morning.

2739 Levee Ln, Lewisville

1013 Pleasant View Dr, Rockwall
$798,888
5 Beds ⋅ 5 Baths ⋅ 21426842 MLS
Welcome home to one of North Rockwall’s most stunning residences in the heart of Breezy Hill! Thoughtfully designed with beautiful updates, incredible storage, and flexible living spaces, this five-bedroom home offers the perfect blend of comfort, functionality, and resort-style living. The chef-inspired kitchen opens seamlessly to the main living area, creating the perfect gathering space for everyday living and entertaining. A private office provides an ideal work-from-home retreat, while soaring ceilings and abundant natural light welcome you throughout the home. Movie nights come to life in the fully equipped media room, complete with projector, screen, theater equipment, and seating—all included for a true turnkey entertainment experience. Spacious bedrooms feature walk-in closets, while the primary suite has been elevated with a brand-new custom closet designed to provide exceptional organization and storage. Storage is one of the features that truly sets this home apart, with three full attic storage areas, overhead garage storage, a large under-stair storage closet, and abundant storage throughout the home. Major updates add even more value, including a NEW ROOF installed in 2023. Step outside and discover your own private backyard retreat, complete with a spectacular pool, relaxing spa, covered gazebo, and outdoor kitchen. Whether you're hosting friends, enjoying a summer afternoon by the pool, or winding down after a long day, this backyard was made for entertaining and relaxing. Five bedrooms, a custom pool and spa, incredible storage, a new roof in 2023, and a custom primary closet—all in North Rockwall and offered for under $800K. This is the one you've been waiting for. Schedule your private showing today and come experience everything this exceptional Breezy Hill home has to offer!

1013 Pleasant View Dr, Rockwall

314 Blackhaw Dr, Fate
$340,000
4 Beds ⋅ 3 Baths ⋅ 21428955 MLS
Welcome home to this charming two-story home offering comfortable, versatile living in a well-maintained HOA community. This 4-bedroom, 2.5-bath residence features two spacious living areas—perfect for family time and entertaining—plus a formal dining room and a bright eat-in kitchen with plenty of counter and cabinet space. The appliances have been updated. A dedicated home office provides an ideal work-from-home setup. Your primary suite is downstairs and features a large bathroom with soaking tub and walk in shower, and a walk-in closet. Upstairs, three generous bedrooms are located off of their own living or bonus room. The floorplan balances shared gathering spaces and private retreats. Outside, a low-maintenance yard, covered patio, and covered entry welcome you home. Residents enjoy community amenities including a pool and park areas—great for kids, pets, and weekend relaxation. Convenient to schools, shopping, and major routes, this home blends modern comfort with neighborhood convenience.

314 Blackhaw Dr, Fate

1102 Grace Dr, Princeton
$329,990
3 Beds ⋅ 3 Baths ⋅ 21428957 MLS
Well-maintained and move-in ready home in a growing Princeton community, offering 3 bedrooms and 2.5 bathrooms. The layout provides a natural flow between living areas while maintaining defined spaces, including a spacious kitchen with plenty of room for a large dining table—perfect for everyday meals and hosting. Upstairs, you’ll find a generously sized primary bedroom featuring a spacious ensuite bathroom and a large walk-in closet, along with two additional bedrooms and a versatile second living area or game room—ideal for a home office, media room, or playroom. Step outside to an amazing backyard designed for entertaining, complete with a covered porch, an above-ground swimming pool, and plenty of space for summer cookouts and family gatherings—the perfect setting to enjoy Texas evenings. Above ground pool can be removed at buyers request. Major system upgrades add value and peace of mind, including a new roof (2024), new AC unit (2025), and new water heater (2025). With a 2-car garage, a well-designed layout, and located in a rapidly growing area near schools, shopping, and major highways, this home is a great opportunity for both homeowners and investors.

1102 Grace Dr, Princeton

1102 Quartz Trl, Princeton
$254,999
4 Beds ⋅ 2 Baths ⋅ 21427188 MLS
Welcome to this inviting single-story, 4-bedroom, 2-bath home in Princeton's Trails at Riverstone community! Recently replaced roof and fence. Built in 2017 and offering 1,587 square feet, this home combines an open, functional floor plan with comfortable spaces for everyday living and entertaining. The spacious kitchen features granite countertops, a large center island, a breakfast bar, a built-in microwave, a pantry, and an adjoining eat-in dining area. Its open design creates an easy connection between cooking, dining, and relaxing in the living room. The private primary suite offers a walk-in closet and an ensuite bath with a separate shower, while three additional bedrooms provide flexibility for guests, a home office, hobbies, or other needs. Additional conveniences include a separate utility room, ceiling fans, window coverings, and an attached 2-car garage. Step outside to enjoy the covered back patio overlooking a grassy, fenced backyard with a full irrigation system, offering plenty of room for outdoor dining, play, or simply unwinding. Beyond the home, Trails at Riverstone offers appealing neighborhood amenities, including a community pool, park, playground, greenbelt, and walking and biking trails. Located in Princeton ISD, this property offers a combination of practical living space, outdoor enjoyment, and community recreation. Come see everything this home and neighborhood have to offer!

1102 Quartz Trl, Princeton

103 Greeting Gate Ln, Allen
$250,000
3 Beds ⋅ 2 Baths ⋅ 21426673 MLS
Updated Home in the Heart of Allen! If you're looking for a home that combines modern updates, an exceptional location, and everyday convenience, 103 Greeting Gate Lane is worth a look. After undergoing major upgrades and an interior refresh, the home boasts a new roof and new windows (2026), a recently-replaced HVAC system (2022) and a newer water heater (2024), new quartz kitchen countertops and farmhouse-style undermount sink (2026), and a completely refreshed interior. Location, Location, Location! Situated in an established Allen neighborhood, this home offers outstanding convenience to nearby schools (multiple Allen ISD schools within approximately 1.2 miles, including Allen High School, Lowery Freshman Center, Ford Middle School, and Story Elementary), shopping & dining (convenient access to H-E-B, Kroger, downtown Allen, and numerous local restaurants), parks & recreation (close to neighborhood parks, with Bethany Lakes Park, Allen Station Park, Celebration Park, and walking and biking trails nearby), and commuting (convenient access to US Highway 75 and major local thoroughfares). Move into this newly-updated and competitively-priced beauty without the hassle of the renovations often associated with an older home.

103 Greeting Gate Ln, Allen

1329 Periwinkle Dr, Celina
$661,879
5 Beds ⋅ 5 Baths ⋅ 21428667 MLS
MLS# 21428667 - Built by Coventry Homes - November 2026 completion ~ Discover the perfect combination of space, style, and functionality in this stunning home featuring the Goodlow floor plan by Coventry Homes! Thoughtfully designed for modern living, this home features 5-bedrooms, 5 full bathrooms, and an added media room, offering plenty of space to relax, entertain, and accommodate guests. The open-concept design seamlessly connects the chef-inspired kitchen, dining area, and spacious great room, creating an inviting atmosphere for everyday living. With flexible living spaces, designer finishes, and a layout that balances comfort with practicality, this home is built to fit a variety of lifestyles. Come experience all that Ramble has to offer, from scenic trails and beautiful green spaces to resort-style amenities designed for every stage of life. Schedule your private tour today and see why so many buyers are choosing to call Ramble home!

1329 Periwinkle Dr, Celina

Listings provided by North Texas Real Estate Information Systems (NTREIS). Listing data has been deemed reliable but is not guaranteed to be accurate by the MLS.

Last updated:

How much is your home worth?

Get instant property value now!