Refine Search
Sort by
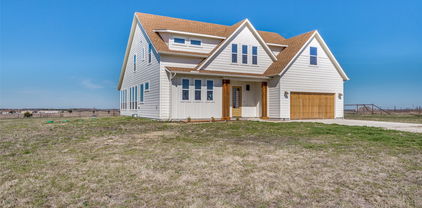
1121 Redbird Grove Rd, Argyle
$759,900
21299335 MLS
BRING YOUR OWN BUILDER TO BUILD YOUR DREAM HOME IN THE HIGHLY DESIRABLE ARGYLE ISD. Located within the gated section of Redbird Ridge, Argyle’s newest luxury acreage community, this exceptional 1.06-acre homesite offers the rare combination of privacy, prestige, and no city taxes. Surrounded by mature trees and uniquely bordered by HOA-owned open space on two sides, this premier homesite provides a peaceful setting and added privacy rarely found in new construction communities. Redbird Ridge features just 23 exclusive one-acre homesites, scenic walking and equestrian trails, preserved green spaces, and a tranquil countryside atmosphere. Ideally located just minutes from Liberty Christian School, Denton Country Club, and the shopping and dining destinations of Argyle and Bartonville, this homesite offers the perfect blend of luxury living, natural beauty, and everyday convenience. Opportunities to build in a community of this caliber are rare. Secure one of Redbird Ridge’s most desirable homesites and create a truly one-of-a-kind custom estate

1121 Redbird Grove Rd, Argyle

217 Huffman Blf, Keller
$759,900
4 Beds ⋅ 4 Baths ⋅ 21258756 MLS
Welcome home to this stunning, move in ready home. Impressive curb appeal with newer landscaping and a rare side-parking pad that extends to backyard, perfect for extra vehicles, camper or a boat as long as it is not visible from the street. Designer lighting, fans, contemporary hardware, and soaring ceilings that flood the family room with natural light. Versatile floor plan features a formal dining room and a flexible front room—ideal for a home office, play room, gym, or fifth bedroom. The chef’s kitchen boasts marble countertops and backsplash, stunning walnut island has power, a wine-fridge-equipped island, newer Samsung Tuscan color appliances, and a wall pantry featuring dual appliance garages, custom cabinets, recessed TV stays and high end under cabinet lighting and hidden outlets. Family room, centered by a recently redesigned gas fireplace. The oversized primary suite is a true retreat, featuring a designer chandelier and a spa-like bath with quartz countertops, a frameless glass shower, a soaking tub, and a walk-in closet. All secondary bathrooms are updated with quartz surfaces, newer sinks and faucets. New carpet throughout, newer water heaters, an insulated garage with polyostotic epoxy flooring, and a utility room sized for a second refrigerator. Upstairs are 3 bedrooms, 2 bathrooms, and a generous sized media room or game room as it is wired for speakers and a projector. Step outside to your private backyard oasis, complete with a sparkling pool, expansive newly stained decking, and custom steel planters. Perfectly situated in the highly sought after Keller High School feeder pattern, students have a short walk to school through the back of the community. With easy access to Keller’s premier shopping, dining, and gyms, this move-in-ready gem offers the ultimate in convenience and style. Be sure to ask about the improvement sheet to see all the updates the sellers have made.

217 Huffman Blf, Keller

1401 Long And Winding Rd, Mansfield
$759,000
5 Beds ⋅ 4 Baths ⋅ 21393649 MLS
Custom-built contemporary luxury home located on a corner lot in the sought-after Strawberry Hills subdivision. Enjoy a quiet neighborhood setting among other custom-built luxury homes, near a variety of restaurants, shopping, medical offices, and Methodist Mansfield Medical Center. Easy access to multiple major highways which provide convenient access to Dallas, Fort Worth, Arlington, DFW Airport, Six Flags Over Texas, AT&T Stadium, and Globe Life Field. The open floor plan connects the kitchen, dining area, and spacious living room. Soaring ceilings, a wall of windows, and an open staircase with a loft overlook create an airy feel. The spacious primary suite has room for a sitting area, an ensuite bath, and a walk-in closet with built-in shelves, drawers, and hanging space. The upstairs loft offers flexible space for a second living area, game room, or home office. A spacious fifth bedroom with a Murphy bed provides additional flexibility. The fenced backyard features a lawn, landscaped beds, and a patio surrounding an in-ground gunite saltwater pool. The pool is in the process of being drained and cleaned. Parking includes a two-car garage and a separate one-car garage. An opportunity to own a custom home in Strawberry Hills at an attractive price, with room to make it your own. The property is owned by the Secretary of Veterans Affairs and is being sold AS IS. All measurements, square footage, and school information are approximate and should be independently verified. Visit VRMProperties for more information.

1401 Long And Winding Rd, Mansfield

4001 Mayflower Ln, Plano
$759,000
6 Beds ⋅ 5 Baths ⋅ 21347583 MLS
Located on a corner lot in the Preston Meadow V subdivision, this 4,522-square-foot residence features a high-capacity layout consisting of 6 bedrooms, 4.1 bathrooms, and a bonus room. A significant capital improvement includes a full roof replacement completed in 2024. The property is designed with a floor plan that prioritizes flexibility for multi-generational living or professional home-office requirements. The first floor contains the primary suite with an ensuite bath, multiple living areas, and a formal dining room. The kitchen is equipped for high-volume use with double ovens, an induction cooktop, and extensive cabinetry and counter space. The second level houses five additional bedrooms and versatile flex spaces suitable for a media room, game room, or fitness center. Zoned to the Plano ISD (Haun Elementary and Plano West Senior High), the home is positioned minutes from major commuter routes, retail centers, and parks. The existing refrigerator, washer, and dryer are included in the sale.

4001 Mayflower Ln, Plano

44 Creekside Dr, Trophy Club
$759,000
5 Beds ⋅ 5 Baths ⋅ 21329239 MLS
Nestled on a spacious corner lot in the desirable Lakes of Trophy Club, this well-maintained home offers 5 bedrooms, 4.5 bathrooms and a versatile layout designed for everyday living, entertaining and multigenerational needs. The first floor features a private primary suite plus a second bedroom with an ensuite bath—ideal for guests, extended family or a second home office. At the heart of the home, the kitchen offers a large center island, double ovens, abundant cabinetry and generous prep space, opening seamlessly to the family room with a cozy fireplace. Upstairs, three additional bedrooms and two full bathrooms are joined by a flexible second living area that can serve as a game room, media room or additional gathering space. The oversized three-car garage is a standout feature with epoxy flooring, built-in storage cabinets and a utility sink with hot and cold water. Additional highlights include abundant storage, a covered patio and convenient access to Highway 114, DFW Airport, shopping, dining and entertainment. Located within acclaimed Northwest ISD and close to Trophy Club parks, trails, community amenities and golf. Refrigerator, washer and dryer convey with the home.

44 Creekside Dr, Trophy Club

603 Clermont Ave, Dallas
$757,000
2 Beds ⋅ 2 Baths ⋅ 21381855 MLS
Located in sought-after Hollywood Heights and zoned to Lakewood Elementary, this East Dallas home is filled with character, thoughtful updates, and spaces that make it easy to feel at home. The generous corner lot is framed by mature trees and established landscaping, offering plenty of room to relax outdoors with flexibility for a future addition or expansion. Inside features two bedrooms, an updated kitchen with modern cabinetry and generous storage, and a versatile sunroom perfect for an office, second living space, or creative retreat. Recent improvements, including PVC sewer line updates, add to the home’s appeal, while an attached two-car garage is rare in the neighborhood. Just minutes from White Rock Lake, parks, Lakewood restaurants and shopping, the home also sits on a community-oriented street known for neighborhood gatherings throughout the year. An amazing opportunity to enjoy the charm, convenience, and sense of community that makes this neighborhood so special in Dallas.

603 Clermont Ave, Dallas

1141 Jefferson Ct, Bartonville
$757,000
21373138 MLS
Bring your own builder to Eagle Ridge and build on a 2 acre lot. Bartonville's Premier Luxury Community Don't miss this rare opportunity to bring your own builder and create the custom home you've always envisioned on this exceptional 2-acre homesite in the prestigious Eagle Ridge community of Bartonville. Surrounded by stunning multi-million-dollar estates, this premium lot offers the perfect combination of privacy, space, and convenience. Mature trees along the rear of the property provide a beautiful natural backdrop and enhanced privacy, creating an ideal setting for a luxury residence. The lot has been cleared and is ready to build, offering minimal site preparation costs and a streamlined path to construction. Eagle Ridge is ideally located just minutes from Highland Village's premier shopping, dining, and entertainment destinations, as well as the popular Marty B's entertainment district. Golf enthusiasts will appreciate being just moments from both Denton Country Club and Lantana Golf Club, while outdoor recreation is abundant with convenient access to both Lake Grapevine and Lake Lewisville.

1141 Jefferson Ct, Bartonville

2043 Benedetto Way, Mclendon Chisholm
$756,900
5 Beds ⋅ 5 Baths ⋅ 21330438 MLS
Grand two-story entryway greets you as you step off the front porch. Directly off the front of the home is a private guest suite with a linen closet and full bathroom. French doors open into the home office which is embraced by a wall of windows. A formal dining room sits adjacent to the home office and gives secondary access to the kitchen. The two-story family room boasts a fireplace and wall of windows. The kitchen features an island with built-in seating, a walk-in pantry, and butler's pantry. The morning area off of the kitchen gives access to the covered backyard patio. The secluded primary bedroom features ample natural light from the wall of windows. French doors open into the primary bathroom which hosts dual vanities, a garden tub, glass enclosed shower, two walk-in closets, and access to the utility room. Upstairs you are greeted by a wall of windows in the game room. French doors lead into the media room. Secondary bedrooms featuring walk-in closets and a Hollywood bathroom are down the hallway from the game room. An additional private bedroom with full bathroom completes the upstairs level. The mudroom is off of the three-car garage.

2043 Benedetto Way, Mclendon Chisholm

6040 Big Lake Rd, Fort Worth
$755,900
4 Beds ⋅ 4 Baths ⋅ 21405853 MLS
A home office with French doors is set at the entry. A media room with French doors is off the extended entry, which leads to the main living areas. The formal dining room flows into the family room, which features a wall of windows. The inviting kitchen offers a corner walk-in pantry, a coffee bar, and a generous island with built-in seating space. A corner morning area overlooks the backyard and provides access to the covered patio. The secluded primary suite features a wall of windows in the bedroom. Double doors lead to the primary bath with dual vanities, a garden tub, a glass-enclosed shower, and two walk-in closets. A hallway off the dining room leads past the utility room to a private guest suite with a full bath. High ceilings and abundant closet space enhance this one-story design. A mud room is off the three-car garage.

6040 Big Lake Rd, Fort Worth

5032 County Road 1094, Celeste
$755,000
3 Beds ⋅ 3 Baths ⋅ 21404874 MLS
Comfortable elegance is the only way to describe this 2 year old custom built home on 11.5 acres. Every aspect of the design was a contemplated decision by the owners... from the brushed gold fixtures and cabinet hardware to the maple butcher block kitchen counters... from the classic wood burning stove in the living room to the knotty alder front and office doors... every choice was thoughtfully made. And while most of the unique upgrades here are immediately obvious, it's the hidden features that put this home over the top... the whole home water filtration and softening system, the electric vehicle charging station in garage, the exterior hot water bib, the exterior 220 plug, the propane hookup on the back patio, the CostCo door from the garage straight into the pantry, the hidden fridge compartment in kitchen, the tankless water heater with on demand hot water, the spray foam insulated attic, the custom built soft close cabinetry... the list goes on and on. The space above the garage could be easily finished out to create a media room, adding an additional 400 sq ft of living space. The entire property is fenced and cross fenced with a 24' gate at the road. Driveway was completely redone in March 2026. And the views are breathtaking... you can see for miles. This property really is a one of a kind that must be seen to be appreciated. Seller has 2023 appraisal setting value at $820K. Schedule your private showing today and grab that instant equity!

5032 County Road 1094, Celeste

9210 Ravenswood Rd, Granbury
$755,000
4 Beds ⋅ 3 Baths ⋅ 21367542 MLS
Stunning custom home situated on nearly 2 acres with Brazos River frontage in the highly sought-after gated community of Pecan Plantation! This beautifully updated 3,224 sq ft home offers 4 bedrooms, 3 full baths, an oversized 2-car garage plus golf cart parking, circular driveway, and plenty of wildlife. A covered balcony spanning the length of the home provides the perfect place to relax, entertain, and take in the incredible views overlooking the backyard and Brazos River. Inside, the spacious open living area features a gas fireplace, built-in shelving, and an abundance of natural light. The main level includes a formal dining area, generous owner's suite, and an adjoining bedroom ideal for a home office or nursery. The updated kitchen features granite countertops, abundant cabinetry and storage, with a large utility room and full guest bath nearby. Downstairs offers exceptional flexibility with two spacious bedrooms, a kitchenette, additional utility room, second golf cart garage, and direct backyard access—creating an ideal setup for guests, multi-generational living, or a private mother-in-law suite. Storage is plentiful throughout the home. Enjoy your own backyard retreat with a pool, spa, expansive outdoor living areas, and spectacular views of the Brazos River, all while enjoying the resort-style amenities Pecan Plantation has to offer. Great opportunity to own an updated riverfront home with space, privacy, versatility, and unforgettable views! New AC unit Upstairs in 2023 and New Heater for the pool Spa in 2025

9210 Ravenswood Rd, Granbury

131 County Road 4680, Boyd
$755,000
3 Beds ⋅ 3 Baths ⋅ 21166735 MLS
Rarely do properties like this come available — a true slice of Texas countryside with the perfect blend of privacy, space, and endless potential. Nestled on 7 beautiful acres filled with mature trees, this ranch-style property offers the peaceful setting buyers dream about while still providing all the functionality and charm of country living. The 2,244 sq ft home features 3 bedrooms, 2.5 bathrooms, and a warm, inviting layout ready to make your own. Whether you’re looking for a forever homestead, weekend retreat, or investment opportunity, this property offers incredible potential inside and out. Step outside and you’ll immediately understand what makes this place special. The oversized porch stretches across the home and overlooks some of the most breathtaking views on the property — the perfect spot for morning coffee, evening sunsets, and gathering with family and friends. A scenic pond adds to the peaceful atmosphere, while the sprawling acreage provides room to roam, garden, raise animals, or simply enjoy the quiet beauty of nature. The large shop is another standout feature, complete with small living quarters ideal for guests, hobbies, storage, a home business, or future expansion possibilities. Also includes an outdoor kitchen.

131 County Road 4680, Boyd

00 County Road 2180, Grapeland
$755,000
21001177 MLS
Located just eight miles west of Grapeland in northern Houston County, this 131.16± acre property offers a well-balanced combination of productive open pasture, native East Texas timber, and gently rolling terrain. With paved county road frontage along CR 2180 and easy access to FM 227 and the US Hwy 287 corridor, the land is ideally suited for agricultural use, recreational enjoyment, or future homestead development in a peaceful, rural setting. The property features elevations ranging from approximately 340’ to 410’ ASL and generally slopes from north to south. About 40% of the acreage, primarily in the northeastern portion, is open pasture currently used for watermelon farming under a year-to-year lease, which can be terminated if desired. The remaining acreage is wooded with a diverse stand of native vegetation including post oak, white oak, southern red oak, sweetgum, hickory, and scattered loblolly and shortleaf pine. The understory includes yaupon, American beautyberry, and native grasses common to the region. A small wet-weather creek runs along the western portion of the property, offering seasonal surface water and wildlife appeal. The surrounding terrain may be suitable for the construction of a small lake or pond, with the existing drainage and natural catchment suggesting good potential. These areas also provide natural movement corridors for whitetail deer and other native wildlife. The mix of pasture, timber, and water sources creates a strong habitat for a variety of native species. Whitetail deer are commonly seen in the area, along with feral hogs, foxes, raccoons, and various songbirds. The combination of mast-producing hardwoods and edge cover also supports seasonal small game hunting opportunities.

00 County Road 2180, Grapeland

2204 Rockhopper St, Mansfield
$754,950
5 Beds ⋅ 4 Baths ⋅ 21375110 MLS
MLS# 21375110 - Built by Harwood Homes - October 2026 completion ~ Discover the Boston 2F floor plan at Birdsong in Mansfield, TX, where modern elegance meets everyday living. This stunning two - story home offers 3,867 sq ft of thoughtfully designed space featuring 5 bedrooms and 4 bathrooms, making it ideal for families of all sizes. The heart of the home is the inviting open - concept living area, perfect for gathering with loved ones or entertaining friends. Enjoy the convenience of a study with elegant double doors, a spacious breakfast area, and a covered patio that beckons for morning coffee or evening relaxation. The Boston 2F also includes a 3 - car garage and flex space, ensuring you have room for everything that matters. Imagine hosting game nights or cozy family movie marathons, creating cherished memories in a space that truly reflects your lifestyle. Available in select First Texas Homes communities across DFW, explore the Boston 2F and unlock the potential to customize your dream home today.

2204 Rockhopper St, Mansfield

4736 Christie Ave, Caddo Mills
$754,900
4 Beds ⋅ 4 Baths ⋅ 21369468 MLS
1 Acre Lot. Shops Allowed. Additional living quarters allowed This beautifully appointed 4-bedroom, 4-full bath home offers 2,886 square feet of thoughtfully designed living space with the features and finishes today’s discerning buyers are looking for. The heart of the home is the impressive luxury kitchen, featuring a Sub-Zero refrigerator and a chef-inspired slide-in range and built-in Ice, creating an ideal space for both everyday cooking and entertaining. The spacious layout provides room for family and guests while maintaining an inviting, comfortable feel. The primary suite offers a private retreat with a beautifully designed wet shower, creating a spa-like experience at home. With four bedrooms and four full baths, the floor plan provides exceptional flexibility for family living, guests, a home office, or entertaining. Foam Encapsulation 8' solid core doors Designer Lighting Designer plumbing fixtures Custom Designed Island Quartz countertops throughout Full Butlers-Prep Pantry Oversized custom Laundry room with Pet water faucet Custom Built in Shelves and Mud Lockers Electric Car charging station in garage Pool ready Full Bath Propane Outdoor Holiday Plugs in eves Full Gutter System Data and Cable ready Located in Caddo Mills, this exceptional property combines spacious living, upscale amenities, and modern comfort. 4736 Christie Avenue is a home designed to impress and a property you won't want to miss!

4736 Christie Ave, Caddo Mills

4721 Floral Flds, McKinney
$754,900
4 Beds ⋅ 4 Baths ⋅ 21293145 MLS
Home office with French doors set at the two-story entry with hardwood floors that extend throughout the main living areas. Open formal dining room just off the kitchen area. Two-story family room with 19-foot ceilings, a cast stone fireplace, and a wall of windows. Kitchen features an island with built-in seating space, a 5-burner gas cooktop, a walk-in pantry, and opens to the morning area. Private primary suite with a wall of windows. Primary bath includes double doors, a garden tub, a separate glass-enclosed shower, dual vanities, a linen closet, and a large walk-in closet. Upstairs game room and adjacent theatre room. Secondary bedrooms, a Hollywood bath, and a storage closet complete the second floor. Extended covered backyard patio. Three-car garage.

4721 Floral Flds, McKinney

908 Creekview Whites Rd, Van Alstyne
$754,154
4 Beds ⋅ 3 Baths ⋅ 21317012 MLS
Ask us about our Trade In Trade Up program, we can buy your home! Welcome home to this stunning four-bedroom, three-full bathrooms, this thoughtfully designed floor plan offers exceptional flexibility with a dedicated study that can easily serve as a 5th bedroom. The Enjoy multiple living spaces including a spacious open-concept family room, a formal dining room, and separate media room- plus an additional living area, giving you three distinct spaces to relax or entertain, and the convenience of a three-car garage. A rare opportunity to own a versatile home on a stunning, tree-lined homesite. Set on a premium 1+ acre lot in a Cul-de-sac, peaceful, modern country living within a highly rated school district, A rare blend of space, comfort, and style- this is one you won’t want to miss!

908 Creekview Whites Rd, Van Alstyne

1851 Presidential Pkwy, Midlothian
$752,900
5 Beds ⋅ 7 Baths ⋅ 21293230 MLS
A large front porch opens into a grand two-story entryway that boasts a curved staircase. Hardwood floors throughout living areas. A private guest suite is located off the entrance and features a private hallway to the one-car garage. Adjacent to the guest suite is the formal dining room. As you walk past the stairs which feature a bonus storage space, you enter the grand family room which boasts tall ceilings, a wood mantel fireplace, and wall of windows. French doors lead into the home office right off the living space. An island with built-in seating, a double wall oven, 5-burner gas cooktop, walk-in pantry, and butler's pantry that leads into the dining room completes the kitchen. The morning area is embraced by two walls of windows and allows access to the covered backyard patio. The primary bedroom boasts a tray ceiling and wall of windows. French doors lead into the primary bathroom which boasts dual vanities, a freestanding tub, glass enclosed shower, and large walk-in closet. Upstairs you are greeted by a view to the first floor. The oversized game room is connected to the two secondary bedrooms that feature a Hollywood bathroom. The two-car garage is located in the hallway that leads to the kitchen.

1851 Presidential Pkwy, Midlothian

1630 Kingsmill Ct, Keller
$750,000
4 Beds ⋅ 3 Baths ⋅ 21397224 MLS
Fantastic location in Keller on a half acre cul de sac lot with many native trees. 4 split bedrooms, 2.5 baths, family room has a gas stone fireplace, Beautiful solid wood floors though out most of this custom home. The 4th bedroom would make a great office, TV room or nursery. Island Kitchen has tall cabinets, a breakfast bar and desk area. Primary bathroom has great views to the backyard. The Primary bath has double sinks, a large walk in shower, a jetted tub and a large closet. The large treed backyard has beautiful grass for the kids to play. The covered back patio is a perfect place to relax. Oversized garage. Zoned for Florence Elementary, Bear Creek Intermediate, Keller Middle school and Keller High School. Truely a great home and location. Drive to many restaurants and stores in Keller and Southlake Town Square. DFW airport is about a 30 minute drive.

1630 Kingsmill Ct, Keller

8201 Cutter Corral Ct, Fort Worth
$750,000
4 Beds ⋅ 4 Baths ⋅ 21393073 MLS
Enjoy a rare rural feel while still within the city of Fort Worth in this single-story custom home by Trinity Classic Homes. Tucked at the end of a quiet cul-de-sac shared by only three homes, the fully fenced property offers added privacy with no neighboring home immediately to the right, established landscaping, a recently painted exterior, and freshly re-stained shutters. Inside, cathedral ceilings create an impressive sense of space in the main living area, complemented by wood-look tile flooring with herringbone detailing. The spacious primary suite comfortably accommodates a California king-size bed and a dedicated office with a bookshelf concealing a private flex room. The kitchen features Thermador appliances including a 36-inch gas cooktop, double ovens, and built-in microwave, along with a built-in Sub-Zero refrigerator and freezer. Blackout shades are installed throughout the home. The backyard is a standout with a 10-foot-deep, heated pool featuring an attached spa, waterfalls, color-changing lighting, and cool decking. A separate outdoor cabana with a grill, refrigerator, island countertop, and TV creates an ideal poolside living and dining space. Propane serves the kitchen cooking and pool heater. Additional features include an oversized two-car-plus garage that is insulated and air-conditioned, two irrigation systems, well and septic, two water heaters, and remaining builder foundation warranty. Septic was recently emptied in February 2026 and air vents cleaned in August 2025. Zoned to Rolling Hills Elementary and A-rated Benbrook Middle-High School within Fort Worth ISD. The HOA hosts community events throughout the year. Built in January 2021, this home combines custom finishes, privacy, generous indoor and outdoor living spaces, and a peaceful setting that feels removed from the city without leaving Fort Worth.

8201 Cutter Corral Ct, Fort Worth

6816 Whitehill St, Dallas
$750,000
3 Beds ⋅ 2 Baths ⋅ 21389468 MLS
Beautifully Updated Home Near White Rock Lake! From its striking gray brick exterior, warm wood accents & manicured landscaping to its thoughtfully designed interiors, this exceptional home offers a sophisticated take on modern living. Every room has been refreshed with stylish finishes & intentional details, creating a space that feels both luxurious & welcoming. A charming sitting area framed by bay windows greets you at the entry, while custom built-ins & an elegant bar create a seamless connection to the formal dining room. Designed for both everyday living & entertaining, the chef-inspired kitchen features a gorgeous waterfall island with bar seating, custom cabinetry, a gas cooktop, & a sleek statement hood. The open layout leads into a generous living room anchored by a white brick fireplace & striking shiplap accent wall, providing plenty of room to gather & unwind. Nearby, the inviting breakfast nook showcases a custom window seat & decorative lighting, adding warmth & character to the home. Retreat to the beautifully appointed primary suite, where light plank hardwood floors, a refined shiplap feature wall & double windows create a relaxing atmosphere. The ensuite bath delivers a spa-like feel with dual sinks, a spacious separate shower & contemporary finishes. Well-sized secondary bedrooms offer versatility for family, guests, or a home office, while the updated guest bath maintains the home's cohesive aesthetic. The oversized utility room adds another layer of functionality with built-in cabinetry & a convenient mud bench. Extend your living space outdoors with a raised deck overlooking the spacious backyard. An open patio provides room for outdoor meals and gatherings, while the pergola creates a shaded setting for enjoying warm Texas evenings. Located just minutes from White Rock Lake, this home pairs elevated interiors with a desirable location. A move-in-ready opportunity where thoughtful updates, design & everyday comfort come together beautifully.

6816 Whitehill St, Dallas

7601 Carta Valley Dr, Dallas
$750,000
4 Beds ⋅ 3 Baths ⋅ 21389956 MLS
THIS HIGHLANDS NORTH BEAUTY HAS HAD ALL THE WORK DONE FOR YOU, INCLUDING FOUNDATION AND CAST IRON PIPES REPLACED! Affordably priced on a corner lot, near hike and bike trail, you are just a stone's throw from acclaimed Bowie Elementary. A sparkling pool beckons you outdoors during Texas long summers with a view from the living room. Entertain easily with a walk-in wet bar that joins the two living areas. Four spacious bedrooms, remodeled baths, and upgrades in the kitchen with stainless appliances, including a gas range. and solar tubes that bring natural light into the home. Entering the driveway offers an easy access to the garage because of the corner lot. Saving energy features like the tankless hot water heater will be appreciated. The oversized garage is a plus, too! Conveniently located near restaurants, shopping centers, UT Dallas, and a fitness center-- you'll have lots at your fingertips.

7601 Carta Valley Dr, Dallas

2212 Dunstan Dr, Fort Worth
$750,000
4 Beds ⋅ 5 Baths ⋅ 21388327 MLS
MASSIVE PRICE REDUCTION. Sellers are building a new home and are motivated. **Buyers can receive 1% towards closing costs when preferred lender is used!!** Welcome to this highly-upgraded Toll Brothers home in the heart of Walsh Ranch, just a 5-minute walk to the lake and surrounded by the community's incredible amenities. This home feels BRAND NEW! The owners have taken exceptional care of every square inch of this home. From the moment you step inside, you're greeted by soaring 20-foot ceilings in the entry and living room, a grand winding staircase, and stunning wood floors that create a truly unforgettable first impression. The thoughtfully designed floor plan continues with 11-foot ceilings in the kitchen, 13-foot ceilings in the bedrooms, and a private office enclosed with beautiful French doors. The heart of the home is the massive chef's kitchen, featuring a breathtaking 9.9-foot x 5.2-foot Calacatta quartz waterfall island, abundant workspace, gigantic walk-in pantry, and a premium $12K GE refrigerator with lifetime warranty included. Retreat to the spacious primary suite conveniently located on the main floor, while upstairs offers generous secondary bedrooms and room for everyone to spread out. Wine enthusiasts will appreciate the dedicated wine cellar...a rare and sophisticated feature that elevates the home's entertaining potential. Enjoy a huge backyard with plenty of room to play, entertain, or relax. The swing set can stay with the home if wanted. Additional upgrades include 2 Rinnai tankless water heaters, providing efficient and reliable hot water throughout. Luxury, craftsmanship, and location come together in this exceptional Walsh Ranch residence. With dramatic ceiling heights, designer finishes, real hardwood floors throughout, an impressive list of upgrades, and one of the community's most desirable locations near the lake, this is a home that truly stands apart. All information is deemed accurate and reliable. Buyer to verify all.

2212 Dunstan Dr, Fort Worth

7840 Reed Rd, Azle
$750,000
3 Beds ⋅ 2 Baths ⋅ 21380743 MLS
Welcome to this Charming Remodeled Home & Turnkey Equestrian Property on ~6 Acres with zero deed restrictions! Discover your dream country retreat with this fully updated 3-bedroom, 2-bathroom home featuring an office, set on nearly 6 private, usable acres. Perfectly equipped for horses or livestock, this property blends luxury living with high-end equestrian facilities and outdoor entertainment. Property is fenced and gated. Completely Remodeled Home: Enjoy worry-free living with a brand-new roof, new energy-efficient windows, new accordion doors, beautiful new flooring, updated fixtures, modern countertops, new appliances, and fully renovated bathrooms & Kitchen. Equestrian & Workshop Amenities: Includes a massive 65×36 ft metal shop equipped with 2 horse stalls and a secure tack room, surrounded by pasturage ready for your animals. Equestrian & Workshop Facilities Massive Metal Shop (65X36FT): Highlights 2 built-in horse stalls and a secure, spacious tack room with plenty of storage for equipment, hay, or recreational vehicles. Acreage: Sprawling pasture acreage offers optimal layout and space for grazing, riding, or expanding facilities. Outdoor Oasis Relax and entertain in your private in-ground pool surrounded by open skies and serene country views. This rare, fully renovated horse setup combines modern comfort with complete equestrian functionality. Schedule your showing today!

7840 Reed Rd, Azle

6411 W Line Rd, Collinsville
$750,000
4 Beds ⋅ 2 Baths ⋅ 21381674 MLS
Discover the possibilities at 6411 W Line Road in Gainesville, offering approximately 17 ag-exempt acres with sandy loam soil and exceptional access, encompassing the Cooke Grayson County line. A private drive along the north side and county-maintained road frontage along the east provide approximately 1,700 feet of combined road frontage, with utilities already in place. The mostly open land features minimal trees, no known floodplain, and no existing fencing or outbuildings—creating a true blank canvas for a farm and ranch operation, equestrian property, additional improvements, or potential development. The well-maintained 1986 brick home offers four bedrooms and two baths, including an oversized primary suite with a walk-in closet, soaking tub, separate walk-in shower, and abundant storage. A spacious vaulted living room is centered around a wood-burning brick fireplace, while the full-sized dining area flows conveniently from the kitchen. Generous countertops, ample cabinetry, built-in double ovens, and a large utility room with pantry storage make the home comfortable and functional. Whether you envision pastures, barns, an arena, livestock facilities, additional homesites, or future development, this versatile property offers the acreage, access, and infrastructure to bring that vision to life. Buyer to verify development potential, zoning, utility capacity, floodplain status, and all intended uses.

6411 W Line Rd, Collinsville

1420 17th St, Argyle
$750,000
4 Beds ⋅ 3 Baths ⋅ 21376433 MLS
Gorgeous 2020 one-story Coventry home with pool and spa on a spacious 70-foot lot in highly sought-after Harvest and Argyle ISD. Ideally located in the north end, just steps from the new Argyle elementary school, dog park, community pool, fitness center, basketball and sand volleyball courts, and two blocks from the Front Porch, home to live music, food trucks and year-round community events. This approximately 3,188-square-foot home offers open-concept living with high ceilings, 8-foot doors, wide-plank engineered hardwood floors and plantation shutters in select rooms. A private office features glass doors. The living room showcases a gas fireplace with Austin stone surround, wood beam mantel and custom hearth seating. The kitchen features granite countertops, custom backsplash, lighted upper cabinetry, double ovens, built-in microwave, 36-inch 5-burner gas cooktop, farmhouse sink, coffee bar and large walk-in pantry. The dining area features a tray ceiling with custom wood beams, while a separate first-floor flex room is ideal for a media room, game room, home gym or additional living area. The spacious primary suite features an upgraded bay window extension, vaulted ceiling with custom wood beams and plantation shutters. The primary bath offers a large walk-in shower, dual sinks and sit-down vanity. All four bedrooms feature walk-in closets, with a Jack-and-Jill bath connecting Bedrooms 2 and 3. The laundry room connects to the primary closet. The backyard is an entertainer’s dream with a resort-style pool and spa featuring a waterfall and tanning ledge, plus an outdoor kitchen with built-in gas grill, refrigerator and dedicated kamado grill space, mounted TV, Texas-sized covered patio, privacy landscaping and fenced yard. A 2-car garage and separate swing-entry third-car garage complete the home—perfect for Harvest’s golf-cart-friendly lifestyle.

1420 17th St, Argyle

Listings provided by North Texas Real Estate Information Systems (NTREIS). Listing data has been deemed reliable but is not guaranteed to be accurate by the MLS.

Last updated:

How much is your home worth?

Get instant property value now!