Refine Search
Sort by
1811 Centenary Dr, Richardson
$499,000
4 Beds ⋅ 3 Baths ⋅ 21407770 MLS
Welcome to 1811 Centenary Drive, where beautiful updates, flexible living spaces, and a fantastic Richardson location come together! Nestled in an established neighborhood with mature trees, this 2,850-square-foot, 4-bedroom home is just down the street from a wonderful network of parks and trails, with convenient access to shopping, dining, and highly regarded Richardson ISD schools. Inside, soaring living room ceilings, abundant natural light, and a stunning white stone fireplace create an inviting atmosphere. The updated kitchen features quartz countertops, white cabinetry, subway tile backsplash, floating shelves, and stainless steel appliances. The spacious primary suite offers a relaxing retreat with a freestanding soaking tub, oversized walk-in shower with rainfall showerhead, and generous walk-in closet. One of this home's standout features is its versatile floor plan! A spacious room at the front of the house currently serves as a study but could easily become a second living area, formal dining room, playroom, or homeschool space. Upstairs, a loft-style fourth bedroom with its own half bath offers even more flexibility as a bedroom, home office, or creative retreat. The sellers have also invested in substantial improvements, including updated plumbing (2020 & 2024), HVAC and thermostat (2020), wood flooring (2021), kitchen cabinetry and appliances (2021), roof (2021), garage door (2021), beautifully remodeled secondary bathroom (2024), garage door motor (2025), and water heater (2026). Outside, the private backyard with board-on-board fence offers a blank canvas for creating your dream outdoor retreat. With its combination of thoughtful updates, versatile spaces, nearby parks and trails, and sought-after Richardson location, this home offers the perfect opportunity to enjoy comfort, convenience, and a lifestyle you'll love!

1811 Centenary Dr, Richardson

6404 E Lovers Ln, Dallas
$615,000
3 Beds ⋅ 2 Baths ⋅ 21407845 MLS
Welcome to coveted Ridgewood Park! Directly across from TEA A-rated Dan D. Rogers Elementary, this beautifully transformed 1954 brick mid-century home blends original charm with modern updates. Enjoy restored hardwood floors, clean architectural lines, a wood-burning fireplace with gas starter, built-in shelving, abundant natural light, 2 bedrooms plus a flexible office or nursery, and a separate laundry room. The open-concept kitchen features white cabinetry, quartz counters, a 4x6 island, blue glass-tile backsplash and stainless appliances new in 2022. Gas range, vent hood, dishwasher, microwave, washer and dryer convey; appliance manuals provided. Both full baths are renovated with new tubs, toilets, sinks and tile; the primary bath showcases Divine Savages designer wallpaper, with an extra roll included. Fresh interior wall and ceiling paint (2026), new blinds and interior and exterior doors (2022), and exterior paint (2021). Major improvements include HVAC and reworked ductwork (2024) with transferable American Standard warranty, updated electrical and plumbing, new roof and water heater, and professionally cleaned dryer vent (2024; receipt available). On a landscaped quarter-acre corner lot, enjoy a fully fenced backyard with fire pit, patio, Rubbermaid storage shed with floor, new sidewalk and concrete parking area (2021–22), alley access, and a motorized gate opener replaced in 2025 with keypad access and 7-year warranty. Minutes from White Rock Lake, shopping and dining; seller estimates 5 minutes to seven grocery options including Target and Central Market, 15 minutes to Downtown Dallas and 20 minutes to Love Field!

6404 E Lovers Ln, Dallas

320 E 5th St, Dallas
$2,500,000
7 Beds ⋅ 4 Baths ⋅ 21406713 MLS
A Century-Old, Award-Winning Architectural Beauty. A Dallas Historic Estate. An extraordinary 1925 Arts and Crafts estate across from Lake Cliff Park, and a recipient of the 2025 Dallas Preservation Award. Set on approximately 0.35 gated acres, this beautifully preserved residence showcases original hardwood floors, historic windows, intricate millwork, fireplaces, built-ins, period lighting, gracious gathering rooms, and wraparound porches with extraordinary evening downtown Dallas skyline views. The restoration thoughtfully blends historic character with modern infrastructure, including updated electrical, plumbing, and sewer systems; a premium 100-year roof; whole-home water filtration; and advanced air purification. The private grounds feature a swimming pool, spa, pool bath, outdoor kitchen, generous parking, separate garage apartment(493 sq ft with full kitchen), and a rare full walkout basement. Originally built by William Frank Rogers, official photographer of the Texas Electric Railway, it has been owned by only three families. Minutes from Bishop Arts and downtown Dallas.

320 E 5th St, Dallas

1008 Camelia Grove Ct, Hutchins
$332,900
4 Beds ⋅ 3 Baths ⋅ 21408417 MLS
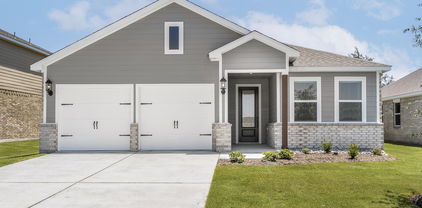
The Camelia Floor Plan is a remarkable two-story home that seamlessly blends functionality and style. Featuring four bedrooms, two and a half bathrooms, an open family room, and a chef-ready kitchen, every corner is thoughtfully designed to meet your family’s needs. The open kitchen boasts a generous granite countertop—perfect for gatherings—while the adjacent dining area offers an inviting space for shared meals. The spacious family room is filled with natural light, creating an airy and welcoming atmosphere for relaxation and entertaining. Upstairs, the thoughtfully designed primary suite and secondary bedrooms ensure comfort and privacy for everyone. Adding to its appeal, this home offers no rear neighbors—just serene views of nature and a sense of peaceful privacy right in your own backyard. Designer-selected upgrades and energy-efficient features come included at no additional cost, making this home both beautiful and practical.

1008 Camelia Grove Ct, Hutchins

8605 Ferguson Rd, Dallas
$2,500,000
21408334 MLS
Residential development opportunity on approximately 4.10 wooded acres at 8605 Ferguson Road in Dallas, Texas. Positioned along Ferguson Road east of Lakeland Drive and adjacent to the established Villas at Ash Creek community, this infill site combines substantial road frontage, mature residential surroundings, and TH-3(A) Townhouse District zoning. City Plan Commission file S178-011 documents an approved 2017 preliminary concept contemplating 28 shared-access residential lots plus two HOA common-area lots, providing builders and developers with a meaningful starting point for renewed feasibility and planning. The property contains approximately 178,510 square feet and is currently held as one acreage parcel. The historical plan is preliminary and is not represented as 28 recorded or fully entitled lots. The zoning, established neighborhood context, and prior planning work create an appealing opportunity for townhouse, single-family, duplex, or other residential development permitted under applicable regulations and City approval. Portions of the property are located within the South Fork Ash Creek floodplain, and City records document Fill Permit 18-08 involving approximately 0.31 acre. Buyers should independently verify zoning, plat status, development yield, access, utilities, floodplain, drainage, conservation easements, title, survey, and all City requirements. Contact the listing agents for the complete marketing package and historical preliminary plat.

8605 Ferguson Rd, Dallas

5990 Lindenshire Ln Unit 121, Dallas
$475,000
2 Beds ⋅ 3 Baths ⋅ 21407387 MLS
Designed by renowned Dallas architect Bud Oglesby, this sleek and beautifully updated townhome blends timeless architecture with modern sophistication. Featuring 2 bedrooms, 2.5 baths, and approximately 1,400 square feet, the home showcases clean lines, abundant natural light, beautiful real red oak hardwood floors, and thoughtfully designed living spaces ideal for both everyday living and entertaining. The impeccably maintained Poggenpohl kitchen combines sophisticated European design with exceptional functionality, offering a timeless aesthetic that complements the home's architectural character. Privately situated within the complex, the home offers a peaceful retreat while remaining close to everything North Dallas has to offer. A private composite deck extends the living space outdoors, creating the perfect setting for morning coffee, dining, or unwinding at the end of the day. Both bedrooms feature ensuite baths, providing comfort and privacy. Ideally located near premier shopping, dining, and major thoroughfares, this move-in-ready townhome offers a rare combination of architectural character, modern style, privacy, a community pool, and an exceptional location.

5990 Lindenshire Ln Unit 121, Dallas

2516 Bill Moses Pkwy, Farmers Branch
$545,000
3 Beds ⋅ 3 Baths ⋅ 21408169 MLS
SINGLE DETACHED HOME on a corner lot flooded with natural light! Meticulously maintained by the current owners with quality upgrades thruout. The floorplan has the option for a possible home office or third bedroom with nearby full bath down and the Murphy bed in this room makes the transition effortless! The tall vaulted ceiling and clerestory windows in the living room create a sun bathed space with easy flow to the dining area...perfect for entertaining! This space is totally open to the kitchen and French Doors to the charming patio add to the unique setting for al fresco dining. The kitchen is well equipped with a gas cooktop+stainless electric oven+microwave+dishwasher with abundant counter+prep+storage space! The primary suite, up has a well appointed bath with separate vanities, soaking tub, shower and large walk in closet with extra storage. The second upstairs bedroom has an en suite full bath and large walk in closet. The convenient utility room has a built in folding table with storage below and cabinets above the washer dryer. The HVAC was replaced (March, 2025) with damper control system for efficiency (transferable warranty is available). Tons of storage thruout the house and garage. Owner will leave the hanging racks and electric pull down (gator lift) for even more storage. The walkable location is close to the exciting Mustang Station Arts and Cultural District. Entertainment, performing arts, outdoor art installations, dining, shopping and transit are included in the arts district. It includes the Historical Park, The Firehouse Theatre, The Shops at Mustang Station, The Rose Gardens, The Grove at Mustang Station, Dallas Christian College and Joya at Oran Good Park. This area is still evolving and as it continues to develop, it will become more walkable and feature more public art, entertainment and amenities for residents and visitors. With easy access to major highways for anywhere you need to go, this is the house you'll want to call home!

2516 Bill Moses Pkwy, Farmers Branch

no property photo
$800,000
21408284 MLS
Turnkey Restaurant Business & Commercial Real Estate Opportunity – Owner Retiring!. An exceptional opportunity to acquire a well-established, highly rated local quick-service restaurant with a loyal customer base and a proven presence in the community. An excellent opportunity for a new owner to step into an established business while acquiring the real estate. The sale includes a spacious 0.517-acre lot and a freestanding building of approximately 3,182 square feet, featuring an efficient floor plan designed for smooth operations, a professional kitchen setup, high-capacity drive-thru lanes, and ample on-site parking. Strategically positioned at a highly visible intersection surrounded by a mix of commercial and residential developments, the property benefits from excellent exposure to passing traffic and convenient accessibility for customers. A prominent pylon sign provides additional visibility and branding potential. Whether you are an owner-operator looking to take over an established restaurant or an investor seeking a business and real estate opportunity, this property offers a compelling combination of an operating business, commercial real estate ownership, and future growth potential.

313 Castle Dr, Garland

13666 Peyton Dr, Dallas
$950,000
5 Beds ⋅ 4 Baths ⋅ 21406293 MLS
A sweeping circular drive sets the stage for this extraordinary Dallas retreat, where grand scale, refined design, and inviting comfort come together with effortless sophistication. The open floor plan flows through multiple living and dining spaces, offering an exceptional backdrop for both relaxed everyday living and unforgettable entertaining. At the heart of the home, the fully remodeled kitchen is a true showpiece, featuring custom cabinetry, gorgeous designer finishes, premium countertops, and high-end Viking appliances. The private primary suite feels like a secluded sanctuary, complemented by a completely remodeled bathroom with elegant fixtures, luxurious materials, and a serene spa-inspired atmosphere. A thoughtfully designed custom laundry room brings beauty, organization, and function to everyday routines. Outside, the backyard unfolds into a spectacular private oasis. An expansive deck provides generous space for dining, lounging, and entertaining, while a beautifully covered outdoor area with a striking stone fireplace create an enchanting setting for gathering throughout the year. The large swimming pool completes this remarkable resort-inspired setting. Privacy fencing surrounds the grounds, and an electric gate opens to extensive rear parking with a garage and carport. Multiple accessory buildings offer exceptional storage and flexible space for a workshop, studio, hobbies, or collections. Elegant yet comfortable, impressive yet welcoming, this one-of-a-kind property is designed for living beautifully.

13666 Peyton Dr, Dallas

4026 Salem Dr, Garland
$279,900
4 Beds ⋅ 3 Baths ⋅ 21400254 MLS
THOUGHTFUL UPDATES, CUSTOM TOUCHES & FLEXIBLE LIVING SPACES! Welcome to a home where thoughtful improvements and versatile living spaces come together beautifully! The inviting living area flows naturally into the dining area and kitchen. A stunning wall of custom-built cabinetry offers abundant storage, generous countertop space, display shelving, and a dedicated workspace. This impressive addition includes convenient pantry storage and endless possibilities for working from home, studying, or creative pursuits. A custom breakfast bar provides casual dining space, while the adjoining kitchen features attractive custom cabinetry and generous storage. Laminate flooring throughout, with tile in the bathrooms and no carpet, adds easy-care appeal. Both full bathrooms feature beautifully renovated tiled showers with built-in benches and raised ceilings. One of the home's most appealing features is its generously sized fourth-bedroom space, currently enjoyed as a comfortable television room. Complete with a closet, window, and beautifully renovated adjoining full bathroom featuring an impressive tiled shower, this versatile space offers wonderful possibilities as a second living area, home office, hobby room, exercise studio, or potential primary suite. The expanded opening connects it to the main living area, while adding privacy doors could restore traditional bedroom use. Additional improvements include 2021 laminate flooring, a 2025 Class 3 roof and water heater, HVAC and ductwork updates, 2021 lighting and ceiling fans, plus an expanded driveway and back patio. A convenient laundry closet off the kitchen adds practicality. With its thoughtful improvements, custom features, and flexible floor plan, this home offers comfortable living today and possibilities for tomorrow. Come see what makes Salem special!

4026 Salem Dr, Garland

5743 Prospect Ave Unit 102, Dallas
$599,000
3 Beds ⋅ 4 Baths ⋅ 21408309 MLS
Fabulous updated condo in Prime Lower Greenville location. Discover the ultimate Urban Lifestyle in this beautifully updated 3-bedroom, 3.5-bath Condo-Townhome style, nestled in the heart of Lower Greenville. The unbeatable walkability gives you easy access to Trader Joe's,The Truckyard, and other fantastic Lower Greenville spots. Step inside to find sleek updated LVP flooring, and modern finishes throughout. The kitchen features upgraded appliances, quartz and designer tile. Each bathroom has been impeccably updated for a fresh, luxurious feel.The layout is perfect for privacy and convenience. On the first floor, you'll find a spacious bedroom with a full bath, ideal for guests or a home office. The third floor offers two ensuite bedrooms, including the primary suite. Complete with an attached 2-car garage-this home offers everything you need for sophisticated, low-maintenance living. If you’re looking for an unbeatable location, this is it. Refrigerator, washer and dryer included with sale. Note:Unit signage is Unit B. 8 unit complex.

5743 Prospect Ave Unit 102, Dallas

9356 Charlie Ln, Dallas
$999,000
3 Beds ⋅ 4 Baths ⋅ 21408289 MLS
Step into modern luxury at Havenwood Heights, an exclusive new-construction community by luxury home builder Robert Elliott Homes. This impeccable residence blends sophisticated design with family-ready functionality: a serene primary suite on the main level, and every secondary bedroom boasting its own ensuite bath and walk-in closet. Exquisite finishes and high-end craftsmanship flow through open living spaces perfect for entertaining or quiet evenings. Located in sought-after Richardson ISD and feeding White Rock Elementary, this home offers a rare combination of style, comfort, and convenience. Come see a home that truly stands apart. Additional opportunities within the neighborhood include completed homes, those currently under construction, and custom build opportunities with Robert Elliott Custom Homes. Reach out to explore all the ways you can call Havenwood Heights home.

9356 Charlie Ln, Dallas

2306 Cypress Dr, Grand Prairie
$650,000
6 Beds ⋅ 7 Baths ⋅ 21398943 MLS
Tucked away in the sought after Wildwood Oaks neighborhood, this stunning mid century modern home sits on nearly an acre and offers a rare combination of space, style, and privacy. Thoughtfully updated throughout, the home features premium Bosch stainless steel appliances and beautifully remodeled bathrooms and kitchen. The spacious layout offers four primary bedrooms, each with its own ensuite bathroom and walk in closet, plus two additional guest rooms connected by a Jack and Jill bath. With three living areas and a dedicated office, there is plenty of room to spread out, work from home, and entertain. Skylights fill the home with natural light, creating a bright and inviting atmosphere. Step outside to an oversized pool surrounded by generous yard space perfect for relaxing, entertaining, and enjoying the expansive lot. Located within highly regarded Grand Prairie schools and offering easy access to major highways, the home is approximately 20 minutes from Dallas or Fort Worth, 10 minutes from DFW Airport, and close to entertainment, stadiums, and Six Flags. Mike Lewis Park, including its fishing lake, is also within walking distance. This one of a kind home truly offers the space and location to make it your own.

2306 Cypress Dr, Grand Prairie

1631 Macmanus Dr, Dallas
$650,000
3 Beds ⋅ 2 Baths ⋅ 21406389 MLS
Step into a beautifully reimagined home designed for modern living. Refreshed with meticulous attention to detail, the interior showcases gleaming original hardwood floors, upgraded designer lighting, and stunning contemporary finishes throughout. The spacious primary living area centers around an iconic, original terracotta brick fireplace, creating a warm and inviting focal point for relaxing or entertaining. Designed for culinary enthusiasts, the fully renovated kitchen features warm custom wood cabinetry, elegant Taj Mahal quartz countertops, a gas range cooktop, and a statement geometric tile backsplash. Both spa-inspired bathrooms feature high-end tiled accent walls, luxury vanities, gold hardware accents, backlit architectural mirrors, and a custom walk-in shower with a framed tile archway. Retreat to the expansive primary suite, offering direct sliding glass door access out to a newly constructed back deck—perfect for morning coffee or evening entertaining overlooking the spacious yard. This turn-key residence also includes brand-new windows, a new HVAC system for year-round efficiency, and abundant parking with an attached 2-car garage, covered carport, and a 4-car driveway. Located just minutes from the Arboretum, White Rock Lake, shopping, dining, and local coffee shops, this property offers the ultimate balance of style, comfort, and convenience

1631 Macmanus Dr, Dallas

921 Woodcrest Dr, Lancaster
$399,000
4 Beds ⋅ 3 Baths ⋅ 21407701 MLS
Discover elevated modern living in this beautifully crafted new construction home by B.Kelley Homes! Offering 4 bedrooms, 2.5 bathrooms, and approximately 2,122 square feet, this thoughtfully designed residence blends contemporary sophistication with warm, inviting finishes. Step inside to an open-concept layout featuring beautiful wood-look flooring, abundant natural light, designer lighting, and impressive ceiling details. The spacious living area is anchored by a striking floor-to-ceiling lime washed fireplace feature wall, creating an elegant focal point. The show-stopping kitchen features slim shaker oak cabinetry, quartz countertops, a dramatic waterfall island with contrasting black accent paneling, under-cabinet lighting, a pot filler, built-in wine storage, and contemporary pendant lighting. Designed for both everyday living and entertaining, this kitchen delivers style and functionality. The spacious primary suite offers a tray ceiling, contemporary fireplace, and spa-inspired ensuite featuring dual vanities, led mirrors, a frameless glass shower with designer tile, and a beautifully appointed walk-in closet complete with custom shelving and a full-length led mirror. Additional highlights include a statement powder room with black accent wall, floating wood shelves, gold fixtures, and a led arched mirror; generously sized secondary bedrooms; a laundry room with cabinetry; and a covered back patio. NO HOA! PLUS, VALUABLE BUYER INCENTIVES! Seller is offering a $5,000 credit toward the buyer’s choice of refrigerator, washer, and dryer. Additionally, this home may qualify for a lender-paid incentive of up to $8,000 toward closing costs or an interest rate buy-down, subject to buyer qualification and lender approval. Buyer is not required to use the preferred lender to purchase the home. Experience the quality, thoughtful design, and sophisticated finishes of a B.Kelley Homes residence. 1-2-10 Warranty provided. Schedule your showing today!

921 Woodcrest Dr, Lancaster

no property photo
$409,000
2 Beds ⋅ 3 Baths ⋅ 21408190 MLS
Discover Mediterranean-inspired living at Positano Condos in Las Colinas, a gated community offering spacious interiors, soaring ceilings, and an inviting open floor plan. Ideally located in the heart of the Las Colinas business district, this distinctive condominium offers convenient access to major corporate offices, shopping, dining, and entertainment throughout Irving and the greater Dallas–Fort Worth area. The thoughtfully designed gourmet kitchen features stainless steel appliances, a gas cooktop, wine refrigerator, and abundant counter space, opening to the living and dining areas and a covered balcony—ideal for everyday living and entertaining. The spacious primary suite offers a private ensuite bath with dual sinks, a separate shower, a walk-in closet, and its own covered balcony. A second bedroom with an ensuite bath and walk-in closet provides comfortable accommodations for guests or a private home office. Enjoy the convenience of living near the Las Colinas corporate corridor, with access to major employers and business campuses, including Toyota Music Factory-area offices and the nearby Irving–Las Colinas business district. Shopping and dining are close at hand, along with the amenities of The Nelson Sports Club, Las Colinas Country Club, and the nearby Ritz-Carlton. Take a short drive to Lake Carolyn to enjoy waterfront restaurants, scenic walking paths, and the vibrant urban atmosphere of Las Colinas. Combining Mediterranean character, generous room sizes, two covered balconies, and a prime Las Colinas location, Positano Condos offers an appealing opportunity for buyers seeking a well-appointed condominium with convenient access to work, recreation, and everyday amenities.

610 Via Ravello, Unit 212, Irving

3225 Turtle Creek Blvd Unit 1012, Dallas
$260,000
1 Beds ⋅ 1 Baths ⋅ 21406519 MLS
Welcome home to The Renaissance on Turtle Creek. Situated on the 10th floor, this beautifully refreshed residence offers scenic views of Turtle Creek and the Downtown Dallas skyline. Recent updates include fresh paint, modern fixtures, updated lighting, and luxury vinyl flooring throughout the living areas—no carpet! The kitchen features granite countertops and updated stainless steel appliances, while the full-size utility room provides additional storage and everyday convenience. The spacious primary suite offers an oversized walk-in closet with excellent storage. Step outside to your generous private balcony, the perfect setting to relax, entertain, or take in the surrounding views. Additional highlights include a recently replaced water heater, plus a refrigerator, washer, and dryer that convey with the property. Enjoy the ultimate lock-and-leave lifestyle with resort-style amenities, including two swimming pools, 24-hour concierge service with valet parking, two fitness centers, business centers, and guest suites. Unbeatable access to the Katy Trail, West Village, Uptown, Downtown Dallas, Oak Lawn, and the Arts District.

3225 Turtle Creek Blvd Unit 1012, Dallas

1124 E Parkerville Rd, Desoto
$549,000
21407299 MLS
Residential development opportunity on approximately 1.785 acres at 1124 E Parkerville Road in DeSoto. Positioned on the north side of Parkerville Road, east of Hampton Road and just west of Terrace Drive, the property offers a manageable infill project within an established residential area. Currently zoned SF-10 Single-Family Residential, the site is associated with Angel Home Addition, a proposed five-lot residential subdivision with a Cityapproved preliminary plat. City records currently list the development in construction status, providing a custom builder, small developer, or investor the opportunity to continue work toward completion of a boutique five-home community. Available planning materials outline the proposed lots, shared access, fire-lane and utility easement, and drainage easement. Convenient access to major DeSoto corridors adds to the property's appeal. Final plat recordation and complete infrastructure acceptance have not been independently verified. Buyer to confirm current plat and construction status, utilities and capacity, access, drainage, easements, development standards, fees, permits, zoning, and all intended uses directly with the City of DeSoto. Contact the listing agents for available plans and supporting documentation.

1124 E Parkerville Rd, Desoto

7117 Mimosa Ln, Dallas
$1,595,000
4 Beds ⋅ 4 Baths ⋅ 21408267 MLS
What if you could have the character and setting of an established North Dallas neighborhood without inheriting an older home’s systems and floor plan? Welcome to 7117 Mimosa Lane. Taken down to the studs and comprehensively rebuilt, this home combines a classic North Dallas footprint with the open spaces, modern infrastructure and thoughtful design buyers want today. The reimagined floor plan connects the kitchen, family room and great room for everyday living and entertaining. Behind the finishes is an extensive list of improvements rarely found together in an established home: cast-iron plumbing removed and replaced with PVC, plus new HVAC, electrical wiring, insulation and double-pane Argon windows. Additional upgrades include a redesigned HVAC layout, modern electrical panel with GFCI breakers and CAT6 wiring throughout. Inside, Level 5 smooth-finish walls complement new flooring with reinforced subflooring, custom cabinetry and millwork, while an expanded fireplace anchors the main living area. The renovated kitchen features new appliances and a gas range. The primary suite offers custom finishes, a skylight and enhanced sound insulation. Outside, professionally designed landscaping features native Texas perennials, zoysia grass and app-controlled irrigation. An 8-foot privacy fence with rolling gate surrounds the backyard, where a magnificent mature oak is highlighted by canopy lighting. The indoor-outdoor living area includes a remote-controlled sunshade, heaters, fan, lighting, TV and multiple outlets for year-round enjoyment. Engineer-verified foundation and roof inspection reports are available. 7117 Mimosa Lane offers the feel of new construction in an established North Dallas setting and deserves to be experienced in person.

7117 Mimosa Ln, Dallas

13521 Flagstone Ln, Dallas
$350,000
4 Beds ⋅ 2 Baths ⋅ 21408225 MLS
Wow! Tucked into the established, tree-lined streets of Far North Dallas’s Prestonwood-area corridor, this 4bedroom, 2-bath home offers a rare combination in today’s market: great location AND value! The blank slate offered in this home lets you focus your energy and budget on the cosmetic updates that let you build instant equity and make the home your own. Zoned to Richardson ISD, this location has long been a draw for families and investors alike who want strong schools without Plano-level price tags. The neighborhood delivers everyday convenience: Belt Line Road and Montfort Drive put a wide mix of shopping and dining minutes away, while the Clubs of Prestonwood and Bent Tree Country Club anchor the area’s golf-course lifestyle. Green spaces like Keller Springs Park and the Wagging Tail Dog Park round out the outdoor options. Commuters will appreciate quick access to LBJ Freeway (I-635) and the Dallas North Tollway, putting Downtown Dallas roughly 30 minutes away and Richardson or Carrollton about 10. Dallas Love Field is under 15 miles out, making this a smart landing spot for frequent flyers or those craving airport proximity without the noise. This is the kind of address that rewards patience: an established neighborhood with mature landscaping, low turnover, and a school district that keeps values resilient over time. Whether you’re a first-time buyer looking to plant roots, an upsizing family drawn to Richardson ISD, or someone thinking several years ahead about equity growth in a location that consistently holds its appeal, 13521 Flagstone offers the bones, the systems, and the setting to build on for the long haul. Bring your vision for the finishes — the foundation is already set for you. Make this Your New Home Today!

13521 Flagstone Ln, Dallas

2616 Mossglen Dr, Dallas
$240,000
3 Beds ⋅ 2 Baths ⋅ 21408265 MLS
Welcome to this charming single-story brick ranch tucked into a well-established neighborhood. A covered front porch creates a warm welcome and opens to a living and dining space, family room featuring a cozy fireplace and an easy flow into the well-appointed kitchen. Three comfortable bedrooms and two baths include a primary suite with an upgraded ensuite shower. Outside, the generous backyard offers plenty of room for relaxing, gardening, entertaining, or enjoying the outdoors. A wheelchair ramp provides added accessibility, while the attached garage and ample driveway parking offer everyday convenience. With an easy commute to Downtown Dallas and convenient access to area amenities, this inviting home combines comfort, functionality, and location.

2616 Mossglen Dr, Dallas

1138 N Edgefield Ave, Dallas
$780,000
4 Beds ⋅ 3 Baths ⋅ 21407496 MLS
Big Tudor charm. Bright, welcoming spaces. A Kessler Park address worth getting excited about. Welcome to 1138 N Edgefield Ave, where timeless architecture and everyday versatility come together on one of the neighborhood’s most coveted streets. Original hardwood floors, classic Tudor details, and abundant natural light bring warmth and personality to a home that feels anything but cookie-cutter. The flexible floor plan makes room for your lifestyle, with a built-out upstairs and full bath ready to become a guest retreat, home office, creative studio, or extra hangout space. From dinner parties in the dedicated dining room to coffee and slow mornings in the breakfast nook, there’s a spot for every kind of gathering. Take the good times outside to a shaded, landscaped backyard made for weekend get-togethers, al fresco dinners, and laid-back evenings under the stars. Parking options include two-car garage, gated parking, and additional off-street parking in drive. Set in desirable North Oak Cliff within the Rosemont Elementary attendance area, this Kessler Park Tudor puts you close to Stevens Park Golf Course, Kessler Parkway trails, Bishop Arts District dining and shopping, and downtown Dallas. Spend the day exploring local favorites, then come home to classic architecture and spaces that feel distinctly yours. Full of character, with room for your next chapter.

1138 N Edgefield Ave, Dallas

3848 W Pioneer Dr, Irving
$949,000
7 Beds ⋅ 5 Baths ⋅ 21399429 MLS
Welcome Home to this Exquisite Estate in Irving. Situated on .468 acres and beautifully refreshed in 2026, this 4,924 square-foot Main Residence features 7 Bedrooms including Master Bedroom Suites on each level and 5 full Bathrooms. The Grand Entrance of this Home leads to the Formal Living Room with Fireplace, Luxurious Formal Dining Room and a Beautiful Grand Spiral Staircase. The Generous Low Level Family Room with Fireplace and stylish Custom Entertainment Cabinets seamlessly opens to the Oversized Open Chef Equipped Kitchen with endless amount of Cabinet space, walk-in Pantry, a Spacious Breakfast Nook dining area, and the thoughtfully designed added staircase. Continuous features in the Low Level are 3 Bedrooms including a Master Suite with sitting area, 2 Full Bathrooms, a Dedicated Office with Custom Built-in Bookshelf System, and a Laundry area with sink. As we tour the Second Level, entering the Oversized Family Room, 4 Bedrooms, and 2 Full Bathrooms gives ample space and privacy to everyone. A Private 900 square-foot Apartment above the 3-Car Garage offers Separate Living quarters with its own exterior entrance, as well as access to the main residence, and is complete with a Full Kitchen, Living room, Bedroom & Bathroom, and a Full Laundry area with sink in the low level of the Garage. The Exterior of the Main House has a private large Covered Patio and added exterior enclosed full bathroom. This Home offers an ideal blend of luxury, warmth, and functionality, perfectly designed for both everyday living and effortless entertaining for you and guest or a multi-generational Family. The Awesome Exterior Layout starts with a nicely manicured Front Yard with decorative Iron fencing and extended side driveway leading to the 3-Car Garage with an enormous Parking area that flows to Oversized Backyard or Extra Lot around 7,200 square feet for endless possibilities to add your special features.

3848 W Pioneer Dr, Irving

419 San Marcos Dr, Irving
$649,900
4 Beds ⋅ 2 Baths ⋅ 21399184 MLS
Modern elegance and thoughtful details define 419 San Marcos in Las Colinas, an upscale area of Irving known for its convenient access to dining, shopping, entertainment, and major employment centers. This 4-bedroom, 2-bath home features hardwood floors, shutters, upgraded crown molding, decorative faux wall accents, and a stone and brick exterior. Soaring ceilings and a fireplace create an inviting atmosphere in the main living area, while the formal dining room offers a dedicated space for entertaining. The kitchen features a large island with seating, built-in appliances, granite countertops, and a walk-in pantry, providing generous prep space and storage. The spacious primary bedroom includes an ensuite bath with dual sinks, separate vanities, a separate shower, and a walk-in closet. All 4 bedrooms are downstairs, while French doors open upstairs to a large family room that offers a separate space for movies, recreation, or relaxing. Outside, the private backyard and covered patio provide room for outdoor dining and entertaining. The garage includes an electrical outlet for electric vehicle charging, and the HOA maintains shared community spaces; homeowners are responsible for maintaining their own landscaping. The Las Colinas location offers convenient access to SH 114, I-635, I-35, and President George Bush Turnpike, as well as DFW Airport, Toyota Music Factory, Lifetime Fitness, Whole Foods, restaurants, and shopping. With distinctive interior details, a spacious upstairs family room, and access to the amenities of Las Colinas, this home combines character, functionality, and a well-connected Irving location.

419 San Marcos Dr, Irving

Listings provided by North Texas Real Estate Information Systems (NTREIS). Listing data has been deemed reliable but is not guaranteed to be accurate by the MLS.

Last updated:

How much is your home worth?

Get instant property value now!