74,694 Addison TX Homes with 3 Car Garages

 Refine Search
Sort by
$5,500,000
20640253 MLS
610+-acres located northeast of San Angelo just off of Hwy 277. The land: high hills, bottom land, heavy cover of mesquite, cedar & native brush. High fenced, Exotics & Whitetail convey. Several stock tanks & one small lake. Improvements consist of a 15500 sq ft lodge, 5 bedrooms, 5 full bath, half bath, commercial style kitchen, granite & high end stainless appliances, game-living room with bar, vaulted ceiling, stone fire place. 2nd home is 3bed 2 ba, granite, carpet and tile, tray ceilings, & covered porches. 3rd home is a 3bd 2 ba, rock fireplace, addit bunk house, five separate units, bedroom & bath & lodge, kitchen & living room. The arena is pipe with wooden inserts, pipe leadups & boxes...outdoor kitchen & bathroom completes the arena , play area for the children. Pipe working pens & approx 40 paddocks. Indoor swimming pool with rock finishes, hot tub, kitchen, fire pit & play area with turf & oversized parking area complete the ranch for family or corporate entertainment.

1089 Tennyson Rd, Bronte

$5,500,000
20777288 MLS
This 290 acre ranch is a beautiful slice of Texas countryside located just 9 miles outside of Ponder, TX, perfect for those seeking a peaceful retreat or a great investment. With rolling hills and 100 foot elevation changes, it offers stunning views and a variety of landscapes to explore. Denton Creek runs for over a mile along the east side of the property, creating a scenic backdrop with tall, mature trees lining the waterway. The ranch is rich in wildlife, making it ideal for outdoor lovers and hunters alike. You'll find trophy whitetail deer, wild turkeys, and hogs roaming the property, adding to the land’s natural appeal. The mix of open spaces and wooded areas provides plenty of room for cattle grazing, hiking, ATV trails, and other outdoor activities. There are several locations on the ranch that with be perfect to build your dream home. This ranch could be a perfect family getaway, where you can create lasting memories surrounded by nature. For investors, it’s also an excellent buy and hold opportunity, with potential for appreciation over time due to its size, natural beauty, and valuable features. Whether you’re looking for a recreational retreat or an investment, this property offers a rare combination of peace, beauty, and potential.

Tbd Old Stoney Rd, Ponder

$5,499,500
4 Beds 3 Baths 20749720 MLS
Take a closer look at this truly unique and hard-to-find opportunity with this expansive 158-acre property near Lake Ray Roberts in southern Cooke County, Texas. Large tracts of land with this much character and potential that are convenient to the Metroplex are increasingly rare. The property includes a custom-built home and a 5,000-square-foot steel outbuilding. Its diverse landscape features scattered trees, multiple fenced pastures with sandy loam soil and good coastal grass, ideal for rotational grazing. With seven stock ponds and a picturesque 2.5-acre lake, this scenic property offers endless possibilities for a wide range of uses. The property’s 3,600-square-foot single-story brick and stone custom home, built in 2014, features four bedrooms, a home office, and a three-car garage, with covered front and back porches. The interior's centerpiece is an open great room showcasing a 20-foot cathedral ceiling and a floor-to-ceiling stone fireplace, shared by the living room, kitchen, and dining areas. Large windows offer expansive views of the lake and front pasture. The home is foam insulated, ensuring low utility costs, has 80 foundation piers for peace of mind, and a durable standing seam metal roof. The 50x100 steel outbuilding includes 2,000 square feet of enclosed storage on a concrete slab with two overhead doors, plus a 3,000 square foot three-sided run-in shelter for livestock, which can easily be converted into a horse barn. The property also features an older livestock barn with working pens. The property offers endless possibilities with approximately 1,400 feet of frontage along Tower Road and a western boundary that adjoins The Ranch, an upscale development of custom homes on acreage. There are no deed restrictions, and the property benefits from Mountain Springs Water and access to Nortex fiber.

453 Tower Rd, Valley View

$5,499,000
5 Beds 7 Baths 21318619 MLS
This exquisite 5,855 sq ft southern transitional home by JB Homes blends luxury, functionality, and quality at every step. Boasting 5 bedrooms, 5.2 bathrooms, and top-tier finishes, this home is perfect for modern living. As you enter, you're welcomed by a light-filled foyer, private office and elegant dining room flanking the entry. The dining room features custom cabinetry and wine storage, while the home’s sleek walk-up wet bar adds a touch of sophistication. The chef's kitchen, equipped with Wolf and Sub-Zero appliances, white oak cabinetry, and a spacious walk-in pantry, is a dream come true. A built-in mail station desk and a customizable breakfast nook complete the space, making it both practical and stylish. The expansive family room offers a cozy fireplace, built-in shelving. Upstairs, the primary suite is a true retreat, featuring a private seating area, fireplace, and a luxurious spa-like bath retreat with a soaking tub, steam shower, separate vanities, and an oversized walk-in closet. The downstairs guest bedroom is perfect for visitors, while upstairs, you'll find 3 additional secondary bedrooms—each with its own en-suite bath and closet—as well as a generous game room. The nano doors open from the family room to a large patio with a fireplace and motorized shades. The tranquil yard includes plenty of room for a pool. Located in the prestigious Highland Park ISD and zoned to Hyer Elementary, this home offers both style and convenience. Quality construction and gorgeous interior finishes ensure this home is as functional as it is beautiful. Don’t miss the opportunity to own this stunning new build!

4021 Southwestern Blvd, University Park

$5,499,000
21083313 MLS
Prime Development Opportunity!! Nestled on the border of Justin and New Fairview, this 100-acre tract sits at the heart of one of North Texas’s most dynamic growth corridors. With frontage along Judge Lane, the property offers immediate access to expanding infrastructure and lies adjacent to the upcoming Ranchland master-planned community, set to break ground in 2026. Positioned just minutes from Highway 114 and FM 407, this tract is perfectly situated to capture the explosive residential and commercial growth extending north from Justin and the Alliance corridor. The 407 corridor is undergoing significant investment in road expansion and utilities, making this an ideal site for a mixed-use or residential community that can tie directly into planned infrastructure from Ranchland and future New Fairview city center developments.

2600 Judge Ln, New Fairview

$5,499,000
6 Beds 9 Baths 20901009 MLS
Enjoy breathtaking panoramic views backing to the 12th hole of the championship TPC Craig Ranch Golf Course in the gated community of The Estates at Craig Ranch. Experience elevated living in this masterfully designed estate on 1 acre, built to entertain. The backyard's private retreat features a resort-style waterfall pool & hot tub. An expansive covered pavilion with high-output heaters & speakers + an outdoor kitchen provides the perfect venue for large gatherings & parties. Balcony views & 2 more covered patios too. Sports enthusiasts will love the large basketball-pickleball court with ultra-bright LED lighting so games can continue past dark. Our discerning buyer will appreciate the attention to detail & numerous upgrades throughout the home. Transitional home features: European white oak floors, designer lighting, extensive millwork, quartzite countertops & custom cabinetry. The remodeled chef's kitchen boasts a large gas Wolf range & oven, a Wolf convection-steam oven, SubZero refrigerator + a prep kitchen with 2 additional SubZero fridges-freezers & a pebble ice maker. Automated lighting has one-touch scenes, motorized blinds & speakers throughout the home featuring Apple Airplay 2 connectivity. The split 4-car garage has epoxy floors, remote-controlled garage doors & an EV charger. The handsome study boasts extensive millwork including a secret passage into a steel-encased tornado shelter. This home was designed for single-story living with ample space for guests & extended family. The main floor features an enormous owner's suite with a custom walk-in closet, hi-tech theater room with a 100in. 4K HD projector & built-in 7.4 surround sound, beamed ceilings in a vaulted great room with 1 of 3 fireplaces, formal dining & casual breakfast room, large laundry with ample storage + a separate children's wing & large upstairs gameroom with 2 more bdrms, kitchenette & a laundry closet. All six large bdrms have ensuite bathrooms + 3 powder baths. Simply Perfection!

5409 Twin Cities Ln, McKinney

$5,495,000
5 Beds 6 Baths 21329052 MLS
Incredible Preston Hollow estate by Jim Scott + Sons Custom Homes, masterfully designed by AIA architect Eddie Maestri of Maestri Studios. Inspired by the timeless architecture of Rosemary Beach, this Cape Dutch Traditional showcases exceptional craftsmanship, bespoke finishes, and sophisticated design throughout. The striking exterior features a redesigned front elevation with a paver driveway, market lighting, professional landscaping, lush turf, mature magnolia trees, and extensive landscape lighting. The resort-style backyard is designed for effortless entertaining with a custom pool and spa, frameless glass fence, stone decking, water feature wall, expansive patios, Phantom screens, in-ceiling heaters, and Sonos outdoor audio. Inside, designer finishes include custom tile, upgraded lighting, motorized shades with custom drapery, black-painted window frames, and custom mirrors throughout. The chef's kitchen features Taj Mahal quartzite countertops, custom open shelving, a built-in ice maker in the butler's pantry, and a custom metal pantry door. The luxurious primary suite offers a spa-inspired bath with a custom metal-framed shower, updated vanity, built-in shelving, and an enhanced custom closet. Additional amenities include whole-home Sonos audio, Verkada security system, whole-home generator, integrated AV, a climate-controlled insulated garage with epoxy flooring, dedicated fitness room, designer-built furnishings, and custom metal doors. A rare opportunity to own a truly exceptional luxury home in one of Preston Hollow's most sought-after neighborhoods.

6114 Tulip Ln, Dallas

$5,495,000
4 Beds 6 Baths 21164877 MLS
On a beautiful creek lot overlooking Hackberry Park is this one-of-a-kind gem of a house. Despite the privacy hedge and white wall you feel a little like you are in the country since you are surrounded by beautiful green views on three sides. The large entry hall has plenty of art wallspace. All the windows and Crittall black steel French doors make it easy to drink in the beauty surrounding the house. Built in 1973, taken to the studs for a thoughtful rejuvenation in 2015, everything is top quality, and made for entertaining. There are four fireplaces downstairs- one is on the front patio and another is surrounded by bookshelves in the dining room that easily seats 12. The living room has a wetbar in addition to the third fireplace and windows. Both the dining room and living room have doors opening to a patio overlooking more park space. The marble kitchen could accommodate a professional chef (and staff). The pantry-service kitchen houses the double SubZero refrigerator freezer, plus a wine cooler, pantry and counter space. The breakfast room, cloaked in Fortuny wallpaper and draperies, opens to the kitchen, and also has views of the creek and tennis court. The family room, painted a gleaming lapis blue has the fourth fireplace and lots of built ins and still more windows. All four en suite bedrooms are upstairs as is the laundry room. The primary suite with its vaulted ceiling hosts the fifth fireplace flanked by window doors leading to a balcony overlooking the creek. Just off the primary bedroom is a cozy office with built in desk. There is no shortage of closet space and separate vanities share the bath and shower space. You have to see the house in person to appreciate the quality of every detail, and imagine how well it works in every day life as well as spoiling your guests.

3606 Saint Johns Dr, Highland Park

$5,495,000
5 Beds 7 Baths 21172352 MLS
Experience luxury living at its finest in the prestigious, gated, and 24-hour guarded Montrachet neighborhood. This brand-new, custom masterpiece by Olerio Homes sits on a sprawling 1-acre lot, offering a rare blend of sophistication and tranquility. With 7,239 square feet of meticulously crafted living space, this one-story home boasts exquisite high-end finishes throughout. Upon entry, you are welcomed by a stunning galley foyer, setting the tone for the entire home. The layout features 5 spacious bedrooms, including a lavish master suite with a breathtaking ensuite bath, and dual walk-in closets. Each of the four additional bedrooms enjoys its own private ensuite bath and walk-in closet. Designed for both relaxation and entertainment, the home includes a game room, mudroom, laundry room, exercise space, a stylish bar, and a grand great room complete with a cozy fireplace. A safe room adds an extra layer of security and peace of mind. Step out to the expansive veranda with its own fireplace, perfect for evening relaxation. This Olerio Homes creation offers an unparalleled lifestyle in the serene and secure Montrachet neighborhood.

4324 Esprit Ave, Fort Worth

$5,488,000
3 Beds 4 Baths 21014509 MLS
The Seven Residences at Bowie House offers a rare opportunity to own one of just seven sought-after residences located adjacent to Bowie House, part of the prestigious Auberge Resorts Collection in the heart of Fort Worth’s Cultural District. These residences blend refined design with timeless craftsmanship. The exterior features earth-tone brick and spruce accents, inspired by the traditional Japanese Shou Sugi Ban technique. A landscaped courtyard leads to an entryway with layered textures, venetian plaster walls and ceilings, and wide plank white oak wood flooring. A sculptural staircase sits under the expansive skylight, connecting all levels with natural light and elegance. The private staircase makes this home perfect for anyone who desires a lock-and-leave home with 5-star amenities and service. The third floor serves as the main living area, anchored by a fireplace, open layout, and oversized stacking floor-to-ceiling glass doors that lead to a terrace overlooking lush gardens. The kitchen features custom cabinetry, a premium appliance package, and luxurious countertops. A private two-car garage with basement storage and direct access to the home adds everyday ease. Optional access to Bowie House amenities includes pool, cabanas, spa, gym, dog park, valet, concierge, in-room dining, and priority reservations at Bricks & Horses. Steps from world-class museums, Dickies Arena, Will Rogers Coliseum, and top dining, The Seven is ideal for buyers seeking a lock-and-leave lifestyle in one of Fort Worth’s most vibrant and walkable neighborhoods. With two homes sold and a third under contract, don’t miss your chance to own this uniquely crafted, service-rich residence in Fort Worth’s premier cultural corridor. NOTE: Residence #4 is under construction. All interior photos are from Residence #6. Design look books are available for preview with exact selections.

1217 Dorothy Ln Unit 4, Fort Worth

$5,467,000
3 Beds 2 Baths 21314574 MLS
Space, privacy, and real development upside: a 2,326 sq ft, 3-bed, 2-bath brick home on 19.88 flat, cleared acres in sought-after Midlothian ISD, directly across from the new Westside Preserve neighborhood. Inside, an oversized owner's suite with mirrored his-and-her closets and a huge master bath, a large eat-in kitchen with granite, large built in fridge, stainless appliances, high-end cabinetry and a huge pantry, two dining areas (one ideal as a home office), a wood-burning fireplace, high quality wood-paneled living room, massive laundry room with sink, granite counter and built-in cabinets, and an oversized garage. See floor plan in photos for the full layout. A few updates are still underway and ready for your final touches. This property is outside city limits with no zoning, so the options stay wide open: residential DEVELOPTMENT, COMMERCIAL or mixed-use, or a PRIVATE ESTATE with room for animals and toys. It’s on a well with replaced septic, co-op water available. (City water, sewer and fiber service Westside Preserve just across the street.) An INCOME PRODUCING cell-tower lease conveys at $1,100 per month. In booming Midlothian, the real value is in the land and location, so you can purchase to develop, build a business, or live in it now and hold for what's coming. ***An adjacent 5 MORE ACRES at 3704 Old Fort Worth Rd is available separately; the two parcels pair naturally (shared frontage and a common back line) but each is available independently, with neither sale contingent on the other. (See MLS #21314696) ***SUPER LOW TAXES!! Only 1.4428% (including Ellis Co ESD #2 & Lateral Road). ***SHOWN BY APPOINTMENT ONLY. NO TRESSPASSING; do not enter or disturb occupants. (Virtual tour available online!)

3748 Old Fort Worth Rd, Midlothian

$5,464,034
20973341 MLS
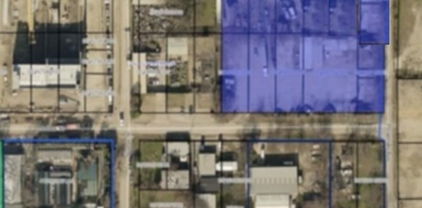
LOCATION! LOCATION! These excellent lots are located in a rapidly developing area known as the Bishop Arts District in a busy fairway. It offers easy access to major highways, downtown Dallas, the Art District and Trinity Grove. This pad site provides ample space for various development opportunities, including commercial, residential, multifamily, retail, parking lot, mixed-use purposes, etc., deeded for multi-stories and ready to build on. This property is surrounded by new multifamily apartment developments within the last 2 years, with no infrastructure that needs to be demolished on the site. This property is an excellent choice! Do not miss out on this rare opportunity to own a prime piece of real estate in the heart of Dallas, Texas. This lot adjoins lots on the side making this a two-acre block for sale, an excellent investment opportunity and fantastic for development!

214 Morgan Ave, Dallas

$5,460,000
4 Beds 6 Baths 21244659 MLS
In the pantheon of Dallas real estate, few residences command the presence of this West Highland Park masterwork. Situated on a rare, sprawling double lot, this estate has been reimagined through a meticulous, design forward renovation that transcends the ordinary. Curated in a brilliant collaboration with renowned designer Brant McFarlain and lighting visionary Shane Douglas, the home is a sanctuary that is as much a piece of art as it is a residence. The interior is a study in tactile luxury. Smooth finish walls serve as a gallery like backdrop for custom millwork and layered ceiling treatments, from the ethereal plaster moldings to the wood paneled ceilings. The culinary heart of the home is a triumph of form and function, anchored by SubZero and Wolf appliances and bespoke cabinetry. For the consummate host, the home offers a sequence of entertaining vignettes, including a custom wet bar with a dramatic elliptical ceiling and stone shelving. The primary suite is a masterclass in quiet opulence, anchored by a fireplace with a custom marble surround. Throughout the home, the devotion to quality is absolute, featuring full marble walls from Artistic Tile, Waterworks fixtures, and a powder bath that rivals a high fashion boutique. Even the most practical elements are elevated, from Lutron HomeWorks automation to a discreet, custom built dog suite. The exterior is a sprawling paradise of leisure, centered around a massive outdoor living pavilion that overlooks the lush, oversized grounds. The crowning jewel is the 2024 custom built multi use backhouse a soaring, flexible space that serves as a high end gym, executive office, or guest retreat. Complete with a 22 foot screened porch, full bath, kitchenette, and fireplace, this structure epitomizes the more is more philosophy of West Highland Park luxury. This is the definitive statement of Dallas elegance, where scale, craftsmanship, and livability come together seamlessly.

4636 Belclaire Ave, Highland Park

$5,433,497
21333351 MLS
Rare opportunity to acquire a portfolio of 12 office condominiums located at 200 Cypress Bend Pkwy in Princeton, Texas. All 12 units are currently occupied and cash flowing, providing an investor with immediate income from a stabilized commercial asset. The office condos are situated in a rapidly growing North Texas market with convenient access to US Highway 380 and major regional employment centers, and McKinney National Airport. The property offers a diversified tenant base across multiple individually leased office units, providing an attractive combination of current cash flow and long-term appreciation potential. This is an ideal opportunity for an investor seeking a turnkey commercial real estate asset with established occupancy and income in one of the fastest-growing areas of Collin County. Financial information, leases, and additional property details are available upon request. All information is deemed reliable but not guaranteed and should be independently verified by the buyer.

200 Cypress Bend Pkwy, Princeton

$5,425,000
5 Beds 6 Baths 21287705 MLS
Scheduled for completion late Spring 2027 this architecturally significant new construction presents an opportunity to secure a premier residence in the fairway of University Park while still under construction. Inspired by classic Georgian architecture with refined modern influences, the home has been thoughtfully designed with an elevated level of finish and craftsmanship already curated by the builder and design team. Buyers will have the opportunity to purchase early and, depending on timing, participate in select finish & design decisions while maintaining the integrity and vision of the home. The exterior is planned to feature a Davinci slate roof, copper gutters, stucco, aluminum clad windows & steel doors, and timeless architectural detailing. Inside, the proposed design includes 7 inch white oak floors, custom millwork, designer lighting, and layered natural stone selections throughout. The kitchen is designed around Wolf Sub-Zero appliances, a statement island, butler’s pantry, and walk-in pantry, all opening to an expansive living space, breakfast nook and a full bar ideal for entertaining. Additional planned highlights include an elevator, dual staircases, three fireplaces, a screened-in outdoor living patio with fireplace and grill, game room, and luxurious private suites. Listing supplements will include proposed finish selections, elevations, landscape plan, and design presentations offering buyers a comprehensive look into the vision and quality planned for the home.

4083 Purdue Ave, University Park

$5,400,000
4 Beds 4 Baths 21332063 MLS
Exceptional 297.64-acre farm, ranch, and development property located in Proctor, Texas, just minutes from Dublin, Stephenville, and Comanche. The property is less one half of a mile from Lake Proctor. The 3,115-square-foot residence features four bedrooms, four bathrooms, spacious living areas, a beautiful swimming pool, outdoor kitchen, and separate garage, creating an ideal setting for comfortable country living and entertaining. The property is well equipped for cattle, horses, farming, or a diversified agricultural operation. Improvements include a 10-stall horse barn, roping arena, cattle pens, large hay and equipment barn, workshop, fenced coastal fields, and established pecan orchards. Pecan production is already in place, offering an additional income-producing opportunity. There is also an abundance of deer and turkey on the property perfect for the hunting enthusiast. Water is a major asset, with seven irrigation wells reportedly producing approximately 130 to 250 gallons per minute, plus a separate domestic well serving the residence. The abundant water resources support the coastal fields, pecan orchards, livestock, and agricultural operations. The property also offers outstanding development potential with approximately one-quarter mile of Highway 377 frontage and nearly one mile of FM 1476 frontage. Dual highway access provides excellent visibility and convenient entry for trucks, trailers, equipment, and future development. The Highway 377 frontage presents an excellent opportunity for a convenience store, RV park, commercial development, residential development, or other investment use, subject to applicable approvals. With extensive improvements, productive acreage, exceptional water resources, income potential, and substantial highway frontage, this property is ideally suited for a working cattle or horse ranch, agricultural enterprise, development project, recreational retreat, or legacy family estate.

951 Fm 1476, Dublin

$5,400,000
5 Beds 7 Baths 21314703 MLS
Luxurious Modern architecture defines this exceptional estate with over 7,000 square feet of thoughtfully designed living space. Offering 5-bedrooms, 5-full baths, and two half-baths, and perfectly positioned on a premium 0.38-acre homesite backing to a private 50-foot greenbelt with mature trees, providing unparalleled privacy and tranquil views. Featuring an elegant dining room with a striking designer accent wall, temperature-controlled wine display, and luxurious lighting accent. A private study features a charming window bench flanked by custom built-ins, creating an elegant and inspiring workspace. Designed for both everyday living and grand entertaining, the expansive family room is anchored by a dramatic floor-to-ceiling stone fireplace with a stained wood paneling. The gourmet chef's kitchen is beautifully appointed with custom white European cabinetry, quartzite countertops, professional-grade appliances, a fully equipped catering kitchen, and a Butler's pantry finished with custom cabinetry. The luxurious primary suite is privately situated on the main level, offering a spa-inspired bath and an oversized custom closet. A separate guest suite with its own en-suite bath is also conveniently located downstairs. The upper level is designed for both recreation and relaxation, with three spacious en-suite bedrooms, large game room with a balcony overlooking the pool and treetops, a state-of-the-art media room enhanced with LED-lit wall accents, and a mirrored exercise room. The resort-style backyard showcases a stunning three-tiered design highlighted by a custom pool with a dramatic glass wall separating the lower and upper levels, connected by beautifully integrated stairways to the third terrace. An expansive covered patio, complete with a built-in grill and see-through fireplace, creates an exceptional setting for year-round entertaining. Located within an exclusive guarded and gated community surrounded by rolling hills and mature trees.

3347 Midwick Dr, Frisco

$5,400,000
5 Beds 5 Baths 21237126 MLS
Within 1 hour of Dallas- World-class 408± acre hunting resort The T River Ranch with over 3,000 feet of Sabine River frontage, where historic McBee Creek winds through towering oak forest, & wildlife-rich hardwood bottoms. Fenced on both sides all the way to river & absolutely loaded with wildlife in all forms, this ranch features a spring-fed duck slough off the old river channel, plus strategically placed high-end deer stands & protein feeders that all convey. At the heart of the property is an impressive 12,000± SF barndominium with 3 large bedrooms, open-concept kitchen & living area, laundry room, gun room, & approx. 9,000± SF of closed cell foamed shop space complete with half basketball court, air compressor, & two car lifts, including a drive-on lift. Outside the shop is 2 elec wench & sink cleaning station. Offering two separate private primary suites with ensuite baths & walk-in tiled showers, while the chef’s kitchen showcases high-end Café appliances, porcelain farm sink, quartz countertops, & an oversized island; all furniture & 9500-series TVs in barndo can remain, creating a true turn-key retreat. Step outside to a covered patio overlooking rolling hay fields & majestic oaks, with fiber-optic internet & a cell booster ensuring modern connectivity in a private, end-of-the-road setting. The property is in ag for wildlife & hay. Additional improvements include select camera systems & generators convey. Within walking distance is a 1,500± SF additional 2023 farmhouse style guest house with 2 private bedrooms, 2-bath & 2-car garage, vaulted ceilings, built-ins, quartz counters, soaking tub, & large L-shaped shower. Kitchen windows in guest home open outward to frame a stunning water view of a 2± acre, professionally stocked pond—reported at roughly $40,000 in fish, including bass, bluegill, hand-released trophy bass, and catfish—along with all appliances, two ATVs, 1 tractor to convey, making this an exceptional, ready-to-enjoy East Texas river ranch.

1189 Vz County Road 3702, Edgewood

$5,400,000
21235072 MLS
Strategically positioned along the high-growth US Hwy 377 corridor in Whitesboro, this ±14.58-acre offering presents a rare opportunity to acquire a flexible industrial asset with significant land upside. Property consists of two adjacent parcels totaling 14.58 acres, featuring ±21,883 square feet of warehouse and office improvements on the primary tract. Improvements include a mix of warehouse and office configurations, with one flex space offering ±2,880 SF of warehouse space with ±2,880 SF of office above, allowing for a variety of industrial, service, or office users. Substantial frontage along US Hwy 377, providing excellent visibility and access. Ideally located at the intersection of US Hwy 377 and Hwy 82, the property is well-positioned to capitalize on continued expansion tied to the Sherman–Denison growth corridor. The surrounding area is experiencing increased industrial, logistics, and commercial activity, making this an attractive opportunity for investors, owner-users, or developers seeking future redevelopment potential. With a combination of in-place improvements and excess land for expansion, this property offers immediate functionality with long-term upside in one of North Texas’ emerging growth corridors.

19710 Us Highway 377, Whitesboro

$5,399,000
12 Beds 12 Baths 20383556 MLS
One of Eagle Mountain Lake's finest private Estates on the lake's most desired road, deepest part of the lake and a short distance to the nationally recognized Fort Worth Boat Club. 'CRYSTAL BLUE PERSUASION' from the pool setting gets you 'FEELIN ALRIGHT' from the 'BLUE SKY' views to the 'NORTHERN SKY' views and is as sweet as 'TUPELO HONEY'. 5.4 acres, 200' of waterfront, 12 beds and 11.5 baths, over 9,300' between the house and guest house and pool house gives you that 'PEACEFUL EASY FEELING' 'FOR WHAT IT'S WORTH'! Plenty of room for parties and celebrations. EML has been listed as the best sailing lake in Texas so 'SAIL ON' or 'SAILIN' THE WIND' as you 'TAKE IT EASY'. You have a commanding view of the many sailboat Regattas, races. 'CAN'T YOU SEE' to 'LISTEN TO THE MUSIC' as this isn't just any 'UP ON CRIPPLE CREEK' lake property! Call it a new 'BEGINNINGS', 'THANK YOU'.

Tbd Boat Club Rd, Fort Worth

$5,395,000
5 Beds 8 Baths 21218770 MLS
Incredible opportunity for a new construction residence by Langford Custom Homes located in University Park on a 60’ x 140’ lot. The stately elevation features a custom cast stone entry and window surrounds complemented by buff Winterstone brick, 10’ custom iron double doors, and Sierra Pacific windows. At the entry you are greeted by a formal foyer featuring an art wall and solid white oak herringbone inlay flooring, followed by a private office area with matching steel doors, dining room and powder bath. The kitchen includes a custom-made stainless and brass hood, white oak island, natural quartzite Taj Mahal countertops and backsplash PLUS a full prep kitchen - both fully equipped with Wolf - Subzero appliances including additional cooking, wine storage with refrigeration, second fire clay sink and dishwasher. The large breakfast area and open living area feature a wood burning Isokern fireplace and a Sierra Pacific sliding door system opening to a large patio with fireplace, pool-sized yard and professionally designed landscaping with privacy trees by T2 Outdoors. The floor plan includes a mudroom with custom lockers, an additional half bath with backyard access, 2-car garage and a secure access gate with Wi-Fi enabled controls. Upstairs includes 5 bedrooms, each with ensuite bath, laundry room and a large game room featuring built-in storage, an AV closet and dedicated half bathroom. The Primary bedroom features vaulted ceilings with white oak beams, a separate seating area, natural Riad marble, dual walk-in showers and white oak cabinetry. Finish out details include solid white oak flooring throughout, white oak beam details, natural gas lanterns, Brizo and Phylrich plumbing, Visual Comfort lighting, custom cabinetry, extensive landscaping and private front parking pad. Construction is planned for completion in July 2026 and ready for occupancy for the upcoming school year in HPISD.

4109 Stanford Ave, University Park

$5,395,000
2 Beds 3 Baths 20861984 MLS
Brand new Complex Walking distance to the A&M University Texarkana campus. First Units Delivered March 2026! Construction is 100% complete. Currently going through Lease up phase. Great for an investor looking for a brand new construction property for minimal maintenance. Property can easily be geared towards student housing, or to the general public. All units are individually metered for water and Electricity. The University is in need of more student housing. Texas A&M University-Texarkana (TAMUT) Is one of the fastest growing campuses in the A&M system, it has experienced significant growth in recent years, including record enrollment and new academic partnerships. They just recently announced a brand new Sport Complex that is set to start construction in the near future, as well as a Brand new Business, Engineering & Technology building that is set to be complete in the Spring of 2026. With all this growth there is and will be more needs for General Staff and student housing close to campus. Within 5 minutes to all shopping, restaurants, & Healthcare. Come be apart of the growth! Rental rates have been proven and units are renting for $1475-1550 a month. Listed Income and expenses in take into account Taxes, Insurance, 10% Vacancy Rate, Maintenance, Trash, Grounds maintenance, Trash, and 8% Property Management fee.

Tbd Lionel Ave, Texarkana

$5,390,000
4 Beds 6 Baths 20721950 MLS
LOCATION, LOCATION, LOCATION. Lake living on one of the most sought-after locations on Eagle Mountain Lake (one of 8 properties located on the gorgeous cliffside of Nationally Acclaimed Boat Club Road). Views like the ones you will encounter at 9957 Boat Club Road cannot be found anywhere else on Eagle Mountain Lake. The almost 3-acre lot has an abundance of mature trees and multiple locations to build a guest home, pool, or more. You will be greeted with floor-to-ceiling views that take your breath away. An entertainers dream. There are multiple entertainment spaces in this classically designed home which has a magnificent Lake View from almost every room. This property has 350 feet of lakefrontage and a dock for a motorboat or sailboat. From the rope swing to the covered terraces, this home is truly like no other. Very rare opportunity.

9957 Boat Club Rd, Fort Worth