73,903 Colleyville TX Homes Over 800k

 Refine Search
Sort by
$4,451,832
21172183 MLS
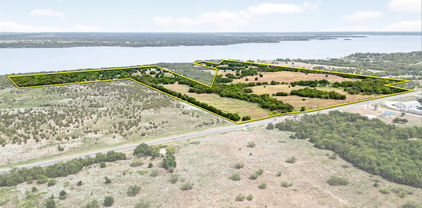
Prime commercial development opportunity in a high-traffic corridor! This approximately 14.60-acre tract is ideally located just off I-35 near the Hwy 82 interchange in Gainesville, TX, offering excellent visibility and convenient access. The property provides strong exposure to interstate traffic and is well positioned for a variety of commercial uses, including storage buildings, hotel, restaurant, retail, or service-oriented development. This property is within minutes of the famous Winstar World Casino. The size and location make this tract suitable for single-user or multi-tenant projects. Surrounded by established commercial activity and benefiting from regional growth along the I-35 corridor, this property presents an excellent opportunity for investors, developers, and business owners seeking a strategic North Texas location. Original listing was for 12.02 acres, now its all of the land at approx 14.60 acres. Priced at $7ft.

3360 N I-35 Hwy, Gainesville

$4,450,000
5 Beds 7 Baths 21369091 MLS
An exceptional expression of luxury in the heart of Preston Hollow, this architecturally striking home by Jessica Koltun Home embodies elevated design, sophisticated scale, and effortless livability. Set on an expansive lot, the home unfolds through soaring ceilings, curated natural stone, bespoke millwork, and walls of glass that flood the interiors with natural light. Designed for both grand entertaining and everyday living, the open-concept floor plan seamlessly connects refined living and dining spaces to the chef’s kitchen featuring Sub-Zero and Wolf appliances, an oversized island, and a dedicated wine room. Every space has been thoughtfully considered, from the private study to the expansive game room and versatile flex space ideal for a gym, lounge, or secondary office. The outdoor oasis rivals a private resort, newly enhanced with a stunning pool, expansive entertaining terraces, fully equipped outdoor kitchen, and circular drive creating a true estate presence upon arrival. Blending timeless architecture with modern functionality, this 5 bedroom, 5.2 bathroom home offers an unparalleled lifestyle opportunity in one of Dallas’ most prestigious and sought-after neighborhoods.

6815 Pemberton Dr, Dallas

$4,450,000
4 Beds 5 Baths 21366377 MLS
Stunning Mediterranean-style estate in the prestigious guard-gated, private golf community of Vaquero. Ideally positioned on a prime lot backing to a tranquil greenbelt, this exceptional residence offers timeless elegance, sophisticated craftsmanship and effortless indoor-outdoor living. The resort-style backyard features a sparkling pool, expansive outdoor living area, built-in grill, two fire pits and an outdoor shower, creating the perfect setting for relaxing or entertaining. Inside, beautifully appointed spaces and thoughtful architectural details define the home. Several versatile living areas provide exceptional flexibility for both everyday living and entertaining, including a private wood-paneled office with custom built-ins and a downstairs media room. One of the four spacious living areas features a full wet bar and wine cooler, making it ideal for hosting guests. The gourmet kitchen is equipped with top-of-the-line appliances and opens to the inviting family room, where a beamed ceiling, stone fireplace, expansive sliding doors and abundant natural light create a warm and welcoming gathering space. All bedrooms feature ensuite baths, while the private owner's suite offers a luxurious retreat with a serene, spa-like feel. A rare combination of privacy, resort-style amenities, versatile living spaces and an exceptional greenbelt setting, all within one of Vaquero's most coveted communities. Golf membership available with separate purchase, offering the opportunity to jump the waitlist.

2106 Falcon Pass, Westlake

$4,450,000
5 Beds 7 Baths 21308091 MLS
Situated on a premium 2-acre estate lot, this stunning Modern Transitional residence offers 5 spacious bedrooms, 6 full baths, and an impressive 6-car garage designed for collectors, hobbyists, or multi-generational living. This home is thoughtfully designed with a organic contemporary style curated for relaxed luxury living. The striking exterior showcases a sophisticated blend of natural stone, black steel windows, and a standing-seam metal roof, creating a refined architectural presence that seamlessly blends Contemporary Hill Country and Organic Contemporary design. A dramatic entry welcomes guests into an expansive open-concept floorplan filled with natural light, soaring ceilings, and thoughtfully curated luxury finishes. Designed for both everyday living and grand-scale entertaining, the home features a chef's kitchen with professional-grade appliances, oversized island, custom cabinetry, walk-in pantry, and seamless connection to the great room and dining areas. Walls of glass provide picturesque views of the surrounding landscape and create a seamless indoor-outdoor experience with built in drop down screens on the covered patio. The private primary retreat serves as a true sanctuary, offering a spa-inspired bath, oversized walk-in closet, and direct access to outdoor living spaces. Each secondary bedroom includes a private ensuite bath, providing comfort and privacy for family members and guests alike. Outdoor living takes center stage with a natural pool design, outdoor kitchen, and a covered patio with fireplace built for entertaining. The six-car garage provides ample space for luxury vehicles, recreational equipment, workshop space, or additional storage. Located within highly acclaimed Argyle ISD and just minutes from Bartonville's premier dining, shopping, and entertainment destinations, Eagle Ridge offers residents the rare opportunity to enjoy estate living while remaining conveniently connected to the Dallas-Fort Worth Metroplex.

1402 Clydesdale Rd, Bartonville

$4,450,000
5 Beds 6 Baths 21265518 MLS
Nestled on a sprawling one-acre lot within the prestigious gated Saddleback community in Southlake, this stunning luxury residence showcases an exceptional high-end finish-out with timeless designer details throughout. From the moment you enter, you are greeted by rich herringbone wood flooring, curated designer lighting and beautiful marble finishes that create a sophisticated yet warm ambiance. The gourmet kitchen is a true showpiece, featuring marble countertops and backsplash, soft-close cabinetry, a Fisher & Paykel dishwasher drawers and a stunning Lacanche 5-burner range with griddle and oven. A fully equipped back kitchen offers additional prep and entertaining space complete with a Fulgor Milano oven and elegant marble flooring. The luxurious primary suite is a private retreat overlooking the beautifully landscaped backyard with mature trees and sparkling pool. The spa-inspired primary bath features an oversized marble steam shower, freestanding soaking tub, designer Visual Comfort lighting and sconces, along with spacious his-and-her closets designed for both beauty and functionality. Designed for both comfort and entertaining, the home offers secondary game rooms on both the main level and upstairs. The upper level features three beautifully designed ensuite bedrooms, each with its own private bath, stunning wallpaper and elevated designer finishes. One of the upstairs secondary suites captures breathtaking views of the neighboring equestrian property, where magnificent horses create a truly serene and picturesque backdrop. The backyard oasis is framed by mature trees, creating privacy and beauty around the resort-style pool and outdoor living spaces. OPEN ENROLLMENT TO CARROLL ISD!!

4413 Saddleback Ln, Southlake

$4,450,000
3 Beds 4 Baths 21180012 MLS
Luxurious living in Hall Arts Residences in the heart of downtown Dallas.Unit 1102 offers the best in floorplan, finishout, and a beautiful northwest view of the city.The spacious entry leads to the custom designed expansive living area with fireplace and builtin tv and cabinetry, and opens to the kitchen and dining room as well as a beautiful terrace.The Bulthaup kitchen offers sleek cabinetry and a 5 burner Gaggenau range,steam oven, builtin refrigerator and center island with counterspace for barstools.An adjacent butler's pantry includes an additional sink, great storage, and a wine cooler. The primary bedroom has space for a sitting area and game table. The adjacent primary bath is a peaceful retreat with dual sinks, separate water closet, soaking tub and large shower.The walkin closet is separated into dual sides, each with ample hanging space,builtins and a center island. The entry foyer also leads to 2 additonal bedrooms,each with a beautiful view and ensuite bath.The spacious laundry room has great storage.3 assigned parking spaces and a storage unit are additonal amenities.The LEED certified building offers concierge, pool, 24 hour valet,fitness and more! and See attached building amenities

1747 Leonard St Unit 1102, Dallas

$4,445,000
21302222 MLS
Perched atop the rolling hills of North Texas, the breathtaking Dove Ridge Venue offers an extraordinary opportunity to own one of the region’s most iconic event & wedding destinations. Spanning approximately 39 unrestricted acres with Ag Exemption sitting in Parker County, this remarkable property captures sweeping 360-degree panoramic views of vineyards & countryside, creating a setting that feels worlds away while remaining conveniently positioned within the DFW market. Architecturally striking & intentionally designed, the venue blends clean, elegant lines with expansive floor-to-ceiling windows that flood the grand ballroom with natural light & frame unforgettable sunset views across the surrounding landscape. Every detail of the estate was thoughtfully curated to create an elevated guest experience while supporting seamless large-scale event operations. The property features a spacious 9921sqft indoor reception hall, multiple outdoor ceremony locations, beautifully landscaped grounds, over 6000sqft of covered patios, dedicated bridal & groom suites, abundant on-site parking, & event-ready infrastructure designed for exceptional guest flow & functionality. The flexible layout allows for weddings, corporate retreats, luxury gatherings, private celebrations, & curated guest experiences alike. With strong regional brand recognition & an established reputation within the wedding & events industry, Dove Ridge offers both immediate income potential & long-term growth opportunity. The venue currently services approximately 100 booked events annually, with weddings already secured through 2027, creating consistent cash flow from day one while leaving room for future expansion & additional development opportunities across the rolling hilltop acreage. A rare offering where luxury hospitality, architectural beauty, and income-producing potential converge, Dove Ridge represents a premier legacy investment in one of North Texas’ most desirable & rapidly growing areas.

6000a Tucker Dr, Weatherford

$4,445,000
21281578 MLS
Perched atop the rolling hills of North Texas, the breathtaking Dove Ridge Venue offers an extraordinary opportunity to own one of the region’s most iconic event & wedding destinations. Spanning approximately 39 unrestricted acres with Ag Exemption sitting in Parker County, this remarkable property captures sweeping 360-degree panoramic views of vineyards & countryside, creating a setting that feels worlds away while remaining conveniently positioned within the DFW market. Architecturally striking & intentionally designed, the venue blends clean, elegant lines with expansive floor-to-ceiling windows that flood the grand ballroom with natural light & frame unforgettable sunset views across the surrounding landscape. Every detail of the estate was thoughtfully curated to create an elevated guest experience while supporting seamless large-scale event operations. The property features a spacious 9921sqft indoor reception hall, multiple outdoor ceremony locations, beautifully landscaped grounds, over 6000sqft of covered patios, dedicated bridal & groom suites, abundant on-site parking, & event-ready infrastructure designed for exceptional guest flow & functionality. The flexible layout allows for weddings, corporate retreats, luxury gatherings, private celebrations, & curated guest experiences alike. With strong regional brand recognition & an established reputation within the wedding & events industry, Dove Ridge offers both immediate income potential & long-term growth opportunity. The venue currently services approximately 100 booked events annually, with weddings already secured through 2027, creating consistent cash flow from day one while leaving room for future expansion & additional development opportunities across the rolling hilltop acreage. A rare offering where luxury hospitality, architectural beauty, and income-producing potential converge, Dove Ridge represents a premier legacy investment in one of North Texas’ most desirable & rapidly growing areas.

6000 Tucker Dr, Weatherford

$4,433,400
21241769 MLS
Prime acreage in a rapid developing area! This 246 +- AC tract is a rare find, & only 35 minutes from Downtown Dallas. Let the natural beauty inspire you on this piece of paradise, with many authentic attributes to offer. Gently rolling topography, 4 ponds, & beautiful green pastures. This tract is also perfect for a family get away, with more than enough space for you and your family to come enjoy the great outdoors. There is a beautiful 3 bed, 2 bath ranch style brick home on the property. Cross fenced for more privacy. The possibilities are endless with so much acreage! Come experience the Texas Country Feel for yourself on this stunning piece of land. This tract is situated adjacent to a large solar farm . It could possibly be a great location for a DATA CENTER ..

8627 Co Rd 4096, Scurry

$4,415,000
21247519 MLS
The PG Ranch has been under consistent ownership and management since 2009, with a clear emphasis on wildlife stewardship. Management practices have centered around supporting Northern Bobwhite habitat through maintaining native plant diversity, structural cover, and usable space across the ranch. All-weather access via a recorded easement extending approximately 1,930 feet north from CR 322 along a fenced 40-foot-wide lane to the main entrance. An internal ranch road continues approximately 0.5 miles to the primary lodging area. 36' x 45' metal building Foam insulated Slab foundation Electric (110 & 220) Overhead push-button roll-up doors Lodging Compound (Safari-Style Layout) 4 bunkhouses (total capacity: 16 guests) Central cabin with kitchen and propane stove Covered porch connecting structures Bathroom Facility Separate structure with men's and women's full bathrooms Septic system Water softener Outdoor & Utility Features Central gathering area with fire pit and cooking grates Covered equipment storage Covered slab designed for future game cooler Game cleaning station Underground electric and water for RV hookups Fencing One mile of new fence planned along north boundary West boundary fence (1.7 miles) is 6-7 years old in excellent condition Approximately one mile of game fence along east boundary (lower two-thirds) Remaining fencing in fair condition Wildlife & Use Managed under 1D1 Wildlife Valuation Historical wildlife records available upon request Hunting infrastructure includes road system and stand distribution (~1 stand per 165 acres) Income Easements 345kV transmission line along east boundary (Horse Hollow Transmission) Easement income through 2079 (Contact broker for more details)

1124 County Road 322, Voss

$4,400,000
6 Beds 7 Baths 21352236 MLS
Stunning new construction in Highland Park Independent School District zoned to University Park elementary school. Prime location on a beautiful tree lined street walkable to schools and parks. This sophisticated, low maintenance design with a corner unit sliding patio door that brings in loads of natural light and combined with the motorized screens brings the outdoors in. The sleek stone exterior is enhanced by a 2-story window unit showing off the free-standing hand forged steel staircase. If you're looking for the ultimate flex space for guests you found it, this home has a 2-story guest suite with an office space on the first floor and a loft with built in cabinets and a full bath on the second floor that would act as the 6th bedroom if needed. The first floor has wide open spaces to include a nicely appointed wet bar with fridge drawers, ice maker and refrigeration that is flanked by the dining room, family room and connects seamlessly to the kitchen for entertaining ease. Waterfall island top and floating powder bath stone are like jewelry for the home. The primary suite has floor to ceiling corner windows that make the house shine. All of the secondary bedrooms have full baths and generous closets. Several rooms on the 2nd or 3rd floor can be used as game or workout spaces. Smart film on primary windows allows for ultimate privacy. Full encapsulated foam insulation and high efficiency water heaters and furnaces help this house be low maintenance. A must see in person!

3744 Stanford Ave, University Park

$4,400,000
5 Beds 9 Baths 21323922 MLS
Tucked away on 2.22 private, tree-covered acres within the guard-gated golf course community of Mira Vista, 6901 Sanctuary Lane offers a rare combination of privacy, exceptional entertaining spaces, and everyday livability. Thoughtfully designed for both grand gatherings and intimate family moments, the home features five bedrooms, five full baths, four half baths, four spacious living areas, a private theater, detached fitness studio, pool house, and a six-car garage. The heart of the home is an expansive chef's kitchen that flows seamlessly into the family room, breakfast area, and outdoor living spaces, creating an effortless setting for entertaining. The private primary suite offers a peaceful retreat with a sitting area, spa-inspired bath, and dual oversized closets. The grounds are equally impressive. Resort-style pools and spa, outdoor kitchen, putting green, golf practice area with hitting net, fire pit, and beautifully landscaped terraces create an outdoor environment designed to be enjoyed year-round. Mature trees and rolling topography provide an uncommon sense of seclusion while remaining just minutes from downtown Fort Worth, premier private schools, Clearfork, and DFW Airport via the Chisholm Trail Parkway. Residents of Mira Vista enjoy one of Fort Worth's premier country club communities, recently enhanced by an extensive golf course renovation, along with the security of a guarded entrance and a neighborhood known for its strong sense of community. More than an exceptional residence, 6901 Sanctuary Lane offers a lifestyle where family, friends, and unforgettable moments naturally come together.

6901 Sanctuary Ln, Fort Worth

$4,400,000
4 Beds 6 Baths 21345158 MLS
Set behind the gates of prestigious Rocky Creek Ranch Estates, this exceptional 50-acre ranch offers an unmatched combination of luxury, privacy, and functionality just minutes from Fort Worth. Thoughtfully improved and meticulously maintained, the property is ready for its next owners to enjoy an exceptional ranch lifestyle. Spanning approximately 6,987 square feet, the custom residence is designed to maximize natural light and capture sweeping ranch views through expansive floor-to-ceiling windows. The grand great room features soaring ceilings, a stunning fireplace, and an elegant wet bar, creating an inviting space for everyday living and entertaining. The kitchen is equipped with a marble island, built-in double refrigerators, a Wolf range, dual sinks, dual dishwashers, abundant custom cabinetry, and a butler's pantry with coffee bar. The private owner's retreat offers a fireplace, spa-inspired marble bath, oversized custom closet, sitting area, and wine room. Upstairs, a private office with balcony overlooks the property, while three additional bedrooms, multiple baths, and a separate living area provide comfort and privacy for family and guests. Additional features include a dedicated office and a utility room that also serve as a reinforced safe room. Outdoor living is centered around a resort-style pool with sun shelf, spa, expansive patio, and peaceful views of the surrounding acreage. Equestrian amenities include a finished seven-stall barn with tack room, guest or staff apartment, round pen, and cross-fenced pastures with pipe top-rail and no-climb fencing. A shop, private water well, and water storage system further enhance the property's functionality. Conveniently located minutes from Chisholm Trail Parkway, Tarleton State University's Fort Worth campus, shopping, dining, and approximately 20 minutes from downtown Fort Worth, this remarkable estate offers the perfect balance of luxury ranch living and everyday convenience.

11802 E Rocky Creek Rd, Crowley

$4,400,000
6 Beds 8 Baths 21207192 MLS
Experience elevated lakeside living in this exceptional LUXURY NEW CONSTRUCTION LAKEHOUSE estate on the Peninsula of Possum Kingdom Lake. A brand new boat dock is being designed and installed. Situated on a 0.533-acre lot, this thoughtfully designed 5,231 sq ft home blends timeless materials with modern luxury and a lake ready lifestyle. The exterior features cedar wood shake and Grey Granbury stone, delivering lasting curb appeal. Step inside to a grand open concept living area with soaring vaulted ceilings and floor to ceiling windows that capture stunning lake views and fill the home with natural light. The chef’s kitchen offers a large island, custom cabinetry, and seamlessly flows into the living space, anchored by a striking stone fireplace, ideal for entertaining or relaxed lake living. The private primary suite on the main level is a true retreat with huge views, dual vanities, and a spacious walk in closet. Above the garage is a separate In Law suite, complete with a kitchenette that adds even more private guest accommodations. Designed for lake life, the home includes wood and tile flooring, a lakeside mudroom entry for easy “drip dry” access, and dedicated storage for lake toys. IMAGINE breathtaking expansive lakeviews from upper and lower covered patios overlooking Broadway, the deepest, widest part of PK LAKE. Perfect for Summer sunsets!

2441 Upper Burma, Possum Kingdom Lake

$4,395,000
5 Beds 7 Baths 21271670 MLS
A premier custom estate by Sabre Luxury Homes, one of DFW's finest custom builders, celebrated for exceptional craftsmanship, elevated design, and uncompromising attention to detail. This architectural brilliance is gracefully positioned on one of Eagle Ridge’s most coveted lots, offering an extraordinary privacy. A striking front elevation welcomes you through a professionally turfed courtyard designed to evoke the ambiance of a private resort retreat perfectly suited for intimate gatherings, refined outdoor living, or tranquil relaxation. Beyond the entry, the home unfolds into a dramatic great room defined by soaring vaulted ceilings, custom architectural beams, expansive walls of glass, and a seamless open-concept layout curated for elevated everyday living and effortless entertaining. The chef’s kitchen is both functional and beautifully appointed, featuring custom cabinetry, premium appliances, a gathering island, and a concealed prep pantry designed to support large-scale entertaining with ease. Adjacent to the dining space, a glass wine showcase serves as a statement design feature while enhancing the home’s hospitality-driven experience. Designed with both luxury and livability in mind, the residence offers five generously scaled bedroom suites, each complete with a private en-suite bath. The primary suite is thoughtfully positioned on the main level as a secluded retreat, accompanied by an additional downstairs guest suite for convenience and flexibility. A dedicated media lounge with full-service bar creates an exceptional entertainment environment ideal for hosting, game-day gatherings, or private cinematic experiences. Every detail of the residence has been carefully considered to deliver a timeless luxury lifestyle experience. When it comes to a truly custom luxury home, Sabre delivers above and beyond anyone's expectations. Zoned to the highly acclaimed Argyle ISD and approximately 10 minutes from Liberty Christian.

1118 Pitner Ct, Bartonville

$4,395,000
4 Beds 4 Baths 21231313 MLS
Tucked behind beautiful private gates and a canopy of towering trees on 10 pristine acres in Aledo, this extraordinary French Country estate offers a rare blend of privacy, craftsmanship, and thoughtful design just five minutes from Press Café and I-20. A grand entry foyer welcomes you with light checkered tile flooring, soaring ceilings, flanked by a formal dining room and designated study. Beyond the foyer, the home opens into the heart of the living spaces where dramatic cathedral ceilings in the living room and kitchen create an incredible sense of scale and light. The chef’s kitchen, accented with warm brick and stone, features a massive island, butler’s pantry, and herringbone wood floors that continue into the living area. Picturesque windows throughout fill the home with natural light and frame views of the surrounding acreage. The living room is anchored by a grand floor-to-ceiling stone fireplace, flanked by built-ins with brick accents. One of the home’s most unforgettable spaces is the grand bibliothèque an extraordinary library featuring dual fireplaces, custom built-ins, a full bar with ice machine and refrigerator, creating the perfect setting for entertaining or quiet evenings. Entertainment continues with a first-floor theater room. The primary suite, features paneling, rich hardwood floors, a fireplace, while the spa-inspired bath showcases polished neutral checkered flooring, a walk-through brick shower, and a freestanding soaking tub. Separate his-and-her closets provide exceptional storage. A laundry within the primary closet adds everyday convenience. Built with exceptional efficiency, the home is fully encapsulated with spray foam insulation for year-round comfort. Additional highlights include a five-car garage, spacious guest suites, and a thoughtfully designed floor plan with no wasted space. A survey, pool renderings, and build plans are available upon request. Select furnishings are available to purchase upon request.

1651 Old Annetta, Aledo

$4,395,000
5 Beds 8 Baths 21188817 MLS
A stunning complete remodel within the prestigious 24hr guard, gated golf community of The Estates of Tour 18, with seller adding a spectacular sport court and privacy landscape with acceptable contract! Sitting perfectly on the 11th green that enjoys year round entertaining options, enjoyment and privacy and strategically designed for true multi-generational living. European in style with all the latest luxury design features that will exceed all expectations. Thoughtfully curated with exquisite finishes, precision workmanship and an ideal layout that can comfortably satisfy all life stages beautifully. Updates include: complete exterior remodel with stucco over brick, added larger columns, custom wrought iron balcony, 2 sets of steel entry doors, energy efficient windows, level 5 museum finished walls, 4 XL Navien tankless smart water heaters, 7 inch solid oak select grade hardwoods throughout home, custom cut herringbone pattern downstairs, complete re-envisioned kitchen now open to all the living spaces with solid white oak cabinetry, Tai Mahal quartzite countertops, full Wolf-Sub Zero appliance package with Restoration Hardware lighting. Glass wine room w glowing Cristallo quartzite + separate wine cellar w glass bottle cradle cable system, media features a 2nd kitchen w Cristallo countertops, dishwasher, Subzero wine fridge, ice maker. The private primary includes spa bath experience, a separate wellness room or extra office, coffee bar space + thoughtfuly designed large closet. Convenient first floor hidden in-law suite with dreamy bath, a convenient dog grooming room, cedar garage doors installed w Wifi controls and LiftMaster jackshift side mount openers. The extensive backyard is an oasis of it's own including fire pit, putting green, a pool cabana with dramatic waterfall, 4 grill stations with elevated exterior lighting and permanent Govee lighting. The stately grounds could also manage full size tennis court. Sellers entertaining all offers this summer!

6001 Pine Valley Dr, Flower Mound

$4,390,000
5 Beds 6 Baths 21043873 MLS
Sitting on almost 1 acre on a gorgeous cul de sac in Fort Worth's premier neighborhood of Montrachet, featuring over 50 acres of green space with hiking and biking trails, gated and guarded entry, 24 hour security, community pool and amenity center. Versatile floorplan with 5 bedrooms, prep kitchen, 3 living areas and a separate study. The first floor includes the Primary bedroom, a guest bedroom with full bath, a large game room with Media area The kitchen is open to a spacious Family room which has a 16' sliding glass door access to outdoor living with outdoor fireplace and grill area. The study, also on the main floor, has a safe room and separate access from front porch. Energy features include full encapsulation foam insulation. Private Schools - All Saints' Episcopal is less than 2 miles away and visible from the neighborhood. FW Country Day, Southwest Christian, and Trinity Valley all less than 9 miles away. Certified Master Builder.

4341 Bellecour Trl, Fort Worth

Listings provided by North Texas Real Estate Information Systems (NTREIS). Listing data has been deemed reliable but is not guaranteed to be accurate by the MLS.

Last updated: