74,026 Dallas County Homes For Sale

 Refine Search
Sort by
$4,495,000
6 Beds 7 Baths 21147517 MLS
FABULOUS PRICE IMPROVEMENT. Newer construction, golf course lot, an incredible opportunity to own in the prestigious guard gated community of Wimberly Place, AND SELLERS ARE ENTERTAINING ALL OFFERS! Come back and take a look at this true custom-turn key offering with unique privacy and top-of-the-line construction throughout on a premier Twin Creeks golf course lot. This newer estate maximizes its footprint while leaving plenty of grass for entertaining and outdoor enjoyment. Multigenerational layout with the most desirable design trends and timeless appeal, blending transitional and modern accents. Enter through tall French iron doors into a light-filled interior where floor-to-ceiling glass showcases the resort-style pool and outdoor living areas, perfect for relaxation year round. Chalky white museum-smooth walls, wide-plank white oak floors create a gallery-like backdrop for art and beautiful everyday living. The open kitchen, breakfast area, and family room connect seamlessly with a large walk-in bar, theater, and butler’s pantry-all viewing the extraordinary back yard. The oversized primary suite offers a private retreat with spa-like ensuite bath and enormous closet, while a separate junior primary in-law suite sits on the opposite wing for privacy. Upstairs, a spacious lounge and game area connect to three well-appointed ensuite bedrooms, a secondary laundry room, creating an ideal layout for modern living. Built with extraordinary attention to detail and structural integrity by the sellers, including over 100 piers, foam insulation, concrete tile roof, imported stone flooring, select white oak floors, level 4 countertops, Wolf-SubZero appliances, built-in Miele coffee maker, two dishwashers, designer lighting, and tankless water heaters, EV charging stations. Priced below recent sales and turn-key for immediate occupancy. An exceptional opportunity to own in highly regarded Allen ISD and the golf community of Twin Creeks with easy access to all major roads.

804 Kimball Ct, Allen

$4,490,000
6 Beds 7 Baths 21204233 MLS
Experience the ultimate Southlake lifestyle in an exclusive gated community of Crescent Heights, perfectly positioned in award winning Carroll ISD schools & short walk to Bicentennial Park and The Marq. Tucked away on a private .64 acre culdesac lot, this exceptional modern estate blends luxury living, premier location, and elevated design with breathtaking sunset views. Striking stucco and stone exterior, custom iron and glass entry, soaring ceilings, designer lighting, custom floors, and dramatic stone fireplace anchors the open concept main living area. Designed for everyday comfort and grand scale entertaining, the home showcases refined finishes and seamless indoor outdoor living throughout. Luxurious 1st floor primary suite is a true retreat featuring a spa inspired bathroom with freestanding tub, dual entry custom shower, separate walk in closets & adjoining laundry room. Two first floor guest bedrooms, one currently serves as an exercise room, provides flexibility and convenience. Chef’s kitchen offers Wolf appliances, Sub Zero, six burner gas cooktop with commercial vent, custom cabinetry, quartzite waterfall countertops, and peninsula island, complemented by a fully equipped secondary catering kitchen with private exterior entry. First floor highlights include a private media room, expansive game room, two dedicated offices with BI cabinetry, smart home automation, foam encapsulated insulation, water filtration system & 4 car garage. Upstairs has open loft style family room & snack bar, three spacious ensuite bedrooms, additional living area, laundry, and approximately 420sf of bonus guest suite, ideal for future expansion. Resort style outdoor living provides a covered patio, sparkling pool and spa, fireplace lounge, outdoor kitchen with gas grill and spacious dining area, creates the perfect year round setting. Exceptional craftsmanship & timeless architecture in one of Southlake’s finest luxury living experiences.

705 Stacy Dr, Southlake

$4,490,000
5 Beds 7 Baths 21183855 MLS
New Construction in Preston Hollow, a stunning 5-bedroom, 5.2-bathroom home spanning 6,083 square feet of luxurious living space. This masterpiece features a classic and timeless design, beautifully highlighted by a custom brick blend with an artisan smear, offering both elegance and durability. Upon entering, you are greeted by a grand foyer that sets the tone for the rest of this elegant home. The spacious study is perfect for a home office or a quiet retreat. Each bedroom is a private sanctuary, featuring en-suite bathrooms that blend modern convenience with traditional charm. The gourmet kitchen, with top-of-the-line appliances and ample storage, flows seamlessly into the living areas, making it perfect for both everyday living and entertaining. The three-car garage provides ample space for vehicles, car lifts and additional storage. Step outside to the serene backyard, where a sparkling pool awaits, surrounded by beautifully landscaped grounds, offering a private oasis for relaxation and entertainment. This home is not just a home; it’s a lifestyle. Experience luxury, comfort, and timeless beauty.

5945 Royal Crest Dr, Dallas

$4,485,000
4 Beds 5 Baths 21231992 MLS
ONE OF A KIND Van Trease custom estate in the coveted, guard-gated Vaquero Club. Enter through an extraordinary private courtyard featuring multiple fire features and abundant seating an ideal setting for intimate gatherings.Inside, the family room captivates with a dramatic wood-beamed arched ceiling, a striking porcelain & limestone fireplace accented with LED lighting and an expansive sliding glass doors creating a seamless indoor-outdoor connection.The chef’s kitchen is appointed with a Miele coffee system, warming drawer, dual Wolf ovens & Sub-Zero refrigeration. A large island, designer lighting & classic subway tile complete this elegant space.The primary suite featuring floating walnut nightstands, custom pendant lighting, suspended gas fireplace & floor to ceiling glass overlooking the backyard oasis. The spa-like primary bath offers a freestanding soaking tub, dual vanities, heated towel drawer, LED accents & exquisite designer finishes. Upstairs, a circular media room elevates the entertainment experience with a concealed motorized projection screen & custom curved seating. Step outside to an extraordinary, resort-caliber oasis rarely seen in residential design. Approximately 1800 square feet, this one-of-a-kind outdoor experience feels more like a private five star retreat than a home. Every detail has been thoughtfully curated for both relaxation and unforgettable entertaining. Multiple fire features create a warm, inviting ambiance, while distinct lounge areas provide total privacy. The resort-style chilled pool and spa serve as the centerpiece, 2 fully equipped outdoor cooking areas surrounded by expansive entertaining areas that seamlessly blend luxury and comfort.A dedicated fire pit lounge invites evenings under the stars, while the putting green adds a playful yet refined touch. A setting so unique & captivating, it truly feels like you are living in your own private resort. Custom garage for any car enthusiast. Vaquero Golf Membership available.

1712 Post Oak Pl, Westlake

$4,462,500
21299310 MLS
Discover 523.5 acres of beautiful, unimproved land ready for your vision! Whether you're looking to build a ranch, create a private residence, establish a hunting retreat, raise livestock, or develop a recreational getaway, this property offers incredible potential. The land features numerous stock tanks, providing valuable water sources for livestock and wildlife. Explore the property by side-by-side and experience the breathtaking views, especially from the back portions of the acreage. The rolling terrain and scenic overlooks make this a truly special opportunity for those seeking privacy, outdoor adventure, and wide-open spaces! Come see the remarkable vistas and imagine the possibilities this exceptional property has to offer. Schedule a tour and experience it for yourself!

Tbd S Fm 4, Palo Pinto

$4,453,000
20941863 MLS
Prime Development Opportunity in Eastern Collin County – 12+ Acres in the Heart of Farmersville, TX Located within the city limits of Farmersville, this exceptional 12+ acre tract offers an unparalleled opportunity for investors and developers. Situated at the intersection of Hwy 380 and Hwy 78, the property boasts significant road frontage on both major thoroughfares, ensuring maximum visibility and access — ideal for commercial, residential, or mixed-use development. While the majority of this land is currently in agricultural use, this provides a valuable opportunity to maintain an agricultural tax exemption until you're ready to move forward with development — offering both flexibility and potential cost savings in the interim. Farmersville is a growing gem in Eastern Collin County, just 7 miles east of Princeton — the fastest-growing city in the county. With its strategic location along two major highways, Farmersville serves as a key connector between the rural charm of East Texas and the rapidly expanding North Texas Metroplex. Utilities are available at the property, making the development process more streamlined and cost-effective. Steeped in small-town charm and historic character, Farmersville is known for its welcoming community, revitalized downtown square, and deep agricultural roots. It’s home to the Chaparral Trail — one of the longest bike and hike trails in Texas — and offers an inviting blend of heritage and growth potential. The city is committed to thoughtful development while preserving its unique identity, making it an attractive destination for residents and investors alike. Whether you're looking to capitalize on the area’s rapid growth or secure a key location for future expansion, this property delivers on every front. Don’t miss your chance to own a piece of one of Collin County’s most promising investment corridors.

Tbd 12 W Audie Murphy Parkway, Farmersville

$4,451,832
21172183 MLS
Prime commercial development opportunity in a high-traffic corridor! This approximately 14.60-acre tract is ideally located just off I-35 near the Hwy 82 interchange in Gainesville, TX, offering excellent visibility and convenient access. The property provides strong exposure to interstate traffic and is well positioned for a variety of commercial uses, including storage buildings, hotel, restaurant, retail, or service-oriented development. This property is within minutes of the famous Winstar World Casino. The size and location make this tract suitable for single-user or multi-tenant projects. Surrounded by established commercial activity and benefiting from regional growth along the I-35 corridor, this property presents an excellent opportunity for investors, developers, and business owners seeking a strategic North Texas location. Original listing was for 12.02 acres, now its all of the land at approx 14.60 acres. Priced at $7ft.

3360 N I-35 Hwy, Gainesville

$4,450,000
5 Beds 7 Baths 21308091 MLS
Situated on a premium 2-acre estate lot, this stunning Modern Transitional residence offers 5 spacious bedrooms, 6 full baths, and an impressive 6-car garage designed for collectors, hobbyists, or multi-generational living. This home is thoughtfully designed with a organic contemporary style curated for relaxed luxury living. The striking exterior showcases a sophisticated blend of natural stone, black steel windows, and a standing-seam metal roof, creating a refined architectural presence that seamlessly blends Contemporary Hill Country and Organic Contemporary design. A dramatic entry welcomes guests into an expansive open-concept floorplan filled with natural light, soaring ceilings, and thoughtfully curated luxury finishes. Designed for both everyday living and grand-scale entertaining, the home features a chef's kitchen with professional-grade appliances, oversized island, custom cabinetry, walk-in pantry, and seamless connection to the great room and dining areas. Walls of glass provide picturesque views of the surrounding landscape and create a seamless indoor-outdoor experience with built in drop down screens on the covered patio. The private primary retreat serves as a true sanctuary, offering a spa-inspired bath, oversized walk-in closet, and direct access to outdoor living spaces. Each secondary bedroom includes a private ensuite bath, providing comfort and privacy for family members and guests alike. Outdoor living takes center stage with a natural pool design, outdoor kitchen, and a covered patio with fireplace built for entertaining. The six-car garage provides ample space for luxury vehicles, recreational equipment, workshop space, or additional storage. Located within highly acclaimed Argyle ISD and just minutes from Bartonville's premier dining, shopping, and entertainment destinations, Eagle Ridge offers residents the rare opportunity to enjoy estate living while remaining conveniently connected to the Dallas-Fort Worth Metroplex.

1402 Clydesdale Rd, Bartonville

$4,450,000
5 Beds 6 Baths 21265518 MLS
Nestled on a sprawling one-acre lot within the prestigious gated Saddleback community in Southlake, this stunning luxury residence showcases an exceptional high-end finish-out with timeless designer details throughout. From the moment you enter, you are greeted by rich herringbone wood flooring, curated designer lighting and beautiful marble finishes that create a sophisticated yet warm ambiance. The gourmet kitchen is a true showpiece, featuring marble countertops and backsplash, soft-close cabinetry, a Fisher & Paykel dishwasher drawers and a stunning Lacanche 5-burner range with griddle and oven. A fully equipped back kitchen offers additional prep and entertaining space complete with a Fulgor Milano oven and elegant marble flooring. The luxurious primary suite is a private retreat overlooking the beautifully landscaped backyard with mature trees and sparkling pool. The spa-inspired primary bath features an oversized marble steam shower, freestanding soaking tub, designer Visual Comfort lighting and sconces, along with spacious his-and-her closets designed for both beauty and functionality. Designed for both comfort and entertaining, the home offers secondary game rooms on both the main level and upstairs. The upper level features three beautifully designed ensuite bedrooms, each with its own private bath, stunning wallpaper and elevated designer finishes. One of the upstairs secondary suites captures breathtaking views of the neighboring equestrian property, where magnificent horses create a truly serene and picturesque backdrop. The backyard oasis is framed by mature trees, creating privacy and beauty around the resort-style pool and outdoor living spaces. OPEN ENROLLMENT TO CARROLL ISD!!

4413 Saddleback Ln, Southlake

$4,450,000
3 Beds 4 Baths 21180012 MLS
Luxurious living in Hall Arts Residences in the heart of downtown Dallas.Unit 1102 offers the best in floorplan, finishout, and a beautiful northwest view of the city.The spacious entry leads to the custom designed expansive living area with fireplace and builtin tv and cabinetry, and opens to the kitchen and dining room as well as a beautiful terrace.The Bulthaup kitchen offers sleek cabinetry and a 5 burner Gaggenau range,steam oven, builtin refrigerator and center island with counterspace for barstools.An adjacent butler's pantry includes an additional sink, great storage, and a wine cooler. The primary bedroom has space for a sitting area and game table. The adjacent primary bath is a peaceful retreat with dual sinks, separate water closet, soaking tub and large shower.The walkin closet is separated into dual sides, each with ample hanging space,builtins and a center island. The entry foyer also leads to 2 additonal bedrooms,each with a beautiful view and ensuite bath.The spacious laundry room has great storage.3 assigned parking spaces and a storage unit are additonal amenities.The LEED certified building offers concierge, pool, 24 hour valet,fitness and more! and See attached building amenities

1747 Leonard St Unit 1102, Dallas

$4,445,000
21302222 MLS
Perched atop the rolling hills of North Texas, the breathtaking Dove Ridge Venue offers an extraordinary opportunity to own one of the region’s most iconic event & wedding destinations. Spanning approximately 39 unrestricted acres with Ag Exemption sitting in Parker County, this remarkable property captures sweeping 360-degree panoramic views of vineyards & countryside, creating a setting that feels worlds away while remaining conveniently positioned within the DFW market. Architecturally striking & intentionally designed, the venue blends clean, elegant lines with expansive floor-to-ceiling windows that flood the grand ballroom with natural light & frame unforgettable sunset views across the surrounding landscape. Every detail of the estate was thoughtfully curated to create an elevated guest experience while supporting seamless large-scale event operations. The property features a spacious 9921sqft indoor reception hall, multiple outdoor ceremony locations, beautifully landscaped grounds, over 6000sqft of covered patios, dedicated bridal & groom suites, abundant on-site parking, & event-ready infrastructure designed for exceptional guest flow & functionality. The flexible layout allows for weddings, corporate retreats, luxury gatherings, private celebrations, & curated guest experiences alike. With strong regional brand recognition & an established reputation within the wedding & events industry, Dove Ridge offers both immediate income potential & long-term growth opportunity. The venue currently services approximately 100 booked events annually, with weddings already secured through 2027, creating consistent cash flow from day one while leaving room for future expansion & additional development opportunities across the rolling hilltop acreage. A rare offering where luxury hospitality, architectural beauty, and income-producing potential converge, Dove Ridge represents a premier legacy investment in one of North Texas’ most desirable & rapidly growing areas.

6000a Tucker Dr, Weatherford

$4,445,000
21281578 MLS
Perched atop the rolling hills of North Texas, the breathtaking Dove Ridge Venue offers an extraordinary opportunity to own one of the region’s most iconic event & wedding destinations. Spanning approximately 39 unrestricted acres with Ag Exemption sitting in Parker County, this remarkable property captures sweeping 360-degree panoramic views of vineyards & countryside, creating a setting that feels worlds away while remaining conveniently positioned within the DFW market. Architecturally striking & intentionally designed, the venue blends clean, elegant lines with expansive floor-to-ceiling windows that flood the grand ballroom with natural light & frame unforgettable sunset views across the surrounding landscape. Every detail of the estate was thoughtfully curated to create an elevated guest experience while supporting seamless large-scale event operations. The property features a spacious 9921sqft indoor reception hall, multiple outdoor ceremony locations, beautifully landscaped grounds, over 6000sqft of covered patios, dedicated bridal & groom suites, abundant on-site parking, & event-ready infrastructure designed for exceptional guest flow & functionality. The flexible layout allows for weddings, corporate retreats, luxury gatherings, private celebrations, & curated guest experiences alike. With strong regional brand recognition & an established reputation within the wedding & events industry, Dove Ridge offers both immediate income potential & long-term growth opportunity. The venue currently services approximately 100 booked events annually, with weddings already secured through 2027, creating consistent cash flow from day one while leaving room for future expansion & additional development opportunities across the rolling hilltop acreage. A rare offering where luxury hospitality, architectural beauty, and income-producing potential converge, Dove Ridge represents a premier legacy investment in one of North Texas’ most desirable & rapidly growing areas.

6000 Tucker Dr, Weatherford

$4,440,000
3 Beds 2 Baths 21121027 MLS
Grand Lago Ranch is the perfect choice for a buyer searching for a quality recreational ranch with some of the best fishing in central Texas. The focal point of the ranch is a 16.6ac lake professionally managed for over a decade by Texas Pro Lake Management. With the help of an engineering firm the storied lake was rebuilt in 2008. Planned structure, bottom up aeration, and annual fish surveys to determine harvest and stocking needs, all contribute to phenomanal bass fishing. Waterfowl hunting is also excellent in the shallows along the timber lined north end of the lake. For other wildlife pursuits the ranch spans 475ac with a combination of mixed brush, heavy in deer browse as well as over 100ac of tillable land for food plots. There are four other bodies of water on the ranch ranging from .25ac to 1.25ac contributing to excellent overall wildlife habitat. Access to the ranch is provided by paved FM Road 679 along the west boundary for access to the main three bedroom two bath rock home, two bedroom one bath guest barndominium, and equipment shed. On the east side of the ranch CR 479 provides access to a 3 bedroom 2 bath brick home that would be perfect for a ranch managers housing. The straight boundary lines, size, and habitat diversity make the Grand Lago a great candidate for high fencing and intensive wildlife management as well.

2401 Hwy 679, Gorman

$4,433,400
21241769 MLS
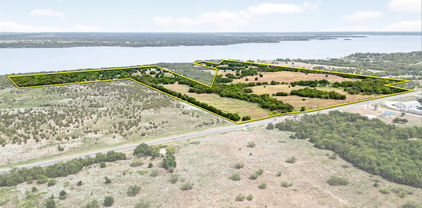
Prime acreage in a rapid developing area! This 246 +- AC tract is a rare find, & only 35 minutes from Downtown Dallas. Let the natural beauty inspire you on this piece of paradise, with many authentic attributes to offer. Gently rolling topography, 4 ponds, & beautiful green pastures. This tract is also perfect for a family get away, with more than enough space for you and your family to come enjoy the great outdoors. There is a beautiful 3 bed, 2 bath ranch style brick home on the property. Cross fenced for more privacy. The possibilities are endless with so much acreage! Come experience the Texas Country Feel for yourself on this stunning piece of land. This tract is situated adjacent to a large solar farm . It could possibly be a great location for a DATA CENTER ..

8627 Co Rd 4096, Scurry

$4,415,000
21247519 MLS
The PG Ranch has been under consistent ownership and management since 2009, with a clear emphasis on wildlife stewardship. Management practices have centered around supporting Northern Bobwhite habitat through maintaining native plant diversity, structural cover, and usable space across the ranch. All-weather access via a recorded easement extending approximately 1,930 feet north from CR 322 along a fenced 40-foot-wide lane to the main entrance. An internal ranch road continues approximately 0.5 miles to the primary lodging area. 36' x 45' metal building Foam insulated Slab foundation Electric (110 & 220) Overhead push-button roll-up doors Lodging Compound (Safari-Style Layout) 4 bunkhouses (total capacity: 16 guests) Central cabin with kitchen and propane stove Covered porch connecting structures Bathroom Facility Separate structure with men's and women's full bathrooms Septic system Water softener Outdoor & Utility Features Central gathering area with fire pit and cooking grates Covered equipment storage Covered slab designed for future game cooler Game cleaning station Underground electric and water for RV hookups Fencing One mile of new fence planned along north boundary West boundary fence (1.7 miles) is 6-7 years old in excellent condition Approximately one mile of game fence along east boundary (lower two-thirds) Remaining fencing in fair condition Wildlife & Use Managed under 1D1 Wildlife Valuation Historical wildlife records available upon request Hunting infrastructure includes road system and stand distribution (~1 stand per 165 acres) Income Easements 345kV transmission line along east boundary (Horse Hollow Transmission) Easement income through 2079 (Contact broker for more details)

1124 County Road 322, Voss

$4,400,000
6 Beds 7 Baths 21352236 MLS
Stunning new construction in Highland Park Independent School District zoned to University Park elementary school. Prime location on a beautiful tree lined street walkable to schools and parks. This sophisticated, low maintenance design with a corner unit sliding patio door that brings in loads of natural light and combined with the motorized screens brings the outdoors in. The sleek stone exterior is enhanced by a 2-story window unit showing off the free-standing hand forged steel staircase. If you're looking for the ultimate flex space for guests you found it, this home has a 2-story guest suite with an office space on the first floor and a loft with built in cabinets and a full bath on the second floor that would act as the 6th bedroom if needed. The first floor has wide open spaces to include a nicely appointed wet bar with fridge drawers, ice maker and refrigeration that is flanked by the dining room, family room and connects seamlessly to the kitchen for entertaining ease. Waterfall island top and floating powder bath stone are like jewelry for the home. The primary suite has floor to ceiling corner windows that make the house shine. All of the secondary bedrooms have full baths and generous closets. Several rooms on the 2nd or 3rd floor can be used as game or workout spaces. Smart film on primary windows allows for ultimate privacy. Full encapsulated foam insulation and high efficiency water heaters and furnaces help this house be low maintenance. A must see in person!

3744 Stanford Ave, University Park

$4,400,000
5 Beds 9 Baths 21323922 MLS
Tucked away on 2.22 private, tree-covered acres within the guard-gated golf course community of Mira Vista, 6901 Sanctuary Lane offers a rare combination of privacy, exceptional entertaining spaces, and everyday livability. Thoughtfully designed for both grand gatherings and intimate family moments, the home features five bedrooms, five full baths, four half baths, four spacious living areas, a private theater, detached fitness studio, pool house, and a six-car garage. The heart of the home is an expansive chef's kitchen that flows seamlessly into the family room, breakfast area, and outdoor living spaces, creating an effortless setting for entertaining. The private primary suite offers a peaceful retreat with a sitting area, spa-inspired bath, and dual oversized closets. The grounds are equally impressive. Resort-style pools and spa, outdoor kitchen, putting green, golf practice area with hitting net, fire pit, and beautifully landscaped terraces create an outdoor environment designed to be enjoyed year-round. Mature trees and rolling topography provide an uncommon sense of seclusion while remaining just minutes from downtown Fort Worth, premier private schools, Clearfork, and DFW Airport via the Chisholm Trail Parkway. Residents of Mira Vista enjoy one of Fort Worth's premier country club communities, recently enhanced by an extensive golf course renovation, along with the security of a guarded entrance and a neighborhood known for its strong sense of community. More than an exceptional residence, 6901 Sanctuary Lane offers a lifestyle where family, friends, and unforgettable moments naturally come together.

6901 Sanctuary Ln, Fort Worth

$4,400,000
4 Beds 6 Baths 21345158 MLS
Set behind the gates of prestigious Rocky Creek Ranch Estates, this exceptional 50-acre ranch offers an unmatched combination of luxury, privacy, and functionality just minutes from Fort Worth. Thoughtfully improved and meticulously maintained, the property is ready for its next owners to enjoy an exceptional ranch lifestyle. Spanning approximately 6,987 square feet, the custom residence is designed to maximize natural light and capture sweeping ranch views through expansive floor-to-ceiling windows. The grand great room features soaring ceilings, a stunning fireplace, and an elegant wet bar, creating an inviting space for everyday living and entertaining. The kitchen is equipped with a marble island, built-in double refrigerators, a Wolf range, dual sinks, dual dishwashers, abundant custom cabinetry, and a butler's pantry with coffee bar. The private owner's retreat offers a fireplace, spa-inspired marble bath, oversized custom closet, sitting area, and wine room. Upstairs, a private office with balcony overlooks the property, while three additional bedrooms, multiple baths, and a separate living area provide comfort and privacy for family and guests. Additional features include a dedicated office and a utility room that also serve as a reinforced safe room. Outdoor living is centered around a resort-style pool with sun shelf, spa, expansive patio, and peaceful views of the surrounding acreage. Equestrian amenities include a finished seven-stall barn with tack room, guest or staff apartment, round pen, and cross-fenced pastures with pipe top-rail and no-climb fencing. A shop, private water well, and water storage system further enhance the property's functionality. Conveniently located minutes from Chisholm Trail Parkway, Tarleton State University's Fort Worth campus, shopping, dining, and approximately 20 minutes from downtown Fort Worth, this remarkable estate offers the perfect balance of luxury ranch living and everyday convenience.

11802 E Rocky Creek Rd, Crowley

$4,400,000
6 Beds 8 Baths 21207192 MLS
Experience elevated lakeside living in this exceptional LUXURY NEW CONSTRUCTION LAKEHOUSE estate on the Peninsula of Possum Kingdom Lake. A brand new boat dock is being designed and installed. Situated on a 0.533-acre lot, this thoughtfully designed 5,231 sq ft home blends timeless materials with modern luxury and a lake ready lifestyle. The exterior features cedar wood shake and Grey Granbury stone, delivering lasting curb appeal. Step inside to a grand open concept living area with soaring vaulted ceilings and floor to ceiling windows that capture stunning lake views and fill the home with natural light. The chef’s kitchen offers a large island, custom cabinetry, and seamlessly flows into the living space, anchored by a striking stone fireplace, ideal for entertaining or relaxed lake living. The private primary suite on the main level is a true retreat with huge views, dual vanities, and a spacious walk in closet. Above the garage is a separate In Law suite, complete with a kitchenette that adds even more private guest accommodations. Designed for lake life, the home includes wood and tile flooring, a lakeside mudroom entry for easy “drip dry” access, and dedicated storage for lake toys. IMAGINE breathtaking expansive lakeviews from upper and lower covered patios overlooking Broadway, the deepest, widest part of PK LAKE. Perfect for Summer sunsets!

2441 Upper Burma, Possum Kingdom Lake