Refine Search
Sort by
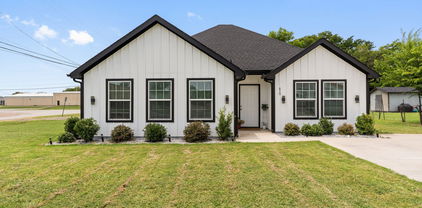
4125 Harrison St, Heartland
$359,990
4 Beds ⋅ 4 Baths ⋅ 21368798 MLS
MLS# 21368798 - Built by Coventry Homes - Nov 30 2026 completion! ~ Welcome to elevated living at its finest! This stunning two-story, four-bedroom, 3.5-bath home combines sophisticated style, spacious design, and luxurious finishes throughout. With three versatile living areas, there is room for everyone to relax, entertain, and enjoy everyday life—including a welcoming family room, dedicated office, and an impressive open game room loft that adds flexibility and character. At the heart of the home, the gourmet kitchen is designed to impress, featuring built-in ovens, elegant granite countertops, an oversized island perfect for gathering, and a generous pantry for exceptional storage. Whether you’re hosting a dinner party or enjoying a casual family meal, this kitchen is sure to be the centerpiece of the home. Retreat to the luxurious primary suite, where the spa-inspired bath offers the ultimate in relaxation with a large soaking tub, separate walk-in shower, dual vanities, and an expansive walk-in closet. The additional bedrooms provide plenty of space for family, guests, or flexible living arrangements. From its high-end finish-out to its thoughtfully designed living spaces, this exceptional home offers the perfect blend of elegance, comfort, and functionality. A true showplace with room to live, work, entertain, and unwind—this is luxury living you won’t want to miss!

4125 Harrison St, Heartland

2030 Diamondback, Forney
$359,000
4 Beds ⋅ 3 Baths ⋅ 21363591 MLS
Welcome to this spacious 4-bedroom home in the highly sought-after Travis Ranch community in Forney, located in Rockwall ISD! This well-designed two-story home offers 2 living areas, 2.5 baths, a dedicated home office, game room, and a flexible floor plan with plenty of space to live, work, and entertain. The private primary suite is located on the first floor, while upstairs features 3 spacious secondary bedrooms and an open game room overlooking the family room. The eat-in kitchen features 42-inch cabinetry, granite countertops, tile backsplash, stainless steel appliances, and generous cabinet and counter space. Soaring ceilings, abundant natural light, and a wood-burning fireplace create an inviting family room. Recent updates include a new roof installed in 2022 and fresh interior paint in 2026, plus the added benefit of paid-off solar panels. Step outside to the covered patio and outdoor bar setup, perfect for entertaining or relaxing at home. With multiple living spaces, a dedicated office, game room, first-floor primary suite, and energy-saving solar panels, this Travis Ranch home offers the space today's buyers are looking for. Motivated seller and ready for YOU. Schedule your private showing today!

2030 Diamondback, Forney

6226 Old Bridge Way, Forney
$245,000
3 Beds ⋅ 3 Baths ⋅ 21356157 MLS
Carpet is being replaced before closing. Welcome to 6226 Old Bridge Way in Forney! This spacious two-story home offers 3 generously sized bedrooms, 2.5 baths, and an open floor plan with plenty of room for comfortable everyday living and entertaining. The main level features an open and inviting living space that flows into the kitchen and dining area, making it easy to stay connected whether you're entertaining guests or enjoying time at home. A convenient half bath downstairs is perfect for guests. Upstairs, you'll find all three bedrooms, including a spacious primary suite with a private bath, along with two nicely sized secondary bedrooms and an additional full bath. One of the highlights of this property is the large backyard, offering plenty of room for outdoor entertaining, pets, play equipment, gardening, or creating your own backyard retreat. The attached garage provides additional parking and storage. Located in the Windmill Farms community, this home offers a great combination of space, functionality, and value. If you're ready to make the move from renting to homeownership or simply looking for a home with more room to enjoy, 6226 Old Bridge Way is ready for its next chapter. Come see the possibilities and make it yours!

6226 Old Bridge Way, Forney

9548 Talia Blvd, Mesquite
$429,990
4 Beds ⋅ 4 Baths ⋅ 21368281 MLS
MLS# 21368281 - Built by Drees Custom Homes - Dec 2026 completion! ~ 4 bedrooms, 3.5 bathrooms, 2,500 square feet in Mesquite, TX. This beautifully designed single-story home offers the perfect blend of luxury, comfort and functionality in one of the area's most desirable new home communities. The open-concept layout features a spacious family room with soaring ceilings that flows seamlessly into the gourmet kitchen and dining area, creating an ideal space for entertaining and everyday living. The private primary suite serves as a relaxing retreat with a spa-inspired bath, oversized walk-in closet and thoughtful separation from the secondary bedrooms. Three additional bedrooms, including a private guest suite with its own full bath, provide flexibility for family, visitors or a home office setup. The large family foyer, dedicated laundry room and abundant storage throughout the home enhance everyday convenience.

9548 Talia Blvd, Mesquite

110 Memorial Dr, Forney
$474,990
4 Beds ⋅ 3 Baths ⋅ 21368258 MLS
Welcome home to the Summerfield—a beautifully designed Beazer Home where elegance meets comfort. From the moment you step inside, soaring ceilings and a breathtaking curved staircase set the tone for a home that’s both stunning and inviting. This 4 bedroom, 3 bathroom home features a study, media room, game room, and a covered patio. The first-floor guest suite offers a warm welcome to visitors, while the thoughtfully designed layout ensures space for every part of your life. Designed with the latest trends in mind, this home showcases quartz countertops, rich hardwood flooring, and striking 42-inch stone cabinetry. Students living in Brookville Estates will enjoy the convenience of walking to the nearby Forney ISD middle school. Families will have easy access to The Opportunity Central, a vibrant hub offering video game parties, diverse dining options, student-run businesses like art galleries and floral shops, as well as concerts and sporting events. Brookville Estates is just minutes from I-80 and historic downtown Forney. Best of all, there are no MUD or PID taxes. Estimated completion: September 2026 Days on market reflect the start of new home construction

110 Memorial Dr, Forney

3112 Shorthorn Way, Forney
$258,000
3 Beds ⋅ 2 Baths ⋅ 21367998 MLS
It's always rewarding to see how well a thoughtfully designed home can serve its residents, especially in our dynamic Forney market. I was recently reflecting on the exceptional value and practical appeal. Built in 2020, this single-family home perfectly encapsulates modern living without sacrificing comfort. It's a prime example of a property that truly shines upon closer inspection. With 3 bedrooms and 2 bathrooms spread across 1450 square feet, it offers a fantastic layout for diverse needs. The contemporary design and efficient use of space make it feel incredibly welcoming and move-in ready for its next owners. At it's a testament to finding quality and convenience in one package.This is the kind of home that appeals to first-time buyers, small families, or anyone seeking a low-maintenance lifestyle in a vibrant community. It's a great opportunity for those looking for a contemporary build without the wait. Who in your network would appreciate a closer look at a well-maintained home like this? .This home has solar panels can stay with home or be remove.Tenant responsibilities include lawn maintenance, electricity, water, and other utilities.Whether you're expanding an existing portfolio or looking for an income-producing investment, this property is worth a closer look.Schedule your private showing today!Buyer and Buyer's Agent to verify all information, including but not limited to measurements, schools, MLS data, lease terms, financial information, and other property details. Information deemed reliable but not guaranteed. For additional information or to schedule a private showing, contact Listing Agent Stephen Engels.

3112 Shorthorn Way, Forney

6616 Thames Dr, Mesquite
$610,000
5 Beds ⋅ 5 Baths ⋅ 21366109 MLS
Single story home on 1 acre with a shop. 6616 Thames Dr. brings together space, versatility, and country-style living with convenient access to everything you need. Situated on a fully fenced 1-acre lot, this single-story home offers 5 spacious bedrooms, 4.5 bathrooms, 2 living areas, and an incredible approximately 1,200-square-foot shop, providing plenty of room for the next owners. The spacious kitchen is the heart of the home, featuring abundant cabinetry, generous counter space, and a gas range. The kitchen flows seamlessly into the living spaces, creating the open, connected feel today’s buyers are looking for. The primary suite offers a relaxing retreat and features a large primary bathroom with separate double closets. With two living areas, the possibilities are endless—create a traditional media room, game room or additional entertaining space. A true standout feature is the approximately 1,200-square-foot shop. Complete with two bay doors, electricity, and pre-plumbing for water and sewer, this versatile building is ready for a variety of uses. Whether you need space for vehicles, equipment, a workshop, storage or a home-based business, this shop adds tremendous value and flexibility to the property. Outside, the fully fenced 1-acre lot offers room to spread out and enjoy the space. There is plenty of room for recreation, outdoor entertaining, or future improvements. The combination of a spacious home, large homesite, and substantial shop makes this property an exceptional option for buyers. Near I-20, with easy access to Dallas, Terrell, Kaufman, and Forney, making commuting and travel throughout the area convenient. Shopping, dining, entertainment, and everyday conveniences are just a short drive away. The property is also located within FORNEY ISD. With over $50,000 in upgrades, this is an incredible opportunity to own a property with space and features. Don't miss the opportunity to make 6616 Thames Dr. your own. No MUD, No PID

6616 Thames Dr, Mesquite

Co Rd 266, Crandall
$128,000
21367135 MLS
Discover the possibilities with this unimproved land located at Crandall, TX. This property offers an opportunity for buyers seeking land to develop, build, invest, or hold for future use. Located in a growing area with convenient access to Crandall and surrounding communities, the property provides flexibility for a variety of potential uses, subject to applicable zoning, deed restrictions, utility availability, and governmental requirements. Buyer and buyer’s agent to verify all information, including acreage, boundaries, permitted use, availability of utilities, access, and development requirements. It doesn't have an address but it is right next to 1600 Kaufman 266 County, Crandall, TX 75114, which can be used in Google Maps

Co Rd 266, Crandall

2109 Songbird Dr, Forney
$334,900
5 Beds ⋅ 3 Baths ⋅ 21367405 MLS
Spacious, inviting, and ideally situated in a desirable Forney neighborhood, this impressive 5-bedroom, 3.5-bath home offers the space and versatility today's buyers are looking for. The thoughtfully designed floor plan provides generous living areas perfect for both everyday family life and entertaining, with plenty of room for everyone to spread out and enjoy. The well-appointed kitchen offers ample cabinetry and counter space with an easy flow into the main living and dining areas. The spacious primary suite provides a comfortable private retreat, while four additional bedrooms offer excellent flexibility for family, guests, a home office, or hobby space. A convenient half bath adds functionality for guests. Outside, the backyard offers plenty of space for outdoor gatherings, play, or simply relaxing. Located in a well-established and sought-after area of Forney with convenient access to schools, shopping, dining, parks, and major roadways, this home offers the perfect combination of space, comfort, and location.

2109 Songbird Dr, Forney

810 S Main St, Kemp
$285,000
3 Beds ⋅ 2 Baths ⋅ 21367872 MLS
Welcome to 810 S Main Street in Kemp! This charming 3-bedroom, 2-bath home sits on a spacious 0.22-acre corner lot, directly across from Kemp Intermediate School. With its newer construction, great layout, generous parking, and convenient location, this home is a great fit for a first-time buyer, investor, or young family looking for a comfortable home with room to enjoy. Inside, You'll Love: Open living and dining area with plenty of natural light Spacious kitchen with lots of storage Private primary suite with its own full bath Two additional bedrooms Separate office space—perfect for working from home, a playroom, or extra flex space Outside, There's Plenty of Room: Spacious 0.22-acre corner lot Private fenced backyard Two driveways with parking for up to six vehicles Plenty of outdoor space to enjoy Convenient Kemp Location: Directly across from Kemp ISD schools Close to local shops, restaurants, parks, and major highways Quiet, established neighborhood No HOA The sellers are offering $5,000 in buyer incentives to help make this home an even better opportunity. Whether you use it toward closing costs or other eligible purchase expenses, this incentive gives you a little extra room to make the move. This home has been well cared for and offers the comfort of a newer home without the wait. If you're looking for space, convenience, and value in Kemp, this one is definitely worth a look! Come take a look—you might just find your next home here.

810 S Main St, Kemp

1141 Beacon Shore Rd, Kemp
$1,999,999
4 Beds ⋅ 4 Baths ⋅ 21365349 MLS
Welcome to 1141 Beacon Shore, a custom luxury waterfront home in the gated Beacon Hill community on Cedar Creek Lake. Located less than an hour from downtown Dallas, this exceptional one owner residence is the epitome of the modern lakehouse, combining striking contemporary architecture, thoughtful design, and breathtaking open-water views. The exterior features clean architectural lines, warm wood accents, and oversized windows that fill the home with natural light while beautifully framing the lake. Designed for both everyday comfort and effortless entertaining, the open concept floor plan offers four spacious bedrooms, three and a half bathrooms, and a versatile office or media room with beautiful glass windows and doors. The home features two primary suites, providing flexibility for guests, multigenerational living, or a private second-owner retreat. One additional guest bedroom features built in bunks, creating the perfect space for children, grandchildren, or weekend lake guests. The designer kitchen features waterfall-edge marble countertops on the island and throughout, custom cabinetry, a built in refrigerator, a propane cooktop, a spacious butler’s pantry, and a striking open-window design that connects the kitchen to the surrounding living and entertaining areas. Custom built-ins and a cozy gas fireplace anchor the spacious living room, while the oversized main primary suite captures beautiful waterfront views and includes a generous walk in closet and spa-inspired ensuite bath. Outdoor living is equally impressive, with an expansive covered lakeside patio featuring a warm wood-paneled ceiling, multiple seating and dining areas, and a fully equipped outdoor kitchen overlooking the wide open waters of Cedar Creek Lake.

1141 Beacon Shore Rd, Kemp

1533 Oakdale Dr, Kaufman
$339,990
4 Beds ⋅ 2 Baths ⋅ 21367330 MLS
Where comfort meets modern living, 1533 Oakdale Drive in Kaufman is a brand-new Lillian Homes build in the welcoming Freeman Farm community. This thoughtfully designed single-story home offers 4 bedrooms and 2 bathrooms with an open-concept layout that brings the kitchen, dining, and living areas together for effortless everyday flow and easy entertaining. The kitchen sits at the center of it all with a large island, while the private primary suite provides a relaxing escape with a spa-inspired bath featuring a soaking tub and walk-in shower. Outside, a covered patio extends your living space into the backyard—perfect for quiet mornings or weekend get-togethers. With energy-efficient construction, a two-car garage, and stylish modern finishes throughout, this home is designed for both comfort and convenience. Ideally located near US-175, you’ll enjoy peaceful small-town living in Kaufman with a smooth commute into the Dallas area.

1533 Oakdale Dr, Kaufman

9637 Chesney Dr, Mesquite
$550,000
5 Beds ⋅ 3 Baths ⋅ 21366815 MLS
Welcome to this beautifully designed 5-bedroom, 3-bathroom home offering 2,631 square feet of spacious, functional living. From the moment you step inside, the bright open floor plan, tall ceilings, and abundant natural light create an inviting atmosphere that feels both comfortable and impressive. At the heart of the home is a spacious kitchen featuring crisp white cabinetry, an oversized white oak island, generous countertop space, pendant lighting, and plenty of storage. The kitchen opens directly into the main living area, making the layout ideal for everyday living and entertaining. The living room is highlighted by soaring ceilings, large windows, and a modern fireplace that creates a natural focal point. The primary suite provides plenty of room to relax and features a well-appointed bathroom with dual vanities, a freestanding soaking tub, separate walk-in shower, and generous storage. Four additional bedrooms provide flexibility for family, guests, a home office, workout room, or playroom. Additional features include stylish hard-surface flooring throughout much of the home, ceiling fans, a dedicated laundry room with utility sink, ample closet space, and a thoughtfully designed floor plan that maximizes the home's square footage. Outside, enjoy a covered patio overlooking a spacious fenced backyard with plenty of room for entertaining, pets, recreation, or creating your own outdoor retreat. With 5 bedrooms, multiple flexible living spaces, and a large open kitchen, this home offers the space and versatility today's buyers are looking for. Schedule your private showing today!

9637 Chesney Dr, Mesquite

1204 Fairford Rd, Crandall
$199,900
3 Beds ⋅ 2 Baths ⋅ 21361178 MLS
NEW PRICE + MOVE IN READY , This beautiful 3-bedroom 2 Bath home features an inviting open concept floor plan perfect for everyday living and entertaining. The living area flows seamlessly into the kitchen and dining space, creating a bright and comfortable atmosphere. The private primary suite offers a relaxing retreat, while the additional bedrooms provide flexibility for family, guests, or a home office. Complete with a 2-car garage, and Spacious Backyard with an uncovered patio deck beautiful concrete walkway leading to and from side back door, don't miss your opportunity to make this charming home yours! . PRICE IMPROVEMENT!! Don't miss this opportunity to own this beautiful Home , Now offered at a New Price ! SCHEDULE your showing today !!

1204 Fairford Rd, Crandall

3314 Twilight Trl, Talty
$231,490
3 Beds ⋅ 2 Baths ⋅ 21366169 MLS
NEW! This thoughtfully designed home offers a seamless blend of style and practicality, catering to the demands of contemporary living. Its striking exterior, featuring architecturally designed elevations and divided light windows, creates a captivating first impression. A welcoming covered porch leads to a raised panel fiberglass insulated front door, with customizable decorative options available. Stepping inside, a spacious foyer unfolds into the rest of the home. The heart of the home is a modern kitchen, boasting 30” cabinets with hidden hinges, elegant granite or quartz countertops, and sleek stainless-steel appliances. A built-in sink, dishwasher, and generous pantry ensure effortless functionality. The primary suite provides a tranquil retreat, complete with an adjoining bathroom designed for ultimate convenience. An elongated vanity with a single sink and non-framed mirror, coupled with a spacious walk-in shower and closet, elevates the daily routine. Laminate wood plank flooring in living areas and plush ½” carpet in bedrooms create a comfortable and inviting atmosphere. Enhancing the home's appeal are integrated smart home features and an innovative tech package, providing modern convenience at your fingertips. The architecturally designed elevation, along with the front-facing garage featuring decorative hardware, adds to the curb appeal. This plan offers a perfect balance of comfort and cutting-edge technology.

3314 Twilight Trl, Talty

1400 Lewis Dr, Kaufman
$510,000
3 Beds ⋅ 3 Baths ⋅ 21354106 MLS
French country charm meets timeless elegance in this beautiful brick and stone cottage nestled in a highly sought-after neighborhood and surrounded by majestic mature oak trees. French doors open to a spacious covered back patio, creating the perfect setting for relaxing or entertaining. The inviting interior features new hardwood floors, rich knotty alder cabinetry, and beautiful crown molding throughout. The spacious primary suite offers a luxurious retreat with a huge ensuite bath featuring a double vanity and relaxing Jacuzzi tub. A truly special home that blends classic character, quality finishes, and comfortable living in an exceptional setting. Seller offering 10k buyer incentives to buy down interest rate or use towards closing costs

1400 Lewis Dr, Kaufman

6400 County Road 108, Kaufman
$550,000
3 Beds ⋅ 2 Baths ⋅ 21319838 MLS
Country living with space, function, and plenty of extras. This brick home sits on just over 9.5 acres with mature trees, a tank, pasture space, and useful exterior improvements. A covered front porch welcomes you inside to a comfortable floor plan featuring a spacious living room with a wood-burning fireplace, a dining room, and a large kitchen with an island for additional prep and gathering space. The home offers 3 bedrooms and 2 bathrooms, with room to enjoy both everyday living and rural lifestyle needs. Outside, the approximately 1,950 sq. ft. shop includes electricity, plumbing, a water heater, bathroom, three garage doors, a pull-through bay, and a separate room with a through wall AC unit that could be used as an office, hobby room, or workspace. The property also includes a dog kennel with water and electricity, plus two loafing sheds in the pasture. A versatile acreage property with room for livestock, equipment, hobbies, or simply enjoying the outdoors.

6400 County Road 108, Kaufman

1120 Flamingo Rd, Forney
$334,900
4 Beds ⋅ 2 Baths ⋅ 21365455 MLS
Rare opportunity for single-story living in sought-after Grayhawk with NO MUD or PID tax! Ideally located near award-winning schools, this thoughtfully designed smart home blends style, comfort, and convenience. The light-filled, open-concept floor plan features tile flooring throughout the main living areas and a decorative stone fireplace that adds warmth and character. The spacious kitchen offers quartz countertops, a decorative backsplash, gas cooktop, stainless appliances and plenty of room for cooking, entertaining, and gathering. A versatile study provides flexibility for a home office, flex space, or additional dining area. Plantation shutters and an upgraded front door add a refined touch. The desirable split floor plan offers added privacy, with the primary suite separate from the secondary bedrooms. The private retreat offers dual sinks, a spacious walk-in shower, and generous walk-in closet. Outside, enjoy a covered patio and fenced backyard with plenty of space for dining, grilling, gardening, or relaxing. Additional highlights include a tankless water heater and epoxy-coated garage floors. Enjoy the community pool and playground just a short walk from the home, along with scenic hike and bike trails. Conveniently located near Forney Community Park, and Lake Ray Hubbard with easy access to US-80 and I-20 and Forney's growing corridor of shopping, dining and entertainment. Don't miss this standout opportunity offering style, versatility and an exceptional location!

1120 Flamingo Rd, Forney

Listings provided by North Texas Real Estate Information Systems (NTREIS). Listing data has been deemed reliable but is not guaranteed to be accurate by the MLS.

Last updated:

How much is your home worth?

Get instant property value now!