Refine Search
Sort by
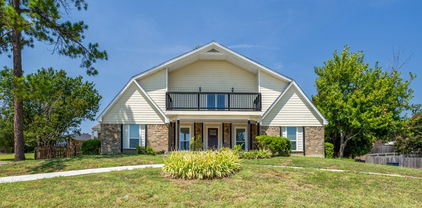
2907 Bluffview Dr, Garland
$520,300
4 Beds ⋅ 3 Baths ⋅ 21391278 MLS
Welcome to 2907 Bluffview in Garland, a completely renovated home where modern style meets a truly unique natural setting. Thoughtfully updated throughout, this move-in-ready property features fresh, contemporary finishes, modern fixtures, and stylish upgrades designed for today’s lifestyle. The open and inviting interior offers a clean, updated feel with beautifully refreshed living spaces that make the home feel both modern and comfortable. Every detail has been carefully considered to create a turnkey property ready for its next owner. One of the home’s standout features is the backyard setting along a scenic creek waterway, providing a peaceful natural backdrop rarely found in the city. Enjoy relaxing outdoors, entertaining, or simply taking in the views and sounds of the creek from your own backyard. With its complete renovation, modern updates, and distinctive creek-side setting, 2907 Bluffview offers a special combination of style, comfort, and natural beauty in Garland.

2907 Bluffview Dr, Garland

4730 Parkhaven Dr, Garland
$519,000
4 Beds ⋅ 4 Baths ⋅ 21391212 MLS
Enjoy the modern luxury and practical design in this beautifully updated executive 4br-3.5bth-2car garage home in Garland! The exceptional and light-filled open layout welcomes you with soaring ceilings, a formal living space, and a family room with a fireplace. The chef’s kitchen highlights classy quartz countertops, premium backsplash, 42-inch cabinets, and a chef island. Retreat to the private main-level primary suite, boasting dual closets and a finely renovated, spa-like ensuite. The upstairs has been recently painted with neutral matching color, creating a bright, cohesive, and move-in-ready aesthetic throughout. Designed for high-end entertaining and effortless daily living, the amazing second floor delivers three secondary bedrooms, a media room, and a dry bar a game room opening to the upper deck balcony—perfect for relaxing and viewing seasonal fireworks Also enjoy a sprawling, private backyard with nicely landscaped grounds, an extended parking driveway, and an EV-ready 2-car garage complete with a 220V plug. Prime location near Lake Ray Hubbard, I-30, and PGBT!

4730 Parkhaven Dr, Garland

14 Winding Creek Trl, Garland
$517,900
4 Beds ⋅ 4 Baths ⋅ 21324682 MLS
Just moments from the lake and nestled among winding roads and lush, rolling hills, this exceptional two-story home offers the perfect blend of luxury, comfort, and privacy. Featuring 4 spacious bedrooms, each with its own en-suite bath, this thoughtfully designed residence is ideal for both everyday living and entertaining. The main-level primary suite is a true retreat with a fireplace, an oversized custom walk-in closet, and a private dry sauna. The chef's kitchen is appointed with Jenn-Air appliances, self-cleaning double ovens, a built-in microwave, trash compactor, and a large walk-in pantry, all opening to the inviting family room with a cozy fireplace. A dedicated office with extensive built-in shelving provides the perfect work-from-home space. Upstairs, two generously sized bedroom suites and a walk-out landing overlook the beautifully landscaped backyard featuring a covered wood deck, pergola, built-in grill, and picnic area. Additional highlights include an oversized garage with a large storage room, skylights throughout, a spacious utility room with a sink, gutters with leaf guards, and abundant storage in every room. Extra on site and nearby guest parking, along with a friendly, welcoming neighborhood, complete this truly special property.

14 Winding Creek Trl, Garland

4317 Sea View Dr, Garland
$513,000
5 Beds ⋅ 4 Baths ⋅ 21239172 MLS
Come view this exceptional 5 bedroom home nestled inside a beautiful gated community just a short walk from the lake. This inviting property features rich wood flooring that flows throughout the main living areas, creating warmth and timeless appeal. The spacious living room is anchored with a cozy gas fireplace. There's plenty of space for everyone. Large Media and game room upstairs. Located in a serene, well maintained neighborhood, this home offers both privacy and convenience, with the added bonus of being within walking distance to lake views. Oversized Master is downstairs and an extra office or bedroom is also on the first floor. Comfort, space, and location come together seamlessly- don't miss your opportunity! What are you waiting on!? Come view this amazing home!

4317 Sea View Dr, Garland

2901 Regents Park Ln, Garland
$505,000
4 Beds ⋅ 3 Baths ⋅ 21405270 MLS
Welcome to your future home! I invite you to step into 2901 Regents Park Lane. This beautifully designed single-story property located in the desirable community of Kensington Gardens nestled on a spacious corner lot. Thoughtfully designed with comfort, style, and modern convenience in mind, this home offers an inviting open concept plan with cutting-edge smart home features. A split floor plan with 4 spacious bedrooms, 2.5 baths, 2 living areas, and a private home office with French doors. The home boast of expansive windows, offering an abundance of natural light in the living space and an effortless flow between the living, dining, and kitchen areas, perfect for everyday living and entertaining. The gourmet kitchen is a true centerpiece, showcasing rich wood cabinetry, granite countertops, a large center island, stainless-steel appliances including double ovens, a Samsung smart gas cooktop, and a Kohler smart faucet. The spacious luxurious primary suite provides a relaxing retreat with a spa-inspired bathroom featuring a soaking tub, glass enclosed shower and dual sinks in the oversized vanity. Throughout the home, smart upgrades add comfort and convenience, including Google Nest climate control, security cameras, smart locks, Kohler bidet toilets, upgraded chandeliers, and epoxy-coated garage floors and a full sprinkler system. Enjoy outdoor living year-round with covered front and back patios, professional landscaping, and extended driveway and a recently installed 23x23 carport provides additional shaded parking. The spacious corner lot offers plenty of room to enjoy the outdoors. Conveniently located near shopping, dining, parks, and everyday amenities. This home combines thoughtful updates, generous living spaces, and modern technology in a highly desirable Garland location. This is a home you won't want to miss!

2901 Regents Park Ln, Garland

4215 Maidstone Dr, Garland
$499,900
6 Beds ⋅ 4 Baths ⋅ 21391146 MLS
**SPACE, STYLE, AND FLEXIBILITY — NEARLY 3,700 SQ. FT. NEAR LAKE RAY HUBBARD!** Discover the possibilities of this beautifully updated 6-bedroom, 3.5-bath home in Garland's desirable Shores of Wellington community. Offering approximately 3,692 square feet of thoughtfully designed living space, this home delivers an exceptional combination of comfort, functionality, and versatility. Step inside to discover refreshed interiors, fresh paint, and a beautifully updated kitchen featuring granite countertops, generous prep space, and room to gather. Whether you're entertaining guests, enjoying a quiet evening, or simply going about your daily routine, this spacious floor plan provides room for it all. What truly sets this home apart is its flexibility. Six generously sized bedrooms offer a variety of possibilities, while a dedicated home office creates a comfortable space for working remotely. The separate game room provides even more room for entertainment, recreation, or relaxation. Thoughtful improvements add everyday value, including two recently installed water heaters, an attic radiant barrier designed to help reduce radiant heat gain, and solar window screens that help limit unwanted heat from the Texas sun. Located near Lake Ray Hubbard, with convenient access to I-30, shopping, dining, and recreational opportunities, this home combines generous interior space with a convenient Garland location. **Six bedrooms. A dedicated office. A game room. Nearly 3,700 square feet.** Discover how much more room you could have to live, work, and enjoy life. Schedule your private showing today and experience everything 4215 Maidstone Drive has to offer!

4215 Maidstone Dr, Garland

2912 Bluffview Dr, Garland
$499,000
3 Beds ⋅ 3 Baths ⋅ 21417354 MLS
SELLER IS OFFERING A $15,000 BUYER CREDIT! Buyers can use this generous incentive toward an interest rate buydown, additional updates to the home, or a combination of both, subject to lender approval. Welcome to this spacious 3-bedroom, 2.5-bath home in Garland’s established Club Creek neighborhood! Recently refreshed with fresh interior paint, updated flooring in select areas, and several improvements throughout, this home offers a wonderful combination of space, comfort, and functionality. The generously sized primary suite is a standout feature, complete with an expansive bathroom and large walk-in closet. The oversized laundry room offers exceptional convenience, featuring a built-in folding station, built-in ironing board, and plenty of additional storage space. An oversized 2-car garage provides even more room for parking, storage, or a workspace. Ideally situated near Broadway Boulevard and Wynn Joyce Road, the property offers convenient access to I-30, I-635, and President George Bush Turnpike, making commuting throughout Dallas and the surrounding areas a breeze. With its spacious layout, recent updates, convenient location, and generous seller incentive, this home presents an incredible opportunity to make it your own. Don't miss out!

2912 Bluffview Dr, Garland

1706 Dakota Dr, Garland
$499,000
4 Beds ⋅ 3 Baths ⋅ 21408198 MLS
Welcome Home to 1706 Dakota Drive in the Eastern Hills Estates Neighborhood. Sitting on .33 of an acre, this ranch-style beauty has instant curb appeal! The expansive front yard with landscaping is a gardener’s dream. Stone flowerbeds surround the large, shady trees in a quiet cul-de-sac. Entry has a formal dining to the left and a formal living or office to the right. Straight ahead is the expansive main family room with new laminate wood flooring, perfect for gathering the whole family for holidays and special events. It looks out French door to the beautiful freshly updated covered patio and yard. Also in the family room is a beautiful, large floor to ceiling, white-brick fireplace with gas log inserts, perfect for cozy nights by the fire. Go left and walk into the large eat-in breakfast area with peninsula bar area, great for entertaining. This kitchen shines with new wallpaper to complement the beautiful countertops and wainscoting. Plenty of storage with an array of cabinets and built in pantry. Kitchen features upgraded stainless dishwasher, double oven, and stove with built-in griddle or warmer. You can look out to the beautiful front yard above the deep porcelain sink. Down the hall a full-size, walk-in utility room with cabinets and space for washer, dryer, and freezer! Across the hall is a roomy bedroom next to a full-size bathroom with walk-in shower. On the other side of the house are two big bedrooms that share a Jack-and-Jill bathroom, and the oversized Master Bedroom with walk-in-closet, en suite bath and sitting room with French doors that overlooks the patio. Outside is an oversized 2.5 car garage, automatic sprinkler system and more stone flowerbeds in back. Don’t miss your chance to see this beauty!

1706 Dakota Dr, Garland

2202 Blue Harbor Way, Garland
$479,770
4 Beds ⋅ 4 Baths ⋅ 21296455 MLS
Welcome to this exceptional home in the sought-after Hillside on the Lake community in Garland. With 4 bedrooms, 3.5 baths, a private office, game room, media room, and soaring ceilings, this move-in ready home offers a versatile floor plan designed for both everyday living and entertaining. Natural light pours through the home, highlighting the open-concept living spaces and creating a warm, inviting atmosphere. A dedicated office provides flexibility for working from home, managing household tasks, or creating a quiet retreat. The primary suite is conveniently located on the first floor and offers a relaxing escape with an ensuite bath featuring a separate shower, soaking tub, and a large walk-in closet. Upstairs, you'll find three secondary bedrooms, a spacious game room, and a dedicated media room, giving everyone a place to relax, play, or unwind. From the moment you arrive, the home's curb appeal and welcoming presence stand out. Located in a quaint community near Lake Ray Hubbard, you'll enjoy convenient access to shopping, dining, parks, and major highways. Thoughtfully designed and impeccably maintained, this home offers the perfect blend of comfort, functionality, and location.

2202 Blue Harbor Way, Garland

4814 San Gabriel Dr, Garland
$475,000
4 Beds ⋅ 2 Baths ⋅ 21383107 MLS
Rarely does a beautifully remodeled, move-in-ready home come with an expansive greenspace backdrop, but here it is. 4814 San Gabriel Drive offers the perfect blend of modern updates, timeless curb appeal, generous living space, and a peaceful setting that is truly hard to replicate. From the moment you arrive, the beautifully manicured lawn, mature trees, landscaped beds, and classic brick exterior create an inviting first impression. Step inside to discover a thoughtfully remodeled 4-bedroom, 2-bathroom, featuring fresh, neutral finishes, updated flooring, abundant natural light, and a clean, contemporary aesthetic designed for effortless move-in. The spacious floor plan offers flexibility for everyday living, entertaining, guests, a home office, or hobbies. New windows and Skylights fill the living spaces with natural light while bringing the beauty of the mature surroundings indoors. Every detail comes together with new interior paint, new appliances, new countertops and flooring to create the polished feel of a fully updated home without the work or uncertainty of a renovation project. The backyard is where this property truly stands apart. Backing to extensive greenspace, the home enjoys a peaceful, tree-filled backdrop and an exceptional sense of privacy and openness. Instead of looking directly into another backyard, you can enjoy a natural setting that makes outdoor living feel like a retreat. A 2-car attached garage, spacious lot, one-story layout, extensive remodeling, and greenspace location make this Garland home an exceptional opportunity for buyers seeking a turnkey property with character and privacy. Conveniently located near parks, shopping, dining, and major DFW transportation routes, 4814 San Gabriel Drive delivers the space and comfort you want with the convenience you need. Beautifully remodeled. Move-in ready. Backing to greenspace. This is the Garland home you've been waiting for.

4814 San Gabriel Dr, Garland

6225 Coal Fire Dr, Garland
$469,999
4 Beds ⋅ 3 Baths ⋅ 21408615 MLS
**BEAUTIFUL 4-BEDROOM HOME IN FIRESIDE BY THE LAKE – GREAT INVESTMENT OPPORTUNITY!** Welcome to 6225 Coal Fire Drive, located in the desirable Fireside by the Lake subdivision in Garland, Texas! This beautiful home features **4 spacious bedrooms, 3 full bathrooms, and a modern open-concept layout**, offering the perfect combination of style, comfort, and functionality. The thoughtfully designed floor plan provides an inviting atmosphere, ideal for everyday living and entertaining guests. Situated in a vibrant and welcoming community near Lake Ray Hubbard, this property offers convenient access to major highways, shopping, dining, entertainment, and outdoor recreation. Residents can enjoy neighborhood amenities, including a community pool and cabana. Whether you're looking for a place to call home or exploring a long-term real estate investment, this property offers outstanding potential in a convenient Garland location. **Don't miss this opportunity to own a beautiful home in Fireside by the Lake, where modern living meets location, lifestyle, and long-term value!**

6225 Coal Fire Dr, Garland

3717 Balsam Fir Dr, Garland
$465,000
4 Beds ⋅ 3 Baths ⋅ 21394266 MLS
Stunning two-story home with a fully remodeled gourmet kitchen and an expansive outdoor living area. The kitchen showcases a high-end Italian gas range, a built-in Café smart microwave, and a statement chimney hood. High-gloss white flat-panel cabinetry with brushed-gold hardware includes deep lower drawers and convenient spice-rack pull-outs. Black granite countertops and a full-height marble-look backsplash complete the space. Marble-look porcelain tile flows through the kitchen, breakfast area, and formal dining room. The living room offers soaring two-story ceilings, a modern chandelier, wood-tone flooring, a gas fireplace, and an upstairs overlook, with a breakfast bar connecting it to the kitchen. The extended covered patio includes tile flooring, ceiling fans, recessed lighting, motorized remote-controlled roll-down shades, a louvered cover over a deck seating area, and a built-in grill island. The spacious backyard has privacy fencing on the sides and a wrought-iron back fence with access to the greenbelt and views of a dog park. A fountain, storage shed, and fruit trees make it an ideal setting for entertaining or bird watching. Schedule your showing to see this designer home in person. Convenient to I-30, I-635, PGBT, and Lake Ray Hubbard. Buyer and buyer's agent to verify all information, including measurements and schools.

3717 Balsam Fir Dr, Garland

2805 Colleen Dr, Garland
$449,999
4 Beds ⋅ 3 Baths ⋅ 21382249 MLS
Experience beautifully updated living at 2805 Colleen Drive, located in Garland’s DESIRABLE Club Hill Estates. This fully remodeled home offers approximately 2,592 square feet of thoughtfully updated living space with 4 bedrooms, 2.5 baths, office space and 2 car garage. The open-concept living area is filled with natural light and flows seamlessly into the beautifully updated kitchen featuring quartz countertops, custom-built cabinetry, and a large walk-in pantry. A designated laundry room provides additional functionality and storage. The spacious primary suite offers a private retreat with a beautifully updated bathroom featuring quartz countertops and dual sinks. The secondary bathroom also features quartz countertops and dual sinks vanity, while an additional secondary suite-style bedroom includes its own half bath, providing added privacy and flexibility for Guests or Multigenerational Living. Enjoy a bright sitting area or open game room area highlighted by a skylight and French doors overlooking the backyard and swimming pool, creating a beautiful connection between the indoor and outdoor living spaces. The private pool provides the perfect setting for relaxing and entertaining friends on barbecue nights. So pleasantly and conveniently located with easy access to I-30 and I-635, as well as nearby shopping, dining, parks, and schools. This move-in-ready home offers an ideal combination of modern updates, functional living spaces, natural light, and a great location.

2805 Colleen Dr, Garland

2226 Meadowview Dr, Garland
$449,900
3 Beds ⋅ 3 Baths ⋅ 21147126 MLS
NO BLIND OFFERS! This beautiful, two story, spacious home is a must-see. In a lovely, quiet neighborhood this home sits on a large corner lot with extra front parking features. Completely remodeled with the latest and most modern details this home is great for any size family. Some of the new features include, new fresh bright paint, hardwood flooring, new carpet, a large wood burning fireplace with mantle, modern ceiling fans, lighting, and chandelier, granite countertops, walk in closets, 3 large bathrooms with walk in showers. A huge master bedroom and bathroom upstairs has a private balcony overlooking the front area of the home. The kitchen newly remodeled with beautiful painted cabinets, modern appliances, sink, and faucet. A large utility room, entry from the kitchen. Outdoors you will see a spacious front and backyard with a wood fence in back. The front of the home has a partial circular drive for extra parking. Don't miss out on a tour of this lovely home.

2226 Meadowview Dr, Garland

2025 Lake Front Trl, Garland
$444,999
4 Beds ⋅ 3 Baths ⋅ 21378175 MLS
Enjoy lakefront living with unobstructed views of Lake Ray Hubbard in this move-in-ready home, situated on a premium corner lot in a newer community with exclusive lake access for residents. Inside, the home features soaring 18-foot ceilings, expansive windows that fill the living spaces with natural light, hardwood flooring, and an open-concept layout designed for both everyday living and entertaining. The oversized garage provides additional storage and flexibility, while the upstairs laundry room is conveniently located near the majority of the bedrooms. The refrigerator, washer, dryer, and dishwasher were replaced in 2024 and will convey with the property, along with an under-sink reverse osmosis system providing filtered drinking water. With its lakefront setting, added privacy, resident-only lake access, and convenient proximity to I-30 and President George Bush Turnpike, this home offers easy access to nearby shopping, dining, entertainment, and major employment areas. Information deemed reliable but not guaranteed. Buyer and buyer’s agent to verify all information.

2025 Lake Front Trl, Garland

4509 Crescent Heights Rd, Garland
$439,950
3 Beds ⋅ 5 Baths ⋅ 21382204 MLS
3.99% INTEREST RATE WITH A 2-1 BUYDOWN - ask for details! Discover modern living in this newly built 2026 townhome featuring 3 bedrooms, 3.5 baths, three spacious stories and a two-car garage. The bright, open-concept living area offers abundant natural light and contemporary finishes throughout. The kitchen showcases guartz countertops, an oversized island, stainless steel appliances, generous cabinetry and a large walk-in pantry. Enjoy outdoor living in the private, fenced backyard or unwind on the covered balcony. Crescent Heights Townhomes offers 43 modern residences just steps from Lake Ray Hubbard. Seven distinct floor plans feature 2- and 3-bedroom options ranging from approximately 2,000 to 2,400 square feet, combining spacious living with stylish design. Residents can also enjoy a community park area with a scenic walking trail, ideal for relaxation and recreation. Located in Garland ISD with convenient access to I-30 and President George Bush Turnpike, providing connections to Dallas, Rockwall and the surrounding area.

4509 Crescent Heights Rd, Garland

2426 Club Creek Blvd, Garland
$439,900
3 Beds ⋅ 3 Baths ⋅ 21378108 MLS
Charming Elegance in Garland! Discover the perfect blend of style and comfort in this one owner stunning custom gem. With its inviting architecture and thoughtful design, this property promises a lifestyle of convenience and luxury. As you enter, you'll be captivated by the high trayed ceilings and the elegant deep crown molding and baseboards, which add an element of sophistication throughout the home. Graceful archways usher you into the spacious living area and entryway, while a decorative built-in niche in the hallway adds unique charm. Gather around the cozy gas fireplace for warm evenings with loved ones. The chef’s kitchen is a culinary delight, boasting 42 inch custom oak cabinetry, a huge island, and sleek Corian countertops complimented by decorative tile backsplash. Perfect for entertaining with a beautiful wet bar accented by a sink, built-in hutch and wine rack which seamlessly integrates with the open-plan living spaces. Experience ultimate relaxation in the expansive primary suite, which features a serene sitting area and an exquisite spacious primary bath with dual vanities, a jetted tub, and a separate shower. The thoughtful layout includes split bedrooms, ensuring privacy and comfort for everyone. A convenient half bath for guests and a separate utility room add to the home's functionality. Situated on an oversized lot, the exterior showcases a stunning retainer wall and a serene covered patio. Enjoy Texas evenings on the backyard deck, complete with a gas hookup off the patio for convenient grilling. Spacious 2-car rear entry garage. Enjoy the recently updated Class 4 roof and updated Low-E 366 windows. This exquisite one owner residence offers a harmonious blend of elegance and practicality, ideal for those seeking a serene retreat with all the comforts of home. Centrally located in a sought-after subdivision near shopping, schools and freeways. Seller offering $10k upgrade allowance with acceptable offer!

2426 Club Creek Blvd, Garland

5002 Crawfish Ln, Garland
$435,000
4 Beds ⋅ 4 Baths ⋅ 21230813 MLS
***MOVIN READY***MOTIVATED SELLER*** Beautiful home on an oversized lot. Thoughtfully remodeled, this home blends modern finishes with spacious living: an open-concept main level with two dining areas, a gourmet kitchen with plenty of counter and storage. A bright family room flowing to an expansive outdoor area with additional paved walkways. Upstairs a large game room and private theater room upstairs for movie nights. Roomy primary suite with en-suite bath and ample closets space, plus three additional bedrooms upstairs for owner's privacy. Perfect for entertaining and family life, the oversized lot provides room for play, gardening, or future outdoor living upgrades. Conveniently located less than 5 minutes from highway 635, I-30 and highway 190, a short ride to resturants on lake Ray Hubbard and the harbor in Rockwall. Newly constructed shed in the backyard for additional storage, additional ceiling storage in the garage, concrete pad for trash & recycle bins, and concrete walkway.

5002 Crawfish Ln, Garland

4505 Crescent Heights Rd, Garland
$429,950
3 Beds ⋅ 4 Baths ⋅ 21382189 MLS
3.99% INTEREST RATE WITH A 2-1 BUYDOWN - ask for details! Discover modern living in this newly built 2026 townhome featuring 3 bedrooms, 3.5 baths, three spacious stories and a two-car garage. The bright, open-concept living area offers abundant natural light and contemporary finishes throughout. The kitchen showcases guartz countertops, an oversized island, stainless steel appliances, generous cabinetry and a large walk-in pantry. Enjoy outdoor living in the private, fenced backyard or unwind on the covered balcony. Crescent Heights Townhomes offers 43 modern residences just steps from Lake Ray Hubbard. Seven distinct floor plans feature 2- and 3-bedroom options ranging from approximately 2,000 to 2,400 square feet, combining spacious living with stylish design. Residents can also enjoy a community park area with a scenic walking trail, ideal for relaxation and recreation. Located in Garland ISD with convenient access to I-30 and President George Bush Turnpike, providing connections to Dallas, Rockwall and the surrounding area.

4505 Crescent Heights Rd, Garland

2621 Country Club Pkwy, Garland
$425,000
4 Beds ⋅ 4 Baths ⋅ 21367866 MLS
*Welcome to this Spacious 3,345 SqFt Brick Home with mid-century-inspired design, nestled in the convenient, yet quiet and secluded, Country Club Park Estates neighborhood with NO HOA, and a HUGE Interior Lot! *This is a Wonderful Home, at a Great Low Price...being sold AS-IS. *This 2-Story Home features 4 Bedrooms, 3 Full Bathrooms plus 1 Half Bath, 3 Living Areas, 2-Fireplaces and a HUGE Grassy Private Backyard! The covered Front Porch welcomes you into beautiful updated Engineered Hardwoods at Entry, Formal Dining Rm & Large Family-Living Rm! Generously-sized Living Room-Den has a Floor-to-Ceiling Brick WB Fireplace*Timeless Wet Bar off Living Rm w-Sink & Window Pass-Thru to Outside Patio! Enjoy a Spacious Kitchen w-updated Granite Countertops, Tumbled Marble Backsplash & updated Ceramic Tile, Lots of Cabinetry, Double Ovens, Cooktop (vented to exterior), Kitchen Island w-Extra Bar Seating, Added Walk-In Pantry*2nd Living or Flex Space Down open to Backyard*Huge Primary Bedroom downstairs has a Sitting Area & 2nd WB Brick Fireplace, Sliding Doors to the Backyard, Bathroom w-Sep Tub & Shower and Large Walk-In Closet*Retreat to the UPSTAIRS 3 Bedrooms, 2 Full Bathrooms, and a Loft-Game-Flex Rm or 2nd Floor Living area w-Sliding Doors to the Upstairs Balcony, overlooking a Pool-Sized Backyard & Patio Area! Only Carpet in Home is Primary Suite & Staircase. Extra driveway parking, boat or RV spaces in rear of home, in addition to the 2-car Garage*Sprinkler System! Electric Panel (2023), Upstairs HVAC (2021), Downstairs HVAC (2016), Hot Water Heaters (2020 & 2018), Roof (2014), All New Toilets (2023).

2621 Country Club Pkwy, Garland

2013 W Shore Dr, Garland
$425,000
4 Beds ⋅ 3 Baths ⋅ 21294855 MLS
Rarely does a home combine breathtaking Lake Ray Hubbard views, designer renovations, and an unbeatable location quite like this West Shore gem. Wake up to spectacular sunrises and unwind each evening with peaceful sunsets from your very own balcony. Just minutes from the shoreline, enjoy fishing, nature trails, parks, canoe access, and outdoor recreation. Inside, this extensively renovated home showcases an open-concept design filled with natural light. Soaring vaulted ceilings, rustic wood beams, soft designer finishes, and a stunning white stone fireplace create a warm yet sophisticated atmosphere. Expansive bay windows frame the living spaces while connecting the indoors with the scenic outdoor setting. The beautifully updated kitchen is designed for entertaining and everyday living, featuring white shaker cabinetry, stone countertops, stainless steel appliances, abundant storage, and space for an island. The adjacent dining and living areas flow effortlessly to the balcony, making it easy to host family and friends while enjoying backyard and lake views. The spacious primary suite offers a true retreat with private balcony access and a spa-inspired ensuite featuring dual vanities, an oversized walk-in shower with dual shower heads, and stylish matte black fixtures. Generously sized secondary bedrooms provide flexible space for family, guests, or a home. The bonus room can serve as a game room, media room, office, fitness area, additional bedroom or additional living space. With a newer roof and extensive modern updates throughout, this move-in-ready home is ideally located near shopping, dining, major highways, and all the recreation Lake Ray Hubbard has to offer. If you've been searching for a beautifully renovated home with incredible views, modern finishes, and an exceptional location, 2013 West Shore Drive is ready to welcome you home.

2013 W Shore Dr, Garland

5117 Bobtown Rd, Garland
$420,000
4 Beds ⋅ 2 Baths ⋅ 21395136 MLS
Welcome, and thank you for joining me for a tour of this beautiful, well-maintained home. Let’s start in the kitchen, which has been thoughtfully updated. The cabinets were replaced in 2023, and the appliances are newer—approximately six months to a year old. The dining room features a beautiful chandelier, while the living room and bedrooms showcase hardwood flooring throughout. The living room fireplace was remodeled approximately five years ago, featuring beautiful stonework and a custom-built mantel that gives the space a warm and elegant feel. The front bedroom has beautiful hardwood floors, and the hall bathroom features gorgeous gray tile in a stunning herringbone pattern. There is also a spacious office with hardwood floors. This room was originally a bedroom and has been converted into an office, providing wonderful flexibility for the homeowner. The home offers four bedrooms, including a beautiful primary suite. The primary bedroom features hardwood floors and impressive high ceilings of approximately 14 feet. The primary bathroom is truly a beautiful feature of the home, with elegant crystal lighting, beveled mirrors, and a beautifully designed shower area. As we step outside, you’ll notice the updated façade, which was completed in 2016. The interior has undergone significant remodeling over the past two to three years, while many of the exterior improvements have been completed within the last decade. The fence was recently replaced, around July of last year, and the carport is approximately ten years old. Overall, this is a home that has been very well maintained and cared for with love and attention to detail. I hope you enjoyed the tour and thank you for taking the time to view this beautiful property!

5117 Bobtown Rd, Garland

4617 Golden Gate Way, Garland
$420,000
3 Beds ⋅ 3 Baths ⋅ 21159415 MLS
Welcome to this warm and cozy 3-bedroom, 2.5-bathroom home, perfectly designed for comfortable living. The inviting high-ceiling living room creates an open and airy atmosphere, ideal for relaxation and entertaining. The thoughtful layout features a private master bedroom and master bath conveniently located downstairs. Upstairs, you'll find two additional spacious bedrooms and a full bathroom, providing ample space for family or guests. Enjoy the best of both worlds with this home's prime location. You're just a 20-minute drive to the heart of downtown Dallas, offering easy access to city amenities and entertainment. Commuting to nearby cities like Rockwall, Rowlett, and Mesquite is a breeze, thanks to quick access to major roadways. For outdoor enthusiasts, Lake Ray Hubbard is a mere 10-minute drive, perfect for enjoying water activities and scenic views. This home beautifully blends comfort, convenience, and charm. Don't miss the opportunity to make it yours!

4617 Golden Gate Way, Garland

1137 Seminary Rdg, Garland
$419,000
3 Beds ⋅ 2 Baths ⋅ 21382820 MLS
Extensively renovated and set on a large corner lot with mature trees, this Garland home is the turnkey, move-in-ready opportunity you have been waiting for. Extensive windows flood the interior with natural light, creating a bright, inviting setting for everyday living and effortless entertaining, with two dining areas, including a casual eat-in kitchen, offering plenty of room to gather. The updated kitchen features Carrara quartz countertops, all-new 42-inch cabinetry, a new tile backsplash, five-burner gas cooktop, and a full suite of new Frigidaire and Frigidaire Gallery appliances. New luxury vinyl plank flooring flows throughout (no carpet anywhere), complemented by new baseboards, new interior doors and hardware, and fresh paint in a popular Sherwin-Williams color palette. Both bathrooms have been transformed with Carrara quartz counters, large-format porcelain tile, designer Delta fixtures, and brand-new tubs. The primary suite offers a private retreat with a fully renovated and reconfigured bath showcasing an oversized shower with glass door and a separate freestanding tub. The big-ticket items are handled: a new 200-amp electrical panel, water heaters installed in 2024, a fully serviced Lennox HVAC system, and foundation repairs backed by engineering and warranty documentation. Outside, a fresh Romabio White masonry finish with black accents makes a striking first impression, set off by new sod, updated landscaping, and a completely redone irrigation system. A Ring video doorbell adds convenience and security. Conveniently located in Garland, this home offers access to the many educational opportunities available through Garland ISD, including Magnet, STEM, technology, and collegiate-preparatory programs. Ideally located just minutes from PGBT and Firewheel Town Center, it offers convenient access to premier shopping, dining, and entertainment. Beautifully updated and move-in ready. Schedule your showing today.

1137 Seminary Rdg, Garland

Listings provided by North Texas Real Estate Information Systems (NTREIS). Listing data has been deemed reliable but is not guaranteed to be accurate by the MLS.

Last updated:

How much is your home worth?

Get instant property value now!