Refine Search
Sort by
8405 Creekwood Dr, Dallas
$424,900
3 Beds ⋅ 2 Baths ⋅ 21414564 MLS
A private East Dallas oasis nestled between Forest Hills and Casa Linda. This inviting 3-bedroom, 2-bath home sits across from a scenic park and backs to Ash Creek, offering a peaceful setting with natural surroundings and exceptional privacy. Inside, the home feels bright and fresh, with a thoughtfully updated interior, updated flooring, stainless steel appliances, and light-filled living spaces. Additional improvements over recent years include replacement windows, HVAC equipment, water heater, and upgraded roofing. Outside, enjoy the oversized lot, serene backyard, attached 2-car garage, and carport. Enjoy easy access to WhiteRock Lake, the Dallas Arboretum, nearby Casa Linda, and Downtown Dallas-all while coming home to a peaceful creekside setting. Move-in ready and ideally located, this home provides a rare combination of comfort, privacy, and convenience in one of East Dallas's most desirable settings.

8405 Creekwood Dr, Dallas

725 Newell Ave, Dallas
$550,000
3 Beds ⋅ 2 Baths ⋅ 21259722 MLS
Ready to show! Bring your vision to this corner-lot Tudor on one of Hollywood–Santa Monica’s premier streets. Surrounded by million-dollar-plus properties in the sought-after Lakewood Elementary attendance area, this home offers an exceptional opportunity to reimagine a classic in a neighborhood celebrated for its architectural charm and strong sense of community. Hardwood floors throughout, walls of windows, dramatic brick arches, and a leaded glass window provide a character-filled foundation for your renovation. Explore the potential to expand toward the rear of the home or add a second story, subject to applicable approvals and structural feasibility. Priced to reflect the updating needed, this home is ready for thoughtful improvements that blend its period details with today’s living. Enjoy convenient access to the Santa Fe Hike & Bike Trail, White Rock Lake, downtown Dallas, Baylor Medical District, and Lakewood’s abundant shopping and dining. Bring your ideas and create something truly special in the heart of Hollywood–Santa Monica.

725 Newell Ave, Dallas

4324 Highlander Dr, Dallas
$889,000
4 Beds ⋅ 4 Baths ⋅ 21409670 MLS
Whether you need room to grow, space to work from home, or a layout that perfectly suits your next chapter, this Bent Tree West home gives you endless options. Two bedrooms downstairs, two upstairs, and three distinct living areas offer a comfortable, thoughtful balance of connection and privacy. Tall windows fill the front living room with beautiful natural light, while soaring ceilings and a fireplace create an inviting first impression. The separate dining room stands ready for holiday dinners, while the custom kitchen features granite countertops, a center island, double ovens, a built-in refrigerator, and counter seating. Open to both the breakfast area and family room, it naturally keeps everyone connected during everyday meals and grand celebrations alike. A second fireplace invites you to settle in on chilly evenings, with a built-in bar nearby for effortless entertaining. Overlooking the backyard, the downstairs primary suite includes dual vanities, a jetted tub, and a separate shower. A second downstairs bedroom and nearby full bath easily accommodate guests, while a separate powder bath serves visitors. Upstairs, two bedrooms share a Jack and Jill bath, and the generous game room features window seating, a built-in desk, and plenty of room for movie or game nights. Your private backyard oasis includes a pool, attached spa, waterfall, and covered patio, providing a beautiful backdrop through the cooler months with summer fun waiting when warmer days return. Nestled within an incredibly unique neighborhood arrangement, this home is entirely within the Dallas city limits yet officially served by the highly prestigious, top rated Plano Schools. Located just off the Dallas North Tollway, close to Addison, North Dallas, and West Plano, buyers can enjoy an established residential setting while staying perfectly connected to nearby dining, shopping, and business corridors. Your next story begins here!

4324 Highlander Dr, Dallas

5326 Fleetwood Oaks Ave Unit 147, Dallas
$160,000
1 Beds ⋅ 1 Baths ⋅ 21410853 MLS
Welcome home to convenience, quality, and low-maintenance living at #147 Greenbriar Place - located less than half a mile from The Medical District (UT Southwestern, Children's, Parkland, and more). Quality updates and positioning within the community set apart this 1 bed, 1 bath first-floor unit with a private patio. As a corner unit, #147 has more windows and fewer shared walls, resulting in ample natural light and outdoor views. The fully-remodeled kitchen features modern quartz countertops, updated cabinets, and stylish pendant lighting over the kitchen bar. The updated bath includes a walk-in shower with sliding glass doors and decorative tile. Enjoy a generously-sized bedroom with a walk-in closet and patio access. Additional updates, including luxury vinyl plank flooring, fresh trim paint, recessed lighting - plus a washer, dryer and refrigerator that convey with the unit - make it truly move-in ready. Adding to its first-floor convenience is an assigned parking space just steps from the door, behind resident-controlled gated entry. Greenbriar Place is a secure and well-kept gated condominium community shaded by towering Oak trees, featuring winding paths, lush landscaping, and a refreshing community pool. Enjoy the ideal location between Oak Lawn and The Medical District - with easy access to Love Field, Downtown, and close proximity to public transit. A great opportunity for an owner-occupant or investor! **Lender Credits Offered Towards Closing Costs. Buyers may be eligible for lender paid credits up to 1% of total loan amount when working with our preferred lending team. These credits can be applied toward closing costs or a temporary or permanent interest rate buydown. Custom scenarios available upon request.

5326 Fleetwood Oaks Ave Unit 147, Dallas

6936 Wildglen Dr, Dallas
$1,150,000
21414272 MLS
Prime development opportunity in the heart of Brookshire Park adjacent to Preston Hollow! Situated at the end of a highly secluded, premium cul-de-sac street, this massive .414 acre pie shape lot could be the ultimate blank canvas for a builder, investor, or buyer looking to construct a custom luxury estate in this exceptional location. Surrounded by beautiful mature trees, the property includes an existing pool and a spacious yard. The existing structure offers a massive footprint for an extensive remodel, down-to-the-studs renovation or total tear-down. Built on a pier-and-beam foundation, the original-owner had this home built with split formals, a large family room with a vaulted ceiling and rock fireplace, a huge kitchen and breakfast area with gas cooktop, 4 bedrooms and 3 baths downstairs, fabulous storage and huge closets throughout, built-ins in many rooms and a massive upstairs game room with a wet bar and half bath. Updates per the estate's daughter: she remembers that the Sewer was repaired-replaced maybe in 2023 for over $22,000, one of the zones HVAC was replaced maybe in 2023, gas water heater in the garage was replaced in 12-2023. Bring your architect, designer and-or builder to maximize the potential of this rare, oversized lot in an exclusive, quiet pocket of Brookshire Park!

6936 Wildglen Dr, Dallas

3883 Turtle Creek Blvd Unit 416, Dallas
$190,000
1 Beds ⋅ 1 Baths ⋅ 21413434 MLS
Experience refined city living along the tree-lined streets of Turtle Creek Boulevard. This updated north-facing residence offers peaceful views toward Highland Park and combines classic style with modern comfort. The updated interior features low-maintenance engineered wood floors, an open kitchen with granite countertops, stainless steel appliances, and a clean, timeless design. Natural light enhances the open layout, creating a comfortable and versatile living space. Enjoy unmatched convenience with The Shops at Turtle Creek Village just steps away—offering dining, grocery, and various city services—and quick access to abundant culinary and shopping adventures in West Village, Highland Park Village, and on McKinney Avenue, Oak Lawn, and Cedar Springs. The building has recently enhanced its appeal with current improvements to parking and the porte-cochère, along with recent updates to the pool, balconies, and roof, and lobby. ALL ASSESSMENTS FOR THESE MAJOR IMPROVEMENTS HAVE BEEN PAID IN FULL BY THE SELLER, offering peace of mind and immediate value to the next owner. Amenities include a resort-style pool, fitness center, dog park, valet, and 24-hour concierge. A quiet retreat in one of Dallas’s most desirable neighborhoods—close to everything, yet surrounded by green space and charm.

3883 Turtle Creek Blvd Unit 416, Dallas

6338 Hyena Hollow Dr, Dallas
$338,900
3 Beds ⋅ 3 Baths ⋅ 21414136 MLS
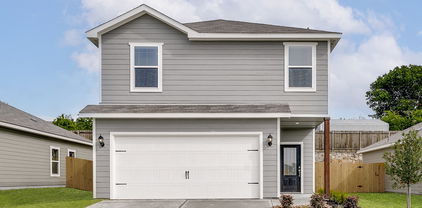
Jaguar – 2 story, 3-bed, 2.5 bath, 1,627 sqft! The spacious, two-story Jaguar offers three bedrooms and two-and-a-half baths. The Jaguar plan has a thoughtfully designed, open layout on the main floor with the family room opening to the dining area and kitchen. Highlighted by great natural light and vinyl-plank flooring, this space is the ideal backdrop for creating lasting family memories. In the private master suite, enjoy peaceful back yard views and plenty of space for your king-sized furniture. Additionally, the en-suite master bath offers a beautiful vanity with great storage, an extended shower and a huge walk-in closet. The Jaguar plan features incredible upgrades spread throughout the home at no extra cost to you. From the covered front porch that welcomes you into the home to the beautiful kitchen island, every aspect of this home was handpicked with families in mind.

6338 Hyena Hollow Dr, Dallas

6233 Chesley Ln, Dallas
$1,151,100
4 Beds ⋅ 4 Baths ⋅ 21414100 MLS
Welcome to this fully remodeled University Meadows home offering four bedrooms, three and a half baths, and 2,538 square feet on nearly a quarter acre. Thoughtfully renovated by a neighbor who lives down the street, this home pairs beautiful finishes with extensive updates behind the walls. Enjoy a convenient Dallas location close to downtown, White Rock Lake, biking and running trails, and dozens of restaurants. Wide streets, neighbors out walking, and spontaneous gatherings give University Meadows its welcoming neighborhood character. Three mature shade trees frame the spacious front yard, complemented by flowering perennial beds planted in enriched soil. The inviting front porch features tile flooring, stained posts, a detailed ceiling, and copper lighting. New black windows, a handsome front door, and a new roof and gutters complete the curb appeal. Inside, the open layout connects two living areas with a dining room that could also serve as an office. Updated flooring, a striking tiled fireplace, and views of the back porch and yard create an inviting setting for everyday living and entertaining. The beautifully updated kitchen offers abundant cabinetry, carefully selected countertops and appliances, a coffee bar with wine cooler, and a large hidden pantry. Each bathroom features its own distinctive design, while the primary suite includes two closets and a generous five-by-five-foot shower. The expansive back porch is ideal for watching a game or enjoying a quiet evening. A spacious backyard offers room for a future pool, plus a raised garden bed planted with seasonal vegetables. Alley access, a new sliding driveway gate, a two-car garage, and an additional carport provide convenient access and ample covered parking. Beyond the visible improvements, major updates include new PVC sewer lines, electrical wiring, plumbing, and HVAC—addressing important systems often overlooked during renovations.

6233 Chesley Ln, Dallas

6551 Axton Ln, Dallas
$1,849,000
5 Beds ⋅ 5 Baths ⋅ 21413672 MLS
Experience exceptional new construction by Atlas Development in the highly sought-after Ridgewood Park neighborhood within Dallas' coveted 75214 zip code. Spanning 4,191 square feet with five bedrooms and five full bathrooms, this thoughtfully designed home blends timeless architecture with modern luxury and everyday functionality. The open-concept floor plan features a private study that can also serve as a fifth bedroom or home office, an elegant formal dining room, and an expansive living room anchored by a striking Taj Mahal quartzite fireplace. The beautifully designed kitchen features oversized Taj Mahal quartzite countertops, a spacious island, custom cabinetry, and premium finishes, creating the perfect setting for everyday living and effortless entertaining. The luxurious first-floor primary suite offers a spa-inspired bath and generous walk-in closet, while upstairs you'll find three additional bedrooms, three full bathrooms, a spacious media room, and a second laundry room—creating the ideal layout for families and guests alike. Step outside to your private backyard retreat featuring a resort-style pool, expansive covered patio, a fully equipped outdoor kitchen, and an inviting outdoor fireplace—perfect for year-round entertaining. Ideally located just minutes from White Rock Lake, residents enjoy easy access to miles of scenic walking and biking trails, kayaking, paddleboarding, parks, and year-round outdoor recreation. The home is also conveniently located near NorthPark Center, offering premier shopping, dining, and entertainment, along with neighborhood cafés, grocery stores, fitness studios, and some of East Dallas' most beloved restaurants. Combining exceptional craftsmanship with an unbeatable location, 6551 Axton Lane presents a rare opportunity to own an exceptional new construction home in one of East Dallas' most desirable neighborhoods.

6551 Axton Ln, Dallas

1921 Old Orchard Dr, Dallas
$1,300,000
4 Beds ⋅ 5 Baths ⋅ 21378583 MLS
In the heart of Stevens Park Estates, 1921 Old Orchard delivers the architectural charm of a classic Tudor Revival with the comfort and craftsmanship of newer construction, built in 2017. A herringbone wood floor makes a striking first impression, complemented by multiple fireplaces, tall coffered ceilings, abundant natural light, and designer finishes. The well-designed floorplan offers multiple living areas, with an open kitchen flowing into the dining area and den, plus a butler’s pantry for effortless entertaining. The first-floor primary suite features an ensuite bath and walk-in closet, while a separate downstairs guest bedroom offers added flexibility. Upstairs, two additional bedrooms accompany a versatile living area and office nook. A backyard patio with an outdoor kitchen extends the living space, creating an inviting setting for entertaining or relaxing at home. This distinctive North Oak Cliff home pairs classic architecture with the benefits of modern construction.

1921 Old Orchard Dr, Dallas

6936 Wildglen Dr, Dallas
$1,150,000
4 Beds ⋅ 4 Baths ⋅ 21412384 MLS
Prime development opportunity in the heart of Brookshire Park adjacent to Preston Hollow! Situated at the end of a highly secluded, premium cul-de-sac street, this massive .414 acre pie shape lot could be the ultimate blank canvas for a builder, investor, or buyer looking to construct a custom luxury estate in this exceptional location. Surrounded by beautiful mature trees, the property includes an existing pool and a spacious yard. The existing structure offers a massive footprint for an extensive remodel, down-to-the-studs renovation or total tear-down. Built on a pier-and-beam foundation, the original-owner had this home built with split formals, a large family room with a vaulted ceiling and rock fireplace, a huge kitchen and breakfast area with gas cooktop, 4 bedrooms and 3 baths downstairs, fabulous storage and huge closets throughout, built-ins in many rooms and a massive upstairs game room with a wet bar and half bath. Updates per the estate's daughter: she remembers that the Sewer was repaired-replaced maybe in 2023 for over $22,000, one of the zones HVAC was replaced maybe in 2023, gas water heater in the garage was replaced in 12-2023. Bring your architect, designer and-or builder to maximize the potential of this rare, oversized lot in an exclusive, quiet pocket of Brookshire Park!

6936 Wildglen Dr, Dallas

6703 Country Club Cir, Dallas
$2,300,000
4 Beds ⋅ 4 Baths ⋅ 21403960 MLS
Beautiful 1920s Mediterranean situated on an expansive .44-acre corner lot with picturesque golf course views in the heart of Lakewood. A gracious entry foyer welcomes you into this four-bedroom home, featuring high ceilings, hardwood floors, original architectural details, and generously proportioned formal living and dining areas. The elegant formal living room showcases custom built-ins, a stunning Rookwood tile fireplace, and beautiful stained-glass windows that reflect the home’s timeless character. The inviting kitchen features stone countertops, stainless steel appliances, and a charming breakfast area. A spacious second living area on the first floor offers a fireplace, built-in cabinetry, and French doors opening to a large backyard Ipe deck, ideal for indoor-outdoor entertaining. A gracious staircase leads to the second floor, featuring four spacious bedrooms, three full baths, and three balconies, including one overlooking the golf course. One of the generously sized secondary bedrooms features the home's third fireplace and an ensuite bathroom. The spacious primary suite offers a walk-in closet and an updated bath with dual vanities and an oversized shower. Rich in architectural character and situated on an exceptional .44-acre corner lot, this Lakewood treasure offers a rare combination of historic charm, gracious living spaces, and beautiful golf course views in one of East Dallas' most sought-after neighborhoods.

6703 Country Club Cir, Dallas

3950 Rochelle Dr, Dallas
$1,949,000
5 Beds ⋅ 6 Baths ⋅ 21413662 MLS
3950 Rochelle Dr., Dallas. New construction by award winning third generation builder, Chris Sandlin Homes, this warm modern residence pairs striking curb appeal with luminous, design forward interiors. A brick facade with black metal accents, dramatic up lighting and oversized steel black windows frames a wide drive and two car garage beneath a magnificent shade tree. Inside, a glassy front office overlooks the street, and a chic powder bath showcases geometric wallcovering, brass lighting and a marble topped vanity. The chef’s kitchen is a showpiece with ceiling height custom walnut cabinetry, a glass front display hutch, professional built in refrigerator and gas range, and a massive waterfall island in marble look stone with seating for five under sculptural pendants. A walk in pantry and an adjoining scullery and butler’s area add a sink, open shelving and a beverage fridge. The dining area is wrapped in floor to ceiling windows, while the great room centers on a dramatic book matched slab marble fireplace flanked by walnut cabinetry and floating shelves. Slide outdoors to a covered living porch fully outfitted for entertaining with a brick fireplace, built in grill, sink and under counter refrigerator, all overlooking a private, fenced yard. The first floor primary suite features a tray ceiling and restful views, its spa bath offers dual furniture style vanities with brass fixtures, pendant lighting, a freestanding soaking tub set in a blue tiled niche, an oversized shower and terrazzo style floors, plus a custom closet with extensive built ins and a center island. Upstairs, a generous game room includes a sleek wet bar with sink, mirrored tile backsplash and beverage refrigerator, perfect for movie nights. Five total bedrooms and 5.5 baths provide ensuite comfort for family and guests. Thoughtful finishes include wide plank light oak floors, designer lighting, black fans and brass hardware, completing this refined, move in ready home.

3950 Rochelle Dr, Dallas

6911 Brentfield Dr, Dallas
$624,500
4 Beds ⋅ 3 Baths ⋅ 21405685 MLS
Welcome to this charming 4-bedroom home in the established Prestonwood neighborhood of North Dallas! Filled with warmth and character, this inviting residence features spacious living areas, rich wood paneling, custom built-ins, and a striking floor-to-ceiling brick fireplace. A built-in wet bar with glass shelving creates the perfect setting for entertaining. Step outside to your own private backyard retreat, featuring a sparkling swimming pool surrounded by mature trees, lush landscaping, and generous patio space. The covered patio provides an inviting extension of the home, ideal for outdoor dining, entertaining, or simply relaxing in the shade. Inside, the kitchen features Silestone countertops and a charming breakfast area with bay windows, while the formal dining room offers an elegant setting for gatherings. A separate utility room provides additional cabinetry, a sink, and convenient storage. With four bedrooms, generous living spaces, and timeless architectural details, this home offers a wonderful opportunity to add your personal touches. Conveniently located near shopping, dining, and major thoroughfares, and served by Richardson ISD’s Brentfield Elementary, Parkhill Junior High, and J.J. Pearce High School. A wonderful opportunity to enjoy the best of North Dallas living!

6911 Brentfield Dr, Dallas

16801 Bradgate Ct, Dallas
$1,200,000
4 Beds ⋅ 4 Baths ⋅ 21392798 MLS
Some homes stand out the moment you walk in. This is one of them. Thoughtfully updated by the owners, this exquisite home reflects intentional choices, quality materials, and attention to the details you see—and the systems you don’t. Set on over one-third acre, its 3,408 square feet offers four bedrooms, three and a half baths, and two oversized living areas. Solid wood floors and doors, soft warm neutrals, beautiful ceiling details, and generous natural light create an inviting sense of understated luxury. The kitchen’s updated cabinetry and striking countertops anchor the home, while a beautifully finished wet bar makes entertaining feel effortless. Remodeled bathrooms, built-in dressers, and Elfa closet systems bring that same thoughtfulness to everyday living. The investment extends well beyond finishes: both HVAC units replaced inside and out in 2024–25, whole-home ductwork in 2024, all-PVC plumbing in 2026, a tankless water heater, updated windows, and refinished oak floors. Smart thermostats, hot water recirculation, and a separately cooled guest room or office add comfort where it matters. Outside, the Blue Haven pool and spa, travertine surrounds, covered patio, mature trees, and spacious lawn create a private retreat with room to gather, unwind, and enjoy. This community and the connections make the neighborhood that much more special. Brentfield Elementary and J.J. Pearce High School are top-rated schools in RISD. Homes with this level of care, character, and meaningful investment rarely come available. This one deserves to be experienced in person.

16801 Bradgate Ct, Dallas

4935 Lomax Dr, Dallas
$199,500
3 Beds ⋅ 2 Baths ⋅ 21412887 MLS
Affordable, Updated & Move-In Ready! Don't miss this opportunity to own one of the most affordable homes in the area! This well-maintained half duplex offers exceptional value with beautifully updated bathrooms, a super cute living area with soaring ceilings and fireplace, as well as a nearby cozy kitchen, and a new roof installed in 2024. The two bedrooms downstairs and Primary Bedroom suite upstairs offer privacy for each family member. Directly across the street from Skyline - so close you can walk! Enjoy the comfort of a thoughtfully maintained home with attractive updates and an affordable price point that's increasingly hard to find. Whether you're a first-time buyer, looking to downsize, or searching for a smart investment, this property checks all the boxes!

4935 Lomax Dr, Dallas

5718 Mccommas Blvd Unit 302, Dallas
$439,000
2 Beds ⋅ 3 Baths ⋅ 21413275 MLS
SELLER OFFERING $10,000 TOWARD BUYER CLOSING COSTS OR INTEREST RATE BUYDOWN WITH A FULL-PRICE OFFER! Experience the best of Dallas living in the highly sought-after M Streets! This prime top-floor corner unit offers exceptional privacy with no neighbors above or directly across from you. Featuring 2 bedrooms, 2.5 bathrooms, and a versatile flex room perfect for a home office, this beautifully appointed condo offers 1,622 square feet of comfortable living space. Both bedrooms feature private ensuite bathrooms, while a separate half bath provides convenience for guests. Thoughtful upgrades include stylish kitchen and dining lighting, ceiling fans, charming barn doors on the flex room, and additional storage throughout. Enjoy your morning coffee or unwind with an evening cocktail on your private balcony! Two assigned parking spaces with additional storage make everyday living even easier. Located just off Greenville Avenue and minutes from SMU, you're within walking distance of some of Dallas' favorite restaurants, coffee shops, and the iconic Granada Theater. Enjoy convenient access to the Katy Trail, White Rock Lake, and nearby Tietze Park with its public aquatic center. Whether you're grabbing dinner on Greenville, catching a concert, or enjoying a morning bike ride, this location puts the best of Dallas right at your fingertips!(Beautiful custom Italian wood shelving valued at over $5000. Negotiable to stay with a full price offer.)

5718 Mccommas Blvd Unit 302, Dallas

6003 Weymouth Dr, Dallas
$645,000
3 Beds ⋅ 3 Baths ⋅ 21411129 MLS
Timeless elegance with a fresh perspective! This extensively renovated executive residence pairs classic architectural character with the comforts of modern living. From the moment you enter, soaring ceilings, wood-look flooring, graceful architectural details and plantation shutters throughout create an atmosphere that is both sophisticated and inviting. Thoughtfully reimagined with an appreciation for timeless design, the home offers an exceptional blend of refined finishes, generous proportions and spaces that feel warm, welcoming and effortlessly connected. At the heart of the home, a beautifully appointed kitchen showcases extensive custom cabinetry, generous counter space, an expansive island and a water filtration system, combining thoughtful amenities with the pleasures of cooking and entertaining. Whether preparing a quiet dinner or hosting a houseful of guests, this is a space designed to bring people together. The warmth of the fireplace, elegant built-ins and inviting living areas offer the perfect backdrop for intimate evenings or lively gatherings. A serene primary retreat offers a welcome escape, complemented by a beautifully appointed bath featuring a bidet and thoughtful touches of everyday luxury. Upstairs, the marble-appointed Jack-and-Jill bath adds another layer of refinement, while versatile living spaces provide comfort and flexibility. The dedicated study creates an ideal setting for working from home or enjoying a quiet moment. Outdoors, a private courtyard with a spa creates an intimate setting for alfresco dining, entertaining under the stars or unwinding at the end of the day. Adding to the home's appeal is its desirable Plano ISD location, offering an educational pathway to Plano West, along with convenient proximity to The Shelton School—an exceptional combination in this established North Dallas neighborhood. Refined without being formal, luxurious without being pretentious, this is a home designed to be enjoyed!

6003 Weymouth Dr, Dallas

719 N Bishop Ave, Dallas
$729,000
4 Beds ⋅ 3 Baths ⋅ 21368333 MLS
Welcome to 719 N Bishop Avenue, a charming Craftsman home in the heart of the historic Bishop Arts area. Built in 1920, this two-story residence blends timeless architectural character with thoughtful updates and inviting finishes. Original hardwood floors, rich natural woodwork, and a stunning beamed ceiling add warmth and character throughout. The light-filled kitchen features white cabinetry, concrete countertops, a farmhouse sink, stainless steel appliances, open wood shelving, and a center island, with an adjacent breakfast nook surrounded by windows. The living room features custom built-ins and a gas fireplace. Upstairs, the spacious primary suite showcases beautiful original wood trim and abundant natural light, while the updated bathroom offers classic tile, marble finishes, and warm brass accents. A dedicated office with custom built-ins provides an ideal work-from-home space. The detached guest house, offers a private bedroom, full bathroom, separate living area, and a small kitchen with laundry. With its own entrance and dedicated parking area, the guest house offers flexibility for guests, extended family, or potential income-producing use. Outside, enjoy a landscaped lot with mature native oak trees, a covered front porch, deck, and fenced yard. A covered carport off the street adds convenience. With its distinctive historic details, curated updates, and versatile living spaces, this property offers a special opportunity to enjoy the character of an established Dallas neighborhood near the shops, restaurants, and local favorites of Bishop Arts.

719 N Bishop Ave, Dallas

5331 Willis Ave, Dallas
$1,499,000
4 Beds ⋅ 3 Baths ⋅ 21412038 MLS
Welcome to 5331 Willis Ave. This thoughtfully designed 3,307 SF home, built in 2015, sits in the heart of Vickery Place and offers an exceptional floor plan with a first-floor home office and guest suite. Light-filled living and dining areas flow seamlessly into a chef’s kitchen featuring a large center island, Thermador 6-burner range, Bosch double ovens, and a breakfast area with built-in drink refrigerator and wine storage. The living room with gas fireplace opens to covered outdoor living with a second fireplace overlooking the low-maintenance turf backyard. Upstairs, the primary suite includes dual sinks, a freestanding tub, separate shower, and large walk-in closet, along with two additional bedrooms with walk-ins and a versatile game room. Custom window treatments, Visual Comfort fixtures, and a finished two-car garage with built-ins and outdoor fridge complete the home. Located in beautiful Vickery Place, just a stone’s throw from Knox Village and walkable to the shops and restaurants on Henderson.

5331 Willis Ave, Dallas

8050 Fall River Dr, Dallas
$389,900
3 Beds ⋅ 2 Baths ⋅ 21412688 MLS
Say hello to this beautifully updated 3-bedroom, 2-bathroom single-story residence offering stylish, low-maintenance living, and great curb appeal. Set behind mature shade trees, a manicured lawn with structured hedging, and an attached two-car garage. It features crisp neutral paint, modern ceiling fans, and hardwood flooring throughout most of the home. Clean white cabinetry, neutral countertops, stainless steel appliances, built-in pantry storage, and a dedicated dining area. Large sliding glass doors open directly from the second living space to a private, fenced backyard featuring a covered stone patio. This property provides the versatility of a cozy home, and one that's also ready to entertain guests. Move-in ready and filled with natural light, this home delivers comfort, style, and functional living inside and out. Not far from various restaurants, shopping, and trails in Casa Linda and White Rock Lake.

8050 Fall River Dr, Dallas

1241 Stevens Ridge Dr, Dallas
$399,999
3 Beds ⋅ 2 Baths ⋅ 21410820 MLS
There's more to 1241 Stevens Ridge Drive than meets the eye. Located in North Oak Cliff's Stevens Park Village, this 1961 residence retains its midcentury personality while introducing a fresh interior following its 2026 renovation. Offering three bedrooms, two bathrooms, and 1,550 square feet, the home makes an impression with expansive windows and original brick detailing. Inside, vaulted ceilings and a dramatic wall of glass define the front living room, where brick walls connect the space to the home's original design. Hardwood floors extend throughout the home, while two distinct living areas offer flexibility for both everyday living and entertaining. The second living area opens to the dining space and kitchen, creating an inviting layout for gathering. The kitchen has been reimagined with quartz countertops and backsplash, new cabinetry offering ample storage, stainless steel appliances, and a generous island with plenty of room for seating and entertaining. The spacious primary suite includes a walk in closet and renovated bathroom with a walk in shower. Of the two additional bedrooms, the front bedroom stands out with vaulted ceilings, oversized windows, and a brick wall, making it an appealing option for a home office while remaining a bedroom. French doors lead to an expansive covered patio overlooking the fully fenced backyard, with space for outdoor dining and gatherings. A two car attached garage adds storage and convenience. Stevens Park Village brings a distinctive piece of Oak Cliff's architectural history to a location close to much of what makes the area special. Stevens Park Golf Course and Coombs Creek Trail offer nearby options for time outdoors, while Bishop Arts District is just minutes away for local shops, restaurants, coffee spots, and neighborhood bars. Sprouts and Starbucks are also nearby, while convenient highway access makes commuting to Downtown Dallas, the Medical District, Dallas Love Field, and DFW International Airport easy.

1241 Stevens Ridge Dr, Dallas

1134 N Edgefield Ave, Dallas
$690,000
2 Beds ⋅ 2 Baths ⋅ 21406697 MLS
Good Things Come in Small Packages — And This Creamy Brick Charmer Proves It! Nestled beneath the canopy of old-growth trees in Kessler Park, one of Dallas’s most beloved conservation districts, this charming Tudor Revival home offers a delightful blend of classic architecture and inviting spaces. A covered front porch welcomes you to the inside, where the living room’s oodles of built-ins add character and charm. And here’s a welcome surprise: for a home of this era, the layout feels remarkably in tune with the way today’s buyers want to live. The living room, dining area, and eat-in kitchen flow effortlessly together, creating a comfortable, connected space for everyday living and entertaining. Generously proportioned and light-filled bedrooms offer the kind of spaciousness and solid storage you’ll be delighted to discover. The classic white kitchen with its built-in banquet and island for prepping earns a ten out of ten. Thoughtful architectural details, creamy brick, and distinctive Tudor-inspired features lend this home a timeless personality that feels both special and wonderfully livable. Step outside, and the magic of Kessler Park continues. Hilly streets, majestic old-growth trees, and tucked-away pocket parks invite you to slow down, find a shady spot, and simply enjoy the beauty of your surroundings. The Coombs Creek Trail is just outside your front door, while Bishop Arts, TYPO, the Davis Street Corridor, and Sylvan Thirty put an eclectic mix of dining, shopping, and local gathering spots within easy reach. Here, classic architecture, an extraordinary natural setting, and a vibrant neighborhood culture come together in a way that’s uniquely Kessler Park. It’s a little charmer with a lot to love—and a wonderful opportunity to call one of Dallas’s most treasured neighborhoods home.

1134 N Edgefield Ave, Dallas

6952 Kenwood Ave, Dallas
$1,850,000
4 Beds ⋅ 4 Baths ⋅ 21409903 MLS
Exceptional Kenwood Living, Just Steps from White Rock Lake! Situated on one of Kenwood’s most coveted blocks, this custom-designed Ron Davis home blends timeless warmth, sophisticated design, and exceptional craftsmanship across more than 4,400 square feet of living space. Thoughtfully designed for both everyday living and elegant entertaining, this 4-bedroom home showcases high-end construction and inviting spaces throughout. The chef’s kitchen is beautifully appointed with premium appliances, custom cabinetry, and abundant prep space, opening seamlessly to the expansive family room with tranquil views of the private backyard. A dedicated home office and downstairs guest suite offer both flexibility and convenience. Upstairs, the oversized primary suite serves as a private retreat, complete with a luxurious ensuite bath featuring a separate soaking tub and shower, dual vanities, and a spacious walk-in closet. Two additional bedrooms and a generous second living area provide plenty of room for family and guests, with the upstairs lounge perfectly suited for movie nights and relaxed gatherings. Combining exceptional design, generous living spaces, and an unbeatable location within walking distance of White Rock Lake, this is a rare opportunity to enjoy the very best of Kenwood living. New Roof September 2026.

6952 Kenwood Ave, Dallas

1734 Kiltartan Dr, Dallas
$559,900
3 Beds ⋅ 2 Baths ⋅ 21301773 MLS
Nestled on an oversized corner lot in the highly desirable Lake Park Estates neighborhood, this charming East Dallas home offers an exceptional combination of character, comfort, and versatility. Just minutes from White Rock Lake, the Dallas Arboretum, Downtown Dallas, and popular shopping and dining destinations, the location is hard to beat! Inside, warm hardwood floors, inviting living areas, and a flexible floor plan create a welcoming atmosphere. The spacious kitchen features granite countertops, quality cabinetry, a large island, and premium appliances—perfect for everyday living and entertaining. An added bonus is the versatile room above the garage, offering approximately 249 square feet of additional space not included in the home's advertised 2,046 square feet. Whether envisioned as a hobby room, creative studio, game room, or personal retreat, this unique space provides exciting possibilities for the next owner. Step outside to your own backyard oasis! Situated on more than one-third of an acre, the expansive property features a sparkling pool and spa, generous outdoor living space, mature landscaping, and plenty of room for entertaining, gardening, pets, or play. Significant improvements include a newer roof, HVAC system, gutters, plumbing updates, fencing, and pool construction. Additional highlights include multiple living and dining areas, a dedicated study or flex space, an oversized garage, workshop area, and abundant storage. With its exceptional lot size, private pool and spa, flexible bonus space, and convenient East Dallas location, this home offers a rare opportunity to enjoy the best of Lake Park Estates living!

1734 Kiltartan Dr, Dallas

4136 Flintridge Dr, Dallas
$769,900
4 Beds ⋅ 3 Baths ⋅ 21410258 MLS
Timeless Elegance Meets Modern Luxury in Dallas' Highly Sought-After Private School Corridor! Situated on a beautifully landscaped lot of nearly a quarter acre, this fully updated single story traditional home offers sophisticated style, comfort, and exceptional functionality. Impressive curb appeal welcomes you with majestic oak trees, manicured lawn, and thoughtfully designed landscaping. Inside, gorgeous engineered wood flooring flows throughout the home, while expansive windows fill the living spaces with natural light. The stunning vaulted living room features a cozy gas log fireplace and opens seamlessly to the dining area and beautifully renovated chef's kitchen. Designed for entertaining, the kitchen showcases a large waterfall edge island, quartz countertops, a professional-style Thermador six burner gas cooktop, double ovens, pot filler, convenient pot drawers, a wine refrigerator, pantry and generous counter space. French doors lead to an inviting covered patio overlooking the beautifully maintained backyard, enclosed by an 8 foot board-on-board wood privacy fence. The spacious primary suite features two walk-in closets and a luxurious ensuite bathroom with dual vanities, an oversized walk-in shower, designer floor tile, and timeless subway tile finishes. Three additional bedrooms offer flexibility for family, guests, or home offices. A rear entry 2 car garage provides convenient, secure parking. Meticulously maintained and move-in ready, this exceptional home offers a rare opportunity to enjoy refined single story living in one of Dallas' most desirable neighborhoods. Conveniently located near highly regarded public and private schools, premier shopping and dining destinations, and major thoroughfares providing easy access throughout the Dallas-Fort Worth Metroplex. Experience the perfect blend of classic architectural charm, contemporary luxury, and an outstanding Dallas location. Schedule your private showing today!

4136 Flintridge Dr, Dallas

Listings provided by North Texas Real Estate Information Systems (NTREIS). Listing data has been deemed reliable but is not guaranteed to be accurate by the MLS.

Last updated:

How much is your home worth?

Get instant property value now!