Refine Search
Sort by
1801 E Harvey Ave, Fort Worth
$175,000
2 Beds ⋅ 1 Baths ⋅ 21382696 MLS
Move-In Ready Home on a Corner Lot in Fort Worth! Welcome to 1801 E. Harvey Ave, Fort Worth, TX 76104! This beautifully renovated home is move-in ready and offers a great combination of comfort, functionality, and extra space for great price. The home features fresh interior paint and tasteful updates throughout, creating a clean and inviting atmosphere with great floor plan. Situated on a corner lot, and no neighbors on the side, the property offers additional outdoor space and great potential. Either for your first home or as a rental property. One of the highlights is the additional enclosed room or storage area in the back with AC. This versatile space could easily be transformed into a third bedroom, home office, game room, gym, or private man cave, while still leaving room for storage. Whether you're looking for your next home or an investment property, this home offers flexible living space, a great layout, and plenty of potential. Come see it for yourself, you may have just found your next home!

1801 E Harvey Ave, Fort Worth

10921 Cacao Dr, Fort Worth
$389,990
4 Beds ⋅ 3 Baths ⋅ 21384355 MLS
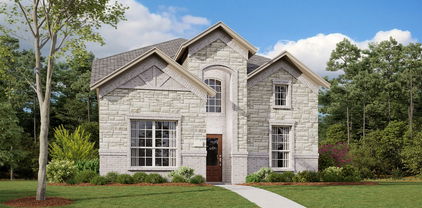
MLS# 21384355 - Built by HistoryMaker Homes - Dec 2026 completion! ~ This two story open floor plan home is on a 50 ft. wide lot. Great curb appeal with the beautiful brick on the front and sides of the home. The large primary bedroom is on the main floor & has a great bathroom where you can enjoy a large 60 inch shower. The home has plenty of space with 4 bedrooms and 3 bathrooms. 2 bedrooms downstairs, 2 bedrooms upstairs, and a gameroom upstairs. The kitchen has a large quartz island that over looks the family room & the nook is large enough for a big table. The upgraded cabinets & backsplash make the kitchen a chefs dream. The common areas of the home has laminate plank making cleaning a breeze. There is a large covered patio overlooking the backyard. Full sod and sprinklers are included.

10921 Cacao Dr, Fort Worth

14864 Gilley Ln, Fort Worth
$330,000
3 Beds ⋅ 2 Baths ⋅ 21380163 MLS
Welcome to this thoughtfully designed 3-bedroom, 2-bath home in Sendera Ranch, offering a versatile floor plan with both a dedicated study and separate flex room. Just off the entry, glass-inlay French doors open to the private study, while wood-look tile flows through the main living areas for an updated, low-maintenance finish. The spacious kitchen features white cabinetry, granite countertops, subway tile backsplash, stainless steel appliances, a large island, and a charming window sitting ledge. The kitchen opens to the living and dining areas, creating an easy layout for everyday living and entertaining. Tucked away at the back of the home, the private primary suite includes an ensuite bath with dual sinks. The secondary bedrooms are positioned on opposite sides of the flex room, with one offering its own private vanity area. Use the flex space as a children's retreat, game room, workout room, craft room, second office, or whatever best fits your lifestyle. With both a designated study and flex room, the floor plan also offers options for buyers needing additional sleeping or multipurpose space. Located in the master-planned Sendera Ranch community in Haslet, residents enjoy multiple swimming pools, parks, playgrounds, catch-and-release fishing ponds, community recreation, and neighborhood events throughout the year. Two elementary schools and a middle school are located within the community, with shopping, dining, and entertainment in the Alliance area just minutes away.Community amenities include many pools, parks, walking trails, and more. This floor plan is sure to suit anything and everything your family is looking for! In Northwest ISD

14864 Gilley Ln, Fort Worth

6248 Thunderwing Dr, Fort Worth
$299,900
3 Beds ⋅ 2 Baths ⋅ 21380205 MLS
Welcome to this beautifully maintained, newer home in Fort Worth, TX 76179, offering modern finishes, energy efficient construction, and the added benefit of no neighbors directly behind. Built in 2020, this single story home features 3 bedrooms, 2 bathrooms, wood look tile, stainless steel appliances, smart home technology, spray foam insulation, and an open concept layout designed for both everyday living and entertaining. At the heart of the home, the spacious living area features a cozy fireplace and opens naturally to the kitchen with granite countertops, ample cabinetry, and plenty of room to gather. The private primary suite offers a relaxing retreat with an ensuite bath featuring dual sinks, a soaking tub, and separate shower. Two additional bedrooms provide versatility for family, guests, or a home office. Out back, enjoy a more private setting with no homes directly behind the property, creating a peaceful space for relaxing, entertaining, or enjoying the outdoors. Located in Eagle Mountain Saginaw ISD, the home offers convenient access to shopping, dining, major roadways, and nearby Eagle Mountain Lake. With its newer construction, single story design, thoughtful upgrades, energy efficient features, and desirable North Fort Worth location, this home offers an excellent combination of comfort, convenience, and value. Schedule your private showing today!

6248 Thunderwing Dr, Fort Worth

415 Templeton Dr, Fort Worth
$525,000
3 Beds ⋅ 3 Baths ⋅ 21383875 MLS
Move in ready lock and leave townhome in the heart of Fort Worth! Located 3 miles from TCU, 1 mile from the Cultural District, and just a few minutes from downtown Fort Worth, this location is PRIMO! Seller is offering a 3% rate buy down with full price offer! Fort Worth is one of the fastest growing cities in the country. Ideally situated near the best of Fort Worth, this homes offers convenient access to world-class musuems, the historic Stockyards, locally owned and award winning restaurants and great shopping. Texas A&M Unviersity School of Law, TCU and the UNT Health Science Center are all close by making this an exceptional place to call home or a desirable investment opportunity. This townhome is in a community with no HOA and has a quiet and private courtyard as you walk up. Inside, there are many great windows with gorgeous plantation shutters, new low maintenance flooring downstairs and fresh paint. The eat-in kitchen, which has a gas cooktop, features stainless appliances and quartz countertops. Upstairs features 3 beds and 2 full baths, a laundry room with appliances, hardwood flooring and a study nook! Tons of storage throughout and a fenced private backyard with grass and an open and covered patio makes this townhome truly one of a kind and a must see! Appliances convey.

415 Templeton Dr, Fort Worth

7101 Creighton Ct, Fort Worth
$310,000
3 Beds ⋅ 2 Baths ⋅ 21381298 MLS
Tucked into a small, quiet cul-de-sac with very little through traffic, this home offers the kind of peaceful, close-knit feel that's hard to find. This home has been meticulously cared for: a new roof (approximately 2.5 years old), a new HVAC system installed in June 2025 by American Air Masters, Inc. with a 10-year warranty, and a new fence installed in March 2025 adding privacy, security, and curb appeal. With only one adjacent house on a cul-de-sac, this home sits on a premium lot with open space and a park close by. Step up to the covered front porch and through the entry, and the foyer opens into a versatile flex space, ideal for a home office, playroom, or extra storage, just off the kitchen. The kitchen flows openly into the dining room and living room beyond, creating a bright, functional layout for everyday living and entertaining alike. The living room stretches wide with room to spread out, and just past it, leads to a covered patio, the kind of outdoor space that makes it easy to relax and enjoy the privacy this home is known for. Down the hall, the primary suite offers a private retreat, complete with its own bathroom and a generously sized walk-in closet. A split floor plan keeps two additional bedrooms and a full bathroom comfortably on the other side of the home, offering flexibility for family, guests, or a home office. A dedicated laundry room sits just off the garage, keeping day-to-day logistics simple. Beyond the home itself, the location offers a great balance of convenience and tranquility, with easy access to parks, downtown Fort Worth, local events, shopping, dining, and everyday essentials. It's the kind of neighborhood where you can truly relax, enjoy your surroundings, and still be close to all the city has to offer.

7101 Creighton Ct, Fort Worth

2691 Bull Shoals Dr, Fort Worth
$339,999
3 Beds ⋅ 3 Baths ⋅ 21374253 MLS
$10,000 IN FLEX CASH TOWARDS RATE BUY DOWN OR CLOSING COSTS! Welcome to this spacious 3-bedroom, 2.5-bath home offering approximately 2,358 square feet in The Crossing at Fossil Creek. The versatile two-story floor plan features two living areas, two dining areas, and a dedicated game room, providing plenty of space for entertaining, working from home, relaxing, or creating a hobby space. The oversized kitchen offers ample room for meal preparation and gathering, while the large covered back patio is ideal for outdoor entertaining and dining. A cozy fireplace adds warmth and character to the main living area, and the attached two-car garage provides convenient parking and additional storage. PREFERRED LENDER OFFERING FREE APPRAISAL! Residents can enjoy neighborhood amenities that include a community swimming pool, clubhouse, park, playground, and walking trails. Convenient access to I-35W and Loop 820 makes commuting around the Metroplex easy, with Downtown Fort Worth and DFW International Airport both within easy reach. Shopping, dining, schools, and entertainment are also just minutes away. With generous living space, a flexible floor plan, an oversized kitchen, a spacious covered patio, desirable community amenities, and a convenient North Fort Worth location, 2691 Bull Shoals Drive offers the space and potential to make it your own!

2691 Bull Shoals Dr, Fort Worth

7805 Pondview Ln, Fort Worth
$539,178
4 Beds ⋅ 3 Baths ⋅ 21383692 MLS
Bring your design inspirations to life in The Rose floor plan by David Weekley Homes here in Tavolo Park. A walk-in closet and serene spa style Owners Bath with Super Shower makes your Owner’s Retreat a private vacation at the end of each day. Your open-concept living spaces with 12-foot ceilings present an distinguished first impression from the front door and offer superb comforts for quiet evenings together. The gourmet kitchen features a practical and stylish island surrounded by plenty of room for holiday meal prep. Whether you’re hosting a celebration or kicking back to enjoy a quiet weekend, the breezy extended covered porch offers a great place to enhance the experience. Both junior bedrooms and a guest room all provide plenty of room to grow. Design the home office or media lounge you’ve been dreaming of in the sunlit enclosed study near the entry of the home. Contact the David Weekley Homes at Tavolo Park team to build your future with this beautiful new construction home in Fort Worth, TX!

7805 Pondview Ln, Fort Worth

9017 Silsby Dr, Fort Worth
$480,000
5 Beds ⋅ 4 Baths ⋅ 21379333 MLS
Room for everyone, space to gather and plenty of places to make memories—inside, outside and throughout a community designed to be enjoyed. This spacious 5-bedroom, 3,073 sq. ft. home in Heritage Trace offers the space and flexibility to grow, gather and truly feel at home. Fresh paint and new carpet throughout create a move-in-ready feel, while generously sized rooms give everyone a place of their own. Multiple living spaces offer flexibility for everyday life, and the dedicated media room is ready for movie nights, game days and sleepovers. Five bedrooms provide plenty of options for family, guests, a home office or whatever life brings next. Recent improvements include foundation repairs completed in 2026 with a transferable warranty, a newer upstairs HVAC system with added ductwork for improved airflow, and updated iron stair spindles. The backyard is set up for the way you want to spend your time at home. The extended patio and pergola give you plenty of space to grill, have friends over or simply enjoy the evening. And when you’re ready to relax, the hot tub is already waiting. Heritage offers walking and biking trails, parks, playgrounds, pools, a splash park, fitness center and sports courts. Everyday conveniences are close by, including H-E-B, Alliance Town Center and Presidio Towne Crossing, with plenty of shopping, dining and entertainment plus easy access to major highways. More than just square footage, this is a home with space for everyday life, special occasions and all the moments in between.

9017 Silsby Dr, Fort Worth

3545 Regal Rd, Fort Worth
$175,000
3 Beds ⋅ 2 Baths ⋅ 21383545 MLS
Opportunity awaits with this charming 3-bedroom, 1.5-bath bungalow ready for a little TLC and your personal touch! Whether you're a first-time buyer looking to build equity or an investor searching for your next project, this home offers plenty of potential. The converted garage provides valuable additional living space and could easily serve as a second living area, game room, home office, or flex space while also accommodating the laundry area. Step outside to a spacious backyard with plenty of room for play, pets, gardening, or entertaining. A large covered patio offers a shaded retreat from the Texas sun and a great spot for relaxing or gathering with friends and family. With some updates and creativity, this home could truly shine. Bring your ideas and make this one your own!

3545 Regal Rd, Fort Worth

4204 Ledgeview Rd, Fort Worth
$949,000
3 Beds ⋅ 3 Baths ⋅ 21370824 MLS
Designed by respected Fort Worth designer Clifton Wright, this custom Overton Park residence is a timeless expression of Spanish-inspired architecture. From its iconic red tile roof and graceful arches to its warm wood beams and inviting indoor-outdoor living spaces, every detail reflects the craftsmanship and thoughtful design that define exceptional custom homes. Set on a beautifully treed 0.38-acre lot in sought-after Overton Park, 4204 Ledgeview Road offers 3,240 square feet with three bedrooms and three full baths. The heart of the home is a chef’s kitchen featuring granite counters, a gas cooktop, double ovens, a built-in refrigerator, a breakfast bar island, and abundant storage. Skylights flood the space with natural light as it opens to the family and breakfast area, where walls of glass frame the stunning central courtyard and tranquil fountain. Entertainment options abound with an elegant dining room featuring a fireplace. The dramatic living room features vaulted ceilings, a wet bar, a fireplace, and views of the sparkling pool beyond. The expansive primary suite offers room for a sitting area, unique his-and-hers ensuite baths, and large windows overlooking a private courtyard with a fountain. Nearby, a versatile flex room with a wall of built-ins works perfectly as an office, gym, or living area. Two additional bedrooms feature walk-in closets; one currently serves as a wine room overlooking the pool but easily functions as a third bedroom. The oversized laundry room includes built-in cabinets, a sink, and space for an extra refrigerator and freezer. Outside, the pool, covered patio, greenhouse, and storage shed complete the property. Blending timeless architecture, exceptional indoor-outdoor living, and an unbeatable Overton Park location just steps from parks and walking trails, this is a rare opportunity to own a distinctive Fort Worth home.

4204 Ledgeview Rd, Fort Worth

7839 Blanchard Way, Fort Worth
$825,000
3 Beds ⋅ 4 Baths ⋅ 21379169 MLS
LUXURY LIVING and RESORT-STYLE OUTDOOR LIVING ON .78 ACRE WITH NO HOA! This exceptional property offers the perfect combination of beautifully designed living spaces, incredible entertaining areas, and the privacy of a spacious .78-acre lot—all with no HOA. The 3,524-square-foot main residence features three bedrooms, three-and-a-half baths, and thoughtfully designed spaces ideal for both everyday living and entertaining. The open-concept living area flows seamlessly into a gourmet kitchen featuring premium Monogram appliances, an oversized island, and generous gathering space, creating the true heart of the home. A dedicated media room provides the perfect setting for movie nights, game days, and family gatherings. Upstairs, an expansive flex suite with a full bath and bar offers exceptional versatility. Whether used as a game room, media room, home gym, guest retreat, or additional living space, this private area provides endless possibilities for today's lifestyle. The outdoor living spaces truly set this property apart. The backyard is designed for entertaining and relaxation, featuring a sparkling pool and spa, fully equipped outdoor kitchen, covered living area, fireplace, and mounted television. From summer pool days and weekend gatherings to cozy evenings by the fireplace, this space provides the perfect extension of the home and is sure to be a favorite gathering place. Additional property features include one private well, one septic system, a fenced yard with dog run, paddock area, and plenty of room for pets, recreation, gardening, or future possibilities. This is more than a home—it’s a private retreat offering luxury, versatility, exceptional indoor-outdoor living, and room to enjoy the freedom of country living, all while maintaining convenient access to Fort Worth and DFW Airport.

7839 Blanchard Way, Fort Worth

4432 Nolan St, Fort Worth
$259,999
3 Beds ⋅ 2 Baths ⋅ 21383101 MLS
Property has appraised!! Excellent opportunity to own a fully remodeled single-story home in Fort Worth featuring 3 bedrooms, 2 bathrooms, an open-concept floor plan, and a desirable split-bedroom layout. This home has been extensively renovated from the studs out with new plumbing, electrical wiring, drywall, insulation, flooring, HVAC system, appliances, and more. Adding exceptional value, the property includes an ADU (Accessory Dwelling Unit) connected to the sewer system, offering endless possibilities for rental income, multigenerational living, a home office, or guest accommodations. Conveniently located near shopping, dining, schools, and major highways, providing easy access throughout the Metroplex. Move-in ready with income-producing potential!

4432 Nolan St, Fort Worth

2837 & 2839 Ave J, Fort Worth
$305,000
6 Beds ⋅ 4 Baths ⋅ 21382918 MLS
Both 2837 and 2839 Ave J will be covered with purchase. Beautifully updated duplex built in 2005, conveniently located near Texas Wesleyan University. The property offers approximately 1,800 SF of total living space on a 6,250 SF lot, with each unit featuring 3 bedrooms and 1.5 bathrooms. Each unit includes a spacious living room, dining area near the kitchen, pantry, full-size washer and dryer connections, and a full bathroom with linen closet. The primary bedroom features an attached half bath and direct access to the backyard. Recent improvements include new granite kitchen countertops, appliances, kitchen sink faucets, lavatory faucets, lighting, ceiling fans, interior paint, and fencing. The property also has a concrete front driveway with parking for four vehicles. Easy access to Metroplex Hospital, school, shopping, Hwy I-30, I-35 & 820. This income property is perfect for generating a steady stream of rental income. Whether you are a seasoned investor or just starting out, this duplex is an excellent investment opportunity that should not be missed! All information is deemed reliable and accurate but not guaranteed. Buyer and buyer's agent to verify all information contained herein including dimensions, measurement, features, schools and HOA etc. Seller does not have a survey. Buyer may obtained a new survey at buyer's expense. Property is being sold AS-IS. Please DO NOT disturb tenants. 2837 Ave J (left unit) is a vacant and available for showing. No showing in 2839 Ave (right unit) until accepted contract. Excludes: All tenants personal property.

2837 & 2839 Ave J, Fort Worth

4868 Nickeldale Ct, Fort Worth
$555,000
4 Beds ⋅ 4 Baths ⋅ 21381715 MLS
Welcome to this beautiful 4-bed, 3.5-bath Fort Worth home in highly sought-after Keller ISD, offering modern finishes, flexible spaces, and a backyard built for fun. The main level features wood-look tile flooring and an open floorplan that flows seamlessly from the living area to the kitchen, where you’ll find a gas cooktop, sleek quartz countertops, and stainless steel appliances. The primary suite is conveniently located downstairs for privacy and ease. Upstairs, a spacious bonus room with durable LVP flooring provides the perfect spot for a game room, media room, or second living area, while all bedrooms feature brand-new carpet for a fresh, move-in-ready feel. Outside, enjoy your private backyard oasis with a sparkling chlorine pool—ideal for summer relaxation and entertaining. A tandem 3-car garage offers extra storage, workshop space, or room for an additional vehicle. With quick access to I-35, commuting to Fort Worth, Alliance, Denton, and nearby shopping and dining is effortless. This home combines thoughtful updates, a smart layout, and a prime location in Keller ISD.

4868 Nickeldale Ct, Fort Worth

7501 Meadowside Rd, Fort Worth
$390,000
4 Beds ⋅ 2 Baths ⋅ 21376057 MLS
Say Hello to this charming 4-bedroom, 2-bathroom home offers 2,418 sq. ft. of comfortable living space with an open floor plan, abundant natural light, and a thoughtfully designed split-bedroom layout. The oversized living room provides plenty of space to spread out and is currently being enjoyed as the family’s main gathering space and is perfect size for movie nights, entertaining, and making memories. The spacious kitchen features ample cabinetry, generous workspace, and a convenient coffee bar, making both everyday living and entertaining a breeze. A dedicated utility room adds functionality and storage. The primary suite offers a versatile nook ideal for a home office, reading space, or cozy sitting area. Step outside to enjoy the covered back patio and spacious backyard, perfect for relaxing or gathering with friends and family. The circular front driveway offers excellent curb appeal along with ample additional parking. With its generous living spaces, natural light, practical layout, and inviting outdoor areas, this home offers the space and functionality you've been looking for!

7501 Meadowside Rd, Fort Worth

5577 Summit Creek Rd, Fort Worth
$550,000
5 Beds ⋅ 4 Baths ⋅ 21382105 MLS
Room to spread out in Ventana. This 3,676 square foot Trophy Signature home offers five bedrooms, four full baths, a dedicated study, and separate upstairs living space. The primary suite sits on the first floor at the back of the home, private from the rest, with a large walk-in closet and ensuite bath. The kitchen stretches over 21 feet with a center island, walk-in pantry, and stainless appliances, opening to the family and dining areas for effortless entertaining. Out back, an oversized covered patio (not shown in floorpan) overlooks the fenced backyard, giving you shaded space for morning coffee, weekend grilling, and year-round outdoor living. A fifth bedroom and full bath downstairs work for guests, a home office, or multigenerational living. Upstairs, a spacious game room and a separate media room join three more bedrooms and two full baths. Ventana's community amenities are extensive. Lies within the reach of Renowned Rolling Hills Elementary.

5577 Summit Creek Rd, Fort Worth

809 Tierney Rd, Fort Worth
$375,000
4 Beds ⋅ 3 Baths ⋅ 21381411 MLS
Such a BEAUTIFUL, new construction in Fort Worth. Well-located in an upcoming neighborhood. Conveniently located near I-820, and 15 min away from downtown FW. This house offers 4bedrooms, 2.5 bathrooms with an open concept layout. As soon as you walk in you will fall in love with this house. Quartz countertops on kitchen, bathrooms and laundry. For flooring you wil find luxury vinyl throughout the house. Kitchen is big and spacious, with a modern look. Living room comes with an electric fireplace to give a cozy feel to the home. The master bedroom is really spacious. Bathroom comes with an ample shower which conveniently has a bench. There is great space for closet, you will truly feel it's worth it! Laundry room offers storage and space and has a connecting door from master closet. Spacious backyard thats is great for kids, parties or just relax time. There is a gate on the side that would allow access to the back. Come take a look at this beauty and make it your new home!

809 Tierney Rd, Fort Worth

5532 Santa Elena Ct, Fort Worth
$405,000
4 Beds ⋅ 3 Baths ⋅ 21369042 MLS
Imagine a Saturday that begins with a walk along the trails of Ventana’s scenic rolling hills, followed by an afternoon lounging at the pools and dinner at The Shops at Clearfork. This home places you at the heart of that lifestyle, a welcoming place to begin your day, return from your adventures, and write your next chapter. Tucked away on a quiet cul-de-sac in Fort Worth’s Ventana community, this barely lived-in 4-bedroom, 3-full-bath home combines thoughtful design with modern comfort. A desirable split-bedroom floor plan offers privacy, while the open-concept living area features a cozy fireplace and flows seamlessly into a spacious kitchen with an oversized island, granite countertops, under-cabinet lighting, and abundant counter space. A versatile flex space with built-in desk and cabinetry offers room for a home office, homework station, or creative retreat. Thoughtful upgrades throughout include an expanded, fully bricked front porch, spray foam insulation, energy-efficient windows and appliances, smart home features, engineered wood flooring, a tankless water heater, and more, all offering the benefits of newer construction in an established neighborhood. The community currently offers Two resort-style pools, an open-air pavilion with kitchen, playground, dog parks, outdoor grilling areas, and a community event lawn create opportunities to unwind and connect. Spend your weekends exploring Benbrook Lake, playing a round at nearby Golf courses, or discovering your next favorite restaurant. The Shops at Clearfork’s shopping and dining are approximately 15 minutes away, while downtown Fort Worth is approximately 20 minutes away for an evening out. Convenient access to I-20 and Loop 820 keeps the city within reach, with neighborhood trails, scenic green spaces, and poolside afternoons waiting when you return. Come home to a place where an ordinary day can become your favorite kind of day. Drive times are approximate and vary with traffic.

5532 Santa Elena Ct, Fort Worth

Listings provided by North Texas Real Estate Information Systems (NTREIS). Listing data has been deemed reliable but is not guaranteed to be accurate by the MLS.

Last updated:

How much is your home worth?

Get instant property value now!