Refine Search
Sort by
1416 Nelson Pl, Fort Worth
$199,000
3 Beds ⋅ 2 Baths ⋅ 21407569 MLS
COUNTRY LIVING WITH ENDLESS POTENTIAL! Discover a hidden gem tucked away in a quiet country neighborhood with great neighbors and the privacy you've been looking for. This 3 bedroom, 2 bath home with a 2 car garage is full of potential and ready for its next chapter. With a little TLC, you can make this home truly your own! Enjoy abundant natural light, a lifetime tile roof and charming curb appeal featuring a beautiful mature oak tree and established rosebushes. The backyard offers a peaceful, secluded setting with a greenbelt behind the property, creating a wonderful sense of privacy and a connection to nature. An above ground pool, complete with working equipment, is ready for summer fun or can be removed to make room for your own outdoor vision. For years, this home was lovingly enjoyed by the current owners as they raised their family and made lasting memories. Now, it's ready for someone new to bring fresh ideas and make it their own. If you're dreaming of country living, a little elbow grease, and the opportunity to add your personal touch, this property is full of possibilities. Come discover the charm, privacy, and potential waiting for you!

1416 Nelson Pl, Fort Worth

16305 Boston Ivy Dr, Fort Worth
$589,990
5 Beds ⋅ 4 Baths ⋅ 21407439 MLS
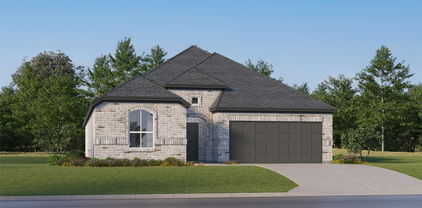
NEW! NEVER LIVED IN. Estimated completion November 2026. Bloomfield Homes' two-story Spring Cress II offers 5 bedrooms, 4 full baths, a study, formal dining, and a 2-car garage in Wildflower Ranch. An oversized cul-de-sac lot sets the scene for a brick-and-stone exterior, brick-covered porch, and dark-stained front door. Formal dining sits opposite a study enclosed by glass French doors, with dark laminate wood continuing through the shared spaces. The primary suite occupies a rear corner downstairs, pairing a walk-in closet with dual sinks, quartz counters, a deck-mounted soaking tub, and a separate shower. Polished white tile surrounds the shower and tub, with a honed tile floor below. A secondary bedroom and another full bath also sit downstairs, where a tiled shower replaces the tub. The main living space opens up around a corner direct-vent gas fireplace with almond-toned tile to the painted mantel and a surrounding hearth. Iron railing outlines the stairs and overlooks. White Shaker cabinets and quartz counters brighten the Deluxe Kitchen, with a polished mosaic backsplash and raised panels on the island adding texture. Built-in cooking appliances and a walk-in pantry support the setup; the breakfast area opens to a covered patio with a gas stub for a grill. Upstairs has its own pace: a game room, enclosed media room, 3 bedrooms with walk-in closets, and 2 full baths. Carpet finishes the bedrooms and game and media rooms, with quartz and tile continuing through the baths. See 16305 Boston Ivy Drive through Bloomfield Homes' Wildflower Ranch model today!

16305 Boston Ivy Dr, Fort Worth

6123 Welden Ct, Fort Worth
$379,000
3 Beds ⋅ 3 Baths ⋅ 21404388 MLS
Gated, lock & leave, zero maintenance lifestyle in a fabulous location close to all of the shopping, dining, medical facilities and private schools of Southwest Fort Worth. Minutes to Harris Southwest Hospital, Trinity Valley School and the Shops at Clearfork - location and convenience cannot be beat. This sweet neighborhood boasts ample amenities, natural beauty, and friendly neighbors with tons of community activities happening year-round. Enjoy the pool, club house, fitness center, outdoor spaces, and - most notably - the gorgeous bluff views at the back of the neighborhood, complete with bench seating and a charming gazebo. This unit offers a great, flexible floor plan and finishes that feel rich, detailed, and carefully considered. Open concept living, dining and kitchen with cherry hardwood floors, Craftsman style details, and a stacked stone fireplace with live-edge mantel. So much storage throughout, including in the fully customized kitchen complete with solid wood soft close cabinetry with adjustable shelving, pull-outs and glass-front display. The classic elongated style backsplash charms with mosaic arts and crafts-style vignettes. We love the under-cabinet lighting, the stainless steel appliances, and the custom bib sink. Downstairs is a charming half bath, guest bedroom, and the primary suite with a fully remodeled ensuite bathroom: solid wood cabinets, custom framed mirror, and a feature-rich walk-in shower. Upstairs is a space that can flex for any purpose: a guest room, a grandkids romper space, an art studio, or just make it storage. The upstairs bathroom is large with good storage for any overnight or permanent visitors! Even the laundry room and garage stand out with a conveying stackable washer & dryer, utility sink, and more customized cabinetry with lighting, pull-out drawers and adjustable shelving. HOA pays for water, sewer, and trash. HVACs are just 2 and 3 years old, windows are just a year old, and the water heater is just 5 years old.

6123 Welden Ct, Fort Worth

1049 Mesa Crest Dr, Fort Worth
$560,000
4 Beds ⋅ 4 Baths ⋅ 21404928 MLS
Your backyard retreat awaits at 1049 Mesa Crest Drive in Haslet’s Willow Ridge Estates! *SELLER-PAID RATE BUYDOWN AVAILABLE! Seller is offering assistance toward an interest-rate buydown for qualified buyers, subject to an acceptable offer, lender approval, and applicable loan-program limits. Ask for details. A stunning saltwater pool, inviting covered patio, and beautifully upgraded landscaping set the stage for relaxing evenings and memorable gatherings. This spacious home offers 4 bedrooms, 3.5 baths, a game room, media room, and a study with a huge closet that could serve as a fifth bedroom. Soaring ceilings and a floor-to-ceiling stone fireplace create a dramatic focal point in the living room, while plantation shutters add timeless charm. The primary bedroom features new carpet, and impressive closet space throughout makes organization easy. A remarkable 20 x 14 unfinished storage area off the media room provides ample space for seasonal decorations, keepsakes, and more. The split 2.5-car garage offers additional flexibility. Enjoy walking-distance access to elementary, middle, and Eaton High School, plus convenient access to the Alliance area’s shopping, dining, and entertainment. From movie nights and game days to afternoons by the pool, this home offers space to enjoy every part of life!

1049 Mesa Crest Dr, Fort Worth

1121 Lakin Rd, Fort Worth
$370,000
4 Beds ⋅ 2 Baths ⋅ 21406515 MLS
Welcome to 1121 Lakin Rd - 4 bed, 2 bath beauty in Northwest ISD, where the backyard is the star of the show! With NO rear neighbors and green space stretching out behind the lot, you get privacy and wide-open views every single day. Step out from the covered patio onto the oversized extended concrete slab and picture it: weekend cookouts, string lights, friends and family gathered until the sun goes down, and still plenty of yard left activities. Inside, the bright, open floor plan flows effortlessly from room to room, with a smart split-bedroom layout that gives everyone their own space. The kitchen is made for entertaining, with gorgeous granite counters, an eat-at island, a gas range, pendant lighting, a dry bar and abundant cabinet space, plus a cozy breakfast area for easy mornings. Luxury vinyl plank flooring and plantation shutters add style and polish throughout. Retreat to the spacious primary suite and unwind with dual sinks, a soaking garden tub and a separate walk-in shower. A built-in office nook with granite and storage is the perfect spot to work from home or tackle homework. This neighborhood delivers with a community pool, park and pond, and the elementary school is just a short walk away. With easy highway access, shopping, dining and entertainment are only minutes from your front door. Homes like this don't come along every day. Come see it for yourself and imagine your life here. Schedule your showing today!

1121 Lakin Rd, Fort Worth

12852 Lizzie Pl, Fort Worth
$445,000
3 Beds ⋅ 2 Baths ⋅ 21407159 MLS
BEST In CLASS!! Beautifully Updated home in the highly sought after Saratoga addition of North Fort Worth. A Stunning 3- bedroom, 2- bathroom, 3-car garage home with a Salt Water POOL featuring the best in designer updates. If you are particular and looking for just the right ambiance in your home, this is it. An oversized covered porch greets you upon walkup. Inside this beautiful home, an open layout at the heart of everything with the kitchen and living room that seamlessly is joined together. The chef's kitchen is the perfect place for family to gather around the island while meals are being prepped. Bosch Appliance Package, Granite Countertops, Large center Island, and tons of storage are just a few added touches. The primary suite with beautiful views of the pool offer you a quite retreat to soak in your tub and wind down after a long day. All the work has been done for you, Plantation Shutters, Wrought Iron Door on the front, Zosia Grass, Rachio Sprinkler System, updated Pool, Roof, Water Heater, and so much more. Don't miss out on making this incredible home yours. Showings Begin Sunday Oct 11th.

12852 Lizzie Pl, Fort Worth

9353 Sundial, Fort Worth
$319,000
4 Beds ⋅ 2 Baths ⋅ 21397332 MLS
Welcome to 9353 Sundial Dr in the desirable Heritage Glen community of Fort Worth! This beautifully updated 4-bedroom, 2-bath home offers a comfortable single-story layout with approximately 1,866 square feet of living space. The spacious primary suite features a walk-in closet and a private garden tub and newly tiled shower, creating a relaxing retreat at the end of the day. Freshly updated throughout, the home features new tile flooring, engineered wood flooring, new carpet, new granite countertops with overhangs for bar stool eating areas and new kitchen sink with new faucet, updated cabinetry in the kitchen and new cabinets in both bathrooms. Fresh interior paint throughout. New double door refrigerator, new oven, and new microwave. The garage door motor is new (with a transferable warranty) and sprinkler system has been repaired to working condition with new backflow value and all heads are working (some are also new). The thoughtfully designed floor plan provides plenty of space for everyday living, entertaining, and guests. With its extensive updates, functional 4-bedroom layout, generous primary suite, and access to Heritage Glen's recreational amenities, this home is ready to welcome its next owner. Conveniently located in the Fort Worth area with easy access to shopping, dining, major roads, and everyday conveniences.

9353 Sundial, Fort Worth

9652 Calaveras Rd, Fort Worth
$499,900
4 Beds ⋅ 3 Baths ⋅ 21400828 MLS
This must-see home is designed for effortless living and entertaining, offering an ideal blend of style, space, and functionality. The main level features a spacious primary suite, a secondary bedroom, and a dedicated office, providing flexibility for guests, work-from-home needs, or multigenerational living. At the heart of the home, the expansive open-concept kitchen, living, and dining areas flow seamlessly together, creating an inviting space for everyday living and entertaining. Upstairs, discover two additional bedrooms, a generous game room, and a private media room, offering plenty of room for everyone to relax and enjoy. Step outside to your own private backyard oasis, beautifully enhanced by professional landscaping, a charming pergola, and a stamped-concrete patio. The thoughtfully designed outdoor space provides privacy and an exceptional setting for entertaining, dining, or simply unwinding. With generous living spaces, a highly functional floor plan, and a professionally finished backyard retreat, this home truly has it all.

9652 Calaveras Rd, Fort Worth

3712 Brighton Rd, Fort Worth
$900,000
4 Beds ⋅ 3 Baths ⋅ 21404387 MLS
MULTIPLE OFFERS RECEIVED - Please submit highest and best by Tuesday, October 13 at 11am. Welcome to 3712 Brighton, where 1948 charm meets the right updates so you can skip the old-house worries. Fresh landscaping, a clinker brick exterior, and a beautiful corner lot in Westcliff West set the tone, and the swing chairs on the front porch were made for morning coffee. Minutes from TCU and the best of Fort Worth, yet tucked away on a peaceful tree-lined street. Inside, the living room is full of natural light with hardwood floors, plantation shutters, & a wood-burning fireplace. The dining room stuns with corner built-ins & picture frame molding, and the kitchen is where everyone ends up gathering, with a big center island, gas cooktop, double ovens, a farmhouse sink, tons of cabinet space, & a large walk-in pantry. Just past it, the sunroom opens through a wall of glass doors to the covered deck, so your office, playroom, or reading spot comes with a backyard view. The primary bedroom is downstairs & the second downstairs bedroom has a built-in Murphy bed, so it's a home office Monday-Friday & a guest room when family comes to town. Upstairs, a huge second living area with a built-in media wall & large closets gives the kids their own hangout & room to spread out. Two upstairs bedrooms, each with double walk-in closets, share a Jack & Jill bath with private sink areas. Elfa closet systems & built-ins run throughout, including a laundry room with a sink & storage surrounding the washer and dryer, plus a mudroom drop zone with cubbies for backpacks & shoes. Outside, the gated driveway leads to a 2-car garage & a fully fenced yard with room to play. The 2014 addition brought the second floor, sunroom, laundry, garage, all new electrical, HVAC, & a tankless water heater. Recent updates include a new roof (2024), exterior paint, a sewer line repair, a new water service line, & fresh interior paint.

3712 Brighton Rd, Fort Worth

7553 Sweet Meadows Dr, Fort Worth
$345,000
4 Beds ⋅ 3 Baths ⋅ 21405205 MLS
Come on in! A one of a kind entry welcomes you, with the formal dining room and dedicated office on either side, both accented by shutters. Follow the entryway into the living room and kitchen, where everyday living and gathering come together. Kitchen countertops replaced in 2023 add a refreshed touch, while stone accents give the breakfast room its own inviting character. Three secondary bedrooms share a separate wing with a full bathroom, offering separation from the primary suite and its updated bathroom. A convenient half bath serves guests. Flooring improvements extend throughout much of the home, including two secondary bedrooms with new flooring and fresh paint in June 2026, plus additional bedroom painting in recent years. Major replacements include HVAC in 2019, the roof and water heater in 2016 and smoke detectors in June 2026. With distinctive details and a layout that gives everyone room to settle in, this home welcomes you to stay awhile!

7553 Sweet Meadows Dr, Fort Worth

7056 Allen Place Dr, Fort Worth
$585,000
3 Beds ⋅ 2 Baths ⋅ 21387190 MLS
Nestled on an exceptional corner lot in highly sought-after Ridglea Country Club Estates, this charming home offers a rare combination of an incredible location and a private backyard retreat. Tall fencing creates a secluded oasis where the backyard is divided into two distinct spaces: a sparkling pool and spa on one side, and an oversized screened sunroom with a beautiful flower garden and sitting area on the other. It’s the kind of outdoor space made for morning coffee, afternoon swims, and evenings spent lingering with friends. The kitchen features beautiful quartz countertops, abundant tall wood cabinetry, and plenty of workspace for everyday living and entertaining. The spacious living area centers around a fireplace and includes a built-in bar, a classic feature making a major comeback and perfectly suited for entertaining. A dedicated dining area plus a separate breakfast nook give you plenty of options for casual meals or larger gatherings. Brand-new carpet adds a fresh feel throughout the living spaces, while the home's established charm and mature landscaping give it a warmth that's hard to recreate. And then there’s the location. Ridglea Country Club Estates puts you close to some of Fort Worth’s most desirable shopping, dining, recreation, and neighborhood amenities, while this particular corner lot feels remarkably private once you’re home. A true Fort Worth gem with an unbeatable setting, a backyard retreat, and the kind of location that simply doesn’t come along often.

7056 Allen Place Dr, Fort Worth

5833 Dew Plant Way, Fort Worth
$270,000
3 Beds ⋅ 2 Baths ⋅ 21400957 MLS
Just minutes from Downtown Fort Worth, Sundance Square, TCU, and Clearfork via Chisholm Trail Parkway, this inviting 3-bedroom, 2-full-bath home offers the perfect balance of convenience and a relaxed neighborhood setting. Welcome to 5833 Dew Point Way — a bright, beautifully maintained 2018 build tucked into one of southwest Fort Worth's fastest-growing communities. This charmer feels spacious with an open-concept layout, and a kitchen made for gathering—complete with island seating and abundant cabinet space. The split-bedroom design gives the primary suite true privacy, featuring dual vanities and a spacious walk-in closet. Step outside to enjoy the covered back patio, perfect for morning coffee or relaxing evenings. The community offers a sparkling pool, green spaces, walking trails, and a playground for residents to enjoy. With shopping, dining, entertainment, and recreation just minutes away, this home puts everything you need within easy reach while providing a comfortable place to call home.

5833 Dew Plant Way, Fort Worth

3639 Westcliff Rd S, Fort Worth
$650,000
2 Beds ⋅ 2 Baths ⋅ 21397656 MLS
Charming and cozy just a block from TCU’s fields, this inviting home offers 2 bedrooms, 2 full baths, and 2 living areas with plenty of space to relax and gather. Warm hardwood floors, elegant moldings, and a quaint fireplace framed by built-ins bring character to the spacious main living area. A formal dining room leads into the bright kitchen, featuring white marble countertops and built-in stainless appliances. Filled with natural light, the second living area overlooks the large backyard, creating a welcoming spot for morning coffee, entertaining, or unwinding. A separate study adds flexibility for a home office or additional sleeping space. Outside, mature trees and an extended patio offer room to enjoy quiet mornings and evenings with friends. With TCU close by, this cottage blends classic charm with a convenient Fort Worth location.

3639 Westcliff Rd S, Fort Worth

3205 Cortez Dr, Fort Worth
$270,000
3 Beds ⋅ 2 Baths ⋅ 21405110 MLS
Wow! Beautifully remodeled and move-in ready, this West Fort Worth home offers a fresh, modern feel with an impressive list of updates throughout. Step inside to discover freshly painted interiors and exteriors, all-new light fixtures throughout the home, beautifully refinished hardwood floors in the living areas and hallways, and thoughtfully renovated spaces designed for comfortable everyday living. The updated kitchen features quartz countertops, a kitchen island, cooktop, vent hood, oven, dishwasher, sink, and faucet, creating a stylish and functional space perfect for preparing meals and entertaining. The bathrooms have also been beautifully renovated with updated tile, bathtubs, toilets, sinks, and faucets. Additional improvements include recently replaced windows, tile flooring in the kitchen and bathrooms, and laminate flooring in an additional room that offers excellent flexibility and could potentially be converted into a fourth bedroom or other desired living space. The two-car garage features recently installed garage doors, and openers for added convenience. Outside, mature trees provide character and shade in the front yard, while the expansive backyard offers plenty of room for family gatherings, entertaining, pets, gardening, or creating your own outdoor retreat.

3205 Cortez Dr, Fort Worth

3057 Elm River Dr, Fort Worth
$1,299,000
4 Beds ⋅ 4 Baths ⋅ 21405286 MLS
There’s so much to love about this Parkhill Homes home in gated River Elm, starting with its charming brick exterior and arched front door. Inside, wood floors, beautiful millwork, and plenty of natural light make the rooms feel warm and inviting. The spacious living room features a masonry fireplace and built-in shelving, and the kitchen has a large island with seating, gas cooking, double ovens, and a walk-in pantry. A separate dining room makes hosting easy, while the downstairs den and upstairs living area give everyone room to spread out. With four bedrooms and four full baths, the home offers a comfortable layout with the primary suite on the main level. Out back, enjoy afternoons by the private pool or dinner under the covered patio. A three-car garage adds the finishing touch to this lovely Fort Worth home.

3057 Elm River Dr, Fort Worth

5885 Mitchell Saxon Rd, Fort Worth
$365,000
3 Beds ⋅ 2 Baths ⋅ 21405313 MLS
Welcome home to the perfect blend of COUNTRY CHARM and modern comfort! Nestled on a spacious HALF-ACRE lot in the Rendon area and served by MANSFIELD ISD, this beautifully remodeled 3-bedroom, 2-bath home offers the space and peaceful setting you've been looking for without giving up the conveniences of DFW. From the moment you walk through the front door, you're greeted by a BEAUTIFUL COUNTRY-CHARM FIREPLACE that immediately draws your eye and creates a warm, inviting focal point for the home. Warm HARDWOOD FLOORS and a beautiful WOOD-BEAMED CEILING to add even more character, giving the home a cozy feel while the thoughtful remodel brings in fresh, modern finishes. The updated kitchen features beautiful QUARTZ COUNTERTOPS with plenty of space for everyday living and entertaining. Both bathrooms have been beautifully updated with CULTURED MARBLE COUNTERTOPS and vanities, but the PRIMARY SHOWER is truly a MUST SEE! Featuring DOUBLE SHOWER HEADS and a spacious upgraded design, it brings a touch of luxury to your everyday routine. Outside, the HALF-ACRE LOT gives you room to breathe, entertain, garden, play, create your dream outdoor retreat or simply enjoy a little more privacy and elbow room. Enjoy that hard-to-find COUNTRY FEEL while still being conveniently connected to Fort Worth, Mansfield and the surrounding DFW area. Major updates offer added peace of mind, including a NEW ROOF, and the septic tanks has recently been pumped. This home is refreshed, move-in ready and waiting for its next chapter. If you've been dreaming of MORE SPACE, a little more peace and quiet, and a beautifully updated home filled with character in MANSFIELD ISD, 5885 Mitchell Saxon Rd may be exactly what you've been waiting for. Come fall in love, move in, decorate the tree and spend the HOLIDAYS AT HOME!

5885 Mitchell Saxon Rd, Fort Worth

6040 Big Lake Rd, Fort Worth
$755,900
4 Beds ⋅ 4 Baths ⋅ 21405853 MLS
A home office with French doors is set at the entry. A media room with French doors is off the extended entry, which leads to the main living areas. The formal dining room flows into the family room, which features a wall of windows. The inviting kitchen offers a corner walk-in pantry, a coffee bar, and a generous island with built-in seating space. A corner morning area overlooks the backyard and provides access to the covered patio. The secluded primary suite features a wall of windows in the bedroom. Double doors lead to the primary bath with dual vanities, a garden tub, a glass-enclosed shower, and two walk-in closets. A hallway off the dining room leads past the utility room to a private guest suite with a full bath. High ceilings and abundant closet space enhance this one-story design. A mud room is off the three-car garage.

6040 Big Lake Rd, Fort Worth

3709 Wildwood Rd, Fort Worth
$789,000
4 Beds ⋅ 2 Baths ⋅ 21380962 MLS
Located in Fort Worth’s highly desirable Crestwood neighborhood, this updated single-story home offers fresh paint throughout, new flooring, and inviting spaces to settle into. High ceilings and an open layout connect the kitchen, dining, and living areas, while a second living space provides flexibility for entertaining or relaxing. The kitchen features quartz countertops, a gas range, and a designer backsplash. Four spacious bedrooms include a comfortable primary suite with a generous walk-in closet, dual sinks, a soaking tub, and a separate shower. Mature trees and a fenced backyard offer privacy, with a covered patio perfect for morning coffee or evenings outdoors. A detached two-car garage adds convenience, and the location puts downtown Fort Worth, museums, restaurants, parks, and river trails within easy reach.

3709 Wildwood Rd, Fort Worth

7104 Church Park Dr, Fort Worth
$425,000
3 Beds ⋅ 3 Baths ⋅ 21401640 MLS
SELLER OFFERING UP TO $12,000 CREDIT! NO HOA, SINGLE STORY, 2,843 SQ. FT., GATED PARKING & MAJOR UPGRADES IN CANDLERIDGE! COME SEE IN PERSON SAT OCT 17TH FROM 12-1:30PM AT OUR OPEN HOUSE- This 3-bedroom, 2.5-bath Fort Worth home features 3 living areas, 2 dining areas, an enclosed climate-controlled sunroom, 2-car garage with its own mini-split system, 2-car carport, electric driveway gate and approximately 300 feet of stained board-on-board cedar privacy fencing with metal posts. Inside, the oversized primary suite offers dual sinks, garden tub and separate shower. Additional features include a wood-burning fireplace, separate family room, formal dining area, wet bar and kitchen with granite countertops, breakfast bar and built-in cabinetry. KITCHEN & INTERIOR UPGRADES: New refrigerator, dishwasher, microwave, glass-top stove, oven and disposal; new roof-vented exhaust system; updated kitchen lighting; smart thermostat; Ring cameras; Kwikset SmartKey locks; LED lighting; replaced ceiling fans, outlets and switches; updated wet bar shelving and sconces; professionally painted ceilings and skylights. BONUS SPACE: Enclosed sunroom with mini-split heating and cooling, new windows and doors, ceiling fan and accent lighting. Garage includes a mini-split, new door opener and added outlets. OUTDOOR FEATURES: Approximately 0.235-acre lot, gated rear parking, covered patio, cedar privacy fence, garden shed, upgraded exterior lighting and fans, updated irrigation controls and rain sensor, plus drainage improvements. SOUTHWEST FORT WORTH LOCATION: Candleridge Addition, Fort Worth TX 76133, approximately 0.4 miles from Candleridge Park. Near South Hulen shopping and dining, Hulen Mall, Albertsons, Kroger and ALDI, with access to I-20, Loop 820 and Chisholm Trail Parkway for TCU, Clearfork and Downtown Fort Worth.

7104 Church Park Dr, Fort Worth

4953 Hitching Post Dr, Fort Worth
$384,990
4 Beds ⋅ 3 Baths ⋅ 21405491 MLS
Discover new homes in Crowley, TX at Hulen Trails. This beautifully designed two-story Hickory floor plan offers 4 bedrooms, 3 bathrooms, soaring 19-foot ceilings in the foyer and family room, abundant kitchen storage, a spacious pantry, and an open-concept layout designed for modern living. Eye-catching curb appeal begins with a four-sided brick exterior, professional landscaping, and an 8-foot front door. Inside, the expansive family room is filled with natural light and dramatic ceiling heights, creating a bright, open atmosphere. The gourmet kitchen features upgraded 42-inch cabinetry, quartz countertops, a large center island, single-bowl sink, and generous storage, making it ideal for both entertaining and everyday life. The private primary suite includes dual vanities, a relaxing soaking tub, and a separate tiled shower. Additional features include energy-efficient Low-E vinyl windows, a tankless water heater, programmable thermostat, full-yard sprinkler system, stained cedar privacy fence, covered patio, large backyard, and a spacious 19' x 20' two-car garage. Residents enjoy exceptional community amenities including a pool, clubhouse, parks, playgrounds, soccer field, pond, and community trails. Located within Crowley ISD, Hulen Trails offers easy access to Benbrook Lake, The Shops at Clearfork, Hulen Mall, healthcare facilities, and the greater Fort Worth area. Built with the quality craftsmanship and attention to detail, this exceptional home delivers the perfect combination of space, style, comfort, and convenience.

4953 Hitching Post Dr, Fort Worth

5216 Wentworth St, Fort Worth
$239,000
3 Beds ⋅ 2 Baths ⋅ 21404920 MLS
Calling all investors and those with imagination! Located in a highly desirable 76132 neighborhood, this 3-bedroom, 2-bathroom brick home offers excellent bones and incredible potential for a fix-and-flip or buy-and-hold investment. Boasting 1,484 sq. ft. of living space on a generous 8,624 sq. ft. lot, it is a blank canvas ready for a modern vision. Property Highlights: Exterior: Classic 1967 brick facade with charming arched windows, mature shade trees, a wrought-iron front gate, and an attached 2-car garage. Layout: Living and dining areas feature wood-look flooring and tile. French doors lead to a large enclosed sunroom featuring exposed brick, an exterior exit, and built-in shelving. Kitchen: Currently equipped with white cabinetry, tile flooring, and black appliances (gas range, dishwasher, microwave). It has a great footprint for a high-ROI modern remodel. Baths: One bathroom offers a double vanity with a large mirror; the other features a walk-in shower with tile work and a modern dark ledge. Backyard: Features a concrete patio space and a detached red outbuilding or workshop—ideal for extra storage, a studio, or a garden shed. Condition Notes (AS-IS): This property is an investor special and requires cosmetic updates to reach its full ARV potential. Visible needs include new flooring in the bedrooms, fresh interior paint, drywall patching, landscaping cleanup, and attention to peeling on the sunroom ceiling. Situated with easy access to major highways, local schools, shopping, and dining. Don't miss this opportunity to transform a diamond in the rough into a highly profitable asset! Bring your contractor and your creativity. Schedule a showing today!

5216 Wentworth St, Fort Worth

12504 Sasky Rd, Fort Worth
$469,990
4 Beds ⋅ 3 Baths ⋅ 21396090 MLS
Built by M-I Homes. Welcome to 12504 Sasky Road, Fort Worth, Texas — a beautifully designed new construction home for sale. This 2-story home offers a thoughtfully planned living space, with 4 bedrooms and 3 bathrooms, making it an ideal fit for growing families or anyone seeking extra room to spread out. Step inside to discover an open-concept living space that creates a seamless flow between the home's main gathering areas. The quality of design is evident throughout, from the well-proportioned rooms to the carefully selected finishes that bring a polished, cohesive look to every level. Key features of this home include: 4 spacious bedrooms 3 full bathrooms 2-story floorplan New construction by M-I Homes Covered patio for outdoor enjoyment Open-concept living space Owner's bedroom with en-suite bathroom The covered patio extends the living area outdoors, providing a comfortable space to relax and entertain throughout the year. Every detail of this home reflects a commitment to quality craftsmanship and thoughtful design. The surrounding neighborhood offers a welcoming atmosphere with convenient proximity to parks, providing plenty of opportunities for outdoor recreation and leisure. This is a well-situated home in a desirable area that balances everyday convenience with a peaceful setting. Schedule your visit today!

12504 Sasky Rd, Fort Worth

2619 S Adams, Fort Worth
$439,000
4 Beds ⋅ 3 Baths ⋅ 21397301 MLS
Historic Ryan Place Tudor Duplex and Income-Producing Investment Opportunity Step into the charm and character of Historic Ryan Place with this distinctive 1930s Tudor-style duplex, offering an excellent opportunity for an investor or owner-occupant seeking historic architecture paired with established rental income. Unit A features 2 bedrooms and 1 bath with Unit B being 2 bedrooms and 2 baths. The home retains its original wood flooring in many of the living areas, complementing the timeless character of the Tudor architecture. The primary bedroom in Unit B is especially spacious, offering plenty of room for a comfortable sitting area, reading nook, or dedicated study space. Its private bath includes a single vanity and a tub-shower combination. The second bathroom showcases charming period-style pink ceramic tile, while the primary bath features period-style blue ceramic tile, adding authentic vintage character that is increasingly difficult to find in today's homes. A spacious dining room provides flexibility for today's lifestyle and could easily serve as a home office, study, second living area, or other flex space. The efficient galley kitchen includes a convenient laundry area with a washer and dryer. Each rental includes a refrigerator. Outdoor amenities include a shared front porch and a shared detached carport-garage and storage area. Additional parking in back near garage. Located in the sought-after Historic Ryan Place neighborhood, this duplex offers the opportunity to own a property with historic appeal, architectural character, and existing rental income. A compelling option for those looking for a Fort Worth investment property with personality and long-term potential.

2619 S Adams, Fort Worth

15232 Mariachi Rd, Fort Worth
$310,000
4 Beds ⋅ 2 Baths ⋅ 21394447 MLS
Step inside this cute updated single-story home, where the current owners have already handled all those thoughtful upgrades that typically don’t come with new construction. From the moment you enter, a custom accent wall sets a stylish tone, complemented by fresh paint and modern light fixtures that elevate every room. The heart of the home features a seamless open floor plan with luxury vinly planks throughout and carpeting in the bedrooms. The kitchen has quartz countertops, pendant lighting, a new faucet, and updated cabinetry hardware. The same high-end quartz carries through to both full bathrooms. Plus, if you need a little extra storage, the attic offers plenty of additional space to tuck things away. One of the standout perks of this property is the view—with no houses directly in front, the home feels private and open. The outdoor living space is just as inviting, featuring a backyard designed for relaxing or hosting. The sellers are even leaving the fire pit, grill, and backyard seating, along with the refrigerator, washer, and dryer, making this a truly turn-key opportunity. With stepping stones and fresh gravel already in place, the yard is ready for you to enjoy from day one. Located close by is one of the playgrounds and there are two nice resort type pools in the neighborhood. This home offers a perfect blend of modern upgrades and an unbeatable location. Come see the difference that these custom touches make!

15232 Mariachi Rd, Fort Worth

Listings provided by North Texas Real Estate Information Systems (NTREIS). Listing data has been deemed reliable but is not guaranteed to be accurate by the MLS.

Last updated:

How much is your home worth?

Get instant property value now!