Refine Search
Sort by
4823 Airport Rd, Aledo
$13,309,056
3 Beds ⋅ 2 Baths ⋅ 21244767 MLS
Rare. Remarkable. Irreplaceable. Opportunities like this simply don't come along often — one of the last remaining large tracts in one of Parker County's most sought-after corridors is now available, and the possibilities are nothing short of extraordinary. Perfectly positioned halfway between Aledo and Weatherford along Airport Road, this property offers the best of both worlds — a peaceful, wide-open escape with effortless connectivity to I-20 and everything the DFW Metroplex has to offer. The location alone sets this property apart. The land itself is nothing short of breathtaking. Rolling terrain sweeps across the acreage, offering sweeping panoramic views, an abundance of mature hardwood trees, and the kind of natural beauty that simply can't be manufactured. Whether you envision a private family compound, a working ranch, or a premier development opportunity, the canvas is here and ready. At the heart of the property sits a beautifully appointed stone farmhouse, perfectly complemented by multiple barns and outbuildings that make this an outstanding working ranch today — and a legacy property for generations to come. Whether you're a developer, investor, or someone searching for a forever place to call home, this is a once-in-a-generation chance to own a truly special piece of Parker County. Legacy properties like this don't wait — don't miss your opportunity.

4823 Airport Rd, Aledo

5502 Golf Dr, Highland Park
$12,995,000
6 Beds ⋅ 8 Baths ⋅ 21381059 MLS
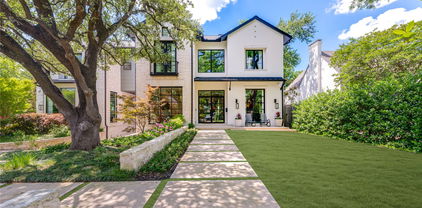
5502 Golf in Highland Park: Exceptional new construction offering over 8,400 square feet of beautifully designed living space behind a timeless cast-stone classical exterior. Generous room proportions, soaring ceilings and a tremendous floor plan create a home equally suited for everyday living and entertaining. The main level features two distinct living areas—a spacious family room and formal living room—along with a generous dining room, breakfast room, built-in wine cabinet and private guest suite with en-suite bath. An elevator provides convenient access between floors. The kitchen and family room flow seamlessly to an impressive outdoor living area with an oversized covered patio, dedicated grilling area and generous backyard with room for a pool. Upstairs, the exceptional primary suite is a true retreat with separate his-and-her baths and closets, including one remarkably spacious dressing closet. Four additional bedrooms are upstairs, each with its own en-suite bath, along with a playroom and separate exercise room. With six bedrooms total, abundant living and entertaining spaces, high ceilings throughout, an elevator and three-car garage, this brand-new Highland Park residence combines classic architecture, sophisticated design, impressive scale and exceptional functionality in one of Dallas' most desirable neighborhoods.

5502 Golf Dr, Highland Park

4320 Saint Johns Dr, Highland Park
$12,990,000
3 Beds ⋅ 5 Baths ⋅ 21398644 MLS
An extraordinary elevated setting overlooking Turtle Creek, 4320 St. Johns Drive is a sophisticated 3-bedroom, 3.2-bath estate distinguished by timeless architecture, beautifully considered interiors, and exceptional treetop and water views. Thoughtfully remodeled with a refined contemporary sensibility, the residence pairs classic architectural detailing with warm natural materials, bespoke millwork, and multiple gracious living spaces designed for elegant entertaining and everyday living. Beautifully proportioned formal living and dining rooms are complemented by a handsome hickory-paneled library and den, morning room, and multiple fireplaces. Expansive windows frame the surrounding landscape and fill the interiors with natural light, while rich hardwood floors and distinctive architectural details lend warmth and character throughout. The chef’s kitchen features dramatic stone surfaces, custom cabinetry, an oversized island, professional-grade stainless steel appliances, walk-in pantry, and statement range hood. The exceptional primary suite is a private retreat with vaulted ceilings, exposed beams, fireplace, sitting area, serene spa-inspired bath, and expansive custom dressing room. An elevator provides convenient access between levels. Outdoors, mature trees and manicured grounds create a remarkable sense of privacy, while multiple balconies and terraces capture picturesque views across Turtle Creek. The expansive backyard provides an idyllic setting for recreation and entertaining. A private guest apartment above the three-car garage, motor court, and porte cochere complete this exceptional Dallas residence—an elegant expression of timeless architecture, extraordinary setting, and understated luxury.

4320 Saint Johns Dr, Highland Park

11616 Wander Ln, Dallas
$12,975,000
5 Beds ⋅ 7 Baths ⋅ 21350152 MLS
Behind a gated entrance and a long, private drive, this extraordinary 2.4-acre estate offers one of Dallas’ most secluded and captivating settings. Designed by renowned SHM Architects and masterfully built by Rosewood Custom Homes, the 9,420-square-foot residence is a timeless composition of stone and stucco, expansive windows, and crowned by a distinguished slate roof. Thoughtfully crafted for elevated everyday living and memorable entertaining, the residence offers five-bedroom suites, five full baths, two powder baths, an executive study, a private fitness room, and an underground wine cellar with an intimate tasting room. A light-filled studio overlooking the backyard provides exceptional flexibility as an artist’s retreat, playroom, hobby space, or creative workspace. The resort-inspired heavily landscaped grounds are equally impressive, with a sparkling oversized pool, outdoor pavilion, multiple stone elevations, pathways, and two separate grilling stations. Uniquely, the estate enjoys expansive lawns both in front of and behind the residence, creating an uncommon sense of space while preserving exceptional security and privacy. Dramatic landscape and architectural lighting transform the estate after sunset, illuminating mature trees, stone elements, and the grounds in a captivating evening display. A four-car garage completes the property. Rich in architectural pedigree and enduring craftsmanship, this remarkable estate presents a rare opportunity for a new owner.

11616 Wander Ln, Dallas

10011 Lennox Ln, Dallas
$12,895,000
6 Beds ⋅ 9 Baths ⋅ 21357968 MLS
Sited on a landscaped corner lot in the heart of Old Preston Hollow, this newly built estate, designed by architect Eric LaPointe and built by Kamaran Malek & Roka Management, pairs architectural restraint with quiet luxury. The great room boasts 26-foot ceilings and a two-sided fireplace shared with the outdoor living area, framing an uninterrupted sightline to the pool and spa beyond. The kitchen features Wolf and Sub-Zero appliances, Asko dishwashers, and curated wine storage, with a hidden pantry leading to the garage and a discreet scullery offering a second microwave, oven, cooktop, and beverage refrigerator. A home office and the primary suite complete the first floor, the latter opening onto the backyard with a fireside sitting area, a motorized television that recedes at the foot of the bed, separate his-and-hers water closets and oversized walk-in closets, a sauna, a freestanding soaking tub, and a double shower with dual shower heads, a rain head, and body sprays. Two staircases and an elevator rise to the second floor, where a fireside game room opens to a balcony plumbed for a fire pit, alongside a media room with laser projector and five additional ensuite bedrooms. Nine baths in total serve the home with ease. The backyard is a private resort: heated pool and spa, cabana plumbed for a future outdoor kitchen, turfed lawn, putting green, and pickleball court, all connected through electric stacking doors. Lutron governs lighting and shades; Crestron drives whole-home audio, video, and security via touchscreens, iPhone, and iPad. Klipsch speakers and Marantz surround sound fill the family and media rooms. Sixteen surveillance cameras, full smoke and CO detection, a fire sprinkler system, and gated smart entry secure the home. A four-car garage with two EV chargers and gated parking for additional vehicles complete this exceptional residence.

10011 Lennox Ln, Dallas

5444 Northbrook Dr, Dallas
$12,589,000
7 Beds ⋅ 9 Baths ⋅ 21313817 MLS
An exceptional opportunity to create a world-class estate in the heart of Preston Hollow, one of Dallas' most prestigious and sought-after luxury neighborhoods. Situated on an extraordinary 1.62-acre corner homesite with approximately 281 feet along Northwest Highway and over 250 feet of frontage on Northbrook Drive, this rare property offers an unparalleled canvas for a custom architectural masterpiece. Preston Hollow is renowned for its expansive estate lots, mature trees, privacy, and collection of distinguished custom residences while remaining minutes from premier shopping, dining, private schools, Love Field, Downtown Dallas, and the Dallas North Tollway. Designed for grand-scale living, the proposed residence encompasses approximately 12,589 square feet with 7 bedrooms, 8 full and 1 half baths, multiple living and entertaining spaces, four fireplaces, dual primary suites, elevator, wine storage, expansive covered outdoor living areas, and an impressive resort-style pool courtyard. The thoughtfully designed floor plan also includes an 8-car garage, additional covered parking, and seamless indoor-outdoor entertaining spaces that rival the finest luxury estates. Whether bringing the existing vision to life or collaborating with your own architect to create a signature estate, opportunities of this caliber are increasingly rare in Preston Hollow. Build your legacy on one of Dallas' premier estate properties, surrounded by multi-million-dollar residences in a neighborhood synonymous with prestige, privacy, and timeless luxury.

5444 Northbrook Dr, Dallas

1019 & 1000 Springhill Rd, Aubrey
$12,000,000
3 Beds ⋅ 1 Baths ⋅ 20950259 MLS
Great for future development in a HIGH DEMAND area on FM 428, this beautiful 54.7 acres property is currently used as a Equine business with barns, round pens, & outdoor track pad. The Ranch style House has 3 bedrooms, 2 bth home with a converted garage for mudroom and full size office. Master Bedroom has ensuite, 2nd Bath is between bedroom 2 and 3. Back Porch overlooks equine facility. Gated entrance with access code. Pipe & cable fencing. Show Barn:21 stalls, Stud Barn:10 stalls with storage & room that can be converted to full lab. Shed Row: 7 stalls. Attached to the show barn is a covered area large enough for longeing or riding on cold or rainy days. 6 stalls that line the back wall of this attachment.

1019 & 1000 Springhill Rd, Aubrey

1000 &1019 & Rd, Aubrey
$12,000,000
3 Beds ⋅ 1 Baths ⋅ 20949923 MLS
Great for future development in a HIGH DEMAND area on FM 428, this beautiful 54.7 acres property is currently used as a Equine business with barns, round pens, & outdoor track pad. The Ranch style House has 3 bedrooms, 2 bth home with a converted garage for mudroom and full size office. Master Bedroom has ensuite, 2nd Bath is between bedroom 2 and 3. Back Porch overlooks equine facility. Gated entrance with access code. Pipe & cable fencing. Show Barn:21 stalls, Stud Barn:10 stalls with storage & room that can be converted to full lab. Shed Row: 7 stalls. Attached to the show barn is a covered area large enough for longeing or riding on cold or rainy days. 6 stalls that line the back wall of this attachment.

1000 &1019 & Rd, Aubrey

11670 E Us Highway 84, Gatesville
$11,998,000
4 Beds ⋅ 8 Baths ⋅ 21391851 MLS
797 ac. Wolf's Den - Central TX ranch offering luxury amenities, recreation, wildlife management & extensive ranch infrastructure. Approx. 500 high-fenced ac. and 303 add'tl ac. outside the high fence. Gated entrance off Hwy 84 & access from CR 303. Main residence features 3 downstairs en suite bedrooms plus 3 half baths, 2 dining areas, downstairs and an upstairs den & a game room. Isolated primary suite includes 2 walk-in closets, floor-to-ceiling shoe storage & custom organization. Pass-through dumbwaiter connects laundry area to primary closet. Primary suite & one guest suite open to the pool area. Kitchen features a huge granite island, Viking 6-burner gas range with pot filler, SubZero frig, pewter countertops, hand-painted tile & storage. Supporting spaces include: butler’s pantry, silver closet, walk-in pantry, office & laundry-mud room functioning as a work-hobby room & wrapping area. Downstairs den features hand-scraped wood floors, wood-burning fireplace, specialty lighting & wall of doors opening to the patio. Custom bookcase conceals storage for a fully decorated Christmas tree. Add'l features: Andersen windows, blown insulation & vacuum system. Upstairs game room & den include built-ins & balcony with a view. Outdoor amenities: 2 kitchens, pool with swim-in & swim-out area, hot tub, waterfall, sauna & outdoor bath. Separate 1-bed guest house with pool access, kitchen & living area. Ranch improvements: 3-car garage, private office, safe room, secured gun room and gun safe, climate-controlled dog house & run, ranch manager’s quarters, barns, shops & gun range. Land: Varied terrain with mature trees, live oaks, open pasture, rock cliffs, elevation change, seasonal creek, multiple ponds & abundant wildlife habitat. Arrowheads & artifacts have been found on the property, adding to it's rich history & character. Add'l improvements: gun range, hunter’s camp, hookups & game-cleaning station with refrigerated storage. Feeders & blinds convey. Wildlife Exempt.

11670 E Us Highway 84, Gatesville

1725 Placid Oaks Ln, Westlake
$11,995,000
5 Beds ⋅ 8 Baths ⋅ 21388473 MLS
Some homes are built. This one was composed. Every sightline, every transition and every square foot of this custom Westlake estate was considered with rare intention, the result is among the most thoughtfully designed and finely finished homes in the neighborhood. Set on nearly two acres within prestigious guard-gated Quail Hollow, it delivers sophisticated design, extraordinary craftsmanship and resort-style living on a grand scale, all within a layout as functional as it is beautiful. A striking limestone and painted brick exterior opens to curated interiors featuring custom Carlisle floors, soaring ceilings, stone-clad cased openings, Venetian plaster, premium marble and natural stone, custom millwork and designer lighting throughout. The dramatic living room is anchored by a 13.5-foot ceiling and an oversized Isokern full-masonry fireplace, creating an impressive centerpiece for the home. Designed for exceptional entertaining, chef's kitchen features custom Metroflex cabinetry, BlueStar six-burner gas cooktop, 72-inch Thermador refrigerator-freezer and premium appliances, complemented by dedicated catering kitchen, a glass-enclosed refrigerated wine room for up to 400 bottles and sophisticated wet bar. Additional highlights include show car garage, simulator room, dedicated media room with fireplace and a custom study. Private primary retreat is a sanctuary with wide-plank floors, automated draperies, an Apparatus chandelier with Venetian plaster fireplace wall. Spa-inspired bath features marble, Waterworks fixtures, freestanding concrete tub, expansive glass-enclosed shower with dual steam systems, two custom closets and private steel safe room. Outdoors, Claffey pool-spa, covered patio with Phantom screens, cabana with Alfresco grilling station and expansive lawns create a private resort made for entertaining. Crestron whole-home automation, Lutron lighting, a four-car garage and a motor court accommodating up to 12 vehicles complete this remarkable offering.

1725 Placid Oaks Ln, Westlake

4436 Belclaire Ave, Highland Park
$11,995,000
5 Beds ⋅ 8 Baths ⋅ 21383714 MLS
Completed in 2022 by Ventura Custom Homes, this Highland Park masterpiece perfectly balances architectural grandeur with modern sophistication. A striking marble fountain sets a commanding tone at the entryway, introducing the bespoke finishes found throughout the residence. At the heart of the home, the culinary wing features Cristallo quartzite countertops, premium commercial appliances, lit cabinets, and a discrete catering kitchen designed for seamless entertaining. The primary retreat offers a sanctuary of wellness, complete with a spa-inspired bath including separate vanities, and a couture custom wardrobe room. An elevator services all levels—including the primary and secondary bedrooms, state-of-the-art media room, laundry room and third-floor escape or guest room. Outside, the corner-lot property opens to a private oasis featuring a pristine pool, fire pit, built-in outdoor heaters and speakers, synthetic turf yard, and a three-car garage with direct access off Lomo Alto. Wine storage and refrigeration are abundant. Rare opportunity to live in one of the most sought-after neighborhoods in Highland Park. Steps from Highland Park Village, Bradfield Elementary and easy access to the Dallas North Tollway. Public Driving Directions:Northeast corner of Belclaire and Lomo Alto.

4436 Belclaire Ave, Highland Park

3606 Saint Johns Dr, Highland Park
$11,990,000
4 Beds ⋅ 6 Baths ⋅ 21325522 MLS
This unique gem of a house is on a rare .766 acre lot with Hackberry Park and the creek for neighbors. Built in 1973, taken to the studs for a thoughtful rejuvenation in 2015, everything is top quality, and made for entertaining. The large walls can accommodate a burgeoning art collection and the windows and Crittall black steel French doors provide beautiful natural light, and make it easy to drink in the spectacular views. There are four fireplaces downstairs- one is on the front patio and another is surrounded by bookshelves in the dining room that easily seats 12. The living room has a wetbar in addition to the third fireplace and windows. Both the dining room and living room have doors opening to a patio overlooking more park space. The marble kitchen could accommodate a professional chef (and staff). The pantry-service kitchen houses the double SubZero refrigerator freezer, plus a wine cooler, pantry and counter space. The breakfast room, cloaked in Fortuny wallpaper and draperies, opens to the kitchen, and also has views of the creek and tennis court. The family room, painted a gleaming lapis blue has the fourth fireplace and lots of built ins and still more windows. All four en suite bedrooms are upstairs as is the laundry room. The primary suite with its vaulted ceiling hosts the fifth fireplace flanked by window doors leading to a balcony overlooking the creek. Just off the primary bedroom is a cozy office with built in desk. There is no shortage of closet space and separate vanities share the bath and shower space. You have to see the house in person to appreciate the quality of every detail, and imagine how well it works in every day life as well as spoiling your guests.

3606 Saint Johns Dr, Highland Park

6413 Old Gate, Plano
$11,800,000
7 Beds ⋅ 11 Baths ⋅ 21121784 MLS
Behind the Gates of 6413 Old Gate Road this timeless masterpiece is perfectly situated in the GATED, ultra-private Kings Gate subdivision of North Plano,set on nearly TWO acres of lush grounds.The limestone façade, slate roof, and enduring pier-and-beam construction establish an air of lasting elegance.Soaring two-story ceilings and museum-quality windows,interiors finished in oak, limestone, marble and limestone.The kitchen, appointed with artisanal cabinetry, is an entertainer’s dream and flows seamlessly into a spacious secondary catering kitchen & the living spaces.The entire residence is automated with a sophisticated Control4 smart-home system.The versatile floor plan offers 7 en-suite bedrooms,11 bathrooms,and a 6-car garage.The first-floor owner’s suite is a retreat featuring his-and-hers bathrooms and wardrobes, sauna, and a private staircase leading to a dedicated wellness gym.Exceptional amenities include a first-floor executive office with a fireplace,a climate-controlled wine cellar,a billiards salon, executive bar, and dual media rooms. Outside,resort-inspired grounds redefine private living with twin infinity pools,outdoor kitchen,a full-regulation tennis court,newly constructed private tennis & pickleball club house ideal for lounging and entertaining.Expansive gardens,patios,and seating areas provide complete seclusion for both intimate gatherings and grand events Ideally located in one of Plano’s most coveted gated neighborhoods,the estate is minutes from world-class golf, Legacy West, The Star, and Plano’s growing Technology Boulevard corridor—an area seeing steady new business & corporate activity as the city continues to attract leading technology and professional firms.Convenient access to DFW International, Love Field,and Addison Private Airport further enhances its appeal Perfect for multi-generational families and C-suite executives seeking privacy, scale,and exceptional lifestyle amenities.Video tour available upon request

6413 Old Gate, Plano

1208 Perdenalas Trl, Westlake
$11,499,000
6 Beds ⋅ 8 Baths ⋅ 21373643 MLS
Set within the Prestigious, Gated & Guarded Enclave of Vaquero in Westlake, this Extraordinary Estate is a true one-of-a-kind offering where architectural sophistication, exceptional craftsmanship, and resort-style living converge. Privately positioned behind its own gated drive, the residence enjoys a lushly landscaped homesite of just over 1 acre. Throughout the residence, the highest level of finishes has been meticulously curated by renowned design firm Studio Thomas James, creating an aesthetic that is Timeless & distinctly Bespoke. A grand Entry impresses w soaring architectural details, striking 3 level staircase, and wall of Windows viewing the Backyard Oasis. Stunning Formals clad w wallpapered ceilings & walls, custom built ins, marble fp + a well equipped entertaining Bar all seamlessly transitioning into a Prep Kitchen. At the heart of the home, the expansive Family Room combines warmth & grandeur w custom chandeliers. The show stopping Kitchen is designed for both intimate gatherings + grand entertaining. Retreat to the Primary Suite with tranquil views & a spa-inspired marble bath w dual vanities, sep water closets, custom closets + Exercise rm. The main level also offers 2 beautifully appointed Guest Suites for exceptional accommodations for family & guests. Upstairs is complete with 2 lovely Bedroom suites w luxurious finishes & designer wallpaper, Game Rm + 2nd Laundry. The lowest level is an entertainment space with a well equipped Media Rm w sound proof fabric walls & state-of-the-art media technology, a Serve Bar + substantial Temperature-Controlled Wine Cellar. This level also boasts a Safe Room, Powder Bath, Storage Rm + Elevator giving access to all 3 floors. Step Outside to a private oasis w resort style pool & spa, large screened patio, a perfect 820 sq ft Guest Casita with Kitchen, Bedroom & Bath, + a Wellness Center w Cold Plunge, Dry Sauna & Outdoor Shower. Designer draperies & so much more! **Vaquero Priority Golf Membership Available**

1208 Perdenalas Trl, Westlake

6715 Golf Dr, University Park
$11,400,000
6 Beds ⋅ 10 Baths ⋅ 21242175 MLS
An architectural triumph by acclaimed architect Robbie Fusch, this 9,517 square foot transitional masterpiece offers a private creekfront sanctuary hidden on an oversized lot, in the heart of the city. This home features floor-to-ceiling windows that seamlessly blend tranquil nature with vibrant urban living, creating a private retreat within a short stroll to top-tier schools, pristine parks, and upscale dining. Defined by a flawless blend of clean lines, timeless warmth, and heritage materials, this home features Scandinavian white oak floors and Porcelanosa tile. Complete smart-home integration effortlessly controls the estate with Savant automation, 31 automatic shades, Lutron lighting, a start-of-the-art Tesla solar roof with Powerwalls, and a full-home generator. This technologically advanced, versatile layout centers day-to-day living across the primary levels, leaving the private top floor exclusively for a guest or nanny suite, while a bonus basement houses a dedicated fitness gym and an elite five-car temperature controlled garage. The home is serviced by a four-floor elevator and a 700 bottle wine room. In total, the estate offers 7 bedrooms, 9.1 baths, 3 living areas and 4 fireplaces. Designed for effortless, year-round entertaining, the heart of the home boasts a chef's kitchen with dual dishwashers and a built-in espresso machine that flows seamlessly into an indoor-outdoor loggia on Turtle Creek. This spectacular outdoor space is equipped with sliding Panda doors, a fireplace, dual infrared heaters, and a powered screen for climate-controlled comfort. The exceptional exterior amenities continue with a private sport court, and fully engineered pool plans that transfer with the property, complete with a generous pool credit available upon purchase. A rare achievement in design and location, this unparalleled lifestyle must be experienced in person to be truly appreciated.

6715 Golf Dr, University Park

700 El Paseo St, Denton
$11,000,000
9 Beds ⋅ 14 Baths ⋅ 21204700 MLS
This landmark property, nestled on 35 landscaped acres within the Montecito neighborhood has been thoughtfully designed with meticulous attention to detail and functionality. The 9,335 square foot main home includes four bedrooms, six bathrooms, multiple living and dining areas, library, and a wet bar with 480-bottle climate-controlled walk-in wine cellar. Expansive windows frame views of the stunning grounds, which feature a 6-hole pitch and putt golf course, a bass pond, a catfish pond, tennis court, swimming pool, and spa. Enjoy the quiet beauty of this private sanctuary as you meander through 3.5 miles of paved walking paths among mature trees, ponds, and gardens. The 1,657 square foot Bunk House has four bedrooms, with four ensuite bathrooms, a living area, and kitchenette. An 842 square foot Casita has one bedroom, one bathroom, a living area and kitchenette. The property also features a 3,660 square foot airconditioned Workshop, with Hobby Room, Study, Den, two full bathrooms, and a patio. The 973 square foot greenhouse is heated and cooled for year-round enjoyment. This is a rare opportunity to own one of the last truly magnificent estates in Denton.

700 El Paseo St, Denton

2001 Brazos Ct, Westlake
$10,950,000
5 Beds ⋅ 8 Baths ⋅ 21386182 MLS
Step behind the gates of one of North Texas's most coveted addresses, Vaquero, and discover a sprawling Custom Estate where no detail was overlooked. This masterfully designed residence offers an extraordinary blend of scale, privacy, and craftsmanship — a true sanctuary for those who expect nothing less than the exceptional. From the moment you arrive via the circular drive, the estate's commanding presence sets the tone. A private front gate and separately gated backyard offer rare seclusion, while the 4-car garage — complemented by a separate golf cart garage — caters effortlessly to car collectors and everyday convenience alike. Inside, custom finishes unfold at every turn: rich millwork, exquisite lighting, designer wallpaper and hardware, and artisan-level detail throughout. The floor plan flows across multiple distinct living areas, offering space to entertain grandly or retreat quietly. A dedicated Library and Home Office-workstation room provide refined spaces for work, study and quiet reflection, while the charming Bunk Room delivers a playful, functional retreat for family and guests. Upstairs enjoy an additional Bedroom en-suite, large walk in closets, spacious Game Room plus a separate Media Room allow all to retreat to their own desired space. An Elevator provides effortless access between levels, and a separate, full Private Guest Quarters ensures visiting family or staff enjoy their own elegant space with total privacy. This is more than a home — it's a lifestyle statement in the heart of Vaquero Westlake, where luxury, security, and thoughtful design come together seamlessly. **Priority Golf Membership at the exclusive Vaquero private Club. Vaquero membership is subject to successful application and approval through the Vaquero membership process.** Call Listing Agents for showing information. All Buyers must provide proof of funds or lender letter prior to any showing requests.

2001 Brazos Ct, Westlake

10617 Bridge Hollow Ct, Dallas
$10,900,000
6 Beds ⋅ 10 Baths ⋅ 21359093 MLS
Welcome to 10617 Bridge Hollow — a masterwork of architecture, integrity + serenity. Tucked in the exclusive Creeks of Preston Hollow, this residence rests on a private lot where 2 creeks wind through lush, tree-lined banks. It stands as a rare union of natural beauty + enduring craftsmanship. This 2018 custom home spans 1.44 AC + is framed entirely in steel — a $500K investment ensuring lifelong stability. 130+ piers run deep into Austin chalk, forming a foundation that’s a feat of engineering. The timeless design features a Syrian limestone façade + slate roof built for a century of endurance. Hand-carved fireplaces, steel gutters + integrated drainage reveal an obsession w permanence + precision. Step through the 20-ft African mahogany door + the home unfolds in a play of light + volume. Ceilings soar to 25 ft in the entry + 17 in the living room, framed by windows overlooking nature. Each space exudes quiet grandeur — oak + limestone floors, bespoke chandeliers + refined proportions. The kitchen is a sculptural statement in quartzite, onyx + brass, backed by a scullery for effortless entertaining. The Control4 system unites lighting, sound + security. The 1st-flr owner’s suite is a private sanctuary w heated marble floors, automated shades, massive closets + a massage-exercise room open to a serene backyard. A library w built-ins + a custom fish tank adds sophistication + warmth. A spacious guest suite rounds out the main level. Upstairs, 4 guest suites w private baths overlook treetops + water views, while a glass staircase from Australia arcs through the home like sculpture. A game room offers flexible space for entertaining + a basement wine cellar provides abundant storage for collectors. A resort-style backyard, inspired by Palm Springs, features a tranquil pool, turfed lawn + elegant lighting — a landscape of privacy + peace. This residence is a testament to enduring design — built for those who value substance, beauty + permanence in equal measure.

10617 Bridge Hollow Ct, Dallas

3800 Historic Ln, Cross Roads
$10,800,000
5 Beds ⋅ 9 Baths ⋅ 21227092 MLS
Arrive through the gated entrance along a tree-lined driveway to a recently remodeled custom-built home and turnkey equestrian facility on 52 acres, offering tranquility far removed from the rapid growth of Far North Dallas. Located only 9 miles west of the North Dallas Tollway (Frisco Star and Plano’s Shops of Legacy), 40-45 minutes north of Downtown Dallas and Fort Worth, and just minutes from Lake Lewisville with its numerous boat ramps and marinas, this 52-acre equestrian estate is a unique oasis of trees, ponds, and wildlife. This property also has investment and development potential. The estate has frontage and entrances on several roads. The town’s future land use plan includes low-density estate homes with 1-acre lots. Development costs will be lower, and property taxes will remain low due to the town’s lack of property taxes. See Document section for full description of the property and an aerial.

3800 Historic Ln, Cross Roads

319 Verna Trl N, Fort Worth
$10,800,000
4 Beds ⋅ 6 Baths ⋅ 21222745 MLS
Welcome to Lazy H Ranch, A Luxury Equestrian Property on 50 Acres in Fort Worth, only 15 minutes from Will Rogers Coliseum. There is no other way to describe this property other than AMAZING, ONE OF A KIND, LUXURY EQUESTRIAN PROPERTY. Every detail of this property was meticulously thought out and built with superior craftsmanship, from the main house of 6500 square feet to the rustic custom built 8 stall barn that boasts large foaling stalls and 30 foot runs for each stall. The topography of this property offers privacy, amazing views, and a pond that flows off into a ravine creating a waterfall. The main home is modern contemporary with stucco exterior and a slate roof. Featuring four bedrooms, media room, office-exercise room, four full baths, one powder bath and a half bath for the pool area. Enjoy the oversized gourmet kitchen with an 11x6 solid piece granite countertop, waterfall edges and gourmet appliances. The kitchen and the bar area both have windows that open to serve the outside pool area. Retreat to the private primary bedroom with 10 foot ceilings, large windows, a walk out door to the covered patio and pool area, elegant oversized bathroom with a free standing marble tub, glass steam shower and floor to ceiling windows. The primary bedroom closet, 18x23, also serves as a safe room, incapsulated fully with concrete and fully designed with a California closet system. Outdoors relax in the custom built heated pool, surrounded with a large covered heated patio, hot tub, and an infrared sauna. This home is equipped with a geothermal heating system and a commercial generator for power. Property also has two Casita's for guests or family and two apartments. The equestrian facility along with the 8 stalls has tack storage, vet room, feed room, bathroom, RV storage, and a shop area. Theres also 2 covered equipment and hay sheds, 5 RV hookups, 8 traps with loafing sheds, riding arena, fuel tanks and multiple propane tanks that run the two commercial generators.

319 Verna Trl N, Fort Worth

3516 Beverly Dr, Highland Park
$10,750,000
5 Beds ⋅ 7 Baths ⋅ 21380217 MLS
Exceptional Highland Park location, 3516 Beverly Drive offers a rare balance of grand-scale entertaining & refined everyday living, defined by timeless architecture, exceptional craftsmanship, & enduring quality. Impeccably maintained & pre-inspected, the home presents a wonderful opportunity for a new owner to shape its next chapter while preserving exceptional character. Main residence, over 9,000 sqft, is thoughtfully designed to accommodate elegant entertaining while providing the comfort & functionality essential for everyday or multigenerational living. Soaring ceilings, hand made imported doors throughout, & beautifully executed architectural details create interiors that are both sophisticated & welcoming. Grand entrance & gracious formal dining rm are perfectly suited for memorable gatherings, while generously scaled living spaces, abundant natural light, & exceptional storage bring ease & livability to every room. Private primary suite offers peaceful retreat, complemented by 4 spacious secondary bedrms, each with an ensuite bath & large walk in closets. Multiple flex living areas provide space for work, study, or relaxing. The well-appointed kitchen serves as the heart of the home. A detached guest apartment of over 1,100 square feet adds versatility, featuring a bedroom, living area, kitchenette, full-size laundry, & two full baths & large walk in closets—ideal for extended family, long-term guests, an executive office, or private staff accommodations. Designed with equal attention to beauty & practicality, the property includes a pool & spa, ample yard space, a spacious 3-car air conditioned garage, whole-house generator, security, elevator-ready, new tile roof, & a 10-foot privacy wall that enhances the sense of seclusion without compromising the property’s gracious setting. Rarely does a Highland Park home offer this combination of scale, architectural character, and thoughtful amenities. This is a home of lasting quality, ready for its next chapter.

3516 Beverly Dr, Highland Park

402 Lakeway Dr, Allen
$10,599,000
7 Beds ⋅ 11 Baths ⋅ 21343406 MLS
Positioned on a premier lot overlooking Hole 3 of the Arnold Palmer Signature Course, 402 Lakeway sets a magnificent benchmark for luxury living within Allen's premier guard-gated enclave, Wimberley Place. Designed by Lloyd Lumpkins Architects and masterfully built by Sharif-Munir Custom Homes, this Neoclassical sanctuary spans over 13,000 square feet on the primary floors plus more than 5,000 square foot of finished basement. From the threshold, dramatic groin-vaulted gallery ceilings showcase exquisite attention to craftsmanship. Adjacent to the main gallery, a breathtaking two-story library serves as a sophisticated retreat, detailed with rich paneling, full-height custom bookcases, a wrought-iron overlook balcony, and sun-drenched arched windows. The floor plan balances monumental entertaining spaces with intimate daily living, anchored by a state-of-the-art chef's kitchen, a secondary spice kitchen, and a catering butler's pantry. Seven bedroom suites and eleven baths provide private retreats, including a dedicated multi-generational wing. Leisure activities are catered to with an impressive array of lifestyle amenities: a Gilded Age-inspired sunroom, a grand home theatre, full-sized elevator, oversized game room, and a health club featuring a gym and sauna. A crown jewel for car collectors and auto enthusiasts, a private drive-down ramp accesses an expansive subterranean six-plus car basement garage - a true rarity in North Texas - complete with extensive dedicated climate- controlled storage rooms. Stepping outside, loggias on both levels feature automated roll-down privacy screens and a complete outdoor summer kitchen designed for year-round entertaining against panoramic golf course backdrops. Complete with smart home automation, a rare geothermal HVAC system and full-home Generac backup generator delivering whisper-quiet efficiency and total uninterrupted peace of mind year-round, top-tier security, this estate represents an unprecedented luxury lifestyle.

402 Lakeway Dr, Allen

218 Fcr 1055, Wortham
$10,500,000
4 Beds ⋅ 4 Baths ⋅ 21342842 MLS
Welcome to WEBB BRANCH RANCH, one of Texas' premier luxury wildlife ranches, where timeless ranching heritage meets modern luxury. This private retreat offers an unmatched combination of luxury living, premier hunting, hospitality & investment potential, all set on breathtaking acreage that feels like your own private safari. The spectacular custom-built primary residence showcases striking metal construction with stone accents, wraparound porches, rich hardwood flooring, custom wood trim, soaring ceilings & oversized windows framing incredible views of the surrounding landscape & roaming wildlife. Designed for everyday comfort & entertaining, the home features 4 spacious bedrooms, 3.5 spa-inspired bathrooms, expansive living spaces, a stunning rock fireplace & a chef's kitchen. Complementing the main home is an impressive custom hunting lodge that also serves as a premier wedding venue, corporate retreat, luxury Airbnb or event destination. Guests will appreciate 8 private bedrooms, 4.5 beautifully appointed bathrooms, plus 2 commercial bathrooms with showers. The spacious ballroom with balcony creates an unforgettable setting for weddings, receptions, celebrations & corporate gatherings, while the chef-level commercial kitchen accommodates events of every size. The resort-style outdoor amenities elevate this ranch to another level. Relax in the heated & cooled pool featuring a spectacular swim-up bar, outdoor kitchen, multiple umbrella-shaded lounging areas, sun deck & gathering spaces. This outdoor oasis rivals many luxury resorts. Every corner of the ranch has been thoughtfully designed to create an immersive African safari experience while remaining conveniently located near shopping, dining, airports & amenities. From luxury accommodations & exceptional wildlife to income-producing opportunities & unforgettable event spaces, Webb Branch Ranch is more than a property—it's a destination, a legacy & an investment in a lifestyle few will ever experience. Nearby!

218 Fcr 1055, Wortham

County Road 409, Spicewood
$10,500,000
3 Beds ⋅ 3 Baths ⋅ 21231520 MLS
Tucked away in the rolling hills of Spicewood, Texas, Otra Vez Ranch is a rare 434 acre recreational escape that offers the perfect balance of natural beauty, Hill Country heritage, and proximity to Austin. Since its acquisition in 1989, this storied property has been a beloved family retreat - a place where generations have gathered to ride horses, raise cattle, hunt, hike, swim, and, more recently, care for their small herd of zebras. A landscape rich in diversity, the ranch unfolds with dramatic views, spring-fed grottos, and wide pastures teeming with wildlife. From fossil hunting to fireside evenings beneath the oaks, Otra Vez is more than a ranch - it's a place to return to again and again. Location Perfectly positioned for both privacy and accessibility: - 37 miles - 45 minutes to Austin - 16 miles to Marble Falls - 21 miles to Horseshoe Bay - Nearby attractions include Lake Travis, boutique wineries, acclaimed distilleries, and some of the Hill Country’s best dining and entertainment. Land & Water The terrain is nothing short of enchanting. With 280 feet of elevation change, Otra Vez Ranch reveals sweeping vistas, rolling pastures, and a network of gullies and wooded ridges. Carefully managed through decades of stewardship, the land is both scenic and functional: - Native oaks and grasses dominate the landscape, with cedar cleared selectively to enhance grazing and preserve wildlife habitat - Fenced into 3 primary pastures, with a 4th near completion - Brackett-Real and clay loam soils support a rich ecological foundation - Extensive road and trail system allows for seamless access throughout Water is abundant and diverse: - 3 natural springs feed grottos, swimming holes, and a seasonal creek - 2 water wells supply the homes and a large concrete stock tank-turned-swimming-pool - Little Cypress Creek, a seasonal tributary, winds across the north end of the property

County Road 409, Spicewood

Localit 2 Localit 2 Via Pavarana, Grezzana
$10,500,000
11 Beds ⋅ 14 Baths ⋅ 21117647 MLS
SET AMID THE ROLLING HILLS OF VALPOLICELLA, JUST OUTSIDE OF VERONA ITALY, Villa La Pavarana stands as one of the most prominent historic estates of Northern Italy. Dating to the 15th century, this noble property has long been shaped by heritage, landscape, and quiet refinement. Its past lives on in frescoed halls, arched loggias, vaulted ceilings, and sunlit courtyards, all carefully restored to honor history while embracing modern comfort. Passing through the gates, time seems to slow. Hand-hewn stone, classical proportions, and tall windows create an atmosphere that feels both gracious and welcoming. Light moves gently through the villa, softening interiors that were designed not simply to impress, but to invite. From the grand salons to the shaded loggias, every space reflects a sense of calm, balance, and lived elegance. The estate extends across approximately 111 acres, with more than 30,000 square feet of living space, encompassing a Romanesque villa, chapel, restored rural buildings, and, at the north end of the estate, Cà Nova with its own stories to tell. The Villa alone has 11 bedrooms and 14 elegant marble-clad baths amongst its 50 rooms. Beyond the architecture, the land unfolds in vineyards producing Valpolicella DOC grapes, olive groves, orchards, woodland, and a landscaped park with a spring-fed lake, a setting of rare beauty and privacy. There are places that spark the imagination, and others that settle into the heart. La Pavarana does both. It carries its history lightly, offering a life measured not in hurry, but in moments — footsteps on cool stone, afternoon light across a wall, laughter under a canopy of stars. For those seeking more than a residence, La Pavarana is a rare inheritance: a home, a landscape, and a way of life.

Localit 2 Localit 2 Via Pavarana, Grezzana

4412 Shenandoah St, University Park
$10,495,000
6 Beds ⋅ 9 Baths ⋅ 21411369 MLS
Just off Armstrong Parkway and within walking distance of Highland Park Village, this new residence by Maverick Residential Development, LLC sits on a rare 87-foot-wide lot. With over 24 years of Park Cities experience, Maverick delivers exceptional craftsmanship and finish-out. Designed by Fusch Architects with interiors by Studio Thomas James, the home offers approximately 8,325 square feet. A custom white oak front door opens to a marble foyer and living spaces with 11-foot ceilings. The kitchen opens to the family room, with Sub-Zero and Wolf appliances & a scullery for prep & catering. A temperature-controlled wine room, wet bar, adjoining lounge or second living room, private study and two powder baths complete the main level. Custom walnut doors at the study and living room and designer wallpaper in select rooms add warmth. A Lutron lighting system serves most of the home. The second floor offers 10-foot ceilings & five en-suite bedrooms. The primary suite features a vaulted bedroom ceiling, Calacatta marble finishes, his & her closets and two water closets. Large secondary bedrooms each have a spacious walk-in closet. All bathrooms feature custom countertops and detailing, with Ann Sacks and Walker Zanger selections. A game room with its own powder bath and laundry configured for two full-size washer-and-dryer sets complete this level. The third floor offers space for a sixth bedroom, media or game room, plus a private dry sauna. An elevator and a rare, true three-car garage comfortably sized for three vehicles add convenience. A covered patio with motorized screens, fireplace and flush-mounted Infratech heaters overlooks a backyard with room for a pool and generous lawn space. Construction includes a pier-and-beam foundation, gunited crawlspace with dual sump pumps, 2x6 exterior walls, select steel framing, plywood sheathing and a slate roof. Completion expected around January 2027, with select finish choices available as construction allows.

4412 Shenandoah St, University Park

261 Hunter Ct, Bartonville
$10,250,000
8 Beds ⋅ 8 Baths ⋅ 21362929 MLS
An extraordinary opportunity to own a truly one of a kind estate on 31 acres in the heart of Bartonville. Offering remarkable privacy, space and versatility, this exceptional property features a 6,284 square foot main residence with 8 bedrooms and 8 bathrooms, providing an impressive amount of room for family, guests and entertaining. A separate 971 square foot guest house adds even more flexibility for extended family, visitors, or private accommodations. The expansive grounds are designed for both recreation and function, featuring a private pickleball court and a picturesque pond that also serves as an irrigation source for the property. With 31 acres to enjoy, there is ample room to crate a private retreat, multi-generational compound or legacy estate with space to make it entirely your own. Enjoy the privacy and tranquility of acreage living while remaining conveniently located near the best of North Texas. Additional buildings include a hobby barn 33x37 w-half bath, storage barn 33x60, 3 car garage 25x36, big barn 60x90, pole barn 40x50, well approx 950 ft deep and approximately 3 acres irrigated.

261 Hunter Ct, Bartonville

1815 Ranch Rd, Sonora
$10,019,709
2 Beds ⋅ 2 Baths ⋅ 21056255 MLS
LAND: This highly improved working cattle and hunting ranch is highlighted by several cleared food plots and offers scattered live oaks, some cedar and mesquites and cover for a native wildlife habitat. 7 water wells supply the ranch stock ponds for roaming and grazing livestock and wildlife. Improved all weather ranch roads allow for easy access to all parts of the ranch. IMPROVEMENTS: Enter this amazing property through a beautiful stone and iron secured entrance. The ranch house is 2,035 sq. ft., 2 bedrooms, 2 bathrooms, metal roof, vaulted ceiling, open floor plan, large wood-burning fireplace, stone accent walls in living room, bedrooms, and bathrooms, and stained concrete floors throughout. The kitchen offers a stone backsplash, custom cabinetry, and stone countertops. Double sinks and large walk-in showers are in both spacious bathrooms. Outside the main house is a rock and stucco building with covered porch, arched wood burning fireplace, natural wood posts, metal roof, a full kitchen indoors, large utility room with storage and countertops, wood burning cook stove, a vaulted stained wood ceiling, and brick floors. Other Improvements: A 66’ X 156’ insulated shop with concrete floor, 20’ covered sheds and 5-14’ roll up doors. A 66’ X 150’ machinery shed, pipe working pens, load out chute, excellent fencing, and re-surfaced ranch roads. MINERALS: The owner will convey all minerals owned and leasing rights. SUMMARY: This ranch is one of the most impressive working and hunting ranches in Sutton County. It is the ideal property for outdoor enthusiasts, ranchers, or a recreational place with room to entertain, storage for all your toys, to enjoy a weekend away from the city. It is located within an easy drive from Sonora, San Antonio, Junction or San Angelo. ADDITIONAL ACREAGE AVAILABLE: The seller also owns additional property in the area that can be purchased. Please contact the listing agent for acreage locations and amounts.

1815 Ranch Rd, Sonora

5905 Giverny, Flower Mound
$10,000,000
6 Beds ⋅ 9 Baths ⋅ 21308803 MLS
SEARCH 5905 GIVERNY ON YOUTUBE FOR 2026 FULL VIDEO.Located behind the gates of Chateau Du Lac and pristinely set on over four private acres with views of Lake Grapevine, this extraordinary estate offers a rare blend of serenity, scale, security and flexibility. Designed as two residences or residence with attached ADU, or in law suite, under one expansive roofline. The property is ideal for multi-generational living or one needing private guest quarters. Spanning more than 14,900 sq ft, the home is thoughtfully designed with dual full kitchens on opposite wings, along with a separate private entrance that allows both sides of the residence to function entirely on its own. Custom built with classic craftmanship boasting extensive natural stone, gorgeous custom millwork, wood -beamed ceilings, exceptional floorplan with high end finishes throughout. With six Bedrooms, nine Bathrooms and quite a few Flex space rooms, the estate provides ample space for both everyday living and hosting on a grand scale. Inside you will find three dedicated Office spaces, including a distinguished two level Library, six Living Areas, a Viewing or Media room offering endless opportunities for recreation. Retreat from the day to the beautiful Primary overlooking the pool and backyard oasis, with an expansive spa Bath. The grounds are equally captivating, with a babbling creek and tranquil koi pond greet you at the front entrance. A flowing pond with charming watermill creates a peaceful storybook setting in the backyard. An infinity edge pool and spa, full covered fireplace and veranda full outdoor kitchen and pizza over are just a few of the backyard amenities. Surrounded by nature and secured behind two security gates, this property delivers the utmost in exclusivity. This is a one of a kind estate for those who value space, beauty & a secluded lifestyle just moments from the heart of Grapevine. Please see transaction desk for additional details including additional acreage available.

5905 Giverny, Flower Mound

Listings provided by North Texas Real Estate Information Systems (NTREIS). Listing data has been deemed reliable but is not guaranteed to be accurate by the MLS.

Last updated:

How much is your home worth?

Get instant property value now!