Refine Search
Sort by
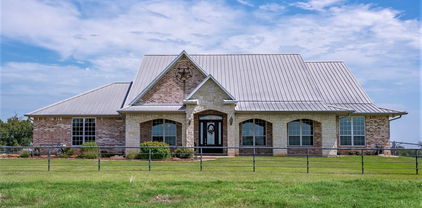
9208 Fm 17, Grand Saline
$2,499,999
3 Beds ⋅ 4 Baths ⋅ 20396080 MLS
Welcome to this exceptional 169+acre ranch, offering a rare blend of luxury living, working ranch facilities, and wide-open Texas beauty. Perfectly designed for comfort and functionality, this property features a stunning hilltop owner’s estate, a secondary home, extensive improvements, and ample acreage for cattle, recreation, or development. The centerpiece is the 3,604 sq. ft. east-facing estate home, thoughtfully designed with 3 bedrooms, 4 bathrooms, and a guest wing to provide privacy for family and visitors alike. A dedicated office makes working from home convenient, while the well-appointed kitchen is ideal for entertaining or preparing meals. Constructed with enduring quality—brick and stone exterior, metal roof, and timeless finishes—the home is built to last. Additional features include a storm shelter, a cozy fireplace with both wood-burning and gas options, and multiple spaces to gather and relax. Facing west, a sparkling pool with attached spa captures panoramic sunset views, creating the perfect place to unwind at day’s end. A second, residence on the property; 2br, 2ba; offers flexibility as a guest house, ranch hand’s home, or rental. Multiple outbuildings, including equipment storage and workshop facilities, provide ample space for ranch operations, or future improvements. Designed with livestock in mind, the ranch includes working cattle facilities. Fencing, and cross-fencing, ensures pastures are ready for rotational grazing and livestock management. The rolling landscape provides a balance of functionality and beauty, offering productive land and scenic vistas. Whether you are seeking a premier working cattle operation, a private retreat, or a legacy property to pass down, this 169+acre ranch delivers. With its combination of an elegant estate home, supporting residence, ranch infrastructure, and unmatched Texas scenery, this property is ready to meet the needs of the modern rancher while offering the comfort of country living at its finest.

9208 Fm 17, Grand Saline

13100 Us 281 N, Jacksboro
$2,499,900
3 Beds ⋅ 2 Baths ⋅ 21296573 MLS
180 Acre Prime Recreational & Hunting Ranch Full of Oak Trees in Jack County*MOVE IN READY*Great Cattle Ranch as well*Ag Exempt*2022, 3 Bedroom, 2 Bath Manufactured Home with Electric & a 300 Ft. Well for Water, 1620 Sq. Ft., Front & Back Decks to watch the sunrise & sunsets*Fully Furnished with Refrigerator, Washer & Dryer, Furniture*Aerobic Septic*Barn with piers to store things or use as a Workshop*Elevation Changes up to 200 ft.*Live Creek*1 Pond, 12-15 ft. Deep*2 other potential areas for Large Ponds*Cattle Pens*Deer, Turkey, Hogs*No Oil & Gas Production or No Windmills on Ranch besides 1 Gas Pipeline*2 Deer Blinds, 2 Corn Feeders, 1 Protein Feeder are Negotiable*FULLY FUNCTIONAL L4600, 4WD, 2014, 200 Hour Tractor*Property is right off of HWY North 281*Hour and a half from the Metroplex

13100 Us 281 N, Jacksboro

1134 Blackwood Dr, Keller
$2,499,890
5 Beds ⋅ 8 Baths ⋅ 21393952 MLS
Gated estate. No HOA. Separate 1,015 sf ADU. Garage for up to 8 cars. Imagine coming home to a generous semi-rural lot in Keller where the pace slows and the space opens up. This 5,195 sf custom home offers 5 bedrooms, 4 on the main level, and 6.2 baths. Step through iron double doors into a foyer that sets the tone, then into a family room where cedar beams, a floor-to-ceiling fireplace, and a wall of sliding glass invite you to open the house to the evening air. The chef’s kitchen, with charcoal cabinetry, brass hardware, and a custom wood-trimmed hood, is made for gathering: friends at the waterfall quartz island, something simmering on the six-burner gas range, wine poured from the built-in beverage station, and dinner served beneath a starburst chandelier. At the end of the day, retreat to the primary suite with a herringbone wood accent wall, a private coffee bar for slow mornings, and a spa bath with a freestanding soaking tub, oversized shower, and dual vanities with makeup station. Movie nights happen in the media room with tiered seating and a wet bar steps away, while the game room, study, and gym give everyone space to play, focus, or recharge. A mudroom with lockers and laundry with a sink keeps daily life easy. The 4-car garage is tall enough for four lifts, and with no HOA, how you use it is up to you. Outside, life moves to the covered patio. Light the stone fireplace on a cool fall night, fire up the outdoor kitchen, and watch the fire bowls glow over the resort-style pool and spa, or stretch out on the tanning ledge in the afternoon sun. The ADU has its own kitchen, living area, game space, bath, and utility area, giving guests or extended family a private place to feel at home. And 600 sf of unfinished attic waits to become whatever you dream up: a studio, a playroom, or a hideaway of your own. Room to entertain, space to unwind, and a setting you will never want to leave.

1134 Blackwood Dr, Keller

7153 Cornelia Ln, Dallas
$2,499,500
5 Beds ⋅ 5 Baths ⋅ 21428147 MLS
Perfectly positioned in the heart of Lakewood, this 5,000 sqft , 3 CAR GARAGE custom residence offers an exceptional blend of luxury living and natural beauty. Set on a premier corner lot, sized at .26 acre, overlooking Lakewood Park, direct access to trails, White Rock Lake, and Lakewood Elementary this home delivers a lifestyle centered around outdoor living, scenic strolls, and one of Dallas’ most coveted neighborhoods. Designed with both everyday comfort and elevated entertaining in mind, this expansive floor plan features 2 light-filled living spaces ON SEPARATE FLOORS, soaring ceilings, and a seamless flow throughout the home. The open-concept kitchen and main living area create the perfect gathering space, complemented by designer finishes including TOP OF THE LINE WOLF & SUB ZERO APPLIANCES, oversized windows, and effortless indoor-outdoor connection. A dramatic second-floor overlook adds architectural interest and openness, creating a striking visual connection to the main living area below and filling the home with natural light that receives the west setting sun. Multiple living and dining areas PLUS AN EXTRA BONUS ROOMS provide flexibility for entertaining, relaxing, or working from home, while the 1st floor private primary suite offers a luxurious retreat with spa-inspired amenities, over sized custom closet and serene views. Four spacious secondary bedrooms, each appointed with custom en-suite bathrooms, and carefully curated architectural details complete the home’s refined yet functional layout. Pool photos are conceptual renderings

7153 Cornelia Ln, Dallas

1709 Bison Meadow Ln, Heath
$2,499,500
6 Beds ⋅ 6 Baths ⋅ 21272318 MLS
Nestled on 2+ acres in the prestigious Hills of Buffalo Creek in Heath, this stunning 7,000+ square-foot estate offers an unmatched blend of luxury, privacy, and resort-style living all just 20 minutes from downtown Dallas. Featuring 6 bedrooms, 5.1 bathrooms, and 5 expansive living areas, the home showcases a game room with full bar, media room with built-in screen and tiered flooring, and exceptional finishes throughout. Designed for entertaining, the private backyard oasis features a spectacular pool with waterfall, spa, fire pit, mature palm trees, and an outdoor living area complete with a built-in grill, infrared heater, and refrigerator. A one-of-a-kind fenced sports court with custom foundation accommodates tennis and basketball, and could easily be accommodated for pickleball, complete with covered stadium seating and floodlights. Additional highlights include a stocked pond, fruit trees, gated porte cochere, extensive front and rear parking, and serene greenbelt surroundings.

1709 Bison Meadow Ln, Heath

2450 Post Oak Dr, Corinth
$2,499,000
4 Beds ⋅ 6 Baths ⋅ 21427001 MLS
Discover a truly one-of-a-kind property in Denton County, set on 6.5 scenic acres and featuring a stunning 1-acre pond with a lighted fountain. The current agricultural exemption—despite today’s 10-acre minimum—can be transferred to the new owner, offering significant tax savings. With no HOA, you’ll enjoy maximum flexibility in how you use the property. This custom-built home offers over 5,800 square feet of living space with a thoughtfully designed, versatile floor plan ideal for a variety of lifestyles, including multigenerational living. Upstairs, you’ll find expansive flex space perfect for an art studio, music room, homeschooling, exercise room or even climate-controlled storage. The home is loaded with premium features designed for comfort and functionality. The gourmet kitchen boasts commercial-grade Thermador appliances, a large island with a vegetable sink and ample counter space—perfect for everything from daily meals to large-scale entertaining. The massive walk-in pantry provides abundant storage for food, beverages, and both everyday and seasonal dishware. Outdoor living is just as impressive, with a built-in grill, stone fireplace, and sink, plus multiple access points to patios where you can enjoy serene pond views, lush landscaping, and breathtaking sunsets. For hobbyists and outdoor enthusiasts, the property includes a 30' x 60' greenhouse equipped with hose bibs connected to both pond and city water. There’s also a spacious workshop featuring a 100-amp breaker (including 220V outlet for a welder), plumbing, natural gas, a standing air compressor, and a fully equipped separate living space complete with heating, air conditioning, kitchen appliances and washer & dryer. This property delivers with a 5-car garage, ample additional parking, and a large covered RV area with 50-amp service. Too many other amenities to list! Property could be subdivided and home sold for $1,499,000. OWNER FINANCING is available as low as 5% with acceptable credit!

2450 Post Oak Dr, Corinth

5213 Lakecreek Ct, Plano
$2,499,000
5 Beds ⋅ 7 Baths ⋅ 21416606 MLS
Live the resort lifestyle in this Robert Balkman Mediterranean on a .3-acre lot with nearly 6,500 sq ft, a circular drive, updated landscaping, and a gated motor court in Lakeside on Preston—minutes from Gleneagles Country Club, HEB, top schools, and Legacy West. Curved wood double entry doors reveal 28-ft ceilings, a fireplace, and a soaring wall of windows, flowing into a fireside family room with a wet bar and wine fridge. At the heart of the home, the kitchen is an epicurean showpiece with sprawling granite counters and an island where everyone naturally gathers. Custom cabinetry encases culinary power with a Thermador 5-burner cooktop, GE Cafe double ovens, and a Bosch dishwasher. Grab a chilled drink from the beverage fridge, pour crisp water from the 5-stage RO filter system, or host effortless dinner parties through the granite butler’s pantry into the dining room, flanked by a walk-in pantry, study nook with built-ins, and a breakfast nook by the back staircase. The executive study features rich wood paneling, coffered ceilings, and built-ins. Unwind in the main-level primary retreat with electric shades, a pool-view sitting area, and a double-sided gas log fireplace warming both the bedroom and a spa bath with dual marble vanities, hydrotub, dual shower heads, and a custom closet. Secondary bedrooms all feature generous walk-in closets, including an updated 1st-floor guest suite with new paint and flooring. Upstairs media room boasts a projector and 100' TV, and a game room with a wet bar, fridge, and flex gym-storage space. Step outside to a private paradise: a Riverbend Sandler completely remodeled heated pool & spa with new surfaces, putting green, fire pit, pergola, and outdoor kitchen with 6-burner gas grill, sink, Big Green Egg, and fridge. Complete with a dog-wash utility room, whole-house surge protection, Ring Pro monitoring with safety sensors, fresh paint, and a community pool, lake fishing, tennis, and the Silver Creek Walk.

5213 Lakecreek Ct, Plano

636 Possom Trot Hollow Rd, Whitewright
$2,499,000
10 Beds ⋅ 7 Baths ⋅ 21403346 MLS
A Remarkable Country Estate with History, Character & Room to Flourish. Discover gracious country living on more than 17 beautiful acres, where the land is every bit as memorable as the home itself. Seasonal pond, a running creek, mature trees, and wide-open spaces create a peaceful Texas setting with room to breathe, gather, and grow. At the heart of the property stands Wisdom, a treasured tree believed to be more than 100 years old — a living connection between the property's past and the memories yet to be made here. This residence offers an extraordinary amount of space, all on one level. With 10 bedrooms, 6½ bathrooms, two private primary suites, two offices, two media rooms, and multiple living areas, the home offers flexibility for everyday living, entertaining, extended family, guests, hobbies, and work-from-home needs. The property lends itself beautifully to a variety of possibilities, including: A private multigenerational luxury country residence or ranch-style estate, with ample room for gardening, outdoor recreation, animals and relaxed country living. A second home or family retreat, creating a destination for weekends, holidays, reunions and celebrations offering abundant shared spaces while still allowing privacy and independence. A personal getaway with potential short-term rental or vacation-rental opportunities, subject to applicable laws, restrictions, permitting, and other requirements. A nearly completed Bunkie Life cottage adds even more potential and charm. It serves as a charming guest retreat, private studio, office, creative space, or other accessory use, subject to applicable requirements. A home of generous proportions. Land with an enduring story. A place to create your own legacy. Located in unincorporated Grayson County, outside the City of Whitewright, outside Whitewright's extraterritorial jurisdiction (ETJ), the property offers a rare combination of acreage, substantial living space, privacy, and flexibility.

636 Possom Trot Hollow Rd, Whitewright

17099 Trailwood Dr Unit 14-28, Whitney
$2,499,000
15 Beds ⋅ 15 Baths ⋅ 21401595 MLS
RARE LAKE & GOLF RESORT INVESTMENT OPPORTUNITY. An exceptional and rarely available opportunity to acquire a 15-unit apartment-condominium complex located inside the prestigious White Bluff Resort on Lake Whitney. The Trailwood Condos offer the unique combination of income-producing real estate, scenic golf-course views, and resort-style amenities in one of North Texas' premier lake destinations. The property consists of five buildings containing 15 individual one-bedroom and one-bath units, each approximately 900 square feet. A particularly attractive feature is the property's location directly adjacent to the 8th green of White Bluff's Old Course, providing residents and guests with beautiful, open golf-course views and a peaceful resort setting. White Bluff Resort encompasses more than 3,450 acres along the shores of Lake Whitney and offers an extensive collection of recreational and lifestyle amenities, including: Two championship Golf Courses, multiple resort restaurants and dining options, private marina and access to Lake Whitney, luxury swimming pools, Pickleball and Tennis courts, scenic lake and golf-course surroundings, and extensive resort grounds and recreational opportunities. Located about 1.5 to 2 hours from the Dallas - Fort Worth Metroplex.

17099 Trailwood Dr Unit 14-28, Whitney

3847 Shady Hill Dr, Dallas
$2,499,000
4 Beds ⋅ 5 Baths ⋅ 21388708 MLS
Gorgeous mid-century modern residence completely reimagined and taken to the studs in Dallas’ coveted Private School Corridor. Offering 4,235 square feet of beautifully designed single-story living, this 4-bedroom, 4.5-bath home pairs timeless architecture with a comprehensive, top-to-bottom renovation. Tall ceilings, abundant natural light and white oak hardwood floors create a warm, sophisticated backdrop throughout. The thoughtfully designed floor plan features two spacious living areas, a dedicated office and a beautifully appointed kitchen with Wolf oven and range. Generous windows and clean architectural lines enhance the home’s mid-century character while providing a light-filled, modern feel. A large screened-in porch extends the living space outdoors and provides an inviting setting for year-round entertaining and everyday living. Virtually every major system and finish has been replaced or upgraded, including a new roof, sheetrock, full foam encapsulation, two new 95% efficiency HVAC systems, two tankless water heaters with a recirculating system, and 100% new plumbing and sewer lines—including lines beneath the home extending to the street. New insulation and an entirely new interior finish-out complete this extensive renovation. 3847 Shady Hill offers the architectural appeal of a classic mid-century home with the comfort, efficiency and finishes of a new construction residence—all in one of Dallas’ most desirable locations.

3847 Shady Hill Dr, Dallas

601 E Collard St, Madisonville
$2,499,000
5 Beds ⋅ 5 Baths ⋅ 21364735 MLS
OWNER FINANCING AVAILABLE. Discover the extraordinary potential of Bluebird Haven Estates, an exceptional 31-acre multi-use sanctuary that seamlessly merges luxurious country living with a thriving commercial enterprise. At the center sits a stately, meticulously renovated 4,015 sq. ft. Southern Colonial residence featuring 5 bedrooms, 5 bathrooms, soaring ceilings, hardwood floors, bright interiors, and an expansive glass sunroom. Outside, step into a fully operational 4,350 sq. ft. barndominium event center set beside a serene pond, the perfect backdrop for weddings and private celebrations. The property doubles as a natural wildlife sanctuary, offering a peaceful, protected haven for diverse native wildlife and an immersive outdoor environment. Conveniently located in Texas between Houston and Dallas, just 4 minutes from Madisonville Town Square, this turn-key estate presents immediate income potential and a highly profitable investment opportunity.

601 E Collard St, Madisonville

1972 Carter Ln, Gunter
$2,499,000
6 Beds ⋅ 8 Baths ⋅ 21300172 MLS
Experience new construction luxury on 1 acre in the growing Gunter area. Built by Exclusive Dream Builders, this custom estate offers an exceptional combination of craftsmanship, space, and resort-style amenities, with six spacious bedrooms, three primary suites, two dedicated home offices, multiple living and entertainment spaces, and a four-car garage. The spectacular backyard is a destination of its own, featuring a heated pool and spa, LED-lit water features, sunken fire pit, putting green, multi-sport court, and a fully equipped outdoor kitchen with pizza oven, all set against rolling countryside views and unforgettable Texas sunsets. Inside, soaring ceilings and expansive living areas flow into a chef-inspired kitchen featuring white oak cabinetry, Taj Mahal quartzite countertops, panel-ready appliances, a hidden butler's pantry, and a fully equipped prep kitchen designed for effortless entertaining. A custom wine cellar tucked beneath the dramatic spiral staircase adds another distinctive element to the home's entertaining spaces. Two bedrooms are located on the main level, while four upstairs bedrooms each offer a private ensuite bath, providing exceptional flexibility for family and guests. The grand primary retreat features a fireplace, sitting area, spa-inspired bath, oversized walk-in shower, soaking tub, and dual designer closets with center islands. A stadium-style theater with snack bar and spacious recreation room provide additional spaces for entertaining and relaxing. Additional features include a dedicated data center and integrated smart-home technology for added convenience and functionality throughout the home. With new construction, 1 acre, extensive indoor and outdoor amenities, and a custom design rarely found at this level, this property offers an exceptional opportunity in one of North Texas' fastest-growing areas.

1972 Carter Ln, Gunter

17019 County Road 706 Tract-1 Unit Tract-1, Leonard
$2,499,000
5 Beds ⋅ 7 Baths ⋅ 21176267 MLS
Legacy Ranch Estate & Event-Ready Property 53 Acres ,Leonard Texas Collin County Property Overview allmost 53 acre custom ranch estate Approx. 6,000 sq. ft. heated & cooled living space 1,520 sq. ft. garage 1,858 sq. ft. covered porches, 5 Bedrooms, 4 Full Baths 2 Half Baths Walk-in secure safe room , Newer construction, well maintained Interior Highlights Lodge-inspired custom ranch design featuring extensive pine, cedar, and alder woodwork. Open-concept living ideal for entertaining, hardwood flooring throughout with tile in the kitchen and select bedrooms. Spa-style steam shower and hot tub, whole-house generator, and wired for future elevator installation. Guest & Flex Spaces Climate-controlled she-shed office Custom 30-foot round yurt guest house approx. 708 sq. ft. with all-wood interior and exterior Ranch Infrastructure Original barn with corral and cattle loading area, plus a large metal equipment barn with lean-tos on both sides. Ample space for equipment, livestock, parking, or event staging. Water, Land & Wildlife Large stocked pond, expansive creek, and a unique 100-foot goldfish river reminiscent of Colorado scenery. 15,20 mature producing pecan trees, scenic porches, and abundant wildlife including Whitetail deer, hogs, coyotes, bobcats, and waterfowl. Property has been used for hunting and duck hunting. Event & Entertainment Potential Well-suited for weddings, private events, corporate retreats, and large gatherings. Expansive porches, open pasture, water views, guest accommodations, and infrastructure make this an outstanding event-ready estate. A rare opportunity combining acreage, craftsmanship, water features, guest accommodations, and event versatility just outside the DFW metroplex.

17019 County Road 706 Tract-1 Unit Tract-1, Leonard

7610 Roper St, Dallas
$2,495,000
5 Beds ⋅ 6 Baths ⋅ 21431274 MLS
Introducing an exceptional new construction residence at 7610 Roper Street, nestled in Dallas’ highly desirable Inwood Park, Bluffview area. Offering approximately 4,617 square feet of thoughtfully designed living space, this architectural masterpiece combines timeless elegance, contemporary luxury, and resort-inspired living. Featuring 5 spacious bedrooms, 6 bathrooms, and two luxurious primary suites, this home was designed for both elevated entertaining and everyday comfort. A dramatic two-story living room with soaring 21-foot ceilings creates an unforgettable first impression, complemented by expansive windows, abundant natural light, and seamless indoor-outdoor living. At the heart of the home, a stunning chef’s kitchen is accompanied by a separate prep kitchen, creating the ultimate setting for entertaining. Additional highlights include a dedicated home office, upstairs flex, game room, custom-designed living spaces, and a private sauna. The primary retreat offers a spa-inspired bathroom, generous walk-in closet, and access to a secluded courtyard. Outdoors, enjoy your own private oasis featuring a swimming pool, spa, covered entertaining patio, and outdoor kitchen area. A striking architectural exterior, sophisticated finishes, thoughtfully curated details, and an attached two-car garage complete this extraordinary residence. Ideally situated minutes from Preston Hollow, Love Field, upscale shopping, dining, and Dallas’ premier destinations. Currently under construction with an opportunity for early buyers to personalize select finishes. Experience distinctive design, exceptional craftsmanship, and luxury living at 7610 Roper Street.

7610 Roper St, Dallas

4716 Sycamore, Dallas
$2,495,000
29 Beds ⋅ 29 Baths ⋅ 21421605 MLS
Dallas Property Advisors, LLC is pleased to announce the exclusive listing of The Sycamore Tree Condominiums. Nestled in the residential neighborhood of Peak’s Suburban subdivision in Old East Dallas, 4716 Sycamore is a 21-unit multifamily complex. Each unit is separately deeded giving flexibility to the buyer in their exit strategy. Units are very spacious, averaging over 700 square feet and offer a variety of 1 and 2-bedroom floor plans. The building has central heating cooling, separate electric meters, ample parking, a spacious courtyard, and much more. Tenants love this subdivision because it is in a quiet neighborhood and close to Downtown, Knox Henderson, Lower Greenville, and Uptown. The value lies in renovating the remaining units and getting all units to market. Additionally, there is currently no RUBS program which should be implemented to off set costs of the utilities. Lastly, there are two empty maintenance storage rooms on the 3rd floor that could be converted into locker storage for additional income. There is also an attractive Freddie Mac non-recourse loan that a buyer can potentially assume at an interest rate of 4.54, 30-year amortization, and a maturity date of January 2039. Or the property can be purchased free and clear of debt.

4716 Sycamore, Dallas

3808 Fm-68, Gober
$2,495,000
3 Beds ⋅ 3 Baths ⋅ 21418003 MLS
Build your family legacy on 105.9 acres in Gober, TX! This incredible farm & ranch property features a 4169 sq ft custom home, resort-style pool with hot tub & waterslide & a 2400 sq ft shop. Inside, a beautiful spiral staircase leads to a cozy loft overlooking the living room, with views of the property. A separate sitting room offers flexibility as a 2nd dining area, billiards room, or additional living space. The living room features tall ceilings, wood beams, decorative lighting, & a stone wood-burning fireplace, opening to the dining area & spacious kitchen. The kitchen features beautiful stonework, double ovens, gas cooktop, a large walk-in pantry & plenty of storage. The home offers 3 bedrooms & 3 bathrooms. The primary suite features patio access & an impressive bathroom with a walk-in shower, separate vanities, makeup vanity, & 2 large walk-in closets. Another bedroom offers a walk-in closet & full bathroom. The opposite wing includes a bedroom, full bathroom with patio access, spacious laundry room & garage access. The 3-door garage can fit 2 vehicles plus a golf cart or side-by-side & additional storage. Outside, enjoy your own backyard oasis with a pool, hot tub, waterslide, & large patio. The pool house offers equipment storage & an indoor in-ground tornado shelter. The large front porch is perfect for enjoying peaceful country views. The 2400 sq ft shop features electricity, water, a full bathroom, RV hookups, tons of storage, & large overhangs on both sides for covered parking & storage for your RV, boat, vehicles, or farm equipment. The property is fully fenced & cross-fenced, with an ag exemption & no known restrictions. Bring your cattle, horses, equipment, or simply enjoy the freedom & space to make this property your own. Great location in the small, charming town of Gober, with easy access to Bonham, Greenville & McKinney. 105.9 acres, a custom home, a dreamy backyard & a shop ready for work or play. This is Texas country living at its best!

3808 Fm-68, Gober

5517 Charlestown Dr, Dallas
$2,495,000
5 Beds ⋅ 6 Baths ⋅ 21418508 MLS
Tucked into one of North Dallas's most coveted enclaves, this 2013-built home in Melshire Estates delivers the rare combination of thoughtful design, generous scale, and a resort-style backyard — all within one of the area's most established and desirable neighborhoods. Step inside to soaring ceilings and a living room anchored by a fireplace and custom built-ins, opening seamlessly to a chef's kitchen outfitted with Viking appliances and a sunlit breakfast nook. A formal dining room is elevated by a temperature-controlled wine room, made for effortless entertaining. A private office with French doors offers a quiet retreat for work or study, just off the main living space. The primary suite is situated on the first floor, complete with a private sitting area, an oversized bath with dual vanities, separate shower and soaking tub and an expansive walk-in closet. A second guest suite on the main level, complete with its own en-suite bath and walk-in closet, offers flexibility for multigenerational living or visiting guests. Dual staircases lead to three additional guest suites upstairs, each with generously proportioned rooms, along with a second living area and a versatile flex space ready for use as a game room, playroom, home gym, or second office. Outside, the backyard is a showstopper and idyllic for entertaining. A refreshing pool and spa anchor a beautifully landscaped yard that offers exceptional privacy and gorgeous views from nearly every room inside. It's the kind of outdoor space that turns an ordinary evening into something worth lingering over. A gated driveway and three-car garage (one space tandem) complete the picture with the privacy and ease this home offers throughout. Ideally located near Dallas's top private schools, the Cooper Athletic Center, and premier shopping and dining, 5517 Charlestown offers tremendous value in an established neighborhood that is truly sought after.

5517 Charlestown Dr, Dallas

4502 Abbott Ave Unit 307, Highland Park
$2,495,000
2 Beds ⋅ 3 Baths ⋅ 21404557 MLS
One of Dallas' most ideal locations! Sophisticated single-story residence in The Mondara, ideally situated on the premier third floor with beautiful treetop views in the heart of Highland Park. Thoughtfully designed with hardwood floors throughout, Lutron motorized shades, and a Crestron home automation system, this exceptional home offers refined lock-and-leave living. The open-concept living and dining areas feature vaulted ceilings, abundant natural light, and a gas fireplace, creating an inviting setting for both everyday living and entertaining. The chef’s kitchen is appointed with custom millwork, Wolf and Sub-Zero appliances, generous storage, and an oversized island. A cozy den or study features a built-in desk and bookcases, providing a comfortable and private workspace. The secluded primary suite is a serene retreat with a spa-inspired ensuite bath and spacious walk-in closet. An additional private guest suite includes an ensuite bath with walk-in shower and walk-in closet. A private outdoor terrace extends the living space and captures peaceful treetop views. Additional amenities include secure underground parking with a rare private enclosed garage, on-site concierge, and a guest suite available for rental through the HOA. Enjoy an exceptional Highland Park lifestyle with convenient access to the Katy Trail, premier dining and shopping, and neighboring The Knox, Auberge Collection luxury hotel and residences.

4502 Abbott Ave Unit 307, Highland Park

1700 E Hickory Hill Rd E, Argyle
$2,495,000
5 Beds ⋅ 5 Baths ⋅ 21400999 MLS
Seven acres, a flagstone pool, and a front porch built for rocking chairs. This 5 bedroom, 4.5 bath Cape Cod style 2-story sits on 7 wooded acres on E Hickory Hill Rd in Argyle, TX, with a freeform pool, rock waterfall, stone grill station, fire pit patio, greenhouse, fenced garden, treehouse play structure, and 3-car garage. Walk the flagstone path to a covered porch with a swing, ceiling fan, and blue beadboard ceiling. Inside, the two-story foyer opens on hardwood floors and paneled wainscoting. The living room anchors on a fireplace, with an arched opening to the formal dining room. The study stacks built-in bookshelves and desks behind a transom-topped doorway. The kitchen is built to host: gas cooktop island with seating, double wall ovens, paneled built-in refrigerator, quartz counters, herringbone backsplash, and glass-front cabinets. A butler's pantry with wine fridge and sink links to the dining room, and a wall-sized picture window frames the pool. Step down to the vaulted great room with a brick fireplace, exposed beam, brick floors, and French doors to the patio. Laundry room, desk nook, and powder room with cement tile sit just off the kitchen. The primary suite brings a tray ceiling, bay window, and a bath with skylit garden tub, walk-in shower, and dual vanities. Secondary bedrooms carry crown molding, ceiling fans, plantation shutters, and big closets. A Jack-and-Jill bath adds a marble-top vanity, cement tile floor, and herringbone tile tub surround. Above it all, a second-story suite has a wood plank vaulted ceiling, fireplace, bar with sink, mini split, bath, and a private deck shaded by old oaks. Out back, the pool spills over a rock waterfall into a flagstone deck strung with cafe lights. A spiral staircase climbs to a balcony, and a second flagstone patio sits among barrel planters. Beyond the picket fence: a greenhouse, garden, and acres of oaks to roam. Pool, porch, greenhouse, and land, all in Argyle. Come see it.

1700 E Hickory Hill Rd E, Argyle

4254 Ridge Rd, Dallas
$2,495,000
5 Beds ⋅ 8 Baths ⋅ 21366041 MLS
Set in Dallas’ coveted ESD-private school corridor, this 6030sf residence offers the feel & quality of newer construction on an oversized 0.4+ acre lot in a sought-after Preston Hollow neighborhood. Substantially rebuilt & renovated by Paul Pastore of Waterside Homes in 2021-22, the home combines sophisticated transitional design with an expansive, functional floor plan. The inviting interior is defined by rich wood floors, designer lighting, architectural beams & abundant natural light. A gracious foyer opens to a formal living room with a handsome fireplace & pocket doors; an elegant setting for entertaining or private study. The formal dining room flows to the spacious main living area, where vaulted ceilings, wet bar with a wine refrigerator, dramatic fireplace & backyard views create a warm & impressive space. Chef’s kitchen features newer Wolf & Sub-Zero appliances, dual sinks & Quartz countertops, opening to a bright breakfast area overlooking the patio. Main-level primary suite is private, boasting vaulted beam ceilings, French doors to patio, generous walk-in closet & spa-inspired bath with soaking tub & glass shower. A guest suite, laundry room & 2 powder baths complete the first floor. Upstairs are three additional bedrooms, each with an en suite bath, along with versatile media or game room & bonus full bath. Extensive improvements include a new roof & windows, updated plumbing & electrical systems, insulation, cabinetry, appliances, hardwood flooring, zoned Lennox HVAC systems, ductwork & 2 tankless water heaters. Technology & convenience are enhanced by Savant smart-home integration, Cat 6 wiring, a 7-zone sound system serving downstairs, patio & upstairs game room, security cameras & new Vivint smart home system. Exterior enhancements include new landscape lighting, & attached three-car garage now features a polyaspartic floor coating. Abundant storage & generous lot elevate the home’s combination of style, comfort & everyday livability.

4254 Ridge Rd, Dallas

7114 Bob O Link Dr, Dallas
$2,495,000
5 Beds ⋅ 7 Baths ⋅ 21380404 MLS
Stunning new construction by renowned East Dallas builder, Frank Blanchard, blends thoughtful functionality with elevated design. Set on a 70’ frontage lot on a quiet, non-through street zoned to Lakewood Elementary and within a few steps to Lakewood Park. This modern, inviting floor plan includes a private study and downstairs guest suite. The spacious living room with built-ins, a gas fireplace, wet bar access, and sliding doors to an expansive covered patio is ideal for entertaining. Don't miss the well-appointed kitchen featuring a built-in commercial-grade refrigerator, double ovens, dual dishwashers, a walk-in pantry with sink, a large island with ample storage and butler's pantry with sink and beverage fridge. A mudroom and half bath are conveniently located off the attached garage and back patio. Upstairs, a spacious game room and media room complement the private primary suite equipped with large his and hers walk-in closets and spa-like bath. Three additional generously sized ensuite bedrooms, each with a walk-in closet complete the upstairs. Home is equipped with a hot water circulation system throughout the house. Carpet in media room only. Truly a must see to appreciate the smart and spacious floor plan!

7114 Bob O Link Dr, Dallas

3505 Turtle Creek Blvd Unit 5A, Dallas
$2,495,000
3 Beds ⋅ 5 Baths ⋅ 21377448 MLS
Rare opportunity to own an exquisite residence at The Vendome, where luxury meets modern elegance. The Vendome Unit 5A is the highly sought-after floor plan overlooking the lush greenery of beautiful Turtle Creek and breathtaking views of vibrant Downtown Dallas. Restricted private elevator access opens directly into your private residence in which you are greeted by a grand floor plan that seamlessly blends sophistication with comfort. The residence features three spacious bedrooms, each complemented by a luxurious ensuite bathroom, ensuring privacy and comfort for all occupants. In addition, a well-appointed half-bath serves your guests. The heart of the home is the gourmet kitchen, which boasts top-of-the-line appliances connecting to a sunlit breakfast area, perfect for casual dining. Expansive floor-to-ceiling windows flood the space with natural light and open onto multiple terraces, offering panoramic views in three directions. The elegant primary suite is a haven of tranquility, featuring dual marble spa-inspired baths, custom walk-in closets, and access to two multiple balconies—ideal for unwinding with a serene outlook. This residence also includes a formal living room with a cozy gas stone fireplace, a library for quiet retreats, and a formal dining room connected by a gallery-style hallway. Additional features include two wet bars with wine coolers and ample storage solutions. Three parking spaces (232, 233, and 308) and storage unit (S59) convey with the Sale. HOA monthly dues include all utilities except internet and cable. The Vendome owners enjoy 24-7 valet and concierge services, 24-7 security, doorman, Community Room with terrace and catering kitchen, an owner's living room, business center, three guest suites, state-of-the-art fitness center, amazing resort-style heated pool, outdoor kitchen and BBQ, spa and cabanas, a dog park, library and more. Walking distance to the Katy Trail, shopping, and outstanding local restaurants.

3505 Turtle Creek Blvd Unit 5A, Dallas

200 Park Ave, Keller
$2,495,000
4 Beds ⋅ 5 Baths ⋅ 21360706 MLS
Welcome to 200 Park Ave. Located in the highly sought-after Greenway Park neighborhood, where life just feels a little slower. Set on a quiet street and surrounded by nature, this home is nestled on just over a half acre and was built by certified master builder, M Builder. The expansive 5,459-square-foot floor plan features open-concept living spaces, complemented by a dedicated study, game room, and versatile flex space. The luxurious primary suite offers a private retreat with a spa-inspired bath featuring a freestanding soaking tub and an expansive walk-in closet. Three additional en-suite bedrooms provide exceptional privacy and flexibility for family and guests. Indoor living flows seamlessly outdoors to a spacious covered patio complete with an outdoor kitchen and fireplace, all overlooking the generous backyard and peaceful natural surroundings. Designed for those who appreciate elevated living with a connection to the outdoors, this exceptional home is just steps from neighborhood walking trails, parks, a serene pond and fishing pier. Greenway Park is also zoned to one of the highest ranking high schools in the area (TEA score: 96 out of 100). And ideally located just one mile from Downtown Keller, 15 minutes from Southlake Town Square and approximately 20 minutes from DFW International Airport, acclaimed dining, high-end shopping and everyday conveniences are all within easy reach. A rare opportunity to experience exceptional new construction in a setting where luxury, nature, and lifestyle come together beautifully.

200 Park Ave, Keller

9007 Zebra Xing, Larue
$2,495,000
6 Beds ⋅ 5 Baths ⋅ 21360978 MLS
Are you ready to start a legacy of your own!! This is the place that will trigger memories for everyone who visits this entertaining pleasure. Host very large gatherings, or host family Holiday's in this home along with a club house so you have double everything. You can feed and seat approx. 50 guests with all the fun stuff. You like to fish in a private lake with your own boathouse? Got it! The Main House sleeps 24. To many amenities to list. Pictures tell ALL the story. Adjoining property is also available and just as big. Both places together would make for huge entertainment in the Heart of East Texas in the sought after Gated Community of Safari Waters Ranch. 1800+ acres of majestic pines and hardwood with 3 PRIVATE LAKES, home of Lunker Bass that make up this community full of exotic zebra and all kinds of deer that roam free for your pleasure. Truly a sight to see! Contact listing agent for all the details.

9007 Zebra Xing, Larue

1851 Beam Dr, Southlake
$2,495,000
5 Beds ⋅ 6 Baths ⋅ 21359752 MLS
Nestled on just under an acre wooded lot in the highly acclaimed Carroll ISD, this exceptional 5 bedroom Southlake estate offers over 6,100 SF of space that blends refined luxury with everyday comfort & thoughtful design. Rich hardwood floors & a grand curved staircase set an elegant tone, leading to a distinguished executive study complete with wood built-ins & a cozy gas fireplace. The main living area impresses with soaring ceilings, intricate architectural details, a carved fireplace mantel & custom built-ins, creating an inviting & sophisticated space. At the heart of the home, the chef's kitchen features commercial-grade Wolf appliances, double ovens, abundant custom cabinetry & expansive prep & gathering space. Also located on the first floor, the luxurious primary suite offers a true private spa experience with a dedicated steam room, freestanding soaking tub, oversized shower with body sprays & beautifully updated finishes. A standout feature is the home's first-floor entertainment layout. Unlike many luxury homes with game & media spaces upstairs, both the spacious game room & dedicated tiered theater are located on the main level, just steps from the covered patio, outdoor fireplace, fully equipped outdoor kitchen & sparkling saltwater pool & spa with dramatic fire & water features. Together with the wine & bar area, the layout creates a seamless connection between indoor & outdoor entertaining. Additional highlights include a 4-car garage & Tesla EV charger, along with extensive recent improvements & high-end amenities that make this home truly move-in ready. Significant recent improvements include a new Class 4 impact-resistant roof & professionally refinished hardwood floors throughout, both completed in 2026, adding to the home's move-in-ready appeal. Ideally located near Westlake’s financial district, the exclusive Vaquero Club & minutes from Southlake Town Square, this home delivers a perfect balance of luxury & comfort.

1851 Beam Dr, Southlake

516 Cascade Springs Dr, Southlake
$2,495,000
5 Beds ⋅ 6 Baths ⋅ 21300826 MLS
A standout opportunity in Southlake’s coveted Winding Creek community, this beautifully designed home blends timeless finishes, thoughtful spaces and effortless indoor-outdoor living. Offering approximately 4,943 square feet with 5 bedrooms and 5.1 baths, the home features a mostly single-story layout with an upstairs guest or nanny suite for added flexibility. Wrought-iron double doors open to warm hardwood floors, designer lighting, custom millwork, elegant stone details and light-filled living spaces throughout. The kitchen is both beautiful and functional with a Wolf gas range, double ovens, oversized island and breakfast area, all opening seamlessly to the main living and entertaining spaces. Upstairs, the private guest or nanny quarters include a bedroom and separate living area with dual Murphy beds, creating an ideal retreat for guests, extended family or a flexible second living space. Outside, an award-winning Randy Angell designed pool anchors the beautifully maintained, low-maintenance backyard, creating a private setting for relaxing, entertaining and enjoying the Texas lifestyle. Located in highly regarded Carroll ISD and one of Southlake’s most desirable neighborhoods.

516 Cascade Springs Dr, Southlake

132 Londonberry Ter, Southlake
$2,495,000
5 Beds ⋅ 5 Baths ⋅ 21286166 MLS
Exquisitely renovated & M-in ready, this stunning 5 beds*5 bath estate sits on over half acre in exclusive Stratford Parc community, nestled in the heart of town home to award-winning ISD*From the moment you enter, be captivated by soaring ceilings, Grand custom staircase, rich HW floors, elegant marble & ceramic tile*An abundance of natural light fills every room*Thoughtfully updated, the home features new flooring, fresh designer paint, updated countertops, premium appliances, LED lighting, stylish fixtures, renovated baths*Newly installed impact-resistant roof, 6in. gutters, & new garage doors*Designed for both everyday living & effortless entertaining, the gourmet chef's kitchen showcases SS appliances, a new double oven, 6-burner gas cooktop*B-in refrigerator, lrg island, butler's pantry & beautifully crafted Knotty Alder cabinetry enhanced w soft-close hardware*A dedicated wine room offers the perfect opportunity to create your own custom tasting retreat*The luxurious primary suite is a private sanctuary featuring dual vanities, a freestanding soaking tub, huge custom shower, a spacious w-in closet*A cozy adjacent private study fp*four distinct living areas incld a spacious family room w a dramatic tiled fireplace, formal LR, game & media room—room for everyone to gather, relax, & enjoy*Addl bedrooms incld beautifully updated en-suite bath, providing comfort & privacy for family & guests*Step outside to your own backyard oasis*Enjoy sunny days by a sparkling pool, entertain under a covered patio w new built-in grill or unwind by the outdoor gas FP while taking in an evening sunset*The newly fenced backyard, complete w sprinkler system, offers both beauty and functionality*Added highlights incld 4-car garage, electric gated entry & ample parking for hosting family gatherings & events*Combining luxury finishes, exceptional updates, expansive living spaces, & a premier SL local, this remarkable home offers the perfect blend of elegance, comfort, & lifestyle.

132 Londonberry Ter, Southlake

4032 Echo Glen Dr, Dallas
$2,495,000
5 Beds ⋅ 5 Baths ⋅ 21288615 MLS
Exceptional new construction by one of Dallas' premier luxury builders, ideally situated on a coveted corner lot in the heart of the highly sought-after Private School Corridor. Surrounded by mature trees and designed for seamless indoor-outdoor living, this stunning residence offers 5 bedrooms, a private office, expansive game room, oversized utility room, walk-in pantry, and 3-car garage. The thoughtfully designed floor plan showcases soaring ceilings, walls of glass, and designer finishes throughout, creating an atmosphere of timeless sophistication. The luxurious primary suite serves as a private retreat, while generously sized secondary bedrooms provide comfort and flexibility for family and guests. Outdoor living is elevated with a resort-style pool, expansive covered entertaining spaces, motorized retractable screens, and generous green space framed by mature trees, creating a private setting ideal for year-round enjoyment. A rare opportunity remains for buyers to personalize select finishes and design elements during construction, allowing for a truly customized luxury living experience. Conveniently located near Dallas' premier private schools, upscale shopping, dining, and major business districts, this exceptional home offers the perfect blend of luxury, functionality, and location. The information contained herein was obtained from the seller, public records, and other sources, and it has not been independently verified. Broker and agent make no representation or warranty as to its accuracy and buyer and buyer’s agent should independently verify all information (including but not limited to; square footage, schools, HOA) material to their purchase decision.

4032 Echo Glen Dr, Dallas

4120 Rigsby Ln, Weston
$2,495,000
5 Beds ⋅ 3 Baths ⋅ 21260865 MLS
Seller Financing Available! Stunning Equestrian Estate on 16 Beautiful Acres. Perched atop a scenic hill with breathtaking sunrise and sunset views across the eastern skyline, this exceptional Collin County equestrian estate offers a rare blend of privacy, functionality, and refined country living. The custom home features 5 bedrooms and 2.5 baths, with a thoughtfully designed layout including a main-level primary suite, dedicated office, den, spacious family room, well-appointed kitchen, inviting breakfast room, two-car garage, and a charming porte-cochère. Outdoor living is equally inviting, with a beautifully fenced backyard, resort-style pool, and outdoor pergola—perfect for entertaining or unwinding in the peaceful surroundings. Equestrian improvements are thoughtfully designed to accommodate both the serious professional and the passionate hobbyist, featuring two 6-stall barns, two tack rooms, an office, a feed room and hay storage. 75' x 200'  covered riding arena, with arena fans, professional footing and weather screens.  Extensive fencing and cross-fencing, multiple loafing sheds, and a shed row barn with additional stalls. Delightful equestrian facilities offering an exceptional setup for training, boarding, or private enjoyment. Set in sought-after Collin County, this remarkable ranch offers spectacular views, serene country living, and the convenience of being just minutes from city amenities. Celina ISD!

4120 Rigsby Ln, Weston

Listings provided by North Texas Real Estate Information Systems (NTREIS). Listing data has been deemed reliable but is not guaranteed to be accurate by the MLS.

Last updated:

How much is your home worth?

Get instant property value now!