Refine Search
Sort by
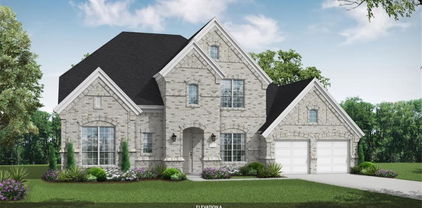
6801 Cater Trl, McKinney
$853,900
4 Beds ⋅ 5 Baths ⋅ 21396666 MLS
MLS# 21396666 - Built by Ashton Woods Homes - January 2027 completion ~ Flex Room! Game Room! Media Room! 3-Car Garage!This expansive two-story home in Aster Park offers over 4,000 square feet of thoughtfully designed living space, with 4 bedrooms, multiple living areas, and a layout that balances openness with intentional separation for everyday living and entertaining. Designed with the Serene Collection, this home features soft tones and clean-lined finishes. Upon entering through the foyer, you’re welcomed by a central dining space that connects seamlessly to the heart of the home. The open-concept kitchen, family room with a cozy fireplace, and breakfast area create a natural flow, with a large eat-in island, walk-in pantry, and easy access to the covered outdoor living space—ideal for indoor-outdoor entertaining. Privately positioned at the rear of the home, the primary suite offers a quiet retreat with dual vanities, a soaking tub, walk-in shower, and an oversized walk-in closet with convenient access to the utility room. A mudroom and powder bath are thoughtfully located near the garage entries to support daily routines. Upstairs, a spacious game room overlooks the main level below, creating an open and connected feel, while a dedicated media room provides the perfect setting for movie nights or hosting. Three additional secondary bedrooms, each with walk-in closets, offer comfort and privacy for family or guests. Designed with flexibility in mind, a versatile flex room can be tailored to fit your needs—whether as a home office, playroom,

6801 Cater Trl, McKinney

7424 Butler National Ter, McKinney
$703,900
4 Beds ⋅ 5 Baths ⋅ 21396665 MLS
MLS# 21396665 - Built by Ashton Woods Homes - Jan 2027 completion! ~ This home features a fireplace, soaking tub and an extended back patio.Welcome to this stunning new two-story home in Aster Park. Inspired by the Serene Collection, this home showcases a mix of natural earth tones and sophisticated finishes selected by our design team. Step through the welcoming foyer and discover a spacious secondary bedroom with its own private bath, conveniently connected to a storage room tucked under the staircase. On the opposite side of the main floor, you'll find a mudroom and utility area, along with a stylish powder room. At the heart of the home is a beautifully designed open-concept layout. The elegant dining room showcases a tray ceiling and flows seamlessly into the expansive family room, where large windows fill the space with natural light and a cozy fireplace creates a warm, inviting atmosphere. Just beyond, sliding doors lead to the covered patio, creating the perfect space for indoor-outdoor living. The modern kitchen includes shaker-style cabinetry, a large eat-in island, and an oversized, spacious walk-in pantry, providing both beauty and function for daily living and hosting. Also on the first floor is the luxurious primary suite, offering a private retreat complete with a dual-sink vanity, a walk-in shower with mud pan, a luxurious soaking tub, and a generous walk-in closet. Upstairs, a lofty game room with tray ceiling creates a flexible and inviting space for entertainment or relaxation. Two additional secondary bedrooms are located

7424 Butler National Ter, McKinney

7100 Dasher Dr, McKinney
$668,400
4 Beds ⋅ 5 Baths ⋅ 21396657 MLS
MLS# 21396657 - Built by Ashton Woods Homes - Jan 2027 completion! ~ Welcome to your new home by Ashton Woods located in Aster Park. Inspired by the Harmony Collection, this home features a warm mix of rustic elements and sophisticated finishes selected by our design team. Step into the foyer and you'll immediately notice a spacious secondary bedroom with its own full bath and walk-in closet—perfect for guests or a private home office. Continue into the heart of the home, where an open-concept layout connects a spacious family room, a light-filled dining area, and a modern kitchen—ideal for everyday living and entertaining. The kitchen features shaker-style cabinets, a large island for casual dining, and a generous walk-in pantry. Just off the kitchen, you’ll find a mudroom and a utility room conveniently located by the garage. Enjoy seamless indoor-outdoor living with direct access to a covered patio from the dining area—great for weekend BBQs or relaxing evenings. The private primary suite is located in the back of the home and includes a dual sink vanity, a large walk-in shower, linen storage, and a spacious walk-in closet. Upstairs, enjoy a loft, game room and two additional secondary bedrooms—each with its own full bath creating the perfect retreat for guests or family. At Aster Park, enjoy a vibrant master-planned lifestyle with more than 62 acres of open space, resort-style amenities and year-round events planned by a dedicated lifestyle director. No MUD,PID tax rate, Celina ISD and convenient access to historic downtown McKinney add

7100 Dasher Dr, McKinney

7112 Dasher Dr, McKinney
$615,000
4 Beds ⋅ 4 Baths ⋅ 21396538 MLS
MLS# 21396538 - Built by Ashton Woods Homes - Nov 2026 completion! ~ This home features a fireplace and a second-floor game room.New two-story, single family home located in Aster Park. Inspired by the Serene Collection, this home features soft tones and sophisticated finishes selected by our design team. Upon entry, you're welcomed by a spacious foyer that leads to a generously sized secondary bedroom featuring a walk-in closet and a full bathroom. Continue into the heart of the home, where an open-concept layout unfolds to reveal a large dining area and a vast family room with a fireplace, perfect for entertaining or cozy movie nights. This inviting space also opens to a covered patio, extending your living area outdoors. The modern kitchen is designed to impress, boasting shaker-style cabinetry, a stainless steel appliance package, a large eat-in island, and a walk-in pantry. Tucked away for privacy, the primary suite is a serene retreat complete with a dual-sink vanity, glass enclosed walk-in shower, linen closet, and a spacious walk-in closet. Ascend the staircase to discover a landing area with soaring ceilings that overlook the family room below. The second floor also features a spacious game room with a coffered ceiling and two additional secondary bedrooms that share a full bathroom with a double vanity. Step into a home where every element has been masterfully curated, offering an unparalleled blend of comfort, style, and functionality. Representative images and renderings are for illustrative purposes. Actual structural options and

7112 Dasher Dr, McKinney

4001 Maida Rd, McKinney
$600,000
5 Beds ⋅ 4 Baths ⋅ 21395441 MLS
This is the kind of home where SPACE changes how you live. Set on an OVERSIZED CORNER LOT - over quarter of an acre - in Erwin Farms, this 5-bedroom, 4-bath home offers approximately 3,400 square feet, but it’s the way the space functions that makes it special. Start in the kitchen, where the oversized island comfortably seats FIVE, giving you room for weeknight dinners, homework spread across the counter, morning coffee, and friends gathered around while you cook. Abundant cabinetry, generous prep space, modern appliances, and durable luxury vinyl plank flooring make the heart of the home as practical as it is inviting, while the open layout keeps the kitchen connected to the main living and dining spaces. Need flexibility? TWO BEDROOMS AND TWO FULL BATHROOMS are downstairs, creating an ideal setup for overnight guests, multigenerational living, a nursery, or a private home office without sacrificing a bedroom upstairs. The second floor adds three more bedrooms - one with en-suite bath - plus BOTH a spacious game room and dedicated media room, so movie night, gaming, play space, and everyday life don’t all have to compete for the same room. And then there’s the YARD. The sellers extended the fencing to take full advantage of this oversized lot, creating a HUGE usable backyard with the kind of space that is increasingly hard to find. There’s room to dream about a future pool while still keeping plenty of grass for a soccer game, dogs, a playset, or a backyard full of friends. The covered patio gives you a front-row seat to it all. Even the EAST-FACING orientation has its perks, welcoming morning light while your indoor plants and future garden will thank you for it. All of this is tucked into Erwin Farms, where a pool, parks, trails + neighborhood amenities make it easy to get outside, with McKinney shopping, dining and everyday conveniences nearby. This is a home with more room for the way you actually want to live. No Pets have ever lived in this home.

4001 Maida Rd, McKinney

3605 Quail View Dr, McKinney
$330,000
3 Beds ⋅ 3 Baths ⋅ 21396440 MLS
Welcome to this spacious two-story home in McKinney, beautifully situated on a premier lot that backs directly to a scenic greenbelt for ultimate privacy and tree-lined views!The main floor features a bright, seamless open-floor plan perfectly anchoring the family room, formal living space, and dining area around a cozy fireplace. The large kitchen flows effortlessly into the living zones, complete with a convenient main-floor half-bath and a combined laundry room and walk-in pantry. Upstairs, you will find a versatile layout featuring three generously sized bedrooms, two full bathrooms, and a massive bonus-office room that can easily serve as a media space, game room, or fourth bedroom option. This structurally sound home is being sold As-Is, offering an incredible opportunity for a buyer or investor to bring a fresh vision with new interior paint and flooring to truly make it custom. Complete with an owner-use 4-camera Swann security system (zero monthly subscription fees!). Unbeatable location with lightning-fast access to Interstate 75, top-rated McKinney schools, and vibrant local shopping and dining districts. All information deemed reliable, buyer and buyer agent to verify all information.

3605 Quail View Dr, McKinney

4840 Serenity Trl, McKinney
$899,000
3 Beds ⋅ 3 Baths ⋅ 21393801 MLS
Nestled within the gated Waterstone community and served by Melissa ISD, this custom one acre property offers an inviting blend of thoughtful design, spacious living, and impressive functionality. The home features 3 bedrooms, a dedicated office with a fireplace, custom built-ins and a beautiful coffered wood ceiling, plus a second coffered wood ceiling in the main living area. The study offers a large closet, offering the flexibility to serve as a fourth bedroom if needed. An additional upstairs bonus or flex room provides even more versatility for a media room, game room, hobby space or additional living area. The private primary suite includes an additional attached flex room with a wall of built-ins, creating the perfect space for a sitting room, exercise area, nursery or second office. The kitchen is designed for both everyday living and entertaining, featuring a 5-burner gas cooktop, double ovens, oversized walk in pantry and butler’s pantry complete with wine refrigerator. A large laundry room offers abundant cabinetry and a sink, while extensive storage throughout the home keeps everything organized. Three fireplaces add warmth and character, including one on the covered patio featuring a built-in grill, creating an exceptional outdoor entertaining space. JellyFish Lighting adds customizable lighting to the exterior, perfect for everyday ambiance and holidays. An attached 23x12 shop provides exceptional additional workspace and storage. With generous indoor and outdoor living spaces, custom details and room to enjoy the outdoors. This property offers the rare opportunity to enjoy a peaceful country feel and the space of an acre while still being right in McKinney

4840 Serenity Trl, McKinney

1005 Best Rd, McKinney
$569,500
5 Beds ⋅ 4 Baths ⋅ 21387274 MLS
Take advantage of this down market. Why wait for new construction when this exceptionally upgraded Bloomfield Magnolia II is already loaded with custom upgrades and designer touches? Featuring great curb appeal, abundant natural light, and a spacious open-concept layout, this 5-bedroom, 4-bath home with a 2.5-car garage is nestled in the master-planned Willow Wood community with resort-style amenities. The bright, airy living room flows seamlessly into a magazine-worthy kitchen featuring a large center island, white quartz countertops, multi-colored custom cabinetry, Picket Mosaic backsplash, gas cooktop, stainless steel appliances, and beautiful engineered wood floors throughout the main living areas. A floor-to-ceiling tile fireplace adds warmth to the family room, while the formal dining room provides an inviting space for gatherings. The split primary suite offers privacy and backyard views from its window seat, along with a spa-like ensuite featuring separate vanities, upgraded tile, a glass-enclosed walk-in shower, soaking tub, and oversized walk-in closet. Upstairs, the expansive game room and adjoining media room are ideal for game nights, movie nights, and entertaining. Two full baths and additional bedrooms provide plenty of space for family and guests. Enjoy the outdoors with a covered backyard patio and upstairs balcony—perfect for morning coffee or unwinding after a long day. Additional features include gutters, energy-efficient elements, and an upgraded 8-foot front door. Quick access to Hwy 75, shopping, dining, and entertainment. Zoned to Melissa High School and its impressive $35 million stadium, with convenient access to the upcoming $300 million Sunset Amphitheater in McKinney and Buc-ee's, Ford Sports Village at The Z-Plex in Melissa. This move-in-ready home offers the space, upgrades, and lifestyle you want without the wait and price of new construction.

1005 Best Rd, McKinney

3001 Orienteering Dr, McKinney
$724,900
4 Beds ⋅ 4 Baths ⋅ 21395957 MLS
A home office with French doors is set at the entry, which leads to the main living areas. The family room with a wall of windows and a wood mantel fireplace opens to the kitchen and corner dining area. The kitchen hosts a 5-burner gas cooktop, a generous island with seating space, and a walk-in pantry. The secluded primary suite highlights a wall of windows in the bedroom. Double doors lead to the primary bath with dual vanities, a freestanding tub, a separate glass-enclosed shower, and two walk-in closets. A game room with French doors is just off the family room. A half bath, a guest suite with a full bath, and two secondary bedrooms that share a Holly bath complete this one-story design. Covered backyard patio. A mud room and utility room are off the three-car garage.

3001 Orienteering Dr, McKinney

4309 Boykin Ave, McKinney
$949,990
5 Beds ⋅ 5 Baths ⋅ 21395873 MLS
MLS# 21395873 - Built by Coventry Homes - December 2026 completion ~ Experience luxury living in this stunning 3,997 sq ft home situated on a premium 70’ north-facing homesite backing to peaceful green space. Thoughtfully designed with spacious open-concept living, this home offers the perfect balance of elegance and everyday functionality. The expansive great room flows effortlessly into the gourmet kitchen and dining areas, creating an ideal setting for entertaining and making lasting memories. Large windows showcase beautiful greenbelt views, bringing natural light and tranquility into the home. The well-appointed layout provides generous bedrooms, flexible living spaces, and exceptional craftsmanship throughout. Enjoy the privacy of a premium homesite while taking advantage of everything the award-winning Painted Tree community has to offer, including resort-style pools, scenic walking and biking trails, parks, playgrounds, fishing ponds, and vibrant community events. Don’t miss this opportunity to own a beautiful home in one of McKinney’s most desirable master-planned communities—schedule your private tour today!

4309 Boykin Ave, McKinney

11704 Hamptonbrook Dr, McKinney
$574,900
4 Beds ⋅ 4 Baths ⋅ 21391577 MLS
Gorgeous 4 BR home with 4 FULL bathrooms in highly acclaimed Prosper ISD! Located perfectly in a cul-de-sac with mature trees providing shade and an extra deep driveway. Wood floors and an open floor plan take you throughout the common areas with plenty of natural light. Cook with gas in the stunning kitchen with gorgeous cabinets and a large island. The private primary suite is spacious and has a large walk-in closet. Family movie night is perfect in the dedicated media room. 4 Full Bathrooms means everyone has their own private bathroom. Each bedroom has its own walk-in closet as well. Enjoy the extended patio and privacy with no neighbors behind the home. Great conveniences including a park, pool, splash pad, playground, and walking trails just a quick walk away.

11704 Hamptonbrook Dr, McKinney

405 James Herndon Trl, McKinney
$650,000
5 Beds ⋅ 4 Baths ⋅ 21390875 MLS
Welcome to this beautifully crafted home on a professionally landscaped corner lot in a quiet cul-de-sac! A spacious front porch sets the stage, while the dramatic rotunda entry, natural light, soaring ceilings and wrought-iron staircase details deliver an unforgettable first impression. Designed for living and entertaining, the main level offers two living areas, a dedicated study, formal dining and spacious eat-in kitchen with granite countertops, premium appliances and island seating. The cooktop and microwave are brand new, and ALL appliances convey! The main living room is a showstopper with two-story ceilings and a corner gas fireplace. The large downstairs primary suite has dual vanities, soaking tub, separate shower, water closet and oversized walk-in closet. Upstairs are four generously sized bedrooms, two full baths and a spacious game room overlooking the living area. Every bedroom has a walk-in closet, and one offers a unique tower sitting area perfect for a study, reading nook or retreat. Outside, the fenced backyard is surrounded by mature trees with no neighbor on the left, creating a private setting. Inwood Hills offers a community pool and playground and sits across from Bonnie Wenk Park with trails, pond, playgrounds, sports fields, workout area and dog park. Cockrill Middle and Boyd High are within walking distance, with Minshew Elementary, Adriatica Village and Historic Downtown McKinney a short drive away. Even more to love: engineered hardwoods, BRAND NEW carpet, fresh paint, newer HVAC and water heater, plus a newer roof recently evaluated and in good condition. Energy-efficient features include spray foam insulation in the attic and walls, plus an EV charger in the extended garage. With oversized rooms, striking architecture, thoughtful updates, privacy and a fantastic location, this home delivers space, functionality and plenty of WOW factor!

405 James Herndon Trl, McKinney

10309 Marathon Ct, McKinney
$478,800
3 Beds ⋅ 2 Baths ⋅ 21395712 MLS
Welcome to this beautiful home nestled on a peaceful cul-de-sac in McKinney, offering excellent curb appeal, charming architecture, and a welcoming front porch. Inside, the bright open-concept floor plan is ideal for everyday living and entertaining, featuring soaring ceilings, stylish finishes, and a cozy fireplace in the living room. The chef-inspired kitchen offers elegant countertops, modern appliances, a spacious island, and a refrigerator that remains with the home. The private primary suite features a spa-like bath with soaking tub, dual vanities, and a walk-in closet. Additional bedrooms, a dedicated office, and a flexible dining or bonus room provide plenty of space for work, guests, or family. Enjoy the private backyard, perfect for relaxing or entertaining. Community amenities include a pool, jogging path, and playground. Conveniently located near schools, shopping, dining, Universal and PGA GOLF PARKS, and major McKinney amenities. Move-in ready and a must-see!

10309 Marathon Ct, McKinney

2221 Tremont Blvd, McKinney
$685,000
4 Beds ⋅ 4 Baths ⋅ 21386296 MLS
Beautifully updated and move-in ready in the highly sought-after Tucker Hill community, zoned to acclaimed Prosper ISD. 2221 Tremont Blvd combines the timeless architecture and charm Tucker Hill is known for with an extensively refreshed, modern interior featuring new flooring, fresh paint, new designer lighting, modern finishes, and thoughtful improvements throughout. From the moment you step inside, the updates make an immediate impression. New engineered white oak hardwood flooring brings warmth and a clean, contemporary feel to the main living areas, complemented by fresh interior paint and an extensive collection of new light fixtures that give the home a bright, modern and cohesive look. Coordinating bronze finishes are carried throughout the lighting, faucets, mirrors, door hardware and fixtures, tying the spaces together with a sophisticated and intentional design. The kitchen sits at the heart of the home with generous cabinetry and prep space, a center island, and an open connection to the surrounding living and dining areas. Updated lighting, fixtures and bronze accents give the space a fresh, elevated appearance and complement the newly updated interiors. A dedicated study provides a private and flexible space for a home office. The first-floor primary suite offers a spacious private retreat with a walk-in closet and beautifully refreshed primary bath featuring updated countertops, new mirrors, faucets, lighting, fixtures and bronze finishes. Upstairs, three additional bedrooms, two bathrooms and a spacious secondary living area provide flexibility for family, guests, a game room or media space. The home features a whole-house water softener and filtration system, an oversized garage with epoxy-coated flooring, a freshly stained fence, and a tankless water heater. Thoughtfully modernized with attention to detail throughout, this home blends classic Tucker Hill character with a fresh, polished, move-in-ready feel.

2221 Tremont Blvd, McKinney

1417 Shenandoah Dr, McKinney
$625,000
4 Beds ⋅ 4 Baths ⋅ 21395116 MLS
Your own pool for THIS Summer! Tucked away on a private, tree-lined lot in McKinney just off 380, this 4-bedroom home is a true retreat that seamlessly blends indoor comfort with resort-style outdoor living. With no neighbors behind you, the backyard becomes your personal sanctuary—featuring a sparkling pool, extended covered patio, and a fully equipped outdoor kitchen designed for entertaining, relaxing, and making memories. Whether you’re grilling dinner under the shade of mature trees, enjoying a quiet morning coffee while listening to nature, or hosting friends for a poolside gathering, this outdoor space is truly the star of the show. Inside, the thoughtful layout offers both space and versatility. The main floor features warm hardwood floors, crown molding, and a gas fireplace that anchors the spacious family room. French doors open to a dedicated office, while a formal dining room offers space to gather with friends and family. The kitchen is equally inviting—with stainless steel appliances, upgraded granite countertops, a large center island with bar seating, and generous cabinet storage. The oversized laundry room includes a sink, cabinetry, and space for a second fridge or freezer—ideal for busy households or meal prep enthusiasts. The private downstairs primary suite overlooks the pool and features a bay window, spacious ensuite bath, and walk-in closet. Upstairs, you’ll find three additional bedrooms, a full bath, a large game room, and a dedicated media room—perfect for movie nights or game-day watch parties. An oversized 2.5-car garage provides space for tools, bikes, or hobbies. And the location can’t be beat—just minutes from shopping, dining, and major highways. If you’ve been dreaming of a home that has it all—privacy, space, and the ultimate backyard oasis—this one delivers.

1417 Shenandoah Dr, McKinney

2925 Mira Vista Ct, McKinney
$749,900
4 Beds ⋅ 5 Baths ⋅ 21395463 MLS
The front porch leads to the extended entryway with a 12-foot rotunda ceiling. Off the main hallway are two secondary bedrooms with private full baths and walk-in closets. The family room features a wood mantel fireplace, a wall of windows, and access to the covered backyard patio. French doors open into the game room, which is located off the dining area. The kitchen features a 5-burner gas cooktop, an island with seating space, and a walk-in pantry. The primary suite highlights a wall of windows in the bedroom. Double doors lead to the primary bath with dual vanities, a freestanding tub, a glass-enclosed shower, and two walk-in closets. An additional secondary bedroom and a full bath complete this one-story design. The mud room and utility closet are off the three-car garage.

2925 Mira Vista Ct, McKinney

Listings provided by North Texas Real Estate Information Systems (NTREIS). Listing data has been deemed reliable but is not guaranteed to be accurate by the MLS.

Last updated:

How much is your home worth?

Get instant property value now!