Refine Search
Sort by
3350 Mcgraw Dr, McKinney
$632,000
5 Beds ⋅ 4 Baths ⋅ 21416663 MLS
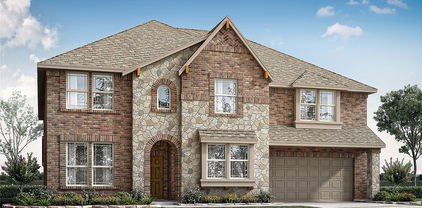
NEW! NEVER LIVED IN. Estimated completion December 2026. Bloomfield Homes' Violet IV offers 5 bedrooms, 4 full baths, and a 2-car garage in a two-story design on an interior lot in Painted Tree. White upper cabinets contrast with basil lower cabinets and an oven tower in the Deluxe Kitchen, where black hardware, quartz countertops, and a vertical herringbone backsplash give the finishes a distinct point of view. A single-bowl sink, gas cooking, under-cabinet lighting, and raised panels around the island balance detail with function. Engineered wood connects the shared areas to the family room, where a chevron mosaic fireplace rises to the ceiling with gas logs and a modern oak mantel. There is height here, too, with the two-story ceiling opening to modern railing at the stairs and game room. Upstairs, double solid doors enclose a media room with 5.1 surround-sound pre-wiring, while 3 bedrooms share 2 full baths, including a Jack and Jill layout. The primary suite stays downstairs with a window seat, patio access, dual sinks, a deck-mounted tub, and a separate shower with a quartz seat. Quartz counters extend through all 4 baths, and every shower has tile to the ceiling. Near the entry, Bedroom 5 replaces the study and sits beside a full bath upgraded to a walk-in shower. An 8-foot glass front door, brick-covered porch, white sawn stone, upgraded brick, cedar garage door, and uplights establish the exterior. The covered patio has a gas stub, while basil utility cabinets and gutters add everyday function. Visit Bloomfield Homes' Painted Tree model to learn more today!

3350 Mcgraw Dr, McKinney

1704 Keswick Dr, McKinney
$850,000
5 Beds ⋅ 5 Baths ⋅ 21398519 MLS
Welcome to 1704 Keswick Drive, an impressive 4,438 sq. ft. home offering exceptional space, thoughtful upgrades, and an ideal layout for both everyday living and entertaining. This beautiful Beazer Westfield floor plan features 5 bedrooms, 4.5 baths, multiple living areas, and an oversized media room. The interior showcases wood flooring, upgraded cabinetry, granite countertops, stainless steel appliances, under-cabinet lighting, upgraded fixtures, and a striking stone fireplace that anchors the main living space. The spacious primary suite offers a relaxing retreat with a beautifully finished bath and oversized tiled shower. Generously sized secondary bedrooms and flexible living spaces provide plenty of room for family, guests, a home office, or game room. Upstairs, the expansive media room creates the perfect setting for movie nights and entertaining. Large windows and an open floor plan fill the home with natural light while providing an easy flow from one living space to the next. Step outside to your own private outdoor oasis featuring a covered patio and plenty of space to relax, entertain, and enjoy Texas evenings. With its impressive size, versatile floor plan, extensive upgrades, and desirable McKinney location, 1704 Keswick Drive offers the space and features today's buyers are looking for. Located within McKinney ISD and ready for its next owner to call it home.

1704 Keswick Dr, McKinney

5112 Fringetree Dr, McKinney
$510,000
4 Beds ⋅ 3 Baths ⋅ 21416223 MLS
INCREDIBLE BUYER INCENTIVES: $8,000 MORTGAGE CONCESSION. Opendoor Home Loans will contribute up to $8,000 towards a permanent interest rate buy-down if you finance with Opendoor Home Loans LLC. 5112 Fringetree Dr is a two-story McKinney home with over 3,200 square feet of living space, four bedrooms and three bathrooms. A covered patio opens to the backyard, while the kitchen’s central island connects the dining area and living room with a fireplace. The main-level primary bedroom has a bay window and an adjoining bathroom with two vanities, a separate tub and shower. A front office provides a separate workspace. Upstairs, a sitting area and a separate media room add gathering space. Two bedrooms share the upper level, with another secondary bedroom on the main floor. Home comes with a 100-Day Home Warranty

5112 Fringetree Dr, McKinney

4759 Lunker St, McKinney
$423,050
3 Beds ⋅ 3 Baths ⋅ 21416002 MLS
CB JENI HOMES TATUM floor plan. Located in one of McKinney’s most recognized master-planned communities, Painted Tree, The Woodlands. This beautiful end-unit townhome features an abundance of windows, filling the home with natural light. The spacious family room is perfect for entertaining and opens seamlessly to the kitchen and dining area. The inviting kitchen offers a well sized island, stainless steel appliances, elegant countertops, and a designer backsplash. Upstairs, a versatile game room sits between the owner’s suite and two comfortable secondary bedrooms, ideal for movie nights, gaming, or relaxing. The generous owner’s suite includes a huge walk-in closet and a spacious bathroom with ample cabinetry and storage. Enjoy luxury finishes paired with a low-maintenance lifestyle in this impressive new construction townhome. MOVE IN READY NOW! ASK ABOUT OUR LOW INTEREST RATE SPECIALS!

4759 Lunker St, McKinney

4767 Lunker St, McKinney
$376,980
3 Beds ⋅ 3 Baths ⋅ 21415992 MLS
CB JENI HOMES EMILY II floor plan. Fantastic floor plan in the well sought after, Painted Tree Community in McKinney, offering best MISD Schools!!! Open concept floor plan with a chef's kitchen equipped with oversized island, quartz countertops, tons cabinets and countertops space, five burner gas stove, and more. Spacious game room upstairs separating the primary and guest bedrooms is perfect for entertaining family and friends. Large primary suite with oversized walk-in closet and an abundance of cabinets and drawers in the bath area. Painted Tree community is a must see! You’ll be proud and enjoy owning this Low Maintenance Lifestyle Home. Ready now! ASK ABOUT OUR SPECIAL LOW INTEREST RATE OPTIONS!!!!

4767 Lunker St, McKinney

3201 Gorman Dr, McKinney
$907,000
5 Beds ⋅ 5 Baths ⋅ 21416204 MLS
NEW! NEVER LIVED IN. Estimated completion December 2026. Bloomfield Homes' Bellflower IV offers 5 bedrooms, 4 full baths, a powder bath, and a deep 2-car garage in a two-story design on an east-facing corner lot in Painted Tree. In the Deluxe Kitchen, white ceiling-height Shaker cabinets with illuminated glass uppers contrast with beige lower cabinets and an oven tower. Quartz counters, an apron-front sink, raised island panels, and a tall pantry cabinet add function. A 36-inch professional gas cooktop, pot filler, and double electric ovens handle cooking, with pendant and under-cabinet lighting above the counters. Engineered wood flooring connects the shared spaces, including formal dining opened to the vaulted family room. A tile-to-ceiling fireplace with gas logs and an oak mantel anchors the living area. Glass French doors define the front study, with 8' first-floor doors adding height. The rear primary suite includes separate vanities, a deck-mount tub, a separate shower, and a walk-in closet linked to the laundry room. A front secondary bedroom has a full bath with an upgraded walk-in shower nearby. Upstairs, a second suite adds 2 walk-in closets and a bath with dual sinks, a tub, and a separate shower. Another 2 bedrooms share a Jack-and-Jill bath beside a game room with a window seat and an enclosed media room. Modern railing frames the stairs and game room. Quartz counters finish the baths, with tile to the ceiling in all 4 showers. Upgraded brick and white sawn stone, a brick porch, an 8' glass front door, cedar garage door, and uplights shape the exterior. The covered patio has a gas stub making it an ideal space for future outdoor meals. Visit Bloomfield Homes at the Painted Tree model to explore this Bellflower IV today!

3201 Gorman Dr, McKinney

712 Basilica Ln, McKinney
$1,225,000
6 Beds ⋅ 5 Baths ⋅ 21415590 MLS
Welcome to 712 Basilica Lane, a striking, custom-inspired Mediterranean stucco estate that defines luxury living in McKinney. Spanning over 6,124 square feet of meticulously curated living space, this premier residence sits beautifully on a premium parcel offering serene water views and the ultimate private backyard sanctuary complete with a pristine pool and built-in spa. Pass through the grand entryway to discover a soaring, light-filled floor plan framed by gorgeous architectural details and high-end flooring throughout. At the heart of the home is a true gourmet chef’s kitchen, meticulously equipped with premium appliances, custom cabinetry, and an expansive center island perfect for hosting lavish gatherings. The main living area seamlessly blends elegance and comfort, centered around a sleek custom fireplace with views looking out to your private resort-style pool. This estate features 6 to 7 palatial bedrooms and 5.5 luxurious baths, including an opulent primary retreat designed as a private spa-like escape. Uniquely versatile, the layout includes a full mother-in-law or guest suite featuring its own private entrance and second full kitchen—ideal for multi-generational luxury or long-term guests. Complete with an impressive multi-car garage footprint, geothermal utility options, and premier community positioning, this estate is a rare opportunity to own a private piece of paradise.

712 Basilica Ln, McKinney

4404 Ramona Dr, McKinney
$887,000
6 Beds ⋅ 6 Baths ⋅ 21415586 MLS
NEW! NEVER LIVED IN. Estimated completion December 2026. Bloomfield Homes' Bellflower IV offers 6 bedrooms, 5 full baths, a powder bath, and a 2-car garage in a two-story design on an interior lot in Painted Tree. The first floor pairs a study behind glass French doors with an enclosed media room, leaving the vaulted family room open for gathering around a tile-to-ceiling fireplace with gas logs and an oak mantel. Engineered wood flooring connects the shared spaces, with 8' interior doors adding height. The Deluxe Kitchen carries Shaker cabinets to the ceiling and includes a tall pantry cabinet, soft-close hinges, quartz counters, and raised island panels. A 36-inch professional gas cooktop and pot filler anchor the cooking area; pendant and under-cabinet lighting highlight the counters. The primary suite sits downstairs with separate vanities, a deck-mount tub, a separate shower, and a walk-in closet connected to the laundry room. Tile extends to the ceiling in all 5 showers, and upgraded quartz continues through the full baths. A secondary bedroom and full bath occupy the front of the first floor. Upstairs goes big: a second suite has 2 walk-in closets, dual sinks, a tub, and a separate shower. Another 3 bedrooms share 2 full baths, including a Jack-and-Jill arrangement, while the game room adds a window seat and views into the family room. Modern railing borders the stairs and game room. Outside, upgraded brick, a brick porch, an 8' glass front door, cedar garage door, and uplights frame the arrival. The covered patio includes a gas stub, with gutters and a tankless water heater adding function. Explore this Bellflower IV today with Bloomfield Homes at the Painted Tree model!

4404 Ramona Dr, McKinney

508 Turkey Creek Dr, McKinney
$695,000
4 Beds ⋅ 3 Baths ⋅ 21415485 MLS
Welcome to this beautifully designed home in the sought-after Trinity Falls master-planned community in McKinney, known for its natural beauty, trails, parks, and resort-style amenities. Built in 2021, this spacious residence offers approximately 3,031 square feet with 4 bedrooms, 3 full baths, and a tandem 3-car garage. The open-concept layout features extensive hard-surface flooring with minimal carpet throughout, decorative lighting, a stone fireplace, and a gourmet kitchen with gas cooktop, oversized island, and abundant cabinetry. The private primary suite includes a spa-inspired bath and generous walk-in closet, while flexible secondary spaces provide options for a home office, media room, or guest accommodations. Enjoy covered outdoor living with a spacious patio and professionally maintained yard. Conveniently located near the community elementary school, residents also enjoy access to miles of walking trails, multiple pools, clubhouse, playgrounds, parks, and nearby shopping, dining, and commuter routes. A GUN SAFE IN THE MEDIA ROOM CLOSET STAYS WITH THE HOUSE

508 Turkey Creek Dr, McKinney

5416 Ridgepass Ln, McKinney
$450,000
4 Beds ⋅ 4 Baths ⋅ 21415083 MLS
This property is still available for offers and showings. The listing is in Active Kick Out status, and the seller welcomes all offers. Buyers can submit a backup offer or an offer that could move into first position if the current buyer does not remove their contingency after receiving notice. Freshly reimagined with a refined, timeless feel, this polished and inviting Robinson Ridge residence pairs effortless livability with the added convenience of a three-car garage. Recent improvements include a remodeled kitchen with quartz countertops, a striking backsplash, and stainless steel appliances; an updated primary bathroom; new flooring; fresh paint throughout; and significant updates to the home’s major mechanical systems. Natural light and generous proportions create an open, welcoming atmosphere, while multiple living and dining areas provide exceptional flexibility for everyday life and entertaining. The dedicated media room offers the perfect setting for movie nights, and the private primary suite provides a relaxing retreat. Thoughtfully updated and beautifully presented, this home offers everything needed to live, work, gather, and unwind comfortably. Wonderfully located in the highly desirable Robinson Ridge community, residents enjoy neighborhood amenities including a community pool and park. Zoned to highly rated Prosper ISD and conveniently positioned near shopping, dining, entertainment, and major thoroughfares, this home offers an ideal balance of comfort, style, and connectivity.

5416 Ridgepass Ln, McKinney

3355 Andesite Rd, McKinney
$1,024,990
4 Beds ⋅ 5 Baths ⋅ 21415395 MLS
MLS# 21415395 - Built by Drees Custom Homes - January 2027 completion ~ This gorgeous farmhouse-style new construction home perfectly blends timeless curb appeal with modern finishes and thoughtful design. Inside, you'll find an open-concept floor plan that creates a seamless flow between the spacious kitchen, dining, and living areas, making it ideal for both everyday living and entertaining guests. Designer details, stylish finishes and abundant natural light enhance the home's warm and inviting atmosphere. Step outside to a large covered outdoor living space, perfect for enjoying morning coffee, hosting weekend barbecues, or relaxing under the stars. Located in a desirable community with convenient access to shopping, dining, parks and top-rated schools, this beautifully crafted Drees Custom Home offers the perfect balance of comfort, functionality, and modern farmhouse charm for today's homebuyers seeking luxury living in a prime location.

3355 Andesite Rd, McKinney

722 Tidal Dr, Princeton
$439,000
5 Beds ⋅ 4 Baths ⋅ 21409813 MLS
BRAND NEW WASHER, DRYER & REFRIGERATOR INCLUDED! Discover exceptional space, comfort, and value at 722 Tidal Drive in McKinney. This impressive two-story home offers 5 bedrooms, 4 full bathrooms, a home office, game room, media room, and a two-car attached garage. The open-concept floor plan features a spacious family room with soaring ceilings and a gourmet kitchen with a large center island, gas cooktop, built-in appliances, and generous pantry storage. The primary suite and an additional bedroom are conveniently located downstairs, while the upstairs game room and media room provide plenty of space for entertainment and relaxation. Enjoy the covered patio and private fenced backyard, plus community amenities inlcluding swimming pool, playground, jogging and biking paths. Offered at one of the best lease prices currently available, this beautiful home delivers outstanding value in McKinney. Motivated Seller! Schedule your showing today!

722 Tidal Dr, Princeton

1020 Waverly Dr, McKinney
$650,000
5 Beds ⋅ 4 Baths ⋅ 21400318 MLS
Fall in Love With This Priced-to-Sell Upgraded 5-Bedroom on an Oversized, Premium North-facing Corner Lot in McKinney's Willow Wood Neighborhood. Popular Boston floorplan of nearly 3900 sqft by First Texas Homes with a 3-car garage & just 4 years old! Zoned to outstanding Melissa ISD. Interior features that make this home special: 5 very big Bedrooms; dedicated Study; Flex space for a formal Dining Room, Lounge or Playroom; Pre-wired Media & Game Rooms upstairs; extensive 5-inch hardwood floors on the first floor, upgraded carpet & pad; sizeable Family Room centered around the impressive gas log fireplace; Luxe Kitchen with quartz counters, California island pendants, glass-front cabinets, double ovens, 36-inch 5-burner cooktop & more; sweeping staircase boasting a Juliet balcony; spa-like Primary Bath compliments the large Primary Bedroom. Exterior appointments you'll also love: upgraded Frost Brick with white mortar, stone accents & an 8 ft entry door; extended Garage bay with 240V EV charger; Paragon whole-home water softener & water filtration system; Ring Smart Home with cameras. Enjoy outdoor living all year long on the extended 12x22 covered patio with its vaulted ceiling & handy gas stub for your grill. This wide corner lot offers plenty of room for a future pool, playset, sports gear, etc. that both kids & pets will appreciate! The sellers added backyard fruit trees: apple, cherry, peach + rose bushes. Willow Wood community amenities nearby include a swimming pool & playground. No MUD or PID! Builder structural warranty continues too. Take Advantage of this Remarkable Value for a Home of this Caliber!

1020 Waverly Dr, McKinney

3309 Grant St, McKinney
$300,000
3 Beds ⋅ 2 Baths ⋅ 21414426 MLS
Single-story brick home in the established Presidents Point neighborhood of McKinney. High ceilings and luxury vinyl plank flooring run throughout this 3 bedroom, 2 bath plan with 1,684 sq ft. The living room centers on a tile-surround fireplace, and a formal dining room with chandelier sits just off the entry. The kitchen offers stainless steel appliances, a breakfast bar, and a breakfast nook framed by arched windows. The primary suite includes a walk-in closet and a bath with dual sinks, a garden tub and a separate shower. A utility room, a 2-car attached garage, and a covered back patio overlooking a large wood-fenced yard complete the home. Home is vacant. Zoned to McKinney ISD: Minshew Elementary, Dowell Middle and McKinney Boyd High. Mandatory HOA, $319 per year. Convenient to US-75, US-380, shopping and dining. Buyer and Buyer's agent to verify all information including but not limited to schools, square footage, taxes, HOA, room dimensions, and any other material facts.

3309 Grant St, McKinney

2700 Prescotte Pointe, McKinney
$399,000
3 Beds ⋅ 2 Baths ⋅ 21407188 MLS
Welcome to this beautifully updated 3-bedroom, 2-bath home with a dedicated office in highly desirable McKinney! The inviting, open-concept living space features a spacious kitchen with a large granite island, stainless steel appliances, and an abundance of cabinetry—perfect for cooking, entertaining, and everyday living. The living room offers a cozy gas fireplace and windows with updated blinds, overlooking the backyard and side yard, bringing in natural light and creating a warm, welcoming atmosphere. The private primary suite is thoughtfully separated from the secondary bedrooms and features a remodeled ensuite bathroom with a stunning tiled shower, a walk-in closet, and additional built-in cabinetry for extra storage. Secondary bath has been updated as well. Step outside to the covered porch just off the living room and enjoy the spacious backyard, complete with mature trees and plenty of room to relax, entertain, or enjoy the outdoors. With its thoughtful updates, functional layout, dedicated office, and inviting outdoor space, this home offers comfort, style, and versatility in a sought-after McKinney location! Close to shopping, retail and restaurants.

2700 Prescotte Pointe, McKinney

3802 High Valley Dr, McKinney
$317,000
3 Beds ⋅ 3 Baths ⋅ 21412855 MLS
Exceptional opportunity to own the stunning MODEL HOME in the highly desirable Southridge community! Washer, dryer, and refrigerator included, PLUS AMAZING INCENTIVES AVAILABLE! Don’t miss this incredible opportunity to own a beautifully designed model home featuring elevated finishes, thoughtful details, and impressive craftsmanship throughout. This light and bright home boasts an open-concept floor plan that seamlessly blends style, comfort, and functionality. The gourmet kitchen features sleek countertops, modern cabinetry, and stainless steel appliances, creating the perfect space for entertaining and everyday living. The spacious primary suite offers a private retreat with contemporary finishes, while two additional bedrooms provide flexibility for guests, a home office, or additional living space. Expansive windows fill the home with natural light, enhancing its warm and inviting appeal. Enjoy a charming yard and a convenient two-car garage. Southridge offers an exceptional community lifestyle with amenities including a community pool, playground, and walking trails, all conveniently located near shopping, dining, schools, and major thoroughfares. Don’t miss your chance to make this beautifully appointed Southridge home yours!

3802 High Valley Dr, McKinney

914 Rosemary Hill Dr, Princeton
$315,000
4 Beds ⋅ 3 Baths ⋅ 21411798 MLS
SELLER OFFERING $10,000 TOWARD BUYER'S INTEREST RATE BUYDOWN! Single-story living, modern finishes, and desirable upgrades already in place! Built in 2025 by Trophy Signature Homes, this beautifully maintained 4-bedroom, 3-bath home in Eastridge offers an open-concept floor plan and the convenience of a move-in-ready residence. Luxury vinyl plank flooring extends throughout the main living areas, with a spacious family room and generous dining area opening to a beautifully designed kitchen. White shaker-style cabinetry, quartz countertops, a classic subway tile backsplash, and stainless steel appliances including a gas range complement the center island with a single-bowl undermount sink and decorative lighting. A generous walk-in pantry provides excellent storage. The private primary suite features dual sinks with quartz countertops, white shaker-style cabinetry, an oversized shower, linen closet, and walk-in closet with additional hanging rods for improved organization. Three secondary bedrooms and two additional full bathrooms provide flexibility for guests, a home office, or additional living needs. Installed window blinds, ceiling fans in all bedrooms, and upgraded closet storage provide added comfort and convenience without the additional expense after closing. Additional features include a separate utility room, Rheem tankless water heater, sprinkler system, gutters, and a 2-car garage. Enjoy Eastridge's impressive amenities, including a swimming pool, clubhouse, fitness center, basketball court, playgrounds, dog park, and hiking and biking trails. Located in McKinney ISD, this 2025-built home combines the appeal of modern construction with the convenience of a completed, move-in-ready residence.

914 Rosemary Hill Dr, Princeton

6647 Twilight Dr, McKinney
$1,975,000
6 Beds ⋅ 6 Baths ⋅ 21410136 MLS
Discover exceptional luxury living at 6647 Twilight Drive, a stunning custom residence situated on one acre in McKinney's prestigious gated Waterstone Estates community. Offering 5,515 square feet, 6 bedrooms, 6 bathrooms, and a 4 car garage, this remarkable home combines sophisticated design, impressive architectural details, and resort-style amenities in a beautiful, private setting. Soaring ceilings, expansive windows, rich wood flooring, and thoughtfully selected finishes create an atmosphere of timeless elegance throughout. The extraordinary kitchen features dual islands with seating for up to 14, Taj Mahal quartzite countertops, and premium appliances, including a Dacor cooktop, Miele coffee system, panel-front refrigerator, full-size wine refrigerator, and nugget ice machine. The kitchen opens to inviting living and dining areas filled with natural light. Exposed wood beams, a statement fireplace, and a dramatic curved staircase add architectural distinction. The luxurious primary suite offers a private retreat with a sauna and spa-inspired bath featuring dual vanities, freestanding soaking tub, and an expansive walk-in shower. A second primary suite includes its own coffee bar, bev refrigerator, and ensuite bath. Additional highlights include an expansive upstairs bonus room, extensive storage, and dual HVAC systems with zoned controls. Accordion doors open to a private courtyard, creating a seamless connection between indoor and outdoor living. A spectacular covered patio features a stone fireplace and fully equipped kitchen with a built-in grill and hibachi cooking station. A sparkling swimming pool, pool-access bath, and expansive lawn complete the resort-inspired outdoor setting. Waterstone Estates offers a peaceful, gated environment with scenic surroundings, spacious homesites, private lakes, and neighborhood amenities, and is conveniently located near Historic Downtown McKinney's shopping, dining, and entertainment.

6647 Twilight Dr, McKinney

601 Wild Goose Ln, Princeton
$350,000
4 Beds ⋅ 3 Baths ⋅ 21395972 MLS
SELLER MOTIVATED! Meet Wild Goose—she’s beautiful, barely lived in, and ready to welcome you home! Located in McKinney’s Eastridge community within McKinney ISD, this 4-bedroom, 3-bath beauty brings together space, style, and most needed comfort. Her open-concept living, dining, and kitchen areas make entertaining effortless. Quartz countertops, a generous island, ample cabinetry, and a pantry give her kitchen both charm and practicality. The downstairs primary suite offers a private retreat, while three additional bedrooms provide flexibility for guests, work, or hobbies. A covered patio invites you to unwind outdoors, and an attached 2-car garage adds everyday convenience. And she comes with a lifestyle! Eastridge amenities include a community pool, fitness center, basketball court, dog park, playground, and trails—giving you plenty of ways to relax, recharge, and stay active. With shopping, dining, and major roadways within reach, she makes coming home something to look forward to. INSTANT 50K OR SO EQUITY! Come meet Wild Goose—she just might be your perfect match!

601 Wild Goose Ln, Princeton

9200 Manassas Rdg, McKinney
$425,000
3 Beds ⋅ 2 Baths ⋅ 21405262 MLS
Beautifully updated and move-in ready, this exceptional one-story home combines timeless curb appeal, a functional floor plan, and stylish modern finishes in a desirable location with Prosper schools. Standout renovations include the kitchen and primary bath. Completely redesigned in 2021, the chef-inspired kitchen offers expanded counter space topped with light quartz and abundant custom cabinetry with oversized drawers, pull-out shelving, a trash drawer, and more. There are stainless appliances that include a refrigerator, microwave, gas range, dishwasher and commercial style vent. A casual dining area completes this inviting gathering space. Updated in 2025, the luxurious primary bath showcases a wide painted vanity, refinished shower with frameless glass enclosure, oversized square floor tiles, updated lighting, and a relaxing garden tub. Situated on an interior corner lot, the home welcomes you with an attractive brick exterior, stone flowerbed borders, and an inviting front door. Inside, a tall entry foyer with chandelier creates an impressive front-to-back view and opens to the formal living and dining areas. Wood flooring added in 2021 extends throughout the main living spaces. The spacious family room features a gas-log fireplace, large TV niche, and three windows overlooking the backyard. The private primary suite has a bedroom with wood flooring and a closet with two banks of drawers. Two additional bedrooms, a hall bath, and a utility room provide comfort and convenience. Additional highlights include tall ceilings, ceiling fans, abundant natural light, and a 2023 HVAC system. Enjoy outdoor relaxation on the charming backyard patio. With its desirable one-story layout, stylish kitchen renovation, updated primary bath, newer HVAC, and convenient access to major thoroughfares, shopping, dining, and everyday amenities throughout Frisco and McKinney, this beautifully maintained home offers an outstanding combination of comfort, functionality, and location.

9200 Manassas Rdg, McKinney

312 Snowbird Way, McKinney
$403,860
2 Beds ⋅ 2 Baths ⋅ 21413380 MLS
NEW CONSTRUCTION Welcome to Del Webb Trinity Falls, an active 55+ community, where your dream home awaits! Introducing the Contour plan - a stunning blend of elegance and comfort. This 2-bedroom, 2-bathroom home is thoughtfully designed with every detail in mind. Imagine retreating to your oversized owner’s suite. The upgraded secondary bedroom and premium finishes in the bathrooms add a touch of luxury while the sun-drenched gathering room offers a perfect space for relaxation or entertaining. Set in the heart of the community, you'll enjoy easy access to all the amenities Del Webb Trinity Falls has to offer. Perfect for active adults 55+, this neighborhood provides a warm, close-knit atmosphere. Don’t miss the opportunity to make this exquisite home yours—Available January 2027!

312 Snowbird Way, McKinney

1604 Litchfield Dr, McKinney
$725,000
4 Beds ⋅ 4 Baths ⋅ 21413314 MLS
Freshly painted and new carpet upstairs! Huntington Home with custom craftsmanship. Hand-scraped hardwood floors guide you through an expansive, open-concept floor plan designed for modern lifestyles. The main floor offers a serene master suite, while three additional bedrooms provide spacious accommodations on the second level. Beyond, four distinct living areas provide versatile spaces for gathering, unwinding, and entertaining. The state-of-the-art kitchen is a culinary dream, appointed custom ash cabinetry, granite countertops, a large island, premium stainless steel appliances including a built-in refrigerator, double ovens, and a five-burner gas cooktop with downdraft ventilation. The first-floor study captivates with a custom-milled ceiling and bespoke built-ins. A stunning stone fireplace serves as the centerpiece of the main living area, complemented by a seamless built-in media center. The master bath offers a tranquil, hydro-jetted tub for a private spa experience. For entertainment, a dedicated media room and game room are located on the second level. Thoughtful details include elegant plantation shutters, a convenient central vacuum system, Charger water softening system and a utility room with sink and separate entrance. Step outside to the covered patio to enjoy the privacy of the large backyard. The pretty street appeal with cast stone includes a front yard boasts custom planters and drip irrigation.

1604 Litchfield Dr, McKinney

4108 Jacksonville Dr, McKinney
$673,820
5 Beds ⋅ 5 Baths ⋅ 21387189 MLS
What's Special: Water View - Covered Patio - Greenbelt Lot. New Construction – January Completion! Built by Taylor Morrison, America's Most Trusted Home Builder. Welcome to the Bordeaux at 4108 Jacksonville Drive in Highland Lakes! This spacious home is designed to provide room for gathering, relaxing, and entertaining across two levels. The gourmet kitchen features a large center island, pantry, and adjoining dining area that opens to the great room, where a cozy fireplace creates a welcoming atmosphere. Tucked away on the main level, the private primary suite offers a spacious walk-in closet and well-appointed bath. A private study and secondary bedroom suite provide flexibility for guests or working from home. Upstairs, a game room and media room create dedicated spaces for recreation, while three additional bedrooms and two full baths offer plenty of room for a variety of needs. Enjoy outdoor living year-round on the covered patio. Come home to a place with wide open spaces and endless exploration. Amenities are ready—relax by the pool, work out in the exercise room, or enjoy miles of trails. Zoned for top-rated Prosper ISD, students can thrive. With no MUD or PID taxes, you have even more reason to make your move! Additional Highlights Include: slide-in tub at primary bath and gas drop at patio. Photos are for representative purposes only. MLS#21387189

4108 Jacksonville Dr, McKinney

7333 Joe Pool Ln, McKinney
$696,295
5 Beds ⋅ 5 Baths ⋅ 21333363 MLS
What's Special: Larger Backyard - Oversized Lot - Dedicated Study - 2-Story Great Room with Fireplace. New Construction - November Completion! Built by Taylor Morrison, America's Most Trusted Home Builder. Welcome to the Sonoma at 7333 Joe Pool Lane in Highland Lakes! This versatile two-story home is designed for both everyday comfort and effortless entertaining. Off the foyer, a private study and formal dining area create a welcoming entrance, while the open-concept kitchen flows seamlessly into the dining area and great room for a bright, connected living space. A covered patio extends the living outdoors. The main level features a spacious primary suite with a large walk-in closet, plus a secondary bedroom with full bath. Upstairs offers a game room with pop-up ceiling, media room, additional bedrooms with walk-in closets, and open-to-below views for an airy feel. Come home to a place with wide open spaces and endless exploration. Amenities are ready—relax by the pool, work out in the exercise room, or enjoy miles of trails. Zoned for top-rated Prosper ISD, students can thrive. With no MUD or PID taxes, you have even more reason to make your move! Additional Highlights Include: gourmet kitchen, slide in tub at primary bathroom, and extended owner's suite. Virtually staged photos are for representative purposes only. MLS#21333363

7333 Joe Pool Ln, McKinney

304 Snowbird Way, McKinney
$405,080
2 Beds ⋅ 2 Baths ⋅ 21413074 MLS
NEW CONSTRUCTION Welcome to Del Webb Trinity Falls, an active 55+ community, where your dream home awaits! Introducing the Compass plan - a stunning blend of elegance and comfort. This 2-bedroom, 2-bathroom home is thoughtfully designed with every detail in mind. Imagine retreating to your oversized owner’s suite. The upgraded secondary bedroom and premium finishes in the bathrooms add a touch of luxury while the sun-drenched gathering room offers a perfect space for relaxation or entertaining. Set in the heart of the community, you'll enjoy easy access to all the amenities Del Webb Trinity Falls has to offer. Perfect for active adults 55+, this neighborhood provides a warm, close-knit atmosphere. Don’t miss the opportunity to make this exquisite home yours—Available December 2026!

304 Snowbird Way, McKinney

509 Pony Express Trl, McKinney
$415,000
4 Beds ⋅ 2 Baths ⋅ 21405896 MLS
!!! 3 ACRES !!! Experience the best of country living just minutes from the heart of Downtown McKinney! Situated on just under 3 acres, this property offers the perfect combination of peaceful surroundings, spacious living, and convenient access to shopping, dining, entertainment, and everyday essentials. Whether you're looking for room to spread out, entertain, or simply enjoy a little more privacy, this property has so much to offer! Inside, you'll find a spacious and inviting floor plan featuring a generously sized kitchen with plenty of room for cooking, gathering, and entertaining. The expansive primary suite provides a comfortable private retreat, complete with a spacious bathroom and walk-in closet. Additional bedrooms a dedicated game room and generous storage throughout the home offer flexibility for family, guests, or a home office. Step outside and discover what truly makes this property special! The large, fenced backyard provides plenty of room for outdoor activities, pets, and entertaining. Enjoy your morning coffee in the sunroom, host weekend cookouts on the extended outdoor deck, or simply relax and take in the peaceful surroundings. The property also features a detached two-car metal garage, a custom-built storage shed, and a storm shelter for added peace of mind. Backing up to a creek, the expansive lot offers a beautiful natural setting with plenty of room to enjoy the outdoors. With nearly 3 acres of land, multiple outdoor amenities, and a location that offers the charm of country living without sacrificing city conveniences, this property presents a unique opportunity in the growing McKinney area. Enjoy the space you've been dreaming of while remaining just a short drive from Historic Downtown McKinney and its popular restaurants, boutiques, and entertainment. Properties offering this much land, versatility, and convenience are worth a closer look. Schedule your private showing today and experience the possibilities for yourself!

509 Pony Express Trl, McKinney

Listings provided by North Texas Real Estate Information Systems (NTREIS). Listing data has been deemed reliable but is not guaranteed to be accurate by the MLS.

Last updated:

How much is your home worth?

Get instant property value now!