Refine Search
Sort by
1614 Apple Tree Ln, Rockwall
$749,990
4 Beds ⋅ 5 Baths ⋅ 21341522 MLS
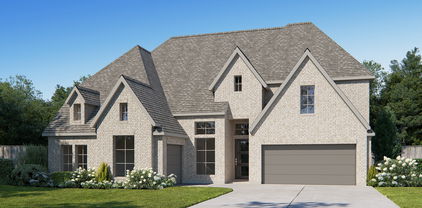
MLS# 21341522 - Built by Drees Custom Homes - Nov 2026 completion! ~ 4BR,4.5BA design with high ceilings and 3-car garage in Rockwall, TX. Step inside this stunning new construction home and experience the openness of soaring ceilings that fill the space with natural light and an airy feel. Designed for both comfort and style, this open floor plan offers ample space for everyday living and entertaining. The spacious living areas flow seamlessly, creating an inviting atmosphere perfect for gatherings. Ideal for modern living, this beautifully designed home combines thoughtful details with functional design, making it a standout choice among new homes for sale. Enjoy elevated finishes, flexible living spaces, and a layout that truly enhances your lifestyle.

1614 Apple Tree Ln, Rockwall

3716 Mediterranean St, Rockwall
$399,900
2 Beds ⋅ 3 Baths ⋅ 21322619 MLS
Welcome to the nicest home on the block! Nestled along the shores of Lake Ray Hubbard with 180 degrees of lake views, gated community, corner unit with tons of natural light, two primary bedroom suites, and more than $100k in updates and upgrades added to this home in the last few years! Recent interior upgrades include new fireplace stack and inserts, woven wood Roman shades, new kitchen sink and faucet, updated light fixtures, kitchen and primary bath cabinets repainted and new hardware installed, new granite top and guest bathroom sink cabinet, shower doors replaced on both bathrooms, new carpet on stairs and throughout the upstairs, new shower in primary bathroom. Exterior updates include new roof and chimney, new AC (2024), exterior paint and stucco, windows replaced with three-pane Pella windows in 2023. See transaction desk for full list of updates and upgrades. This condo is the shining light within Lakeside Village with all the bells and whistles. Immaculate owner with so much attention to detail. Make this house your home today and start living the lake life you deserve! Refrigerator and washer and dryer will convey, both in perfect condition.

3716 Mediterranean St, Rockwall

425 Emerson Dr, Rockwall
$679,900
4 Beds ⋅ 5 Baths ⋅ 21315117 MLS
Professionally decorated and immaculately kept — no projects, no updates needed, just move in. This Meritage-built Stone Creek home has been cared for like no other, and it shows better in person than in photos. The open floor plan flows effortlessly from the gourmet kitchen to the living area, warm and welcoming from the moment you walk in. Every bedroom has its own private en suite bath and walk-in closet — all four, a feature you rarely find at this price point. Step outside to a covered outdoor living area built for both lazy Sunday mornings and a full backyard gathering. The landscaping is beautiful and intentional. Four bedrooms, 4.5 baths, 3,125 sq ft, quiet street — and zoned to the highly regarded Rockwall ISD. This one lives as good as it looks.

425 Emerson Dr, Rockwall

804 Boyett Ln, Rockwall
$399,900
21323130 MLS
Discover the perfect place to build your dream home in NorthGate, one of North Rockwall's premier custom home communities featuring expansive homesites and the flexibility to bring your own builder. This executive neighborhood offers the rare opportunity to design and build a truly custom home tailored to your lifestyle from the ground up. Situated on a sprawling, heavily treed one-acre corner lot, this exceptional homesite provides an ideal blend of privacy, natural beauty, and flexibility. Mature trees create a picturesque setting while offering countless possibilities for your custom home design. The desirable corner location, combined with generous side-yard setbacks, provides additional space between neighboring homes and ample room for a detached shop, additional garage, outdoor entertaining areas, or resort-style backyard. Whether you envision a modern farmhouse, timeless traditional, or luxury contemporary estate, this property offers the space and freedom to bring your vision to life. Located in highly sought-after North Rockwall, you'll enjoy the convenience of nearby shopping, dining, schools, and easy access to major highways while still experiencing the peaceful atmosphere of an exclusive custom-home community. Opportunities to purchase a one-acre homesite in North Rockwall are becoming increasingly rare. Don't miss your chance to secure one of the few remaining lots in NorthGate and create the custom home you've always imagined.

804 Boyett Ln, Rockwall

2112 Terraces Blvd, Rockwall
$769,900
4 Beds ⋅ 5 Baths ⋅ 21321542 MLS
Step onto the front porch and into the elongated entryway with soaring 12-foot ceilings. French doors open into the private home office. Across the hall, the secondary bedrooms await, each boasting a walk-in closet and full bathroom. Continuing through the main living areas the dining area welcomes you with ample natural light. The adjacent family room features a wood mantel fireplace and a striking wall of windows that offers views of the outdoors. The kitchen boasts a double wall oven, 5-burner gas cooktop, an island with built-in seating and a walk-in pantry, with convenient access to the covered backyard patio. The primary bedroom entrance is embraced by a wall of windows, providing a serene retreat for relaxation. The luxurious primary bathroom features dual vanities, a garden tub, a glass-enclosed shower, and two walk-in closets, ensuring ample storage. A guest suite, featuring a walk-in closet and full bathroom, is located off the main entry, offering comfort and privacy for visitors. The utility room, mudroom, and storage space are conveniently located off the three-car garage.

2112 Terraces Blvd, Rockwall

1750 Lake Forest Dr, Rockwall
$579,999
5 Beds ⋅ 4 Baths ⋅ 21314765 MLS
Welcome to 1750 Lake Forest Drive, an exceptional former model home offered by its original owner and thoughtfully designed for both everyday living and effortless entertaining. Boasting 3,769 square feet, this impressive residence features 5 spacious bedrooms, 4 full bathrooms, and a versatile floor plan that adapts to your lifestyle. A grand two-story entry with soaring ceilings and an elegant staircase creates a striking first impression, flanked by formal living and dining spaces that add timeless sophistication. The main level offers a private primary suite along with a secondary bedroom and full bath, ideal for guests, multigenerational living, or a dedicated home office. At the heart of the home, the oversized kitchen opens seamlessly to the spacious family room, creating the perfect gathering space for family and friends. Upstairs, you'll find three additional bedrooms, two full bathrooms, a large game room, and a dedicated media room, providing plenty of space for entertainment, hobbies, or relaxing evenings at home. Step outside and discover what truly sets this property apart. The backyard has been transformed into a private outdoor retreat featuring an expansive custom-covered patio, decorative stamped concrete, and a beautifully designed walkway leading to a second covered entertaining space. An oversized custom cedar privacy fence and electric sliding rear gate provide an added level of security, functionality, and privacy rarely found in the area. Perfectly positioned in highly desirable North Rockwall, this home offers quick access to premier shopping, dining, and everyday conveniences. Commuters will appreciate the easy access to Highway 66, providing a convenient alternative across the lake while avoiding I-30 traffic and construction. This is a rare opportunity to own a meticulously maintained former model home in one of Rockwall's most convenient and sought-after locations.

1750 Lake Forest Dr, Rockwall

203 Tanya Dr, Rockwall
$375,000
3 Beds ⋅ 3 Baths ⋅ 21311106 MLS
Opportunity awaits in this spacious single-story brick home nestled on an oversized lot beneath a canopy of mature shade trees in an established Rockwall neighborhood near Lake Ray Hubbard. Offering 3 bedrooms, 2.5 bathrooms, two generous living areas, a formal dining room, a breakfast nook, and a rear-entry 2-car garage, this home provides a flexible floor plan with ample space for both everyday living and entertaining. Inside, you'll find large living spaces and a layout that offers endless possibilities for renovation and personalization. The secondary living area could serve as a game room, media room, home office, or additional gathering space, while the formal dining room provides the perfect setting for family meals and holiday celebrations. The spacious kitchen and breakfast area overlook the backyard and offer a strong foundation for future updates and improvements. The oversized lot provides plenty of room for outdoor entertaining, gardening, pets, or future enhancements. Mature trees offer both shade and character, creating a setting that is increasingly difficult to find in newer communities. Located within the highly acclaimed Rockwall ISD, this property enjoys convenient access to Lake Ray Hubbard, Downtown Rockwall, The Harbor, shopping, dining, parks, and major commuter routes, including I-30 and President George Bush Turnpike. Whether you're looking for a renovation project, an investment opportunity, or a chance to create your dream home in a prime location, this property offers tremendous potential. With no HOA restrictions and strong upside potential, the possibilities are endless. The home is being sold As-Is, making it an ideal opportunity for investors or buyers seeking to add their own personal touches and build equity in one of Rockwall's most desirable areas.

203 Tanya Dr, Rockwall

1534 Petaluma Dr, Rockwall
$450,000
4 Beds ⋅ 2 Baths ⋅ 21281924 MLS
RARE SINGLE-STORY GREENBELT HOME WITH OVERSIZED BACKYARD & WORKSHOP IN NORTH ROCKWALL! Discover a rare opportunity in Lakeview Summit, one of Rockwall’s desirable communities. This 4-bedroom, 2-bath single-story sits on a premium greenbelt homesite with beautiful views, of mature trees. Need room to work from home, exercise, or pursue your hobbies? The dedicated office, gym, or flex space offers versatile functionality with inspiring nature views. The expansive backyard backs to a natural preserve with direct access to the Squabble Creek hiking and biking trail system, this home offers the space, privacy, and lifestyle today's buyers are searching for. Designed to bring the outdoors in, soaring windows frame peaceful greenbelt views while filling the home with natural light. The thoughtfully designed split-bedroom floor plan features a private primary suite overlooking the greenery, with three secondary bedrooms situated on the opposite side of the home. Open-concept living area flows into a chef-inspired kitchen featuring an oversized granite island, gas cooktop, and convenient connection to the main living spaces. A separate formal dining room provides additional space for entertaining, while the inviting living room centers around a cozy gas fireplace. LOCATION, SCHOOLS & OUTDOOR LIVING: Convenient access to hiking and biking trails, Pettinger Nature Preserve, and nearby Lake Ray Hubbard. Grace Hartman Elementary School is just two blocks away, making the location especially appealing to buyers seeking a home in Rockwall ISD. Enjoy nearby parks, shopping, restaurants, marinas, and the waterfront lifestyle Rockwall is known for, with access to Downtown Dallas via I-30. If you're searching for a single-story home in Rockwall, TX, with a large backyard, wooded greenbelt views, privacy, a home office, and a workshop, this is it! Homes combining a premium greenbelt homesite, nature-trail access, and a versatile single-story floor plan are a rare find in DFW.

1534 Petaluma Dr, Rockwall

871 High Cotton Ln, Rockwall
$424,900
4 Beds ⋅ 3 Baths ⋅ 21302070 MLS
Welcome to 871 High Cotton Lane in the sought-after Caruth Lakes community of Rockwall — a beautifully remodeled home that feels practically brand new. From the moment you walk in, you’ll notice fresh updates throughout, including all new fixtures, carpet, flooring, tile, and paint, creating a clean, modern feel in every room. The home also features an HVAC replacement in 2026, recent windows, and a recent roof for added peace of mind. This spacious home offers 4 bedrooms, 2.5 baths, a dedicated office, and a media room, with plenty of flexible space for work, play, and everyday living. Natural light fills the home, while the thoughtful layout provides both comfort and functionality. Step outside to enjoy the lovely shaded backyard — perfect for relaxing evenings, playing, or entertaining guests. The backyard shed conveys. Enjoy access to the community pool, along with a convenient location just minutes from Harry Myers Park, the YMCA, and vibrant downtown Rockwall. With parks, trails, shopping, dining, and year-round community events nearby, this home combines updated living, functional space, and a wonderful location within one of Rockwall’s most established neighborhoods. NO MUD, PID - Low tax rate of 1.58%

871 High Cotton Ln, Rockwall

110 Wildhaven Dr, Fate
$534,990
5 Beds ⋅ 4 Baths ⋅ 21304761 MLS
Welcome home to the Laredo — a beautifully designed Beazer Home where style meets comfort. From the moment you step inside, soaring ceilings set the tone for a home that’s both stunning and inviting. This 5 bedroom, 4 bathroom home features a fireplace, media room, large island, study with French doors, and a covered patio. The first-floor guest suite offers a warm welcome to visitors, while the thoughtfully designed layout ensures space for every part of your life. Designed with the latest trends in mind, this home showcases quartz countertops, rich hardwood flooring, and striking 42-inch linen cabinetry. This floorplan is the same as the model home! Every Beazer home is certified by the Department of Energy as a Zero Energy Ready Home, designed for superior energy efficiency and healthier indoor air quality with Indoor airPLUS. This solar-ready home is built with durable 2x6 exterior walls and spray foam insulation, achieving an impressive average HERS score of 38. Just minutes from Lake Ray Hubbard, Woodcreek in Fate, TX is a vibrant master-planned community designed for fun, connection, and everyday convenience. With multiple amenity centers featuring pools, a basketball court, sports fields, a dog park, and a fitness center, there’s something here for every member of the family to enjoy. Students will thrive in the highly acclaimed Rockwall ISD, making Woodcreek not just a great place to live—but a smart place to grow. Estimated completion: September 2026 Days on market reflect the start of new home construction

110 Wildhaven Dr, Fate

2641 Fargo Pl, Fate
$460,370
3 Beds ⋅ 3 Baths ⋅ 21300242 MLS
MLS# 21300242 - Built by Chesmar Homes - Ready Now! ~ Discover the Sacramento floor plan, a beautifully designed two-story new construction home that perfectly balances comfort, flexibility, and modern open-concept living. Step inside and you're greeted by a private study—ideal for a home office, creative space, or quiet retreat—before the home opens into a bright and airy main living area where the kitchen, dining, and family room flow seamlessly together, creating the ultimate space for entertaining and everyday living. Picture yourself hosting gatherings, enjoying cozy nights in, or simply soaking in the natural light that fills the space. Upstairs, a spacious game room with its own full bathroom offers the perfect setting for movie nights, game days, or a private hangout for guests. The primary suite provides a relaxing escape, complete with a generous walk-in closet designed for both style and convenience. Step outside to the covered outdoor living area, where mornings begin with coffee and evenings wind down under the open sky. With a 2-car garage, versatile layout, and sought-after features like a study, game room, and seamless indoor-outdoor flow, the Sacramento plan delivers the lifestyle you are searching for in a thoughtfully crafted home.

2641 Fargo Pl, Fate

2215 Terraces Blvd, Rockwall
$854,900
4 Beds ⋅ 5 Baths ⋅ 21295817 MLS
Step off the front porch into the grand entryway boasting a curved staircase and a 19-foot ceiling. The formal dining room is at the entrance of the home. Adjacent to the dining room is the home office which includes double doors for additional privacy. A secluded guest suite down the hallway with a full bathroom allows for guests to have their own space. The two-story family room boasts sliding glass doors and warming wood mantel fireplace. Hardwood floors throughout main living area. The backyard extended covered patio is just off the morning area. The kitchen features an island with built-in seating, double wall oven, a 5-burner gas cooktop, ample counter space, and an oversized walk-in pantry with plenty of storage. The primary bedroom offers ample natural light from its wall of windows. Double doors lead into the bathroom which features a freestanding tub, glass enclosed shower, dual vanities, two walk-in closets, and dual access to the utility room for conveniency. Up the stairs you are greeted by an overlooking view of the first floor. The large game room provides space for entertainment along with the adjoining loft area. Two secondary bedrooms with full bathrooms and walk-in closets complete the second level. A three-car split garage completes the home.

2215 Terraces Blvd, Rockwall

1908 Lowland Dr, Rockwall
$599,990
4 Beds ⋅ 4 Baths ⋅ 21295014 MLS
This beautifully designed David Weekley home combines modern style with everyday functionality in a layout that feels both open and inviting. The heart of the home features a spacious family room with a cozy corner fireplace that flows seamlessly into a gourmet kitchen with stacked cabinetry, quartz countertops, GE Café appliances, and a large island perfect for entertaining. A private study with French doors offers the ideal work-from-home space, while the extended covered porch creates the perfect setting for outdoor relaxation. Upstairs, additional living space provides flexibility for a retreat, game room, or media area. With energy-efficient construction designed for year-round comfort and savings, this home delivers the perfect balance of elegance, comfort, and livability.

1908 Lowland Dr, Rockwall

2129 Grand Ave, Rockwall
$710,900
4 Beds ⋅ 5 Baths ⋅ 21294636 MLS
Grand two-story entryway that has a private guest suite with full bathroom and a home office with French doors embraces the hallway. Hardwood floors throughout living areas. As you enter into the family room you are greeted by ample natural light from the wall of windows, a wood mantel fireplace and a 19-foot ceiling. The kitchen hosts an island with built-in seating, 5-burner gas cooktop and a walk-in pantry. The dining area is surrounded by a corner of windows and provides access to the covered backyard patio. The primary bedroom has a coffered ceiling and lots of natural light. French doors open into the primary bathroom which boasts dual vanities, a freestanding tub, a glass enclosed shower, two walk-in closets, and dual access to the utility room. Upstairs you are greeted by a walkway overlooking the family room that leads to the game room. Two secondary bedrooms with ample storage and private bathrooms complete the second level. Mud room leads to the three-car split garage.

2129 Grand Ave, Rockwall

1032 Canyon Dr, Rockwall
$1,045,900
5 Beds ⋅ 6 Baths ⋅ 21294629 MLS
Step off the front porch into the grand entryway boasting a curved staircase and a 19-foot ceiling. The formal dining room is at the entrance of the home. Adjacent to the dining room is the home office which includes double doors for additional privacy. A secluded guest suite down the hallway with a full bathroom allows for guests to have their own space. The two-story family room boasts sliding glass doors and a warming cast stone fireplace. Hardwood floors throughout main living area. The backyard extended covered patio is just off the morning area. The kitchen features an island with built-in seating, double wall oven, a 5-burner gas cooktop, ample counter space, and an oversized walk-in pantry with plenty of storage. The primary bedroom offers ample natural light from its wall of windows. Double doors lead into the bathroom which features a freestanding tub, glass enclosed shower, dual vanities, two walk-in closets, and dual access to the utility room for conveniency. Up the stairs you are greeted by a media room and an overlooking view of the first floor. The large game room provides space for entertainment along with the adjoining loft area. Two secondary bedrooms with full bathrooms and walk-in closets complete the second level. A three-car split garage completes the home.

1032 Canyon Dr, Rockwall

1820 Terraces Blvd, Rockwall
$862,900
5 Beds ⋅ 6 Baths ⋅ 21289452 MLS
Home office with a French door entry and hardwood floors is set at the two-story entry. Hardwood floors extend throughout the main living areas. Formal dining room just off the family room and kitchen. Generous two-story family room features 19-foot ceilings, a wood mantel fireplace, and a wall of windows. Island kitchen features built-in seating space, a two-story ceiling, a 5-burner gas cooktop, a double wall oven, and a large walk-in pantry. Morning area with large windows is just off the kitchen. Secluded primary suite offers a large bedroom with a wall of windows. French doors open to the primary bathroom with dual vanities, a freestanding tub, a separate glass-enclosed shower, and two walk-in closets with private access to the utility room. Guest suite with a full bathroom and a walk-in closet on the first floor. Second floor hosts a large game room, a theatre room with a French door entry, additional bedrooms with walk-in closets, a guest suite with a full bathroom, a Hollywood bathroom, and a half bathroom. Covered backyard patio. Mud room just off the two-car garage.

1820 Terraces Blvd, Rockwall

1931 Vantage Dr, Rockwall
$756,900
5 Beds ⋅ 5 Baths ⋅ 21286024 MLS
Grand two-story entryway greets you as you step off the front porch. Directly off the front of the home is a private guest suite with a linen closet and full bathroom. French doors open into the home office which is embraced by a wall of windows. A formal dining room sits adjacent to the home office and gives secondary access to the kitchen. The two-story family room boasts a fireplace and wall of windows. The kitchen features an island with built-in seating, a walk-in pantry, and butler's pantry. The morning area off of the kitchen gives access to the covered backyard patio. The secluded primary bedroom features ample natural light from the wall of windows. French doors open into the primary bathroom which hosts dual vanities, a garden tub, glass enclosed shower, two walk-in closets, and access to the utility room. Upstairs you are greeted by a wall of windows in the game room. French doors lead into the media room. Secondary bedrooms featuring walk-in closets and a Hollywood bathroom are down the hallway from the game room. An additional private bedroom with full bathroom completes the upstairs level. The mudroom is off of the three-car garage.

1931 Vantage Dr, Rockwall

18580 County Road 949, Rockwall
$464,900
4 Beds ⋅ 2 Baths ⋅ 21277509 MLS
COUNTRY CHARM MEETS FREEDOM on 3.24 Acres! Even more updates and move-in ready! Welcome home to this light-filled country retreat on 3.24 rolling acres in Rockwall (Rockwall mailing address), Collin County, and Royse City ISD—with no HOA to limit your dreams. This inviting 4-bedroom, 2-bath home is all new after being COMPLETELY RENOVATED in 2022 and offers an open floor plan anchored by a spacious kitchen with a large island, perfect for gathering family and friends. Oversized windows flood the living areas with natural light while framing views of quiet trees and gentle hills outside. All appliances, including the refrigerator, washer, and dryer, are ready for your move-in ease. Whether you envision a hobby farm, gardens, a workshop, or simply room to roam, this property gives you the freedom to make it your own while enjoying peaceful country living just minutes from Rockwall amenities. Embrace sunsets, starry skies, and the whisper of the breeze through your own trees—this is your opportunity to live wide open while staying close to everything you need.

18580 County Road 949, Rockwall

594 Louder Way, Fate
$360,000
4 Beds ⋅ 3 Baths ⋅ 21274955 MLS
Move-in ready with a brand new roof (2026) already in place, this beautifully maintained 4-bedroom, 3-bath home sits in the sought-after Woodcreek subdivision within highly acclaimed Rockwall ISD. The oversized 2-car garage (18x24) offers rare extra room for storage, a workshop, or larger vehicles — a standout feature buyers ask for and rarely find. Out back, a covered patio with a stone fireplace and fire pit creates a true outdoor living room, perfect for cool-weather evenings and year-round entertaining. Inside, soaring vaulted ceilings and rich wood floors set a warm, inviting tone throughout the main living areas. The kitchen is a true showstopper, featuring granite countertops, stone backsplash, a large island with breakfast bar, built-in cabinets, and a walk-in pantry. Upstairs, a dedicated game room and media room offer endless flexibility for movie nights, a home gym, or a play space. The primary suite is a private retreat with a garden tub, separate vanities, walk-in shower, and spacious walk-in closet, while secondary bedrooms are split for privacy, each with walk-in closets. A downstairs study-den flexes easily as a home office or formal dining room. Additional recent updates include a new water heater, exterior paint, and wood fence (2025), with HVAC maintained annually.

594 Louder Way, Fate

1905 Foothill Rd, Rockwall
$699,990
5 Beds ⋅ 5 Baths ⋅ 21277644 MLS
This spacious David Weekley home is built for the way you live today, with room to grow, gather, and truly enjoy every moment. The open-concept layout centers around a stunning kitchen featuring stacked cabinetry, quartz countertops, GE Café appliances, and a seamless flow into the family room with a cozy fireplace—perfect for entertaining or relaxing at home. A private enclosed study, plus a versatile fifth bedroom, offer flexibility for work, guests, or hobbies. Upstairs and down, thoughtfully designed spaces—including a retreat area—give everyone their own place to unwind, while the owner’s suite delivers a spa-like escape with a luxurious super shower. With energy-efficient construction designed to enhance comfort and help reduce utility costs, this home blends style, function, and smart living into one exceptional opportunity.

1905 Foothill Rd, Rockwall

1328 Cartona Rd, Fate
$819,800
5 Beds ⋅ 4 Baths ⋅ 21269009 MLS
Discover elevated living in this brand-new Grand Home in Monterra, one of the DFW area's most sought-after master-planned communities. Residents enjoy resort-style amenities including a swimming pool, splash pad, bike trails, a park, and pickleball courts — all within the highly acclaimed Rockwall ISD. Set on a premium corner homesite, this two-story residence offers five spacious bedrooms and six distinct living spaces designed for the way modern families live, gather, and entertain. The soaring vaulted family room with a sleek linear fireplace serves as the heart of the home, while a formal living or dining room, dedicated home office, gameroom, media room, and expansive bonus room provide space for every need and every mood. The chef-inspired kitchen features a grand island with waterfall-edge countertops, Omegastone slab surfaces, custom Shaker cabinetry, a deep full-bowl sink, stainless steel appliances, a walk-in pantry, and a built-in trash drawer for seamless functionality. Thoughtful custom finishes are found throughout, including 8-foot doors, elegant double front doors, a full oak staircase with wrought iron balusters, wood flooring, and pre-wiring for flat-screen TV. The private primary suite is a true retreat, complete with a freestanding soaking tub, glass-enclosed shower, separate dual vanities, and wood floors in the bedroom. Step outside to a covered back patio — the perfect setting for weekend BBQs and outdoor entertaining. Built with energy efficiency in mind, this home is Energy Star certified and features R-38 insulation and a tankless water heater for lasting comfort and savings. All of this, just minutes from the shores of Lake Ray Hubbard, with premier shopping and dining right at your doorstep. This is more than a home — it's the lifestyle you've been waiting for.

1328 Cartona Rd, Fate

1026 Canyon Dr, Rockwall
$811,900
4 Beds ⋅ 5 Baths ⋅ 21265547 MLS
Welcome to this home where the front porch opens into a grand main entryway featuring a 12-foot ceiling and wood floors. To the side, French doors open into a private home office. At the front of the home, the guest suite offers ample storage and a personal bathroom. The additional secondary bedrooms line the hallway, each featuring its own bathroom and walk-in closet. The hallway leads into the bright and inviting morning area. The adjacent kitchen boasts ample counter space, an island with built-in seating, a built-in double wall oven, 5-burner gas cooktop, and a spacious walk-in pantry for all your storage needs. From the morning area, French doors lead into the game room, which features a wall of windows. Connecting these spaces is the family room, which also boasts a wall of windows, a wood mantel fireplace, and provides access to the covered backyard patio. The primary bedroom, situated off the main living areas, is a serene retreat with three large windows that bathe the room in natural light. French doors open into the luxurious primary suite, complete with dual vanities, a garden tub, a glass-enclosed shower, and two large walk-in closets. Completing this thoughtfully designed home, the mudroom and utility room are conveniently located off the three-car garage.

1026 Canyon Dr, Rockwall

217 Cox Dr, Fate
$372,500
4 Beds ⋅ 4 Baths ⋅ 21254275 MLS
UPDATED CARPET COMING OCTOBER 29TH! LENDER PAID BUYDOWN! LOW ELECTRIC BILLS, Buyer Concessions AVAILABLE — Move-In Ready Rockwall ISD Home with Space to Spare! Welcome to this beautifully maintained, single-owner 4-bedroom, 3.5-bath home in the highly sought-after Rockwall ISD. The open-concept floor plan is built for everyday comfort and effortless entertaining, with expansive living and dining spaces that flow together. The kitchen is the heart of the home, featuring updated finishes, generous cabinet storage, and a functional layout that opens to the main living area — perfect for hosting. Oversized windows flood the interior with natural light, while the no-rear-neighbors lot offers privacy you won't want to give up. Upstairs, find even more room to spread out: a media room pre-wired for surround sound, plus a versatile game room ideal for a playroom, home office, or second living area. Major updates are already covered, including the roof (2020), windows (2020), a Trane HVAC system (2019), and water heaters replaced around 2019 — adding energy efficiency and peace of mind for years to come. Car enthusiasts and hobbyists will appreciate the extra-wide garage bay, offering functionality similar to a 2.5-car configuration — ideal for storage, a workshop, or easier vehicle access. Step outside to your own retreat: an extended covered patio, a greenhouse for the plant lover in the family, and a storage shed for all your extra gear. Conveniently located near top-rated schools, a community pool, shopping, dining, and major roadways, this Rockwall home blends comfort, function, and location. Don't miss this move-in-ready gem with flexible living spaces built for the way you actually live! Contact Connor Weast with any inquiries.

217 Cox Dr, Fate

1320 Castello Dr, Fate
$569,990
4 Beds ⋅ 3 Baths ⋅ 21251750 MLS
Step into luxury living with the Bruneau by David Weekley Homes in the highly desirable Monterra community in Fate, zoned to highly acclaimed Rockwall ISD. This stunning home showcases the award-winning LifeDesign concept, combining elegant finishes, smart functionality and the feel of a custom home—all in one exceptional opportunity. Bright, open and designed to impress, the main living spaces are filled with natural light and elevated by soaring ceilings and designer touches. The gourmet kitchen is a true showpiece, featuring an oversized island, abundant cabinetry and a seamless flow into the expansive family and dining areas—perfect for hosting, entertaining and everyday living. Retreat to the private Owner’s suite, where a spa-inspired super shower and spacious walk-in closet create a relaxing escape at the end of the day. Need space? The oversized 3-car garage offers endless flexibility for vehicles, storage, a home gym or workshop. Built with David Weekley’s renowned craftsmanship and energy efficiency, this home delivers style, comfort and long-term value. Located in Monterra, you’ll enjoy beautiful surroundings, thoughtfully designed homes and a community that stands out from the rest.

1320 Castello Dr, Fate

914 Lookout Dr, Rockwall
$893,900
4 Beds ⋅ 5 Baths ⋅ 21250345 MLS
The front porch opens into a two-story entryway. French doors open into a flex room right off the entry. Adjacent to the flex room and off the curved staircase is the home office that boasts tall ceilings and storage. As you enter the family room you are greeted by a fireplace, a two-story ceiling and wall of windows. The connecting dining area allows access to the backyard covered patio. The kitchen boasts ample counter space, an island with built-in seating, a butler's pantry, walk-in pantry, and access to the split one-car garage. The primary bedroom boasts ample natural light from the wall of windows. Double doors lead into the primary bathroom which boasts a garden tub, glass enclosed shower, dual vanities, two walk-in closets, and dual access to the utility room for added convenience. Upstairs on the second level is an oversized game room with a loft area. Secondary bedrooms and bathrooms along with additional storage space complete the upstairs. A private guest suite with full bathroom has access to the mud room off of the two-car garage.

914 Lookout Dr, Rockwall

Listings provided by North Texas Real Estate Information Systems (NTREIS). Listing data has been deemed reliable but is not guaranteed to be accurate by the MLS.

Last updated:

How much is your home worth?

Get instant property value now!