Refine Search
Sort by
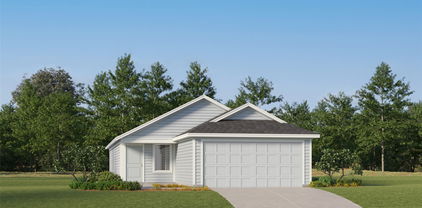
648 Bareback Ln, Fort Worth
$312,000
3 Beds ⋅ 2 Baths ⋅ 21413392 MLS
Welcome Home to 648 Bareback Lane in North Fort Worth! Discover comfort, charm, and thoughtful features in this inviting 3-bedroom, 2-bath home! The welcoming living area features a cozy fireplace, creating a wonderful space for relaxing or entertaining. The kitchen boasts an upgraded gas range and a spacious walk-in pantry with abundant shelving, offering exceptional storage and organization. The primary suite features a well-appointed bathroom with double sinks and a dedicated sit-down vanity area, adding both convenience and a touch of luxury to your daily routine. With a functional layout designed for comfortable living, this home makes excellent use of its space. Conveniently situated in North Fort Worth with easy access to shopping, dining, entertainment, and major thoroughfares. Come discover the special touches that make this house feel like home!

648 Bareback Ln, Fort Worth

5427 Banting Way, Dallas
$425,000
3 Beds ⋅ 3 Baths ⋅ 21400346 MLS
Welcome to a beautifully transformed home in the coveted Buckner Terrace enclave of Dallas, where thoughtful updates, timeless charm, and attention to detail come together. Offering 2,060 square feet, 3 bedrooms, and 2.5 baths, including a convenient powder bath, this home features a welcoming open floor plan complemented by formal living and dining spaces. The secondary bedrooms offer walk-in closets, while the nearly quarter-acre lot provides plenty of room to enjoy the outdoors, surrounded by mature shade trees, an open patio, and a two-car garage plus carport. Extensively renovated from top to bottom, the home showcases a fully remodeled kitchen, bathrooms, and living spaces, along with fresh paint and texture, updated flooring throughout, and removal of the popcorn ceilings. New trim and interior doors, refinished windows and doors, and a new garage door add to the refreshed appeal. Behind the beautiful finishes, significant improvements include updated electrical, a reinforced foundation, new insulation, and wood pre-treated for mold prevention. A new sprinkler system adds convenience and helps maintain the outdoor spaces. With extensive improvements, a thoughtfully refreshed interior, and a spacious, tree-shaded setting, this Buckner Terrace home offers a wonderful blend of comfort, character, and modern updates in an established Dallas neighborhood. Truly move in ready!

5427 Banting Way, Dallas

2109 Brook Mount Ct, Carrollton
$294,999
2 Beds ⋅ 2 Baths ⋅ 21412171 MLS
Country charm and a great Carrollton location come together in this cute two-bedroom, two-bath home with a two-car garage in Country Villas Estates. The exterior’s country feel sets a welcoming tone, while wood floors run through the entry, living room, breakfast room, kitchen and second bedroom. The living room features a fireplace with accent lighting, plantation shutters and a ceiling fan. A wet bar adds convenience for entertaining. The breakfast room offers a lovely chandelier and sliding doors to the atrium, and opens to the kitchen with a skylight and pantry storage. The washer, dryer and refrigerator are included. The primary bedroom has high ceilings, a ceiling fan and direct outdoor access, while the updated ensuite includes double sinks, granite counters, a walk-in shower, skylight and medicine cabinet, plus a shelved walk-in closet. The second bedroom offers raised ceilings, a ceiling fan, a walk-in closet and direct access to the recently updated second bathroom, which features a skylight, medicine cabinet and decorative lighting. A linen closet adds extra storage. Outside, enjoy a backyard deck, wood fencing and a sprinkler system. With its charming character, updated baths and great Carrollton location, this Country Villas Estates home is a lovely place to call your own.

2109 Brook Mount Ct, Carrollton

10508 Stoneside Trl, Fort Worth
$409,000
3 Beds ⋅ 2 Baths ⋅ 21413281 MLS
Fresh updates, smart layout, and peace of mind, all on one level! Step through the brand new front door of this 2,222 sq ft single story home in Crawford Farms and you’ll feel the difference right away. Fresh interior paint sets a bright, clean backdrop, while new plush carpet and matching ceiling fans make every bedroom feel cozy and comfortable. The layout gives you room to live and work: a welcoming living room, a separate dining room for gatherings, and a flexible bonus room ready to become your home office, playroom, or creative space. Updated hardware brings a polished touch to the kitchen and primary bath. The big ticket items are already done for you, with a roof less than one year old and a brand new fence. Out back, new sod installed this spring means the yard is established and ready to green up with the warmer months, giving you a great space for weekend cookouts and evenings outdoors. The 2 car garage even comes with a bonus: the garage refrigerator conveys! Zoned to Keller ISD and move in ready, this one is ready to welcome you home. Schedule your showing today!

10508 Stoneside Trl, Fort Worth

10061 Cedar Lake Dr, Providence Village
$242,000
3 Beds ⋅ 2 Baths ⋅ 21416569 MLS
INCREDIBLE BUYER INCENTIVES: $3,000 MORTGAGE CONCESSION. Opendoor Home Loans will contribute up to $3,000 towards a permanent interest rate buy-down if you finance with Opendoor Home Loans LLC. A covered front porch and fenced backyard frame this three-bedroom, two-bath Providence Village home. The single-story layout pairs an open living area with wood-look flooring, arched openings and wood-accent wall panels. White cabinetry, speckled countertops and a breakfast bar define the kitchen, which includes a stainless-steel range, microwave and dishwasher. An adjoining dining area provides space beside the kitchen. The carpeted primary bedroom has a ceiling fan, a walk-in closet and an adjoining bathroom with a tub-shower combination. Two additional bedrooms and a second full bathroom complete the layout. Laundry hookups, a screened rear porch and an attached two-car garage add practical space for everyday living. Home comes with a 100-Day Home Warranty

10061 Cedar Lake Dr, Providence Village

8 Glen Crossings Rd, Edgecliff Village
$300,000
4 Beds ⋅ 2 Baths ⋅ 21416405 MLS
MOTIVATED SELLER!!! NEW PRICE!! 2022 BUILT 4 BEDROOM HOME WITH ONE OF THE LARGEST BACKYARDS IN THE NEIGHBORHOOD!!!Welcome to 8 Glen Crossings, featuring a highly sought-after SPLIT FLOORPLAN, OPEN CONCEPT layout, 4 bedrooms 2 bathrooms, and 1,834 square feet of functional living space. This 4 BEDROOM, 2 BATHROOM home offers a bright and functional layout with modern finishes throughout. The spacious living room flows seamlessly into the dining area and CHEF-STYLE KITCHEN, creating the perfect setup for entertaining and everyday living. The kitchen is the centerpiece of the home with WHITE SHAKER CABINETS, GRANITE COUNTERTOPS, STAINLESS STEEL APPLIANCES, and a HUGE KITCHEN ISLAND with bar seating and abundant prep space. The PRIVATE PRIMARY SUITE is tucked away from the secondary bedrooms and features a LARGE BEDROOM, DUAL SINK VANITY, WALK-IN CLOSET, and ensuite bath. Secondary bedrooms offer flexibility for guests, kids, a HOME OFFICE, or workout space. Step outside to a MASSIVE BACKYARD with endless possibilities for a future pool, outdoor kitchen, play area, garden, or entertaining space. The oversized lot truly sets this property apart from others in the neighborhood. A STORAGE SHED adds additional convenience and functionality. Additional highlights include a TWO-CAR GARAGE, ENERGY EFFICIENT construction, abundant NATURAL LIGHT, and MOVE-IN READY condition. Conveniently located near SHOPPING, DINING, SCHOOLS, and major commuter routes, this home offers the ideal blend of MODERN LIVING and everyday convenience. Buyers searching for a NEWER CONSTRUCTION HOME with a LARGE LOT, OPEN FLOORPLAN, BIG KITCHEN ISLAND, and PRIVATE PRIMARY SUITE will not want to miss this opportunity.

8 Glen Crossings Rd, Edgecliff Village

1910 R Ave, Plano
$325,000
4 Beds ⋅ 2 Baths ⋅ 21416432 MLS
Opportunity Awaits in Plano! The seller recognizes that this home could benefit from some repairs and cosmetic updates, including bedroom carpeting, and is willing to help buyers make it their own! Ask your REALTOR about the seller's currently offered closing cost credits, which may help with eligible repairs and updates after closing. This home offers several unique features, including custom kitchen cabinetry, a spacious cedar-covered patio perfect for outdoor entertaining, and an established backyard garden featuring perennial pepper plants and a peach tree. An additional highlight is the converted garage, now serving as a second primary bedroom, offering flexible living space that could be ideal for extended family, guests, or a private retreat. With its distinctive features, established outdoor space, and opportunities for personalization, this Plano property has plenty of potential for buyers looking to add their own finishing touches. Schedule your showing today and explore the possibilities!

1910 R Ave, Plano

5912 Lubbock Ave, Fort Worth
$285,000
3 Beds ⋅ 2 Baths ⋅ 21413409 MLS
Come see this tastefully remodeled 3 bedroom 2 bath home now available in conveniently-located Southwest Hills Addition! You'll love the designer touches in the eat-in kitchen with a breakfast bar, lots of cabinet space and Kitchen Aid appliances! The kitchen opens up into a spacious family room with lots of natural light from the skylights overhead. You'll also enjoy the fireplace on cold winter nights! There is also a large living room at the front of the house that offers flexibility should you need space for a formal dining area, formal living area, game room, etc... Both bathrooms have designer tile and modern flare! You'll also appreciate the ceiling fans in all bedrooms. A backyard retreat awaits with covered patio, string lighting and a bonus shed for extra storage, a workspace or flex space. Don't wait... Schedule an appointment today!

5912 Lubbock Ave, Fort Worth

1226 Sequoia Dr, Desoto
$250,000
3 Beds ⋅ 2 Baths ⋅ 21416522 MLS
INCREDIBLE BUYER INCENTIVES: $4,000 MORTGAGE CONCESSION. Opendoor Home Loans will contribute up to $4,000 towards a permanent interest rate buy-down if you finance with Opendoor Home Loans LLC. 1226 Sequoia Dr is a 1-story Desoto home with a beamed living room, a wet bar, and a covered rear patio. The kitchen has extensive cabinetry and a window over the sink, with a breakfast area beside sliding doors and a separate dining room nearby. A fireplace anchors the vaulted main living space, while the adjoining wet bar adds serving and storage space. The primary bedroom connects to a bathroom with double sinks, a tub, and a separate shower. Outside, the covered patio overlooks a lawn with established trees. An attached garage adds practical storage and parking to a layout that keeps gathering spaces and bedrooms distinct. Home comes with a 100-Day Home Warranty

1226 Sequoia Dr, Desoto

7416 Lea Pl, Fort Worth
$260,000
3 Beds ⋅ 2 Baths ⋅ 21415436 MLS
Welcome to 7416 Lea Place, a charming single-story home in the established Alta Mesa Addition of Fort Worth offering comfort, space, and everyday convenience. With 3 bedrooms, 2 full bathrooms, and 1,423 square feet, this home features an inviting floor plan designed for both relaxing and entertaining. The living area is centered around a cozy fireplace, creating a warm and welcoming space for family gatherings or quiet evenings at home. The kitchen offers practical functionality with a range, dishwasher, and plenty of potential to make the space your own. Central heating and air conditioning provide year-round comfort, while the attached two-car garage offers convenient parking and additional storage. Outside, enjoy a spacious approximately 0.22-acre lot with a fenced backyard, mature shade tree, and covered patio—perfect for weekend barbecues, entertaining guests, gardening, pets, or simply relaxing outdoors. Located in an established Fort Worth neighborhood, this home offers a great combination of indoor comfort and outdoor space with plenty of opportunity to personalize and make it your own. Come see the possibilities at 7416 Lea Place and imagine yourself calling it home. Schedule your private showing today!

7416 Lea Pl, Fort Worth

502 Anice Ln, Euless
$360,000
3 Beds ⋅ 2 Baths ⋅ 21416423 MLS
INCREDIBLE BUYER INCENTIVES: $5,000 MORTGAGE CONCESSION. Opendoor Home Loans will contribute up to $5,000 towards a permanent interest rate buy-down if you finance with Opendoor Home Loans LLC. 502 Anice Ln is a one-story Euless home with over 1,500 square feet of living space, three bedrooms and two bathrooms. A screened rear porch overlooks the backyard, with a paved patio and storage shed nearby. Inside, a beamed ceiling and fireplace define the main living room, which connects to the bay-window dining area and kitchen pass-through. The kitchen has a window over the sink and counters along three sides. The primary bedroom includes an adjoining shower bathroom and two walk-in closets. Two secondary bedrooms share a hall bathroom, and an attached two-car garage provides parking. Home comes with a 100-Day Home Warranty

502 Anice Ln, Euless

2527 Holt Rd, Arlington
$303,000
4 Beds ⋅ 2 Baths ⋅ 21416402 MLS
INCREDIBLE BUYER INCENTIVES: $4,000 MORTGAGE CONCESSION. Opendoor Home Loans will contribute up to $4,000 towards a permanent interest rate buy-down if you finance with Opendoor Home Loans LLC. 2527 Holt Rd is a one-story Arlington home with a long living and dining area opening toward the backyard. The kitchen combines white cabinetry, a window over the sink, and extended counters for preparation, with the dining area just beyond. A brick fireplace anchors the living room, where a raised ceiling and rear windows give the central space an open feel. The primary bedroom includes a walk-in closet, and the bathrooms feature tub-and-shower combinations. Additional bedrooms sit along the adjoining hall. A lawn and mature trees define the backyard, with room for seating near the rear entrance. The attached two-car garage provides enclosed parking. Home comes with a 100-Day Home Warranty

2527 Holt Rd, Arlington

3701 White Clover Ln, Prosper
$425,000
2 Beds ⋅ 2 Baths ⋅ 21413805 MLS
Discover effortless living in this beautifully appointed, single-story villa in the sought-after Windsong Ranch community. Ideally positioned on a corner, this 2-bedroom, 2-bath home enjoys additional windows that fill the interior with natural light, creating a bright and inviting atmosphere throughout. Thoughtful design details, including designer wallpaper, decorative lighting, and a dedicated study with a built-in desk, bring both personality and functionality to the home. The open-concept living and dining areas flow seamlessly into a well-equipped kitchen featuring granite countertops, 42-inch cabinetry, stainless steel appliances, a gas cooktop, and stylish tile backsplash. The spacious primary suite offers dual vanities, and a generous walk-in closet. A secondary bedroom and full bath provide comfortable accommodations for guests or family. Laundry room with added built-in cabinetry gives plenty of storage. Enjoy outdoor living on the private fenced patio, complete with a gas connection for grilling. Smart-home features and energy-efficient construction. Garage floor is epoxy-coated for durability and cleanliness. With HOA-maintained exterior landscaping, this home offers an appealing lock-and-leave lifestyle without sacrificing comfort or style. Residents enjoy Windsong Ranch's exceptional amenities, including the iconic crystal lagoon, scenic trails, parks, fitness facilities, and an active community calendar. A wonderful opportunity to enjoy low-maintenance living with elevated finishes and the added appeal of a light-filled corner location.

3701 White Clover Ln, Prosper

537 N 1st St, Krum
$239,900
2 Beds ⋅ 1 Baths ⋅ 21402385 MLS
Looking for an affordable home with character, a fenced yard, and room to make it your own? This charming 2-bedroom home in Krum, Texas, might be just what you've been waiting for! Priced just under 240k, this single-story home offers 1,302 square feet of living space, original hardwood floors, a comfortable living room, and a separate dining area. Built in 1967, it has the kind of character that's hard to find in newer homes, along with a NEW ROOF and maintained utility systems. With a few cosmetic updates and your personal touch, there's plenty of opportunity to make this home shine and potentially build equity along the way. And let's talk about the backyard! The fenced yard offers space to garden, entertain, let your pets roam, or simply enjoy being outdoors. Dreaming of fresh eggs from your own backyard chickens? With NO HOA, you have the flexibility to explore that possibility. A two-car carport also adds convenient covered parking. Enjoy the charm and slower pace of small-town Krum while staying just a short drive from Denton's shopping, restaurants, entertainment, and everyday conveniences. Here's another reason to take a closer look: This home is USDA ELIGIBLE, offering qualified buyers the possibility of ZERO DOWN PAYMENT! Plus, the seller is willing to contribute toward buying down your mortgage interest rate, potentially making monthly payments even more affordable. Whether you're looking to make the move from renting to owning, personalize a home, or explore an investment opportunity, this property is full of possibilities. Come see for yourself!

537 N 1st St, Krum

2712 Mollimar Dr, Plano
$485,000
3 Beds ⋅ 3 Baths ⋅ 21415688 MLS
Beautifully Updated One-Story in Desirable Central Plano! This one-level beauty has been creatively and meticulously updated with thoughtful design and modern appeal. The former galley kitchen has been transformed into an inviting, open-concept space flowing seamlessly into the dining and living areas, complete with a large island, dedicated home office, and expanded pantry. The family room makes a statement with a stunning new white stone fireplace surround, complemented by an attractive custom built-in designed to accommodate your TV and provide additional shelving. The completely reimagined primary bath is a true showstopper and an absolute must-see! Offering 3 bedrooms, 2.5 baths, and beautifully considered updates throughout, this exceptional home blends comfort, style, and functionality. Even the most discerning buyer will be impressed! Additional updates: New plumbing from living room to west side of home and new sewer line from house to road in 2022; Condensing unit replaced along with AC coil and blower motor in 2022; Smoke detectors and carbon monoxide detector recently replaced; all flooring; recess lighting; dishwasher; oven range and vent-a-hood; and more.

2712 Mollimar Dr, Plano

336 Bonnie View Rd, Dallas
$234,990
3 Beds ⋅ 2 Baths ⋅ 21416398 MLS
Renovated and move-in ready, this single-story Dallas-area residence offers effortless one-level living with no HOA restrictions. The light-filled open layout smoothly connects the kitchen, dining, and living rooms, complemented by spacious bedrooms, updated bathrooms, and thoughtful modern finishes throughout. Enjoy outdoor relaxation in the private, fully fenced backyard featuring a convenient storage shed. Located just minutes from major transit routes, dining, shopping, and entertainment, this home provides complete convenience and flexibility. Qualified buyers may also benefit from special lender incentives such as a 0% DOWN PROGRAM! Don’t miss out on this property and come check it out for yourself!

336 Bonnie View Rd, Dallas

310 Blueberry Dr, Duncanville
$290,000
4 Beds ⋅ 2 Baths ⋅ 21403821 MLS
Welcome to 310 Blueberry Drive, a beautifully updated single-story home that blends classic charm with modern comfort in an established Duncanville neighborhood. Offering generous living space, this 3-bedroom, 2-bath residence features a spacious, flexible floor plan with two generous living areas—perfect for entertaining, relaxing, or creating a home office or game room. The converted garage provides additional versatile living space that can serve as a bedroom, family room, or bonus area to suit your needs. The remodeled kitchen showcases granite countertops, a custom travertine backsplash, gas cooking, built-in microwave, and ample cabinetry, creating an inviting space for everyday living and gatherings. The oversized primary suite offers a large walk-in closet, while updated windows enhance both energy efficiency and natural light throughout the home. Step outside to enjoy a private, fenced backyard complete with a large patio, storage building, and gated rear parking—ideal for outdoor entertaining, pets, or additional vehicle storage. Situated on an approximately 8,800-square-foot corner lot in the established Fairmeadows area, the home offers mature trees and convenient access to schools, shopping, dining, and major commuter routes. With its generous living spaces, flexible converted garage, thoughtful updates, and desirable location, 310 Blueberry Drive presents an excellent opportunity for buyers seeking comfort, functionality, and lasting value in Duncanville.

310 Blueberry Dr, Duncanville

2201 Carruthers Dr, Fort Worth
$220,000
3 Beds ⋅ 2 Baths ⋅ 21416445 MLS
Freshly renovated and completely turnkey 3 bedroom, 2 bathroom home in Fort Worth! From the moment you pull up, you will love the crisp exterior paint, rich wood-look accent posts, dark trim, and great curb appeal. Inside you'll find a large, open concept, layout filled with abundant natural light, highlighted by new soft neutral paint, recessed LED lighting, and durable light oak luxury vinyl plank flooring running throughout the main living areas. The chef inspired kitchen overlooks the main living space and comes beautifully appointed with bright white shaker cabinetry, stainless steel appliances, crisp white subway tile backsplash, matte black hardware, and an expansive pantry closet. Retreat to the spacious primary bedroom featuring plush new carpeting, a private walk-in closet with built-in shelving, and an incredible ensuite bath boasting a custom-tiled walk-in shower and dark shaker vanity. Modern comfort and efficiency are front and center with brand-new windows throughout and a dedicated interior laundry room equipped with a tankless hot water heater for endless hot water. Out back, step through to a covered patio ideal for outdoor relaxation and entertaining. This home offers seamless modern living with none of the work left to do. Schedule your private tour today!

2201 Carruthers Dr, Fort Worth

2038 Mammoth Dr, Desoto
$530,073
4 Beds ⋅ 3 Baths ⋅ 21416460 MLS
NEW! NEVER LIVED IN. Estimated completion December 2026. Bloomfield Homes' Caraway offers 4 bedrooms, 3 full baths, and a 2-car garage in a one-story design on an oversized interior greenbelt lot in Homestead at Daniel Farms. The greenbelt setting gives the covered back patio a sense of separation, while the interior balances open gathering spaces with bedrooms in distinct areas. A secondary suite near the front has its own bath and walk-in closet. Across the foyer, 2 more bedrooms share another full bath, with Bedroom 4 replacing the formal dining room. The primary suite occupies the rear of the home, where separate vanities, a soaking tub, and a separate shower create a well-defined bath layout. Its walk-in closet connects directly to the laundry room. A useful shortcut! In the family room, a stone fireplace rises to a cedar mantel, with gas logs adding a ready-made focal point. Upgraded wood flooring brings texture to the interior, and the open connection to the kitchen keeps the shared spaces feeling cohesive. Quartz countertops and an island anchor the Deluxe Kitchen, paired with gas cooking and double electric ovens featuring Air Fry mode. The breakfast area sits beside rear windows and the patio door, bringing dining and outdoor seating together without a separate formal room. Window seats and installed window coverings add finishing touches, while a mud room supports the everyday routine. At the front, a covered porch and upgraded 8-foot door introduce the home. Contact Bloomfield Homes to visit the Homestead at Daniel Farms model today!

2038 Mammoth Dr, Desoto

1616 Saxony Pl, Carrollton
$425,000
4 Beds ⋅ 2 Baths ⋅ 21415371 MLS
Nestled on a quiet cul-de-sac in the desirable Rosemeade neighborhood, this charming home is full of character and has been recently updated with fresh interior paint throughout, luxury laminate flooring, new carpet in the bedrooms, and a brand-new roof and gutter system. The thoughtfully designed floor plan features four spacious bedrooms, including a generously sized primary suite with an en suite bathroom featuring a double vanity, walk-in closet, separate shower and toilet room. A versatile formal dining room offers the perfect space for a home office, while the inviting living area showcases rich wood paneling, a charming brick fireplace, exposed wood ceiling beams, and a classic wet bar. The tastefully appointed kitchen offers ample counter space, a beautiful built-in hutch, double ovens, and abundant storage. Step outside to the expansive backyard shaded by mature trees, complete with a dedicated fenced area for your furry friends. A rare opportunity to own a beautifully refreshed home in the heart of Carrollton!

1616 Saxony Pl, Carrollton

4286 S Cresthaven Rd, Dallas
$625,000
2 Beds ⋅ 2 Baths ⋅ 21415824 MLS
Whether you’re looking for a place to call home or a property to add to your rental portfolio, this charming cottage offers an inviting combination of character and practical updates. Hardwood floors throughout bring warmth to the interior, while a new roof, updated HVAC, new plumbing, and a foundation in good condition add to its appeal. The generously sized backyard offers plenty of room for outdoor entertaining, gardening, or simply relaxing, with a convenient storage shed for tools, outdoor equipment, and more. Conveniently located near Love Field, shopping, and restaurants, this home offers everyday accessibility that appeals to homeowners and prospective tenants alike. Enjoy its existing charm, bring your ideas to personalize the space, or explore its potential as a long-term rental.

4286 S Cresthaven Rd, Dallas

Listings provided by North Texas Real Estate Information Systems (NTREIS). Listing data has been deemed reliable but is not guaranteed to be accurate by the MLS.

Last updated:

How much is your home worth?

Get instant property value now!