Refine Search
Sort by
9029 Palafox St, Royse City
$541,984
5 Beds ⋅ 4 Baths ⋅ 21432877 MLS
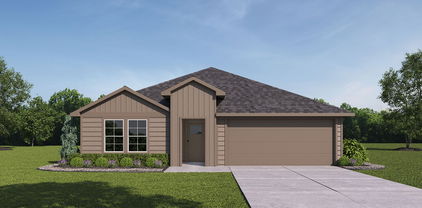
NEW! NEVER LIVED IN. Estimated completion December 2026. With a game room and separate media room, Bloomfield Homes’ Rose II gives movie marathons and game nights room to happen at the same time. This two-story home in Waterscape features 5 bedrooms, 4 full baths, a study and a 2-car garage on an interior homesite. A stone-to-ceiling fireplace brings texture and scale to the family room, while horizontal railing adds a contemporary line along the staircase. Upgraded laminate flooring connects the main living spaces. The Deluxe Kitchen is ready for a busy menu with a 5-burner gas cooktop, double ovens, built-in microwave and dishwasher. Quartz countertops, pendant lighting and a pot filler add to the appeal, with an island for prep and a walk-in pantry to keep supplies close. The dining area sits at the rear beside the covered patio, making it easy to move dinner outdoors. A gas stub is already in place for your grill. The primary suite occupies its own rear corner and includes dual sinks, quartz surfaces, a soaking tub, separate shower and a generous walk-in closet with a direct connection to the laundry room. Another bedroom and full bath are near the front entry, while double doors give the study a defined space off the family room. Three more bedrooms and 2 full baths share the upper level with the game and media rooms. One bath has a Jack and Jill arrangement with separate sink areas. Secondary baths feature granite countertops, and carpet adds softness in selected rooms. Brick and stone frame the exterior, complemented by an 8-foot front door, exterior lighting, landscaping, sprinklers and wood fencing. Visit Bloomfield Homes at Waterscape to explore the Rose II today! *Photos are a representation of finished product. Materials will vary.*

9029 Palafox St, Royse City

331 Sedgwick Dr, Fate
$678,955
4 Beds ⋅ 4 Baths ⋅ 21432270 MLS
This spacious Just Completed 4-bedroom home pairs elevated design with the everyday function today’s families need with a 3 car garage. A beautiful mahogany front door opens to a dramatic two-story entry with a sweeping curved staircase and rich wood flooring, creating an impressive first impression from the moment you arrive. The vaulted family room is designed for gathering, with a 50? linear fireplace, cedar mantel and open connection to the backyard. The gourmet kitchen offers Omegastone slab countertops, custom Shaker cabinetry and a large walk-in pantry that keeps daily life organized and entertaining easy. The private primary suite includes a window seat, freestanding tub, rectangular sinks, champagne bronze fixtures and a frameless glass shower with dual shower heads. A downstairs guest suite gives visitors or extended family a comfortable place to stay, while the home office with French doors provides privacy for work or study. Upstairs, two additional bedrooms, a game room and a media room or children’s retreat with quiet zone insulation create flexible space for family life. A spacious laundry room and 3-car garage add the practical storage and convenience move-up buyers value. Located just one block from the neighborhood swimming pool, this stunning home offers the space, style and community lifestyle that make Luxury living begin with Grand. Energy Star Certified with R38 insulation, radiant barrier roof decking, 2 x 6 construction & vinyl windows.

331 Sedgwick Dr, Fate

1120 Angus Ln, Royse City
$374,990
4 Beds ⋅ 3 Baths ⋅ 21432207 MLS
MLS# 21432207 - Built by Pacesetter Homes - Mar 2027 completion! ~ The Addison II floor plan at 1120 Angus Lane offers 4 bedrooms, 3 bathrooms, a study, game room, and a one-story layout. The family room features a cathedral ceiling, added windows for enhanced natural light, and additional LED disk lighting. An extended covered patio provides extra outdoor living space, while front gutters add practical exterior functionality. The kitchen includes 36-inch upper cabinets, stainless steel appliances, a quartz countertop, and brushed nickel light fixtures. The master suite is positioned toward the back of the home for added privacy, and the master bath includes a shower with a built-in shower seat. Additional LED disk lighting has also been added in the game room and master bedroom, complementing the home’s thoughtful design and upgraded features.

1120 Angus Ln, Royse City

1213 Moon Ranch Rd, Royse City
$349,990
3 Beds ⋅ 2 Baths ⋅ 21432214 MLS
MLS# 21432214 - Built by Pacesetter Homes - Mar 2027 completion! ~ This one-story floor plan at 1213 Moon Ranch Road in Frisco features a study, a master suite at the back of the home, and a covered front porch that opens into the foyer. The family room includes a pop-up ceiling and added LED lighting for enhanced illumination. Additional windows were added in the master bedroom, which also includes a window seat. A window seat is also located in the dining room. The covered back patio includes a gas drop for outdoor convenience. The kitchen is equipped with stainless steel appliances, quartz countertops, and cabinets with 36-inch upper cabinets. Exterior front gutters and black light fixtures complete the list of included features.

1213 Moon Ranch Rd, Royse City

1232 Moon Ranch Rd, Royse City
$364,990
4 Beds ⋅ 3 Baths ⋅ 21432204 MLS
MLS# 21432204 - Built by Pacesetter Homes - Jan 2027 completion! ~ Located at 1232 Moon Ranch Road, this one-story Coppell floor plan offers 4 bedrooms, 3 bathrooms, and a functional layout designed for modern living. The master suite is tucked into the rear of the home, providing a private retreat away from the secondary bedrooms. A spacious family room features a pop-up ceiling and added LED disk lighting, creating a bright and welcoming gathering space. The kitchen is appointed with quartz countertops, stainless steel appliances, and 36-inch upper cabinets for both style and storage. A dedicated game room with added LED disk lighting provides flexible space for entertainment, hobbies, or relaxing. Brushed nickel light fixtures add a clean, contemporary touch throughout the home.

1232 Moon Ranch Rd, Royse City

2401 Green Riv, Royse City
$318,000
4 Beds ⋅ 3 Baths ⋅ 21425550 MLS
Welcome to this elegant home in Royse City, TX, ideally located near Elementary, Middle, and High School within the sought-after Creekside Community. This stunning home stands proudly on a spacious lot, with an abundance of natural light. The home offers 4 large bedrooms, 3 full baths, and a large living room that creates an inviting atmosphere for gatherings. Step into the heart of the home – a modern kitchen with an open floor plan designed for both culinary excellence and seamless living. This kitchen boasts stainless steel appliances, quartz countertops, and an array of cabinets. An island centerpiece adds a touch of elegance and practicality. Upstairs, three spacious bedrooms, and a game room. This home has lots of natural lights and offers an open layout to Indulge in the convenience of modern living!

2401 Green Riv, Royse City

513 Ame Ln, Royse City
$319,000
4 Beds ⋅ 3 Baths ⋅ 21430189 MLS
Discover this thoughtfully designed 4-bedroom, 2.5-bath home on a spacious lot with an inground pool and privacy fence, offering comfort, versatility, and recent updates throughout. The interior features two generous living areas, two strategically placed dining areas, a stylishly functional kitchen, and a flexible bonus room. The open floorplan creates a seamless flow between the living, kitchen, and breakfast area, enhancing both everyday living and entertaining. The large primary bedroom has an ensuite bath with a garden tub, separate shower, dual-sink vanity, and an amazing closet. Three additional bedrooms provide attractive living-sleeping space. Outdoor amenities include an ample covered patio, fenced backyard, inground pool, and abundant green space. Recent improvements include fresh interior paint, new carpet, new kitchen appliances, and more. This property is conveniently located near I-30, schools, shopping, dining, medical facilities, and recreational amenities. This is a Fannie Mae HomePath property...View it today! Note: Some images in this listing have been virtually staged.

513 Ame Ln, Royse City

3723 Clearview Ranch Dr, Royse City
$369,990
4 Beds ⋅ 3 Baths ⋅ 21430828 MLS
MLS# 21430828 - Built by Imagination Homes - Nov 2026 completion! ~ Imagination Homes proudly presents The Aria, a beautifully crafted two-story residence offering 4 bedrooms, 2.5 bathrooms, and 2,501 sq. ft. of thoughtfully designed living space. Step inside and experience a floor plan that perfectly balances privacy, comfort, and connection. The spacious downstairs primary suite is tucked away from the guest bedrooms for optimal relaxation. Indulge in the luxurious primary bath, featuring dual sinks, a soaking tub, a separate walk-in shower, and a generous walk-in closet. The kitchen is the heart of the home, complete with elegant quartz countertops, a large single-bowl sink with an upgraded Moen faucet, and an oversized corner walk-in pantry. A full suite of GE stainless steel appliances—including a gas range, microwave, and dishwasher—ensures style and functionality in every meal. Enjoy morning coffee or casual meals in the cozy breakfast nook, with peaceful views of your backyard. Need flexibility? The Aria offers a versatile 135 sq. ft. flex room with large closet on the first floor—perfect for a home office, playroom, or game space. Upstairs, discover three spacious guest bedrooms and an inviting loft area, ideal for movie nights, a study zone, or a creative retreat. Relax or entertain on your covered back patio in a quiet, well-located community just minutes from Hwy 66 - offering convenience without sacrificing peace and privacy. Schedule your tour today and experience the space, flow, and quality that sets Imagination Homes apart!

3723 Clearview Ranch Dr, Royse City

160 Pioneer Ct, Royse City
$1,175,000
4 Beds ⋅ 5 Baths ⋅ 21426154 MLS
4 Bed, 4.5 Bathrooms (5 Bed, 5.5 bath when you include the Full Guest Room Above the Shop) * Media Room with exterior door to upstairs patio, Game Room, Office with Separate Entrance, Safe room * 30x40 Two Story Full Brick Detached Building -approx. 2100 sq ft - 100 Amp Breaker Box - Full Electric plus 3 phase Connection Dual Split Systems for upstairs and downstairs (heat and air) - Full BR Suite with Full Bathroom, washer and dryer, Foam insulation, metal building with 2x6 frame and full brick. Full-size truck parking. * Pre-Installed Storm Shelter- Interior Safe Room. * Whole Home Automation - controlled via app. * 3 HVAC Electric Heat Pump Systems for maximum control and efficiency. * 2 Gas Water heaters w instant hot water. * Pre-Installed Alarm System and Ring Cameras. * Full Coverage Exterior Ring Cameras for Driveway Approach Warning. * Cat 6 pre-wired in every room throughout the house - Pre-installed Camera wires, interior and exterior ( Wifi 6 Routers Full Home Coverage ) * Electrical outlets installed on the Soffit with interior switches.* Abundant Attic Storage Available- Entrance to three separate attics.* Radiant Barrier on Attic Ceiling.* Built-in Speakers in the Living Rm and Patio.* 1 Gig Both Fiberoptics and Coaxial Internet to home for redundancy* Floor to Ceiling Stone Bar with glass Shelves* Floor to Ceiling Stone Electric Start, Gas log Fireplace* Whole Home Water Filtration System* 9 zone Sprinkler System* Extra Large Patio w Granite counter tops, Built in Propane Grill, Mini Refrigerator, Pre-wired for two outdoor TVs, * Owned, Underground Propane tank. (Fireplace, Stove, and Water Heaters) * Two separate drive-up entrances, including a circular driveway * Manicured Stone Enhanced flowerbeds * Additional Tinter Solar Screens for added energy efficiency * Compacted Clay (No Leak) Stocked Pond * 1.52 tax rate

160 Pioneer Ct, Royse City

700 Newberry Ln, Royse City
$365,000
5 Beds ⋅ 3 Baths ⋅ 21429540 MLS
Discover a home that makes everyday living feel effortless in Royse City's Woodland Creek community! Beautifully maintained and thoughtfully updated, this inviting home offers the perfect balance of modern style, versatile spaces, and outdoor enjoyment. Step inside to a bright, refreshed kitchen that shines as the heart of the home, offering a welcoming space for cooking, gathering, and entertaining. Stylish luxury vinyl plank flooring adds warmth and a contemporary touch, while the flexible floor plan gives you room to make the space your own. The main level features the primary suite and an additional bedroom, with three more bedrooms upstairs providing plenty of options for a home office, hobbies, or guests. The primary bathroom adds a standout feature with its distinctive double shower. Outside, the backyard becomes your own relaxing retreat! Enjoy refreshing afternoon shade while dining outdoors, hosting gatherings, or unwinding on the patio. Need space for projects or extra belongings? The garage offers excellent potential for a workshop, hobby area, or additional storage. The lifestyle extends beyond your front door! Woodland Creek features a greenbelt, jogging and biking paths, and a neighborhood playground, making it easy to enjoy the outdoors close to home. Explore the charm of historic downtown Royse City, discover local shopping and dining, or spend an afternoon at nearby City Lake Park. Convenient access to FM 35, FM 2642, and I-30 keeps surrounding destinations and the greater Dallas area within reach. With modern updates, a versatile layout, inviting outdoor spaces, and neighborhood amenities, this home offers so many ways to enjoy life. Schedule your private showing and discover everything waiting for you in Woodland Creek!

700 Newberry Ln, Royse City

331 Whispering Pine Dr, Royse City
$318,490
4 Beds ⋅ 2 Baths ⋅ 21430135 MLS
New! Spacious Single story! Four bedrooms, two full baths, with open floor plan and covered patio. Home includes, island kitchen, granite counters throughout, LED lighting, full sprinkler system, professionally engineered post tension foundation, and much more! Are you looking for a new home in Royse City? Wildwood is now selling! This Express Series community offers 2 to 4 bedroom floorplans ranging in size from 1,022 to 2,276 square feet, providing options to best fit your lifestyle! Wildwood is located within the small, but growing town of Royse City, which offers ample amounts of shopping, dining, and entertainment, all while providing locals the benefits of small-town living. Call us today to learn more about Wildwood!

331 Whispering Pine Dr, Royse City

345 Elk Dr, Fate
$585,000
4 Beds ⋅ 3 Baths ⋅ 21430118 MLS
Over $60K+ in high-end designer upgrades have transformed this property into a clean, modern, luxury living experience. From the moment you walk in, you feel the difference—white oak hardwood flooring runs throughout the entire home, replacing all carpet, paired with a fully repainted interior in a crisp, timeless white palette. The staircase has been elevated into a statement piece with custom LED motion lighting, while five thoughtfully designed accent walls add depth and character across the main living areas, including the great room, staircase, and media space. The kitchen has been completely reimagined with custom-painted cabinetry inside and out, upgraded with premium Jeffrey Alexander hardware, and anchored by high-end GE Café appliances, including a matching white refrigerator—blending function with a refined, cohesive aesthetic. Bathrooms have been taken to the next level with two fully remodeled spaces featuring marble and porcelain finishes, custom glass-enclosed showers, upgraded hardware, and LED-lit vanity mirrors that deliver a true spa-like feel. Every detail was considered—brand new designer light fixtures, custom chandeliers, and high-end Ferguson ceiling fans have been installed throughout the entire home, creating a consistent elevated finish from room to room. To complete the experience, custom roller shades have been installed throughout, with blackout options in bedrooms and light-filtering shades in main living areas for both comfort and privacy.

345 Elk Dr, Fate

547 Embargo Dr, Fate
$475,000
4 Beds ⋅ 3 Baths ⋅ 21426997 MLS
Welcome to this beautifully designed two-story home in the desirable **Edgewater community by Shaddock Homes!** Offering an impressive 3,234 square feet, this 4-bedroom, 3-full-bath home combines a clean, modern aesthetic with beautiful finishes, thoughtful upgrades, and a spacious, functional layout. The open-concept first floor is perfect for everyday living and entertaining, with a dedicated office or flex space to fit your needs. A downstairs bedroom and full bathroom provide the perfect setup for guests, extended family, or in-laws. Upstairs, you'll find a spacious primary suite with a private ensuite bath, two additional bedrooms, and a versatile game room or second living area. The conveniently located upstairs laundry room adds another thoughtful touch. Edgewater offers a wonderful community lifestyle with a community center, pool, splash pad, walking trails, playground, and community dock where you can enjoy fishing or simply relax by the water. Located in **Rockwall ISD**, this home is also close to exciting new shopping destinations, including Fresh, H-E-B, IKEA, and a Super Target coming soon! Enjoy the growing dining scene in Downtown Fate, with live music on the weekends and community events throughout the year. Just minutes from The Harbor at Lake Ray Hubbard and with convenient access to I-30 for an easy commute to Downtown Dallas, this home offers the perfect combination of modern living, community amenities, and convenience!

547 Embargo Dr, Fate

2050 Clearmist Way, Royse City
$380,000
4 Beds ⋅ 3 Baths ⋅ 21430037 MLS
Single-story Highland home in the sought-after Waterscape community! Offering the perfect blend of modern elegance, comfort, and functionality, this 4-bedroom, 3-bathroom home is filled with stylish details, including custom-designed accent walls throughout, adding character, sophistication, and a designer-inspired touch to the living spaces. The inviting open-concept floor plan is perfect for entertaining and everyday living. The spacious kitchen features granite countertops, stainless steel appliances, a center island, and a walk-in pantry, seamlessly connecting to the living and dining areas. Escape to your private primary suite featuring a sitting area, generous walk-in closet, dual vanities, and an oversized, spa-inspired shower. A separate office or flex room offers versatility for working from home, a fitness room, or additional entertainment space. Step outside to your covered patio and fully fenced backyard with NO BACKYARD NEIGHBORS, providing added privacy and the perfect setting for relaxing or entertaining. Enjoy resort-style living with access to Waterscape's exceptional amenities, including a community pool, clubhouse, fishing ponds, dog park, playgrounds, volleyball, and scenic walking and biking trails. From the stunning custom accent walls to the thoughtfully designed floor plan, luxurious primary suite, and private backyard, this home offers the style, space, and lifestyle today's buyers are searching for! Also Available for Lease & Section 8 Welcomed

2050 Clearmist Way, Royse City

449 Eastward Dr, Royse City
$415,000
4 Beds ⋅ 2 Baths ⋅ 21396619 MLS
Peaceful Country Living on 1.55 Acres – No HOA! Enjoy the space, privacy, and freedom you've been looking for! This beautiful 4-bedroom, 2-bath home offers peaceful living with room to grow. Situated on 1.55 acres, the property features mature trees, plenty of open space, and additional land with potential to build or expand. The property also includes a 40' x 25' shop, built just 2 years ago, providing excellent space for hobbies, projects, storage, or a workshop. A spacious 2-car garage adds even more convenience. With NO HOA, you have the freedom to enjoy your property your way. Whether you're looking for room for your family, extra space for your toys and projects, or the opportunity to build something more, this property offers endless possibilities. Peaceful surroundings, room to grow, and the freedom to make it your own!

449 Eastward Dr, Royse City

4009 Tamarack Ln, Royse City
$492,500
4 Beds ⋅ 3 Baths ⋅ 21429461 MLS
Welcome to elevated country living in Ridge Park Estates! The best priced new home on an acre in all of Royse City! Situated on a sprawling one-acre homesite, this gorgeous single-story GFO Home features the highly desirable Lincoln floor plan with approximately 3,001 square feet of thoughtfully designed living space. Inside, you’ll find four spacious bedrooms, three full baths, a media room, a private study or versatile flex room, and a two-car garage. Soaring cathedral ceilings create an impressive centerpiece in the family room, which flows seamlessly into the chef-inspired kitchen featuring a large center island, walk-in pantry, and adjoining breakfast and dining areas—perfect for everyday living and entertaining. The luxurious primary suite offers a spa-inspired bath with separate vanities, a designer freestanding tub, an oversized walk-in shower, a linen closet, and a generous walk-in closet. A spacious walk-in utility room adds even more convenience and storage. Step outside to the covered patio and enjoy peaceful backyard views with plenty of room to relax, entertain, or create your dream outdoor retreat. Ideally located just a short drive from the beautiful new Royse City High School and College & Career Center—and close to world-famous Buc-ee’s for those last-minute Beaver Nuggets and Texas barbecue cravings! Come experience the space, comfort, and charm of one-acre living in Ridge Park Estates! You're a short drive also from the charming downtown Royse City Historic District, with tons of delicious restaraunts, and boutique shopping, services, banking, and more! Close enough to the amenities of DFW and the airport while feeling like you're in your own private rural getaway from the hustle & bustle!

4009 Tamarack Ln, Royse City

5211 Amistad Ave, Royse City
$314,000
4 Beds ⋅ 3 Baths ⋅ 21427312 MLS
Welcome home! Situated on a desirable lot in the vibrant and growing community of Royse City, this charming single-family residence offers an exceptional combination of modern comfort, functional design, and classic Texas appeal. Step inside to discover a bright and open floor plan featuring high ceilings, broad living and dining areas flooded with natural light, neutral paint tones, and low-maintenance flooring designed for effortless day-to-day living and entertaining. The heart of the home centers around a contemporary kitchen equipped with generous counter space, abundant cabinetry, a pantry, and an open layout that overlooks the spacious family room. Retreat to comfortable, well-proportioned bedrooms, including a restful primary suite complete with a private en-suite bath and a walk-in closet. Step outside to your private, fully fenced backyard—providing the perfect outdoor setting for weekend barbecues, play, pets, or relaxing in the evening breeze. Enjoy no CDD fees! Prime Rockwall, Collin, Hunt County area location just minutes from Historic Downtown Royse City, local parks, schools, shopping, dining, and fast access to I-30 for a seamless commute to Rockwall, Lake Ray Hubbard, and the greater Dallas metroplex!

5211 Amistad Ave, Royse City

1200 Chase Ct, Royse City
$339,999
3 Beds ⋅ 3 Baths ⋅ 21427367 MLS
Welcome to this beautifully updated single-story home nestled on a half-acre corner, cul-de-sac lot in Royse City. A charming front porch invites guests inside, where a welcoming foyer features French doors leading to a private home office. An adjacent flex room offers versatility to suit your needs, whether used as a formal dining room with convenient access to the kitchen or a well-appointed playroom. Beautiful hardwood floors carry throughout the open-concept living space, creating seamless sightlines between the living room, kitchen, and breakfast area. Create memories to last a lifetime gathered in the spacious living room, showcasing built-in shelves flanking a cozy wood-burning fireplace. The updated kitchen is fully equipped with Quartz counter-tops, a farmhouse-style sink, under-cabinet lighting, and a center island offering additional storage and ample prep space. After a long day, retreat to the private primary suite featuring an ensuite bath with dual sinks, a jetted tub, separate shower, linen closet, and walk-in closet. Two additional bedrooms share a full bath with dual sinks, while a convenient half bath is located just off the oversized utility room, complete with built-in cabinets and a sink. The possibilities are endless in the expansive half-acre backyard, offering plenty of room to bring your outdoor vision to life. Enjoy the existing covered patio, deck, and garden beds, or imagine adding a pool, outdoor kitchen, fire pit, or additional entertaining spaces. With its generous size, corner location, and room to spread out, this backyard offers the perfect opportunity to create your own private outdoor retreat.

1200 Chase Ct, Royse City

2556 Perdenales Dr, Royse City
$429,900
4 Beds ⋅ 2 Baths ⋅ 21420605 MLS
Luxurious Golf Course Living at Its Finest Experience the perfect blend of timeless elegance, comfort, and exceptional golf course living in this beautiful 4-bedroom, 2-bathroom home. A stunning brick and stone façade creates outstanding curb appeal, offering a warm and sophisticated welcome from the moment you arrive. Inside, you’ll find a spacious living room designed for both relaxation and entertaining, featuring custom built-ins and a cozy fireplace accented by a decorative brick hearth. The bright, open-concept white kitchen is a true showstopper, complete with a gas cooktop, oversized island, and built-in wall oven and microwave—creating a beautiful and functional space for gathering with family and friends. The generously sized bedrooms offer comfort and versatility, each featuring ceiling fans for added convenience. The fourth bedroom provides the flexibility to serve as a private home office, play room, library, or additional living space. The secondary bathroom features dual sinks, while the primary suite offers a relaxing retreat with a custom walk-in shower. Thoughtfully designed for everyday living, the home also includes a convenient mud area and a spacious laundry room with built-in cabinetry and a dedicated folding counter, providing ample storage and organization. Step outside to the large covered patio and enjoy peaceful views overlooking the golf course—the perfect setting for morning coffee, outdoor dining, or unwinding at the end of the day. With its inviting curb appeal, stylish interior, functional spaces, and beautiful golf course setting, this exceptional home offers a wonderful opportunity to enjoy an elevated lifestyle in a truly special setting.

2556 Perdenales Dr, Royse City

2438 Jackson Burn Ln, Royse City
$379,344
4 Beds ⋅ 3 Baths ⋅ 21428355 MLS
The Willow View is a thoughtfully designed 4-bedroom, 3-bathroom home offers 2,190 sq. ft. of thoughtfully crafted living space across two stories. The open floor plan features an enclosed study, perfect for working from home or enjoying a quiet retreat. Inside the home, you’ll find a calm, modern feel throughout the kitchen and common areas, extending to the primary and secondary bedrooms. Rich charcoal cabinetry pairs with speckled countertops in the kitchen, while soft gray tile, brushed nickel fixtures, and a palette of Drift of Mist and Pure White add a bright, welcoming finish. Coordinating cabinetry and tile carry the look into the bathrooms. Upstairs, a second retreat offers flexible space for a media room, playroom, or lounge. A built-in backpack rack near the garage entry helps keep everyday essentials organized. Outside, the covered patio is ready for outdoor dining or a relaxing evening in the backyard. With room to gather, space to unwind, and finishes selected to feel at home from day one, The Willow View brings comfort, function, and style together.

2438 Jackson Burn Ln, Royse City

4224 Elk Hair Dr, Royse City
$403,990
4 Beds ⋅ 3 Baths ⋅ 21428342 MLS
Welcome to The Evening Oak, a two-story David Weekley home in Creekshaw with four bedrooms, three baths, an enclosed study and 2,324 square feet of living space. Its flexible layout gives you room to gather, work, and unwind. The kitchen pairs crisp white upper cabinets with deep charcoal-gray lower cabinets and a quartz-topped island. A gray tile backsplash, warm gold faucet and glass pendant lights add distinctive finishing touches. Together, the light and dark tones create a space that feels polished and welcoming. The enclosed study offers a dedicated place for work, reading or hobbies while keeping all four bedrooms available for family and guests. In the Owner’s Bath, white cabinetry, marble-inspired surfaces and matte black fixtures create a calm retreat. Coordinated finishes continue through the secondary baths, while warm wood-look flooring and soft carpeting bring comfort throughout the home. Step onto the covered rear porch for a quiet morning or an evening spent with friends. Built with the quality and craftsmanship David Weekley Homes is known for, “The Evening Oak” brings thoughtful design and everyday comfort together across two stories.

4224 Elk Hair Dr, Royse City

2336 Clearwater Way, Royse City
$403,820
3 Beds ⋅ 3 Baths ⋅ 21428309 MLS
Welcome to “The Marigold”, a two-story David Weekley home in Creekshaw offering three bedrooms, two full baths, one half bath and 2,464 square feet of living space. An enclosed study, a covered rear porch and a Super Shower in the Owner’s Bath add comfort and flexibility to the home. The kitchen pairs crisp white upper cabinets with rich charcoal-gray lower cabinets. A quartz-topped island creates a bright centerpiece, while warm neutral tile, a brushed-gold faucet and glass pendant lights add detail. Wood-looking flooring brings warmth to the main living areas. The enclosed study gives you a dedicated space for work, reading or hobbies without taking away a bedroom. In the Owner’s Bath, the Super Shower offers a place to unwind amid light tile and soft neutral finishes. Matte black fixtures add contrast in the baths, while carpeting brings comfort to the bedrooms. Outside, the covered rear porch makes room for morning coffee or an evening with friends. Built with the quality craftsmanship David Weekley Homes is known for, “The Marigold” pairs distinctive finishes with spaces designed for everyday life.

2336 Clearwater Way, Royse City

1945 Huisache St, Royse City
$294,999
4 Beds ⋅ 3 Baths ⋅ 21427407 MLS
SELLER OFFERING UP TO $10,000 TOWARD YOUR RATE BUYDOWN OR CLOSING COSTS. Skip the construction wait and lower your monthly payment on this move-in-ready 2023 Pulte home in Verandah. 4 Bedrooms, 3 Full Baths Under $300K. Designed for everyday flexibility, the open kitchen, dining, and living areas connect around a large island, while the additional lower level full bath and bedroom arrangement make room for guests, a home office, or multigenerational living. Upstairs: a private primary suite with walk-in shower, plus a large game room. Enjoy a fenced yard, covered patio, sprinkler system, smart-home features, and an amenity-rich community with convenient I-30 access and just minutes to shopping and dining. INCLUDED: Washer, Dryer, Kitchen Fridge, Garage Fridge, unattached shelving in Garage and Primary Closet. Assistance subject to lender approval and contract terms.

1945 Huisache St, Royse City

Listings provided by North Texas Real Estate Information Systems (NTREIS). Listing data has been deemed reliable but is not guaranteed to be accurate by the MLS.

Last updated:

How much is your home worth?

Get instant property value now!