Refine Search
Sort by
5506 Druid Ln, Dallas
$3,249,500
4 Beds ⋅ 5 Baths ⋅ 21411311 MLS
Coming soon in coveted Greenway Crest and just moments from premier dining and shopping, this custom-built Olerio Homes pairs sophisticated design with exceptional craftsmanship. Every element is thoughtfully curated, from white oak floors, eight-foot solid-core doors, clad windows and Level 4 smooth-finish walls to Phillip Jeffries wallcoverings, Visual Comfort lighting. At the heart of the home, the open-concept great room features a striking fluted Calacatta Voila marble fireplace surround flowing seamlessly into the dining room and chef’s kitchen. An expansive Calacatta marble island and custom brass vent hood anchor the kitchen, complemented by abundant custom cabinetry and premier Sub-Zero, Wolf and Asko appliances. Expansive sliding glass doors open to the covered terrace, creating an effortless connection between indoor and outdoor living. A serene guest suite with an attached bath offers flexibility as a main-level office. Upstairs, three en-suite bedrooms and a generous game room provide ample space to relax and unwind. The luxurious primary suite is a private retreat, featuring a boutique-style closet and an expansive marble spa bath. Outside, a spacious backyard and covered terrace with a fireplace create an inviting setting for entertaining or quiet evenings at home. Refined materials, distinctive architectural details and a sought-after location complete this exceptional residence. Located just steps from the vibrant shops and restaurants of Inwood Village, and less than 2 miles from Highland Park Village, this stunning home offers the best of both worlds: a peaceful, walkable neighborhood setting and easy access to city conveniences. Don’t miss your chance to own a piece of Greenway Crest’s finest real estate.

5506 Druid Ln, Dallas

8723 Glencrest Ln, Dallas
$825,000
3 Beds ⋅ 2 Baths ⋅ 21409329 MLS
Discover the lifestyle and location that make Dallas' 75209 ZIP code one of the city's most desirable places to live. Located in the sought-after Shorecrest–Bluffview neighborhood, 8723 Glencrest Lane offers an updated single-story home with modern interiors, generous living spaces, and exceptional outdoor living. Situated along a beautiful tree-lined street, this 3-bedroom, 2-bath home features refinished hardwood floors, abundant natural light, and two spacious living areas ideal for entertaining, working from home, or everyday living. The updated kitchen showcases shaker-style cabinetry, quartz countertops with a coordinating backsplash, stainless steel appliances, ample storage, and a breakfast nook overlooking the backyard. The spacious primary suite features vaulted ceilings, exposed wood beams, direct backyard access, an en-suite bathroom with dual vanities, and a walk-in closet. Two additional bedrooms provide flexibility for guests or a home office, while the updated secondary bathroom features dual sinks and an oversized walk-in shower. Outdoor living is a highlight, with a 9,400+ square-foot lot featuring mature trees, a spacious deck, custom pergola, and generous lawn space with potential for a future pool, outdoor kitchen, or additional entertaining areas. The location offers the character of an established Dallas neighborhood with convenient access to Devonshire, Preston Hollow, Inwood Village, Lovers Lane, Central Market, Trader Joe's, popular restaurants, coffee shops, and boutique shopping. Enjoy nearby Bachman Creek Greenbelt trails and parks, along with easy access to Dallas Love Field Airport, the Dallas North Tollway, Uptown, Downtown Dallas, the Medical District, and Las Colinas. Additional improvements include a roof and HVAC system updated in 2020 and PEX plumbing. Experience the convenience of central Dallas living with the space, character, and modern updates buyers seek in 75209.

8723 Glencrest Ln, Dallas

6720 Mabel Ave, Dallas
$715,000
3 Beds ⋅ 3 Baths ⋅ 21406264 MLS
Exceptional new construction by AMJH build offering the space, style and functionality often missing from central Dallas living. This thoughtfully designed 3-bedroom, 2.5-bath residence with flex office or storage space combines sophisticated contemporary finishes with an incredibly livable two-story floor plan, nice sized private backyard with 8 foot fence and attached two-car garage. The light-filled main level is designed around everyday living and entertaining, with an open kitchen, dining and living space surrounded by oversized windows overlooking the backyard. A substantial waterfall-edge island anchors the kitchen, complemented by sleek cabinetry, modern appliances and designer lighting. Walls of glass create a seamless connection to the private fenced yard—an increasingly rare find in newer attached homes. Upstairs, the spacious primary suite feels like a retreat, featuring a beautifully finished bath with dual vanities, oversized glass-enclosed shower and wet area with a stand alone tub and an impressive custom walk-in closet. Two additional bedrooms provide flexibility for guests, a home office or future needs. The upstairs flex room with built in cabinetry can be used as a small office, craft room or additional storage. Spacious utility room with cabinetry and sink. Uncommon quality features include heavy duty casement windows, front metal pivot door, sharp drawer microwave and Kitchenaid appliances, solid core doors, no carpet throughout and built in custom closets throughout. Ideally positioned for those who value a central Dallas lifestyle or the busy traveler. This lock and leave home offers exceptional access to the Love Field, Medical District, Inwood Village, Oak Lawn, Uptown For frequent travelers, the convenience to Love Field is difficult to match.

6720 Mabel Ave, Dallas

no property photo
$1,600,000
21407602 MLS
A rare opportunity to build your dream home on a pristine, builder-ready 60’ x 132’ lot in prestigious West Highland Park. A gorgeous, mature live oak tree provides a beautiful natural focal point for your future backyard retreat. Ideally situated within the Town of Highland Park, residents enjoy access to Highland Park Police and Fire services, pool, library, tennis facilities, and parks. Just 10 minutes from Downtown Dallas, Dallas Love Field Airport, and SMU, this coveted location offers an exceptional combination of neighborhood charm and convenience. The seller has commissioned engineered, build-ready plans for an approximately 4,000-square-foot residence featuring four ensuite bedrooms, a game room, office nook, and two-car garage. The spacious primary suite is designed to capture beautiful views of the backyard live oak from its private balcony. Contact agent for plan details and pricing. An exceptional opportunity to bring your vision to life in one of Highland Park’s most desirable neighborhoods.

4666 S Versailles Ave, Highland Park

6550 Oriole Dr, Dallas
$989,000
3 Beds ⋅ 2 Baths ⋅ 21404597 MLS
This charming, beautifully updated home rests on an expansive 65' lot in Dallas’ desirable Shannon Estates neighborhood. The open floor plan offers 3 generously sized bedrooms, 2 bathrooms, and a flexible living-dining area with multiple layout options. Interior highlights include solid oak hardwood flooring throughout, a brick-surround fireplace, marble kitchen countertops, KitchenAid stainless steel appliances, plantation shutters, crown molding, dual-pane windows, and abundant storage in the renovated kitchen. The primary suite has been expanded to include dual marble-topped vanities, a roomy walk-in shower, separate soaking tub, water closet, and an oversized custom closet with built-ins in addition to a rare second walk-in closet. Outside you'll find a large covered back patio perfect for entertaining, plenty of yard space for a future pool, and an attached 2-car garage. The sought after and extremely convenient location is just minutes from shopping and dining at Inwood Village & Highland Park Village, Tollway & Preston Center commutes, and easy access to Love Field!

6550 Oriole Dr, Dallas

4312 Pomona Rd, Dallas
$7,699,000
6 Beds ⋅ 8 Baths ⋅ 21374063 MLS
Sophisticated luxury mixed with exceptional design located in Bluffview. 6,977SF of refined luxury living on nearly half an acre. Custom built in 2022, this 6-bedroom, 6.2-bath home features a gorgeous double vaulted entry, 11-foot ceilings, white oak floors, and a striking architectural design throughout. Chef’s kitchen pairs a stunning waterfall island with thoughtful custom cabinetry, Sub-Zero and Wolf appliances, dual dishwashers and oversized walk-in pantry with secondary refrigeration. A temperature-controlled walk-in wine room provides an exceptional setting for wine storage and collection. A separate custom wet bar, finished with brass detailing, ice maker, beverage drawers and full-height wine refrigeration, sets the stage for effortless entertaining. Outside, a resort-style oasis awaits with a stunning heated pool and spa with in-floor cleaning system, Lynx-equipped summer kitchen, linear fireplace, gas fire pit, and expansive covered living and dining areas finished with Lueder stone and recessed heaters. Serene primary suite retreat with cathedral ceilings, floor-to-ceiling fireplace, and direct patio access. The spa-like bath features seamless Neolith, white oak cabinetry, and an impressive two-story custom closet with direct access to a private laundry room. Generous secondary spaces offer exceptional flexibility, including private office, main-level flex space, en-suite guest rooms, upstairs playroom, and a second oversized laundry room. A gated motor court leads to three garage spaces, including a detached garage with private guest quarters above featuring a bedroom, full bath, and walk-in closet, ideal for extended-stay guests or an au pair. Behind the scenes, the home is equally sophisticated, with a temperature-controlled AV room, hidden keypad-entry security room, whole-house generator, and integrated smart-home technology. 4312 Pomona presents a rare combination of exceptional design, functional luxury, privacy, scale, and livability.

4312 Pomona Rd, Dallas

6829 Prosper St, Dallas
$1,080,000
4 Beds ⋅ 4 Baths ⋅ 21399650 MLS
The location of this home is a big part of the appeal. Love Field is about five minutes away, and Whole Foods and Trader Joe's are about eight. You're also close to the shops and restaurants along Inwood and Lemmon and the trail around Bachman. You can live the Dallas life that you've always dreamed of in this stunning modern home. Built in 2024, this contemporary home in Mount Vernon Heights has 3,245 square feet, four bedrooms, and four full baths. The first thing you can't help but notice is the living room. The ceiling rises to 26 feet, and a floor-to-ceiling tiled fireplace surround anchors the space. Entertaining is seamless with the living room opening to the kitchen where you will find a big waterfall island with seating, a gas cooktop, an electric oven, and plenty of cabinet space, so you can cook and host at the same time. The primary bedroom is on the main level with its own ensuite bath. There is an additional bedroom with an ensuite bath downstairs. Upstairs, a game room with a dry bar gives everyone a second place to land, whether that's movie night, game day, or somewhere for guests to hang out. Two additional bedrooms are upstairs and each has it's own ensuite bath offering the ultimate privacy for your guests, children, or family. Other details: wood and tile floors, a smart home system, prewired security, flat-screen wiring, a 2-car attached garage, a covered front porch, and a patio with a wood-fenced yard. There's no HOA, no MUD, and no PID. This home is perfect for someone who flies a lot for work, wants to be closer to the city, or needs room for family to visit!

6829 Prosper St, Dallas

5122 Elsby Ave, Dallas
$2,600,000
4 Beds ⋅ 6 Baths ⋅ 21405921 MLS
Welcome to 5122 Elsby Ave, a striking new construction residence by Westbridge Homes that perfectly balances architectural character with modern livability. Spanning 4,838 square feet, this home is wrapped in warm red brick and anchored by a dramatic triple-gabled roofline, making a memorable first impression from the street. The heart of the home is the chef-inspired kitchen, featuring premium Wolf and SubZero appliances and flowing effortlessly into the living areas. Large sliding glass doors transition the space to the backyard, making it an entertainer's dream. The first-floor primary suite serves as a private sanctuary, with dramatic vaulted ceilings setting the tone. A spa-inspired bath featuring his-and-hers vanities and water closets leads to dual walk-in closets with LED in-shelf lighting. Upstairs, three additional bedrooms are joined by an oversized game room with wet bar and a dedicated gym, giving the whole family room to spread out. Wide-plank white oak floors and satin nickel hardware carry a warm, cohesive feel throughout. Thoughtfully designed and impeccably finished, this home offers a stunning yet livable lifestyle in the heart of Briarwood, just minutes from Dallas' premier shopping and dining.

5122 Elsby Ave, Dallas

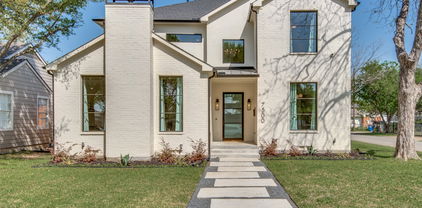
7500 Kaywood Dr, Dallas
$1,600,000
5 Beds ⋅ 7 Baths ⋅ 21404961 MLS
Welcome to 7500 Kaywood Drive, a beautifully designed 5-bedroom, 5.5-bathroom home offering an open, light-filled layout and exceptional everyday comfort. The spacious interior features two living areas, a dedicated study, and a media room, providing plenty of space for both entertaining and relaxing. The stunning primary suite is a true retreat, complete with a beautiful spa-like primary bath designed for relaxation. Energy-efficient features include foam insulation, Quaker windows, and tankless water heaters, adding comfort and efficiency throughout the home. Step outside to enjoy the private pool and inviting outdoor space. Ideally located near shopping, dining, parks, and major Dallas roadways, this home offers a wonderful combination of luxury, functionality, and convenience.

7500 Kaywood Dr, Dallas

4624 S Versailles Ave, Highland Park
$3,199,000
4 Beds ⋅ 4 Baths ⋅ 21399110 MLS
Designed with both style and livability in mind, this West Highland Park residence offers beautiful finishes, flexible spaces, and exceptional functionality. The kitchen is outfitted with Sub-Zero and Wolf appliances, generous pantry space, a wine cooler, ice maker, and an oversized island ideal for gathering. The main level includes the primary suite with direct laundry access, plus a second bedroom that works beautifully as a guest room or study. Upstairs are two additional bedrooms and a spacious flex room with wet bar, closet, and plumbing already in place for future possibilities. Enjoy a screened outdoor living area with fireplace and automatic screens, tankless water heater, extensive attic storage, and a two-car garage with additional storage.

4624 S Versailles Ave, Highland Park

3710 Fairfax Ave, Dallas
$1,150,000
3 Beds ⋅ 4 Baths ⋅ 21403968 MLS
Beautifully appointed and extensively improved, this sophisticated Dallas home offers a turnkey opportunity in an exceptional location. Since purchasing the property, the owners have invested more than $100,000 in thoughtful updates throughout the home and grounds. The open-concept main living area is filled with natural light and features high ceilings, quartz countertops, KitchenAid appliances, built-in cabinetry and a stylish wet bar with wine fridge and storage. The main-level primary suite offers a private retreat with high ceilings and a wall of windows with motorized shades. The ensuite bath has dual vanities, dual shower heads, a large soaking tub and generous closet space, along with updated cabinetry, lighting, plumbing fixtures and lighted mirrors. Upstairs, two additional bedrooms with new hardwood floors and en-suite baths are complemented by a spacious family-media room completely remodeled with new paint, lighting and carpet, plus an additional living space ideal for an office or flex area. Recent improvements include two new HVAC systems with smart thermostats and a dedicated HVAC zone for the primary suite, a new tankless water heater, updated kitchen backsplash and hardware, extensive lighting upgrades, 3M UV window film, new window coverings, an updated laundry room and half bath, new fireplace gas logs, upgraded plumbing valves and an integrated smart security system. Outside, the private courtyard has been enhanced with new planters and landscaping, while the side yard features new landscaping, updated irrigation, landscape lighting, a new fence and a structurally improved pedestrian gate and arch. An electric patio awning with integrated lighting creates an inviting outdoor entertaining space. Ideally located with convenient access to the Dallas North Tollway, Love Field, Design District, Highland Park Village, Uptown, Turtle Creek and the Katy Trail, this exceptional home combines sophisticated living with outstanding convenience.

3710 Fairfax Ave, Dallas

4651 Westside Dr, Highland Park
$2,995,000
4 Beds ⋅ 5 Baths ⋅ 21385809 MLS
Situated in coveted West Highland Park, this exceptional new construction offers 4 bedrooms, 4.1 bathrooms, and 4,345 square feet of sophisticated living space, showcasing a distinctive blend of architectural detail, elevated finishes, and thoughtful design. Light-filled interiors are framed by clean architectural lines, warm hardwood floors, and carefully curated materials that create an inviting yet polished aesthetic throughout. The main living spaces are designed for both everyday living and entertaining, flowing seamlessly into a beautifully appointed chef’s kitchen with custom cabinetry, premium appliances, an oversized island, pantry, and dedicated dining area. A dry bar adds an elegant entertaining element, while decorative lighting and built-in features provide a sophisticated finishing touch. A first-floor guest bedroom offers exceptional flexibility, accompanied by a designated office or flex space that can adapt to a variety of needs. Upstairs, the private primary suite provides a serene retreat with a spa-inspired ensuite bath, dual sinks, and generous walk-in closet. Additional well-appointed bedrooms feature ensuite baths, creating comfortable and private accommodations for family and guests. Located in West Highland Park, this residence combines exceptional design, modern functionality, and an enviable Dallas location, offering a sophisticated new-construction opportunity in one of the city’s most sought-after neighborhoods.

4651 Westside Dr, Highland Park

4430 Stigall St, Dallas
$1,595,000
4 Beds ⋅ 5 Baths ⋅ 21399984 MLS
Seller is offering $25,000 toward an interest rate buydown, potentially bringing a jumbo 7-year ARM rate down to approximately 6%! Subject to buyer qualifications and lender terms. Escape without leaving Dallas. Just completed, Villa Gioia by Buisier Dev brings contemporary Mediterranean villa living to the city. White stucco and wood slats frame a gated courtyard with a side entry for ultimate privacy. Inside, a floating staircase, greenery and first-floor wood paneling set the tone. A sculptural curved wall draws you into a kitchen with Fisher & Paykel appliances, European cabinetry and a Calacatta waterfall island. Host beside the glass wine display, unwind by the Calacatta gas fireplace beneath double-height ceilings, or spend afternoons by the pool and evenings at the covered BBQ kitchen. Turfed yards keep upkeep simple. A main-level guest ensuite offers flexibility. Upstairs, retreat to a wood-paneled primary suite with dual showers, a steam shower and concealed walk-in closet. An adjoining flex room overlooks the living area and pool. Lutron lighting, integrated speakers and individual bedroom temperature controls bring ease to every day.

4430 Stigall St, Dallas

4718 W Amherst Ave, Dallas
$2,725,000
4 Beds ⋅ 6 Baths ⋅ 21401967 MLS
A modern Parisian statement — refined, romantic, and quietly seductive. Crafted by Alexander Hunt Distinct Homes, with architecture by John Lively & Associates and interiors by Savvy House — this residence blends timeless European influence with sharp, contemporary execution. A limestone-framed entry and bespoke glass façade set the tone, giving way to interiors bathed in natural light. Walls of glass and floor-to-ceiling windows dissolve the boundary between indoors and out, creating an atmosphere that feels both open and intimate. The kitchen is sculptural in form and function — anchored by an oversized quartz island and appointed with Thermador appliances, a concealed walk-in appliance pantry, and a striking glass wine display designed as much for conversation as it is for collection. Privately positioned, the primary suite is a retreat of quiet indulgence — vaulted beams, a generous sitting area, and a spa bath that feels pulled from a boutique hotel. A freestanding tub, curb-less shower, and garden views create a sense of calm, while the three-tiered custom closet with center island connects seamlessly to the laundry for effortless living. Upstairs, a full-width game room and wet bar offer a more playful energy — ideal for entertaining — alongside a sitting area with built in bookcases, three ensuite bedrooms, each with walk-in closets. Throughout the home, Level 4 smooth-finish walls, 11-foot ceilings, and precise architectural detailing create a backdrop of understated luxury. Integrated smart-home technology and whole-home connectivity ensure the experience is as intelligent as it is beautiful. Concrete flat tile roof and paver driveway exude sophistication and luxury designs. The result is a home that feels curated, composed, and undeniably alluring — where every line, material, and moment has been considered.

4718 W Amherst Ave, Dallas

7514 Linwood Ave, Dallas
$1,349,000
4 Beds ⋅ 4 Baths ⋅ 21395048 MLS
Positioned on a rare, oversized lot in the coveted Lovers & Inwood corridor, 7514 Linwood Avenue pairs 3,486 square feet of refined living space with an expansive grassed backyard seldom found in this enclave. Meticulously enhanced since 2022, the residence presents a refreshed facade with redesigned landscaping and a fixed Marvin window above the entry. A statement chandelier, hardwood floors and custom lighting define the interiors. Living and dining spaces are anchored by a fireplace, while the open kitchen offers an oversized island, walk-in pantry, breakfast nook and wet bar. A custom four-panel Marvin sliding door with Low-E3 tempered glass opens to a covered, coated patio with fireplace and tongue-and-groove ceiling, overlooking grounds ready for a pool, sports court or bespoke outdoor design. The first floor also hosts a guest suite and a private office or flex room with new JELD-WEN Premium casement windows. Upstairs, the primary suite offers a spa bath with soaking tub, separate shower and vanities, and a walk-in closet with direct access to the laundry. Two secondary bedrooms and a media and game room with wet bar round out the second floor. Zoned HVAC with professional air balancing, a mud room, and a coated two-car garage floor complete the offering. Walk to Inwood Village and West Lovers Lane, minutes to SMU, Love Field, the Tollway, Downtown, Sudie Williams and premier private schools.

7514 Linwood Ave, Dallas

5137 Artemesia Ln, Dallas
$779,990
3 Beds ⋅ 3 Baths ⋅ 21398601 MLS
**$0 DOWN AVAILABLE OR RATE BUY DOWN WITH PREFERRED LENDER** Welcome to urban living at its finest! Perfectly positioned just minutes from Downtown Dallas, this beautifully maintained home offers the ideal blend of luxury, convenience, and modern design in one of the city’s most sought after and rapidly growing neighborhoods. From the moment you arrive, you’ll be impressed by the charming curb appeal, private fenced front yard, and elegant architectural details. Inside, you’ll find an open concept layout filled with natural light, soaring ceilings, and stylish finishes throughout. The gourmet kitchen is a true showstopper, featuring quartz countertops, custom cabinetry, stainless steel appliances, a gas cooktop, designer lighting, and an oversized island perfect for entertaining. The spacious living and dining areas flow seamlessly together, creating an inviting atmosphere for both everyday living and hosting guests. The oversized primary suite offers a private retreat with a spa inspired bathroom complete with a soaking tub, oversized walk in shower, dual vanities, and generous closet space. Additional flexible living spaces provide endless possibilities for a home office, media room, fitness area, or creative workspace. Step outside to enjoy your private courtyard style patio featuring a relaxing hot tub, perfect for unwinding after a long day in the city. With walkability to local restaurants, entertainment, shopping, and easy access to major highways, this location puts the best of Dallas right at your doorstep.

5137 Artemesia Ln, Dallas

7700 Eastern Ave Unit 702, Dallas
$869,900
2 Beds ⋅ 3 Baths ⋅ 21399028 MLS
Low-maintenance living meets exceptional quality, style, and location in this stunning three-story brownstone-style residence located in a highly sought-after complex. This home is ideally situated within walking distance to shops and restaurants just steps from Inwood Village, Park Cities, and Devonshire. Thoughtfully designed with an open and flexible floorplan, the heart of the home is the second-floor living, dining, and kitchen area—perfect for everyday living and entertaining. The kitchen features limestone countertops, a large center island, abundant cabinetry, and stainless steel appliances. The first floor offers a private guest bedroom with an ensuite bath, while the third floor hosts the secluded primary suite with a luxurious bathroom and spacious walk-in closet, along with a separate second living area ideal for a home office or nursery.

7700 Eastern Ave Unit 702, Dallas

5411 W University Blvd, Dallas
$1,295,000
2 Beds ⋅ 3 Baths ⋅ 21387130 MLS
Welcome to 5411 W. University Boulevard, a beautifully appointed home on one of Dallas’ most distinguished streets. A Light-filled living room features abundant windows, fireplace, beautiful hardwood floors, and opens to a charming sunroom overlooking the backyard. The sunroom provides a perfect second living area and seamless connection to the outdoors. An elegant dining room opens to the stylish kitchen with slate countertops. The kitchen shines with designer touches and modern appliances. Upstairs, the spacious primary suite offers an ensuite bath and peaceful treetop views. The second bedroom also features a private bath, with both bedrooms offering an airy, inviting feel. A tucked-away guest bath adds convenience on the first floor. The stunning backyard is designed for entertaining and relaxation, with a sparkling pool and separate guest house of 450 sq.ft.—ideal for guests, a home office, or studio. A two-car garage is accessed from the alley. Ideally located within walking distance of Inwood Village and Germany Park, this exceptional home combines timeless character, beautiful living spaces, and a highly sought-after location.

5411 W University Blvd, Dallas

6925 Tyree St, Dallas
$999,000
3 Beds ⋅ 4 Baths ⋅ 21393738 MLS
Modern architecture that lives as beautifully as it looks defines 6925 Tyree St, a distinctive 3 bedroom, 3.5 bathroom luxury home in Dallas Texas 75209 with 2 living areas, dedicated office and abundant natural light. Walls of glass, hardwood and custom terrazzo style concrete floors, custom cabinetry and clean architectural lines create a warm, sophisticated interior, while motorized shades add everyday convenience. Two living areas are separated by a designer kitchen, preserving an open feel while creating distinct spaces for entertaining and relaxing. A large island, gas cooking, Bosch smart appliances, built in coffeemaker and refrigerator concealed behind cabinetry elevate the kitchen. Behind pocket doors, a butler's pantry adds extensive storage, prep space and a built in microwave. Buyers searching for luxury homes in Dallas with modern architecture and flexible living space will appreciate the thoughtful design. Upstairs, 3 bedrooms and a bonus room provide separation from the main living areas. The primary suite features a soaring ceiling, private covered balcony and skylit bath with dual vanities, freestanding tub and oversized glass shower. Its custom walk in closet offers illuminated storage and a central drawer island. An upstairs laundry room adds convenience. Outside, a substantial fenced yard creates a private extension of the home with space for outdoor dining, entertaining, gardening and relaxing, while offering additional possibilities for future customization. Buyers comparing homes in Dallas 75209 will appreciate convenient access to Inwood Village, Lovers Lane, Dallas Love Field, the Park Cities and Medical District. This distinctive residence combines modern design, custom amenities, expansive outdoor space and a close in Dallas location.

6925 Tyree St, Dallas

7406 Morton St, Dallas
$2,290,000
5 Beds ⋅ 7 Baths ⋅ 21386854 MLS
Showcases sophisticated modern design, elevated finishes, and exceptional spaces for both everyday living and entertaining. A striking architectural exterior welcomes you into a light-filled interior featuring wide-plank hardwood flooring, designer lighting, custom cabinetry, and thoughtfully curated details throughout. At the heart of the home, the chef-inspired kitchen offers an oversized island, abundant cabinetry, premium appliances, and an additional second kitchen, providing exceptional functionality for entertaining and meal preparation. The primary suite is a true retreat, highlighted by a spa-inspired bath with an oversized walk-in shower, freestanding soaking tub, dual vanities, and separate his and hers custom closets with extensive built-ins. Designed for seamless indoor-outdoor living, the covered patio features motorized electric screens, creating a comfortable outdoor living space that can be enjoyed throughout the seasons. Beyond, the private backyard centers around a beautifully designed pool and spa, surrounded by low-maintenance turf and generous patio space. From the dramatic staircase and refined architectural details to the two kitchens, dual primary closets, resort-style backyard, and thoughtfully designed outdoor living area, this home combines modern luxury with exceptional functionality in one impressive package

7406 Morton St, Dallas

6920 & 6922 Victoria Ave, Dallas
$1,450,000
6 Beds ⋅ 6 Baths ⋅ 21363856 MLS
This listing is for 6920 & 6922 Victoria Ave. Introducing new construction in one of Dallas's most coveted corridors; moments from Bluffview and Devonshire, with Inwood and Lovers Lane delivering an effortless mix of acclaimed dining, elevated shopping, and everyday ease just beyond your door. This Full Duplex thoughtfully designed two-story home blends clean modern lines with everyday livability. The open-concept first floor features 10-foot ceilings, white oak flooring throughout, and a chef-inspired kitchen anchored by a Frigidaire Professional appliance package. Level 4 smooth-finish walls and 8-foot doors throughout add a refined feel rarely found at this price point. Just off the garage, a well equipped mud room offers the perfect transition space to drop bags, shoes, and everyday clutter before stepping into the heart of the home. Upstairs, 9-foot ceilings carry the same sense of openness into the primary suite, guest suite, and third bedroom; each with generous closet space. Step outside to a large backyard with a retractable covered roof system — ideal for entertaining in any season — plus room to add a custom pool. The attached garage comfortably accommodates larger sized vehicles and includes an insulated garage door for year-round comfort and energy efficiency. Built with energy performance in mind: spray foam attic insulation, a tankless water heater, and Green-stamped construction standards designed to lower utility costs and increase comfort. This beautiful home offers timeless curb appeal, while a private security gate adds an extra layer of peace of mind. This is new construction done right; energy-efficient, move-in ready, and perfectly positioned near everything you love about Inwood, Lovers Lane and the surrounding neighborhoods. Prime opportunity to add to your real estate portfolio or use one side for your primary residence and lease the other side while taking advantage of special loan programs.

6920 & 6922 Victoria Ave, Dallas

7640 W Greenway Blvd Unit 8K, Dallas
$279,000
1 Beds ⋅ 2 Baths ⋅ 21390604 MLS
Great condo for sale in Greenway Parks area near University Park. Light filled front facing corner unit in superb location within walking distance of Inwood Village, at Tollway and Lovers Lane with numerous dining options, coffee shops, bakery's, grocery stores, UPS and many retailers. It is a large one bedroom with separate loft area that can be used as office, den or additional sleeping area. Renovation includes updated lighting, open kitchen wall to dining area, adding pony wall in loft and stylish shower tile. Living area has high quality sliding door opening to balcony with artificial turf, making it a great place to have coffee or read. All windows have shades along with drapes providing privacy and shade. Laundry room includes washer and dryer, and kitchen includes a nice new refrigerator.

7640 W Greenway Blvd Unit 8K, Dallas

7110 Robin Rd, Dallas
$3,500,000
5 Beds ⋅ 6 Baths ⋅ 21389179 MLS
Completed in 2023, this exceptional custom home sits on an oversized .46 acre lot in the coveted Bird Streets. From the beautifully landscaped front yard to the welcoming covered entry, this home stands out from the start. Freshly painted and move in ready, 7110 Robin Road offers generous living spaces, beautiful finishes, and an incredible connection to the outdoors. Natural light is one of the home’s defining features, filling the interiors throughout the day and highlighting the vaulted ceilings, designer lighting, custom built ins, and carefully selected finishes. The chef’s kitchen opens to spacious living and dining areas and includes built in appliances, a walk in pantry, wine cooler, wet bar, and smart home integration. A first floor golf simulator with a full bath and direct backyard access offers flexibility as a media or game room. The primary suite and private office are also located on the first floor. Upstairs are four generously sized secondary bedrooms which one could serve as a separate apartment style suite with its own living area, kitchenette, and laundry, ideal for guests or extended stays. The backyard is a standout, with the scale and amenities to feel like an extension of the home itself. A pool and spa anchor the space, surrounded by expansive decking, a large grassy lawn, putting green, sunken fire pit lounge, and outdoor kitchen with grill and built in smoker. With multiple areas to gather, dine, swim, and entertain, there is still an impressive amount of open yard space. A three car garage with EV charging capability and sound system wiring completes the home.

7110 Robin Rd, Dallas

5826 Farquhar Ln, Dallas
$1,795,000
3 Beds ⋅ 5 Baths ⋅ 21388142 MLS
Welcome to an exceptional residence in the coveted Tealwood neighborhood of Devonshire — one of Dallas's most sought-after and serene enclaves. This impressive 5,540 square-foot home offers three bedrooms, four and a half bathrooms, and a thoughtfully designed layout that balances elegant entertaining spaces with intimate, private retreats. Rich hardwood floors flow throughout, lending warmth and continuity to every room. The main level is anchored by a distinguished library — a quiet, sophisticated space ideal for working from home or unwinding at the end of the day — while an additional study upstairs provides flexible space for a second office, creative studio, or reading room. A private elevator offers effortless access between floors entering in the primary bedroom. Perhaps the home's most captivating feature is its setting. Backing directly to a lush greenbelt, the property offers peaceful views of a meandering creek. Whether enjoyed from the primary suite, the main living areas, or an outdoor space, the connection to nature here is exceptional. Nestled among the mature trees and quiet streets that define Tealwood, and just minutes from the boutique shops, restaurants, and parks of the vibrant Bluffview area, this home represents a rare opportunity for the discerning buyer seeking both generous scale and genuine serenity.

5826 Farquhar Ln, Dallas

6531 Victoria Ave, Dallas
$929,000
4 Beds ⋅ 4 Baths ⋅ 21387834 MLS
One-of-a-kind modern architecture meets elevated Dallas living in this striking 3-story residence in coveted 75209, ideally located near Dallas Love Field. Thoughtfully designed by the builder, this home makes a statement with soaring ceilings, walls of windows, dramatic floating stairs, and a panoramic garage door. The primary suite features impressive double-height ceilings and abundant natural light, creating a true sense of scale and openness. At the heart of the home, the designer kitchen showcases custom cabinetry, a panel-ready in-wall Monogram refrigerator, and a 48-inch Thor dual-oven gas range—intentional selections that elevate both style and functionality. Designed for entertaining, the home seamlessly extends outdoors with a private pool and expansive rooftop deck offering sweeping Dallas views. From morning coffee to sunset gatherings, the rooftop creates an exceptional space to enjoy the Dallas lifestyle. Smart-home technology is integrated throughout, with Alexa-controlled lighting, shades, climate, security, audio, fireplace, and more. Additional features include multiple Echo Hubs, Sonos audio, Ring security, Ecobee thermostats, MyQ garage access, and Eero Wi-Fi with Cat 6 wiring throughout. A rare combination of bold architecture, thoughtful design, premium finishes, sophisticated technology, and an enviable 75209 location—this is a truly one-of-a-kind Dallas residence.

6531 Victoria Ave, Dallas

3627 S Versailles Ave, Dallas
$749,000
3 Beds ⋅ 2 Baths ⋅ 21368334 MLS
Huge $50,000 price improvement! New insulation, HVAC, stainless appliances, roof and so much more! Charming, refreshed and move-in ready, this 3-bedroom, 2-bath cottage offers an exceptional opportunity in a highly convenient location. Situated on a desirable corner lot and surrounded by new construction, the home features original hardwood floors, fresh paint and lighting fixtures and abundant natural light throughout. The thoughtful floor plan lives larger than expected, while the spacious backyard extends the living outdoors with a generous wood deck and plenty of room for entertaining, a future pool or potential expansion. Enjoy easy access to Inwood Village, Highland Park Village, Whole Foods, Love Field and some of Dallas’ best shopping, dining and everyday conveniences. Equally appealing as a charming primary residence or investment opportunity, the property offers compelling long-term potential with its desirable lot, rental possibilities and surrounding new construction.

3627 S Versailles Ave, Dallas

4811 W University Blvd, Dallas
$1,300,000
4 Beds ⋅ 4 Baths ⋅ 21359737 MLS
Architectural masterpiece in highly coveted Greenway Terrace, where striking modern design meets one of Dallas’ most desirable locations! Ideally situated just minutes from Love Field, Inwood Village, Highland Park Village, DNT & UTSW, with premier dining, shopping & private schools at your fingertips. An oversized pivot door opens to a breathtaking interior w soaring ceilings, walls of Andersen windows, newly sanded, stained & refinished solid oak hardwood floors, dramatic floating steel staircase & showstopping glass enclosed wine room. Designed to impress, the open concept living space is anchored by a soaring statement fireplace & flooded w natural light. The chef’s kitchen is equally stunning w quartz counters, oversized waterfall island, illuminated glass front cabinetry, Bertazzoni gas range & refrigerator & wine fridge. The thoughtfully designed 4 bed, 4 bath floor plan offers multiple living spaces & dual primary suites, including a luxurious downstairs retreat w spa inspired bath. Upstairs features an expansive flex or 2nd living space, ensuite bedroom w private balcony & dedicated media room for the ultimate movie night. Outside, a covered patio overlooks the oversized backyard w room to create an incredible outdoor living space or future pool. Dramatic architecture, exceptional scale & sophisticated finishes make this a truly one of a kind Dallas home.

4811 W University Blvd, Dallas

Listings provided by North Texas Real Estate Information Systems (NTREIS). Listing data has been deemed reliable but is not guaranteed to be accurate by the MLS.

Last updated:

How much is your home worth?

Get instant property value now!