Refine Search
Sort by
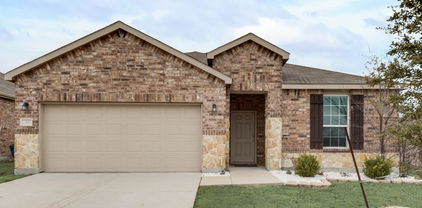
4511 Cypress Dr, Melissa
$434,000
4 Beds ⋅ 3 Baths ⋅ 21399881 MLS
Welcome to this meticulously maintained one-story home in the sought-after North Creek Estates and highly rated Melissa ISD! With 4 bedrooms, 3 full bathrooms, and a flexible office space, this home offers a thoughtful layout with flexible areas for work, play, and hosting. A private guest suite, with a bedroom and full bath set apart from the other bedrooms, provides a comfortable retreat for visitors. The separate office can also serve as a playroom, while an additional office nook near the living area offers a convenient spot for homework or everyday organization. The oversized primary suite adds a relaxing escape, complete with a garden tub and a spacious walk-in closet. The kitchen and living areas feature gorgeous hardwood flooring, granite countertops, a gas cooktop and a gas fireplace. Stainless steel appliances, upgraded carpet, and a tankless water heater add to the home’s appeal. The backyard features a covered patio and new shed for extra storage. Recent updates include a full roof replacement and new gutters around the entire home (2025). North Creek Estates is a vibrant community that offers an impressive range of amenities, including two pools, multiple playgrounds, a putting green, stocked fishing ponds, a gym, two community centers, walking trails, and basketball courts. Enjoy easy one-story living and a short walk to North Creek Elementary School and playground, as well as the new Melissa Lake 90-acre park. Schedule your showing today!

4511 Cypress Dr, Melissa

1932 5th Ave, Fort Worth
$499,900
3 Beds ⋅ 2 Baths ⋅ 21405557 MLS
Set along one of Fairmount’s most appealing blocks, this 1919 Craftsman offers nearly 2,000 square feet of character-filled living space with plenty of opportunity to make it your own. Original pine floors, a welcoming front porch, clawfoot tub, and classic architectural details speak to the home’s historic roots, while a flexible floor plan provides generous living and dining spaces, three bedrooms, two baths, and a primary suite with a generous dressing area. Recent foundation work with a transferable warranty offers added peace of mind. Out back, a detached garage with upstairs bonus space, kitchenette, and full bath provides additional flexibility for a future studio, office, guest space, or other use. Located just minutes from Magnolia Avenue, Near Southside, and neighborhood favorites throughout Fairmount, this is a chance to own a spacious historic home in one of Fort Worth’s most beloved neighborhoods.

1932 5th Ave, Fort Worth

3708 Wycliff Ave, Dallas
$849,000
3 Beds ⋅ 4 Baths ⋅ 21406491 MLS
Three levels of stylish urban living at 3708 Wycliff Ave, with its 3 bedrooms make this corner unit one to not miss. The 3-floor layout creates natural separation between shared spaces and private retreats, providing flexibility for hosting, working remotely, accommodating guests, or simply enjoying quieter moments. Each bedroom hosts its own en-suite bath, with a convenient half bath; the layout is well suited to a variety of lifestyles. The Kitchen offers a wine fridge, breakfast bar, a generous island, gas cooktop, and plenty of cabinet space. You'll appreciate the elegant touches, including crown molding and plantation shutters. Parking and storage are simplified by a two-car garage. This is the only unit with a guest parking spot behind the garage. Lakeside Park is close by, placing scenic green space within easy reach for walks. Whether the day calls for recreation, errands, commuting, or an evening out, this prime location provides a convenient starting point with dining, shopping, and attractions all in easy reach!

3708 Wycliff Ave, Dallas

2685 Calmwater Dr, Little Elm
$375,000
3 Beds ⋅ 2 Baths ⋅ 21405970 MLS
It's easy to be drawn to a stunning home, but there's something even sweeter about one that's been genuinely loved and cared for. The kind where the layout makes sense, every space feels warm and inviting, and the backyard might just become your favorite room in the house. That's exactly what you'll find in this beautifully maintained, thoughtfully updated 3-bedroom, 2-bath home. Warm luxury vinyl plank floors welcome you inside, where an open-concept layout and a wall of windows create a bright, airy living space that feels effortlessly connected. The kitchen sits at the heart of it all, featuring granite countertops, stainless steel appliances, custom cabinetry, and a spacious center island that makes everything from busy weekday mornings to casual evenings with friends feel effortless. Fresh designer-selected paint, updated light fixtures and ceiling fans, and brand-new carpet bring a fresh, cohesive feel throughout. The oversized primary suite offers a comfortable retreat with a generous walk-in closet and private bath featuring an updated vanity and framed mirror. But what truly sets this home apart is what awaits just outside. A covered outdoor kitchen, complete with a built-in grill, generous prep space, and a cozy seating area, creates an extension of the home that's made for weekend cookouts, gathering with friends, or simply enjoying a quiet Texas evening. And there's just as much to love beyond the front door! Zoned for TOP RATED Frisco ISD schools and just minutes from the PGA resort, Little Elm Beach, shopping, dining, parks, and entertainment, the location is every bit as appealing as the home itself. Thoughtfully cared for, beautifully appointed, and perfectly positioned to enjoy so much of what the area has to offer, this is a home that makes it easy to picture yourself settling in and staying awhile.

2685 Calmwater Dr, Little Elm

2061 St Andrews Way, Argyle
$435,000
4 Beds ⋅ 2 Baths ⋅ 21397395 MLS
Welcome to this beautifully maintained single-story home in the desirable Avalon at Argyle community. Built in 2023, this thoughtfully designed 4-bedroom, 2-bath home offers approximately 2,125 square feet of comfortable living space with an open and functional floor plan. The spacious living area provides a welcoming setting for everyday living and entertaining, while the kitchen connects seamlessly to the main living spaces. The private primary suite offers a comfortable retreat, complemented by three additional bedrooms that provide flexibility for family, guests, a home office, or a study. Outside, enjoy a well-sized lot and an attached two-car garage. Conveniently located in Argyle with easy access to major roads, shopping, dining, parks, and nearby amenities, this home offers the combination of modern construction, practical living, and convenient North Texas living. Come see all this beautiful home has to offer!

2061 St Andrews Way, Argyle

7462 Chinaberry Ln, Frisco
$545,000
4 Beds ⋅ 2 Baths ⋅ 21403215 MLS
7462 Chinaberry Lane offers a bright, updated interior, flexible living space, and a backyard designed for everyday enjoyment and entertaining. The home features a fresh neutral color palette, updated wood-look flooring, vaulted ceilings, and abundant natural light throughout the main living areas. The kitchen has been refreshed with painted cabinetry, a white subway tile backsplash, stainless steel appliances, updated fixtures, and a large center island that provides excellent prep space and casual seating. The open layout connects the kitchen to the breakfast area and family room, while an additional living area offers flexibility for a game room, media space, or second gathering area. A fireplace adds warmth and character to the main living space. Outside, the backyard is a standout feature with a private pool, raised spa and generous decking. The covered patio creates an additional outdoor living area with plenty of room for seating, dining, grilling, and entertaining. Mature landscaping and a fenced yard complete the space. This home combines thoughtful interior updates with multiple living areas and a relaxing backyard an excellent setup for both daily living and entertaining.

7462 Chinaberry Ln, Frisco

8274 Library St, Frisco
$524,900
3 Beds ⋅ 4 Baths ⋅ 21400384 MLS
This fantastic end-unit townhome in the heart of Frisco Square offers an unbeatable location with exceptional convenience and charm. Situated within walking distance of the Frisco Public Library, Discovery Center, National Videogame Museum, and TrainTopia, you’ll also be just a 15-minute walk from Toyota Stadium and an array of fantastic restaurants and entertainment options. Positioned on a desirable corner lot, the home features beautiful landscaping and a private, gated patio—perfect for enjoying morning coffee or entertaining friends over dinner. The thoughtfully designed three-story floor plan offers plenty of space and privacy. The first level features an attached two-car garage, utility room, a spacious bedroom, and a comfortable living area. The second floor serves as the heart of the home, with an inviting kitchen, dining area, and family room, along with a second bedroom featuring an ensuite bath. The third level is dedicated to the impressive primary suite, complete with a massive ensuite bathroom and abundant closet space. With its prime Frisco Square location, versatile floor plan, and low-maintenance outdoor living, this townhome offers the perfect combination of comfort, convenience, and lifestyle.

8274 Library St, Frisco

2815 Staffordshire Dr, Carrollton
$549,000
4 Beds ⋅ 3 Baths ⋅ 21368765 MLS
Stunning design, a private second primary suite, and a backyard oasis make this beautifully renovated 4-bedroom, 3-full-bath Carrollton home truly stand out. Thoughtfully updated inside and out over the last couple of months, this home blends elevated style with exceptional flexibility. The split second primary suite features its own private entrance and beautifully updated full bathroom, creating an ideal retreat for extended family, guests, or multigenerational living. Inside, vaulted ceilings with wood beam details, white oak luxury vinyl flooring, designer lighting, and a gas fireplace with a custom cedar mantel create a warm, sophisticated setting. The redesigned kitchen is a showpiece with new white oak cabinetry, generous storage, sleek countertops, a designer tile backsplash, stainless steel appliances, gold hardware, and a charming coffee corner. Fresh interior paint, new bedroom carpet, and beautifully updated bathrooms complete the move-in-ready interior. Step outside to your own backyard oasis, where a spacious yard and large covered patio create the perfect setting for morning coffee, weekend gatherings, playtime, and relaxing evenings outdoors. Located in an established Carrollton neighborhood near Josey Ranch Lake, trails, splash parks, and Downtown Carrollton, there is plenty to enjoy beyond your front door. For added peace of mind, the roof was replaced in 2026 and the water heater in 2023. Zoned to highly rated Kent Elementary and A-rated Creekview High School in Carrollton-Farmers Branch ISD. Beautifully updated, incredibly flexible, and designed to impress—come see what makes this home so special.

2815 Staffordshire Dr, Carrollton

14213 Gallatin St, Pilot Point
$399,000
4 Beds ⋅ 4 Baths ⋅ 21406360 MLS
MLS# 21406360 - Built by Ashton Woods Homes - Ready Now! ~ New two-story home by Ashton Woods designed with the Roosevelt Collection, this home features old world style with new traditions. Inside, the elongated foyer leads to the open kitchen-living-dining area within the heart of this new home. The gourmet kitchen features a large, eat-in island, stainless steel appliances, and a walk-in storage pantry. The private primary suite is ideally placed in the back of this home and enjoys dual vanity sinks, a walk-in shower, and a large walk-in closet. Upstairs, an expansive loft separates the three, secondary bedrooms and shared full bathroom. This new energy efficient home is complete with a landscaping package, sprinkler system, luxury vinyl plank flooring, and much more. Representative images and renderings are for illustrative purposes. Actual structural options and design finishes of home may vary.

14213 Gallatin St, Pilot Point

810 Driftwood Dr, Murphy
$699,000
5 Beds ⋅ 4 Baths ⋅ 21406420 MLS
Welcome to 810 Driftwood Dr in Murphy, a spacious and versatile home offering 5 bedrooms and 4 full baths, including the rare convenience of three bedrooms located downstairs. This unique layout provides exceptional flexibility for families, guests, multigenerational living, or those seeking easy-access bedrooms without stairs. Beautiful quartz countertops are featured throughout the home, including three pocket offices with quartz countertops, providing dedicated spaces for work, study, or organization. The downstairs bedroom with French doors offers additional flexibility and can also be used as a private study. Upstairs, the media room can potentially be converted into a 6th bedroom with the addition of a closet, creating even more flexibility for changing needs. Just minutes from elementary, middle, high, and senior high schools, as well as Murphy Central Park, featuring walking trails, a fishing pond, splash pad, playground, amphitheater, and year-round community events. Convenient access to schools, shopping, dining, and major highways adds to the home's appeal and everyday convenience. Refrigerator, pool table, and media room sofa may convey with the sale. With its rare three-downstairs-bedroom layout, flexible living spaces, extensive quartz finishes, and convenient Murphy location, this home offers exceptional space and versatility.

810 Driftwood Dr, Murphy

313 Citrus Dr, Fate
$270,000
3 Beds ⋅ 2 Baths ⋅ 21405969 MLS
Come and enjoy life in the quiet and welcoming Spring Meadow addition of Woodcreek in Fate, TX! Conveniently located with easy access to I-30, this home is just minutes east of Rockwall’s popular dining, shopping, and entertainment options—offering the perfect balance of small-town charm and city convenience. This beautifully updated 3-bedroom, 2-bathroom home with a dedicated office features a desirable open-concept floor plan and split bedrooms, providing both functionality and privacy. Recent updates throughout the home include new flooring, fresh interior paint, updated baseboards, and modern light fixtures that give the space a bright, refreshed feel. The heart of the home is the stunning kitchen, complete with a large center island, stainless steel appliances, new quartz countertops, and updated faucet and hardware—perfect for everyday living and entertaining alike. Cozy up by the fireplace in the living area, or unwind in the tastefully updated bathrooms that add a touch of luxury. Step outside to a fully fenced backyard, ideal for relaxing, entertaining, or accommodating kids and pets. This move-in-ready home truly has it all—location, updates, and comfort. Call us today to schedule a showing!

313 Citrus Dr, Fate

2705 Mimosa Ct, Bedford
$495,000
3 Beds ⋅ 2 Baths ⋅ 21401848 MLS
Discover 2705 Mimosa Court in Bedford, TX—a beautifully landscaped cul-de-sac home featuring an open-concept layout, real hardwood floors, a split-bedroom design, and major system updates. Texas-native landscaping and lush green grass create inviting curb appeal, while easy access to Highways 121 and 183 puts shopping, dining, and everyday essentials within convenient reach. Inside, the connected kitchen, living, and dining areas offer comfortable everyday living and effortless entertaining. A floor-to-ceiling gas fireplace anchors the spacious living room, and the kitchen features granite countertops, light cabinetry, and a gas cooktop. A separate formal dining room provides flexible space for a home office, playroom, fitness room, or additional dining area. The private primary suite offers direct backyard access and a beautifully updated, spa-inspired bathroom with new tile flooring, a freestanding soaking tub, a large marble shower, and an impressive walk-in closet. Secondary bedrooms sit on the opposite side of the home for added privacy and feature generous walk-in closets. A sliding barn door and upgraded shiplap add character to the laundry room. Enjoy morning coffee or relaxed evenings on the peaceful backyard patio, with green space for outdoor play and a gas grill hookup for easy entertaining. A new 6-by-8-foot storage shed provides additional space for tools, seasonal décor, and outdoor gear. Major updates include a roof replaced in 2021, an HVAC condenser replaced in 2024, a brand-new furnace, and a new garage door opener with myQ app connectivity. With versatile living spaces, standout bathroom finishes, and a convenient Bedford location, 2705 Mimosa Court is ready to welcome you home. Schedule your private showing today!

2705 Mimosa Ct, Bedford

821 Reynolds Dr, Fate
$534,900
5 Beds ⋅ 4 Baths ⋅ 21405457 MLS
STOP SCROLLING - this one has the space, style, and location! Welcome to 821 Reynolds Drive in the beautiful Woodcreek community of Fate. Built in 2023, this beautiful home offers approximately 3,290 square feet, 5 bedrooms, and 4 full bathrooms, with a flexible layout designed for both everyday living and entertaining. Inside, you'll love the spacious open-concept living areas, modern finishes, generous kitchen, and plenty of room for everyone to spread out. Movie lovers will especially appreciate the wired media - home theater room perfect for movie nights, game days, or your own private cinema experience. The Woodcreek community adds even more to love, with access to a community pool, neighborhood park, and outdoor spaces for relaxing, playing, and enjoying time with family and friends. You'll also appreciate being conveniently located near schools, shopping, dining, and major roadways, making every day errands and commutes a breeze. Five bedrooms. Four baths. A media room. Community amenities. And room to truly live. Come see why this home checks so many boxes!

821 Reynolds Dr, Fate

1560 Ottinger Rd, Keller
$3,150,000
5 Beds ⋅ 6 Baths ⋅ 21371703 MLS
Welcome to luxury nestled on nearly an acre with lots of mature trees in the heart of Keller. This custom home combines architectural design with the quiet, expansive feel of a country estate while remaining just minutes from city conveniences. Designed for seamless indoor-outdoor living, the open-concept floor plan showcases soaring ceilings, oversized windows that flood the home with natural light, and high-end designer finishes throughout. The grand living room features a massive 16x10 pocket sliding glass door that disappears into the wall, completely blending the interior comforts with the pristine nature outside. The adjacent gourmet kitchen is a chef's dream, anchoring the main living space with statement lighting, custom cabinetry, and a Thermador appliance package. Tucked just behind the main cooking area is the ultimate dream prep kitchen, engineered perfectly for meal prep, hosting large gatherings, or keeping the main kitchen entirely clutter-free. This high-end secondary workspace comes fully loaded with a second full-size refrig, an additional dishwasher, dual built-in ovens, warming drawer, microwave and surrounded by ample extra counter space. Steps away, an oversized walk-in storage closet provides the ideal layout, explicitly designed to handle large-scale Costco stock-ups and bulk grocery trips. The dedicated first floor media-gameroom space features wet bar for effortless hosting and its own set of sliding doors that open directly to the backyard, creating a perfect flow for indoor-outdoor parties. The private primary bedroom offers a true sanctuary with spa-inspired primary bath—complete with soaking tub and walk-in shower. The walk-in closets tailored for optimal organization, highlighting a built-in vanity in her closet and a dedicated washer-dryer directly inside his closet. Also located on the 1st floor is a highly desirable secondary bedroom that is exceptionally spacious, offering the size, comfort, and privacy of a second primary bedroom.

1560 Ottinger Rd, Keller

1601 Princeton Dr, Celina
$415,000
4 Beds ⋅ 3 Baths ⋅ 21399845 MLS
Welcome to this stunning 4 bedroom, 3 full bathroom home is located in a desirable neighborhood with convenient access to the Dallas North Tollway, top-rated schools, shopping, dining, and entertainment. Step inside and discover a spacious, open-concept layout designed for both comfortable everyday living and effortless entertaining. The inviting kitchen features granite countertops and seamlessly opens to the living area, creating the perfect space to gather with family and friends. Step outside to enjoy your private patio and fully gated backyard, offering a peaceful, secluded outdoor space to relax, entertain, or enjoy time with family. With its desirable location, functional layout, and inviting indoor and outdoor spaces, this home is ready to welcome its next owner. Ready to make 1601 Princeton Dr your new home? Schedule your private showing today!

1601 Princeton Dr, Celina

15 Page St, Hurst
$269,900
3 Beds ⋅ 2 Baths ⋅ 21379398 MLS
Charming and well-maintained 3-bedroom home nestled in a quiet, established neighborhood in the heart of Hurst! Inside, you’ll find easy care flooring throughout, with wood floors in the main living areas and 2 of the bedrooms and luxury vinyl in the remaining spaces. No carpet anywhere! The bright, charming kitchen features a stainless steel gas range and a window at the sink overlooking the backyard, bringing in natural light and offering a pleasant view while cooking. Step outside to enjoy the spacious backyard, with plenty of room for gardening, play, entertaining, or simply relaxing outdoors. A storage shed provides convenient extra storage, while the 2 car garage features a built-in workbench perfect for hobbies, projects, or a dedicated workspace. Additional updates and special features include stainless steel kitchen appliances approximately 3 years old, a water heater approximately 2 years old, and an HVAC system maintained and serviced twice a year. New garage doors were installed September 2026! Enjoy a convenient location with easy access to shopping, dining, parks, and major roadways. Just 15 minutes to DFW Airport and a quick 4-minute drive or walk to Bell Helicopter! Whether you’re a first-time homebuyer, looking to downsize, or searching for a comfortable home with a spacious backyard and practical features, this Hurst gem is ready to welcome you home! Professional photos coming soon!

15 Page St, Hurst

107 Appalachian Way, McKinney
$549,900
3 Beds ⋅ 2 Baths ⋅ 21404377 MLS
Stunning 1.5-Story Grand Home in McKinney ISD Don't miss this impeccably designed 1.5-story residence, featuring a spacious layout and high-end finishes throughout. The main floor offers a dedicated home office behind elegant French doors and three generous bedrooms highlighted by soaring 15-foot ceilings. The primary suite now includes a freshly renovated walk-in closet, providing upgraded storage and organization. At the heart of the home, the gourmet kitchen serves as a natural gathering spot, equipped with a gas cooktop, stainless steel appliances, granite countertops, and an expansive center island. It flows seamlessly into a family room anchored by a striking stone fireplace. Fine details like crown molding, tile, and rich hardwoods run throughout the living spaces. The upper level is dedicated to a large gameroom and versatile flex space perfect for a media room or easily convertible into a fourth bedroom. Exceptional Maintenance & Upgrades This home has been meticulously maintained with significant recent capital improvements, offering the new owner true peace of mind. Key updates include: Energy Efficiency: Recently installed solar panels and a new water heater, and a garage fully wired for electric car charging (EV-ready) Exterior & Structural: A recent roof replacement, new garage door, and a brand-new backyard fence. Landscaping: A fully replaced sprinkler system ensures the lawn stays lush year-round. Outside, find a peaceful, shaded retreat featuring an extended concrete patio for outdoor entertaining. Located just a short walk from the community pool and minutes from local golf courses, parks, and premier shopping and dining.

107 Appalachian Way, McKinney

1659 County Road 613, Farmersville
$549,900
4 Beds ⋅ 2 Baths ⋅ 21406593 MLS
Welcome to 1659 County Road 613, Farmersville, TX 75442. This property offers approximately 1.5 acres of Texas countryside with no HOA, no restrictions, and no backyard neighbors. Key details and features include: - 4 bedrooms, 2 bathrooms, plus a versatile space suitable for a home office, media room, or 5th bedroom. - Garage: Spacious 2-car garage with a side-entry door. - Kitchen: Modern design featuring quartz countertops and ample cabinet space. - Primary Suite: Private rear-wing location with dual vanities and a walk-in shower. - Outdoor Space: Oversized covered back porch, open views, and an aerobic septic system. Situated on a quiet parcel, this home balances privacy and comfort while allowing space for future expansion—all just minutes from Lake Lavon and local amenities. Please let me know if you would like additional information or if you are interested in scheduling a viewing. Si hablamos español mas info me llama. Gracias

1659 County Road 613, Farmersville

2305 Valencia Dr, Little Elm
$549,000
4 Beds ⋅ 4 Baths ⋅ 21405409 MLS
Experience modern elegance in this stunning brand new, never lived in single story home built by Mattamy Homes in 2025. Offering approximately 2,786 square feet, this thoughtfully designed home features 4 bedrooms, 3.5 bathrooms, a private office and 3 car garage. The gourmet kitchen is the heart of the home, showcasing a massive center island, elegant quartz countertops, spacious walk in pantry, and premium Energy Star Certified Whirlpool appliances. The kitchen opens seamlessly to the dining area and expansive living room, highlighted by a modern electric fireplace, creating an inviting space for everyday living and entertaining.The open concept floor plan features luxury vinyl plank flooring and carpet throughout. The primary suite offers a spacious primary bedroom, a beautiful primary bathroom and oversized walk in closet. A dedicated office provides an ideal work from home space, while the mudroom adds convenience and functionality. Enjoy relaxing or entertaining on the covered patio. The home also includes a refrigerator and washer and dryer. Located in the sought after Valencia on the Lake community where residents enjoy resort style amenities including a state of the art fitness center, tennis courts, sand volleyball, scenic walking trails along the shoreline, and an amenity center and pool overlooking Lake Lewisville. Brand new, never lived in, beautifully designed, and move in ready, this exceptional home offers modern comfort, quality finishes, and resort style living in a desirable lake community.

2305 Valencia Dr, Little Elm

3825 Branch Hollow Cir, Carrollton
$389,900
3 Beds ⋅ 3 Baths ⋅ 21401594 MLS
INVESTOR OPPORTUNITY – BUILT-IN TENANT FROM DAY ONE! Seller will do a 1-year leaseback at a negotiated rental rate. Skip the tenant search and vacancy period while acquiring a well-located Carrollton property with immediate rental income, significant improvements already completed and additional value-add potential. PREMIUM LOCATION WITH A RARE COMBINATION: CUL-DE-SAC LOT, GREENBELT DIRECTLY BEHIND THE HOME AND NEIGHBORHOOD PARK ADJACENT, PLUS LEWISVILLE ISD, LOW TAXES AND NO MUD OR PID. This combination of location, lot and accessibility supports both long-term rental appeal and future resale potential. Much of the work is already done. UPDATES: FOUNDATION REPAIRED, MAIN SEWER LINE REPLACED, REAR WINDOWS & SCREENS (2022) HVAC AND ROOF (2021). PRIMARY BEDROOM & BATH AND GUEST BATH REMODELED (2023), DOWNSTAIRS HALF BATH (2019). DOWNSTAIRS WOOD LOOK TILE FLOORING, POPCORN CEILING REMOVAL, RECESSED KITCHEN LIGHTING, UPDATED FIXTURES AND CEILING FANS, STOVE AND MICROWAVE (2019), DISHWASHER (2023) AND RADIANT BARRIER (2013) Remaining value-add items are primarily cosmetic: paint and cosmetic crack repair from previous foundation work, upstairs carpet, kitchen countertops and landscaping. Improve on your timeline while the property is already producing rental income. Convenient to schools, Costco, new HEB coming, H Mart, Grandscape, grocery, shopping, dining and major employment centers with quick access to SH 121, DNT, I-35E and George Bush Turnpike. BUY IT. COLLECT RENT. IMPROVE IT LATER. HOLD FOR THE LONG TERM. A built-in tenant, major capital improvements already completed, limited remaining cosmetic work and a hard-to-duplicate location make this a compelling buy-and-hold opportunity.

3825 Branch Hollow Cir, Carrollton

5719 Huffines Blvd, Royse City
$305,000
3 Beds ⋅ 2 Baths ⋅ 21405981 MLS
Enjoy comfortable living and a flexible layout in this inviting 3-bedroom, 2-bath home. The open floor plan creates an easy flow between the main living areas and kitchen, featuring a large island, granite countertops, white shaker-style cabinetry, a gas range, and built-in microwave. The spacious primary suite includes a walk-in closet with direct access to the utility room—a thoughtful design that makes laundry especially easy. A split-bedroom floor plan provides added privacy, while one of the secondary bedrooms offers the flexibility to serve as a home office. Additional highlights include a whole-home water softening system, under-sink drinking water filtration in the kitchen, a tankless water heater, smart-home features, and a two-car garage. Step outside to a beautifully landscaped backyard with flower and vegetable beds, a covered pergola, and an extended 20-by-20-foot patio slab—creating a welcoming setting for relaxing, gardening, or entertaining family and friends. The community offers multiple ponds with catch-and-release fishing, two swimming pools, dog parks, playgrounds, basketball courts, and an extensive network of walking and biking trails. A wonderful opportunity to enjoy a thoughtfully designed home with versatile spaces, an appealing backyard, and an impressive selection of neighborhood amenities.

5719 Huffines Blvd, Royse City

7109 Cottonwood Cir, Sachse
$340,000
3 Beds ⋅ 2 Baths ⋅ 21406582 MLS
INCREDIBLE BUYER INCENTIVES: $5,000 MORTGAGE CONCESSION. Opendoor Home Loans will contribute up to $5,000 towards a permanent interest rate buy-down if you finance with Opendoor Home Loans LLC. 7109 Cottonwood Cir is a one-story Sachse home built in 1996 with 1,519 square feet of living area. The kitchen has white cabinets, a range, and a dishwasher, with dining space nearby. The living room has a fireplace, and an arched window brings light into one of the bedrooms. Three bedrooms and two bathrooms complete the interior. Outside, the fenced backyard has mature trees and room for outdoor seating. An attached two-car garage and a laundry area add practical storage and utility space. The room sequence connects the kitchen, dining, and living areas while keeping the bedrooms apart. Home comes with a 100-Day Home Warranty

7109 Cottonwood Cir, Sachse

5833 Dew Plant Way, Fort Worth
$275,000
3 Beds ⋅ 2 Baths ⋅ 21400957 MLS
Just minutes from Downtown Fort Worth, Sundance Square, TCU, and Clearfork via Chisholm Trail Parkway, this inviting 3-bedroom, 2-full-bath home offers the perfect balance of convenience and a relaxed neighborhood setting. Welcome to 5833 Dew Point Way — a bright, beautifully maintained 2018 build tucked into one of southwest Fort Worth's fastest-growing communities. This charmer feels spacious with an open-concept layout, and a kitchen made for gathering—complete with island seating and abundant cabinet space. The split-bedroom design gives the primary suite true privacy, featuring dual vanities and a spacious walk-in closet. Step outside to enjoy the covered back patio, perfect for morning coffee or relaxing evenings. The community offers a sparkling pool, green spaces, walking trails, and a playground for residents to enjoy. With shopping, dining, entertainment, and recreation just minutes away, this home puts everything you need within easy reach while providing a comfortable place to call home.

5833 Dew Plant Way, Fort Worth

1510 N Washington Ave Unit 703, Dallas
$480,000
3 Beds ⋅ 4 Baths ⋅ 21406358 MLS
Modern three-story corner-unit condo in East Dallas, minutes from Uptown, Deep Ellum and Downtown, with a wraparound balcony, a private turf yard and an attached 2-car garage. The 1,749 sq ft plan offers 3 bedrooms, each with its own full bath, plus a powder room. The second-floor living area has a wall of windows, a ceiling fan, in-ceiling speakers and light wood-look floors that flow into the kitchen. The kitchen features quartz counters, a waterfall island with a built-in microwave, a commercial-style gas range with a stainless hood, full-height white cabinets, subway tile backsplash and stainless appliances. Upstairs, the primary suite includes a bath with dual sinks, open shelving and a glass walk-in shower with a bench, rain head and handheld sprayer. Two secondary baths offer tub and shower combos. Outside are a fenced gravel side yard, a turf back yard with a private entry and keypad entry at the front door. Zoned to Dallas ISD schools.

1510 N Washington Ave Unit 703, Dallas

Listings provided by North Texas Real Estate Information Systems (NTREIS). Listing data has been deemed reliable but is not guaranteed to be accurate by the MLS.

Last updated: