Refine Search
Sort by
137 Shepherds Glen Rd, Heath
$569,900
4 Beds ⋅ 4 Baths ⋅ 21238317 MLS
Stunning home on a large lot in the highly sought-after Shepherd's Glen community, zoned to top-rated schools. This 4 bedroom, 3.5 bath home sits in a peaceful, tree-lined setting just minutes from the lake. Brand new flooring and fresh paint throughout give the home a crisp, move-in ready feel. The updated kitchen features granite counters and stone backsplash, opening to the main living area with a stone fireplace and a wall of windows overlooking the backyard. A private study with a bay window sits off the entry, perfect for working from home. The primary suite includes wood floors and a spacious bath. One bedroom and full bath are conveniently located downstairs, with a game room, balcony, and two large secondary bedrooms up. Utility room with sink. Light, bright, and truly turn-key.

137 Shepherds Glen Rd, Heath

2928 Newport Dr, Rockwall
$565,000
5 Beds ⋅ 4 Baths ⋅ 21379811 MLS
Blending classic sophistication with modern luxury, this COMPLETELY UPDATED two-story traditional home is nestled in a well-kept, established cul-de-sac neighborhood with no HOA. Thoughtful updates include hand-scraped hardwood floors, plantation shutters, decorative lighting, and beautifully remodeled living spaces throughout. The gourmet kitchen features stainless steel appliances, a gas range with gas cooktop and double convection ovens, granite countertops, an extended breakfast bar, stone backsplash, built-in microwave, trash compactor, wine refrigerator, and a walk-in pantry. The spacious living area is anchored by a remodeled gas log fireplace, creating the perfect setting for cozy evenings. The luxurious primary suite includes a sitting area and spa-inspired bath with updated tile work, rain shower head, clawfoot tub, dual vanities with granite countertops, wood floors, and a generous walk-in closet. A flexible floor plan offers the primary suite and private study downstairs, with 4 additional bedrooms and a second living area upstairs. Outside, enjoy a backyard retreat complete with a large wood deck, lower flagstone patio, and low-maintenance turfed yard—ideal for entertaining and relaxing. Located within walking distance to The Harbor’s shopping, dining, and lakefront attractions with convenient access to I-30, this home delivers both convenience and lifestyle in one of Rockwall’s most desirable neighborhoods.

2928 Newport Dr, Rockwall

3626 Ansley Ln, Rockwall
$562,900
4 Beds ⋅ 4 Baths ⋅ 21310293 MLS
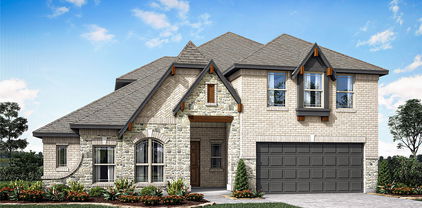
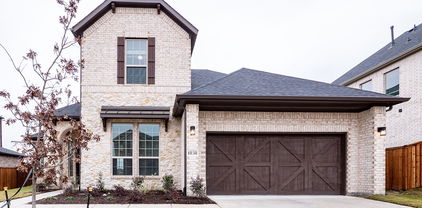
Discover the Emerald Series, offering thoughtfully designed homes that combine open-concept living with functional everyday spaces. The kitchen, dining, and living areas flow seamlessly together to create a central gathering space ideal for entertaining, relaxing, and daily life. Private bedroom layouts, well-positioned bathrooms, and practical storage throughout the home provide both comfort and convenience. Each floorplan is designed to maximize livability while offering flexibility for a variety of lifestyles and household needs. Photos shown here may not depict the specified home and features. Elevations, exterior & interior colors, options, available upgrades, and standard features will vary and may change without notice. May include options, elevations, and upgrades, such as patio covers, front porches, stone options, and lot premiums, that require an additional charge. Call for details.

3626 Ansley Ln, Rockwall

3630 Ansley Ln, Rockwall
$560,495
4 Beds ⋅ 4 Baths ⋅ 21310304 MLS
Discover the Emerald Series, offering thoughtfully designed homes that combine open-concept living with functional everyday spaces. The kitchen, dining, and living areas flow seamlessly together to create a central gathering space ideal for entertaining, relaxing, and daily life. Private bedroom layouts, well-positioned bathrooms, and practical storage throughout the home provide both comfort and convenience. Each floorplan is designed to maximize livability while offering flexibility for a variety of lifestyles and household needs. Photos shown here may not depict the specified home and features. Elevations, exterior & interior colors, options, available upgrades, and standard features will vary and may change without notice. May include options, elevations, and upgrades, such as patio covers, front porches, stone options, and lot premiums, that require an additional charge. Call for details.

3630 Ansley Ln, Rockwall

2336 Flora Dr, Mclendon Chisholm
$555,773
4 Beds ⋅ 3 Baths ⋅ 21362129 MLS
BRAND NEW! NEVER LIVED IN. December 2026 Completion. This Carolina IV by Bloomfield Homes offers 4 bedrooms, 3 bathrooms, game room, media room, study, and formal dining. Situated in the desirable Sonoma Verde community, this stunning home showcases exceptional curb appeal with a beautiful brick and stone exterior, cedar garage door, gutters, and an impressive 8' front door, welcoming you into a thoughtfully designed open-concept plan loaded with luxury finishes. A striking rounded rotunda entry creates a grand first impression while leading to a private study with elegant glass French doors, and the formal dining room provides the perfect setting for holiday gatherings and special occasions. At the heart of the home, the Deluxe Kitchen is designed to impress with quartz countertops, white shaker-style cabinetry, a pot filler, single bowl sink, pendant lighting above the oversized island, abundant storage, and plenty of prep space, all flowing seamlessly into the spacious family room for effortless entertaining and everyday living. Gorgeous wood-look tile flooring extends throughout the main areas of the first floor, enhancing the home's warmth and sophistication. The luxurious primary suite is privately located downstairs and offers a spacious retreat with a well-appointed ensuite bath and oversized walk-in closet, while two additional bedrooms and a full bath are also located on the first floor. Upstairs, you'll find a large game room, dedicated media room, an additional bedroom, and a full bath, creating the perfect setup for guests or multigenerational living. Additional upgrades include 2-inch faux wood blinds throughout, an extended covered patio with gas stub ideal for outdoor entertaining, and quality craftsmanship throughout. Combining elegant architecture, functional living spaces, and upscale finishes, this Carolina IV delivers the perfect blend of luxury and comfort. Visit Bloomfield Homes today at Sonoma Verde to tour this gorgeous Carolina IV.

2336 Flora Dr, Mclendon Chisholm

118 Dunford Dr, Heath
$550,000
5 Beds ⋅ 3 Baths ⋅ 21404225 MLS
Experience the charm of one of Heath’s most desirable and established neighborhoods, The Highlands of Heath. This beautifully remodeled home offers the perfect blend of modern updates and an unbeatable location. Enjoy the convenience of being within walking distance of the new Heath Town Hall and just minutes from the Terry Park boat ramp, providing easy access to Lake Ray Hubbard. The oversized driveway offers ample parking, while the spacious backyard provides a blank canvas with plenty of room to design your dream pool, outdoor living area, or garden. With its thoughtful updates, generous lot, and exceptional location, this home is an outstanding opportunity to enjoy the best of Heath living. Assumable rate is available for a qualified Buyer which will lock them into a 2.55% rate!

118 Dunford Dr, Heath

316 Harbor Landing Dr, Rockwall
$550,000
4 Beds ⋅ 3 Baths ⋅ 21386605 MLS
Resort style living in this Elegant Southern Manor perched on a hill with Sweeping Lakeviews in the Gated Lakeside Community of Chandlers Landing. This one owner home has been recently refreshed and is ready for her new owners! Lovely Lakeviews from Master suite complete with a Covered Balcony to enjoy your morning coffee or an afternoon glass of Sweet Tea! A Community Greenbelt & Pond are located behind the home. The community amenities of pool,Tennis Courts, park, catch-and -release stocked ponds and Restaurant are all within walking distance. The cooks Kitchen features a 5 Burner Gas Cooktop,Builtin Microwave, Builtin Oven, new Quartz Countertops with 2 Breakfast Bars and opens to the Breakfast Room with access to a Front Covered Terrace. There is one bedroom and a full bathroom on the first floor in addition to 2 living areas and 2 dining areas. Upstairs features a dramatic Cat Walk that overlooks the Family Room and connects the Primary Bedroom suite to the two additional upper level bedrooms. Gleaming Refinished wood floors can be found in the Formal Dining Room, Front Living Area, Family Room and first floor bedroom. Additional Recent updates include: a New Roof and Gutters; Fresh Interior Paint thuout; New Quartz Countertops in Kitchen, 2 Full Baths & Utility Room; New Plumbing Fixtures in Kitchen and Bathrooms; New Light Fixtures, Chandeliers & Ceiling Fans Thruout including the closets! New Carpet Upstairs and on the stairs! New Luxury Vinyl Plank in Master Bath and Laundry Room; New door knobs thruout; New Bathroom and Kitchen cabinet hardware, new kitchen sink and faucet and a New Kitchen Ventahood ! The yard has a sprinkler system to keep it lush and green in this Texas Heat! Owner will not consider any Blind Offers.

316 Harbor Landing Dr, Rockwall

3135 Fisher, Rockwall
$549,990
4 Beds ⋅ 4 Baths ⋅ 21034337 MLS
MLS# 21034337 - Built by Drees Custom Homes - Ready Now! ~ Discover an exceptional single-story residence in premier Rockwall, TX, featuring 4 bedrooms, 3.5 baths, and stylish, functional design throughout. Step inside to an open living triangle, perfectly integrating the kitchen, dining, and living areas for effortless flow, natural light, and modern entertaining. Enjoy privacy and productivity in your dedicated home office, while the expansive 3-car tandem garage offers superb storage, hobby space, or workshop potential. Your outdoor living area awaits, an ideal retreat for al fresco dining, relaxation, and year-round Texas enjoyment. All this comes with the benefit of a notably low effective property tax rate of 1.53%, making this home as smart as it is stylish.

3135 Fisher, Rockwall

840 Trumpeter Way, Rockwall
$549,900
4 Beds ⋅ 4 Baths ⋅ 21418171 MLS
IMPROVED PRICE! Discover this beautiful two-story traditional home ideally situated minutes from Lake Ray Hubbard in desirable Rockwall ISD. Charming curb appeal and a welcoming front porch set the tone for this spacious home, offering over 3,200 square feet of thoughtfully designed living space. An impressive foyer with soaring 18-foot ceilings and a formal dining room create an inviting first impression, while luxury vinyl plank flooring flows throughout the first floor. The open-concept living space features seamless sight-lines between the kitchen, family room, and breakfast area, creating an ideal layout for everyday living and entertaining. The spacious family room showcases a warm fireplace and a wall of windows adorned with shutters, bringing in natural light while adding timeless appeal. Designed with both style and function in mind, the gourmet kitchen features updated counter-tops, upper and lower cabinet lighting, a marble back-splash, and a large island with additional space for casual dining. Privately situated on the main floor, the primary suite offers an updated ensuite bath complete with dual sinks, a clawfoot bathtub, a seamless glass-enclosed shower with multiple body sprays, and a generous walk-in closet. Downstairs, you'll also find a well appointed home-office with access to the front porch. Upstairs, a spacious game room provides the perfect gathering spot for family and friends, while a split bedroom with a private ensuite bath offers added privacy. Two additional bedrooms share a full bath with dual sinks. Step outside to enjoy the pergola-covered outdoor living area and open patio, perfect for relaxing or gathering with friends and family. Enjoy a desirable location within walking distance of The Park at Fox Chase and just a short distance from Chandler's Landing Marina and The Harbor, offering convenient access to lakeside recreation, dining, and entertainment.

840 Trumpeter Way, Rockwall

1711 Weiskopf Dr, Heath
$549,900
3 Beds ⋅ 3 Baths ⋅ 21288057 MLS
Perfectly positioned behind a tee box in the exclusive Buffalo Creek Golf Course community, this stunning French Country home offers sweeping golf course views and the kind of character you simply can't replicate. From the moment you arrive, the dramatic arched entryway sets the tone for what's inside. A beautifully appointed home featuring a gorgeous Austin stone fireplace, large kitchen built for entertaining, and a spacious primary suite conveniently located downstairs. With 3 bedrooms, 3 full baths, and an oversized bonus room that easily functions as a 4th bedroom, game room, or home office, the flexibility here is unmatched. Step outside to the expansive patio and take in the views, this is the lifestyle Buffalo Creek was built for. Zoned to the highly acclaimed Rockwall ISD, this is a rare opportunity to own one of Heath's most distinctive and desirable homes.

1711 Weiskopf Dr, Heath

2675 Dowell Rd, Rockwall
$549,000
21388709 MLS
Bring your country-living dreams to life on this beautiful 6.76-acre tract in Rockwall! Offering the space, privacy, and freedom that are increasingly hard to find, this property is ready for your vision. An established pond adds to the peaceful country setting, while the entire property is already fenced, making it ideal for farm animals, livestock, horses, or a hobby farm. Electricity is already on the property, and a water meter is located at the road, providing valuable infrastructure for future plans. Whether you're looking to build your dream home, create a small homestead, raise animals, or simply enjoy wide-open space and a slower pace of life, this acreage offers endless possibilities. Enjoy the best of both worlds — peaceful country living with the convenience of being in Rockwall and served by Rockwall ISD. Properties offering this combination of acreage, existing improvements, utilities, fencing, and an established pond are a rare find.

2675 Dowell Rd, Rockwall

2403 Carpano Ln, Mclendon Chisholm
$548,000
4 Beds ⋅ 4 Baths ⋅ 21420667 MLS
Not all homes are created equal, even in the same neighborhood! Built in 2025 and barely lived in, this charming two-story Craftsman offers something increasingly hard to find—an oversized corner lot with room to spread out, play, entertain, and enjoy a little extra breathing room between neighbors. Just off the entry, a private guest suite with its own bathroom offers a comfortable retreat for visitors, while a separate office provides the flexibility for working from home, hobbies, or an additional bedroom. The family room is a bright, open living and dining area where soaring vaulted ceilings and generous windows create an airy, welcoming atmosphere. The kitchen adds its own personality with a distinctive curved island, decorative pendant lighting, a beautiful brass faucet, gas cooking, and abundant cabinetry. Tucked away on the main level, the primary suite features a spacious bathroom with dual vanities, a soaking tub, separate shower, and walk-in closet. Upstairs is where this floor plan has extra perks! Two bedrooms share a convenient Jack-and-Jill bathroom, while a separate bonus room and dedicated media room provide space for movie nights, gaming, a playroom, or simply relaxing away from the main living area. The attic has easy room-level access making it convenient to store the extras out of the way. With 4 bedrooms, 3.5 baths, a two-car garage, multiple living spaces, and a yard that offers more possibilities than the typical neighborhood lot, this home delivers the benefits of newer construction without sacrificing space or versatility.

2403 Carpano Ln, Mclendon Chisholm

3603 Castleberry Dr, Rockwall
$545,335
4 Beds ⋅ 4 Baths ⋅ 21377174 MLS
Discover the Emerald Series, offering thoughtfully designed homes that combine open-concept living with functional everyday spaces. The kitchen, dining, and living areas flow seamlessly together to create a central gathering space ideal for entertaining, relaxing, and daily life. Private bedroom layouts, well-positioned bathrooms, and practical storage throughout the home provide both comfort and convenience. Each floorplan is designed to maximize livability while offering flexibility for a variety of lifestyles and household needs. Photos shown here may not depict the specified home and features. Elevations, exterior & interior colors, options, available upgrades, and standard features will vary and may change without notice. May include options, elevations, and upgrades, such as patio covers, front porches, stone options, and lot premiums, that require an additional charge. Call for details.

3603 Castleberry Dr, Rockwall

102 Dame Pattie Dr, Rockwall
$540,000
4 Beds ⋅ 4 Baths ⋅ 21383091 MLS
Experience exceptional Rockwall living at **102 Dame Pattie Drive**, nestled within the highly sought-after, 24-hour guarded community of Chandlers Landing on the shores of Lake Ray Hubbard. Just a short walk from the Chandlers Landing playground, this spacious four-bedroom home offers generous living and entertaining spaces, beautiful lake views, and numerous updates, including new flooring in many areas, a new roof in 2023, and solar screens. The updated, chef-inspired kitchen features a six-burner gas cooktop, double ovens, prep sink, granite countertops, and abundant cabinetry. The oversized first-floor primary suite offers a private retreat complete with its own cozy fireplace. Upstairs, spacious secondary bedrooms surround a large game room, providing flexibility for family living and entertaining. Step onto the second-floor balcony to enjoy beautiful views of Lake Ray Hubbard, the perfect setting for morning coffee or evening sunsets. The oversized 2.5-car garage features extensive built-in cabinetry and additional space ideal for a workshop, golf cart, or extra storage. With generous room sizes, versatile living spaces, and the privacy and security of a guarded community, this home presents an exceptional opportunity to enjoy the Chandlers Landing lifestyle just minutes from shopping, dining, entertainment, and lake recreation.

102 Dame Pattie Dr, Rockwall

3618 Ansley Ln, Rockwall
$532,068
4 Beds ⋅ 3 Baths ⋅ 21310280 MLS
Discover the Emerald Series, offering thoughtfully designed homes that combine open-concept living with functional everyday spaces. The kitchen, dining, and living areas flow seamlessly together to create a central gathering space ideal for entertaining, relaxing, and daily life. Private bedroom layouts, well-positioned bathrooms, and practical storage throughout the home provide both comfort and convenience. Each floorplan is designed to maximize livability while offering flexibility for a variety of lifestyles and household needs. Photos shown here may not depict the specified home and features. Elevations, exterior & interior colors, options, available upgrades, and standard features will vary and may change without notice. May include options, elevations, and upgrades, such as patio covers, front porches, stone options, and lot premiums, that require an additional charge. Call for details.

3618 Ansley Ln, Rockwall

3635 Castleberry Dr, Rockwall
$527,725
4 Beds ⋅ 3 Baths ⋅ 21375214 MLS
Discover the Emerald Series, offering thoughtfully designed homes that combine open-concept living with functional everyday spaces. The kitchen, dining, and living areas flow seamlessly together to create a central gathering space ideal for entertaining, relaxing, and daily life. Private bedroom layouts, well-positioned bathrooms, and practical storage throughout the home provide both comfort and convenience. Each floorplan is designed to maximize livability while offering flexibility for a variety of lifestyles and household needs. Photos shown here may not depict the specified home and features. Elevations, exterior & interior colors, options, available upgrades, and standard features will vary and may change without notice. May include options, elevations, and upgrades, such as patio covers, front porches, stone options, and lot premiums, that require an additional charge. Call for details.

3635 Castleberry Dr, Rockwall

3627 Castleberry Dr, Rockwall
$525,297
4 Beds ⋅ 2 Baths ⋅ 21375308 MLS
Discover the Emerald Series, offering thoughtfully designed homes that combine open-concept living with functional everyday spaces. The kitchen, dining, and living areas flow seamlessly together to create a central gathering space ideal for entertaining, relaxing, and daily life. Private bedroom layouts, well-positioned bathrooms, and practical storage throughout the home provide both comfort and convenience. Each floorplan is designed to maximize livability while offering flexibility for a variety of lifestyles and household needs. Photos shown here may not depict the specified home and features. Elevations, exterior & interior colors, options, available upgrades, and standard features will vary and may change without notice. May include options, elevations, and upgrades, such as patio covers, front porches, stone options, and lot premiums, that require an additional charge. Call for details.

3627 Castleberry Dr, Rockwall

1507 Corrara Dr, Mclendon Chisholm
$525,000
4 Beds ⋅ 4 Baths ⋅ 21393507 MLS
Stunning drive-up appeal welcomes you to this beautiful Altura Homes residence in Sonoma Verde, a highly desirable master-planned community in the Rockwall area. Situated on an impressive 80-foot lot, this home features a welcoming front porch and a light, bright, open-concept layout designed for comfortable living and effortless entertaining. With 4 bedrooms, 3 full bathrooms, and a dedicated office, there is plenty of room for family, guests, and working from home. The spacious primary suite offers a relaxing retreat with a beautiful bathroom and walk-in closet, while the convenient mudroom adds everyday functionality. Step outside to enjoy the oversized covered patio with Jellyfish lighting and a large backyard, perfect for outdoor entertaining or relaxing evenings. The refrigerator, washer, and dryer are all included for added convenience. Enjoy the lifestyle Sonoma Verde offers, with community amenities and convenient access to shopping, dining, parks, and major roadways. This home combines thoughtful design, generous living space, and exceptional outdoor living in a sought-after community!

1507 Corrara Dr, Mclendon Chisholm

225 Freedom Ct, Rockwall
$525,000
4 Beds ⋅ 3 Baths ⋅ 21335021 MLS
Situated on a quiet culdesac within the prestigious, guard-gated community of Chandlers Landing, this beautifully updated residence offers an exceptional blend of space, style and resort-inspired living. Featuring 4 bedrooms, 3 bathrooms, and a versatile upstairs loft or den that could easily serve as a fifth bedroom, this home is thoughtfully designed for both everyday comfort and effortless entertaining. Recent updates include a new roof, owned solar, fresh interior paint, new flooring, stainless steel appliances, and a stunningly remodeled primary bathroom. Formal living and dining rooms provide elegant gathering spaces, while the expansive great room is anchored by a dramatic floor-to-ceiling fireplace. The kitchen is well appointed with granite countertops and flows seamlessly into the main living areas, creating a warm and inviting atmosphere. Chandlers Landing offers an unparalleled lifestyle with on-site HOA management, 24-hour security patrol, private streets, wooded parks, walking trails and greenbelts. Residents enjoy four catch-and-release ponds, two community pools, multiple tennis courts including the Chandlers Landing Tennis Program, a playground, basketball court, clubhouse, community events, and an on-site restaurant and bar all just moments from the lake.

225 Freedom Ct, Rockwall

1839 Moscatel Ln, Mclendon Chisholm
$525,000
5 Beds ⋅ 4 Baths ⋅ 21332498 MLS
Welcome to this beautifully designed 5-bedroom, 3.5-bath home offering over two levels of thoughtfully crafted living space and a spacious 3-car garage. Filled with natural light, the open-concept floor plan showcases contemporary finishes and exceptional functionality throughout. The striking brick exterior is complemented by a charming balcony off the upstairs game room, providing the perfect spot to enjoy neighborhood views and seasonal fireworks displays. Inside, wood-look tile flooring flows through the main living areas, while a modern 8-foot 5-lite front door creates an impressive first impression. Additional features include a convenient mud room with built-in cabinetry, feeds to top rated schools, included washer and dryer and refrigerator. The expansive kitchen is designed for both everyday living and entertaining, featuring quartz countertops, gray shaker cabinetry with sleek silver hardware, a large center island, built-in stainless-steel appliances, and a gas cooktop. Abundant storage is provided by extensive cabinetry and a massive walk-in pantry. The private primary suite is located on the first floor, while four additional bedrooms are upstairs. Two secondary bedrooms share a convenient Jack-and-Jill bathroom, and the spacious game room offers flexible space that can adapt to your lifestyle needs. Outside, enjoy premium upgrades including an enlarged covered patio, gas connection for outdoor grilling, and full gutters. This home combines modern style, thoughtful design, and versatile living spaces in one exceptional package. Step outside to enjoy the covered patio, gas connection for outdoor grilling, and a large backyard with plenty of room for entertaining, play, pets, or even a future pool.

1839 Moscatel Ln, Mclendon Chisholm

2328 Flora Dr, Mclendon Chisholm
$525,000
4 Beds ⋅ 5 Baths ⋅ 21317331 MLS
Ready for a Fall move-in! This exquisite new construction single-story home offers over 2,800 sq. ft. of thoughtfully designed space. A striking modern exterior welcomes you with light brick, black roof, covered front porch, and a cedar garage door. Inside, the open dining and family rooms boast 16-foot vaulted ceilings, a gas fireplace, entertainment room, and extended covered patio which accommodates private relaxation or large gatherings. The heart of the home impresses with a chef-inspired kitchen. Retreat to the secluded primary suite, offering a spa-like bath with a soaking tub, separate shower, dual sinks, and a walk-in closet. Complete with a peace-of-mind home warranty. Built by award-winning Highland Homes in the coveted Sonoma Verde community! The community offers a resort style pool, several parks, sports fields and walking trails.

2328 Flora Dr, Mclendon Chisholm

3657 Pentridge Dr, Rockwall
$519,990
4 Beds ⋅ 2 Baths ⋅ 21364864 MLS
Rewarding escape in this single-story ranch, peacefully situated on an extra deep, oversized lot, within the city limits of Rockwall… Quiet street with friendly neighbors and a clean modern design with on-point color palette. This home is breathtaking from the moment you pull up to the curb. White stone with high gable front elevation with huge 3 car garage lead you into a home with Aged Burlap Oak floors throughout! Warm toned Shaker cabinets, black cabinet hardware, the most gorgeous Petra Taj quartz countertops you have ever seen, and spectacular Kitchen that could feed an army! Beautiful stainless built-in appliances in the Deluxe Kitchen, the heart of the home, with full open concept design that includes tons of windows and limitless natural light! Plenty of cabinets and an additional pantry cabinet make storage a breeze. Richly appointed amenities include everything from large spacious living room, an expansive primary bedroom, upgraded tile everywhere, and cedar capped fencing for privacy on this huge backyard. Warm and inviting, you will feel ‘home’ from the moment you enter. Exceptional Rockwall ISD and located in money Magazine’s Best Places to Live (Rockwall)! Minutes from the Harbor and Lake Ray Hubbard. No MUD tax, No PID tax, and a low tax rate of only 1.58%. Big Walk In Pantry, Huge Primary Suite with 2 Closets - What are you waiting for? Come see!

3657 Pentridge Dr, Rockwall

1519 Pisa Ct, Mclendon Chisholm
$519,900
5 Beds ⋅ 4 Baths ⋅ 21338681 MLS
Welcome to this stunning 5-bedroom, 3.5-bath home in the highly sought-after community of McLendon-Chisholm! Thoughtfully designed with upgraded finishes and a versatile floor plan, this home offers the perfect blend of style, comfort, and functionality. Situated on a spacious cul-de-sac lot, this home is just steps from the neighborhood amenity center, offering easy access to the community pool, playground, and more. The well-designed layout features a private primary suite on the main level, along with flexible living and dining spaces ideal for both everyday living and entertaining. Upstairs, you'll find a large bonus room, four generously sized secondary bedrooms, and two full baths, including a convenient Jack-and-Jill bathroom. Step outside to an oversized backyard designed for relaxing and entertaining. The expansive outdoor space features an extended covered rear patio with a jacuzzi, creating the perfect place to unwind or host family and friends while still leaving plenty of room for pets, play, or a future pool. As an added bonus, with an acceptable offer, the refrigerator, washer, dryer, and all mounted TVs (including the TV mounts) and patio jacuzzi will convey with the home, making your move even easier. With its exceptional location, spacious floor plan, upgraded features, and model-home appeal, this home truly has it all. Don't miss your opportunity to make this beautiful home yours!

1519 Pisa Ct, Mclendon Chisholm

1713 Budino Dr, Mclendon Chisholm
$515,000
4 Beds ⋅ 3 Baths ⋅ 21371924 MLS
This beautiful home offers exceptional comfort, generous space, and a host of amenities perfect for everyday living and entertaining. Downstairs features two nicely sized bedrooms with ample room for decorating and plenty of closet space. The primary suite is also located on the main level and includes a welcoming sitting area-ideal for late-evening reading or quiet relaxation. Upstairs, you'll find a spacious game room and a dedicated media room designed for exciting game-day gatherings and movie nights. A built-in Murphy bed adds convenience for overnight guests and sleepovers. Step outside to a covered patio equipped with a ceiling fan for warm Texas evenings. The large backyard includes a designated dog-run area and plenty of space for outdoor fun. The home also boasts a new roof and a 2.5-car garage, offering excellent storage options. The community enhances your lifestyle with an amazing pool area, tennis courts, basketball courts, pickleball courts, and a safe playground for the kids. Enjoy biking and walking trails throughout the neighborhood and take part in the many HOA-held events held throughout the year.

1713 Budino Dr, Mclendon Chisholm

Listings provided by North Texas Real Estate Information Systems (NTREIS). Listing data has been deemed reliable but is not guaranteed to be accurate by the MLS.

Last updated:

How much is your home worth?

Get instant property value now!