Refine Search
Sort by
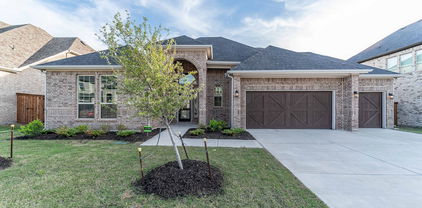
2051 Benedetto Way, Mclendon Chisholm
$648,900
4 Beds ⋅ 4 Baths ⋅ 21301347 MLS
Ready for a Fall move-in! This exquisite new construction single-story home offers over 2,800 sq. ft. of thoughtfully designed space. A striking modern exterior welcomes you with light brick, black roof, covered front porch, and a cedar garage door. Inside, the open dining and family rooms boast 16-foot vaulted ceilings, a gas fireplace, entertainment room, and extended covered patio which accommodates private relaxation or large gatherings. The heart of the home impresses with a chef-inspired kitchen. Retreat to the secluded primary suite, offering a spa-like bath with a soaking tub, separate shower, dual sinks, and a walk-in closet. Complete with a peace-of-mind home warranty. Built by award-winning Highland Homes in the coveted Sonoma Verde community! The community offers a resort style pool, several parks, sports fields and walking trails.

2051 Benedetto Way, Mclendon Chisholm

3227 Fisher Rd, Rockwall
$647,990
4 Beds ⋅ 4 Baths ⋅ 21191740 MLS
MLS# 21191740 - Built by Coventry Homes - Const. Completed Jun 28 2026 ~ Welcome to the dream home you’ve been waiting for- where timeless design and modern comfort come together elegantly. This light-filled home features soaring ceilings, signature elevation, and thoughtfully designed spaces made for both everyday living and entertaining. From the private home office to the expansive game room and dedicated media room, every detail is designed with lifestyle in mind. The open-concept layout flows effortlessly to the back patio with a gas stub, setting the stage for future outdoor gatherings and unforgettable moments. Stylish, functional, and truly inviting, this home is one you have to see to believe. Schedule your private tour today and fall in love!

3227 Fisher Rd, Rockwall

1860 Moscatel Ln, Mclendon Chisholm
$645,000
5 Beds ⋅ 5 Baths ⋅ 21435432 MLS
Backing to a greenbelt in Rockwall ISD, this Sonoma Verde home gives the whole family room to spread out. Three separate living spaces mean everyone has a place to gather or get away. Relax by the brick fireplace in the vaulted living room, settle in for movie night in the media room with built in surround sound, or unwind upstairs in the moody lounge under a custom glass chandelier, overlooking the living room below. Every bedroom connects to a bathroom, including the first floor primary suite and a first floor guest suite. Upstairs, a versatile third room works as a bedroom, kids study or playroom & shares a Jack and Jill bath with bedroom four. The kitchen offers seating at the large quartz island, plus a breakfast room & separate dining area, with views of the peaceful backyard & greenbelt! The lounge furniture & media room TV all stay. Thoughtful storage includes a walk in pantry, additional storage closets throughout, a fully decked attic & slat wall organization in the three car tandem garage, plus an EV charger

1860 Moscatel Ln, Mclendon Chisholm

3115 Tobias Ln, Rockwall
$639,990
4 Beds ⋅ 5 Baths ⋅ 21005973 MLS
MLS# 21005973 - Built by Drees Custom Homes - Ready Now! ~ 3 BR,2.5 BA home with a low 1.53 percent tax rate in Rockwall, Texas. Discover The Presley by Drees Custom Homes in The Homestead, a boutique style new home community offering the perfect blend of comfort, convenience, and modern design. Located in highly rated Rockwall ISD, this thoughtfully designed floor plan delivers stylish living spaces ideal for both everyday life and entertaining. Enjoy the benefits of a peaceful community setting while remaining close to shopping, dining, recreation, and major commuter routes. Quality craftsmanship, beautiful finishes, and functional living areas make this new construction home an exceptional opportunity for buyers seeking homes for sale in Rockwall, Texas. Take advantage of the low 1.53 percent tax rate and experience elevated living in one of Rockwalls most desirable new home communities. The 3D tour is for illustration purposes only. Options, finishes, elevations, and features may differ from the actual home for sale. Furnishings shown are not included unless otherwise stated.

3115 Tobias Ln, Rockwall

1904 Frediano Ln, Mclendon Chisholm
$629,999
5 Beds ⋅ 4 Baths ⋅ 21308146 MLS
Welcome to this beautiful home with 5-bedrooms, 4-baths offering exceptional space, style, and functionality. Designed for both everyday living and entertaining, the open-concept floor plan features soaring vaulted ceilings, abundant natural light, and luxury porcelain wood-look tile throughout the main living areas. At the heart of the home, the chef-inspired kitchen showcases custom cabinetry, built-in stainless steel appliances, a vent hood, pot-and-pan drawers, and an oversized center island open to the spacious family room. A striking floor-to-ceiling contemporary fireplace creates a stunning focal point, while the adjacent breakfast nook offers a charming window seat and sliding glass doors leading to the covered patio with gas connection—perfect for outdoor gatherings. The private primary suite is a true retreat, featuring a spa-like bath with an enlarged walk-in shower and dual shower heads. Upstairs, you'll find a game room, open media room, and three additional bedrooms, providing plenty of space for family and guests. Outstanding curb appeal is enhanced by the elegant stone and brick elevation, 8-foot front door, stained cedar garage doors, full landscaping, gutters, and separate one- and two-car garages. Additional upgrades include pre-installed blinds, wiring for 5.1 surround sound in the family room and primary suite, energy-efficient features, and upgraded tile and carpet throughout. Sonoma Verde Residents enjoy an exceptional amenity-rich community featuring a resort-style swimming pool, pavilion clubhouse, scenic lake and pond, tennis, basketball and sand volleyball courts, soccer and baseball fields, playgrounds, miles of trails, acres of open green space, community events, and future parks planned throughout the neighborhood.

1904 Frediano Ln, Mclendon Chisholm

126 Shepherds Glen Rd, Heath
$629,999
4 Beds ⋅ 3 Baths ⋅ 21295274 MLS
Nestled in the prestigious Shepherds Glen community near Lake Ray Hubbard, this 4-bedroom, 3-bath home with flex space offers the ultimate Texas lifestyle. Zoned for top-rated Amy Parks-Heath Elementary and located minutes from Rockwall-Heath High School, shopping, and dining, the property features a light-filled kitchen centered around a skylight, floor to ceiling windows, a versatile space ideal for a 5th bedroom or home office, and a secondary bedroom with its own private loft. Designed for entertaining, the quaint and unique layout offers a formal living room along with a game room complete with a custom wet bar. Outside, a private backyard pool backs up to serene green space, while the sprawling primary suite provides beautiful sunset views and direct access to the pool deck. Experience the pinnacle of Heath living. Schedule your tour today!

126 Shepherds Glen Rd, Heath

101 Darrell Dr, Heath
$629,000
4 Beds ⋅ 3 Baths ⋅ 21365654 MLS
Exceptionally well-crafted custom 2023 build on large corner lot with high end finishes and an enviable location just moments from Lake Ray Hubbard. A striking earth-toned exterior combines rich brick with architectural board-and-batten detailing, a dimensional elevation, covered entry, and a modern insulated garage door with vertically stacked windows. 12-foot ceilings, crown molding, decorative beams, craftsman styled 8' doors and carefully selected lighting create an understated sense of scale and quality. Dramatic floor-to-ceiling wood-burning fireplace finished in quartz ledgestone. Wood-look tile flows throughout the main living areas. Kitchen is designed for entertaining with oversized quartz island with seating, a striking herringbone quartz backsplash, pot filler, and stainless steel appliances. The split-bedroom design provides exceptional privacy, with an expansive primary suite offering plenty of space for King sized furniture and sitting areas. The spa-like ensuite features separate vanities, a large walk-in shower featuring porcelain tile and bench, separate soaking tub, and an oversized custom closet. A private door connects the primary suite directly to the laundry room with convenient access to the rest of the home. Secondary bedrooms are generously sized and served by a Hollywood bath with dual vanities and tub-shower combination, plus a separate half bath for guests. Spray-foam attic insulation designed to keep attic temperatures closer to the conditioned living space, energy-efficient windows, and a spacious covered rear patio with ceiling fan. Beautifully stained privacy fence surrounds the back yard with plenty of room for a pool! No Owner Association and walking distance to Lake Ray Hubbard at Terry Park with public boat-ramp access. This home combines the finish quality and freshness of new construction with an established setting and convenient access to the lake. Let's Get You Home!

101 Darrell Dr, Heath

224 Sovereign Ct, Rockwall
$625,000
4 Beds ⋅ 3 Baths ⋅ 21421394 MLS
Discover waterfront-inspired living in the highly desirable, gated community of Chandler’s Landing! Beautifully updated and thoughtfully maintained, this contemporary home offers a wonderful blend of modern style, comfort, and scenic natural beauty. Recent summer 2026 improvements include fresh interior paint throughout, brand-new white oak hardwood flooring, a new Carrier HVAC system, and a newly constructed retaining wall. The inviting open floor plan features dramatic vaulted ceilings, expansive windows, and light-filled living spaces designed to capture the home’s beautiful views of Sovereign Pond and the surrounding wooded landscape. The remodeled kitchen showcases stainless steel appliances, a center island, and a spacious walk-in pantry, offering both style and functionality. Updated bathrooms and elegant finishes further enhance the home’s contemporary appeal. Step outside to the backyard deck and enjoy peaceful pond views in a serene natural setting. Whether savoring your morning coffee, unwinding after a long day, or entertaining family and friends, this outdoor retreat provides the perfect backdrop for everyday living. Located in the sought-after Chandler’s Landing community on the eastern shore of Lake Ray Hubbard, residents enjoy an exceptional lifestyle with gated entry and 24-hour security, scenic ponds, wooded parks, walking trails, greenbelts, community swimming pools, tennis courts, playgrounds, and convenient access to the marina for boating and other lake activities. The community also offers an on-site restaurant and community center, creating a welcoming atmosphere with amenities for a variety of lifestyles. Experience the perfect combination of modern updates, tranquil pond views, and resort-style community living at 224 Sovereign Court!

224 Sovereign Ct, Rockwall

1234 Livorno Dr, Mclendon Chisholm
$625,000
4 Beds ⋅ 4 Baths ⋅ 21182552 MLS
Get ready for the Texas Summer Heat with this beautiful POOL Home. This functional layout features 4 bedrooms plus an office and 3.5 bathrooms including a separate secondary room with ensuite bathroom, perfect for a MOTHER-IN-LAW SUITE or guest suite. Gourmet kitchen has 5 burner GAS COOKTOP, large walk-in Pantry, and oversized granite island. The spacious primary suite includes wood floors and a sitting area, plus a spa-like bathroom with a separate garden tub, oversized shower, dual vanities, makeup vanity, and a CUSTOM CLOSET. Additional features for this house include PLANTATION SHUTTERS, WOOD FLOORS, custom laundry room, and EPOXY FLOORS in the 2.5 car garage. And of course the entertainer’s backyard is complete with an oversized covered patio and beautiful custom pool with travertine decking, calming water features and a tanning ledge. Additional neighborhood amenities include volleyball and basketball courts, large resort style pool, walking trails, and more!

1234 Livorno Dr, Mclendon Chisholm

3142 Bexar, Rockwall
$624,990
4 Beds ⋅ 4 Baths ⋅ 21392663 MLS
MLS# 21392663 - Built by Coventry Homes - November 2026 completion ~ This 4 - bedroom, 4 - bath home blends architectural elegance with everyday comfort! A graceful staircase makes an immediate impression upon entry, setting the tone for the thoughtful craftsmanship found throughout the home. A sleek gas fireplace anchors the living area, adding a sophisticated focal point that enhances the home's modern design. The open layout connects seamlessly to the kitchen and casual dining area - creating a natural setting for both relaxed mornings and meaningful gatherings. The primary suite offers a quiet retreat, highlighted by a spa - inspired bath featuring a freestanding tub designed for relaxation. The walk - in closet connects directly to the laundry room through a convenient pass - through, adding ease and efficiency to your daily routine. Upstairs, a spacious game room and dedicated media room provide spaces for entertainment and recreation. Each secondary bedroom incudes its own bathroom, offering comfort and privacy for family members or guests. A covered patio extends the living space outdoors, creating a peaceful setting to enjoy fresh air year - round. Schedule your tour today!

3142 Bexar, Rockwall

563 Torrey Pines Cir, Heath
$620,000
4 Beds ⋅ 4 Baths ⋅ 21413476 MLS
INCREDIBLE BUYER INCENTIVES: $10,000 MORTGAGE CONCESSION. Opendoor Home Loans will contribute up to $10,000 towards a permanent interest rate buy-down if you finance with Opendoor Home Loans LLC. 563 Torrey Pines Cir is a two-story Heath home with four bedrooms, three full bathrooms, one half bathroom and over 3,200 sq ft of living space. The island kitchen opens to a window-lined dining area and a living room with a fireplace. The main-level primary suite has multiple windows, a bathroom with a double vanity and shower, and walk-in closet storage. A separate front office sits near the entry. Upstairs, a second living area has a broad window wall. A covered rear patio faces the backyard. Home comes with a 100-Day Home Warranty

563 Torrey Pines Cir, Heath

201 Rainbow Cir, Rockwall
$619,700
4 Beds ⋅ 4 Baths ⋅ 21359236 MLS
MODERN LUXURY MEETS LAKESIDE LIVING IN CHANDLERS LANDING: This stunning 4-bedroom, 4-bathroom, 3,000+ sq ft contemporary residence sits on a desirable corner lot in one of Rockwall’s most established lakeside communities. Dramatic architectural lines, a striking exterior, soaring ceilings, oversized windows, and abundant natural light create an impressive first impression. The open-concept layout offers exceptional flow for both everyday living and entertaining. The spacious kitchen features granite countertops, modern appliances, generous cabinetry, and seamless connection to the main living areas. Generously sized bedrooms provide comfort and privacy, while the primary suite offers a luxurious en-suite bath and an impressive custom walk-in closet with built-in cabinetry. New roof and two new HVAC systems provide major investments for added comfort and peace of mind for the next owner. Step outside to your own private retreat featuring a pristine modern pool with a hot tub, automatic water-fill system, beautiful landscaping, and multiple spaces for relaxing or entertaining. The desirable corner-lot setting provides additional privacy and outdoor space. Located in sought-after Chandlers Landing near Lake Ray Hubbard, this home offers the perfect blend of distinctive architecture, spacious living, resort-style outdoor amenities, and convenient access to dining, shopping, entertainment, and everyday conveniences. Distinctive architecture. Private pool. Corner lot. Lakeside lifestyle. Seller credit offered. Schedule your private showing today and experience all that 201 Rainbow Circle has to offer.

201 Rainbow Cir, Rockwall

474 Chippendale Dr, Heath
$609,000
4 Beds ⋅ 4 Baths ⋅ 21373226 MLS
Appraised at $650k and fully updated!! -- Welcome to Heath living, where the hard work is already done and all that is left is to move in and enjoy! 1.3 Acre Lot! This home has been thoroughly updated inside and out, starting with a new 2026 architectural shingle roof, new gutters, and three new Carrier HVAC systems. Inside, fresh paint and high-quality luxury vinyl plank flooring run throughout, paired with new light fixtures and Artika fans in every room. The remodeled kitchen features quartz countertops and backsplash plus stainless GE Profile double oven, microwave, and dishwasher. All three bathrooms have been redone with quartz counters, tiled showers, and frameless glass, and the primary bath adds updated vanities, mirror, and lighting. Updated plumbing fixtures, hardware, locks, and a newly tiled fireplace round out the interior. Outside, enjoy a freshly painted exterior, updated landscaping with a new flowerbed and front-yard sprinkler system, and a professionally coated garage floor rated four times stronger than epoxy. Supporting documentation for repairs and warranties is available through the listing agent. Schedule your showing today. Exterior grass has been virtually enhanced.

474 Chippendale Dr, Heath

2738 Guadalupe Dr, Rockwall
$599,990
5 Beds ⋅ 4 Baths ⋅ 21414195 MLS
Want a home with a view? Easy access to parks & playgrounds and right in the heart of Rockwall? You found it! View of the park directly across the street, this gorgeous 2-story home with 5 bedrooms and 4 full bath could not be in a better location. Breath-taking front elevation includes light brick and white stone, a 3-car garage, and an 8’ front door (as well as throughout the entire downstairs). The expansive entry leads to a family room with 2-story vaulted ceilings with lots of windows that flood the home with brilliant natural light. Tons of blonde driftwood cabinets with custom add-ons and upgraded professional series built in appliances make the kitchen large and perfect for entertaining. Cashmere oak floors fill the space with a warm and inviting atmosphere that provides the ideal backdrop for your family gatherings or evenings with friends. Window seats, walk-in pantry, game room and media room means every detail was given the attention it needed. Huge primary suite with a walk-in closet so large you can actually share! Deck Mount tub and separate shower make it a perfect retreat after a long day. A second downstairs bedroom and full bath with walk in shower makes this home perfect for multi-generational living or a guest visiting. Come enjoy lake life in Rockwall (and Rockwall Schools that are A+ Rated) with only a 1.58% tax rate. No MUD, No PID, and only 30 minutes to Downtown Dallas!

2738 Guadalupe Dr, Rockwall

1068 Frontier Trl, Mclendon Chisholm
$599,990
4 Beds ⋅ 3 Baths ⋅ 21342272 MLS
Looking for country living with the convenience of big city amenities? Welcome home to this beautiful ranch-style home in Rockwall-Heath’s award-winning school district. Situated on just under 3 acres, this one-of-a-kind property offers plenty of space for horses, goats, chickens, or even cows—and includes a barn ready for your animals or hobbies. This thoughtfully designed floor plan features a serene downstairs primary suite with a decorative tray ceiling and a wall of windows, creating a light-filled retreat. The primary bath offers dual sinks, a walk-in closet, walk-in shower, and a relaxing garden tub. The impressive gourmet eat-in kitchen showcases stunning granite countertops and a sweeping island that overlooks the sophisticated dining room and comfortable living room with fireplace and a wall of windows. Upstairs, you’ll find two additional bedrooms and a spacious game or media room loft—perfect for family movie nights. This room can act as a 4th bedroom. Recent updates include a new HVAC system, new water heater, fresh exterior paint, and a 3-year-old roof, offering peace of mind for years to come. Completely move-in ready and waiting for new owners to create lasting memories!

1068 Frontier Trl, Mclendon Chisholm

120 Mischief Ln, Rockwall
$599,900
4 Beds ⋅ 3 Baths ⋅ 21414297 MLS
Lakeside Luxury in a Gated Resort-Style Community! Step into a custom-crafted stone masterpiece in an exclusive gated enclave near Lake Ray Hubbard! This 4-bedroom, 3-bathroom retreat is designed for effortless luxury, blending an open-concept layout with high-end amenities. The chef’s dream kitchen seamlessly flows into the family room, where a grand stone fireplace & expansive windows flood the space with natural light. Entertain with ease in the formal dining room, perfect for hosting or converting into a private home office. Unwind in the serene primary suite, boasting a spa-like ensuite for ultimate relaxation. The second living area-game room offers the perfect gathering spot for family & friends. Generously sized guest & auxiliary bedrooms include spacious closets for ample storage. Step outside to your private backyard oasis, featuring a covered patio overlooking a sparkling pool & lush landscaping—ideal for soaking up the Texas sun! A three-car garage & extended driveway provide plenty of parking. Enjoy resort-style amenities, including tennis & sports courts, parks, playgrounds, scenic trails, & proximity to the marina & top-rated schools. Don’t miss this rare opportunity for lakeside living at its finest—schedule your private tour today!

120 Mischief Ln, Rockwall

112 Dunford Dr, Heath
$599,900
4 Beds ⋅ 4 Baths ⋅ 21382446 MLS
Welcome to this beautifully updated 4-bedroom home in the desirable Highlands of Heath! Situated on an expansive lot backing to mature trees, this property offers the perfect blend of comfortable living, thoughtful updates, and exceptional outdoor space. The completely renovated pool has been replastered and features a new electrical system, creating a fantastic backyard retreat. Inside and out, the home has been freshly painted and features new hardwood floors, and new carpet. Both HVAC systems were replaced in 2026 and include warranties for added peace of mind. Additional updates include garage doors and openers, kitchen quartz countertops, and a new dishwasher. The main level features a welcoming dining room and a gorgeous primary suite with a beautifully updated primary bathroom. Upstairs, you'll find three additional bedrooms plus a versatile flex space that would make an ideal game room, media room, or home office. Enjoy an incredible location just minutes from the recently renovated Heath Towne Center Park, offering trails, a splash pad, sports fields, pickleball and basketball courts, a festival street featuring food trucks, and more. From the spacious lot and renovated pool to the extensive updates and unbeatable location, this exceptional Highlands of Heath home offers everything you are looking for.

112 Dunford Dr, Heath

153 Wellington Ln, Heath
$599,000
4 Beds ⋅ 3 Baths ⋅ 21415296 MLS
NEW PRICE!!! Welcome to 153 Wellington Lane, a beautifully appointed two-story residence in Heath where timeless character meets thoughtful updates. A custom-built, hand-forged iron entry door creates a striking first impression, opening to a grand two-story foyer illuminated by matching crystal chandeliers. Offering 4 bedrooms, 2.5 bathrooms, and 2,875 square feet, this home blends comfort and classic appeal. Just beyond the entry, a flexible front room with built-in cabinetry and desk space is ideal for a home office, library, or sitting area. The kitchen brings people together with granite countertops, abundant cabinetry, a spacious island, pantry, and charming breakfast nook framed by a bay window. A formal dining room sets the stage for gatherings, while the living room offers a welcoming atmosphere centered around a cozy fireplace. Upstairs, a spacious secondary living area with vaulted ceilings provides the perfect setting for movie nights, game days, or relaxed evenings. The primary suite offers a tranquil retreat with vaulted ceilings, hardwood flooring, and a bay window that fills the room with natural light. The ensuite bath features a soaking tub, separate shower, and ample closet space. Three additional bedrooms and a fully remodeled bathroom complete the upstairs living areas. Notable improvements include a new roof and garage door with opener in 2024, replacement kitchen windows in 2023, HVAC updates in 2019 and 2021, and refreshed bathrooms. Outdoors, the covered patio overlooks a landscaped backyard shaded by mature trees, while three storage sheds offer added utility. A two-car side-entry garage with 220-volt electrical service adds convenience. Located approximately five minutes from Buffalo Creek Golf Club, this inviting Heath residence combines distinctive architectural details, thoughtful updates, and versatile spaces ready to welcome its next chapter.

153 Wellington Ln, Heath

101 Paddock Ln, Mclendon Chisholm
$599,000
4 Beds ⋅ 3 Baths ⋅ 21355493 MLS
This beautiful one story brick home in The Trails of Chisholm Crossing with 4 bedrooms sits on 1.46 acres and offers lots of space for outdoor entertaining, planting a garden, or maybe even a pool. The oversized primary suite features dual sinks, garden tub, two walk in closets and a separate shower. The main living area features a cast stone wood burning fireplace. The second living area or game room features a custom dry bar. Both living and dining areas have laminate wood flooring. The kitchen, utility and bathrooms have ceramic tile. The kitchen has granite counter tops, a breakfast bar, pantry and lots of cabinet space. The formal dining room could also function has a home office. Split bedroom arrangement with 4 carpeted bedrooms. In addition to the 2 car attached garage, there is a 30'x40' Shop with 110 & 220 electric service and a half bath, front & back roll up doors, front carport for additional covered parking and a side overhang for your boat or RV. The shop is also equipped with an air compressor and air lines. The entire backyard has an 8' wood privacy fence. The front yard is landscaped and has a sprinkler system. The concrete driveway stretches from the street all the way to the shop. There is an electric gate to access the workshop and backyard. With easy access to freeways, shopping, restaurants, entertainment and schools, this country home is a comfortable retreat not far from city amenities. And don't forget Lake Ray Hubbard just a short drive away. Move in Ready! Schedule your tour today.

101 Paddock Ln, Mclendon Chisholm

107 Lemley Dr, Heath
$599,000
4 Beds ⋅ 3 Baths ⋅ 21320622 MLS
Welcome to your private resort style backyard, with NO HOA walking distance from the shores of Lake Ray Hubbard. This exceptional property features a beautifully maintained 3-bedroom, 2-bath main residence with 1,532 square feet, plus a fully permitted 896-square-foot guest house for a 4th bedroom, 3rd bath, (ADU) for a total of 2,428 livable squarefootage, complete with a bedroom, bath, kitchen, dining area, living room, and dedicated 36,000 BTU mini-split system—perfect for guests, multigenerational living, a home office, or extended stays. Designed for entertaining on a grand scale, the backyard showcases a stunning $136,000 saltwater pool featuring a PebbleTec-style River Rok® natural pebble finish, tanning ledge, grotto waterfall with submerged seating, in-pool table, LED color-changing lighting, auto-fill system, Freeze Guard protection, and smartphone-controlled Pentair equipment. Surrounding the pool is approximately 1,800 square feet of decking, upgraded landscaping, an outdoor shower, commercial ice maker, water filtration system, and multiple outdoor lighting options that create an incredible evening atmosphere. Additional improvements include premium CertainTeed Landmark Pro roofs on both structures, newer HVAC system (2022), UV-C mold light system, plantation shutters throughout, new window glass installed in 2026, professionally cleaned fireplace with new firebox liner (2025), oversized jetted primary bath tub, and his-and-her closets. The guest house opens seamlessly to the pool area through custom commercial-style frosted glass garage doors, creating a unique indoor-outdoor entertaining experience. An iron fence, custom finishes, and countless upgrades throughout make this one-of-a-kind Heath property a rare opportunity for those seeking comfort, flexibility, and resort-style living. Nearby Terry Park boasts community amenities, which also offers boat docks, boat ramps, a free life-jacket station, walking trails and a fishing pier!

107 Lemley Dr, Heath

441 Briar Gln, Mclendon Chisholm
$595,000
3 Beds ⋅ 2 Baths ⋅ 21318581 MLS
Discover the perfect blend of country living and everyday convenience on this exceptional 3.3-acre estate in Rockwall iSD. Surrounded by beautiful homes and wide-open spaces, this fully fenced property offers the ideal setup for equestrian living, hobbies and entertaining. Enjoy an impressive barn complete with horse stalls, a tack room, workshop, loft storage, and covered equipment parking, along with an additional storage building, open pasture, mature trees, and a picturesque stock pond. Backyard is designed for entertaining with a pergola-covered patio, screened porch, and pool area that creates the perfect setting for relaxing, hosting family and friends, and enjoying peaceful Texas sunsets.Inside, you'll find a beautifully updated interior where modern improvements blend seamlessly with the home's warm character. Remodeled kitchen features custom cabinetry, updated countertops, stainless steel appliances, and abundant prep space, while both bathrooms have been tastefully renovated. Living and dining areas provide flexibility for entertaining, everyday living, or working from home, and large windows fill the home with natural light while showcasing beautiful views of the surrounding acreage.Whether you're bringing horses, creating your own hobby farm or simply looking for room to spread out, this property offers endless possibilities. The oversized 3-car garage provides ample space for vehicles, tools, and recreational equipment, while the versatile outbuildings add exceptional functionality. Located in highly sought-after Rockwall ISD and just minutes from shopping, dining, Lake Ray Hubbard, and major highways, you'll enjoy the peace and privacy of country living without sacrificing convenience. Opportunities to own a property with this combination of acreage, equestrian amenities, updated interiors, and an unbeatable location are few and far between. Don't miss your chance to experience everything this incredible property has to offer!

441 Briar Gln, Mclendon Chisholm

2509 Carpano Ln, Mclendon Chisholm
$589,882
4 Beds ⋅ 4 Baths ⋅ 21338460 MLS
Brand New! Never Lived In! This Bellflower II by Bloomfield Homes offers 4 bedrooms, 3.5 bathrooms, game room, media room, study, and formal dining. Situated in the desirable Sonoma Verde community, this beautifully upgraded home showcases an open-concept layout with luxury finishes throughout, featuring a Deluxe Kitchen with quartz countertops, shaker-style cabinets extended to the ceiling with glass uppers and cabinet lighting, a large single bowl sink, pot filler, and abundant workspace that flows seamlessly into the main living areas, making it ideal for both daily living and entertaining; wood flooring extends through the main areas of the first floor, complemented by upgraded tile in the utility room and bathrooms, upgraded carpet in the bedrooms, 2-inch faux wood blinds throughout, and gorgeous finishes at every turn. The private study with glass French doors offers a quiet work-from-home space, while the first floor also includes a secondary bedroom with its own ensuite bath, perfect for guests or multigenerational living. The luxurious primary suite features separate vanities with individual sinks for added convenience and privacy. Upstairs, you'll find a spacious game room with a charming window seat, a dedicated media room with double doors, and additional bedrooms that provide plenty of room for family and guests. Outdoor living is enhanced by a covered patio with a gas stub, while curb appeal shines with an upgraded brick exterior, gutters, an impressive 8' front door, and a 2-car garage with cedar garage doors. Visit Bloomfield Homes today at Sonoma Verde to tour this gorgeous Bellflower II.

2509 Carpano Ln, Mclendon Chisholm

1847 Dolce Ln, Mclendon Chisholm
$589,383
5 Beds ⋅ 4 Baths ⋅ 21361928 MLS
BRAND NEW! NEVER LIVED IN. Expected complete December 2026. This Spring Cress II by Bloomfield Homes offers 5 bedrooms, 4 bathrooms, game room, media room, study, and formal dining. Situated in the desirable Sonoma Verde community, this beautifully upgraded home showcases an open-concept layout with luxury finishes throughout, featuring a Deluxe Kitchen with quartz countertops, painted shaker-style cabinets extended to the ceiling with glass upper cabinets, under cabinet lighting, a pot filler, single bowl sink, and abundant storage that flows seamlessly into the spacious family room, creating the perfect setting for everyday living and entertaining. Gorgeous wood-look tile flooring extends through the main areas of the first floor, complemented by designer nickel hardware throughout the home, 2-inch faux wood blinds, and a private study with elegant glass French doors. The thoughtfully designed layout offers generously sized secondary bedrooms, versatile living spaces, and comfortable accommodations for family and guests, while outdoor living is enhanced by a covered patio with gas stub, ideal for grilling and relaxing. Additional highlights include a beautiful brick exterior, gutters, an impressive 8' front door, a spacious 2-car garage with cedar garage doors, and a desirable interior homesite. Visit Bloomfield Homes today at Sonoma Verde to tour this gorgeous Spring Cress II.

1847 Dolce Ln, Mclendon Chisholm

2312 Flora Dr, Mclendon Chisholm
$582,701
5 Beds ⋅ 4 Baths ⋅ 21361972 MLS
Brand New! Never Lived In! This Magnolia II by Bloomfield Homes offers 5 bedrooms, 4 bathrooms, game room, media room, study, and formal dining. Situated in the desirable Sonoma Verde community, this stunning home showcases exceptional curb appeal with a beautiful brick and stone exterior, cedar garage doors, gutters, a covered front porch, charming front balcony, and an impressive 8' front door. Inside, the open-concept layout is loaded with luxury finishes throughout, featuring a Deluxe Kitchen with quartz countertops, white shaker-style cabinets, under cabinet lighting, a pot filler, single bowl sink, upgraded stone backsplash, cabinet hardware with bars and pulls, and abundant storage that flows seamlessly into the spacious family room highlighted by a dramatic floor-to-ceiling tile fireplace. Gorgeous wood-look tile flooring extends throughout the main areas of the first floor, creating a warm and elegant atmosphere ideal for both everyday living and entertaining. The thoughtfully designed floorplan offers spacious secondary bedrooms, versatile living areas, and comfortable accommodations for family and guests, while upstairs living spaces provide flexibility for relaxation and recreation. Outdoor living is enhanced by an extended covered patio with a gas stub, perfect for grilling and entertaining year-round. Combining upscale finishes, functional design, and beautiful curb appeal, this Magnolia II delivers the perfect blend of luxury and comfort. Visit Bloomfield Homes today at Sonoma Verde to tour this gorgeous Magnolia II.

2312 Flora Dr, Mclendon Chisholm

2325 Flora Dr, Mclendon Chisholm
$581,254
5 Beds ⋅ 4 Baths ⋅ 21362034 MLS
Brand New! Never Lived In! This Rose II by Bloomfield Homes offers 5 bedrooms, 4 bathrooms, game room, media room, and study. Situated in the desirable Sonoma Verde community, this stunning home showcases an open-concept layout with luxury finishes throughout, featuring a Deluxe Kitchen with quartz countertops, white shaker-style cabinetry, a pot filler, under cabinet lighting, pendant lighting above the oversized island, and abundant storage that flows seamlessly into the spacious family room highlighted by a dramatic floor-to-ceiling fireplace, creating the perfect setting for both entertaining and everyday living. Gorgeous wood-look tile flooring extends through the main areas of the first floor, complemented by 2-inch faux wood blinds throughout, thoughtful designer finishes, and a private study with glass French doors ideal for working from home. The luxurious primary suite is located on the first floor and features a spacious bedroom, large walk-in closet with direct access to the laundry room, and a well-appointed ensuite bath designed for comfort and convenience. Upstairs, you'll find a spacious game room, dedicated media room, three secondary bedrooms, and two full bathrooms, including a Jack-and-Jill bath connecting two of the upstairs bedrooms. Additional upgrades include upper utility room cabinets, a gas drop at the covered patio, an impressive 8' front door, and a spacious 3-car garage with cedar garage doors. Outdoor living is enhanced by both a covered front porch and covered patio, while the home's beautiful curb appeal and quality craftsmanship make it truly stand out. Visit Bloomfield Homes today at Sonoma Verde to tour this gorgeous Rose II.

2325 Flora Dr, Mclendon Chisholm

Listings provided by North Texas Real Estate Information Systems (NTREIS). Listing data has been deemed reliable but is not guaranteed to be accurate by the MLS.

Last updated:

How much is your home worth?

Get instant property value now!