Refine Search
Sort by
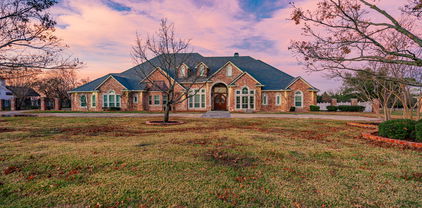
108 Chesterfield Ln, Heath
$1,449,900
5 Beds ⋅ 7 Baths ⋅ 21242384 MLS
Featured on a 1 acre homesite. Large front porch opens into the grand entryway featuring an extended 20-foot ceiling. The two-story home office features French doors for added privacy. The oversized dining room is off the entryway and allows access to the kitchen through the butler's pantry. The family room boasts a warming wood mantel fireplace, sliding glass doors, and hardwood floors throughout the main living area. The kitchen offers an island with built-in seating, ampler counter space, a 6-burner gas range, and walk-in pantry. The morning area connects the space with an abundance of windows and provides access to the extended backyard covered patio. Retreat to the primary bedroom offering views of the backyard. Double doors lead into the primary bathroom which features dual vanities, a freestanding tub, glass enclosed shower, and two walk-in closets. Upstairs you are greeted by the large game room and a theatre room. The home features four secondary bedrooms all which have their own full bathroom and walk-in closet. The utility room and mud room are off of the three-car garage.

108 Chesterfield Ln, Heath

884 Tranquility Dr, Heath
$1,449,000
4 Beds ⋅ 5 Baths ⋅ 21363143 MLS
Seller offering a $7,500 closing cost credit! Tucked on a private .9-acre interior lot in the gated Sanctuary community of Heath, this custom home by renowned builder Rick Shipley delivers a true resort experience with peaceful pond views and abundant natural light throughout. Step through the arched stone entry into a light-filled living room with a stacked-stone fireplace and beamed ceilings, where soaring windows frame the views beyond. The open floor plan flows into a stunning kitchen designed for both everyday living and effortless entertaining, anchored by an oversized island, generous prep space, and warm, timeless touches throughout. A wine grotto tucked just off the kitchen sets the stage for effortless hosting. The primary suite is a true retreat, privately situated on the main floor and designed to feel like an escape at the end of the day. A spa-inspired bath offers a calm, luxurious start and finish to every day, with an oversized walk-in closet for extra space. A second downstairs bedroom with its own ensuite bath and walk-in closet offers flexibility for guests or multigenerational living, while a dedicated home office with custom built-ins and a formal dining room round out the first floor. Upstairs, a spacious game room and two additional bedrooms, each with an ensuite bath and walk-in closet, provide even more room to spread out. Outside, the backyard is the showstopper. A sprawling pool and raised spa with a stone water feature anchor a beautifully hardscaped patio, framed by turf-lined geometric pavers, mature landscaping, and a pergola-covered lounge area, creating a resort-like setting year-round. A covered outdoor living space with a fireplace and built-in kitchen makes gathering effortless in every season. A whole-house generator offers added peace of mind, keeping the home running smoothly no matter the weather. This is a home designed for the moments that matter most, tucked into one of Heath's most sought-after communities.

884 Tranquility Dr, Heath

1990 Broken Lance Ln, Rockwall
$1,399,000
5 Beds ⋅ 6 Baths ⋅ 21055232 MLS
Seller has recent appraisal 200k above list price. Resort-inspired ranch estate designed for living and entertaining, in the gated community of The Oaks of Buffalo Way. A serene oasis with mature trees on a spacious, fenced 1.497 acre lot. With 5,879 Sq Ft of living space, plus a 430 Sq Ft enclosed cabana and 725 Sq Ft bonus suite above the garage, this property offers a combined 8,217 Sq Ft of thoughtfully designed spaces. Inside this estate, is an open layout with soaring 10-16 ft ceilings throughout, encompassing 5 expansive bedrooms, 4 full baths, a shared bath, and a half bath. The family room boasts custom built-in cabinetry, a large Travertine fireplace, and a beautiful coffered and beam ceiling. The kitchen offers a large island, eat in kitchen with a breakfast bar, and a large walk in pantry with custom built-in cabinetry. This true chef's kitchen has a Viking kitchen suite, including a large Viking professional range. Primary suite offers luxurious Italian marble throughout, a large spa tub, massive dual entry walk-in closets with built-ins, as well as a separate fully lined cedar closet with built-ins. Attached to the primary, is a large workout room and a private sauna. Custom upgrades at every turn, from woodwork and surround sound to an 18 carat gold plated sink. The large game room has a wine bar, wet bar, and refrigerator. There is also a separate wine room and a gun safe. Outdoor space includes a large enclosed poolside cabana complete with roll-up doors for seamless indoor-outdoor living along with a half bath, gourmet kitchen, kegerator and built in Viking grill. The pool is 65' x 35' with a diving board, large winding water slide, and an oversized spa accommodating 15 people. The four car, gated garage entry with bonus suite above it. Home updates: Pool Re-plastered and retiled 2025. Garage doors 2025. Updated windows. Da Vinci slate roof 2025. HVAC 2025 in apartment over the garage. Re-paved driveway completed in February 2025.

1990 Broken Lance Ln, Rockwall

217 Penstone Ct, Heath
$1,374,900
4 Beds ⋅ 5 Baths ⋅ 21227950 MLS
Featured on a half acre homesite. Entry framed by home office with French doors. Extended entry with 12-foot coffered ceiling flows past large game room with French doors and formal dining room. Spacious family room with a corner wood mantel fireplace and sliding glass doors opens to morning area. Island kitchen with built-in seating space, double-wall oven, and a corner pantry. Secluded primary suite boasts a beautiful wall of windows. Primary bath offers dual vanities, a freestanding tub, separate glass enclosed shower, two linen closets and two walk-in closets. Theatre room just off the kitchen area. Secondary bedrooms all offer full bathroom and walk-in closet. Utility room. Extended covered backyard patio. Mud room just off the three-car garage.

217 Penstone Ct, Heath

324 Chapel View Ct, Heath
$1,369,000
5 Beds ⋅ 5 Baths ⋅ 21386018 MLS
NEW CUSTOM HOME by PARTNERS IN BUILDING Available Now – Don’t Miss This Rare Opportunity in Heath, TX! Why wait to build when you can own this move-in ready, custom 2-story stunner on a full 1-acre lot—available right now in one of Heath’s most sought-after boutique communities? With nearly 5,000 sq ft of beautifully designed living space, this 5-bedroom, 4.5-bath home checks every box: a private study, elegant foyer, and not one but two spacious game rooms—one on each floor—ideal for entertaining, relaxing, or multi-generational living. Just minutes from the top-rated Rockwall-Heath High School, this home blends timeless style with smart, functional design. Homes like this don’t come around often—and when they do, they don’t last. Schedule your showing today before someone else claims this incredible property!

324 Chapel View Ct, Heath

1906 Baumann Ct, Heath
$1,350,000
5 Beds ⋅ 6 Baths ⋅ 21295082 MLS
Experience elevated resort living in this stunning 5,455 sq. ft. two-story masterpiece designed and built by Christian Serrano. Nestled on 0.28 acres in the prestigious, 787-acre master-planned Heath Golf & Yacht Club, this home seamlessly blends sophisticated design with modern comfort.12 Open-Concept Living: The heart of the home features a gourmet kitchen complete with elegant white oak cabinets, a large central island, a butler's pantry, and a spacious living area centered around a cozy electric fireplace. Restorative Primary Suite: A true first-floor retreat, the master suite offers a freestanding round tub, a double rain head shower, and expansive his-and-her walk-in closets. Thoughtful Layout: With four well-designed bedrooms (including a main-floor en-suite), five stylish bathrooms, a dedicated home office, and a state-of-the-art media room, dog wash station, this floor plan perfectly balances functionality and relaxation. Premium Finishes: Enjoy custom metal stairs with solid white oak treads, 8-foot interior doors for a spacious feel, and custom iron exterior doors. Superior Craftsmanship & Technology. Built to Last: Engineered with a soil-injected concrete slab for stability, LP WeatherTech sheathing, and 40-year shingles to help reduce insurance costs. Efficiency & Innovation: Features industrial-grade spray foam insulation for energy efficiency and a fully integrated smart home system. Oversized Garage: A three-car garage featuring a storage niche and modern aluminum and glass-panel doors. Home expected to be completed Fall of 2026

1906 Baumann Ct, Heath

306 Renaissance Ln, Heath
$1,350,000
4 Beds ⋅ 5 Baths ⋅ 21346154 MLS
Welcome to a SINGLE STORY, EVERY BEDROOM WITH AN EN-SUITE BATHROOM, Modern English Tudor with quite literally every upgrade and amenity one can imagine. From a whole-home natural gas generator to foam walls and foam roof, from a state-of-the-art steel tornado shelter to a 12-camera ToughDog security system that covers ever square inch of the exterior, from the luxurious kitchen appliances, both in the double-island kitchen with the built-in refrigerator and also outside on the massive back patio, to the 450 square foot primary suite, complete with the 500 square foot bathroom topped by a barrel ceiling and flanked by a his and her closet, from the 408 square foot theater lounge to the 336 square foot game room that adjoins it through elegant double doors and a wet bar that lacks nothing, to the pool outside surrounded by impeccable landscaping and gracefully adorned by a sleek water feature and beautiful hot tub, we promise you that if you cross its threshold, you won't want to go anywhere else. It's not very often that these amenities, all coupled together on one single level with such meticulous and refined construction, come to market, and we cordially invite you to come take a look. This home is perfectly suited for a myriad of uses, and the interior flows effortlessly outdoors to the manicured lawns and the proper outdoor living areas. Come imagine you and your family, your family's family, all living here together. We are proud to say that the process will be quite effortless.

306 Renaissance Ln, Heath

164 Old Vineyard Ln, Heath
$1,349,995
5 Beds ⋅ 6 Baths ⋅ 21339346 MLS
Welcome to 164 Old Vineyard, a stunning new construction single-family home in Heath with estimated completion of Winter of '26. Offering over 4,500 square feet of thoughtfully designed living space. With 5 graciously-sized bedrooms, 5.5 bathrooms, and additional versatile rooms to your liking. Two first floor bedrooms to include the primary which functions as a complete retreat. Spa like bath and expansive closet. Additional downstairs bed designed to be perfect for guest room or as home office. Upstairs is 3 bedrooms plus secondary living room that could also function as game room. This home provides the perfect setting for everyday living and effortless entertaining. Step inside to find a seamless blend of elegance and functionality filled with an abundance of natural light, warm finishes and neutrals to accent the comfort of the home. Beautiful chef's kitchen finished with top notch appliance package. Butlers pantry for all kitchen storage and work needs for prep station. The numerous rooms provide ample flexibility to create a dedicated home office, media room, or hobby spaces to suit your lifestyle. 4 car garage gives you a multitude of storage options and room for the home gym you always wanted! This home offers a private retreat with lush landscaping while remaining conveniently connected to nearby amenities. A property of this caliber is perfect for those who value space, comfort, and the opportunity to personalize every corner to fit their vision. Don’t miss the chance to call 164 Old Vineyard Ln home. This stunning property invites you to experience an elevated living experience—schedule your private showing today and see all that this exceptional residence has to offer!

164 Old Vineyard Ln, Heath

1602 Mariah Ct, Heath
$1,349,900
4 Beds ⋅ 5 Baths ⋅ 21369908 MLS
READY NOW-BUILDER CONCESSION-Window Treatments & Wrought Iron Fence OR contribute towards a rate buy down!! True Custom Build on .5+AC in Heath. Amy Parks Elem, Cain & RHHS. ONE STORY with 4 Ensuite BdRm's & a 2nd Living or GmRm, Separate Office, Great Room with wood beam vaulted ceilings & fireplace. White Oak hardwood flooring (except all bathroom & utility rm) Luxury interior design with upgraded lighting (including indirect lighting), hardware, appliance's (blt in Fridge & freezer), plumbing fixtures and the list goes on. Located on a quiet cul de sac in the sleepy waterfront community of Mariah Bay with beautiful mature trees and winding streets. There are no cut corners on this home...built to the highest standards with quality & craftsmanship top priority! Motivated Seller-will consider seller contributions towards rate buydowns or concessions for window treatments etc ect. This one is worth the look.

1602 Mariah Ct, Heath

2309 Lafayette Dr, Heath
$1,349,000
5 Beds ⋅ 5 Baths ⋅ 21413680 MLS
Nestled within one of the area’s most sought-after boutique communities, this fully remodeled home offers a rare combination of modern comfort and natural beauty. Sweeping lake views and breathtaking sunsets. Every detail has been thoughtfully updated, from the contemporary finishes to the bright, open living spaces that flow effortlessly from room to room, so the home is truly move-in ready. Beyond its doors, the intimate community fosters a welcoming, close-knit atmosphere while preserving the privacy and tranquility that make lakeside living so special. Whether you’re seeking a peaceful retreat or a place to entertain friends and loved ones, this exceptional property delivers a lifestyle that is as inviting as it is unforgettable.

2309 Lafayette Dr, Heath

321 Mockingbird Ln, Heath
$1,324,900
5 Beds ⋅ 7 Baths ⋅ 21321604 MLS
Featured on a half-acre homesite. Large front porch opens into the grand entryway featuring a 20-foot ceiling and hardwood floors that flow throughout the first level. The two-story home office features French doors for added privacy. The oversized dining room is off the entryway and allows access to the kitchen through the butler's pantry. The family room features a wood mantel fireplace and a wall of windows that includes a sliding glass door that opens to the covered backyard patio. The kitchen offers a professional 6-burner gas range, an island with built-in seating space, ample counter space, and a walk-in pantry. The morning area connects the space, highlighting large windows and providing additional access to the patio. Retreat to the primary bedroom offering views of the backyard. Double doors lead into the primary bath, which features dual vanities, a garden tub, a glass-enclosed shower, and two walk-in closets. A secondary bedroom, a full bath, and a half bath complete downstairs. Upstairs features a game room, theatre room, a half bath, and three guest suites with private full baths and walk-in closets. The utility room and mud room are off the three-car garage.

321 Mockingbird Ln, Heath

145 Sawgrass Dr, Heath
$1,299,999
4 Beds ⋅ 5 Baths ⋅ 21425101 MLS
Experience elevated living in this stunning million-dollar estate designed for both comfort and sophistication. This 4-bedroom, 4-bathroom residence showcases soaring ceilings, expansive living spaces, and luxury finishes throughout, creating a seamless blend of elegance and functionality. The chef-inspired kitchen flows effortlessly into the main living area—perfect for entertaining or everyday living. Retreat to a lavish primary suite featuring an oversized custom closet that feels like its own private showroom. With two dedicated laundry rooms, convenience is built into every detail of the home. A spacious 3-car garage provides ample room for vehicles and storage, while thoughtfully designed spaces throughout offer both privacy and openness. Every inch of this home reflects quality craftsmanship and upscale design—an exceptional opportunity for those seeking luxury at its finest.

145 Sawgrass Dr, Heath

508 Summit Cir, Heath
$1,299,000
4 Beds ⋅ 6 Baths ⋅ 21384478 MLS
Some homes are beautiful, but very few offer a setting and lifestyle that simply cannot be recreated. Positioned on a beautifully landscaped, almost half acre homesite in coveted Cove Ridge Estates, this one-of-a-kind Heath residence pairs elevated design with sweeping views of Lake Ray Hubbard and a location buyers wait for. Inside, soaring ceilings, walls of oversized windows & streams of natural light create a dramatic first impression, while expansive living spaces feel equally suited for quiet evenings and unforgettable gatherings. The open-concept kitchen anchors the home with abundant cabinetry, generous prep space, a spacious butler’s pantry & effortless flow into the main living area. The primary suite is a peaceful escape with a spa-inspired bath, while the secondary bedrooms offer flexibility for guests, a private office or fitness space. Upstairs, a generous game room, second laundry room & remarkable outdoor spaces elevate the experience. Begin your morning on the private second-floor balcony, then head to the third-floor rooftop balcony to watch the sky glow over Lake Ray Hubbard. This extraordinary vantage point creates an unforgettable experience and is a feature rarely found in Heath. Outside, the backyard unfolds like a private resort with a sparkling pool, oversized covered patio & outdoor kitchen ready for summer afternoons and evenings under the stars. The expansive driveway & three-car garage provide room for vehicles, storage, golf carts & lake-day toys. Beyond the property, enjoy the best of Heath with Rockwall ISD schools, Buffalo Creek Golf Club, boating and fishing on Lake Ray Hubbard, Terry Park, waterfront dining and entertainment at The Harbor, plus convenient access to shopping, Historic Downtown Rockwall & I-30. Homes offering this much land, luxury, outdoor living & lake views in one of Heath’s most desirable settings rarely become available. There is only one 505 Summit Circle, and once it is gone, this opportunity is gone with it!

508 Summit Cir, Heath

508 Moraine Way, Heath
$1,295,000
5 Beds ⋅ 5 Baths ⋅ 21375607 MLS
Exceptional custom estate situated on a landscaped one-acre lot in Heath’s sought-after Moraine neighborhood. This 5-bedroom home with 4 full baths and 1 half bath offers an ideal blend of space, privacy, and thoughtful design. From the moment you enter, you’ll appreciate the soaring ceilings, architectural details, natural light, and quality craftsmanship throughout. Designed for everyday living and entertaining, the home features formal living and dining areas, along with a spacious kitchen that opens to the breakfast area and family room. The kitchen offers a large center island, premium appliances, custom cabinetry, and a built-in Miele coffee and espresso machine. The private primary suite provides a relaxing retreat with a spacious bath and oversized walk-in closet. Each additional bedroom features its own walk-in closet, offering ample storage for family and guests. Additional spaces include a wood-paneled study, exercise room, walk-in wine closet, and a versatile flex room ideal for a game room, hobby space, or second office. Thoughtful details continue throughout the home, including a spacious utility room with a dog wash station and oversized refrigerator, abundant storage, three walk-in attic spaces, & 2 car oversized garage & a single car with an air conditioned workshop. The outdoor living is equally impressive. Enjoy a pool and spa, covered patios, mature landscaping, and a peaceful terrace overlooking the private pond. A built-in audio system with speakers throughout the home and outdoor areas adds to the entertaining experience. A three-car garage, motor court, security system, and security cameras that convey with the property provide convenience and functionality. Custom Christmas decorations for the staircase banister are also included. Conveniently located near shopping, dining, golf, and schools, this meticulously maintained property offers the privacy of a one-acre setting while keeping you close to everything Heath has to offer.

508 Moraine Way, Heath

105 Stafford Dr, Heath
$1,289,990
4 Beds ⋅ 5 Baths ⋅ 21310868 MLS
Experience refined living in this exceptional 4-bedroom, 4.5-bath custom home tucked away on a peaceful cul-de-sac in the highly regarded Rockwall ISD. Backing to a tranquil greenbelt and located in a community with outstanding amenities, this beautifully designed residence also offers the added confidence of a remaining structural warranty. Thoughtfully crafted with timeless finishes and versatile living spaces, the home is filled with natural light and elegant details throughout. The chef-inspired kitchen serves as the heart of the home, featuring marble countertops, a farmhouse sink with views of the backyard, premium appliances, a gas cooktop, double ovens, and abundant workspace. An adjacent wet bar with a wine refrigerator makes entertaining effortless. A private office with French doors provides an ideal space for working or studying, while a second living area on the main level and an expansive game room upstairs offer flexible options for relaxing, gathering, or hobbies. Each of the four generously sized bedrooms is located on the main level and includes a private ensuite bath and walk-in closet, creating comfort and convenience for everyone. Stylish wallpaper, designer tile, custom woodwork, and decorative lighting add character and sophistication throughout the home. The backyard opens to a scenic greenbelt, creating a peaceful setting to enjoy the outdoors. Located in the growing Heath area, this remarkable property combines luxury, functionality, and an exceptional location with convenient access to shopping, dining, recreation, and major commuting routes. Don't miss the opportunity to make this stunning residence your next home. 3D tour and video available online.

105 Stafford Dr, Heath

1868 Dowell, Rockwall
$1,250,000
21418011 MLS
Exceptional 21.5-acre tract located in the highly sought-after Rockwall ISD, offering a premier opportunity for an equine ranch estate or the development of a luxury estate community.? Positioned along Dowell Road, the property benefits from a 6 - inch water line with the ability to tie into 10 inch north of sit on Dowell Rd. Property also has electricity available at the site, supporting efficient and cost-effective development.? The land features expansive country views and stunning sunset backdrops, creating an ideal setting for high-end residential use while maintaining convenient access to nearby retail, dining, and major thoroughfares.? Two additional 21.5-acre tracts are also available, presenting a rare opportunity for expansion, investment, or the creation of a multi-generational estate.? Surrounded by established one-acre residential communities, the area demonstrates strong demand for estate-style living.? Dowell Road is well known for its 5–10 acre ranchette properties, further reinforcing the long-term desirability and value of this location.?

1868 Dowell, Rockwall

0002 Tbd, Rockwall
$1,250,000
21418010 MLS
Exceptional 21.5 -acre tract located in the highly sought-after Rockwall ISD, offering a premier opportunity for an equine ranch estate or the development of a luxury estate community.? Positioned along Dowell Road, the property benefits from a 6 - inch water line with the ability to tie into 10 inch north of sit on Dowell Rd. Property also has electricity available at the site, supporting efficient and cost-effective development.? The land features expansive country views and stunning sunset backdrops, creating an ideal setting for high-end residential use while maintaining convenient access to nearby retail, dining, and major thoroughfares.? Two additional 21.5 -acre tracts are also available, presenting a rare opportunity for expansion, investment, or the creation of a multi-generational estate.? Surrounded by established one-acre residential communities, the area demonstrates strong demand for estate-style living.? Dowell Road is well known for its 5–10 acre ranchette properties, further reinforcing the long-term desirability and value of this location.?

0002 Tbd, Rockwall

0003 Tdb, Rockwall
$1,250,000
21418012 MLS
Exceptional 21.5-acre tract located in the highly sought-after Rockwall ISD, offering a premier opportunity for an equine ranch estate or the development of a luxury estate community.? Positioned along Dowell Road, the property benefits from a 6 - inch water line with the ability to tie into 10 inch north of sit on Dowell Rd. Property also has electricity available at the site, supporting efficient and cost-effective development.? The land features expansive country views and stunning sunset backdrops, creating an ideal setting for high-end residential use while maintaining convenient access to nearby retail, dining, and major thoroughfares.? Two additional 21.5 -acre tracts are also available, presenting a rare opportunity for expansion, investment, or the creation of a multi-generational estate.? Surrounded by established one-acre residential communities, the area demonstrates strong demand for estate-style living.? Dowell Road is well known for its 5–10 acre ranchette properties, further reinforcing the long-term desirability and value of this location.?

0003 Tdb, Rockwall

465 Equestrian Dr, Rockwall
$1,250,000
5 Beds ⋅ 6 Baths ⋅ 21406622 MLS
Experience luxury living in the gated community of Equestrian Meadows, where beautifully updated interiors, exceptional entertaining spaces, and over an acre of land create an impressive place to call home. Offering 5 bedrooms, 4 full baths, 2 half baths, and 5,535 square feet, this two-story residence blends timeless elegance with modern functionality. A sweeping curved staircase welcomes you inside, while luxury vinyl plank flooring and thoughtfully designed living spaces set the tone throughout. The remodeled kitchen features a custom pantry and convenient drop zone, combining style with everyday practicality. A formal dining room and spacious living area with built-ins provide inviting spaces for gathering. The downstairs primary suite offers a beautifully remodeled bath and custom closet, while a private office with built-in cabinetry and shelving creates an ideal workspace. A second downstairs bedroom adds flexibility for guests or multigenerational living. Upstairs, three additional bedrooms and a game room provide room to spread out, while a separate game room above the four-car garage offers even more possibilities. Outdoors, discover your own private retreat on 1.092 acres, complete with a sparkling pool featuring a water feature, separate hot tub, outdoor kitchen with built-in grill, built-in fire pit, and covered patio. The fenced backyard, which extends beyond the fenced pool area, provides expansive space for relaxation, recreation, and entertaining. Enjoy the distinctive lifestyle of a gated community, all while experiencing the comfort, versatility, and exceptional amenities this remarkable Rockwall property has to offer.

465 Equestrian Dr, Rockwall

1057 Kingsbridge Ln, Mclendon Chisholm
$1,249,900
4 Beds ⋅ 5 Baths ⋅ 21385593 MLS
NEW PRICE + $10,000 SELLER CONTRIBUTION toward buyer's closing costs or interest-rate buydown! Located in a beautiful gated community on a full acre, this luxury home features a grand foyer, hardwood floors, vaulted ceilings, abundant trim, and plantation shutters. A chef’s dream kitchen offers a double-sized built-in refrigerator, double ovens, and a spacious island. The primary suite includes a fireplace, coffee bar, and a huge walk-in closet with vanity. You'll appreciate the large first-floor entertainment room opening to the patio, en-suite baths for every bedroom, family room with wet bar, two covered porches, charming wine grotto, and extra storage room. Enjoy the pool, hot tub, and gathering around the fire pit to relax and unwind. Residents also enjoy a well-equipped community fitness center, neighborhood park, and access to highly rated Rockwall ISD schools. This home offers space, style, comfort, and so much more- EXCEPTIONAL VALUE!

1057 Kingsbridge Ln, Mclendon Chisholm

609 Bridgeway Ln, Mclendon Chisholm
$1,236,004
4 Beds ⋅ 6 Baths ⋅ 21331342 MLS
MLS# 21331342 - Built by Windsor Homes - Ready Now! ~ This beautiful home sits on a picturesque one-acre homesite with trees lining the back of the property. The open-concept floorplan features grand double front doors, soaring 18-foot vaulted ceilings, wooden beams, and high level finishes throughout. The chefs kitchen is a showpiece with premium appliances, abundant cabinetry with 2nd row upper cabinets, upgraded quartz countertops, and two oversized islands. A dramatic 12-foot sliding door connects the spacious family room to the covered patio, creating seamless indoor-outdoor living with peaceful backyard views. The luxurious primary suite offers a spa-like retreat, while all 4 additional bedrooms feature their own private baths for ultimate comfort and privacy. Complete with two covered patios, indoor and outdoor fireplaces, a media room, a 4-car garage, and access to highly acclaimed Rockwall ISD, this home is a perfect blend of comfort and modern amenities.

609 Bridgeway Ln, Mclendon Chisholm

306 Shamrock Cir, Rockwall
$1,200,000
5 Beds ⋅ 6 Baths ⋅ 21398316 MLS
Nestled in a quiet cul-de-sac in gated & guarded Chandler’s Landing, this Tuscan-Mediterranean residence pairs distinctive stone architecture with a wooded greenbelt backdrop & over 5,000 square feet across three thoughtfully arranged levels. Soaring ceilings, hand-scraped hardwoods, travertine, architectural columns, wrought-iron chandeliers, custom cabinetry, two gas fireplaces, & a sculptural wrought-iron spiral staircase lend warmth & character throughout. The main floor centers on generous living & dining areas & a kitchen with granite countertops, a Bertazzoni dual-fuel six-burner range with double ovens, & separate full-size refrigerator & freezer units. The living area flows to an oversized terrace ideal for outdoor gatherings, while the primary suite enjoys access to the same setting, along with dual vanities, an infinity-edge soaking tub, separate shower, & spacious walk-in closet. A dramatic, fully wood-paneled study rises to a mezzanine above, creating a striking two-story architectural moment. Antique wood doors & a romantic gas lantern frame the entrance to a dedicated media room with screen & projector. Downstairs, a game room opens to a second patio with direct access to the heated saltwater pool, sunning deck, pergola, firepit, landscaped garden and lush greenbelt. Three bedrooms are served by adjacent or en suite baths, offering privacy & convenience for family or guests. The upper story continues the home’s layered design, with the mezzanine overlooking the paneled study below, a flexible bonus room suited to fitness, work, or creative use, & an additional bedroom & bath. Recent improvements include a new roof & gutters, interior & exterior paint, refinished hardwood floors, & refreshed landscaping. Chandler’s Landing on Lake Ray Hubbard offers guarded entry, pools, tennis & basketball courts, parks, four ponds, private beach, marina & lake access, walking & biking trails, & 501 at The Yacht Club.

306 Shamrock Cir, Rockwall

505 Shadow Wood Ln, Heath
$1,200,000
4 Beds ⋅ 6 Baths ⋅ 21386576 MLS
Stunning and impeccably maintained one-story estate in Heath Crossing, just moments from Lake Ray Hubbard. This refined residence offers 3,604 sqft of thoughtfully designed living space, built in 2018, and showcases 4 beds, 5.1 baths, an office or flex room & an open-concept layout ideal for sophisticated entertaining. Manicured curb appeal & 3-car garage set a striking first impression. Inside, the home exudes elegance with timeless upgrades throughout, including architectural ceilings, plantation shutters, high-end finishes & designer lighting that enhance the warm, inviting ambiance. A front flex space provides versatility for a dedicated office or gym, accented by a convenient half bath. Living area features a gas fireplace, built-in bar & seamless flow into the kitchen & dining spaces. The chef’s kitchen is tastefully appointed with a center island with seating, double ovens, 6-burner gas cooktop with pot filler, built-in refrigerator & abundant counter space; an exceptional setup for both everyday cooking & hosting. Primary suite offers private backyard access, generous closet space & a spa-inspired bath complete with dual sinks, oversized vanity, a stand alone soaking tub & walk-in shower featuring dual shower heads & bench seating. 2nd primary suite, thoughtfully split from the rest of the bedrooms, provides exceptional privacy for multi-gen living or long-term guests. 2 additional beds each include walk-in closets & ensuite baths. Outdoor living is elevated with a covered patio designed for year-round enjoyment, featuring a built-in grill & sink with ample counter space, a substantial dining area & gas fireplace for cozy evenings. Expansive backyard backs to a greenbelt, offering enhanced privacy & serene views, with space for children & pets & the opportunity to design a future pool. A full bath with outdoor access is already in place for your plans. Heath Crossing also features nature trails throughout, adding to the peaceful lifestyle this home delivers.

505 Shadow Wood Ln, Heath

265 Cornstalk Rd, Rockwall
$1,200,000
21189405 MLS
Located in the beautiful rolling countryside area of McDonald & Stevens Rd in South Rockwall Co (Rockwall ISD-Amy Parks, Cain, RHHS) among magnificent luxury acreage estates with sweeping views you'll want to come home to. This remarkable property is ready now, whether you envision a cozy comfortable cabin, a spacious luxury family home or even a Barndominium for the perfect week end get away, this property checks that box. No HOA & not located in the city limits (no city tax), Enjoy the serenity of rural living combined with ez access to shops, restaurants, & recreational activities. This special property also offers access to two private ponds, perfect for fishing away those peaceful afternoons or just relax in the shade & enjoy the peace & quiet. The combination of rolling hills, stunning views, and access to water makes this property a true gem. Water Meter installed. 5 minutes out of Heath. Search the market, these opportunities are RARE.

265 Cornstalk Rd, Rockwall

230 Chesterfield Ln, Heath
$1,199,900
5 Beds ⋅ 5 Baths ⋅ 21321508 MLS
This floorplan opens with a grand 20-foot ceiling entryway that leads past a private home office with French doors. Hardwood floors extend from the entryway into the home office and throughout the main living areas. It features a formal dining room, a morning area, and a spacious two-story family room with a wood mantel fireplace and sliding glass doors that provide full access to a covered backyard patio. The home also offers an open kitchen with a 6-burner gas range, a butler’s pantry, and a prep kitchen. The primary suite features a wall of windows and includes a luxurious bathroom with a freestanding tub, double sinks, a glass-enclosed shower, and two walk-in closets. Up the curved stairs, a game room overlooks the two-story family room below and connects to a media room. This level also includes two secondary bedrooms with two full bathrooms, plus an additional half bath. This home plan includes a mudroom off the three-car garage.

230 Chesterfield Ln, Heath

117 Mallard Xing, Heath
$1,195,000
4 Beds ⋅ 6 Baths ⋅ 21350439 MLS
Nestled on just under half an acre in Heath Crossing one of Heath's most sought after neighborhoods, this custom Paul Regan build checks every box. 4 bedrooms, 4.5 baths, and a layout that actually works for real life. Inside you'll find two living areas, a dining room, game room, and a dedicated media room upstairs. The kitchen is built for serious cooking with a 6-burner cooktop and griddle, double ovens, large island, and plenty of cabinet space. The primary suite delivers a true spa-like bath, and the additional bedrooms are generously sized for family or guests. Out back is where this home really separates itself. Resort-style pool, covered patio with outdoor grill, a second-story balcony overlooking the pool, a private putting green, and a pergola sitting area surrounded by mature trees. It's a backyard you'll actually use. 3-car garage, prime Rockwall location minutes from Lake Ray Hubbard, dining, and shopping. Homes like this don't come up often.

117 Mallard Xing, Heath

484 Savannah Hl, Rockwall
$1,175,000
4 Beds ⋅ 5 Baths ⋅ 21276739 MLS
Discover this extraordinary retreat where luxury living meets resort style living in the heart of Rockwall! This stunning property boasts one of the most impressive backyard living spaces designed to entertain, unwind and inspire year round. Challenge your skills on the custom putting green or take a dip in the pool with two water features while watching the stream cascade from the giant waterfall into the private fishing pond. Then check out the covered hot tub & swim spa at the Pool Cabana. The pool cabana has its own shower, bathroom & sink & its also air conditioned & heated! The outdoor grill & fridge under the covered patio rounds off the perfect outdoor experience. The interior of the home is equally amazing. The inviting entry way leads to a large dining area, flanked by an oversized office or formal living room. Take a stroll into the spacious gourmet kitchen featuring granite counter tops, double ovens, reverse osmosis system at the kitchen sink, breakfast area & bar area with extra lighting overlooking the living room. The living room features a stone fireplace with built ins on each side for extra design & storage. The primary bedroom is private & seperate from the other bedrooms & has a fantastic view of the serenity of the backyard. The primary ensuite bathroom features a large, negative edge walk in shower, soaking & jetted tub, separate His & Her sinks, linen closet and huge walk in closet. On the opposite end of the hallway you will find the utility room with a folding table, sink & room for a secondary fridge across from the half bath. Next is a guest bedroom with its own ensuite bathroom & two bedrooms that share a jack-n-jill bath. At the end of the hall is the upstairs media room. Just off the media room is a decked attic with lots of storage. The 3 car garage is located just a few steps away from the hallway & media room. All of this is located on 1.7 acres along with beautiful exterior & NO HOA! This is more than a home, its a DESTINATION!

484 Savannah Hl, Rockwall

Listings provided by North Texas Real Estate Information Systems (NTREIS). Listing data has been deemed reliable but is not guaranteed to be accurate by the MLS.

Last updated:

How much is your home worth?

Get instant property value now!