Refine Search
Sort by
225 League Rd, Mclendon Chisholm
$1,150,000
5 Beds ⋅ 5 Baths ⋅ 21339708 MLS
NEVER-LIVED-IN Luxury Custom Greenbrier Home on 2.5 Acres! Experience luxury country living in this stunning custom home, perfectly situated on private acres in a quiet, desirable neighborhood with NO HOA. Featuring beautiful rock accents, this 5-bedroom, 4.5-bath home offers an open floor plan with soaring vaulted ceilings, abundant natural light, and designer finishes throughout. The gourmet kitchen is a chef's dream with light granite countertops, premium Bosch dishwasher & stainless appliances, a large center island, an oversized walk-in pantry, and two refrigerators—one in the kitchen and another in the laundry room, which also includes the washer and dryer. The spacious living area is anchored by a striking white brick fireplace, (professionally mounted over fireplace is a framed TV) custom cabinets creating the perfect space for entertaining or relaxing. Retreat to the luxurious primary suite featuring a spa-inspired bath with a freestanding soaking tub, separate vanities, upgraded gold fixtures, elegant herringbone tile, and a large walk-in shower. The primary closet also features a dedicated monitor connected to the home's approximately $10,000 professionally wired 360-degree exterior camera system, creating an ideal secure, safe room setup, for added peace of mind. Additional highlights include a side-entry 3-car garage, generous secondary bedrooms, and thoughtfully designed living spaces throughout includes media-movie room. Enjoy outdoor living year-round on the expansive covered patio featuring a propane gas grill, pizza oven, built-in wine cooler, outdoor fireplace, and breathtaking sunrise and sunset views. This exceptional property combines modern luxury, privacy, and peaceful country living while remaining conveniently located near shopping, dining, and top-rated Rockwall schools. Move-in ready and never lived in—don't miss this rare opportunity! Home water filter & reverse osmosis water at the kitchen special faucet!

225 League Rd, Mclendon Chisholm

313 Hubbard Dr, Heath
$1,100,000
21209463 MLS
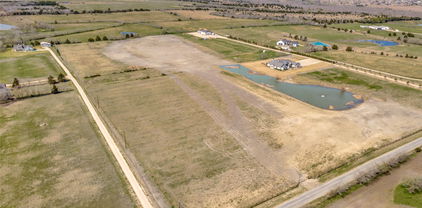
Rare opportunity to own a large tract of land in a prime and rapidly growing area. This beautiful property offers open pasture, mature trees, and multiple ponds, creating a peaceful and scenic setting while still being conveniently located near surrounding neighborhoods, schools, and local amenities. The land features gently rolling terrain with a mix of wide open spaces and natural tree coverage, providing endless possibilities for future development, a private estate, or a custom home site. A winding drive already runs through the property, making it easy to access different areas of the land and envision potential homesites. One of the most unique features of this property is the picturesque ponds surrounded by mature trees, offering beautiful views and a tranquil backdrop. A small creek also runs along part of the property, adding character and natural charm. The combination of water features and open green space makes this property ideal for those seeking privacy, nature, and room to build. The property is surrounded by established homes and neighborhoods, yet still feels private and secluded. Utilities are nearby, and the layout of the land provides flexibility for a variety of uses including a private ranch-style residence, multiple homesites, or potential investment opportunities. With its convenient location, natural beauty, and size, this property is a rare find that offers both peaceful country living and proximity to city conveniences. Whether you're looking to build your dream home, create a family compound, or invest in land in a desirable area, this property offers incredible potential. Come walk the land and experience the space, views, and possibilities for yourself. Excellent investment opportunity with potential for commercial use.

313 Hubbard Dr, Heath

1919 Kings Pass, Heath
$1,099,900
4 Beds ⋅ 5 Baths ⋅ 21417649 MLS
BRING ALL OFFERS on this exceptional luxury estate in the prestigious Buffalo Creek Country Club community. Just moments from the scenic shores of Lake Ray Hubbard. This extraordinary residence blends European-inspired elegance, distinctive architectural details, and resort-style living in a truly private backyard setting. A dramatic foyer welcomes you with soaring 20-foot ceilings, formal living and dining spaces, and exceptional craftsmanship throughout. The home features custom arched masonry in the kitchen and living room, designer paint finishes, a striking hammered-tin ceiling in the office, and one-of-a-kind ceiling and wall treatments in the media room, created by a renowned designer and artist. Custom carpet further elevates the media room, while a 200+ bottle wine cellar and fully decked attic add sophistication and function. The chef’s kitchen is designed for effortless entertaining, featuring premium appliances, double ovens, gas cooktop, custom cabinetry, and a generous island, all flowing seamlessly into the main living spaces. The first-floor primary suite is a private sanctuary with a fireplace and spa-inspired ensuite showcasing a soaking tub, oversized walk-in shower, dual vanities, and an expansive custom closet. Thoughtfully maintained and updated, the home features a new AC unit and new water heaters, including a tankless unit. Step outside to your own private resort. The backyard features a sparkling pool, relaxing hot tub, elegant pergola, built-in grill, and outdoor fireplace, all backing to peaceful green space that provides an added sense of privacy and serenity. An exceptional setting for entertaining or unwinding in your own secluded retreat. As a Buffalo Creek Country Club resident, enjoy premier amenities including golf, tennis, pickleball, and a clubhouse. 1919 Kings Pass offers a rare combination of architectural character, artistic detail, privacy, luxury, and an elevated Heath lifestyle. Seller will consider all offers.

1919 Kings Pass, Heath

1110 Newkirk Ct, Mclendon Chisholm
$1,099,900
5 Beds ⋅ 4 Baths ⋅ 21368863 MLS
Set on a private, fully fenced 1.06-acre corner lot within the gated Kingsbridge community, 1110 Newkirk Ct offers space and privacy for everyone. The thoughtfully designed layout easily accommodates multi-generational living, featuring two main-floor suites, including a secluded primary retreat complete with a third fireplace and access to a private loft space. Inside, custom double-arched wood doors, rich hardwood flooring, and a chef’s kitchen with double ovens highlight the home's classic, enduring style. Upstairs, a large game room and dedicated media room provide plenty of room to entertain or unwind. Outside, the sprawling grounds offer a peaceful escape with a built-in outdoor kitchen and covered patio, while neighborhood perks include a clubhouse, fitness center, fishing lake, and playground.

1110 Newkirk Ct, Mclendon Chisholm

308 Harborview Dr, Rockwall
$1,050,000
4 Beds ⋅ 5 Baths ⋅ 21417305 MLS
Introducing 308 Harborview Drive, a striking contemporary residence with approximately 3,510 square feet of interior living space. Modern architecture, clean lines, and contrasting exterior materials give the home a distinctive presence. The main level features a spacious living room with fireplace, dedicated dining area, kitchen with an adjoining prep kitchen and pantry, and a guest bedroom with a full bath. A mudroom and powder room add everyday convenience, while the covered patio—with an outdoor kitchen—extends the entertaining space outside. Upstairs, the primary suite includes a generous bath and closet and opens to a private balcony overlooking the lake. Two additional bedrooms, a game room, full baths, laundry, and a second living area overlooking the main level complete the upper floor.

308 Harborview Dr, Rockwall

1 Clements Ct, Heath
$1,050,000
4 Beds ⋅ 3 Baths ⋅ 21382672 MLS
Welcome to 1 Clements Court, an exceptional property in the prestigious Stoneleigh community of Heath, where timeless character, thoughtful updates, and resort-style outdoor living come together on a beautifully landscaped homesite. Inside, rich hand-scraped hardwood floors, plantation shutters, designer paint, updated fixtures, and a striking stone fireplace create a warm yet elevated feel throughout. The kitchen features updated countertops and appliances with generous workspace and an easy connection to the main living and entertaining areas. The primary suite is a true retreat, highlighted by beautiful herringbone tile flooring and a recently updated spa-inspired bath featuring an oversized steam shower, soaking tub, dual vanities, and dual closets with custom built-ins for exceptional organization and storage. Upstairs, a spacious flex or game room with wet bar provides another versatile living and entertaining space. A dedicated home office with additional storage makes working from home both functional and comfortable. Even the garage has been thoughtfully utilized, featuring built-in cabinetry, countertop workspace, and a sink—ideal for hobbies, projects, gardening, or additional household storage. Outside, the property truly shines. Enjoy scenic views of lush rolling hills, mature trees, and established landscaping that create a beautiful backdrop and sense of privacy. The backyard is designed for entertaining with a sparkling pool and spa, water feature, fire pit with built-in stone seating, covered patio, and pergola—offering multiple spaces to relax or gather with family and friends. Located within highly sought-after Heath schools in Rockwall ISD, with access to Amy Parks-Heath Elementary and Rockwall-Heath High School, 1 Clements Court offers an impressive combination of space, character, privacy, and indoor-outdoor living.

1 Clements Ct, Heath

121 Brentwood Dr, Heath
$1,050,000
4 Beds ⋅ 3 Baths ⋅ 21333989 MLS
Located on one of Heath's most sought-after streets in prestigious Stoneleigh, this home is truly a designer showcase! From the moment you step through the front door, you're greeted with a breathtaking view of the resort-style backyard, setting the tone for the exceptional lifestyle that awaits. An elegant dining room creates a striking first impression, while French doors open to a private office, offering the ideal work-from-home space. Extensive designer updates have transformed the home over the past two years, showcasing carefully curated finishes throughout. Rich hand-scraped hardwood floors, newly installed designer lighting, high-end wallpaper, and custom window treatments create a timeless interior that is both elegant and inviting. The stunning kitchen is the heart of the home, featuring a grand island and an open layout ideal for everyday living and entertaining. Walls of windows fill the home with natural light and showcase spectacular backyard views, blending indoor and outdoor living. The secluded primary suite is a luxurious retreat overlooking the resort-style backyard. The renovated primary bath is an elegant, spa-inspired escape designed for relaxation and comfort. Offering exceptional flexibility, this home is perfect for multi-generational living, with spaces that easily accommodate extended family, guests, a game room, or an additional living area. Step outside to your own private paradise. The expansive covered patio features an outdoor kitchen overlooking the stunning resort-style pool with a waterfall and heater for year-round enjoyment, as well as a relaxing hot tub. Perfect for entertaining or relaxing, this backyard was designed to impress. Situated on a beautifully landscaped .55-acre lot, the property features a fenced backyard with elegant iron fencing and a remote-controlled driveway gate, offering privacy and outstanding curb appeal. Every detail is as beautiful as it is functional! Two tax IDs total 2025 Assessment $1,130,110

121 Brentwood Dr, Heath

1204 Smirl, Heath
$1,050,000
21332988 MLS
Exceptional Tree-Lined Estate Lot with Private Pond in Heath! An extraordinary opportunity to build on one of Heath’s most desirable estate lots. This lush, tree-lined 3-acre homesite offers a rare blend of privacy, natural beauty, and infrastructure. Complete with a serene private pond, setting the stage for a truly remarkable custom residence. Over $100,000 in thoughtful improvements have already been completed, including a comprehensive tree survey, water meter and tap, and extensive dirt work with professional leveling and grading. A striking modern gated entrance is to be completed, along with more than 852 linear feet of 5-foot horizontal metal fencing along the west and north boundaries, providing both security and architectural appeal. Gas and fiber-optic utilities are readily available off Smirl, offering seamless connectivity without compromising the estate’s tranquil atmosphere. With critical groundwork already in place, this property dramatically shortens the build timeline, making it an exceptional, build-ready canvas for a luxury custom home in the heart of Heath.

1204 Smirl, Heath

3 Lantern Dr, Heath
$1,000,000
5 Beds ⋅ 4 Baths ⋅ 21390517 MLS
Welcome to this beautifully maintained, one-owner custom home offering 4,257 square feet of thoughtfully designed living space in a highly desirable cul-de-sac location. Combining timeless elegance with modern comfort, this impressive residence features 5 spacious bedrooms, 4 full bathrooms, a private study, multiple living spaces, and a backyard retreat complete with a pool. From the moment you arrive, you'll be captivated by the home's stunning brick-and-stone exterior, mature trees, manicured landscaping, and inviting curb appeal. Inside, plantation shutters throughout the home add sophistication and charm, while generous living areas provide the perfect setting for both everyday living and entertaining. The versatile floor plan includes two spacious living areas, a dedicated home office-study, and a large game room, offering flexibility for work, play, and relaxation. The chef-inspired kitchen flows seamlessly into the main living spaces, creating an ideal environment for gathering with family and friends. Step outside to your private backyard oasis featuring a sparkling pool- perfect for Texas summers and year-round entertaining. Property Highlights: - 5 Bedrooms l 4 Full Bathrooms - 4,257 Square Feet - One-Owner Home - Private Study, Home Office -Two Living Areas - Large Game Room - Plantation Shutters Throughout - Sparkling Swimming Pool -3-Car Garage with an additional parking spot outside -3 Attic Spaces for Exceptional Storage -Located on a Quiet Cul-de-Sac -Beautifully Landscaped with Mature Trees This exceptional home offers the space, quality, and amenities today's buyers are looking for, all in a peaceful cul-de-sac setting. A rare opportunity to own a meticulously cared-for property that is truly move-in ready. Schedule your private showing today and discover everything this remarkable home has to offer.

3 Lantern Dr, Heath

246 Chesterfield Ln, Heath
$999,900
4 Beds ⋅ 5 Baths ⋅ 21243132 MLS
Featured on a half acre homesite. Home office with French doors frame entry. Game room with French doors and formal dining room just off the extended entry. Spacious family room with hardwood floors throughout main living area, sliding glass doors, and a wood mantel fireplace opens to the kitchen and morning area. Island kitchen with built-in seating space, and a corner walk-in pantry. Primary suite features a large wall of windows. Primary bath offers a French door entry, dual vanities, freestanding tub, separate glass enclosed shower and a wall-in closet. All additional bedrooms and a theatre room offer a private bathroom and walk-in closets. Covered backyard patio. Mud room and utility room just off the three-car garage.

246 Chesterfield Ln, Heath

1217 Whisper Rock Dr, Rockwall
$999,000
4 Beds ⋅ 5 Baths ⋅ 21429814 MLS
$15,000 SELLER CREDIT with an executed contract by November 25 and closing by December 31. Seller financing options also available. Built by J3 Developments, this exceptional Whisper Rock home pairs timeless craftsmanship with a floor plan designed for modern living. Quartzite surfaces throughout the kitchen and baths, white oak flooring, custom Hallmark cabinetry, solid-core doors, Andersen windows, spray foam insulation, CAT6 wiring, built-in speakers, and a professionally installed Green Electronics security system reflect quality that goes well beyond the finishes. At the heart of the home, an expansive living room with a gas fireplace opens to the kitchen, where abundant cabinetry and an oversized butler’s pantry provide exceptional storage and entertaining space. The main level also includes a secluded office with a closet, a luxurious primary suite, a private guest suite with an ensuite bath, and a well-designed laundry and mudroom. A powder bath with direct access to the covered patio makes outdoor entertaining practical and effortless. Upstairs, two spacious ensuite bedrooms offer privacy for family and guests, and a rare, fully floored walk-in attic adds the kind of storage often missing from new construction. Minutes from The Harbor on Lake Ray Hubbard, Downtown Rockwall, premier dining, shopping, entertainment, and I-30, this home combines quality construction, thoughtful design, and an exceptional location.

1217 Whisper Rock Dr, Rockwall

499 Mcdonald Rd, Rockwall
$998,000
3 Beds ⋅ 3 Baths ⋅ 21203058 MLS
Discover the perfect fusion of modern elegance and rustic charm with this beautiful 3-bed, 2.5 bath residence, nestled on a lush 3-acre expanse in Rockwall with NO HOA and NO CITY TAXES. Step inside to the heart of the home that has an impeccably updated kitchen, showcasing modern white oak cabinets, sleek quartz countertops and luxury SS appliances. These high-end finishes are complimented by the updated luxury plank flooring that flows seamlessly throughout, providing a warm and inviting ambience. On the main floor, the spacious primary suite offers a tranquil haven, complete with an elegantly appointed en-suite. Upstairs you'll find two ample bedrooms each featuring walk-in closets that provide abundant storage as well as a loft space perfect for an office or reading nook. The exterior extends the home's charm, featuring distinctive pipe fencing that encircles the property. A 24X20 storage shed offers additional utility and storage capabilities. Mature trees dot the landscape, adding to the picturesque setting while a stunning pool with waterfall-spa provides endless outdoor enjoyment and hosting potential. This property is more than just a home it's a lifestyle choice offering privacy, remarkable amenities and sweeping views in a sought-after location. Experience the blend of contemporary elegance and timeless rural allure this property presents.

499 Mcdonald Rd, Rockwall

4695 State Highway 276, Rockwall
$995,000
21364918 MLS
Almost 10 full acres of land. Surrounding Planned Development on either side of Highway 276 calls for Light Industrial and Commercial use. Perfectly suited for commercial use with premium frontage on the State Highway 276 corridor in The City of Rockwall, in Rockwall County. Property currently has a 1095 SF structure that has been fully renovated with new roof, new HVAC, new floors, updated bathrooms and kitchen, and fresh paint, perfectly suited for residential or office with 2 designated rooms and ensuite bathrooms, large living space or conference room, utility room and full kitchen. Second structure on the property is a 1200 SF workshop with concrete floor, electricity, 2 sliding doors and 2 roll up doors which would be perfectly suited for fleet of company vehicles, workshop, storage, boat or RV storage. See Transaction Desk for Survey, Topo Flood Map Zone X, Rockwall Outer Loop Opportunity Zone Map, and property flyer. Contact Listing Agent to book a showing. Property currently is ag exempt, it is owner occupied, appointment required.

4695 State Highway 276, Rockwall

2003 Portofino Dr, Rockwall
$995,000
21252269 MLS
Presenting a rare opportunity to acquire six (6) shovel-ready lakeside development lots in one of North Texas’ most sought-after waterfront communities - Watersedge at Lake Ray Hubbard. Perfectly positioned in the heart of Rockwall’s Lakeside Harbor District and steps from the Hilton Rockwall Lakefront Resort, these fully entitled and permit-ready sites offer developers a direct path to vertical construction in an established, luxury setting. This collection of approved lots at 2028–2038 Portofino Drive sits adjacent to a newly completed residence at 2026 Portofino Drive - a 3-bedroom, 3-bath, 1,960-square-foot luxury condominium currently offered at $500,000, demonstrating proven market acceptance and price support for this product type. The immediately adjacent, completed condos within this development range in asking price from $500,000 - $615,000. INVESTMENT HIGHLIGHTS • Six (6) fully entitled, shovel-ready luxury condominium development lots • All development plans and permits fully approved; immediate permit issuance upon payment of fees • Infrastructure complete with no off-site improvements required • HOA-approved flexibility allowing a townhome configuration • Mediterranean architectural theme consistent with existing community • Walkable access to marina, dining, entertainment, and boutique retail • Immediate I-30 access with Downtown Dallas approximately 30–35 minutes away

2003 Portofino Dr, Rockwall

2 Dancing Waters, Mclendon Chisholm
$989,000
5 Beds ⋅ 6 Baths ⋅ 21386927 MLS
Sitting on 1.6 acres, this beautifully built, high end home in the very desired Chisholm Crossing neighborhood is looking for it's next family! The open-concept living area features a fireplace and vaulted ceilings with exposed wood beams. It flows seamlessly into a well-appointed kitchen with granite countertops, stainless steel appliances, a center island, ample cabinetry, a breakfast nook, and a walk-in pantry. The primary suite includes a customized walk-in closet, dual vanities, a jetted tub, and a pass through stone shower with dual shower heads. Three additional main-level bedrooms each have a private bath and walk-in closet. Upstairs, an oversized fifth bedroom offers flexible space for guests, a game room, or an office. The backyard features a serene diving pool and spa, large covered patio, and wood-burning fireplace. An attached three-car garage and detached two-car garage with unfinished bonus space above offer exceptional storage and exciting potential for future customization. All five garage doors are being replaced mid October. Seller offers up to $15,000 in concessions with an acceptable offer to help with allowable closing costs, a rate buy down or funds for personalized updates. This home is upscale living at its finest!

2 Dancing Waters, Mclendon Chisholm

5 Wiltshire Ct, Heath
$985,000
5 Beds ⋅ 4 Baths ⋅ 21385623 MLS
Welcome to 5 Wiltshire Court, a beautifully crafted custom estate set on a landscaped one-acre cul-de-sac lot in Heath’s desirable Stoneleigh community. A welcoming veranda-style front porch introduces the home, while the grand entry, soaring ceilings and refined architectural details establish a sense of quality and permanence throughout. Approximately 4,407 square feet, the thoughtfully designed floor plan offers five bedrooms, four full baths and an array of inviting spaces for everyday living and entertaining. The expansive kitchen is appointed with quartz countertops, custom cabinetry, a generous center island with breakfast bar, stainless steel appliances, double ovens, electric cooktop, and walk-in pantry. Open to the main living area, it provides a natural gathering space anchored by a striking floor-to-ceiling brick fireplace. The private primary suite is designed as a tranquil retreat, featuring a sitting area and a well-appointed bath with dual vanities, tub, separate shower and spacious walk-in closet. All additional bedrooms have spacious walk-in closets, other accommodations include private guest spaces, a large media or game room with wet bar, a dry sauna, and flexible rooms suited for a home office, exercise area or playroom. Beyond the interior, the backyard delivers a refined resort-style setting with a sparkling swimming pool, expansive lawn, covered outdoor living area, pergola and outdoor fireplace. The generous one-acre lot provides a rare sense of privacy, while the thoughtfully arranged amenities create an ideal setting for poolside afternoons, relaxed evenings by the fire and effortless entertaining. Conveniently located near Lake Ray Hubbard and served by Rockwall ISD, 5 Wiltshire Court combines craftsmanship, space and privacy with an exceptional indoor-outdoor lifestyle in one of Heath’s established neighborhoods.

5 Wiltshire Ct, Heath

1603 Smirl Dr, Heath
$975,000
21406075 MLS
1603 Smirl offers a one of a kind opportunity to own 3.77 acres of privacy in a premier Heath location. Away from the heavy traffic and tract homes being built further south and east, this property sits 500 feet down a private drive and is surrounded by mature hardwoods and established boundaries creating a private, park-like setting. The home site sits at the highest point on the lot giving you a beautiful view of the meadow and wooded acreage, and it is build ready with water and power already on site. There are even custom home and party barn plans available, created especially for this property, making it truly turnkey. Land in this location is exceptionally rare, and at $259,000 per acre, it’s priced well below the per acre price that other Heath developments are asking. Close to Rockwall and just minutes from Dallas, this land delivers the perfect balance of convenience and retreat. Have a family that needs room to grow? Retired and want to build something outside the neighborhood and HOA? A place to park your boat or RV without violating the rules? This property is for you. Imagine expansive indoor-outdoor living, space for a pool, guest house, or shop, and the ability to create a private sanctuary where children can explore, entertain, and thrive. With top-rated schools like Amy Parks nearby, this property provides the freedom to design a home that fits your lifestyle today and for years to come. Smirl Drive was developed years ago into low density neighborhoods along Lake Ray Hubbard. This property is one of the last few parcels left and is perfectly situated privacy at a great price point. If you cant find the house you are looking for or have always wanted to build, come take a look. If the weather is nice get out and walk around. Or feel free to call me and I will be happy to show you more of the property that you cant see from the top of the hill!

1603 Smirl Dr, Heath

156 Stoneleigh Dr, Heath
$959,000
4 Beds ⋅ 4 Baths ⋅ 21238044 MLS
Nestled on over half an acre in one of Heath’s most desirable neighborhoods, this elegant custom residence showcases rich millwork, modern upgrades and sophisticated comfort. The grand foyer is highlighted by a striking wood-and-iron main stair that complements the wood-and-iron front door. Off the foyer a handsome office features classic lawyers’ paneling and a coffered ceiling. In the heart of the home a gourmet kitchen with Jenn-Air gas cooktop, dual ovens, dual sinks, built-in fridge and quartz countertops seamlessly flows into the family room anchored with a brick fireplace flanked by custom built-ins. Multiple dining options include a formal dining room for grand entertaining, a breakfast nook for sipping coffee while taking in the view or enjoy alfresco dining surrounded by a beautifully landscaped backyard. Expansive windows bathe the open floorplan with natural light. The primary suite is a true retreat, complete with spa-like bathroom featuring dual vanities, a soaking tub, large tiled shower and dual walk in closets. Thoughtfully appointed for living and entertaining: the 2nd story game or media room includes a kitchenette with dishwasher, ice maker, sink and mini-fridge; two auxiliary bedrooms each offer private study rooms; a large laundry boasts custom cabinetry, utility sink and space for a freezer. Step outside to a resort-style pool with sunning deck, waterfalls and hot tub or lounge by the tranquil Koi pond with a river-rock stream feeding a lily pond. Extensive entertaining space surrounds the pool, including an outdoor kitchen and gas firepit for year round enjoyment and professional landscaping—perfect for gatherings or quiet enjoyment. Additional highlights include fresh paint, custom LED lighting and tankless water heaters.

156 Stoneleigh Dr, Heath

1570 Winding Creek Ln, Rockwall
$950,000
5 Beds ⋅ 6 Baths ⋅ 21419177 MLS
Resort-Style Luxury on 1.5 Acres in Rockwall’s High Point Lake Estates! Experience an exceptional combination of elegance, space, and versatility in this approximately 4,600-square-foot residence situated on a sprawling corner lot. Located approximately 45 minutes from Downtown Dallas with convenient access to I-30, I-20, and Highway 80, this property offers the space while keeping DFW within reach. Thoughtfully designed for both everyday comfort and effortless entertaining, this remarkable home offers TWO FIRST-FLOOR PRIMARY SUITES, with every bedroom featuring its own private ensuite bathroom. Inside, discover inviting living spaces filled with natural light, plantation shutters, hand scraped hardwood floors, a dedicated study, elegant formal dining room, and separate sitting area. The beautifully appointed kitchen features quartz countertops, a butcher block island, and a convenient butler’s pantry, and walk in pantry. Upstairs, a spacious game room and three additional bedrooms provide plenty of room for relaxation, recreation, and guests. Outdoors, your personal resort awaits! Enjoy a sparkling swimming pool and spa, outdoor kitchen, cabana, and in-ground trampoline. From lively gatherings and weekend celebrations to quiet evenings beneath the Texas sky, this exceptional outdoor setting was designed for making memories.

1570 Winding Creek Ln, Rockwall

721 Kensington Dr, Mclendon Chisholm
$950,000
4 Beds ⋅ 4 Baths ⋅ 21210412 MLS
Luxury living meets the laid-back lake lifestyle just minutes from Lake Ray Hubbard. Imagine starting your mornings with a walk along the water, afternoons on the boat, and evenings relaxing in your own private backyard retreat. Located in one of Rockwall County's most desirable areas, this home offers not just space, but a lifestyle. Step outside and you’ll find a resort-style backyard designed for year-round enjoyment. The sparkling pool and hot tub are perfectly positioned for entertaining or unwinding after a long day. A spacious screened-in outdoor living area features an outdoor kitchen, fireplace, and ample seating space, ideal for game days, family gatherings, or quiet evenings by the fire. Inside, soaring ceilings and abundant natural light create an impressive yet inviting atmosphere. The spacious living and dining rooms flow seamlessly, highlighted by rich wood floors that continue into the game room and private office. The chef’s kitchen is the heart of the home, showcasing a massive island perfect for entertaining, a walk-in pantry, and generous prep space. This thoughtfully designed floorplan includes 4 bedrooms, 3.5 bathrooms, a dedicated office, game room, home theater, and flex space currently used as a workout room. The primary suite is a true retreat, featuring direct access to the backyard. Step straight out to your hot tub and pool for a late-night soak or peaceful morning start. Additional highlights include remote temperature control in the 2-car garage, transfer switch for whole home generator, and a detached third garage bay perfect for a workshop or storing your lawn mower and recreational toys. With its proximity to the lake, vibrant dining and shopping, and easy access to major commuting routes into Dallas, this home offers the perfect blend of luxury, functionality, and the elevated Rockwall lifestyle. Experience everyday living that feels like a vacation, right here in Rockwall.

721 Kensington Dr, Mclendon Chisholm

721 Starlight Pass, Heath
$940,000
4 Beds ⋅ 4 Baths ⋅ 21353801 MLS
Luxury and resort-style living come together at 721 Starlight Pass in Heath. Designed for entertaining and comfortable living on both levels, this exceptional home offers space for everyone to gather, relax and retreat. A dramatic two-story foyer with chandelier, sweeping curved staircase and hand-scraped wood flooring throughout creates an impressive welcome. The open-concept kitchen and living room overlook the saltwater pool and spa, connecting indoor and outdoor entertaining. The chef-inspired kitchen features a Sub-Zero refrigerator, gas cooktop, pot filler, double ovens-one convection-and generous island. Two dining areas provide plenty of gathering space, while a romantic floor-to-ceiling gas-log fireplace anchors the living room. Two bedrooms downstairs include the luxurious primary retreat and private guest or in-law suite with ensuite bath. The primary suite features its own romantic floor-to-ceiling gas-log fireplace and spa-like bath with marble floors, oversized multi-spray rain shower, soaking tub, dual Calacatta quartz vanities and two closets. A dedicated first-floor office provides private workspace. Upstairs offers two additional bedrooms, a full bath with dual vanities and a Juliet balcony off one bedroom. A game room - second living area with pool table, kitchenette and bar is made for entertaining, while a flexible exercise or media room provides even more living space. A walk-in attic adds convenient storage. Luxury features include chandeliers throughout, two tankless water heaters, Lennox HVAC units and side-entry 3-car garages. Outside, a manicured lawn surrounds the saltwater pool and spa, creating your own private resort. Enjoy sought-after Heath schools and a recreation-focused community with tennis and pickleball courts, community pool, playground and park, plus nearby Buffalo Creek Golf Club. With luxury finishes and entertaining spaces on both floors, 721 Starlight Pass offers room for everyone and a lifestyle that's hard to match.

721 Starlight Pass, Heath

148 Stoneleigh Dr, Heath
$939,000
4 Beds ⋅ 4 Baths ⋅ 21363822 MLS
Backing to open farmland with no rear neighbors, this updated 4-bedroom, 3.5-bath two-story home in Heath's Stoneleigh sits on 0.84 acres with a private waterfall pool and room to spread out. The newly remodeled kitchen is the heart of the home, with double ovens, a large island, granite counters, a pantry, and an eat-in area that opens to the main living room. That living space measures 22x22 and is anchored by a dramatic floor-to-ceiling stone fireplace with gas logs and complemented by built-ins and a ceiling fan. A separate dining room and a dedicated downstairs office with a ceiling fan give you space to host and to work from home. The primary suite is on the main level for privacy, with a spa-style bath featuring dual sinks, a garden tub, a separate shower, a linen closet, and a large walk-in closet with built-in shelving. Upstairs are three bedrooms, including one with its own en-suite bath, plus a second full bath with dual sinks and a 23x12 game room that works as a media room, gym, or second living area. New flooring runs throughout, and the main-level utility room adds built-in cabinets and a utility sink. Outside, the covered patio looks over the pool, waterfall, and a large fenced backyard with a pool safety fence and open views across the farmland behind the property. The 3-car side-entry garage has built-in shelving for extra storage. Stoneleigh offers trails and sidewalks with a low $700 annual HOA, and the home is zoned to Rockwall ISD: Amy Parks-Heath Elementary, Maurine Cain Middle, and Rockwall-Heath High. Enjoy the quiet, open setting of Heath with quick access to Lake Ray Hubbard, I-30, and Rockwall shopping and dining.

148 Stoneleigh Dr, Heath

4745 Secret Cv, Rockwall
$929,900
4 Beds ⋅ 5 Baths ⋅ 21271277 MLS
Search Address on YouTube for Cinematic VIDEO! A true Southern Living retreat with one of the most breathtaking views in Rockwall, this luxury estate blends resort-style outdoor living and exceptional privacy. Surrounded by towering trees and blooming hydrangeas, the property offers a rare combination of secluded backyard serenity. Inside, soaring ceilings, stone fireplace, windows showcase uninterrupted views from the main living area. A private study provides the ideal executive workspace. The kitchen is designed for both entertaining and everyday luxury, featuring a brick-framed gas cooktop, walk-in pantry, butler’s pantry, and picturesque backyard and park views. Thoughtfully designed floor plan includes both the primary and secondary suite on the main level. Oversized primary offers bay windows, a sitting area, direct backyard access, and spa-inspired bath with separate vanities, garden tub, updated walk-in shower with rainfall feature, body sprays. Upstairs, a spacious gameroom opens to a 300 sqft covered upper deck overlooking the pond, creating a true luxury treehouse experience. A versatile media room can serve as a theater, gym, or private library. All 4 bedrooms feature ensuite baths and walk-in closets, providing comfort and privacy for family and guests alike. Additional highlights include oversized 3-car garage, large utility room with sink, water softener filtration system, whole-home EERO Wi-Fi mesh system, and a storm shelter. The outdoor living experience is extraordinary, anchored by a sprawling 1000’ of patio designed for large-scale entertaining. A sitting area overlooks the pond and fountain, while professional landscape lighting creates a stunning evening ambiance. Beyond the water, a beautifully maintained community park and splash pad preserve the property’s open, green, unobstructed views while offering exceptional neighborhood amenities including basketball courts, a playground, fishing pier, and scenic walking trails.

4745 Secret Cv, Rockwall

804 White Buffalo Ln, Heath
$925,000
5 Beds ⋅ 5 Baths ⋅ 21374734 MLS
Tucked inside Buffalo Creek Country Club Estates on a quiet cul-de-sac, this custom Heath home pairs timeless craftsmanship with true resort-style living. Rich millwork, detailed crown molding, hardwood floors, and shutters throughout set an elegant tone across the home, while a wood-paneled study with built-ins offers a quiet retreat for work or reading. Two separate living areas and two dining spaces give plenty of room to spread out, whether it's a quiet night in or hosting a crowd. The main living room centers around a stone fireplace framed by walls of windows, opening easily to a kitchen built for real cooking, complete with a large island, granite counters, pantry, gas cooktop, and double ovens. The primary suite is conveniently located on the main level, offering a true retreat with dual sinks, separate vanities, a garden tub, and a separate shower. Upstairs, four additional oversized bedrooms each come with a walk-in closet, plus a spacious game room adds even more room to gather. Storage is plentiful throughout, so everything has its place. Step outside to a backyard made for entertaining, where a gunite pool anchors the professionally landscaped grounds alongside a covered patio, balcony, and built-in barbecue. A three-car garage with an attached workshop rounds out the home, ready for hobbies, projects, or extra storage. Buffalo Creek residents also enjoy access to a community pool, tennis and pickleball courts, a park, and playground, all within a golf course setting minutes from Rockwall's lake life and dining.

804 White Buffalo Ln, Heath

1620 Ripasso Way, Mclendon Chisholm
$900,000
4 Beds ⋅ 5 Baths ⋅ 21290436 MLS
Welcome to this beautifully designed PERRY Home 4411W, where thoughtful layout, spacious living areas, and modern comfort come together seamlessly. Upgrades inside and out! The open-concept floor plan creates an inviting atmosphere, connecting the kitchen, dining, breakfast, and living spaces to provide the perfect setting for everyday living and effortless entertaining. Natural light fills the home, highlighting the well-appointed interiors and creating a warm, welcoming feel throughout. The private bedroom layout offers a peaceful retreat, while dedicated office spaces provide flexibility for remote work, study, or creative pursuits. Step outside to a generously sized backyard with endless potential for outdoor living, entertaining, gardening, or creating your own personal oasis. Whether you're hosting guests or enjoying a quiet evening at home, this property offers the space and versatility to fit a variety of lifestyles. Combining functionality, comfort, and room to grow. Conveniently located near Heath, Rockwall, and Terrell. Restaurants, Shopping, and Great Schools!

1620 Ripasso Way, Mclendon Chisholm

Listings provided by North Texas Real Estate Information Systems (NTREIS). Listing data has been deemed reliable but is not guaranteed to be accurate by the MLS.

Last updated:

How much is your home worth?

Get instant property value now!