Refine Search
Sort by
2135 Lake Estates Dr, Rockwall
$698,000
3 Beds ⋅ 3 Baths ⋅ 21267316 MLS
Want more space, more privacy, and fewer neighbors without giving up the conveniences of Rockwall? Situated on 1.5 acres in High Point Lake Estates, this single-story home offers the kind of breathing room that’s increasingly hard to find near Dallas. With 2,863 square feet, 3 bedrooms, 2.5 bathrooms, a private home office, resort-style swimming pool, and room for six vehicles, this property delivers a lifestyle that goes well beyond the typical suburban backyard. Imagine quiet mornings overlooking your acreage, afternoons enjoying the heated pool and spa, and evenings entertaining beneath the Texas sky. The outdoor living space features a waterfall pool, convenient pool bath, and plenty of room to spread out. Inside, the open floor plan includes a spacious kitchen with granite countertops, island, built-in refrigerator, and generous storage. The private primary suite offers a relaxing retreat, while the dedicated office provides flexibility for working from home. For car enthusiasts, hobbyists, or anyone needing extra workspace, the separate barn accommodates up to four vehicles and includes a large loft, complementing the attached garage for six-car capacity overall. A circular driveway adds convenience and additional parking. Located in Rockwall ISD, this acreage property combines the privacy and freedom of country-style living with the comforts of an established neighborhood. If you’ve been searching for a home on more than one acre in Rockwall with a pool, workshop potential, and space between neighbors, this is the one you’ll want to experience in person.

2135 Lake Estates Dr, Rockwall

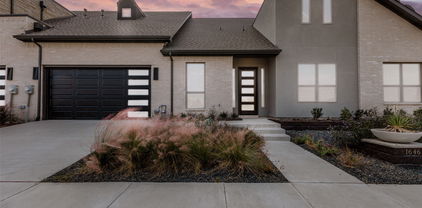
1646 Governors Blvd, Heath
$695,000
2 Beds ⋅ 3 Baths ⋅ 20928720 MLS
**Offering 20k builder credit** Welcome to your dream retreat in the prestigious Heath Golf and Yacht Club! This exquisite 2-bedroom, 2-bathroom townhome offers a perfect blend of luxury and comfort, with an inviting office space and an attached 2-car garage. Nestled on the stunning golf course, this residence boasts an abundance of natural light, creating a warm and welcoming atmosphere throughout. Step inside to discover designer finishes that elevate every corner of the home, from the elegant fixtures to the gourmet kitchen that invites culinary creativity. The spacious living areas are perfect for both relaxation and entertaining, while large windows frame picturesque views of the lush golf course. As a resident, you'll enjoy access to a wealth of amenities, including a community clubhouse featuring a sparkling pool, a top-notch restaurant, a fully equipped gym, and courts for tennis and pickleball. Whether you’re looking to unwind by the pool or engage in an active lifestyle, this community has it all.

1646 Governors Blvd, Heath

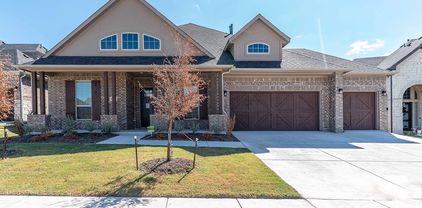
4123 Olmsted Dr, Rockwall
$691,000
5 Beds ⋅ 4 Baths ⋅ 21392865 MLS
Just completed Grand Home in Somerset Park on an east-facing homesite with neighborhood pool and tree lined greenbelts near Lake Ray Hubbard. Perfect for outdoor enthusiasts and active families, this home is zoned to highly sought-after Rockwall ISD, including Rockwall-Heath High School. Designed with an open-concept layout, this spacious home offers 5 bedrooms and 5 living areas, including a vaulted family room with fireplace, wet bar & built in bookshelves, a home office, downstairs media room, upstairs game room & large bonus room for kids media or playroom. Quality craftsmanship is evident throughout with wood flooring, double iron front doors open to a full oak staircase with iron spindles, 8-foot interior doors, and rocker switches. The gourmet kitchen features Omegastone slab countertops, Shaker cabinetry, stainless steel appliances, gas cooktop with pot filler, a large island with waterfall sides, & walk-in pantry. The covered back patio provides the perfect setting for outdoor entertaining. The private primary suite offers cathedral ceilings and a spa-inspired bath complete with a freestanding garden tub, separate vanities, glass tiled shower. There is a downstairs guest suite, while three additional bedrooms are located upstairs. Energy Star features include R38 insulation, and double-insulated vinyl windows for energy efficiency.

4123 Olmsted Dr, Rockwall

1818 Verona Ln, Mclendon Chisholm
$689,080
5 Beds ⋅ 4 Baths ⋅ 21209427 MLS
The dramatic entry showcases a sweeping staircase with two Juliet overlooks, a convenient downstairs powder room, your walk-in utility room, and entry to a secluding living space that you can turn into a study room. An inviting dining room and a two-story family room that opens to an island kitchen and adjoined breakfast area, providing optimal convenience. Your kitchen boasts plenty of attractive features such as granite countertops, industry-leading appliances, and a walk-in pantry with an added butler's pantry! For the outdoor enthusiasts, the included covered patio is the perfect escape. The master suite boasts a reading alcove, while the master bathroom holds dual walk-in closets and sinks. Elevate your master suite by adding a bay window allowing for abundant natural light, separating the vanities in the master bathroom or opting for a secondary master bed & bathroom on the first floor. Travel upstairs where the second floor boasts four large bedrooms, three walk-in closets, two bathrooms, a raised game room and a cozy media room give you plenty to look forward to upstairs!

1818 Verona Ln, Mclendon Chisholm

434 Palmetto St, Mclendon Chisholm
$682,704
4 Beds ⋅ 3 Baths ⋅ 21372219 MLS
MLS# 21372219 - Built by Altura Homes - Jan 2027 completion! ~ Discover refined single - story living in the Eleanor, a beautifully designed home offering 4 bedrooms, 2.5 baths, and a spacious 3 - car garage. Created for homeowners who appreciate both style and functionality, the Eleanor features an open - concept layout where the kitchen, dining, and living spaces come together to create an inviting centerpiece for everyday living and entertaining. Four thoughtfully planned bedrooms, a study and game room provide flexibility for family and guests, while the additional half bath adds convenience for visitors. Carefully curated finishes, generous living spaces, and sophisticated architectural details give the home an elevated feel from the moment you enter. With the ease of everything on one level and the added versatility of a three - car garage, the Eleanor brings together luxury, comfort, and thoughtful design in the distinctive style of the new generation of Altura Homes.

434 Palmetto St, Mclendon Chisholm

324 Valiant Dr, Rockwall
$679,000
5 Beds ⋅ 4 Baths ⋅ 21336729 MLS
A rare new construction opportunity in the prestigious gated lake community of Chandlers Landing, where timeless design, modern luxury, and exceptional craftsmanship come together in this custom home. This five bedroom, three and a half bath residence offers an ideal blend of luxury, comfort, and functionality. Soaring ceilings, engineered hardwood flooring, and an open concept layout filled with natural light create a bright, inviting atmosphere. The stunning living room is anchored by a custom fireplace flanked by built in oak shelving, while the chef's kitchen features custom cabinetry, quartzite countertops, a designer range with pot filler, an oversized island, and a full suite of brand-new stainless-steel appliances. The thoughtfully designed floor plan includes a spacious first floor primary suite with dual vanities, a soaking tub, oversized walk-in shower, and generous walk-in closet. A second downstairs bedroom is ideal for guests or a home office. Upstairs offers three additional bedrooms, two full baths, and a versatile loft perfect for a media room, playroom, or second living area. Exceptional details include a custom oak garage door, brick and stucco exterior, tankless water heater, engineered hardwood flooring throughout the living areas and bedrooms, tubs in every full bath, professionally landscaped front and backyard, and a covered patio with ceiling fan. Located adjacent to a neighborhood park within the sought after, guard gated community of Chandlers Landing, residents enjoy golf cart friendly streets, community pools, tennis courts, on site dining, scenic lake access, a marina, walking trails, and beautifully maintained green spaces. Just minutes from historic downtown Rockwall, shopping, dining, and Rockwall ISD schools. Offering the rare opportunity to enjoy brand new construction in one of Rockwall's most established and desirable lake communities, this exceptional home is ready to welcome its first owners.

324 Valiant Dr, Rockwall

755 Windsong Ln, Rockwall
$675,000
4 Beds ⋅ 4 Baths ⋅ 21422842 MLS
Your home search ends at Windsong! A grand foyer welcomes you into the main living area, where a dramatic floor-to-ceiling stone fireplace creates a stunning focal point. Handscraped hardwood floors throughout the home add warmth and character, while the generously sized kitchen offers marble flooring, granite countertops, a center prep anf service island, and a spacious dining room. And the appliances? They're something really special! The nearly new Dacor collection includes a full-size side-by-side refrigerator and freezer with built-in cameras (yes, you can check what's inside while grocery shopping!), along with a Dacor gas cooktop, oven, warming drawer, and microwave-speed oven. Just off the kitchen, a convenient laundry and mudroom leads to the oversized two-car garage with epoxy flooring and built-in workbench. The main level also offers a private office with coffered design ceiling, a secluded primary suite featuring an ensuite bath and an incredible walk-in closet that seems to go on forever! The main floor also offers a guest room and bath. Upstairs, you'll find two additional bedrooms, a full bathroom, and a spacious game room, along with two walk-in attic access doors that make storage refreshingly convenient. Outdoor living is just as inviting offering an expansive covered patio complete with a stone fireplace and a built-in grill and sink—perfect for weekend cookouts, entertaining friends, or simply unwinding at the end of the day. From its grand entrance to its exceptional kitchen and inviting outdoor living space, Windsong offers the kind of comfort and functionality that makes a house feel like home.

755 Windsong Ln, Rockwall

5713 Southern Cross Dr, Rockwall
$675,000
3 Beds ⋅ 3 Baths ⋅ 21394112 MLS
Welcome to your dream home- where breathtaking lake views, flexible living, and an effortless lifestyle come together in the highly sought-after gated community of Chandlers Landing. Thoughtfully curated with multi-generational living in mind, this designer's home offers a versatile floor plan with plenty of room for family and guests while still providing privacy and separation when desired. One of the home’s standout spaces is the sunroom—featuring natural light and beautiful views of Lake Ray Hubbard, creating an inspiring space for family time, reading or simply enjoying the scenery. Made for entertaining, the home flows easily to the outdoor living area featuring a covered patio, built-in grill and fire pit—perfect for hosting friends, enjoying dinner outdoors or relaxing in the evening with the lake as your backdrop. Best of all, there’s virtually no yard upkeep, making this an ideal lock-and-leave home for anyone who wants to spend more time enjoying life and less time maintaining a property. With its lake views, multi-generational floor plan, entertainer-friendly spaces and low-maintenance lifestyle, this Chandlers Landing home offers a unique way to enjoy lakeside living in Rockwall. The community amenities include a gated, 24-hour security, two pools, parks, a playground, several ponds, tennis courts, walking trails, a basketball court, lake access, a private beach and a restaurant- 501 at The Yacht Club.

5713 Southern Cross Dr, Rockwall

3123 Bexar St, Rockwall
$675,000
5 Beds ⋅ 6 Baths ⋅ 21366582 MLS
Skip the wait and stress of a new build without sacrificing a single luxury finish! Why wait months for new construction when you can move right into this barely lived-in, practically new, Shaddock Home?! Beautifully designed in a sophisticated Modern Traditional style, this immaculate 3,948 sqft residence offers all the perks, craftsmanship, and warranties of a brand-new home, strategically priced to deliver unbeatable value in today’s market. From the moment you step through the front door, the home makes a striking impression. Soaring 20-foot ceilings are anchored by gorgeous, light-toned 5-inch engineered hardwood floors that span the entire downstairs common areas, creating an immediate sense of modern airiness and continuous flow. The open-concept layout seamlessly connects the central living spaces, making it as effortless to host grand gatherings as it is to enjoy quiet family evenings. Designed with ultimate functionality and comfort in mind, the layout offers incredible versatility along with plenty of space for everyone! The main level features the primary bedroom, private office and one guest bedroom, while three additional guest bedrooms, a spacious gameroom, and a dedicated media room are located upstairs—and every single bedroom has its own private bathroom! Positioned in a neighborhood where the surrounding competition is entirely new construction, this home gives you all the benefits of a fresh build without the wait, plus the added perk of no PID or MUD. Search address on YouTube for cinematic video.

3123 Bexar St, Rockwall

618 Stampede Run, Mclendon Chisholm
$675,000
4 Beds ⋅ 4 Baths ⋅ 21370507 MLS
Assumable FHA Loan at 3.125%! Beautiful 4 bedrooms, 3 and half baths, set on a rare 1.167-acre homesite in McLendon-Chisholm, feeding into the sought after Amy Parks-Elementary. The backyard is the true showpiece—partially treed for shade and privacy, yet already designed for everyday enjoyment with a playground, garden area, firepit, and built-in grill. From weekend cookouts and evenings around the fire, to backyard soccer games, gardening, and playing under the trees, this property was made for gathering, unwinding, and memory-making. Inside, the home offers 2 spacious living areas, 4 bedrooms, 3.5 baths, and a functional open layout with the primary bedroom conveniently located downstairs. The generous homesite gives you room to breathe, room to play, and room to grow, all while keeping you close to Rockwall, Heath, schools, shopping, dining, and everyday conveniences. A rare opportunity to own a home with land, privacy, awesome outdoor amenities, in this incredible McLendon-Chisholm location. Roof to be replaced 3 days prior to closing, BUYER can choose their preferred color. New Roof equals better insurance rates typically, come tour this beautiful home today.

618 Stampede Run, Mclendon Chisholm

3222 Bexar, Rockwall
$674,990
4 Beds ⋅ 4 Baths ⋅ 21392667 MLS
MLS# 21392667 - Built by Coventry Homes - November 2026 completion ~ Welcome to this dream home featuring the Falls floor plan, where timeless design meets modern comfort with 4 - bedrooms, 3.5 - bathrooms, and a spacious 3 - car garage. This home is filled with natural light and showcases soaring ceilings, a classic traditional elevation, and a private office perfect for working from home. Designed for both entertaining and everyday living, it features a generous game room, a dedicated media room, and an open layout that flows seamlessly to the back patio with a gas stub - ideal for future outdoor gatherings. Every space is thoughtfully crafted to balance style and functionality. Opportunities like this don’t come often - schedule your private tour today!

3222 Bexar, Rockwall

3838 Mesa Verde Dr, Rockwall
$669,990
5 Beds ⋅ 4 Baths ⋅ 21412972 MLS
For the people who want EVERYTHING… A quarter acre lot (12,270 square feet!) featuring a home that is elegant and inviting yet completely private- within the city limits of Rockwall! Estimated completion January 2027. This expansive 2 story features multigenerational living that includes 2 full bath suites on the 1st floor, 3 car garage, 5 enormous bedrooms, 4 baths, study, game room AND media room!  Entry has a breath-taking open staircase with horizontal iron rails that lead you to a family room with 18’ cathedral ceilings and a spectacular marbled tile fireplace soaring all the way to the ceiling.  From the family room your eyes are drawn to the heart of this home- the deluxe kitchen with countless shaker cabinets in balanced beige and portobello for a modern style with contemporary flair. Black cabinet hardware, built in appliances- including a double oven- and timeless REAL marble backsplash with quartz countertops. The kitchen and family room have sprawling picture windows filling the space with natural light, and overlooking a backyard that has a large, covered patio, ideal for gatherings.  Bonus features include blonde Linen Oak Floors, Jack-and-Jill Bath, Cozy Window Seats, Blinds, Gutters, and so much more. Enjoy lake life in Rockwall (A+ Rated Schools) with only a 1.58% tax rate. No MUD, No PID, and only 30 minutes to Downtown Dallas!

3838 Mesa Verde Dr, Rockwall

1814 Verona Ln, Mclendon Chisholm
$669,990
4 Beds ⋅ 4 Baths ⋅ 21209410 MLS
Entering this home, you are met with a secluded study room that you can turn into a guest suite with an attached bathroom and walk-in closet. Next you are greeted by the integrated kitchen and breakfast area that opens up to the formal dining and large family room. Your kitchen features many attractive elements like granite countertops, a kitchen island, and a spacious pantry. Adjacent to your beautiful sweeping staircase is your convenient downstairs powder bathroom, as well as your walk-in utility room and access to your two-car garage. Retreat to your master suite that gives you the option of including a bay window allowing for abundant natural light to seep through. The master en-suite bathroom features double walk-in closets, dual vanities, and a large soaker tub with a separate shower. Wander to the second story where you will discover a gameroom, a secondary bathroom, and a cozy media room. You will also find the third bedroom and the fourth bedroom with an attached full bathroom and each containing walk-in closets!

1814 Verona Ln, Mclendon Chisholm

524 Birthright Ln, Mclendon Chisholm
$669,955
4 Beds ⋅ 3 Baths ⋅ 21067846 MLS
MLS# 21067846 - Built by Kindred Homes - Ready Now! ~ This beautifully designed Brady floor plan boasts approximately $62,000 in upgraded features & brings one-story living together with 4 bedrooms, 3 bathrooms, and 3,025 square feet of comfortable living space. The open-concept kitchen, dining, and family areas create an inviting hub for everyday life, while the private primary suite offers a peaceful retreat. A dedicated study and flexible living spaces provide room to work from home, enjoy hobbies, or accommodate guests.The spacious kitchen provides plenty of room for both meal preparation and gathering, while the additional bedrooms offer flexibility for family and visitors. A covered patio extends the living space outdoors, creating another comfortable setting for relaxing or entertaining.

524 Birthright Ln, Mclendon Chisholm

1914 Benedetto Way, Mclendon Chisholm
$665,000
4 Beds ⋅ 4 Baths ⋅ 21365193 MLS
Save the wait time and the hassle of design decisions on a new build with this Perry Homes nearly-new home that is already beautifully finished! A relocation out of state creates a rare opportunity to own this 4-bedroom, 3.5-bath home. Natural hardwood floors, crisp white stone countertops, a decorative backsplash and walls of windows give the home a fresh, modern feel. The floor plan is equally well thought out. Soaring ceilings and abundant natural light make the main living spaces feel open and airy, while the oversized great room gives you the flexibility to create one generous gathering space or define separate living and dining areas. The kitchen features an oversized island, gas cooktop and double ovens, plus a sunny breakfast room that provides even more dining space. Sliding atrium doors extend the living area outdoors to an expanded covered patio overlooking the greenbelt—with no backyard neighbors to interrupt the view. Tucked privately along the back of the home, the primary suite offers high ceilings, two walk-in closets and a spacious bath with soaking tub, glass-enclosed step-in shower and seperate vanities. There’s room here for everyone without sacrificing privacy. The split bedroom arrangement offers two bedrooms with a full bath, while a separate guest suite is positioned near a private entrance, laundry room and mudroom—an especially smart arrangement for extended family, long-term guests or a multi-generational household. A private office and dedicated media room add even more flexibility without borrowing space from the bedrooms. And when you’re ready to get out of the house, the neighborhood feels more like a getaway than a subdivision. Resort-style amenities include a community center, pool, pond, tennis and pickleball courts, volleyball courts and plenty of opportunities to enjoy the outdoors. Nearly new, thoughtfully designed and backing to green space, this is one of those homes where you can simply unpack and start enjoying it.

1914 Benedetto Way, Mclendon Chisholm

2750 Guadalupe Dr, Rockwall
$659,990
5 Beds ⋅ 5 Baths ⋅ 21430374 MLS
Don’t settle! This is THE ONE… Almost a Quarter Acre CORNER Lot that has a spectacular Park View on a quiet street featuring a home that is elegant and inviting yet completely private- all within the city limits of Rockwall! This spacious 2-story is built for both entertaining and quiet family living. Downstairs offers a large study, formal dining, and a gorgeous kitchen with built-in professional series gas appliances that overlook the dramatic 18’ ceilings of the family room. The downstairs would not be complete, however, without the huge primary bedroom with a closet to match (that conveniently opens to the oversized laundry room equipped with cabinets and mud bench); as well as a secondary guest bedroom with en-suite bath (with large walk-in shower) making the downstairs perfect for multi-generational living or visits from loved ones. Upstairs is a blend of elegance and everyday function. 3 Additional bedrooms that are large and spacious that feature walk-in closets and a Jack and Jill bath, another full bath, and a game room with beautiful railing that offers you a view of the family room. Designed to leave nothing out, features include Aged Burlap Oak Floors throughout the downstairs, cedar garage doors, cedar capped fencing, gourmet kitchen, quartz countertops, 2 story stone fireplace, a powder bath, 8' Doors, comfort height toilets, gutters, blinds, a view, and a color palette that is stunning. Enjoy lake life in Rockwall (A+ Rated Schools) with only a 1.58% tax rate. No MUD, No PID, and only 30 minutes to Downtown Dallas! *Photos are a representation of finished product. Materials will vary.*

2750 Guadalupe Dr, Rockwall

113 Candlelite Trl, Heath
$659,900
4 Beds ⋅ 4 Baths ⋅ 21340389 MLS
Situated on a private, tree-lined lot in Heath, this exceptional 4-bedroom, 4-bath home offers peaceful wooded views, flexible living spaces, and an impressive collection of thoughtful upgrades. Two spacious living areas provide room to gather and entertain, while the versatile fourth bedroom can easily serve as a media room, home office, fitness space, or private guest suite. The open-concept kitchen connects seamlessly to the main living and dining areas and features updated hardware, recessed LED lighting, and quality finishes throughout. The spacious primary suite offers a relaxing retreat with an ensuite bath and generous closet space, while recent improvements, including a new electrical panel, Wi-Fi-enabled smoke detectors, upgraded security system, and monitored fire alarm, add everyday convenience and peace of mind. Outside, the property truly stands out with owned solar panels, a powered TuffShed with epoxy flooring and built-in shelving, and a custom cedar greenhouse complete with electricity, running water, heating, automatic irrigation, and charming stained-glass accents. An 8-foot cedar privacy fence, dedicated RV parking with a separate driveway, and an exterior generator hookup further enhance the home's functionality.

113 Candlelite Trl, Heath

430 Palmetto St, Mclendon Chisholm
$658,167
4 Beds ⋅ 2 Baths ⋅ 21372229 MLS
MLS# 21372229 - Built by Altura Homes - Jan 2027 completion! ~ Experience elevated single - story living in the Margaret, a thoughtfully designed 2,335 - square - foot home that blends sophisticated style with everyday functionality. This spacious residence offers 4 bedrooms, 2 full baths, and an impressive 4 - car garage. The open - concept design creates a natural flow between the kitchen, dining, and living areas, making the heart of the home equally suited for relaxed evenings and effortless entertaining. Carefully curated finishes and refined architectural details give the Margaret a polished, upscale feel throughout. The Margaret delivers the comfort, craftsmanship, and elevated design that define the new generation of Altura Homes.

430 Palmetto St, Mclendon Chisholm

208 Stanford Ct, Heath
$654,897
5 Beds ⋅ 4 Baths ⋅ 21385446 MLS
SELLER OFFERING $12,500 IN SELLER CONCESSIONS FOR RATE BUY DOWN AND CLOSING COSTS. Some homes simply give you more room. This one gives you more ways to live. Set on nearly half an acre in the Highlands of Heath, this spacious 5-bedroom home offers the kind of flexible layout that can grow and change with you. With 4,117 square feet, multiple living and dining spaces, a dedicated office, 3-car garage, and generous room sizes, there is space here for everyday life, entertaining, working from home, hosting guests, and everything in between. At the heart of the home, the kitchen offers granite countertops, a large island, breakfast bar, walk-in pantry, built-in cabinetry, and plenty of space to gather. The main living area is warm and inviting with a fireplace, while the first-floor primary suite feels like a true retreat with a sitting area, walk-in closet, dual vanities, garden tub, and separate shower. Upstairs, four additional bedrooms and a large second living area create even more flexibility for a game room, media space, playroom, workout area, or quiet getaway. Then step outside and see where this home really sets itself apart. The large backyard offers room to breathe, play, entertain, and enjoy Texas evenings, while the in-ground saltwater pool with water feature creates the kind of outdoor setting people wait all week to enjoy. Located in Rockwall ISD and zoned for Linda Lyon Elementary, Cain Middle School, and Rockwall-Heath High School, this home combines space, flexibility, and a backyard lifestyle that is increasingly hard to find.

208 Stanford Ct, Heath

2512 Lasalle Dr, Rockwall
$649,990
4 Beds ⋅ 4 Baths ⋅ 21412643 MLS
THE Most Beautiful Kitchen, Family Room, and Dining View You Have EVER Seen on a Quarter Acre Lot! Estimated completion January 2027. Pie-Shape makes the backyard HUGE on this 11,041 square foot lot! Light brick with white stone on a beautiful front elevation, this home is both warm and inviting. You walk in to see blonde Cashmere Oak flooring throughout the downstairs and leading you to our Deluxe Kitchen with driftwood custom lighted glass shaker cabinets, with silver hardware, Apuano Oro backsplash, and Taj Plus quartz countertops. The horizontal rails of the staircase and catwalk are visible and breath-taking with this 2-story tall family room ceiling- that includes an gorgeous fireplace that goes all the way to the ceiling. Truly the best view offered anywhere! Dining Room has a Butler’s Pantry and this home becomes perfect with its study and 2 full bedrooms and 2 full bathrooms downstairs! Adding to the expansive layout, this home has an upstairs made for entertaining. A spacious game room that overlooks the downstairs as well as a gigantic media room already pre-wired for your surround sound system is included! No detail was forgotten- cedar capped fencing, oversized quarter acre lot, every countertop is quartz, 8’ iron and glass front door, cedar garage doors, and large covered patio on a quiet street. Come enjoy lake life in Rockwall (and Rockwall Schools that are A+ Rated) with only a 1.58% tax rate. No MUD, No PID, and only 30 minutes to Downtown Dallas!

2512 Lasalle Dr, Rockwall

3130 Bexar St, Rockwall
$649,990
4 Beds ⋅ 5 Baths ⋅ 21396382 MLS
MLS# 21396382 - Built by Drees Custom Homes - February 2027 completion ~ 4 BR,4.5 BA home design with a private media room in Rockwall, TX. This new construction home is thoughtfully crafted for modern living and features a spacious open-concept layout with upscale finishes throughout. The chef-inspired kitchen offers abundant cabinetry, expansive counter space and seamless flow into the family and dining areas, making entertaining effortless. A dedicated home office provides the ideal work-from-home space, while the large gameroom and media room create endless opportunities for relaxation and gatherings. The private primary suite serves as a peaceful retreat with a spa-like bath and generous walk-in closet. Enjoy outdoor living year-round on the covered patio overlooking the backyard. With ample space for family and guests, this energy-efficient luxury home delivers exceptional comfort, convenience and timeless appeal.

3130 Bexar St, Rockwall

3732 Burling St, Rockwall
$649,784
5 Beds ⋅ 4 Baths ⋅ 21424035 MLS
MLS# 21424035 - Built by Tri Pointe Homes - Ready Now! ~ Welcome to the Owen by Tri Pointe Homes, a beautifully appointed two-story home offering 5 bedrooms, 3.5 baths, a 3-car garage, and 3,907 square feet of versatile living space. The luxury kitchen features GE appliances, a 36-inch cooktop, built-in microwave, single wall oven, and decorative wood vent hood, flowing seamlessly into the dining and family rooms. A gas fireplace creates a welcoming focal point, while the dedicated office, 8-foot interior doors, and open railings on both floors add style and functionality. The primary suite offers a relaxing retreat, while the upstairs media room is perfect for movie nights and entertaining. The Natural Contemporary Interior Collection brings modern finishes and warm details throughout. Outside, a covered patio with a gas connection extends your living space, while pre-plumbing for a water softener and a spacious 3-car garage add everyday convenience.

3732 Burling St, Rockwall

Listings provided by North Texas Real Estate Information Systems (NTREIS). Listing data has been deemed reliable but is not guaranteed to be accurate by the MLS.

Last updated:

How much is your home worth?

Get instant property value now!