Refine Search
Sort by
219 Sunset Point Trl, Heath
$2,999,999
5 Beds ⋅ 6 Baths ⋅ 21379845 MLS
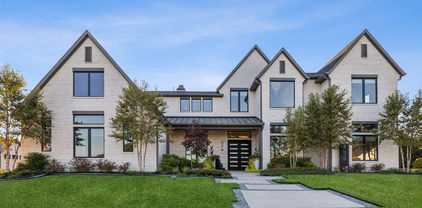
Villa Eden is not simply a home—it is an architectural statement. A rare build-to-suit opportunity that brings a contemporary Mediterranean-inspired estate to life in the heart of Texas, this one-of-one residence by Buisier Dev reimagines European styled architecture. This is a fully custom build-to-suit experience, Villa Eden offers buyers to collaborate with the builder, personalizing finishes, materials, and select design elements before construction begins. Designed around the philosophy of effortless indoor-outdoor living, contemporary architectural designs, soaring ceilings, expansive walls of glass, and refined natural materials create an atmosphere that feels both intimate and resort-inspired. The thoughtfully designed first level features a secluded primary owner's retreat and private guest suite. The spa-like primary ensuite offers a steam shower, freestanding soaking tub, oversized dual vanities, and a fully private outdoor shower courtyard, creating an everyday wellness experience unlike anything else in the market. At the heart of the home, a showpiece kitchen showcases fully custom German cabinetry and a premium Miele appliance suite, including integrated refrigeration, double ovens, built-in coffee system, warming drawer, professional-grade gas range, and oversized waterfall islands. Outside, a resort-style pool and spa are complemented by a detached guest casita with its own kitchenette and dining pavilion, creating an exceptional setting for entertaining and extended stays. Villa Eden stands apart from anything currently offered in North Texas—an internationally inspired legacy estate designed exclusively for its future owner.

219 Sunset Point Trl, Heath

405 Kings Lndg, Heath
$1,900,000
4 Beds ⋅ 7 Baths ⋅ 21386962 MLS
Extraordinary soft contemporary masterpiece by David Clark Custom Homes, this residence exemplifies impeccable design and craftsmanship. Grand smoked-glass double front doors open to soaring 12-ft ceilings and an awe-inspiring 25-ft ceiling in the main living area. Every detail is curated for luxury and function—from sound-reducing insulation throughout to custom electric window shades and floating bathroom vanities. A dramatic floating staircase with integrated step lighting leads to the upper-level living spaces, highlighted by sleek modern lighting. The expansive home office features coffered ceilings, creating a sophisticated workspace. The gourmet kitchen stuns with a massive 13-ft island that seats eight, Dacor appliances, dual dishwashers, a wine fridge, a built-in refrigerator, and elegant LED accent lighting and there is a large butlers pantry. A dedicated dog wash adds convenience in the utility room. The serene primary suite boasts rich wood floors, a fireplace, and a custom walk-in closet with an island. Its spa-inspired ensuite includes dual rain heads, wall-mounted showers and a coffee bar with mini fridge. The living room overlooks a lush, tree-lined backyard with a spectacular 26'×40' resort-style pool, spa, fire bowls, and water feature. A travertine patio, outdoor fireplace, motorized blind, and integrated plant drip lines complete the oasis. The 3-car garage impresses with an enamel floor, Tesla charger, storage systems, and attic lift. Walk to top-rated schools. Some furnishings available for sale. Schedule a private showing today and don't miss this stunning home!

405 Kings Lndg, Heath

322 Bramley Ln, Heath
$1,619,900
5 Beds ⋅ 8 Baths ⋅ 21420873 MLS
Double front door opens into the grand entryway. Off the curved staircase, French doors enclose the home office as well as the game room. The family room boasts a wood mantel fireplace, extended ceilings, a built-in double wall oven, and a sliding glass door that leads out onto the covered backyard patio. Hardwood floors throughout main living area. The morning area connects to the kitchen which features elongated counter space, an island with built-in seating, a walk-in pantry, and bonus prep kitchen. The dining room is embraced by two walls of windows and offers dual entrances. The primary suite allows an abundance of natural light from its wall of windows. Two sets of double doors lead into the primary bathroom which boasts dual vanities, a freestanding tub, glass enclosed shower, two walk-in closets with ample storage space, and dual access to the utility room. Completing the first floor is a private guest suite that offers a full bathroom. Upstairs you have a beautiful view overlooking the first floor. French doors lead into the private theatre room. Secondary bedrooms with their own bathrooms as well as walk-in closets allow for plenty of storage. A balcony overlooks the backyard space. The mud room is off of the three-car garage.

322 Bramley Ln, Heath

113 Arbor Glen Dr, Heath
$1,481,900
5 Beds ⋅ 6 Baths ⋅ 21429509 MLS
This floor plan opens at the front porch into a 14-foot-ceiling entry embraced by a private home office and a nearby media room, creating a strong first impression of flexible living. The floor plan continues into the heart of the home where the kitchen with center island, walk-in pantry, and prep kitchen connects seamlessly to the dining area. The family room offers a fireplace and multiple sliding glass doors overlooking the backyard covered patio. The primary suite at the rear offers a spacious bedroom, dual walk-in closets, linen storage, glass enclosed shower and a freestanding tub. Four secondary bedrooms are thoughtfully placed throughout the home, supported by four full bathrooms and one-half bath, making this home plan ideal for everyday comfort. This floor plan includes a three-car garage.

113 Arbor Glen Dr, Heath

104 Brentwood Dr, Heath
$1,450,000
4 Beds ⋅ 5 Baths ⋅ 21351561 MLS
Experience luxury living in this stunning custom home located in the desirable Stoneleigh community, featuring breathtaking views of the lake, fountain, and walking trails. The interior is highlighted by designer upgrades, including hardwood flooring, custom lighting, and elegant stone accents that flow from the gourmet kitchen to the open-concept living area. The heart of the home boasts a wood-beam vaulted ceiling, a floor-to-ceiling stone wood-burning fireplace, and a wall of windows that frame the serene outdoor scenery. The chef’s kitchen is fully equipped with an expansive island, custom cabinetry, professional-grade Frigidaire appliances, a Dacor gas cooktop, and two spacious pantries. The primary suite serves as a private retreat with a walk-in stone double shower, soaking tub, and a large custom closet. Secondary bedroom downstairs with private entrance. Additional bedrooms each feature private baths and walk-in closets, while the upper level offers an open game room and a dedicated media room with surround sound. Designed for outdoor entertaining, the backyard is an oasis complete with a full kitchen, a living area with a fireplace, and a custom pool and spa featuring waterfalls and gas fire bowls. 4 Car garage with large turning radius for extended bed trucks! Included is a Generac backup generator. Enjoy unmatched privacy and picturesque sunset views of the greenbelt from your own backyard. Conveniently located to retail, grocery, parks, and schools. This is a MUST SEE!!

104 Brentwood Dr, Heath

320 Chapel View Ct, Heath
$1,424,990
5 Beds ⋅ 6 Baths ⋅ 21118494 MLS
NEW CUSTOM HOME by PARTNERS IN BUILDING There's still time to personalize design features! This home spans 4596 square feet & features a covered porch that welcomes you into a luxurious lifestyle. A dedicated office provides a serene and tranquil space, while a spacious gameroom and media room are perfect for entertainment. The family room, open to the kitchen area, provides ample space for creating memories & enjoying time with loved ones. The primary suite & a secondary bedroom are located downstairs, providing convenience and privacy. Upstairs, a loft area & three additional bedrooms offer flexibility & liberal space for living. Additionally, this charming home has an expansive backyard with mature trees. With ample space for outdoor activities & potential for a pool, this property offers it all - natural beauty, luxury, functionality and style, and endless possibilities for enjoyment. Located just minutes away from the vibrant atmosphere of The Harbor in Rockwall. Home is in the Design Stage, will be complete in May 2026.

320 Chapel View Ct, Heath

1739 Fm 1139, Mclendon Chisholm
$1,400,000
4 Beds ⋅ 4 Baths ⋅ 21306134 MLS
Don't miss your chance to view this amazing single family property situated on 12+ acres of Texas's finest land! This beautiful AG-EXEMPT home located in desirable ROCKWALL ISD boasts 4 bedrooms, 3.5 bathrooms, a 4 car garage, over 4,100 square feet of living space, limitless features, creek and pond, expansive horse barn and incredible pool and outdoor area. Gorgeous updated kitchen with island and plenty of cabinet space, vaulted ceilings, luxury wood flooring throughout, home theater area and many other features! This spectacular home is the epitome of comfort and seclusion and has the perfect space for entertaining - both indoor and outdoor! Spend all day outside on the covered outdoor patio with built-in grill and by the pristine pool soaking up the sunlight or roaming the wildlife trails in nature. Updated with newly remodeled living room, new roof, hardware, paint throughout and more. Schedule your private showing today!

1739 Fm 1139, Mclendon Chisholm

265 Chesterfield Ln, Heath
$1,300,900
5 Beds ⋅ 6 Baths ⋅ 21379578 MLS
This floor plan opens at the front porch into a 14-foot-ceiling entry embraced by a private home office and a nearby media room, creating a strong first impression of flexible living. The floor plan continues into the heart of the home where the kitchen with center island, walk-in pantry, and prep kitchen connects seamlessly to the dining area. The family room offers a fireplace and multiple sliding glass doors overlooking the backyard covered patio. The primary suite at the rear offers a spacious bedroom, dual walk in closets, linen storage, glass enclosed shower and a freestanding tub. Four secondary bedrooms are thoughtfully placed throughout the home, supported by four full bathrooms and one-half bath, making this home plan ideal for everyday comfort. This floor plan includes a three-car garage.

265 Chesterfield Ln, Heath

1000 English Rd, Rockwall
$1,299,000
5 Beds ⋅ 6 Baths ⋅ 21225673 MLS
SELLER SAID SELL! HUGE PRICE REDUCTION! For those who value authenticity over trends, this is not another home—it’s a private estate with a story to tell. Some estates are built. Others are crafted. This rare offering delivers architectural soul, extraordinary privacy, and an equestrian lifestyle unlike anything else on the market. Welcome to an expansive Spanish Hacienda nestled on 12 beautiful equestrian acres, just 30 miles from Dallas and minutes from dining, shopping, and entertainment. Behind the private gated entrance, discover a serene retreat where rustic warmth, authentic finishes, and timeless character create a truly special setting. Designed for multigenerational living *2-3 living quarters* this approximately 6,278 SF estate offers 5+ bedrooms, 6 baths, dual primary suites, ensuite bedrooms, offices, sauna, and exceptional flexibility for family & guests. A private living wing with its own entrance, known as *The Master Suite*, offers a true retreat with a gallery hall, huge two-sided adobe fireplace, exposed wood beams, gorgeous high tongue-and-groove wood ceilings, full kitchen, oversized bedroom & garden room. The upstairs suite provides added privacy...bedroom, full bath, balcony & flexible living space. Throughout the home, discover handcrafted details including custom-made doors from New Mexico, Mexican tile accents, Saltillo tile & beautiful wood beams that enhance the Hacienda’s authentic character. Outside, enjoy multiple courtyards, sprawling pool, al fresco dining, fireplace, pond, woods and pastures ready for your horses, donkeys, cattle & chickens. Hidden among acres of towering trees is a peaceful natural canopy and creek create a private escape rarely found this close to the city—a setting that truly must be experienced to appreciate its serenity. This one-of-a-kind Hacienda offers a rare opportunity to restore, personalize & leave your own legacy on a TRUE ARCHITECTURAL TREASURE IN A SOUGHT-AFTER GATED EQUESTRIAN COMMUNITY!

1000 English Rd, Rockwall

402 Beckford Bnd, Heath
$1,223,900
5 Beds ⋅ 6 Baths ⋅ 21429701 MLS
This floor plan opens at the front porch into a 14-foot-ceiling entry embraced by a private home office and a nearby media room, creating a strong first impression of flexible living. The floor plan continues into the heart of the home where the kitchen with center island, walk-in pantry, and prep kitchen connects seamlessly to the dining area. The family room offers a fireplace and multiple sliding glass doors overlooking the backyard covered patio. The primary suite at the rear offers a spacious bedroom, dual walk-in closets, linen storage, glass enclosed shower and a freestanding tub. Four secondary bedrooms are thoughtfully placed throughout the home, supported by four full bathrooms and one-half bath, making this home plan ideal for everyday comfort. This floor plan includes a three-car garage.

402 Beckford Bnd, Heath

423 Barnfield Way, Mclendon Chisholm
$1,199,000
5 Beds ⋅ 6 Baths ⋅ 21153169 MLS
MLS# 21153169 - Built by Toll Brothers - Ready Now! ~ The Nokota home design is a masterpiece of contemporary architecture with practicality for day-to-day living. An inviting two-story foyer welcomes all into the large open-concept great room, magnified by its soaring ceiling and warmed by an elegant fireplace. A formal dining room adds to the sense of luxury as does an office for those requiring private workspace at home. Tucked away on the main floor, the primary suite showcases dual vanities, a freestanding tub, luxurious shower and sizeable walk-in closet in its bath area. Upstairs resides secondary bedroom suites along with a spacious media room and loft space perfect for relaxation or playtime activities. With first-floor laundry facilities, this versatile family residence is crafted around easy-living. Disclaimer: Photos are images only and should not be relied upon to confirm applicable features.

423 Barnfield Way, Mclendon Chisholm

239 Chesterfield Ln, Heath
$1,196,900
4 Beds ⋅ 5 Baths ⋅ 21243542 MLS
eatured on a half acre homesite. Step off the front porch into the grand entryway boasting a curved staircase and a 19-foot ceiling. The formal dining room is at the entrance of the home. Adjacent to the dining room is the home office which includes double doors for additional privacy. A secluded guest suite down the hallway with a full bathroom allows for guests to have their own space. The two-story family room boasts sliding glass doors and a warming wood mantel fireplace. Hardwood floors throughout main living area. The backyard covered patio is just off the morning area. The kitchen features an island with built-in seating, ample counter space, and an oversized walk-in pantry with plenty of storage. The primary bedroom offers ample natural light from its wall of windows. Double doors lead into the bathroom which features a freestanding tub, glass enclosed shower, dual vanities, two walk-in closets, and dual access to the utility room for conveniency. Up the stairs you are greeted by an overlooking view of the first floor. The large game room provides space for entertainment along with the adjoining loft area. Two secondary bedrooms with full bathrooms and walk-in closets complete the second level. A three-car split garage completes the home.

239 Chesterfield Ln, Heath

315 Bramley Ln, Heath
$1,184,900
5 Beds ⋅ 6 Baths ⋅ 21429742 MLS
This floor plan opens at the front porch into a 14-foot-ceiling entry embraced by a private home office and a nearby media room, creating a strong first impression of flexible living. The floor plan continues into the heart of the home where the kitchen with center island, walk-in pantry, and prep kitchen connects seamlessly to the dining area. The family room offers a fireplace and multiple sliding glass doors overlooking the backyard covered patio. The primary suite at the rear offers a spacious bedroom, dual walk-in closets, linen storage, glass enclosed shower and a freestanding tub. Four secondary bedrooms are thoughtfully placed throughout the home, supported by four full bathrooms and one-half bath, making this home plan ideal for everyday comfort. This floor plan includes a three-car garage.

315 Bramley Ln, Heath

308 Harborview Dr, Rockwall
$1,050,000
4 Beds ⋅ 5 Baths ⋅ 21417305 MLS
Introducing 308 Harborview Drive, a striking contemporary residence with approximately 3,510 square feet of interior living space. Modern architecture, clean lines, and contrasting exterior materials give the home a distinctive presence. The main level features a spacious living room with fireplace, dedicated dining area, kitchen with an adjoining prep kitchen and pantry, and a guest bedroom with a full bath. A mudroom and powder room add everyday convenience, while the covered patio—with an outdoor kitchen—extends the entertaining space outside. Upstairs, the primary suite includes a generous bath and closet and opens to a private balcony overlooking the lake. Two additional bedrooms, a game room, full baths, laundry, and a second living area overlooking the main level complete the upper floor.

308 Harborview Dr, Rockwall

261 Meadowpark, Mclendon Chisholm
$962,000
5 Beds ⋅ 4 Baths ⋅ 21352346 MLS
THE ULTIMATE NO-HOA MULTIGENERATIONAL COMPOUND & RANCH ESTATE. Nestled on a private, sprawling 2.5-acre lot within the highly acclaimed Rockwall ISD, this magnificent 3,955 sq. ft. luxury estate features 5 bedrooms, two primary suites, two full kitchens, a sparkling saltwater pool, and a massive 60x40 insulated detached workshop. Bring your horses, RVs, boats, and home business—there are NO HOA restrictions here! Perfect for multi-family living or a premier live-work setup, the main residence boasts an exceptional floor plan with a chef’s kitchen featuring a sprawling island, custom cabinetry, and premium finishes. The expansive layout includes a completely self-contained living wing, offering a second full kitchen, a large living area, and dedicated guest suites. Step outside to a private backyard paradise highlighted by a gorgeous saltwater pool, extensive decking for entertaining, and plenty of open pastureland fully equipped and ready for horses. A crown jewel of the property is the massive 60x40 fully insulated metal workshop. Outfitted with heavy-duty commercial construction, full electricity, a dedicated full bathroom, and a spacious storage loft, this space is a dream setup for car collectors, mechanics, woodworkers, or anyone running a detached home business. Skip the hidden costs of older homes. This estate offers the mature land and freedom of an established property with the complete mechanical reliability of a brand-new build. Recent high-end upgrades include: NEW Energy-Efficient Double-Hung Windows Throughout, Class 4 Impact-Resistant Roof, NEW High-Efficiency HVAC Units & Water Heaters, Whole-Home Propane Generator powers the entire compound for up to 2.5 weeks! Enjoy ultimate rural privacy and county-style freedom while remaining just minutes from Rockwall’s premier shopping, dining, and Lake Ray Hubbard recreation, with an easy commute straight into downtown Dallas. Schedule your private tour of this unmatched luxury compound today!

261 Meadowpark, Mclendon Chisholm

508 Giant Heron, Heath
$960,000
4 Beds ⋅ 4 Baths ⋅ 21368168 MLS
MLS# 21368168 - Built by Stonefield Homes - Jan 2027 completion! ~ 3,452 sq. ft. single-story home offering 4 bedrooms, a private study, and 3.5 baths. Oversized cul-de-sac lot. Thoughtfully designed with privacy and comfort in mind, this residence features a spacious owner’s suite with elegant ceiling details, generous windows, and a private en-suite bath complete with freestanding tub, dual vanities, walk-in shower, and impressive closet space with direct laundry access. The upgraded Chef’s kitchen includes stainless-steel appliances, ample counter space, a large island, and custom cabinetry. It opens to an adjacent dining area and a vaulted Mega-Great Room with decorative beams that seamlessly connects to the outdoor living space. A spacious game room and 3-car garage provide additional flexibility for storage, hobbies, or a golf cart.

508 Giant Heron, Heath

119 Endowment Ln, Mclendon Chisholm
$929,150
5 Beds ⋅ 5 Baths ⋅ 21272990 MLS
MLS# 21272990 - Built by Kindred Homes - Ready Now! ~ Welcome to the sought-after Sperry plan, a thoughtfully designed one-story home with an open-concept layout that seamlessly connects the living room, kitchen, and breakfast room. With 5 bedrooms, 4.5 bathrooms, and approximately 4,100 square feet, this Sperry offers spacious one-story living with room for everyone. Originally built as a model home, it is loaded with $159k of premium upgrades throughout, offering elevated style and exceptional value along with full foam insulation making this home highly energy efficient.The kitchen features upgraded maple cabinetry, top-tier quartz countertops, a waterfall island with breakfast bar seating, and a large walk-in pantry overlooking the breakfast nook. Sleek black exterior windows flood the space with natural light, perfectly complementing the matte black decorative plumbing, designer lighting, and premium hardware throughout. Premium laminate wood flooring extends throughout the main living areas and hallways.The focal point of the family room is the modern linear fireplace with built ins on each side. Also, the family room opens to a covered patio, perfect for outdoor living. The owner's suite includes dual vanities, a soaking tub, walk-in shower, and a large walk-in closet with direct access to the laundry room. Secondary bedrooms each feature walk-in closets, while a private study, media room, and mudroom complete this well-appointed home.

119 Endowment Ln, Mclendon Chisholm

1406 Artesia Ln, Mclendon Chisholm
$899,900
4 Beds ⋅ 5 Baths ⋅ 21349733 MLS
Looking for a home that's hard to find & even harder to replace? This 1-story on 1.5 acres at the end of a quiet cul-de-sac offers incredible workspace & room to spread out. The star of the property is the 1,548 sq ft climate-controlled workshop w-12-foot ceilings, epoxy floors, heat & air + 3 overhead doors w-electric openers. Whether you collect cars, need space for your business, enjoy woodworking, or simply want room for your toys, this building opens the door to possibilities that few properties can offer. Combined w-the attached 4-car garage, you'll have space that's nearly impossible to find. Inside, the 1-story floor plan offers 4 spacious bedrooms, each w-its own private bath & walk-in closet. The primary suite is tucked away & features a relaxing sitting area, oversized walk-in shower w-rainforest shower head, jetted tub, dual vanities & an oversized walk-in closet w-additional seasonal storage. At the heart of the home, hand-scraped wood floors, stone fireplace w-gas logs & an open design create an inviting space for everyday living & entertaining. The kitchen is designed for those who love to cook, w-large island, double ovens, gas cooktop, abundant cabinetry, walk-in pantry, breakfast area & sunny morning room. Working from home? You'll appreciate the private study w-built-ins. Hosting family & friends? The media room & game room provide plenty of space to gather. Step outside to the expansive covered patio overlooking the huge backyard, where there's plenty of room to add the pool you've always wanted, create an outdoor kitchen or simply enjoy the privacy and peaceful setting. 1-story homes with this much square footage are rare. Finding one with 10 garage spaces, a climate-controlled workshop & 1.5 acres is even rarer. Whether you're restoring a classic car, building custom furniture or looking for space to pursue your hobbies, this property offers opportunities that are nearly impossible to duplicate.

1406 Artesia Ln, Mclendon Chisholm

3821 Selborne Dr, Rockwall
$887,900
5 Beds ⋅ 5 Baths ⋅ 21269103 MLS
The open-concept design spans five spacious bedrooms and four distinct living areas, each crafted with quality and intention. A dramatic vaulted family room anchors the home, featuring a sleek linear fireplace and western slider doors that flow seamlessly between indoor and outdoor living. A formal living and dining room, a media room pre-wired for surround sound, and a generous game room round out the living spaces — there's room for everyone and everything. From the moment you step through the double front doors, the craftsmanship is undeniable. A full oak double staircase with modern iron spindles sets a striking tone, while extensive wood flooring, 8-foot interior doors, rocker switches, and an upstairs reading loft off one of the secondary bedrooms add warmth and character throughout. The chef's kitchen showcases slab countertops, custom Shaker cabinetry, stainless steel appliances, a 5-burner gas cooktop, a large island with pendant lighting, an oversized walk-in pantry, and a butler's pantry for effortless entertaining. Step outside to the covered back patio, the perfect backdrop for gatherings of any size. Retreat to the luxurious primary suite, where cathedral ceilings and a private sitting area set the tone for true relaxation. The spa-inspired bath features a freestanding garden tub, separate vanities with rectangular sinks, a large tiled shower, and a generous walk-in closet. A dedicated guest suite on the main floor offers privacy and comfort for visitors, while three additional bedrooms and a large, well-appointed laundry room are conveniently located upstairs. Built with energy efficiency at its core, this home is Energy Star certified with R-38 insulation and double-insulated vinyl windows — delivering lasting comfort and meaningful savings year-round. Nestled near the shores of Lake Ray Hubbard with easy access to premier shopping, dining, and top-rated schools, Somerset Park is Rockwall living at its finest.

3821 Selborne Dr, Rockwall

1911 Benedetto Way, Mclendon Chisholm
$813,900
5 Beds ⋅ 6 Baths ⋅ 21398719 MLS
Two-story entry framed by home office with a French door entry. Formal dining room just off the family room and kitchen. Generous two-story family room with 19-foot ceilings, a fireplace and a wall of windows. Island kitchen features built-in seating space, a two-story ceiling and a large walk-in pantry. Morning area just off the kitchen with three large windows. Secluded primary suite offers a large bedroom with a wall of windows, French doors that open to the primary bathroom, dual vanities, garden tub, separate glass enclosed shower and two walk-in closets with private access to the utility room. Guest suite with full bathroom and a walk-in closet on first floor. Second floor hosts a large game room, Media room with a French door entry, additional bedrooms with walk-in closets, a guest suite with full bathroom, a Hollywood bathroom and half bathroom. Covered backyard patio. Mud room just off the two-car garage.

1911 Benedetto Way, Mclendon Chisholm

225 Bristol Ct, Heath
$796,000
4 Beds ⋅ 3 Baths ⋅ 21420562 MLS
Hillside sunsets and a terraced half-acre lot set this single story home apart. Twin custom wood front doors open to hand scraped solid oak floors and shiplap walls that give every room warm farmhouse character. An 18 ft ceiling and fireplace make the living room feel open and inviting, while large windows bring in views of the backyard. The kitchen sits just steps away, with custom cabinetry, granite counters, KitchenAid appliances and a walk in pantry. Pull up a stool at the large island and stay part of everything happening in the living and dining areas. The primary suite has a 15 ft vaulted ceiling and a bath with marble counters, a freestanding tub, a walk in shower and an oversized closet. A guest bedroom sits on its own near a guest bath, giving visitors a quiet corner of the home. Two more bedrooms with walk in closets share a Jack and Jill bath, and a flex room with two large closets works well as an office, playroom or game room. A mud area with a built-in bench and shelving keeps everyday gear in its place, and the laundry room offers a deep utility sink and built-in cabinets. Out back, the covered patio has its own fireplace, a gas grill connection and an electric drop shade screen. It overlooks stone-walled terraces, mature trees and a garden ready for planting, with a front-row seat to the sunsets each evening. The oversized 3-car garage has plenty of room for vehicles, tools and weekend projects. From quiet mornings on the patio to evenings by the fire with friends, this home is made for living well every day.

225 Bristol Ct, Heath

2043 Benedetto Way, Mclendon Chisholm
$756,900
5 Beds ⋅ 5 Baths ⋅ 21330438 MLS
Grand two-story entryway greets you as you step off the front porch. Directly off the front of the home is a private guest suite with a linen closet and full bathroom. French doors open into the home office which is embraced by a wall of windows. A formal dining room sits adjacent to the home office and gives secondary access to the kitchen. The two-story family room boasts a fireplace and wall of windows. The kitchen features an island with built-in seating, a walk-in pantry, and butler's pantry. The morning area off of the kitchen gives access to the covered backyard patio. The secluded primary bedroom features ample natural light from the wall of windows. French doors open into the primary bathroom which hosts dual vanities, a garden tub, glass enclosed shower, two walk-in closets, and access to the utility room. Upstairs you are greeted by a wall of windows in the game room. French doors lead into the media room. Secondary bedrooms featuring walk-in closets and a Hollywood bathroom are down the hallway from the game room. An additional private bedroom with full bathroom completes the upstairs level. The mudroom is off of the three-car garage.

2043 Benedetto Way, Mclendon Chisholm

204 Falcon Point Dr, Heath
$749,000
4 Beds ⋅ 4 Baths ⋅ 21428840 MLS
Welcome home! Backing directly to a beautifully maintained neighborhood park, this home offers the perfect setting for families and grandparents who love spending time with their grandkids. Enjoy the convenience of having a playground, green space, and walking paths just steps from your backyard, creating endless opportunities for outdoor fun, evening strolls, and making lasting memories. Designed for comfortable living, this home features 4 bedrooms on the main floor, plus an upstairs game room and dedicated media room perfect for movie nights, sleepovers, and entertaining. Thoughtful upgrades include a covered patio with fireplace and retractable screens, plantation shutters, custom built-ins, Pottery Barn lighting, solar screens, and a Generac HomeLink generator connection. Lovingly maintained by its original owner and located in the highly sought-after Amy Parks Elementary and Rockwall-Heath High School zones, this move-in-ready home offers the rare combination of privacy, park-side living, and easy access to shopping, dining, and major highways. A special place where kids, grandkids, and adults alike can enjoy the best of Heath living.

204 Falcon Point Dr, Heath

Listings provided by North Texas Real Estate Information Systems (NTREIS). Listing data has been deemed reliable but is not guaranteed to be accurate by the MLS.

Last updated:

How much is your home worth?

Get instant property value now!