Refine Search
Sort by
3219 Fisher, Rockwall
$734,338
5 Beds ⋅ 5 Baths ⋅ 21390809 MLS
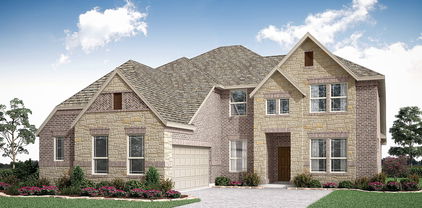
MLS# 21390809 - Built by Coventry Homes - November 2026 completion ~ The Garza delivers impressive space, style, and functionality with 5 bedrooms, 4.5 bathrooms, a private study, game room, media room, and 3 - car garage. The open - concept main level is designed to entertain, featuring soaring ceilings, abundant natural light, and a spacious kitchen with a large center island overlooking the family and dining areas. The first - floor primary suite offers a private retreat with a spa - inspired bath and generous walk - in closet, while the upstairs provides additional bedrooms and flexible living spaces for guests, work, or play. With thoughtfully designed spaces throughout and plenty of room to spread out, the Garza blends everyday comfort with the elevated features today’s buyers are looking for.

3219 Fisher, Rockwall

1744 Grenache Dr, Mclendon Chisholm
$713,900
4 Beds ⋅ 4 Baths ⋅ 21333491 MLS
Home office with French doors set at entry with 12-foot ceiling. Extended entry leads to open family room, dining area and kitchen with 17-foot ceilings throughout. Family room features wall of windows and a wood mantel fireplace. Kitchen features generous counter space, walk-in pantry and island with built-in seating space. Primary suite with wall of windows. Double doors lead to primary bath with 11-foot ceiling, dual vanities, a freestanding tub, separate glass-enclosed shower and two walk-in closets. Game room with French doors features wall of windows. A guest suite plus abundant closet and storage space add to this open one-story design. Covered backyard patio with 16-foot ceiling. Mud room off three-car garage.

1744 Grenache Dr, Mclendon Chisholm

2047 Benedetto Way, Mclendon Chisholm
$706,900
4 Beds ⋅ 5 Baths ⋅ 21352593 MLS
Welcoming entry features 14-ceilings and a home office with French doors set at entry. Extended entry flows past the game room with French door entry and three large windows. Formal dining room just off the extended entry. Grand family room with 16-foot ceiling, a fireplace and a wall of windows. Kitchen hosts an island, large walk-in pantry, generous counter space and a butler's pantry. Morning area just off the kitchen. Secluded primary suite offers a wall of windows. Primary bathroom features a French door entry, dual vanities, garden tub, separate glass enclosed shower, a linen closet and two-walk-in closets. Large guest suite just off the kitchen area offers a private full bathroom and a walk-in closet. Additional bedrooms with bathrooms and walk-in closets. Covered backyard patio. Utility room just off the mud room. Three-car split garage.

2047 Benedetto Way, Mclendon Chisholm

1855 Costa Verde Dr, Mclendon Chisholm
$699,900
5 Beds ⋅ 5 Baths ⋅ 21275687 MLS
An inviting front porch opens into a grand entryway with soaring 19-foot ceilings and hardwood floors that extend throughout the main living areas. On one side of the entrance, French doors lead into the private home office. Across from the office, the formal dining room features three large windows. As you walk down the hallway, you enter the two-story living areas. The kitchen includes a 5-burner gas cooktop, a double wall oven, an island with built-in seating space, ample counter space, a corner pantry, and a butler's pantry with access to the utility room. The morning area seamlessly connects the kitchen and the family room, which highlights a wood mantel fireplace and a wall of windows with a sliding glass door that opens to the covered backyard patio, bathing the space with natural light. Just off the family room is the primary bedroom, graced with a linen closet and a wall of windows. French doors open into the primary bathroom, boasting dual vanities, a freestanding tub, a large-glass enclosed shower, and dual walk-in closets. A private guest suite, complete with a walk-in closet and full bathroom, is located off the morning area. Up the stairs on the second floor, you will be greeted by another private guest suite with a full bathroom. The game room overlooks the second floor, and French doors open into a designated media room. Completing the upstairs are secondary bedrooms connected with a Hollywood bathroom. The mudroom is located off the three-car garage.

1855 Costa Verde Dr, Mclendon Chisholm

2039 Benedetto Way, Mclendon Chisholm
$689,900
4 Beds ⋅ 6 Baths ⋅ 21301333 MLS
*SERENE GREENBELT HOMESITE* New home built by award-winning Highland Homes. This stunning two-story home offers more than 3,500 square feet of thoughtfully designed living space, blending modern style with everyday comfort. Its striking exterior features timeless white brick, a sleek black roof, a welcoming covered front porch, and a beautiful stained cedar garage door that creates exceptional curb appeal. Inside, soaring ceilings enhance the open-concept dining and family rooms, where a cozy gas fireplace serves as the focal point. Additional living areas provides flexible space for a media room, home office, or playroom. The expansive extended covered patio seamlessly expands the living space outdoors, making it ideal for quiet evenings or entertaining. At the heart of the home, the chef-inspired kitchen is designed to impress with its spacious layout and effortless connection to the main living areas. Tucked away for maximum privacy, the luxurious primary suite offers a peaceful retreat featuring a spa-inspired bath with a soaking tub, separate walk-in shower, dual vanities and an expansive walk-in closet. Estimated completion is October 2026. Experience peace of mind with a comprehensive home warranty from 11x People's Choice Builder of the Year. Enjoy Sonoma Verde community amenities including resort style pool, parks, sport courts and fields, walking trails, catch and release pond, and dog park.

2039 Benedetto Way, Mclendon Chisholm

3227 Fisher Rd, Rockwall
$647,990
4 Beds ⋅ 4 Baths ⋅ 21191740 MLS
MLS# 21191740 - Built by Coventry Homes - Const. Completed Jun 28 2026 ~ Welcome to the dream home you’ve been waiting for- where timeless design and modern comfort come together elegantly. This light-filled home features soaring ceilings, signature elevation, and thoughtfully designed spaces made for both everyday living and entertaining. From the private home office to the expansive game room and dedicated media room, every detail is designed with lifestyle in mind. The open-concept layout flows effortlessly to the back patio with a gas stub, setting the stage for future outdoor gatherings and unforgettable moments. Stylish, functional, and truly inviting, this home is one you have to see to believe. Schedule your private tour today and fall in love!

3227 Fisher Rd, Rockwall

3749 Mesa Verde Dr, Rockwall
$599,990
4 Beds ⋅ 3 Baths ⋅ 21213301 MLS
Contemporary elegance describes this Primrose FE- a huge single-story home; built for both entertaining and everyday living, with plenty of space and fabulous views on this QUARTER ACRE- CORNER LOT in the city limits of Rockwall. Breathtaking white ACME brick, gray stone, and timeless design merge to form a perfect place for you to call home. 18' Tall Family room ceilings, with an adjoining dining room and the heart of the home- the deluxe kitchen! Beautiful blonde shaker cabinets, with hardware, quartz countertops, and a home WITHOUT ANY CARPET are just a few of the things that set it apart. Sandcastle Oak floors even in the bedrooms, a private study, a dedicated mudroom with custom cabinets, huge walk-in laundry room with cabinets, countertop, and a sink, 3 car garage with an extended 3rd bay (26' deep), luxury primary bath with walk-in shower and corner deck tub- even a separate powder bath for guests. Ideal for gatherings without losing the intimacy for family time. Steps from a huge greenbelt, this home is luxurious from the moment you drive up. Come enjoy lake life with exceptional Rockwall ISD, located in money Magazine’s Best Places to Live, with NO MUD or PID Tax, and low total tax rate of 1.58%!

3749 Mesa Verde Dr, Rockwall

204 Stanford Ct, Heath
$599,000
5 Beds ⋅ 4 Baths ⋅ 21412358 MLS
Welcome to the Highlands of Heath, where spacious living and resort-style outdoor entertaining come together! Situated on a half-acre lot backing to the 5th hole of the Heath Yacht & Golf Club golf course, this beautiful two-story home offers 5 bedrooms, 3.5 baths, and a backyard retreat designed for relaxation and entertaining, plus a three-car garage and no MUD or PID. The formal dining room is currently utilized as a home office, providing flexibility for today’s lifestyle. The inviting family room showcases a stunning stacked stone fireplace and hardwood floors. The well-appointed kitchen features travertine flooring, granite countertops, a center island, built-in refrigerator, gas cooktop, double ovens, built-in microwave dishwasher, and desk. A sunny breakfast area overlooks the spectacular backyard. The downstairs primary suite offers a private escape with an en-suite bath featuring a garden tub, separate shower, dual vanities, and walk-in closet. Upstairs, four generously sized bedrooms and two full baths provide plenty of room for family, guests, or additional workspace. Step outside to your own private oasis! The backyard features spacious slate-covered patio, a sparkling pool with waterfall, pergola, and outdoor shower. A removable Protect-A-Child pool fence and mosquito misting system add thoughtful functionality to this exceptional outdoor space. Enjoy relaxing poolside, entertaining friends and family, With generous living spaces, a flexible floor plan, and an impressive half-acre setting, this home offers a wonderful blend of comfort, convenience, and outdoor living in the desirable Highlands of Heath. NEW ROOF TO BE INSTALLED WEEK OF 10.19.26

204 Stanford Ct, Heath

1300 Shallowford Dr, Rockwall
$597,057
4 Beds ⋅ 4 Baths ⋅ 21310312 MLS
Discover the Emerald Series, offering thoughtfully designed homes that combine open-concept living with functional everyday spaces. The kitchen, dining, and living areas flow seamlessly together to create a central gathering space ideal for entertaining, relaxing, and daily life. Private bedroom layouts, well-positioned bathrooms, and practical storage throughout the home provide both comfort and convenience. Each floorplan is designed to maximize livability while offering flexibility for a variety of lifestyles and household needs. Photos shown here may not depict the specified home and features. Elevations, exterior & interior colors, options, available upgrades, and standard features will vary and may change without notice. May include options, elevations, and upgrades, such as patio covers, front porches, stone options, and lot premiums, that require an additional charge. Call for details.

1300 Shallowford Dr, Rockwall

1830 Dolce Ln, Mclendon Chisholm
$586,757
4 Beds ⋅ 4 Baths ⋅ 21335668 MLS
NEW! NEVER LIVED IN. Bloomfield Homes has built the Seaberry II, a two-story plan with 4 bedrooms, 4 baths, a study, and a 2-car garage. The garage is a J-swing side entry, turned so the doors face the side rather than the street, and upgraded brick and a decorative front door give the elevation a finished look from the curb. The home sits on an interior lot. Inside, the study sits behind glass French doors, and a butler's pantry connects the kitchen to a formal dining room. The family room has a gas-starter fireplace. The Deluxe Kitchen is the centerpiece: cabinets to the ceiling with glass uppers and interior lighting, upgraded painted cabinets, a pot filler over the range, a pull-out trash cabinet, and upgraded counters. Upgraded wood-block flooring runs through all the main areas. Upgraded tile and counters carry through the baths, and the primary bath has a drop-in deck-mount tub. Two-inch faux wood blinds are already hung. Upstairs, a media room sits behind its own doors, with railing overlooking the hallway below. A covered porch out front and a covered patio out back give you shade on both ends, with a gas stub at the patio for the grill. Add gutters and the energy-saving package that comes standard, and it's built to run efficiently from day one. Tour the Seaberry II at the Bloomfield Homes model in Sonoma Verde.

1830 Dolce Ln, Mclendon Chisholm

2978 Oak Dr, Rockwall
$575,000
4 Beds ⋅ 3 Baths ⋅ 21413365 MLS
Exceptional location and outdoor living in Rockwall's established Foxchase neighborhood! Conveniently located near Lake Ray Hubbard, The Harbor District with its waterfront dining and entertainment, shopping, and I-30, this 3,038-square-foot home sits on an expansive 0.475-acre lot with a swimming pool and spa. The versatile two-story floor plan offers 4 bedrooms, 2.5 baths, formal living and dining rooms, a dedicated study, and a spacious den open to the breakfast area and updated kitchen featuring quartz countertops, stainless steel appliances, and generous pantry storage. The main-level primary suite includes a recently updated bath with new flooring, countertops, tub, shower, and fixtures. Upstairs, three additional bedrooms, a full bath, and loft living area provide additional flexibility. Outdoors, the large swimming pool with built-in seating and spa is complemented by a covered patio and expansive side yards, offering abundant space for entertaining and recreation. A double gate off the alley provides access for boat or RV parking, in addition to the two-car garage and driveway. A new roof was installed in September 2026. Located in a neighborhood with a voluntary association rather than a mandatory HOA.

2978 Oak Dr, Rockwall

1951 Benedetto Way, Mclendon Chisholm
$575,000
4 Beds ⋅ 4 Baths ⋅ 21215125 MLS
*SERENE GREENBELT HOMESITE* - New home built by award-winning Highland Homes. This stunning one-story home offers more than 2,700 square feet of thoughtfully designed living space, blending modern style with everyday comfort. Its striking exterior features timeless brick, a sleek black roof, a welcoming covered front porch, and a beautiful stained cedar garage door that creates exceptional curb appeal. Inside, soaring 11-foot ceilings enhance the open-concept dining and family rooms, where a cozy gas fireplace serves as the focal point. An additional living area provides flexible space for a media room, home office, or playroom. The extended covered patio seamlessly expands the living space outdoors, making it ideal for quiet evenings or entertaining. At the heart of the home, the chef-inspired kitchen is designed to impress with its spacious layout and effortless connection to the main living areas. Tucked away for maximum privacy, the luxurious primary suite offers a peaceful retreat featuring a spa-inspired bath with a soaking tub, separate walk-in shower, dual vanities with dedicated knee space, and an expansive walk-in closet. Estimated completion is September 2026. Experience peace of mind with a comprehensive home warranty from 11x People's Choice Builder of the Year. Enjoy Sonoma Verde community amenities including resort style pool, parks, sport courts and fields, walking trails, catch and release pond, and dog park.

1951 Benedetto Way, Mclendon Chisholm

2152 Chisholm Trl, Rockwall
$550,000
4 Beds ⋅ 3 Baths ⋅ 21303540 MLS
Is there a spacious 4-bedroom home on acreage in Rockwall with room for guests, hobbies, vehicles, and entertaining? Welcome to 2152 Chisholm Trail, a beautifully maintained 4-bedroom, 3-bath residence offering 3,165 square feet of living space on a picturesque 1.5-acre lot. This exceptional property combines comfort, functionality, and outdoor living in a highly desirable Rockwall location. Step through the impressive entry and discover hardwood and ceramic tile flooring, soaring ceilings, rich crown molding, recessed lighting, ceiling fans, and abundant natural light streaming through large windows. Multiple living areas include a formal living room, spacious family room, and formal dining room, creating flexible spaces for everyday living and entertaining. The kitchen is designed for gathering, featuring custom cabinetry, generous counter space, a convenient snack bar, and a bright breakfast area overlooking the backyard. A large utility room adds everyday convenience. The primary suite offers a relaxing retreat with a spacious bath, dual vanities, and a large walk-in shower. Three additional bedrooms provide room for family, guests, or home office needs. Outdoor living shines with a large covered patio and pergola overlooking the professionally landscaped grounds and expansive lawn. The fully fenced 1.5-acre property provides plenty of room to enjoy outdoor activities, gardening, or simply taking in the peaceful surroundings. Car enthusiasts, hobbyists, and remote professionals will appreciate the attached 2-car garage plus a detached 2-car garage complete with a full bath and large office or guest living area. This versatile space offers endless possibilities for a home business, studio, workshop, guest quarters, or additional recreation space. With low HOA dues of only $100 annually, a desirable Rockwall location, and ample room to work, entertain, and roam, this one-of-a-kind property delivers the space and flexibility buyers desire.

2152 Chisholm Trl, Rockwall

1934 Benedetto Way, Mclendon Chisholm
$550,000
4 Beds ⋅ 4 Baths ⋅ 21222119 MLS
*SERENE GREENBELT HOMESITE* New home built by award-winning Highland Homes. This stunning one-story home offers more than 2,700 square feet of thoughtfully designed living space, blending modern style with everyday comfort. Its striking exterior features timeless brick, a sleek black roof, a welcoming covered front entry, and a beautiful stained cedar garage door that creates exceptional curb appeal. Inside, soaring 11-foot ceilings enhance the open-concept dining and family rooms, where a cozy gas fireplace serves as the focal point. An additional living areas provide flexible space for a media room, home office, or playroom. The extended covered patio seamlessly expands the living space outdoors, making it ideal for quiet evenings or entertaining. At the heart of the home, the chef-inspired kitchen is designed to impress with its spacious layout and effortless connection to the main living areas. Tucked away for maximum privacy, the luxurious primary suite offers a peaceful retreat with a bay window, featuring a spa-inspired bath with a soaking tub, separate walk-in shower, dual vanities with dedicated knee space, and an expansive walk-in closet. Estimated completion is August 2026. Experience peace of mind with a comprehensive home warranty from 11x People's Choice Builder of the Year. Enjoy Sonoma Verde community amenities including resort style pool, parks, sport courts and fields, walking trails, catch and release pond, and dog park.

1934 Benedetto Way, Mclendon Chisholm

1327 Livorno Dr, Mclendon Chisholm
$539,900
4 Beds ⋅ 4 Baths ⋅ 21313034 MLS
MORE SPACE. MORE YARD. MORE VALUE IN SONOMA VERDE! Looking for a home that offers more room to live, relax, and entertain? This beautiful 3,605-square-foot home sits on an impressive 0.314-acre lot in a quiet cul-de-sac and features one of the more spacious floor plans in Sonoma Verde. With 4 bedrooms, 3.5 baths, a private office, upstairs loft, and versatile flex room, there's room for everyone. Add in the desirable outdoor space, thoughtful upgrades, and a competitive price compared to other homes in the neighborhood, and this is one you won't want to miss! The oversized backyard and deck create the perfect setting for morning coffee, outdoor dining, entertaining friends, or simply enjoying your own private outdoor space. Inside, the expansive kitchen is designed for both everyday living and entertaining, featuring extended real wood cabinetry, GE appliances, abundant storage, and generous workspace. Beautiful engineered wood flooring flows throughout the main living areas, staircase, upstairs loft, flex room, hallways, and primary suite, adding warmth and style throughout the home. You'll appreciate the valuable upgrades, including a tankless water heater, whole-home water filtration system, HVAC system with UV air scrubbers, and a roof replaced in 2023. Additional features include a Blink security system with cameras and alarm, along with a GoControl garage door opener for added convenience. Enjoy the lifestyle Sonoma Verde is known for, with a resort-style pool and amenity center, basketball courts, baseball fields, parks, and scenic walking trails. If you've been searching for a spacious home with a flexible floor plan, a generous lot, desirable upgrades, and a wonderful community setting, this is an opportunity worth exploring. Come see why this beautiful Sonoma Verde home deserves a closer look!

1327 Livorno Dr, Mclendon Chisholm

1634 Secco Way, Mclendon Chisholm
$525,000
4 Beds ⋅ 5 Baths ⋅ 21370171 MLS
Step into elevated living with this brand-new Highland Homes Rodin floor plan in the coveted Sonoma Verde community, ready for September completion. Designed with an open, light-filled layout, this thoughtfully crafted home features a welcoming fireplace, expansive windows, inviting outdoor living space, spacious closets, exceptional storage, a generous 3 car garage, and a well-planned utility area. Every space balances comfort, style, and functionality, creating an ideal setting for everyday living and effortless entertaining. Nestled in Sonoma Verde's vibrant master-planned community, residents enjoy resort-style pool, scenic walking trails, playgrounds, and amenity center. The walkable neighborhood fosters connection while offering a resort-style lifestyle with inviting spaces to relax, gather, and enjoy a true sense of belonging. Conveniently located just outside of the city in the suburbs of Rockwall, near grocery stores, shopping, DFW Airport, and major employment centers. Built by award-winning Highland Homes, renowned for quality craftsmanship, it includes the Highland Homes builder warranty.

1634 Secco Way, Mclendon Chisholm

2954 Oak Dr, Rockwall
$515,000
3 Beds ⋅ 2 Baths ⋅ 21232077 MLS
Welcome to Foxchase in Rockwall, where opportunities like this are few and far between. This beautifully maintained and thoughtfully remodeled home offers 2000 plus square feet and a spacious living area designed for both comfort and entertaining. From the moment you walk in, you will notice the pride of ownership and attention to detail throughout. The expansive living area is a true showstopper, offering soaring ceilings, an open and airy feel, and an abundance of natural light. Dual glass patio doors and an abundance of windows flood the space with natural light and perfectly frame a stunning view of the outdoor living paradise, seamlessly blending indoor and outdoor living. Whether you are entertaining guests or enjoying a quiet evening at home, this space delivers comfort, style, and a picture-perfect backdrop. Enjoy your oversized primary ensuite that was beautifully remodeled in 2026 which is truly a standout, offering a spa like experience with sylish walk in shower, freestanding oval tub and elevated finishes that make it feel like a private retreat Step outside and fall in love with your outdoor sanctuary where you will enjoy a gorgeous swimming pool, a pergola covered hot tub area perfect for relaxing evenings, and a generous covered patio ideal for entertaining. There is still plenty of yard space for small dogs to play, along with a 10x12 storage shed that provides ample room for tools and equipment. Major updates provide peace of mind, including a new roof in 2025, all windows replaced in 2020, HVAC condenser coil replaced in 2025, pool was resurfaced in 2018 and pool pump replaced in 2020. Every detail of this home has been carefully maintained, making it truly move in ready. Homes in Foxchase rarely come on the market, and this one checks all the boxes with location, updates, and outdoor living. This is your chance to own a beautifully updated home in one of Rockwall’s most sought after neighborhoods.

2954 Oak Dr, Rockwall

1500 S Smith Rd, Rockwall
$480,000
21142789 MLS
Bring your vision - Great location outside city limits for business or Barndominium. The 60 x 60 shell of building is complete. The inside has 2x4 and 4x6 that need sheet rock to finish rooms, It has been plumbed for 2 baths and room for 2 more baths on loft. There are double doors installed for front of building and also for side door on patio that has 60 x 18 overhang. Three quarters of building has sprayed foam insulation and the rest is metal walls. Water meter is in place and pipe has been installed needs to be connected to meter. The septic is in place. There is 400 amp service 200 amp in place.Heating and air needs to be installed. Property sits on 2.5 acres and can be finished out to your touch. Owner in process of cleaning out building. There is a cell tower road easement on property that can be used by new buyer..

1500 S Smith Rd, Rockwall

9 Amanda Ln, Rockwall
$475,000
4 Beds ⋅ 3 Baths ⋅ 21410384 MLS
Discover the perfect blend of space, privacy, and timeless charm of this incredible home tucked away on a peaceful cul-de-sac located OUTSIDE CITY LIMITS. This inviting property sits on 3.51 acres, offering a partially fenced setting framed by mature trees and plenty of room to enjoy the outdoors. Inside, you’ll find just over 2,200 square feet with 4 bedrooms and 2.5 baths, thoughtfully designed for comfortable everyday living and entertaining. The home features no carpet, beautiful granite countertops, charming bay windows, warm wood ceiling accents, and a striking floor-to-ceiling stone fireplace that creates an impressive focal point in the living area. Two dining spaces provide flexibility for both casual meals and special gatherings. The primary suite is conveniently located downstairs with an ensuite bathroom featuring a garden tub, separate shower, and large walk in closet. While upstairs offers three generously sized bedrooms. One provides exceptional versatility as a bonus room, game room, guest retreat, or private office and features its own separate exterior entrance. Outdoor living is equally inviting with a classic wrap-around porch and covered patio, perfect for relaxing and enjoying the peaceful acreage and tree-lined surroundings. With acreage, privacy, character, no HOA, and a desirable cul-de-sac location, 9 Amanda Lane offers a rare opportunity to enjoy country-style living while still being close to everything Rockwall has to offer. UPDATES: HVAC downstairs 2023, HVAC upstairs 2025, Class 3 Shingle Roof May 2026, Siding Aug 2026, Water Heater 2026, Dishwasher 2015, Microwave 2026, Vinyl flooring downstairs 2025, garage door opener 2026 NO HOA, no MUD or PID or even City taxes

9 Amanda Ln, Rockwall

2232 Grillo Ln, Mclendon Chisholm
$475,000
5 Beds ⋅ 4 Baths ⋅ 21323923 MLS
Ready now! This exquisite new construction award-winning Highland home offers over 2,600 sq. ft. of thoughtfully designed space. A striking modern exterior welcomes you with white brick, black roof, covered front entry, and a cedar garage door. Inside, the open dining and family rooms boast 16-foot vaulted ceilings and covered patio which accommodates private relaxation or large gatherings. The heart of the home impresses with a chef-inspired kitchen with an extra large walk-in pantry. Retreat to the secluded primary suite, offering a spa-like bath with an over-sized shower, dual sinks, and a walk-in closet. Move in before school starts in the sought after Rockwall School District! Complete with a peace-of-mind home warranty. Built by award-winning Highland Homes in the coveted Sonoma Verde community! The community offers a resort style pool, several parks including a dog park, sports fields and walking trails.

2232 Grillo Ln, Mclendon Chisholm

4102 Blythe St, Rockwall
$433,000
3 Beds ⋅ 3 Baths ⋅ 21372520 MLS
Meticulously maintained 2019 Craftsman-style one-story home in sought-after Somerset Park, ideally located in central Rockwall near I-30, Lake Ray Hubbard, H-E-B, shopping, dining and Rockwall ISD. Set on an oversized quarter-acre lot, this beautifully cared-for home combines thoughtful design, everyday functionality and numerous owner upgrades. NEW ROOF SLATED FOR INSTALLATION IN EARLY SEPTEMBER 2026! The open-concept layout features wood-look tile flooring, an island kitchen with granite countertops, and customized pantry shelving and drawers. The dedicated study offers a coffered ceiling, picture-frame molding, built-in desk with countertop, and custom closet shelving—an ideal home office or flex space. The spacious primary suite features a stylish feature wall and an ensuite bath with dual vanities, separate tub and shower. Throughout the home, practical upgrades include space-saving barn doors, updated light fixtures, pull-out cabinet drawers, custom spice rack and a custom shoe-rack system in the primary closet. The laundry room adds even more function with pull-out storage, folding counter and hanging bar, while the mudroom off the garage features a storage cabinet, coat hooks and bench with storage. Outdoor living shines with an extended stamped-concrete patio spanning the entire back of the home and a wood pergola—perfect for relaxing, dining or entertaining. The generous lot offers room to enjoy the outdoors, while Somerset Park provides a community pool complex and abundant green space in a charming neighborhood setting. A rare combination of a desirable one-story floor plan, oversized lot, extensive thoughtful updates, planned new roof and prime Rockwall location—ready to welcome its next owner.

4102 Blythe St, Rockwall

2224 Grillo Ln, Mclendon Chisholm
$399,900
4 Beds ⋅ 3 Baths ⋅ 21215113 MLS
New home built by award-winning Highland Homes! This charming one-story home offers more than 2,100 square feet of thoughtfully designed living space, blending modern style with everyday comfort. Its striking exterior features timeless brick, a sleek black roof, a welcoming covered front entry, and a beautiful stained cedar garage door that creates exceptional curb appeal. Inside, soaring 16-foot vaulted ceilings enhance the open-concept dining and family rooms, where a cozy gas fireplace serves as the focal point. An additional living area provides flexible space for a home office, media or playroom. The extended covered patio seamlessly expands the living space outdoors, making it ideal for quiet evenings or entertaining. At the heart of the home, the chef-inspired kitchen is designed to impress with its spacious layout and effortless connection to the main living areas. Tucked away for maximum privacy, the luxurious primary suite offers a peaceful retreat featuring a spa-inspired bath with a soaking tub, separate walk-in shower, dual vanities and an expansive walk-in closet. Estimated completion is August 2026. Experience peace of mind with a comprehensive home warranty from 11x People's Choice Builder of the Year. Enjoy Sonoma Verde community amenities including resort style pool, parks, sport courts and fields, walking trails, catch and release pond, and dog park.

2224 Grillo Ln, Mclendon Chisholm

Listings provided by North Texas Real Estate Information Systems (NTREIS). Listing data has been deemed reliable but is not guaranteed to be accurate by the MLS.

Last updated:

How much is your home worth?

Get instant property value now!