Refine Search
Sort by
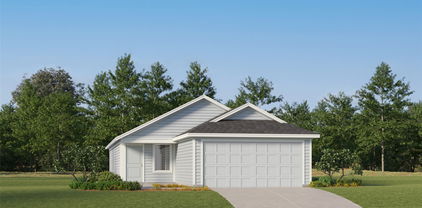
3905 Snowy River Ct, Celina
$1,155,026
4 Beds ⋅ 5 Baths ⋅ 21416721 MLS
December 2026 completion! Built by award-winning Highland Homes, an 11-time People's Choice winner, this stunning new construction home sits on a premium greenbelt lot in highly sought-after Mustang Lakes and zoned to Prosper ISD. Offering luxury, space, privacy, and exceptional design, the popular single-story 274 Plan features 4 spacious bedrooms, 4 full baths, 1 half bath and is thoughtfully designed for both comfort and privacy. The expansive family room showcases a fireplace and flows seamlessly into the gourmet kitchen, complete with upgraded appliances, double ovens, a hutch with abundant cabinetry, and premium finishes. A private study with built-in bookshelves creates the ideal work-from-home space, while the game room and entertainment room offer endless opportunities for relaxation and entertainment. The extended primary suite serves as a luxurious retreat with a spa-like bath featuring a freestanding tub and spacious layout. Expansive sliding glass doors open to an extended outdoor living area overlooking the greenbelt views creating a tranquil backdrop to enjoy peaceful living outdoors. Experience the perfect blend of elegance, functionality, and resort-style living in one of Prosper's most sought-after master-planned communities.

3905 Snowy River Ct, Celina

1556 Smoke Tree Ln, Dallas
$285,000
3 Beds ⋅ 2 Baths ⋅ 21414799 MLS
Welcome to this beautiful new construction home featuring 3 bedrooms, 2 bathrooms, and 1,300 square feet of thoughtfully designed living space! Step inside to an inviting open-concept floor plan with 9-foot ceilings, creating a bright and spacious atmosphere. Enjoy a generously sized backyard with plenty of natural shade, perfect for outdoor gatherings and relaxation. Additional features include an oversized fully insulated 9 foot one-car garage and a convenient location just minutes away from elementary, middle, and high schools, making everyday school commutes a breeze! Located only 15 minutes from Downtown Dallas, this home offers the perfect combination of modern comfort, functionality, and convenience. Don’t miss your opportunity to own this beautiful brand-new home! MLS information is deemed accurate but NOT guaranteed. Buyer and buyer's agent to verify any and all information herein, including but not limited to, Taxes, MUD, SUD, PID, Special Taxing Authorities, Features, Amenities, Room count, Room measurements, and schools. Seller does not have an existing survey, buyer to purchase at buyers' expense

1556 Smoke Tree Ln, Dallas

1604 Smoke Tree Ln, Dallas
$285,000
3 Beds ⋅ 2 Baths ⋅ 21414795 MLS
Welcome to this beautiful new construction home featuring 3 bedrooms, 2 bathrooms, and 1,300 square feet of thoughtfully designed living space! Step inside to an inviting open-concept floor plan with 9-foot ceilings, creating a bright and spacious atmosphere. Enjoy a generously sized backyard with plenty of natural shade, perfect for outdoor gatherings and relaxation. Additional features include an oversized fully insulated 9 foot one-car garage and a convenient location just minutes away from elementary, middle, and high schools, making everyday school commutes a breeze! Located only 15 minutes from Downtown Dallas, this home offers the perfect combination of modern comfort, functionality, and convenience. Don’t miss your opportunity to own this beautiful brand-new home! MLS information is deemed accurate but NOT guaranteed. Buyer and buyer's agent to verify any and all information herein, including but not limited to, Taxes, MUD, SUD, PID, Special Taxing Authorities, Features, Amenities, Room count, Room measurements, and schools. Seller does not have an existing survey, buyer to purchase at buyers' expense

1604 Smoke Tree Ln, Dallas

6729 Ravendale Ln, Dallas
$2,150,000
4 Beds ⋅ 5 Baths ⋅ 21416727 MLS
Hillside Luxury: New construction by Brickment Homes. This 4,375 sq. ft. brick masterpiece offers 4 bedrooms, 4.1 baths, and a rare 3-car garage in the heart of Hillside. A wide herringbone entry leads to a sun-drenched dining room with a floor-to-ceiling arched window. The seamless flow continues through a large butler’s pantry with a bar and sink into a gourmet kitchen featuring Carrera marble and a unique reeded-detail island. The living room impresses with cathedral ceilings and warm wood beams, overlooking an outdoor patio and kitchen. The functional layout includes a dedicated downstairs office, a mudroom with storage, and a separated primary retreat. Upstairs, find an expansive playroom with built-in shelving and a beverage center, plus three additional bedrooms each with en-suite baths. Sophisticated architectural touches like arched doorways and curved stairs elevate the luxury vibe throughout. Walking distance to Hillside Village retail and zoned for Lakewood Elementary.

6729 Ravendale Ln, Dallas

6860 Southridge Dr, Dallas
$2,950,000
5 Beds ⋅ 6 Baths ⋅ 21416705 MLS
Stunner New Construction in Lakewood built by Brickment Homes. Gorgeous Designed Home featuring 5 bedrooms and 6 bathrooms. Primary suite on the main level overlooking the backyard. Large primary closet and primary bathroom. Open floor plan with kitchen and living room, Wolf range and Sub Zero appliance package, temperature controlled wine cellar that holds up to 200 bottles and has lots of storage. Prep kitchen with microwave drawer and sink, Mud room area off laundry with lots of cabinet storage. Home office with built-ins and large bay window. The house features a porte-cochere with beautiful diamond pattern turfed drive that leads to the garage and backyard putting green. Upstairs you'll find 4 ensuite secondary bedrooms, a secondary laundry and a large media room. Come see this beautifully designed home, Don't miss out on this!

6860 Southridge Dr, Dallas

1552 Smoke Tree Ln, Dallas
$285,000
3 Beds ⋅ 2 Baths ⋅ 21414797 MLS
Property Description Experience modern living just 15 miles from Downtown Dallas perfectly positioned with easy access to Hwy 175, I-20, and I-635 . This striking new construction home welcomes you with a stylish modern board and batten cement fiber siding, complemented by a fresh contemporary paint scheme with a 9ft tall oversized FULLY INSULATED garage that has additional space for storage. As you enter the home you will notice a nice front patio that enters through an open layout featuring tile floors, decorative reseced lighting,polished nickel fixtures, that gives you a luxury feeling at an affordable price! The main living area boasts 13 ft vaulted ceiling that flows seamlessly into a beautiful kitchen with cabinets that go all the way to the ceiling and finished with quartz countertops. The guest bedrooms are spacious with walk-in closets that's completely separated from the primary bedroom. The laundry room has plenty of space for washing clothes that also has a MUD area to take off your show and clothes after that long day! The primary bedroom has a 10 ft elevated ceiling and a huge walk in closet. The primary bath features a double vanity. The backyard has a spacious back patio with a 6ft wooden fence. If you are looking for a beautiful modern home at an affordable price do not wait to come see this home! Purchase survey seller does not have survey buyer to purchase at buyers expense. MLS information is deemed accurate but NOT guaranteed. Buyer and buyers agent to verify any and all information herein, including but not limited to, Taxes, MUD, SUD, PID, Special Taxing Authorities, Features, Amenities, Room count, Room measurements, and schools .

1552 Smoke Tree Ln, Dallas

1908 Pondera St, Ponder
$279,900
4 Beds ⋅ 2 Baths ⋅ 21414977 MLS
Welcome to this charming LGI home featuring a functional layout, abundant natural light, and inviting living spaces. The living room boasts vaulted ceilings, creating an open and airy feel, while the kitchen offers granite countertops, a convenient island, and stainless steel appliances. A combination of carpet and vinyl plank flooring adds comfort and practicality throughout the home. This home features three bedrooms and two full bathrooms, including a primary suite with a private ensuite bath. The versatile flex room includes a closet and can serve as a home office, playroom, or potential fourth bedroom to suit your needs. Step outside to enjoy the covered patio and new fence, providing a great space to relax, entertain, or enjoy the backyard. With its thoughtful layout, flexible living space, and comfortable design, this LGI home offers a wonderful place to call home!

1908 Pondera St, Ponder

7716 Royal Fern Dr, Denton
$269,990
3 Beds ⋅ 2 Baths ⋅ 21416107 MLS
D.R. Horton America's Builder since 2002 is excited to serve as your new home builder in Monarch at the Meadows, a fabulous unique master planned community in Denton and Krum ISD! The Ellis plan elevation-C, complete and Move-in Ready! This is a thoughtfully designed single-story home offering approximately 1201 sq. ft. of living space with 3 bedrooms and 2 bathrooms. A welcoming front porch and foyer lead into an open-concept layout that brings the kitchen, dining area, and family room together into one bright, cohesive space. The kitchen features stainless steel appliances, a centrally located sink with views toward the living areas, and convenient access to the dining space for easy entertaining. The private primary suite is tucked at the rear of the home and includes a walk-in closet and a full bath. Two additional bedrooms are located near the front, each with its own closet and easy access to the secondary bathroom-ideal for families, guests, or a home office setup. A dedicated laundry room and direct access to the two-car garage adds everyday convenience, while the rear stoop offers a simple outdoor retreat. With its efficient layout and modern features, the Ellis delivers comfort, functionality, and value in a smart single-story design. Additional features include: tank water heater; Luxury vinyl flooring at Entry, Hallways (per plan), Kitchen-Breakfast, Utility and Bathrooms; and, full yard sod, landscaping and irrigation. Includes the America's Smart Home Technology base package. Using one central hub that talks to all the devices in your home, you can control the lights, thermostat and locks, all from your cellular device. Situated conveniently near Highway 35 and Highway 380, Monarch at the Meadows provides easy access to key roads, making it ideal for commuting and exploring the surrounding areas.

7716 Royal Fern Dr, Denton

3350 Mcgraw Dr, McKinney
$632,000
5 Beds ⋅ 4 Baths ⋅ 21416663 MLS
NEW! NEVER LIVED IN. Estimated completion December 2026. Bloomfield Homes' Violet IV offers 5 bedrooms, 4 full baths, and a 2-car garage in a two-story design on an interior lot in Painted Tree. White upper cabinets contrast with basil lower cabinets and an oven tower in the Deluxe Kitchen, where black hardware, quartz countertops, and a vertical herringbone backsplash give the finishes a distinct point of view. A single-bowl sink, gas cooking, under-cabinet lighting, and raised panels around the island balance detail with function. Engineered wood connects the shared areas to the family room, where a chevron mosaic fireplace rises to the ceiling with gas logs and a modern oak mantel. There is height here, too, with the two-story ceiling opening to modern railing at the stairs and game room. Upstairs, double solid doors enclose a media room with 5.1 surround-sound pre-wiring, while 3 bedrooms share 2 full baths, including a Jack and Jill layout. The primary suite stays downstairs with a window seat, patio access, dual sinks, a deck-mounted tub, and a separate shower with a quartz seat. Quartz counters extend through all 4 baths, and every shower has tile to the ceiling. Near the entry, Bedroom 5 replaces the study and sits beside a full bath upgraded to a walk-in shower. An 8-foot glass front door, brick-covered porch, white sawn stone, upgraded brick, cedar garage door, and uplights establish the exterior. The covered patio has a gas stub, while basil utility cabinets and gutters add everyday function. Visit Bloomfield Homes' Painted Tree model to learn more today!

3350 Mcgraw Dr, McKinney

16409 Pipestem Dr, Justin
$573,261
5 Beds ⋅ 4 Baths ⋅ 21416631 MLS
NEW! NEVER LIVED IN. Estimated completion December 2026. Bloomfield Homes' Magnolia II offers 5 bedrooms, 4 full baths, and a 2-car garage in a two-story design on an interior lot in Wildflower Ranch. Formal dining gets its own space near the entry, with 4 added LED lights setting the scene for shared meals. Engineered wood flooring connects this room to the family room, kitchen, breakfast area, and downstairs hall, while 8-foot doors give the first floor a consistent sense of scale. The Deluxe Kitchen pairs Shaker cabinets and upgraded quartz countertops with a gas cooktop, built-in electric oven, and microwave. Decorative cabinet panels finish the back of the island, and a walk-in pantry keeps storage close. The breakfast area opens through an 8-foot patio door to covered seating and added patio space, with a gas connection for outdoor cooking. Upstairs has its own gathering spaces. Modern balusters line the family-room overlook, and a game room connects to a media room behind double doors. All 3 upstairs bedrooms have access to 2 full baths, including an ensuite bath at Bedroom 5. The primary suite stays downstairs with a window seat, separate vanities, a deck-mounted tub, separate shower, and walk-in closet. A second bedroom near the foyer sits beside a full bath where a shower replaces the powder-room layout. Upgraded carpet softens the bedrooms and upstairs entertainment rooms. Upgraded brick, a brick-covered front porch, and an 8-foot front door establish the exterior, with blinds, gutters, and sprinklers completing the practical details. Contact Bloomfield Homes' Wildflower Ranch model for a closer look at this house today!

16409 Pipestem Dr, Justin

3333 Creek Meadow Dr, Anna
$656,990
5 Beds ⋅ 4 Baths ⋅ 21416598 MLS
NEW! NEVER LIVED IN. Estimated completion December 2026. Bloomfield Homes' Rose II offers 5 bedrooms, 4 full baths, and a 3-car garage in a two-story design on an oversized corner lot in Villages of Hurricane Creek. High-rising ceilings and a fireplace with tile extending to the ceiling give the family room its dramatic presence, while engineered wood flooring carries through the first-floor living spaces. The fireplace includes a gas starter, and the open connection to the Deluxe Kitchen keeps the room part of the conversation. Quartz countertops surround an island, with a gas cooktop, built-in electric oven, and pantry supporting the cooking setup. A window seat defines the breakfast area beside the covered patio, where a gas stub adds a useful connection for outdoor cooking. The primary suite occupies the rear of the first floor with a window seat, walk-in closet, and a bath featuring dual sinks, a garden tub, separate shower, and upgraded porcelain tile. Quartz counters continue through all 4 baths. A second downstairs bedroom sits near a full bath at the front, while double doors enclose a separate study off the main living area. Upstairs changes the pace. A game room and dedicated media room create distinct places for games and movies, with 3 secondary bedrooms and 2 full baths on the same level, including a Jack and Jill arrangement. The 3-car garage includes added depth, and a mud room and gutters address practical needs. An upgraded 8-foot front door and covered porch introduce the home. Visit Bloomfield Homes' Villages of Hurricane Creek model to explore 3333 Creek Meadow Drive today!

3333 Creek Meadow Dr, Anna

8304 Waxwing Way, Denton
$473,990
4 Beds ⋅ 4 Baths ⋅ 21416590 MLS
MLS# 21416590 - Built by Coventry Homes - November 2026 completion ~ Discover the perfect blend of style, comfort, and functionality in this stunning two-story home featuring the Williamson floor plan in the sought-after Landmarks community. Featuring 4 spacious bedrooms, 3.5-bathrooms, a private study with elegant double doors, and a versatile upstairs game room, this home is designed to fit every stage of life. The open-concept layout seamlessly connects the gourmet kitchen—complete with built-in appliances—to the expansive great room and designated dining area, making it ideal for both everyday living and effortless entertaining. A luxurious primary suite with a separate soaking tub and shower creates the perfect place to unwind, while the inviting covered front porch adds timeless curb appeal and the perfect spot to relax. Enjoy the welcoming atmosphere of the Landmarks community and make this exceptional home yours—schedule your tour today!

8304 Waxwing Way, Denton

2614 Shadybrook Dr, Celina
$739,950
4 Beds ⋅ 4 Baths ⋅ 21416538 MLS
MLS# 21416538 - Built by First Texas Homes - Ready Now! ~ Discover the Birchwood 2FSW with Media at Wellspring Estates in Celina, TX, a thoughtfully designed 3,325 square foot, two story home that blends comfort, style, and everyday function. With 4 bedrooms, 4 bathrooms, a 2 car garage, and the primary suite conveniently located downstairs, this Classic Series plan is tailored for modern living. The open layout creates an easy flow for both quiet mornings and lively gatherings, while the dedicated study, playroom, and media room provide flexible spaces for work, entertainment, and relaxation. The gourmet kitchen is designed to impress with a butler’s pantry, generous prep space, and seamless connection to the dining and living areas. A covered patio and fireplace extend the living experience outdoors and indoors, making it easy to enjoy every season. Imagine hosting friends in the evening while the kids settle into the media room, or winding down on the covered patio with a peaceful Texas sunset in view. With walk in closets, extensive trim work, and custom architectural detail throughout, this home delivers both beauty and practicality. Explore the Birchwood 2FSW with Media at Wellspring Estates and contact First Texas Homes today to learn how this exceptional plan can be personalized for your family.

2614 Shadybrook Dr, Celina

9301 Deer Meadow Ln, Denton
$468,990
4 Beds ⋅ 4 Baths ⋅ 21416542 MLS
MLS# 21416542 - Built by Coventry Homes - November 2026 completion ~ Located in the highly anticipated Landmark community by Hillwood, this striking two-story home offers 4-bedrooms, 3.1-baths, and a private study. A welcoming front porch and soaring two-story ceilings create an inviting, light-filled atmosphere perfect for everyday living and entertaining. The gourmet kitchen is perfect for entertaining, offering stylish finishes and plenty of prep space with a butler’s pantry and walk-in pantry. The primary suite is conveniently located on the main level and features a spa-inspired bath with an oversized shower. Spacious secondary bedrooms upstairs provide comfort and flexibility. A rear-entry garage enhances both curb appeal and functionality. This home is located across from an open park, and walking distance from the new amenity center! Don’t miss your opportunity to own in sought-after Landmark by Hillwood!

9301 Deer Meadow Ln, Denton

3741 Seguin Dr, Dallas
$2,375,000
5 Beds ⋅ 7 Baths ⋅ 21416314 MLS
Experience modern luxury in this newly constructed contemporary residence offering just under 6,000 square feet of thoughtfully designed living space with five bedrooms, five full and one half bath, office, game room, and media room. A dramatic two-story entry welcomes you into open-concept living areas featuring white oak flooring, custom designer lighting, and oversized windows that flood the home in natural light. The chef’s kitchen features custom rift-cut white oak cabinetry, an oversized quartz island, and walk-in pantry. The first-floor primary suite offers a spa-inspired bath and dual walk-in closets and direct access to the wellness room that is highlighted by the built in sauna. Upstairs, additional highlights include a dedicated office, game room, and media room in addition to four guest suites. Expansive sliding glass doors open to a resort-style backyard featuring a swimming pool, spa, and covered patio.

3741 Seguin Dr, Dallas

2038 Mammoth Dr, Desoto
$530,073
4 Beds ⋅ 3 Baths ⋅ 21416460 MLS
NEW! NEVER LIVED IN. Estimated completion December 2026. Bloomfield Homes' Caraway offers 4 bedrooms, 3 full baths, and a 2-car garage in a one-story design on an oversized interior greenbelt lot in Homestead at Daniel Farms. The greenbelt setting gives the covered back patio a sense of separation, while the interior balances open gathering spaces with bedrooms in distinct areas. A secondary suite near the front has its own bath and walk-in closet. Across the foyer, 2 more bedrooms share another full bath, with Bedroom 4 replacing the formal dining room. The primary suite occupies the rear of the home, where separate vanities, a soaking tub, and a separate shower create a well-defined bath layout. Its walk-in closet connects directly to the laundry room. A useful shortcut! In the family room, a stone fireplace rises to a cedar mantel, with gas logs adding a ready-made focal point. Upgraded wood flooring brings texture to the interior, and the open connection to the kitchen keeps the shared spaces feeling cohesive. Quartz countertops and an island anchor the Deluxe Kitchen, paired with gas cooking and double electric ovens featuring Air Fry mode. The breakfast area sits beside rear windows and the patio door, bringing dining and outdoor seating together without a separate formal room. Window seats and installed window coverings add finishing touches, while a mud room supports the everyday routine. At the front, a covered porch and upgraded 8-foot door introduce the home. Contact Bloomfield Homes to visit the Homestead at Daniel Farms model today!

2038 Mammoth Dr, Desoto

2310 Meek Woods Ln, Mansfield
$849,450
5 Beds ⋅ 5 Baths ⋅ 21416376 MLS
NEW! NEVER LIVED IN: Estimated completion January 2027. This Bloomfield Homes Primrose VI is a two-story plan with 5 bedrooms, 4.5 baths, dining room, game room, media room, study, and a huge 4-car garage. This popular plan features two secondary bedrooms plus the primary suite on the first floor. Hand-scraped hardwood flooring runs from the rotunda entry throughout all first-floor common areas and through the primary bedroom. The family room is bathed in natural light and boasts a vaulted beam ceiling and a towering direct-vent gas fireplace. The large island kitchen boasts custom cabinets with a wood hood and Professional Series appliances including double ovens and a 5-burner gas cooktop. Finishing touches include luxurious quartz countertops, a designer backsplash, stainless apron sink, and under-cabinet lighting. The large primary suite boasts a cozy window seat, dual vanities, a shower with seat, separate soaking tub, plus a large walk-in closet and ample linen storage. Upstairs offers 2 additional bedrooms, a huge game room, and a media room. Outside, enjoy a large covered patio and a beautifully landscaped yard. Custom brick and stone details, along with decorative lighting, an 8' entry door, and cedar garage doors, add curb appeal from every angle. Additional features include window blinds, rain gutters, full sod, full sprinkler system, and more. No MUD or PID. Visit the Rockwood model home today for more information.

2310 Meek Woods Ln, Mansfield

5717 Halton Dr, Celina
$634,990
4 Beds ⋅ 4 Baths ⋅ 21416411 MLS
NEW! NEVER LIVED IN. Estimated completion December 2026. Bloomfield Homes' Bayberry II offers 4 bedrooms, 3 full baths, 1 half bath, and a 3-car garage in a two-story design on an interior lot in Sutton Fields. A window seat adds character to the family room, where the open layout connects conversation, cooking, and dining. The Deluxe Kitchen brings quartz countertops, a farmhouse sink, and a walk-in pantry together with a 36-inch, 5-burner gas cooktop and double ovens. A smooth-wrapped vent hood gives the cooking wall a finished focal point. Beside the kitchen, the breakfast area opens through an 8-foot door to the extended covered patio, creating room to gather outside within the wood privacy fence. The first-floor primary suite includes its own window seat, a walk-in closet, and a bath with dual sinks, quartz counters, a garden tub, and a separate shower. Near the entry, double doors enclose a study in place of formal dining. Laminate flooring and 8-foot first-floor doors carry the finishes through the shared areas, while a powder bath keeps a convenient spot off the main living space. Upstairs, the game room and separate media room give entertainment room to spread out. All 3 secondary bedrooms are on this level, including Bedroom 4 with an ensuite bath; another full bath serves the remaining bedrooms. Upper cabinets add storage in the laundry room. Brick and a cedar garage door bring texture to the exterior, with landscaping and sprinklers completing the lot. Visit Bloomfield Homes' Sutton Fields model today!

5717 Halton Dr, Celina

318 Sedalia Trl, Justin
$375,000
4 Beds ⋅ 2 Baths ⋅ 21407091 MLS
All yours with a 3.9% interest rate with an assumable mortgage!! Single-story living doesn't get better than this. Built in 2024 and situated on a prime corner lot in Reatta Ridge, this 4-bedroom + bonus room residence features the kind of detail and care that sets it apart the moment you pull up. The entry hall makes a statement with board and batten wainscoting and a black glass-panel front door, a level of design detail you don't usually see at this size and price point Inside, the open-concept floor plan connects the kitchen, dining, and living room in one easy, flowing space. The modern, stylish kitchen features white shaker cabinets, a subway tile backsplash, stainless appliances, a center island with bar seating, and glass pendant lighting that makes the room feel like a magazine. LVP flooring runs throughout the main living areas, and every ceiling fan, fixture, and finish has been chosen with intention. The primary suite offers a quiet retreat with carpet underfoot, natural light from dual windows, a walk-in closet, and a private bath. The secondary bath is clean and finished: full tub and shower with large-format tile, white quartz vanity. Step out back and you'll find a covered patio with a ceiling fan already installed — ready for evening dinners, weekend hangs, or just a quiet morning coffee. The fenced backyard is genuinely spacious for the lot size, with room to grow. This home is move-in ready, impeccably maintained, and priced for the market. Schedule your private tour today.

318 Sedalia Trl, Justin

333 Walker Pkwy, Celina
$449,050
4 Beds ⋅ 4 Baths ⋅ 21415780 MLS
NORMANDY HOMES MADELEINE floor plan. This a home that exceeds expectations. Guests will feel right at home in the downstairs guest bedroom with its adjacent full bathroom, offering both comfort and privacy. The expansive family room, bathed in natural light, creates a warm and inviting space for everyday living. At the heart of the home is a sprawling kitchen and dining area, perfect for bringing loved ones together. Upstairs, discover a versatile game room that leads to a media room—ideal for movie nights or entertaining. Two secondary bedrooms, one with its own private bath, feature spacious walk-in closets, providing ample storage. The private owner’s suite is a true retreat, complete with TWO generous walk-in closets and a luxurious ensuite bath designed for relaxation. The Madeleine is where luxury, style, and functionality come together beautifully. Organic Design Scheme - North Facing and Ready Now!

333 Walker Pkwy, Celina

2816 Marburg St, Dallas
$295,000
3 Beds ⋅ 2 Baths ⋅ 21416253 MLS
Modern Living with a Dedicated Home Office! Welcome to this beautifully designed modern home in Dallas, offering 3 bedrooms, 2 bathrooms, a dedicated office, and approximately 1,400 square feet of thoughtfully designed living space. Step inside to an inviting open concept floor plan featuring luxury style flooring, recessed lighting, and contemporary finishes throughout. The spacious living area showcases a sleek electric fireplace with a custom accent wall, creating the perfect setting for entertaining or relaxing. The stunning kitchen features stainless steel appliances, modern cabinetry, stylish pendant lighting, and an oversized island with ample counter space. The primary suite offers a tray ceiling, modern ceiling fan, and a beautifully designed ensuite bathroom featuring a freestanding soaking tub, oversized walk in shower with dual shower fixtures, and a spacious walk-in closet. Additional highlights include designer lighting, modern fixtures, and a versatile room ideal for a guest bedroom or additional flex space. Enjoy a generously sized, fully fenced backyard with plenty of room for outdoor entertaining, pets, or future customization. Complete with a private driveway and attached garage, this home blends modern elegance, comfort, and functionality. Conveniently located near Downtown Dallas with easy access to shopping, dining, and entertainment. Schedule your private showing today!

2816 Marburg St, Dallas

Listings provided by North Texas Real Estate Information Systems (NTREIS). Listing data has been deemed reliable but is not guaranteed to be accurate by the MLS.

Last updated:

How much is your home worth?

Get instant property value now!