Refine Search
Sort by
1834 Gallagher St, Dallas
$549,000
5 Beds ⋅ 4 Baths ⋅ 21414837 MLS
Discover contemporary luxury in this stunning new construction offering 5 bedrooms, 3.5 bathrooms, and approximately 2,590 square feet of thoughtfully designed living space. A striking modern exterior and expansive second-story rooftop terrace create exceptional curb appeal. Inside, soaring ceilings, abundant natural light, wide-plank flooring, and an open-concept layout set the stage for comfortable living and effortless entertaining. The designer kitchen features floor-to-ceiling custom cabinetry, waterfall countertops, premium appliances, under-cabinet lighting, an oversized island with seating, and elegant lighting. The kitchen flows seamlessly into the spacious living and dining areas, creating an inviting setting for gatherings or everyday relaxation. The rooftop terrace provides the perfect outdoor escape for morning coffee, evening sunsets, or entertaining guests. The primary suite offers a private retreat with a spa-inspired bathroom featuring dual vanities, oversized marble-look tile, a frameless glass shower with dual rainfall showerheads, and sleek matte-black fixtures. A custom walk-in closet with built-in cabinetry and designer lighting completes the suite. Four additional bedrooms provide flexible space for guests, a home office, or a growing household. Conveniently located near Downtown Dallas, the Design District, Trinity Groves, and Bishop Arts, this home offers easy access to acclaimed restaurants, boutique shopping, entertainment, parks, and scenic Trinity River trails. With its bold architecture, upscale finishes, and exceptional rooftop living, this home delivers a distinctive modern Dallas lifestyle.

1834 Gallagher St, Dallas

612 Taylor Pkwy, Celina
$349,590
3 Beds ⋅ 4 Baths ⋅ 21415792 MLS
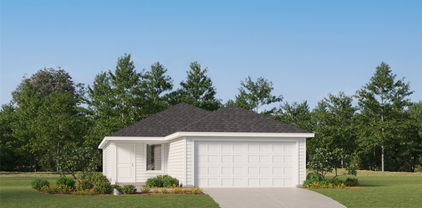
NORMANDY HOMES BEATRICE floor plan. Discover the Beatrice home plan, a spacious 3-bedroom, 2.5 bathroom layout with over 2,200 square feet of well-designed living space featuring a 20-foot-high ceiling, a gourmet kitchen, and a secluded study! The open concept main floor seamlessly connects the kitchen, dining, and living areas, ideal for modern living and entertaining. A first-floor study offers privacy for working from home or can serve as a first-floor bedroom for guests. Upstairs, you will find a flexible game room, two secondary bedrooms, and a luxurious owner's suite with two walk-in closets. This thoughtfully crafted plan combines style, function, and plenty of storage throughout. Just moments away from Celina's downtown square, this home is truly one-of-a-kind. North Facing and Ready early December!

612 Taylor Pkwy, Celina

3619 Springbrook, Dallas
$3,150,000
3 Beds ⋅ 4 Baths ⋅ 21416247 MLS
Offered for sale or lease furnished or unfurnished, this exquisite three-story modern residence sits in coveted Northern Hills, moments from the Katy Trail, the boutiques and dining of Knox Street, and the forthcoming Auberge hotel and residences. Meticulously maintained and thoughtfully designed, the home pairs refined modern style with everyday function, including a private elevator serving all three levels. On the ground floor, a flexible bedroom or executive office features a sleek metal sliding door that opens to a private turfed backyard, creating an indoor-outdoor retreat for guests or a dedicated work-from-home space. The light-filled second floor is built for entertaining. The living area is anchored by a dramatic wood-paneled fireplace and opens to a spacious balcony. A stylish wet bar complements the gourmet kitchen, which showcases premium appliances, high-end finishes, and an open layout suited to everything from elegant dinner parties to quiet evenings in. The third level is devoted to a luxurious primary suite with dual vanities, an oversized walk-in shower, and a generous custom closet. A second en-suite bedroom sits down the hall, separated by the laundry room for added privacy. Every detail has been considered: motorized shades, a state-of-the-art security system, an epoxy-coated garage floor, and abundant storage throughout. Style, comfort, and walkable urban living in one of Dallas' most desirable neighborhoods, available to purchase or lease.

3619 Springbrook, Dallas

4207 Graford Ln, Wylie
$539,000
4 Beds ⋅ 3 Baths ⋅ 21416254 MLS
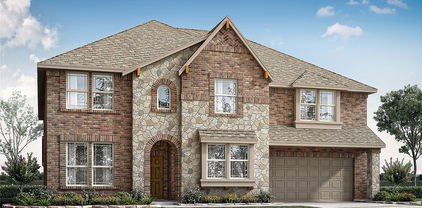
NEW! NEVER LIVED IN. Estimated completion December 2026. Bloomfield Homes' Violet II offers 4 bedrooms, 3 full baths, and a deep 2-car garage in a two-story design on an interior lot in Lewis Ranch. The main living area centers on a floor-to-ceiling stone woodburning fireplace with a gas starter and cedar mantel. Wood-look tile runs through the shared spaces, with upgraded carpet and bath tile adding texture elsewhere. The Deluxe Kitchen keeps prep space connected to the family room across an island, with upgraded countertops and backsplash, soft-close cabinets and drawers, and updated cabinet hardware. Pendant and under-cabinet lighting brighten the counters, while a gas cooktop, built-in gas oven, and walk-in pantry support the cooking setup. Dining space sits at the rear beside a door to the extended covered patio. A ceiling fan and gas stub make the outdoor space ready for seating and grilling. The first-floor primary suite also has direct patio access, with a bath featuring dual sinks, a deck-mount tub, a separate shower, and a walk-in closet. Upstairs, the game room and separate media room offer different places to gather, with open railing connecting the landing visually to the living area below. A tech center provides a dedicated spot for a computer or daily paperwork, and secondary bedrooms have bath access nearby. Near the garage, laundry upper cabinets and a mud cubby help organize supplies and everyday drop-offs. Window coverings, gutters, a dedicated freezer plug, and Z-Wave switches add practical value. A brick-covered porch, cedar garage door, upgraded 8' front door, and front uplights finish the exterior. Contact Bloomfield Homes at the Lewis Ranch model today!

4207 Graford Ln, Wylie

5900 Bertha Ln, Haltom City
$550,000
3 Beds ⋅ 3 Baths ⋅ 21416224 MLS
**OPEN HOUSE Nov.21 & Nov.22 FROM 11-2PM**Welcome to this beautiful home situated on a desirable corner lot, offering added space, curb appeal, and a unique blend of comfort and entertainment. The home features a lovely balcony, perfect for enjoying your morning coffee or unwinding in the evening. A standout feature of the property is the detached garage, complete with a private theatre—an ideal space for movie nights, entertaining guests, or creating your own personal retreat. The garage portion is being used as a game room but could be converted into a shop or show garage. The gated back yard allows for maximum privacy. There is enough room for a future pool. With its distinctive features and versatile spaces, this property offers a wonderful opportunity to enjoy both everyday living and exceptional entertainment right at home.

5900 Bertha Ln, Haltom City

4759 Lunker St, McKinney
$423,050
3 Beds ⋅ 3 Baths ⋅ 21416002 MLS
CB JENI HOMES TATUM floor plan. Located in one of McKinney’s most recognized master-planned communities, Painted Tree, The Woodlands. This beautiful end-unit townhome features an abundance of windows, filling the home with natural light. The spacious family room is perfect for entertaining and opens seamlessly to the kitchen and dining area. The inviting kitchen offers a well sized island, stainless steel appliances, elegant countertops, and a designer backsplash. Upstairs, a versatile game room sits between the owner’s suite and two comfortable secondary bedrooms, ideal for movie nights, gaming, or relaxing. The generous owner’s suite includes a huge walk-in closet and a spacious bathroom with ample cabinetry and storage. Enjoy luxury finishes paired with a low-maintenance lifestyle in this impressive new construction townhome. MOVE IN READY NOW! ASK ABOUT OUR LOW INTEREST RATE SPECIALS!

4759 Lunker St, McKinney

3201 Gorman Dr, McKinney
$907,000
5 Beds ⋅ 5 Baths ⋅ 21416204 MLS
NEW! NEVER LIVED IN. Estimated completion December 2026. Bloomfield Homes' Bellflower IV offers 5 bedrooms, 4 full baths, a powder bath, and a deep 2-car garage in a two-story design on an east-facing corner lot in Painted Tree. In the Deluxe Kitchen, white ceiling-height Shaker cabinets with illuminated glass uppers contrast with beige lower cabinets and an oven tower. Quartz counters, an apron-front sink, raised island panels, and a tall pantry cabinet add function. A 36-inch professional gas cooktop, pot filler, and double electric ovens handle cooking, with pendant and under-cabinet lighting above the counters. Engineered wood flooring connects the shared spaces, including formal dining opened to the vaulted family room. A tile-to-ceiling fireplace with gas logs and an oak mantel anchors the living area. Glass French doors define the front study, with 8' first-floor doors adding height. The rear primary suite includes separate vanities, a deck-mount tub, a separate shower, and a walk-in closet linked to the laundry room. A front secondary bedroom has a full bath with an upgraded walk-in shower nearby. Upstairs, a second suite adds 2 walk-in closets and a bath with dual sinks, a tub, and a separate shower. Another 2 bedrooms share a Jack-and-Jill bath beside a game room with a window seat and an enclosed media room. Modern railing frames the stairs and game room. Quartz counters finish the baths, with tile to the ceiling in all 4 showers. Upgraded brick and white sawn stone, a brick porch, an 8' glass front door, cedar garage door, and uplights shape the exterior. The covered patio has a gas stub making it an ideal space for future outdoor meals. Visit Bloomfield Homes at the Painted Tree model to explore this Bellflower IV today!

3201 Gorman Dr, McKinney

2400 Dyson St, Dallas
$359,900
3 Beds ⋅ 4 Baths ⋅ 21415039 MLS
Bold Architecture. Elevated Finishes. Unmatched Urban Living. Welcome to 2400 Dyson Street, where modern luxury meets exceptional design at an affordable price! Just minutes from Downtown Dallas! Situated on a desirable corner lot surrounded by beautiful new construction homes, this stunning three-story residence offers 3 bedrooms, 3.5 bathrooms, and an impressive open-concept layout. From the striking contemporary exterior to the light-filled interiors, every detail has been thoughtfully designed with sophistication in mind. Step inside to discover beautiful luxury vinyl flooring, a sleek modern fireplace, custom built-ins, and a chef-inspired kitchen featuring a waterfall island, custom cabinetry, designer lighting, and elegant gold accents. The luxurious primary suite boasts a spa-inspired bathroom with a freestanding soaking tub, oversized glass shower, dual vanities, and custom closets. Additional highlights include a private balcony and a statement glass garage door. Conveniently located near shopping, dining, entertainment, and major highways, this home delivers the perfect combination of upscale living and urban convenience!

2400 Dyson St, Dallas

2008 Braided Mane Ave, Aubrey
$499,999
4 Beds ⋅ 5 Baths ⋅ 21405839 MLS
Discover exceptional living in Sandbrock Ranch with this beautifully appointed, northeast-facing Highland Homes Cambridge floor plan, featuring two first-floor bedrooms with attached bathrooms, ideal for multigenerational living or hosting guests. Thoughtfully designed with an open-concept layout, designer touches, and versatile living spaces, this home offers the perfect blend of style, comfort, and functionality. The gourmet kitchen features quartz countertops, a 36-inch gas cooktop, upper cabinetry, elegant pendant lighting, and additional storage, flowing seamlessly into the impressive two-story living room with a gas fireplace. The dining room boasts a charming window ledge perfect for casual seating, while custom wallpaper in select rooms adds personality and style. Wood-look flooring extends throughout the home, complemented by upgraded carpet and padding. A downstairs media room creates the perfect setting for movie nights and entertainment. The spacious primary suite serves as a relaxing retreat with vaulted ceilings, recessed lighting, & a newly installed decorative ceiling fan. The en-suite bathroom features an upgraded tub, walk-in shower, dual sinks, and a generously sized walk-in closet. Additional highlights include a striking wrought-iron and wood staircase, a whole-house water filtration system, & a garage with epoxy flooring & a Level 2 EV charger outlet. Beyond the home, Sandbrock Ranch offers exceptional amenities, including a luxury carriage house, infinity-edge pool, fitness center, 2 dog parks, trails, the Ultimate Tree House, & onsite lakes w catch-and-release fishing. Ideally located near PGA, Costco, H-E-B, Walmart, & numerous restaurants & retail destinations, this home presents an outstanding opportunity to enjoy comfortable living in one of the area's most desirable master-planned communities.

2008 Braided Mane Ave, Aubrey

205 Woodhollow Dr, Blue Ridge
$299,900
3 Beds ⋅ 2 Baths ⋅ 21415963 MLS
Move-in ready home with a large backyard! NO MUD! NO PID! Located in highly rated Blue Ridge ISD and conveniently near local schools, this charming home features an open floor plan and a variety of desirable upgrades. Luxury vinyl plank flooring extends through the entry, kitchen, family room, and dining area. The kitchen features white cabinetry, exotic Fantasy Brown granite countertops, a light gray backsplash, stainless steel appliances, and an oversized island—perfect for meal prep and entertaining. The family room includes wiring for a flat-screen TV. The spacious primary suite offers a walk-in closet and an ensuite bath with a garden tub, separate shower, granite countertops, and oversized 12x24-inch wall tile. Additional features include granite countertops in the bathrooms, rounded corners, stylish interior doors, rectangular sinks, elongated toilets, a radiant barrier roof deck, full sod, a full sprinkler system, full gutters, and a Wi-Fi-enabled garage door opener. Enjoy the move-in-ready interior and spacious backyard!

205 Woodhollow Dr, Blue Ridge

1511 Spring Hill Dr, Cedar Hill
$618,950
5 Beds ⋅ 4 Baths ⋅ 21415985 MLS
MLS# 21415985 - Built by First Texas Homes - Ready Now! ~ Explore the Maverick 2F (w,Media) Floor Plan – New Home Design Available in DFW, TXThe Maverick 2F (w,Media) offers 5 bedrooms, 3.5 bathrooms, and 3992 sq. ft. of thoughtfully designed living space that adapts to your needs. From everyday routines to special moments, this layout is built to support how you live — with comfort, functionality, and style in mind. With features like a dedicated study – perfect for working from home, a formal dining area – great for entertaining, and upstairs game and media rooms – perfect for family fun and entertainment that provide the perfect foundation for personalization and everyday convenience. Whether you're relaxing, hosting, working from home, or simply enjoying daily life, the Maverick 2F (w,Media) provides the right spaces in the right places. Available in select First Texas Homes communities across DFW, this plan can be tailored with a variety of structural options and design finishes. Explore the Maverick 2F (w,Media) today and discover how First Texas Homes makes it easy.Don’t forget, with every First Texas, Gallery Custom, or Harwood Home, you will have the flexibility to customize our plans to fit your family perfectly.Some features shown on the layout may be optional. Speak with the Sales Consultant for community plan-specific features.

1511 Spring Hill Dr, Cedar Hill

4112 Woodhill Bend Dr, Fort Worth
$285,990
3 Beds ⋅ 3 Baths ⋅ 21415266 MLS
Available for a Quick Move-In! Gorgeous new D.R. Horton home in Sunnycreek, located in Crowley and Crowley ISD! The two-story Davis floor plan, Elevation C, offers 4 bedrooms, 2.5 bathrooms, and a 2-car garage with a thoughtfully designed layout that blends open-concept living with privately situated bedrooms. The spacious living room, dining area, and modern kitchen create a cohesive gathering space ideal for both entertaining and everyday routines. The well-appointed kitchen features quartz countertops, 36” painted cabinets, stainless steel appliances, a gas range, stainless steel sink, center island, and pantry for convenient storage. Upstairs, the private primary suite includes an en-suite bath with dual quartz vanities, a 5-foot oversized shower, and a spacious closet. Three additional bedrooms, a full bathroom with a quartz vanity top, and a centrally located laundry room complete the second floor. Luxury vinyl plank flooring enhances all main living areas and wet zones for durability and easy upkeep. Built with energy-efficient construction and equipped with America’s Smart Home Technology. Exterior highlights include a landscape package, full sprinkler system with rain sensor, privacy fencing, and more. Residents of Sunnycreek enjoy mobility-friendly trails and two dog parks. Conveniently located just minutes from I-35, Chisholm Trail Parkway, Chisholm Trail Park, and numerous shopping, dining, and entertainment destinations.

4112 Woodhill Bend Dr, Fort Worth

4353 Mill Stream Ln, Fort Worth
$313,990
4 Beds ⋅ 2 Baths ⋅ 21415376 MLS
Beautiful former model home by D.R. Horton in the Terra Trace community, located in the heart of South Fort Worth and within Crowley ISD! This exceptional single-story Starkville floor plan, Elevation C, is loaded with designer upgrades and thoughtfully selected finishes throughout. Offering 4 bedrooms, 2 bathrooms, and a 2-car garage, the open-concept layout seamlessly connects the living room, dining area, and kitchen, creating a functional and inviting space for both everyday living and entertaining. The chef-inspired kitchen features quartz countertops, 36” upper cabinets, stainless steel appliances, a gas range, stainless steel drop-in sink, center island, and pantry for added convenience. The private primary suite serves as a relaxing retreat with dual quartz vanities, an oversized shower, and a spacious closet located off the bathroom. Secondary bedrooms provide flexible space for guests, a home office, or additional living needs. Upgraded tile flooring extends throughout the main living areas and wet zones, delivering both style and durability. Built with energy-efficient features and equipped with America’s Smart Home Technology, this home also includes a covered back patio, full sod, professional landscaping, sprinkler system, and privacy fencing. Future community amenities include a resort-style swimming pool and playgrounds. Conveniently located with easy access to Chisholm Trail Parkway, Loop 820, and I-20, and just minutes from shopping, dining, the Fort Worth Stockyards, and the Fort Worth Zoo.

4353 Mill Stream Ln, Fort Worth

4108 Woodhill Bend Dr, Fort Worth
$298,990
4 Beds ⋅ 3 Baths ⋅ 21415244 MLS
Available for a Quick Move-In! Gorgeous new D.R. Horton home in Sunnycreek, located in Crowley and Crowley ISD! Complete and Move-in Ready! The single-story Estero floor plan, Elevation T, offers 4 bedrooms, 2 bathrooms, and a 2-car garage with a bright open-concept layout ideal for modern living. The living room, dining area, and contemporary kitchen flow seamlessly together, creating a welcoming central gathering space. The kitchen features quartz countertops, 36” upper cabinets, stainless steel appliances, a gas range, center island, stainless steel sink, and pantry for convenient storage. The private primary suite includes an en-suite bath with dual quartz vanities, a 5-foot oversized shower, and a spacious closet. Three secondary bedrooms and a full bathroom provide flexible space for guests, a home office, or additional living needs. Luxury vinyl plank flooring enhances the main living areas and wet zones for durability and easy maintenance. Built with energy-efficient construction and equipped with America’s Smart Home Technology, this home also includes a landscape package, full sprinkler system with rain sensor, and privacy fencing. Residents of Sunnycreek enjoy mobility-friendly trails and two dog parks. Conveniently located just minutes from I-35, Chisholm Trail Parkway, Chisholm Trail Park, as well as numerous shopping, dining, and entertainment destinations.

4108 Woodhill Bend Dr, Fort Worth

4216 Sunny Branch Ln, Fort Worth
$316,990
4 Beds ⋅ 2 Baths ⋅ 21415122 MLS
Stunning new D.R. Horton home in Sunnycreek, located in Crowley and Crowley ISD! Complete and Move-In Ready! The single-story Texas Cali floor plan, Elevation C, offers 4 bedrooms, 2 bathrooms, and a 2-car garage, featuring a spacious open-concept design perfect for everyday living and entertaining. The living room, dining nook, and contemporary kitchen flow seamlessly together, creating a bright and inviting gathering space. The well-appointed kitchen includes quartz countertops, 36-inch painted cabinets, stainless steel appliances, a gas range, stainless steel sink, center island, and pantry for convenient storage. The private primary suite features an ensuite bath with dual quartz vanities, a 5-foot oversized shower, and a spacious closet conveniently located off the bathroom. Three secondary bedrooms and a full bathroom with a quartz vanity top provide flexible space for guests, a home office, or additional living needs. RevWood flooring enhances the main living areas and wet zones for durability and easy maintenance. Built with energy-efficient construction and equipped with America’s Smart Home Technology. Exterior features include a landscape package, full sprinkler system with rain sensor, privacy fencing, and more. Residents of Sunnycreek enjoy mobility-friendly trails and two dog parks, all conveniently located minutes from I-35, Chisholm Trail Parkway, Chisholm Trail Park, and nearby shopping and dining.

4216 Sunny Branch Ln, Fort Worth

11112 Folsom Ave, Fort Worth
$335,990
3 Beds ⋅ 2 Baths ⋅ 21415209 MLS
Beautiful new home built by D.R. Horton in the new community of Longhorn Estates located in the heart of South Fort Worth and Crowley ISD! Fabulous single-story Denton floor plan Elevation Z features 3 bedrooms, 2 bathrooms, and a 2-car garage, with an estimated Winter completion. This open concept home connects the family room, dining area, and kitchen, complete with a large seating island, granite countertops, stainless steel appliances, a gas range, built-in microwave, and a corner pantry. The primary bedroom offers a private retreat with a wide quartz-topped vanity, a 5-foot oversized shower, and a spacious walk-in closet. Ceramic tile flooring flows through the entry, hallways, and wet areas, and the home includes a Home Is Connected® Smart Home Technology package. Enjoy outdoor living on the covered back patio and a fully fenced backyard with sod and a sprinkler system. Additional features include a gas tankless water heater for energy efficiency. Longhorn Estates is more than a neighborhood; it's a community with a beautiful New Amenity Center designed with your future in mind.

11112 Folsom Ave, Fort Worth

2220 Bakersfield Dr, Fort Worth
$288,990
3 Beds ⋅ 2 Baths ⋅ 21415226 MLS
Stunning new D.R. Horton home in the Longhorn Estates community located in Fort Worth and Crowley ISD! Complete and Move-In Ready! The single-story Ellis floor plan, Elevation C, offers 3 bedrooms, 2 bathrooms, and a 2-car garage, thoughtfully designed with an open-concept layout that balances comfort and everyday functionality. The spacious living room anchors the home and flows seamlessly into the dining area and contemporary kitchen, creating a welcoming setting for both daily living and entertaining. The well-appointed kitchen features quartz countertops, 36” painted cabinets, stainless steel appliances, a gas range, stainless steel sink, center island, and pantry for convenient storage. The private primary suite is tucked away for added privacy and includes an en-suite bath with dual quartz vanities, a 5-foot oversized shower, and a spacious closet located just off the bathroom. Two secondary bedrooms and a full bathroom with a quartz vanity top provide flexible space for guests, a home office, or additional living needs. RevWood flooring enhances the main living areas and wet zones for durability and easy maintenance. Built with energy-efficient construction and equipped with America’s Smart Home Technology. Exterior highlights include a landscape package, full sprinkler system with rain sensor, privacy fencing, and more. Longhorn Estates is more than a neighborhood; it's a community with a beautiful New Amenity Center designed with your future in mind.

2220 Bakersfield Dr, Fort Worth

11108 Quail Chase Ln, Fort Worth
$333,990
4 Beds ⋅ 2 Baths ⋅ 21415104 MLS
Beautiful new D.R. Horton home in the Longhorn Estates community, located in Fort Worth and Crowley ISD! Single-story Texas Cali floor plan, Elevation C, with an estimated winter completion, offers 4 bedrooms, 2 bathrooms, and a 2-car garage. Designed with a spacious open-concept layout, this home is ideal for both everyday living and entertaining. The main living area, dining nook, and contemporary kitchen flow seamlessly together, creating a bright and inviting central gathering space. The thoughtfully appointed kitchen features quartz countertops, 36-inch painted cabinets, stainless steel Frigidaire appliances, a gas range, a stainless-steel sink, a center island, and a pantry for convenient storage. The private owner's suite includes an en-suite bath with dual quartz vanities, an oversized 5-foot shower, and a spacious wardrobe closet. Three secondary bedrooms and a full bathroom with a quartz vanity top provide flexible space for guests, a home office, or additional household needs. RevWood flooring enhances the main living areas and wet zones for durability and easy maintenance. Built with energy-efficient construction and equipped with America's Smart Home® Technology package. Exterior highlights include a landscaping package, full sprinkler system with rain sensor, privacy fencing, and more. Longhorn Estates offers a welcoming community atmosphere with a beautiful New Amenity Center and convenient access to shopping, dining, and major commuter routes.

11108 Quail Chase Ln, Fort Worth

11104 Quail Chase Ln, Fort Worth
$359,990
4 Beds ⋅ 2 Baths ⋅ 21415150 MLS
Beautiful new D.R. Horton home in the Longhorn Estates community located in Fort Worth and Crowley ISD! The two-story Midland floor plan, Elevation X, with an estimated Winter completion, offers 4 bedrooms, 3 bathrooms, a versatile loft, and a 2-car garage, thoughtfully designed to provide flexible living space for modern lifestyles. The main level features an open-concept layout where the living room, dining area, and contemporary kitchen connect seamlessly, creating an inviting setting for everyday living and entertaining. The kitchen is well-appointed with quartz countertops, 36” painted cabinets, stainless steel Frigidaire appliances, an electric range, stainless steel sink, center island, and pantry for convenient storage. The private primary suite is located on the first floor and includes an en-suite bath with dual quartz vanities, a 5-foot oversized shower, and a spacious closet located just off the bathroom. A secondary bedroom and full bathroom on the main level provide added flexibility for guests or a home office. Upstairs, a spacious loft offers a second living area, along with two additional bedrooms and a full bathroom featuring a quartz vanity top. RevWood flooring enhances the main living areas and wet zones for durability and easy maintenance. Built with energy-efficient construction and equipped with America’s Smart Home Technology. Exterior highlights include a landscape package, full sprinkler system with rain sensor, privacy fencing, and more. Longhorn Estates is more than a neighborhood; it's a community with a beautiful New Amenity Center designed with your future in mind.

11104 Quail Chase Ln, Fort Worth

224 Marsh Ln, Princeton
$265,000
3 Beds ⋅ 3 Baths ⋅ 21415115 MLS
Welcome to 224 Marsh Ln in South Park Meadows! This well-designed, two-story townhome offers 3 bedrooms, 2.5 bathrooms, and an open-concept layout that connects the spacious living room and dining area to the upgraded kitchen. The kitchen features granite countertops, designer wood cabinetry and stainless steel Whirlpool appliances. Upstairs, you'll find three generously sized bedrooms, each with great natural light and a walk-in closet, including a private primary suite. The home also offers an attached two-car garage and low-maintenance living with HOA-maintained grounds. Conveniently located in Princeton near Highway 380, enjoy easy access to everyday shopping, dining, parks, and other local conveniences. The home is served by Princeton ISD; buyers should independently verify school assignments and measurements.

224 Marsh Ln, Princeton

1014 Live Oak Ln, Oak Point
$2,449,000
4 Beds ⋅ 5 Baths ⋅ 21415869 MLS
Quiet mornings overlooking the pond. Afternoons beside the pool. Evenings gathered beneath the stars. Set on 1.22 acres in Oak Point by the Polo Clubs this beautifully customized Drees residence offers a setting that makes coming home feel like getting away. Beyond the iron entry door, soaring ceilings, rich wood beams & luminous interiors reveal a home of remarkable warmth & presence. The vaulted living room draws the eye toward tranquil views, while a statement fireplace invites you to settle in. A 12 foot sliding patio door opens to the outdoor retreat, extending gatherings into the evening air. An elegant kitchen pairs a generous island & richly veined surfaces with a sculptural range hood, gas cooktop & double ovens. From leisurely breakfasts to celebratory dinners, the adjoining gathering spaces make every occasion feel beautifully at home. The expansive family room evokes the intimacy of a private club. Beneath a richly detailed coffered ceiling, a private bar, illuminated cabinetry, brick accents & a whiskey-barrel copper sink set the scene for cocktails & conversation. A study with custom built-ins offers a quiet place to retreat. The primary suite invites a slower pace, with a freestanding soaking tub, separate vanities & an expansive frameless glass-enclosed shower & large walk in closet. All three additional bedrooms come with ensuite baths. Outdoors, travertine terraces frame a pool with cascading water features, a sun ledge & submerged seating. The covered outdoor kitchen & bar invite long lunches & unhurried dinners, while layered landscaping & terraced gardens create a captivating backdrop. As twilight settles over the pond, the wood-burning fire pit becomes the place everyone gathers. A Fully insulated four-car oversized epoxied garage with custom storage, side mounted openers & expanded driveway complete the offering. Here the luxury is in the details & the freedom to linger surrounded by spaces as suited to grand occasions as to quiet reflection.

1014 Live Oak Ln, Oak Point

506 Woodcress Ct, Haslet
$719,000
4 Beds ⋅ 4 Baths ⋅ 21413829 MLS
Welcome to 506 Woodcress Court, an exceptional single-story Perry Homes residence situated on approximately one-third of an acre in Haslet's desirable Watercress community. Offering 4 bedrooms, 3.5 bathrooms, a private study, spacious game room, and 3-car garage, this thoughtfully designed home combines sophisticated finishes with everyday functionality. Soaring 16-foot ceilings and an inviting open-concept layout create an impressive first impression. The expansive living area features a beautiful fireplace and sliding glass doors opening to the covered patio. The gourmet kitchen showcases a large island, five-burner gas cooktop, double ovens, butler's pantry, and generous storage. Retreat to the private primary suite featuring a coffered ceiling, spa-inspired bathroom, dual vanities, soaking tub, oversized shower, and walk-in closet with direct laundry access. A separate guest suite offers additional privacy, while the dedicated study and game room provide flexible living spaces. Enjoy a spacious backyard and access to Watercress community amenities, including a pool, trails, parks, and gathering spaces. Located in Northwest ISD, this remarkable home offers an outstanding combination of space, comfort, and thoughtful design.

506 Woodcress Ct, Haslet

1408 Stone Ridge Dr, Anna
$399,900
4 Beds ⋅ 3 Baths ⋅ 21415841 MLS
This property is part of the First Look Initiative program through November 18th, 2026. Single-family residence in the Lakeview Estates subdivision. Built in 2022 by Bloomfield Homes. Approximately 2,496 square feet per assessor. 4 bedrooms, 3 bathrooms, 2-story. Corner lot property is approx 0.16 acres. Kitchen includes a center island, natural gas range and breakfast nook with buffet. Primary suite on the first floor, has dual sinks, and glass door shower. Two additional bedrooms, study and laundry room are also on the first floor. Fourth bedroom, full bath, and game room are on the second floor. Exterior features full brick front with bay window and 8-foot front door. Fenced backyard with covered rear patio.

1408 Stone Ridge Dr, Anna

128 Rosings Pl, Everman
$329,000
4 Beds ⋅ 3 Baths ⋅ 21404124 MLS
**A VIEW THAT SETS THIS HOME APART!** Enjoy peaceful pond views, expansive green space, and the rare advantage of no neighboring homes directly behind or on the pond side of this beautiful 2024-built home in Hannah Ranch! Offering 4 bedrooms, 2.5 bathrooms, and 2,167 square feet, this thoughtfully designed two-story Wisteria floor plan by Legend Homes combines modern finishes, flexible living spaces, and an exceptional outdoor setting. Step inside to soaring foyer ceilings, abundant natural light, and luxury vinyl plank flooring throughout the common areas. The inviting kitchen features 42-inch cabinetry, granite countertops, stainless steel appliances, and a sunlit dining area accented by a charming box window. Conveniently located on the main level, the spacious primary suite offers a beautiful bay window, dual granite vanities, a separate soaking tub and shower, and a generous walk-in closet. Upstairs, three additional bedrooms and a large game room provide plenty of flexibility for entertaining, hobbies, a home office, or a second living area. **Outside is where this property truly shines!** Escape to your own backyard oasis, where breathtaking sunrises welcome the morning and golden sunsets paint the evening sky across sweeping green-space and pond views. Relax beneath the shaded pergola, sip your morning coffee, or unwind at day's end while enjoying the serenity of open space without neighboring homes directly behind or along the pond side. A fenced backyard, storage shed, sprinkler system, and two-car garage add everyday convenience. Located in Everman's Hannah Ranch community, this nearly new home delivers modern comfort, thoughtful design, and a remarkable outdoor setting that makes every day feel like a retreat. **Don't just buy a home—come home to a view!**

128 Rosings Pl, Everman

Listings provided by North Texas Real Estate Information Systems (NTREIS). Listing data has been deemed reliable but is not guaranteed to be accurate by the MLS.

Last updated:

How much is your home worth?

Get instant property value now!