Refine Search
Sort by
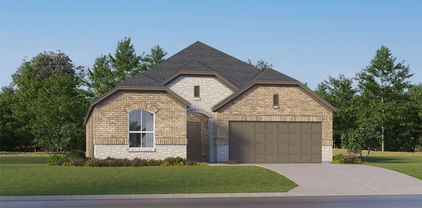
2936 Kimberwick Dr, Anna
$319,990
4 Beds ⋅ 3 Baths ⋅ 21272523 MLS
MLS# 21272523 - Built by HistoryMaker Homes - Ready Now! ~ “Fall into savings. Lowest prices of the year!” Traditional single-family residence in Churchill with 2,156 sqft, 4 primary bedrooms and 3 baths (2 full, 1 half). Construction incomplete; estimated completion 7-31-2026. Interior features include open floorplan, kitchen island, eat-in kitchen, pantry, smart home system, wired for data, cable-hi-speed internet available, decorative lighting, two living areas and one dining area. Flooring: carpet, ceramic tile, luxury vinyl plank. HVAC: central-heat pump with ceiling fans. 2-car garage, slab foundation, composition shingle roof, exterior lighting and rain gutters. Van Alstyne ISD: John and Nelda Partin Elementary, Van Alstyne High School.

2936 Kimberwick Dr, Anna

1116 Elijah Dr, Anna
$319,900
3 Beds ⋅ 2 Baths ⋅ 21432040 MLS
LENDER APPROVAL PENDING ANY DAY NOW. Welcome to this beautifully maintained single-story home in Anna, Texas, offering modern style, comfort, and functionality. This 3-bedroom, 2-bath home features an open-concept layout that seamlessly connects the kitchen, dining, and living areas, ideal for entertaining and everyday living. The chef’s kitchen showcases quartz countertops, two-tone cabinetry, subway tile backsplash, stainless steel appliances, gas cooktop, and a large center island. Natural light fills the dining area, while the spacious living room is anchored by a cozy gas fireplace with backyard views. The private primary suite is thoughtfully tucked away and includes a spa-like ensuite bath with dual vanities, soaking tub, oversized walk-in shower, and walk-in closet. Two secondary bedrooms at the front of the home provide flexibility for guests, kids, or a home office and share a full bath. Enjoy outdoor living on the covered back patio overlooking a fully fenced backyard, perfect for pets and play. Additional highlights include luxury vinyl plank flooring, neutral paint, stylish fixtures, and a two-car garage. Located in the desirable Anna Crossing community, this home offers easy access to US-75, Highway 121, with nearby shopping, dining, parks, and top-rated Anna ISD schools. Just minutes from McKinney, Melissa, Frisco, Plano, and Prosper, this move-in ready home checks every box for today’s buyers.

1116 Elijah Dr, Anna

1510 Princeton Dr, Celina
$319,900
3 Beds ⋅ 2 Baths ⋅ 21413030 MLS
Welcome to 1510 Princeton Dr, a charming 3-bedroom, 2-bathroom home in the desirable Columns community of Celina! Situated on a corner lot, this inviting single-story home features an open-concept layout that seamlessly connects the kitchen, dining, and living areas, creating a comfortable setting for everyday living and entertaining. The kitchen offers granite countertops and an eat-in dining area, while the living room features a custom-built entertainment area perfect for gathering with family and friends. The private primary suite includes an ensuite bathroom and walk-in closet, with two additional bedrooms offering flexibility for guests, family, or a home office. Outside, enjoy a low-maintenance turf backyard designed for easy upkeep and more time to relax. A two-car garage and covered patio add to the home's everyday convenience. Located near parks, schools, shopping, and dining, this home also offers close proximity to the expanding Dallas North Tollway, providing growing connectivity to Frisco, Plano, and employment and entertainment destinations throughout North Texas. Enjoy the comfort of a welcoming neighborhood with the convenience of a rapidly growing Celina location. Don't miss the opportunity to make this home your own!

1510 Princeton Dr, Celina

1116 Rountree Ct, Celina
$319,900
3 Beds ⋅ 2 Baths ⋅ 21271905 MLS
Welcome to this beautifully maintained 3-bedroom, 2-bath home built in 2022 in the desirable Chalk Hill community of Celina. Offering modern finishes, a functional layout, and thoughtful outdoor space, this home checks all the boxes for comfortable living. The open-concept design creates an easy flow between the kitchen, dining, and living areas, ideal for everyday life and entertaining. The kitchen features stainless steel appliances, sleek cabinetry, generous counter space, and a large island that anchors the space perfectly. The private primary suite offers dual sinks, a walk-in shower, and a spacious walk-in closet, creating a quiet retreat at the end of the day. Two additional bedrooms provide flexibility for guests, a home office, or additional living needs. Step outside to the covered patio, a standout feature that allows you to enjoy the backyard year-round, whether you're relaxing with morning coffee or hosting friends in the evening. When the Texas temperatures heat up, take advantage of the Chalk Hill community pool - perfect for cooling off, spending summer afternoons with family and friends, or simply enjoying the neighborhood without the maintenance of your own pool. Located near shopping, dining, and highly rated Celina schools, this move-in ready home offers the benefits of newer construction, energy efficiency, and low-maintenance living. If you’re looking for a clean, well-cared-for home in Chalk Hill with modern style, inviting outdoor space, and a community pool to enjoy all summer long, this one deserves a look.

1116 Rountree Ct, Celina

1995 Oriole Ct, Princeton
$319,900
4 Beds ⋅ 3 Baths ⋅ 21238507 MLS
Updated two-story home on a quiet cul-de-sac in Princeton ISD offering 4 bedrooms, 3 bathrooms, and a dedicated study. Interior improvements include new flooring, fresh paint, and updated fixtures, creating a clean and modern feel throughout. Open living area with stone fireplace and a layout that supports both everyday living and entertaining. Flexible spaces provide options for work, guests, or additional living needs. Conveniently located near parks, schools, and the community pool in a rapidly growing area. Fannie Mae HomePath property. First-time buyers may qualify for up to 3% closing cost assistance with completion of the HomePath Ready Buyer course. See HomePath.com for details. Restrictions apply. Buyer and buyer's agent to verify all information.

1995 Oriole Ct, Princeton

1741 Gardendale Hollow Ln, Anna
$319,799
4 Beds ⋅ 2 Baths ⋅ 21405460 MLS
BRAND NEW energy - efficient home Dec 2026! With four bedrooms in the Carlsbad plan, you can customize the needs of your family. White cabinets with veined white quartz countertops, tan tone EVP flooring and light grey brown textured carpet. From the $300s - Escape the bustle of the city without being too far from the action. Beat the summer heat at the private neighborhood amenity center with a pool and playground. Look forward to a future public park, adjacent to the neighborhood, equipped with pickleball courts, soccer fields, and so much more. Zoned for Anna ISD, Parks at Foster Crossing offers 12 unique floor plans to fit any lifestyle. Contact a sales counselor to learn more. Each of our homes is built with innovative, energy-efficient features designed to help you enjoy more savings, better health, real comfort and peace of mind.

1741 Gardendale Hollow Ln, Anna

412 Kylie Ln, Wylie
$319,700
3 Beds ⋅ 2 Baths ⋅ 21045024 MLS
MOVE- IN READY!! Welcome to this beautifully maintained ONE STORY home just minutes from Downtown Wylie, offering exceptional curb appeal with stunning brick, inviting charm and new front flower beds. Step inside to the living area featuring a soaring beamed ceiling, abundant natural light, and a cozy fireplace—perfect for both relaxing and entertaining. Owners bath has two vanities, a separate shower and large walk in closet. Secondary bedrooms have good size closets. Carpet is only in the bedrooms. This home has been lovingly cared for and thoughtfully updated, including fresh interior paint, and new flooring and baseboards. Step outside to the fenced backyard with a large storage shed for all your needs. Located in highly sought-after Wylie Independent School District, this home combines comfort, convenience, and style—ready for you to move in and make it your own. Close to schools, shopping, including a new HEB and restaurants. Floor plan and seller's disclosure are located in documents.

412 Kylie Ln, Wylie

2109 Lilac Cir, McKinney
$319,500
3 Beds ⋅ 2 Baths ⋅ 21396985 MLS
SPECIAL FINANCING AVAILABLE! Qualified buyers may be eligible for a 5.490% rate through preferred lender financing. 30-year loan; credit and program qualifications apply. Rates subject to change. IMPECCABLY MAINTAINED & PRICED BELOW RECENT INDEPENDENT APPRAISAL! Recently independently appraised at $335,000, this beautiful one-story home is offered at just $319,500, creating an exceptional opportunity for buyers seeking quality, value, and move-in-ready convenience. Step inside to an inviting open floorplan designed for easy everyday living and entertaining. The spacious living area flows seamlessly into the kitchen and dining area, creating a warm, connected space for gathering with family and friends. The kitchen features granite countertops, as do both bathrooms. The private primary suite offers a comfortable retreat with an ensuite bath featuring a large garden tub with shower, walk-in closet, and separate linen closet. Two additional bedrooms, near the front, provide generous closet space and flexibility for guests, a home office, or other needs. A spacious utility room with storage shelving adds valuable functionality, while the oversized two-car garage provides additional storage and workspace. Outside, enjoy a beautifully maintained lawn and charming curb appeal. The covered patio with café lights creates an inviting outdoor setting for dining, entertaining, or relaxing on peaceful Texas evenings. A large storage shed provides abundant room for tools, lawn equipment, seasonal items, and more. Additional features include Low-E windows, plantation shutters at the front of the home, storm door, and a new water heater. Conveniently located near shopping, parks, major highways, and highly regarded schools, this exceptionally well-cared-for home offers the ideal combination of comfort, functionality, and location. Move-in ready, thoughtfully maintained, and priced below the recent independent appraisal—this is an opportunity you won't want to miss!

2109 Lilac Cir, McKinney

1112 Hyssop Dr, Celina
$317,295
3 Beds ⋅ 2 Baths ⋅ 21381210 MLS
What's Special: Close to Trails - Extended Patio - West Facing Lot - Premium Location. New Construction – November Completion! Built by Taylor Morrison, America's Most Trusted Home Builder. Welcome to the Eller at 1112 Hyssop Drive in Cross Creek Meadows! This inviting single-level home is designed for comfort and convenience. At the heart of the home, the gourmet kitchen features a center island, pantry, and easy connection to the dining area and great room, creating a welcoming space for gathering and relaxing. The private primary suite includes a spacious walk-in closet and well-appointed bath, while two secondary bedrooms and a full bathroom provide flexibility for guests, hobbies, or a home office. A dedicated laundry room, additional storage, covered patio, and charming front porch add to the home's everyday appeal. Celina is a true gem with a charming downtown, access to major employment hubs, and community events that bring the area to life. At Cross Creek Meadows 40s, amenities include a shimmering pool and cabana, amenity center, green space, hike and bike trails, a playground, and a dog park. Homes are zoned to the highly rated Celina ISD, making it easy to put down roots with confidence. Additional Highlights Include: 5-lite Mahogany entry door with contemporary design, 8' door at entry, brick front porch, and pendant lights at island. Photos are for representative purposes only. MLS#21381210

1112 Hyssop Dr, Celina

1021 Meadow Spring Ln, Anna
$316,070
3 Beds ⋅ 2 Baths ⋅ 21286783 MLS
Built by Mattamy Homes - The Alford - Available September! The Alford showcases a seamless blend of modern convenience & thoughtful design. As you step into the foyer, you'll immediately notice the direct owner's entrance, setting the stage for easy, everyday living. Venture further, & you'll find two well-sized bedrooms, a full bath, & a laundry room, all accessible through their own dedicated entrance for added privacy & functionality. The heart of the home features a stylish kitchen with an island that opens up to the dining & great room, creating an inviting space for relaxing & entertaining. At the end of the day, retreat to the serene owner's suite, complete with a full bath & a walk-in closet, offering a private sanctuary to unwind & recharge. This is a Energy Star Certified NEW CONSTRUCTION HOME featuring TechShield Radiant Barrier and ENERGY STAR® certified Whirlpool® appliances.

1021 Meadow Spring Ln, Anna

575 S Virginia Hills Dr Unit 4303, McKinney
$315,000
3 Beds ⋅ 2 Baths ⋅ 21369441 MLS
Welcome to this spacious two-story condominium in a gated McKinney community served by highly sought-after Frisco ISD! This 3-bedroom, 2-bath home offers a versatile floor plan with the primary bedroom and bath conveniently located downstairs, along with the main living area and kitchen featuring granite countertops. Upstairs, you’ll find two generously sized bedrooms, a full bath, and an open loft-flex space ideal for a home office, media area, playroom, or additional living space. The HVAC system was replaced in late 2022, providing added peace of mind. Located toward the back of the community, this home offers a quieter setting while still being close to the community’s amenities. Enjoy a shaded dog park and secure fitness facility just across the street, plus a community pool perfect for relaxing on hot summer days. Conveniently located near shopping, dining, entertainment, and everyday conveniences. Come see this well-maintained home and discover the comfort and flexibility it has to offer!

575 S Virginia Hills Dr Unit 4303, McKinney

706 S Jupiter Rd Unit 705, Allen
$315,000
3 Beds ⋅ 3 Baths ⋅ 21307473 MLS
Welcome to this spacious townhome in a prime Allen location within highly acclaimed Allen ISD. This well-designed floor plan offers an open-concept living, dining, and kitchen area ideal for everyday living and entertaining. The kitchen features granite countertops, stainless steel appliances, ample cabinet space, and ceramic tile flooring. Wrought iron railings add a stylish touch throughout the home. All bedrooms are located upstairs, including a generous primary suite with a walk-in closet and private bath. The second level also offers a versatile game room, additional family living space, and a study or office area that can accommodate a variety of needs. Enjoy an oversized fenced backyard with plenty of room for outdoor activities. Conveniently located near shopping, dining, parks, and entertainment, with easy access to US-75 and SH-121 for commuting throughout the Metroplex. This home offers the perfect combination of space, functionality, and location.

706 S Jupiter Rd Unit 705, Allen

3132 Winecup Rd, Celina
$314,999
3 Beds ⋅ 3 Baths ⋅ 21296402 MLS
What's Special: Close to Amenities - Covered Patio - 2nd Floor Laundry Room - Flat Lot. New Construction – Ready Now! Built by Taylor Morrison, America's Most Trusted Home Builder. Welcome to the Carmichael at 3132 Winecup Road in North Sky Celina! This thoughtfully designed new home offers a bright and open layout perfect for modern living. As you step inside you will see the spacious great room, dining area, and gourmet kitchen flowing effortlessly together, creating a warm and connected space for gathering. The kitchen features a large island and pantry, providing both functionality and style at the heart of the home. Step outside to the covered patio for seamless indoor-outdoor living. Upstairs, the private primary suite offers a relaxing retreat with a spacious bath and walk-in closet, while two additional bedrooms, a full bath, and a centrally located laundry room add everyday convenience. Celina, TX offers charming small-town living and top-rated schools, making it the perfect place to plant roots. North Sky Celina makes it easy to enjoy planned amenities like a sparkling pool with cabanas, a playground, and a dog park. With quick access to Dallas North Tollway, US 380, and US 75, Dallas is just a short drive away. Additional Highlights Include: upgraded front door, 8' door at entry, gas drop at patio, stainless steel undermount kitchen sink and upgraded cabinet features. MLS#21296402

3132 Winecup Rd, Celina

2301 Arrowhead Pass, Melissa
$314,500
3 Beds ⋅ 2 Baths ⋅ 21370759 MLS
Easy-care living awaits you, on nearly ONE THIRD of an acre! This 3-bedroom, 2-bath plus Office pairs an open floor plan with one of the largest lots in Hunters Ridge. Sensible and luxurious flooring throughout: Hardwood floors in the living, dining, office, breakfast and primary bedroom. Tile in the wet areas, and new thick-pile carpet in the guest rooms. Kitchen opens to the living room and breakfast nook, with a formal dining for special gatherings or fun seasonal decor. Double sliding glass doors lead outside to a covered patio and a wide backyard view that feels private and spacious. Backyard is double fenced, with a smaller area enclosed in an iron fence and the larger perimeter by a wood privacy fence. Perfect set-up for corralling pets or little ones. The primary suite faces the green backyard and includes an ensuite bath with a separate shower, garden tub, and a large walk-in closet. Guest bedrooms are split from the primary for added privacy. A dedicated office facing the front gives you a quiet place to work or study from home. Hunters Ridge offers a sparkling community pool and fun playground in an established community of 385 homes. I-75 and SH-121 are minutes away, and the new Buc-ee’s and H-E-B are about 5 minutes from the front door. Melissa is growing quickly, yet the atmosphere still carries that easy country-town feel. Come see the lot, layout, and location — this hidden gem gives you plenty of room to live, play, relax and breathe easy! **For convenience, the refrigerator, washer and dryer can be included or removed, buyer's choice!**

2301 Arrowhead Pass, Melissa

1907 Partridge Rd, Princeton
$314,085
3 Beds ⋅ 2 Baths ⋅ 21033106 MLS
Welcome home to the Sierra—a beautifully designed Beazer Home where style meets comfort. From the moment you step inside, soaring ceilings and a breathtaking open concept living space set the tone for a home that’s both stunning and inviting. This 3 bedroom, 2 bathroom home features a spacious kitchen, mudroom, fireplace, and a covered patio, all situated on a north-facing homesite. The entry foyer offers a warm welcome to visitors, while the thoughtfully designed layout ensures space for every part of your life. Designed with the latest trends in mind, this home showcases granite countertops, rich hardwood flooring, and striking 42-inch brown cabinetry. Plus, washer, dryer, refrigerator and blinds are included in this home. Every Beazer home is certified by the Department of Energy as a Zero Energy Ready Home, designed for superior energy efficiency and healthier indoor air quality with Indoor airPLUS. This solar-ready home is built with durable 2x6 exterior walls and spray foam insulation, achieving an impressive average HERS score of 40. Princeton, TX is the place to call home—and Whitewing Trails is where it all begins. This welcoming community is designed for families to thrive, offering a future amenity center with a pool, splash pad, playground, and expansive green spaces for outdoor fun and relaxation. Students will attend Princeton ISD, with the added convenience of a future onsite elementary school right within the community. Estimated completion: October 2025 Days on market reflect the start of new home construction

1907 Partridge Rd, Princeton

1129 Honeywell Dr, Anna
$312,000
4 Beds ⋅ 3 Baths ⋅ 21287415 MLS
Price reduced to sell. This beautiful two story home in the sought after West Crossing community, can be the best gain for someone. Offering fantastic amenities and a versatile floor plan designed for comfortable living and entertaining. This spacious 4 bedroom home features two living areas, two dining spaces, and a dedicated home office conveniently located near the front entry. Updates include fresh interior paint and new carpet. The open concept layout is filled with natural light from a wall of windows and showcases a cozy brick fireplace, creating an inviting gathering space. The eat-in kitchen offers an island, abundant cabinetry, and generous counter space for meal preparation and hosting. Upstairs, you'll find all four bedrooms, including a spacious primary suite with a walk-in closet, walk-in shower, and relaxing soaking tub. A large second living area or game room provides additional flexible space for family and guests. Enjoy outdoor living in the oversized backyard featuring a covered patio and storage shed. Residents of West Crossing have access to Anna ISD, exceptional community amenities, including a pool, park, fitness center, and clubhouse. Conveniently located near Hwy 75, shopping, dining, and everyday conveniences.

1129 Honeywell Dr, Anna

810 Princeton Heights Blvd, Princeton
$310,900
3 Beds ⋅ 2 Baths ⋅ 21369517 MLS
The Cedar floor plan is a stunning single-story design nestled in the vibrant community of Princeton, Texas. With easy access to top-rated schools, major employers, and the premier shopping and dining scene in nearby McKinney, this home offers both convenience and lifestyle. Designed with modern living in mind, the open-concept layout features a spacious family room at its center - perfect for entertaining or relaxing. The chef-ready kitchen is a culinary dream, while three generously sized bedrooms provide plenty of space for rest and retreat. Plus, enjoy the added convenience of an attached two-car garage. Best of all? Designer upgrades come standard at no extra cost! From stylish finishes to energy-efficient features, every detail has been thoughtfully selected. Don’t miss the opportunity to own the Cedar floor plan in one of Princeton’s most desirable communities - where comfort, convenience, and connection come together.

810 Princeton Heights Blvd, Princeton

2645 Glacier Rd, Anna
$310,250
4 Beds ⋅ 2 Baths ⋅ 21366233 MLS
What's Special: Flat Lot - Close to Amenity - Covered Patio - Large Kitchen Island. New Construction – November Completion! Built by Taylor Morrison, America's Most Trusted Home Builder. Welcome to the Hutto at 2645 Glacier Road in Parks at Foster Crossing! This thoughtfully designed one-story home offers four bedrooms, two bathrooms, and an open-concept layout perfect for everyday living. The spacious great room flows seamlessly into the dining area and kitchen, featuring a large island and convenient pantry. Tucked away for added privacy, the primary suite includes a generous walk-in closet and well-appointed bathroom. Three secondary bedrooms, a centrally located laundry room, covered patio, and two-car garage complete this functional and inviting home. Experience the welcoming feel of hometown living in Anna, Texas. Parks at Foster Crossing offers easy access to grocery stores, major roadways, and schools in Anna ISD. Enjoy planned amenities like a resort-style pool, playground, clubhouse with fitness center, and green spaces. Explore nearby Downtown Melissa, Celina, and McKinney for charm, dining, and local shops. Additional Highlights include: GE laundry package, refrigerator, and whole house blinds. Photos are for representative purposes only. MLS#21366233

2645 Glacier Rd, Anna

500 Harding Ln, Lavon
$310,000
4 Beds ⋅ 3 Baths ⋅ 21336176 MLS
Former Bloomfield model home, on a corner lot, with no rear neighbors! This 4-bedroom, 3-bathroom residence, is within easy walking distance to community elementary school! It combines upgraded details with a highly functional layout. At the heart of the home is a light-filled, open-concept living, dining, and kitchen area. The kitchen features rich dark cabinetry offering exceptional storage space, sleek granite countertops, and clean stainless-steel appliances. Adjacent to the kitchen is a dedicated, full-sized dining area designed for effortless hosting and everyday family meals. The living room has great windows and lots of natural light. Tucked away at the back of the main floor for ultimate privacy, the primary retreat boasts generous proportions and an en-suite bath featuring dual sinks, an oversized shower, and a walk-in closet. Two additional secondary bedrooms and a full bath complete the main floor, ideal for younger children or guests. Upstairs offers a private retreat for teenagers or guests, complete with a large game room or second living area, a spacious fourth bedroom with walk-in closet, and a third full bathroom. Outside, your private backyard oasis features a covered patio, low-maintenance yard space, and the rare privacy of having no neighbors directly behind you. Move-in ready and packed with model-home quality, this property delivers the space, style, and location you've been searching for!

500 Harding Ln, Lavon

Listings provided by North Texas Real Estate Information Systems (NTREIS). Listing data has been deemed reliable but is not guaranteed to be accurate by the MLS.

Last updated:

How much is your home worth?

Get instant property value now!