Refine Search
Sort by
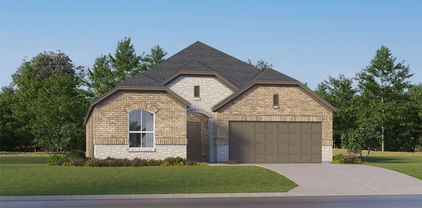
1203 Briar St, Princeton
$309,990
4 Beds ⋅ 3 Baths ⋅ 21376680 MLS
MLS# 21376680 - Built by Imagination Homes - Ready Now! ~ Imagination Homes proudly presents The Epic floorplan. Welcome to this beautifully designed two-story home offering a spacious layout, private main-floor retreat, and flexible upstairs living. A 4 Bedroom, 2.5 Bathroom, 2 Car Garage boasting 2,379 SF of living space. The first floor features an inviting open-concept design where the family room, dining area, and kitchen flow seamlessly together—creating the perfect space for both everyday living and entertaining. The kitchen offers generous counter space, a large food pantry, and convenient access to the utility room, all thoughtfully positioned to keep the heart of the home connected. A powder bath near the entry provides added convenience for guests. Privately located at the rear of the first floor, the expansive primary suite serves as a true retreat. The large bedroom provides plenty of room for relaxation, while the en-suite bath includes dual vanities, a soaking tub, separate shower, and a large walk-in closet designed for optimal organization. Upstairs, a generously sized room creates a versatile second living area—ideal for a Game Room, media space, study area, or Home Office. Three well-appointed secondary bedrooms share a full bath and provide comfortable accommodations for family members or guests. Enjoy outdoor living on the covered patio—perfect for relaxing evenings or weekend gatherings. With its downstairs primary suite, open living spaces, upstairs loft, and smart design throughout, this home offers comfort, flexibility, and functionality for today’s modern lifestyle. Nestled in a quiet community just one mile south of 380 in Princeton - offering both convenience and tranquility. Don’t miss your chance to own the comfort, quality, and style of The Epic floorplan. Schedule your tour today!

1203 Briar St, Princeton

208 Pennington Rd, Josephine
$309,900
3 Beds ⋅ 2 Baths ⋅ 21385678 MLS
Builder incentives include $5,000 towards buyer closing costs and a refrigerator, washer and dryer. Contact the listing agent for details and eligibility. Beautiful NEW CONSTRUCTION home in a great location within easy reach of great schools, Parks, lakes, shopping, dining & more. This home offers 3 bedrooms, 2 bathrooms & 1,803 sq ft of living space. The open concept design of the main area creates a spacious feel, perfect for entertaining or spending time with family. The living room has large windows for natural light to flood the space. The kitchen is equipped with modern stainless-steel appliances, granite countertops, ample storage & pantry. The spacious primary bedroom includes an ensuite bathroom with dual sinks, walk-in shower & large walk-in closet. The 3-car garage provides plenty of room for vehicles & additional storage. If this floor plan does not suit your needs, there's other homes that are listed or close to being finished. For a private showing or virtual tour text TDT#12 to 88000

208 Pennington Rd, Josephine

3402 Richmond Dr, Farmersville
$307,049
4 Beds ⋅ 3 Baths ⋅ 21327290 MLS
BRAND NEW energy - efficient home Sep 2026! Sip your morning coffee at the Henderson's convenient kitchen island overlooking the dining and family rooms. White cabinets with veined white quartz countertops, tan tone EVP flooring and light grey brown textured carpet. Lakehaven is a master-planned community located at the edge of Lavon Lake, featuring all of the modern amenities. Family time will turn into lake time during the warm Texas summers. The Spring Series will boast six floorplans from our National Park Collection that range in size from approximately 1,270 sq. ft. to 2,255 sq. ft. Each of our homes is built with innovative, energy-efficient features designed to help you enjoy more savings, better health, real comfort and peace of mind.

3402 Richmond Dr, Farmersville

1601 Arches Rd, Anna
$306,725
3 Beds ⋅ 2 Baths ⋅ 21397385 MLS
BRAND NEW energy - efficient home Nov 2026! Unwind after a long day in the Congaree's relaxing primary suite, complete with a spa-like primary bathroom. White cabinets with veined white quartz countertops, muted beige EVP flooring with light taupe carpet. From the $300s - Escape the bustle of the city without being too far from the action. Beat the summer heat at the private neighborhood amenity center with a pool and playground. Look forward to a future public park, adjacent to the neighborhood, equipped with pickleball courts, soccer fields, and so much more. Zoned for Anna ISD, Parks at Foster Crossing offers 12 unique floor plans to fit any lifestyle. Contact a sales counselor to learn more. Each of our homes is built with innovative, energy-efficient features designed to help you enjoy more savings, better health, real comfort and peace of mind.

1601 Arches Rd, Anna

637 Dunhill Rd, Josephine
$303,990
4 Beds ⋅ 3 Baths ⋅ 21383044 MLS
This beautiful Express Series home plan offers a blend of thoughtful design and practical features, catering to diverse lifestyles. The custom, architecturally designed elevation, complemented by divided light windows and a front-facing garage with decorative hardware, creates a striking first impression. A covered front porch leads to a raised panel fiberglass insulated front door, welcoming you inside. Inside, a spacious foyer seamlessly transitions into the open concept living spaces. The kitchen, a focal point of the home, features 30” cabinets with hidden hinges, elegant granite or quartz countertops, and stainless-steel appliances. A built-in sink, dishwasher, and ample pantry space provide both style and functionality. The primary bedroom, designed for relaxation, includes an adjoining bathroom that simplifies daily routines. An elongated vanity with a sink and non-framed mirror, along with a walk-in shower and closet, ensures both comfort and convenience. Laminate wood plank flooring in the living areas and plush ½” carpet in the bedrooms create a warm and inviting atmosphere. This plan is further enhanced by a user-friendly smart home system and an innovative tech package, offering modern convenience and seamless connectivity. The combination of its well-designed layout and contemporary features makes it an ideal choice for comfortable and stylish living. Photos shown here may not depict the specified home and features. Contact us today for more details!

637 Dunhill Rd, Josephine

395 Waters Ridge Dr, Lavon
$303,000
4 Beds ⋅ 2 Baths ⋅ 21364423 MLS
Beautifully maintained 4-bedroom, 2-bathroom home featuring a desirable split-bedroom floor plan with a private primary suite separated from the secondary bedrooms. The kitchen and bathrooms are enhanced by stylish quartz countertops, adding a modern touch throughout the home. Enjoy outdoor living on the large covered patio overlooking a private backyard, creating the perfect space for relaxing, entertaining, or enjoying your morning coffee. Located directly across the street from one of the neighborhood parks, this home offers convenient access to green space and outdoor recreation. The community also features a pool, jogging and bike path, and playground, providing amenities for both relaxation and active living. With its functional floor plan, quartz countertops, covered patio, private backyard, and convenient location near parks and community amenities, this home offers comfort, convenience, and an enjoyable lifestyle. FHA Case# 511-311378

395 Waters Ridge Dr, Lavon

202 N Rolling Meadows Dr, Wylie
$300,000
3 Beds ⋅ 2 Baths ⋅ 21421521 MLS
Welcome home to this beautifully updated 3-bedroom, 2-bathroom home nestled in an established neighborhood! Featuring an inviting open floor plan, this home offers a comfortable and functional layout perfect for everyday living and entertaining. Enjoy a refreshed interior with an updated kitchen and bathrooms, brand-new quartz countertops, stylish tile backsplash, updated hardware and fixtures, and brand-new stainless steel kitchen appliances. Additional improvements include new carpet, laminate flooring, fresh interior paint, a brand-new HVAC system, and new windows, providing both style and peace of mind. Conveniently located within walking distance of brand-new Wylie ISD schools, this home offers access to the highly acclaimed, award-winning Wylie Independent School District, a sought-after destination district. With its modern updates, open-concept design, and desirable location, this move-in-ready home is one you won't want to miss!

202 N Rolling Meadows Dr, Wylie

728 Mahogany Dr, Anna
$300,000
3 Beds ⋅ 3 Baths ⋅ 21303809 MLS
Welcome to this beautifully maintained 3-bed, 2.5 bath two-story home in the desirable Willow Creek community of Anna, TX. Warm and welcoming with a true Hallmark-movie vibe, this home features a Large Living Room with high ceilings anchored by a charming fireplace. The spacious Kitchen offers a generous breakfast nook providing the perfect spot for casual dining or gathering with friends. The oversized primary suite downstairs is a peaceful retreat, complete with a garden tub, separate shower, dual sinks, and a massive walk-in closet. The upstairs secondary Bedrooms and Game Room layout provides added privacy, and are impressively sized—perfect for family, guests, or a home office. Outside, enjoy a large backyard with a large covered wood deck ideal for relaxing or entertaining. New roof, repainted backyard deck & fence (6-26), interior paint and refinished gorgeous wood floors (6-26) this home is truly move-in ready. Don’t miss your chance to make it yours! Ask about the assumable VA loan.

728 Mahogany Dr, Anna

Listings provided by North Texas Real Estate Information Systems (NTREIS). Listing data has been deemed reliable but is not guaranteed to be accurate by the MLS.

Last updated:

How much is your home worth?

Get instant property value now!