Refine Search
Sort by
3532 County Road 919, Crowley
$565,000
3 Beds ⋅ 3 Baths ⋅ 21395596 MLS
Welcome home to this charming 3 bedroom, 2.5 bathroom property nestled on 3 acres, offering country charm, privacy, and comfortable living. Step inside to an inviting open floor plan with vaulted ceilings, hardwood floors, and abundant natural light from large windows. The living area flows into a dedicated dining space, ideal for everyday living and entertaining. The separate laundry room includes a Samsung washer and dryer that convey with the home. The well appointed kitchen features abundant storage, granite countertops, a breakfast bar, stainless steel appliances, and a large walk in pantry. A Samsung Bespoke 4 Door Flex Refrigerator with Smart Screen adds modern style and functionality. The primary suite overlooks the backyard and features a private ensuite bathroom and large walk in closet. Downstairs, the second bedroom includes a full bathroom. Upstairs, the third bedroom offers a built in Murphy bed, half bathroom, versatile bonus room, and access to a balcony with beautiful acreage views. Outdoor living includes front and back porches, an expansive private backyard, established fruit trees, garden beds, and a chicken coop. The oversized 2 car garage has plumbing in place plus an unfinished upstairs room for storage, workspace, or future expansion. A separate 30x40 shop features electricity and drive through access with garage doors on both ends, ideal for a workshop, storage, hobbies, or equipment. Recent updates include a new HVAC system and new metal shake shingle roof installed in 2026 with a warranty. With 3 acres, generous living space, multiple outbuildings, and beautiful surroundings, this property offers room to garden, entertain, pursue hobbies, or simply enjoy peaceful country living. Come see all this special property has to offer! Some photos have been virtually staged using AI.

3532 County Road 919, Crowley

1001 Marigold Ln, Crowley
$549,781
4 Beds ⋅ 3 Baths ⋅ 21254067 MLS
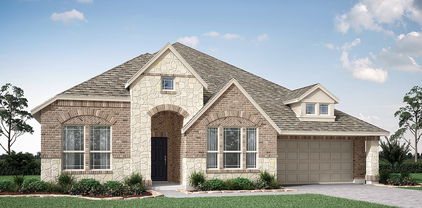
Experience a model home that perfectly balances modern design with everyday comfort. With its welcoming front porch and charming exterior, this home invites you in from the very first glance. Inside, you’ll find a light-filled, open layout where expansive windows stretch across the main living spaces, creating an airy, connected feel. The kitchen stands out with rich black cabinetry, striking gold and black fixtures, and a large island that serves as both a functional workspace and a natural gathering spot. The Owner’s Retreat offers a quiet escape, complete with a spa-like bath and a beautifully designed super shower. Upstairs, a spacious gameroom provides incredible flexibility whether you envision a media space, playroom, or second living area. The secondary bedrooms are generously sized and full of character, offering comfortable, inviting spaces for family or guests. Throughout the home, warm wood tones, soft neutrals, and bold accents come together to create a look that feels both fresh and timeless. Designed with both style and livability in mind, this home offers the perfect setting for relaxing, entertaining, and making lasting memories.

1001 Marigold Ln, Crowley

2705 County Road 920, Crowley
$525,000
3 Beds ⋅ 2 Baths ⋅ 21329505 MLS
Texas Country Living at Its Best! Welcome to this charming property situated on 2 fully fenced acres, offering the perfect blend of peaceful country living and everyday convenience. The property features a barn and workshop with both water and electricity, making it ideal for livestock, hobbies or storage. The main home is 1,635 sq ft and offers 3 bedrooms and 2 bathrooms, while the separate private guest quarters is 496 sq ft and provides an additional 1 bedroom, 1 bathroom, a living room, kitchen, and its own covered porch—perfect for multigenerational living, guests, rental income, or a home office. Enjoy the beauty of wide-open Texas skies as you relax and take in breathtaking sunrises and sunsets from your own property. Conveniently located with quick access to the Chisholm Trail Parkway, you’ll enjoy the tranquility of country living while remaining within easy reach of nearby amenities.

2705 County Road 920, Crowley

2913 County Road 920, Crowley
$524,999
6 Beds ⋅ 4 Baths ⋅ 21413812 MLS
Bring Your Vision to Life—A Private Retreat with Room to Grow. Set on 1.57 unrestricted acres behind a private gated entry, 2913 County Road 920 offers space, privacy, and versatility in Johnson County. With Chisholm Trail Parkway less than half a mile away, this peaceful setting provides convenient access to Fort Worth and nearby amenities. The main residence features four bedrooms, three bathrooms, two living rooms, a dining room, a kitchen, and an oversized garage. A separate two-bedroom, one-bath ADU includes a kitchenette, laundry room, and bonus room, creating valuable flexibility for guests, extended family, multigenerational living, a home office, or creative pursuits. The ADU also presents an opportunity for rental income, providing potential secondary income or a way to help offset the cost of ownership. Whether used as a long-term rental, guest suite, or private space for family members, this additional dwelling is a standout feature of the property. A pond adds to the property’s appeal, while the RV hookup provides added convenience for recreational vehicles and visiting guests. With no deed restrictions, the acreage offers room to garden, gather, explore future improvements, or create dedicated spaces for work and recreation. Whether you envision a private retreat, a place to bring generations together, or a property with income potential and room to grow, this offering provides a rare opportunity to enjoy today and shape for tomorrow. Motivated sellers welcome offers and will consider owner financing with mutually agreeable terms.

2913 County Road 920, Crowley

10425 Brangus Dr, Crowley
$519,999
4 Beds ⋅ 3 Baths ⋅ 21405287 MLS
OFFERING SELLER CONCESSIONS OF $5,000.00 WITH ACCEPTABLE OFFER. Welcome to 10425 Brangus Drive, where space, versatility, and relaxed Texas living come together. Step outside to an inviting backyard retreat featuring a sparkling in-ground pool and spa, covered patio, mature trees, attractive landscaping, and an expansive grassy yard. Whether cooling off in the pool, unwinding in the spa, or gathering with family and friends, this space is made for enjoying the Texas lifestyle. The pool has been well maintained, including a pump replaced approximately six months ago. Exterior lighting creates a warm ambiance after sunset, while a sprinkler system added in 2023 helps maintain the grounds. The property offers impressive flexibility with RV parking, four-car garage capacity, an approximately 4,000-square-foot slab with possibilities for a future workshop, and an on-site wind turbine providing a renewable-energy feature. There's plenty of room for vehicles, recreational equipment, hobbies, projects, and storage. Inside, thoughtful improvements include a 2022 kitchen update with new countertops, painted cabinets, light fixtures, and appliances. Custom-built laundry cabinetry adds storage, along with new entry doors to one living area. Additional improvements include AC replaced in 2022, attic spray insulation added in 2020, and roof replaced in 2019. A mother-in-law suite offers privacy and flexibility for extended family or guests. A separate studio-style space remodeled in 2026 features new flooring, water, sink, and toilet—ideal for guest overflow, a private office, creative studio, hobby room, or flex space. With inviting outdoor living, generous garage and RV space, flexible accommodations, renewable-energy potential, and numerous improvements, 10425 Brangus Drive offers a combination of space and versatility that's increasingly hard to find. Come experience this unique property in person.

10425 Brangus Dr, Crowley

816 Lake View Ct E, Crowley
$515,000
4 Beds ⋅ 4 Baths ⋅ 21366207 MLS
Tucked into a cul-de-sac of Deer Creek Estates and just minutes from all that Fort Worth has to offer, this beautifully appointed 4 bedroom home is where everyday comfort meets effortless entertaining. From the moment you step onto the property, you're greeted with gorgeous landscaping and a side yard patio - the kind of spot you'll find yourself enjoying morning coffee or unwinding in the evening. Step inside and the thoughtful layout unfolds around you. The DOWNSTAIRS PRIMARY suite offers a peaceful escape from the rest of the home, while two separate living areas provide flexible space for quiet nights in, hobbies, or hosting guests. Upstairs, three additional bedrooms and a spacious bonus room offer versatile space for a game room, playroom, a media room, or whatever fits your lifestyle. There's space here to spread out, and room to bring people together. Outside, the elevated backyard with two separate decks is a showstopper. Thoughtfully landscaped and designed for both beauty and function, it's an inviting space for weekend gatherings, quiet evenings outdoors, or simply enjoying nature without ever leaving home. The extended driveway also offers additional parking for family or guests. And the lifestyle doesn't stop at your front door. Deer Creek Estates offers residents access to a community pool, tennis courts, a clubhouse, scenic walking trails, and plenty of community spirit, all just steps from your new address. It's the kind of neighborhood that makes coming home feel like a retreat. And did we mention there is a BRAND NEW ROOF? 816 Lake View Ct E, Deer Creek Estates. Come see why this could be your next home.

816 Lake View Ct E, Crowley

1004 Basket Oak Way, Crowley
$509,900
4 Beds ⋅ 4 Baths ⋅ 21429691 MLS
Estimated January 2027 completion! Ask us about our Trade In Trade Up program, we can buy your home! The four-bedroom Nueces floor plan is 2,861 square feet of functional living space. This two-story home was designed with every kind of homeowner in mind—it exemplifies the importance of togetherness by offering spaces for families to gather, as well as spacious bedrooms so every person has an area to call their own. Upon entering the home from the two-car garage, you’ll walk through the mudroom with a built-in storage bench and pass the walk-in pantry and separate laundry room. The gourmet kitchen includes an island with overhang for seating, extravagant storage options and lots of counter space. Past the kitchen is the open-concept dining and family room that can be laid out to meet the needs and style preferences of your family. Through a short hallway you’ll find the oversized owner suite with a double-sink bathroom, soaking tub, separate shower and walk-in closet. Finishing off the main floor is a powder room and a flex room toward the front of the house that can be used as a home office, virtual learning space or playroom. The second floor opens up to a multi-purpose loft that would make a perfect second family room. It also includes three bedrooms, each with their own walk-in closets, two full bathrooms and an additional storage closet. Outside spaces include a welcoming front porch and large covered patio adjoining the back of the house.

1004 Basket Oak Way, Crowley

1004 Fairfax Ct, Crowley
$505,080
4 Beds ⋅ 3 Baths ⋅ 21429200 MLS
NEW! NEVER LIVED IN. Estimated completion December 2026. Bloomfield Homes' Carolina IV offers 4 bedrooms, 3 full baths, and a 2-car garage in a two-story design on a cul-de-sac lot in Hunters Ridge. A generous covered patio gives the rear of the home room for outdoor dining and a separate seating arrangement, with direct access from the breakfast area. The family room sits alongside, featuring a corner fireplace with a gas starter and tile extending to the mantel. Laminate flooring carries through the home, tying the living spaces together. The Deluxe Kitchen centers on an island facing the family room, with gas cooking, an electric oven, and a pantry supporting everyday preparation. Windows around the breakfast area bring in light, and window seats add a built-in detail to the design. A formal dining room provides another setting for meals near the round foyer, while double doors enclose a study at the front. Work, dining, and recreation each get their own space. The primary suite stays on the first floor, separated from the secondary bedroom hall. Its bath includes dual sinks, a soaking tub, a separate shower, and access to a walk-in closet. Two more bedrooms share a full bath on this level, with the laundry room nearby. The second floor brings a different pace, pairing a game room with an enclosed media room for movies and entertainment. A fourth bedroom and third full bath complete the level, giving that bedroom some separation from the main-floor rooms. An 8-foot front door and covered porch add presence to the entry. Visit Bloomfield Homes' Hunters Ridge model​​‌​​​​‌​‌​​​​‌‌​​‌‌​‌‌​​‌​​​‌​‌ today!

1004 Fairfax Ct, Crowley

1004 Pearl Crescent Pl, Crowley
$500,000
4 Beds ⋅ 4 Baths ⋅ 21329408 MLS
MLS# 21329408 - Built by Chesmar Homes - Ready Now! ~ This stunning Normandy home is built for today and ready for tomorrow. Features include: a charming covered porch; a welcoming foyer; a quiet study with storage; a nearby powder room; an airy kitchen showcasing a spacious island, a roomy walk-in pantry, and an adjacent dining nook; a conveniently located utility room; an inviting family room with sliding doors overlooking a relaxing outdoor living area; a luxurious primary suite boasting a private bath with dual vanities and an expansive walk-in closet; a shared bath; and two secondary bedrooms. This home also offers a second floor with a versatile game room, a convenient pocket office, a shared bath, and an additional bedroom with a generous walk-in closet. This could be the one you’ve been waiting for!

1004 Pearl Crescent Pl, Crowley

9724 Mountain Laurel Trl, Fort Worth
$494,000
4 Beds ⋅ 4 Baths ⋅ 21297015 MLS
Possible Lease Purchase!! Welcome to your dream home! Nestled in the highly coveted Chisholm Trail Ranch community, this exceptional 4-bedroom, 3.5-bath residence is a true standout. This property perfectly blends architectural elegance with the comforts of modern living, offering an open and floor plan that feels grand from the moment you step inside. Upon entry, you’ll be greeted by soaring high ceilings and an abundance of natural light that flows through th living areas. The heart of this home is the gourmet kitchen, featuring a massive granite island thats perfect for gatherings, complemented by sleek stainless steel appliances and a premium gas cooktop. This kitchen is as functional as it is beautiful. For those who love to entertain, the butler’s pantry provides a seamless transition into the formal dining area, making dinner parties a breeze.When it’s time to unwind, retreat to the private primary suite located on the main floor. This space boasts of a spa-like ensuite bath, complete with a garden tub, separate shower, and a generous walk-in closet with endless storage.Heading upstairs, you’ll find the perfect layout for guests. A large game room serves as a second living hub, surrounded by three additional well-sized bedrooms and two full baths. As you venture outdoors to your private backyard, which sits on a premium greenbelt lot- Imagine enjoying your morning coffee or hosting weekend BBQs with no neighbors directly behind you—just the peace and tranquility of nature.Living in Chisholm Trail Ranch means you’re just minutes away from fantastic shopping, dining, and the Chisholm Trail Parkway, making your commute to downtown Fort Worth or surrounding areas a breeze.

9724 Mountain Laurel Trl, Fort Worth

4508 Blue Mist Dr, Fort Worth
$489,990
4 Beds ⋅ 3 Baths ⋅ 21309741 MLS
MLS# 21309741 - Built by Coventry Homes - Const. Completed Sep 27 2026 ~ Discover elevated living in this show-stopping 4-bedroom, 3-bathroom home on a prized corner lot in Hulen Trails! From the grand entrance with its tall, decorative mahogany door to the soaring 19-foot ceilings in the breathtaking great room, every detail exudes luxury and warmth. Glide across luxury vinyl wood plank floors into a designer kitchen that’s truly the heart of the home, featuring a natural stone island, eye-catching lighting, and a spacious pantry—all flowing seamlessly into open-concept living and dining spaces. Cozy up by the fireplace, unwind on the large covered patio, or head upstairs to the expansive game room for movie nights and more. The spacious 3-car garage provides ample room for vehicles, storage, hobbies, or a workshop space, adding even more versatility to this incredible home. With its impressive design, exceptional features, and sought-after location, this home checks every box. Don’t wait—your dream home at Hulen Trails is calling!

4508 Blue Mist Dr, Fort Worth

10724 Stanhope Dr, Fort Worth
$479,423
3 Beds ⋅ 3 Baths ⋅ 21420919 MLS
NEW! NEVER LIVED IN. Estimated completion December 2026. Bloomfield Homes' Caraway offers 3 bedrooms, 3 full baths, and a 2-car garage in a one-story design on a greenbelt lot in Hulen Trails. Movie nights get a room of their own here, with a dedicated media room behind double doors just off the main living space. The family room keeps the focus on gathering, anchored by a woodburning fireplace with a gas starter, ceiling-height surround, and cedar mantel. Laminate wood flooring connects the shared areas, while the open kitchen and breakfast area keep meals and conversation close. In the Deluxe Kitchen, 2 pendant lights highlight the island, with quartz counters providing preparation space beside a gas cooktop and separate electric oven. A walk-in pantry adds storage without crowding the work area. The breakfast area sits at the back with direct access to the covered patio, giving the greenbelt setting a place in the everyday layout. The primary suite occupies the rear corner, apart from the secondary rooms, and includes dual sinks, a garden tub, and a separate shower. Its walk-in closet connects directly to the laundry room. Near the front, Bedroom 2 has its own full bath and walk-in closet, while the third bedroom sits across the foyer beside another full bath. This arrangement gives each bedroom a nearby bath while keeping the center of the home open for shared use. Outside, a fully bricked covered porch and 8-foot front door establish the entry, with a porte cochere adding another architectural detail at the garage. The optional deepened garage adds extra space for storage or a workbench. A mud room connected to the garage rounds out the practical features. Visit Bloomfield Homes' Hulen Trails model to explore 10724 Stanhope Drive today!

10724 Stanhope Dr, Fort Worth

1113 Hackberry Ln, Crowley
$478,590
4 Beds ⋅ 3 Baths ⋅ 21282899 MLS
BRAND NEW! NEVER LIVED IN. This Carolina IV by Bloomfield Homes offers 4 bedrooms, 3 bathrooms, game room, media room, study, and formal dining. Situated in the desirable Hunter's Ridge community, this beautifully designed home features an open-concept layout with stylish upgrades throughout, highlighted by a striking rounded rotunda entry that leads into a private study, creating an elegant first impression, while the Deluxe Gourmet Kitchen is equipped with upgraded cabinets, quartz countertops, and an upgraded backsplash that flows seamlessly into the main living area, perfect for both everyday living and entertaining, and the formal dining room provides an ideal setting for gatherings; laminate wood flooring extends through the main areas of the first floor, complemented by upgraded carpet throughout, with generously sized secondary bedrooms and a spacious primary retreat, plus additional living space upstairs with a game room and media room ideal for entertaining, along with outdoor living that includes both a covered front porch and covered patio, all enhanced by strong curb appeal featuring an impressive 8' front door. Visit Bloomfield Homes today at Hunter's Ridge to tour this gorgeous Carolina IV.

1113 Hackberry Ln, Crowley

1814 Fm 1187, Crowley
$475,000
5 Beds ⋅ 3 Baths ⋅ 21408077 MLS
Turn-key, two homes two addresses one property! Situated in rural Crowley, Texas, this incredible 0.66-acre property features two entirely separate, detached homes on a single lot, plus a large shop on a slab in the back yard. Perfect for dual rental income or a live-in primary residence with an automated rental next door. Also great for commercial use or office use as it is outside any zoning. Great high traffic counts sittin on fm 1187. Built for maximum independent living, both homes feature large covered front porches that perfectly capture peaceful Texas vibes, along with separately metered electric & two 500-gallon septic tanks for simple, low-overhead property management (water shares a single master meter). Convenient to the chisholm trail parkway just 2 miles up the road. Main Residence (1,817 Sq Ft) • Layout: A spacious 3-bed (and bonus room or 4th bedroom), 2-bath floor house. • Parking & Exterior: Features a large covered front porch & attached 480 sq ft carport for parking & storage. • Updated several years ago with recently added fresh interior paint and modernized kitchen & bathrooms. Second Detached Home (875 Sq Ft) • Layout: An incredible 2-bed, 1-bath home. • Exterior: Features a covered front porch, matching the farmhouse aesthetic of the main house. • Completely remodeled to command top-tier rental rates. The kitchen has a brand-new range & premium quartz countertops. Finishes throughout; flooring, paint, lights & ceiling fans & doors. Refreshed bathroom with a modern vanity & a shower-tub insert. • Utility Setup: Property management is made incredibly straightforward with separate electric meters and two independent 500-gallon septic systems (one for each house). The homes share a single water meter, making billing simple to calculate. • A .66 acre gives a good amount of physical separation offering a level of privacy. • Enjoy rural Crowley while retaining quick access to amenities & major commuter highways.

1814 Fm 1187, Crowley

124 Lone Oak Dr, Crowley
$475,000
4 Beds ⋅ 3 Baths ⋅ 21373479 MLS
Beautiful Two-Story Home with Spacious Living & Upgraded Finishes. Welcome home to this well-maintained two-story residence offering 4 bedrooms, 1 office or flex space, 3 full bathrooms, and a 2-car garage. Designed with both comfort and functionality in mind, this home features hard-surface flooring throughout with carpet reserved for the upstairs bedrooms and stairs. The main level offers a welcoming layout with an office, two bedrooms, and thoughtfully updated finishes. The kitchen features upgraded quartz countertops and wood cabinets, providing a stylish and durable space for cooking and entertaining. White plantation shutters adorn all downstairs windows, adding timeless appeal while providing privacy and natural light control. Upstairs, you'll find a spacious living area that offers additional flexibility for relaxing, entertaining, a game room, or movie nights. The two upstairs bedrooms provide a comfortable retreat away from the main living spaces. Step outside to enjoy the pergola-covered outdoor area, perfect for morning coffee, weekend gatherings, or relaxing after a long day. Situated in Crowley but conveniently located near Burleson and Fort Worth, this home offers easy access to highways, a variety of restaurants, entertainment, parks, shopping, and everyday conveniences while providing a comfortable place to call home. With its versatile floor plan, upgraded kitchen finishes, abundant living space, and desirable location, this home is ready for its next chapter! Garage outfitted with a 220 plug ready for a level 2 EV charger.

124 Lone Oak Dr, Crowley

4420 Blue Mist Dr, Fort Worth
$469,990
4 Beds ⋅ 4 Baths ⋅ 21266319 MLS
MLS# 21266319 - Built by Coventry Homes - Const. Completed Oct 23 2026 ~ Step into over 3,000 square feet of elegance and comfort in this stunning two-story masterpiece! Featuring 4 spacious bedrooms, 4 luxurious baths, and a 3-car garage, this home was built to impress and designed for how you live today. From the moment you enter, you'll be captivated by the soaring 19-foot ceilings in the great room, creating a grand and airy feel. Luxury vinyl plank flooring flows effortlessly from the entry through the great room, kitchen, and breakfast area, offering both style and durability. Love to entertain? The formal dining room, media room, and game room give you endless options for hosting friends or enjoying cozy nights. Need a quiet space to relax? You'll love the inviting garden tub to enjoy a nice relaxing soak in the primary ensuite bath. The heart of this home is the chef’s kitchen, showcasing natural stone countertops in timeless neutral tones, abundant cabinetry, and premium finishes that make both cooking and gathering a joy. This home checks every box — and then some. But don’t wait — homes like this don’t last long!

4420 Blue Mist Dr, Fort Worth

1003 Nogalito Ave, Crowley
$454,900
3 Beds ⋅ 2 Baths ⋅ 21405213 MLS
Estimated November 2026 completion! Ask us about our Trade In Trade Up program, we can buy your home! The San Saba has been a popular choice of homebuyers since we first introduced it. With the San Saba III, Riverside Homebuilders has taken the best features and expanded this flexible home design. The latest version of the floor plan adds nearly 100 square feet, totaling 2,266 square feet of interior living space. We’ve kept the 3 bedrooms and 2 baths from the original floor plan, along with the walk-in closet for each of the bedrooms. The owner’s suite maintains the elegance of the tray ceiling in the bedroom and the spacious, smart design of the en suite bathroom—with both a soaking tub and walk-in shower, plus dual vanities and private water closet. In the San Saba III, the open concept spans the full length of this single-level home. We’ve situated the kitchen a bit differently, making it quicker to access the laundry and mudrooms by the garage’s family entrance. The pantry is incorporated into the mudroom space, so unloading groceries is a simpler task. With the entrance from the foyer, the flex room in the San Saba III can easily function as a formal dining or living room. Add double doors, if you like, and the space works well as a home office or study. Maybe you want a fourth bedroom in your new home. This room is standard with a closet so it can easily be adapted to fill that role. The open concept in the main living area and the thoughtful placement of the bedrooms with vestibule entry presents the perfect balance of togetherness and privacy. Add in the covered patio for an outside living space that extends the comfort of this Riverside home.

1003 Nogalito Ave, Crowley

4437 Misty Shadows Dr, Fort Worth
$449,990
3 Beds ⋅ 3 Baths ⋅ 21428788 MLS
NEW! NEVER LIVED IN. Ready Now! Bloomfield Homes' Carolina II offers 3 bedrooms, 3 full baths, and a 2-car garage in a two-story design on an interior lot in Hulen Trails. All bedrooms stay on the main floor, leaving the second level dedicated to a game room, enclosed media room, and full bath. The main level has its own distinct spaces, beginning with a round foyer, a study behind double doors, and a formal dining room. Laminate flooring continues through the entry, dining room, kitchen, breakfast area, family room, and bedroom halls. In the kitchen, Shaker cabinets and granite counters meet a picket tile backsplash for a textured finish. Pendant lighting defines the island, while a slide-in gas range and pantry keep cooking straightforward. The adjoining breakfast area brings in rear and side light and opens to the patio. A corner fireplace gives the family room a focal point, with tile reaching a modern oak box mantel and a gas starter included. The primary suite sits toward the rear, apart from the other bedrooms, with a walk-in closet and a bath featuring dual sinks, a soaking tub, and a separate shower. Two secondary bedrooms share another full bath, with the laundry room nearby. A tech center adds a spot to organize devices or daily paperwork. The covered patio includes a ceiling fan, and an additional 17-by-5-foot patio extension adds outdoor seating space. Blinds and full gutters are already included. Gray exterior paint and a stained 8-foot front door give the covered entry a coordinated finish. Call or visit Bloomfield Homes' Hulen Trails community to see this Carolina II today!

4437 Misty Shadows Dr, Fort Worth

4933 Water Lily Ln, Fort Worth
$449,990
4 Beds ⋅ 3 Baths ⋅ 21404721 MLS
New construction in Crowley's sought-after Hulen Trails! Ideally located just minutes from Chisholm Trail Parkway, this beautifully designed Magnolia floor plan offers 4 bedrooms, 2.5 bathrooms, a private study, spacious game room, and a first-floor primary suite, delivering the space and flexibility today's buyers are looking for. The impressive brick-and-stone exterior, covered front porch, and 8-foot front door create standout curb appeal. Inside, soaring 19-foot ceilings in the foyer and family room fill the home with natural light and create a grand, open feel. The chef-inspired kitchen is designed for both entertaining and everyday living, featuring upgraded quartz countertops, designer cabinetry, a large center island, and a single-bowl sink overlooking the main living areas. The private primary retreat offers a spa-like bath with a soaking tub, separate tiled shower, dual vanities, and a convenient pass-through door from the primary closet to the utility room. The study features luxury vinyl plank flooring, providing an ideal space for working from home. Additional highlights include an oversized covered patio, Low-E vinyl windows, tankless water heater, programmable thermostat, full-yard sprinkler system, stained cedar privacy fence, and a spacious 19' x 20' garage. Residents of Hulen Trails enjoy exceptional community amenities, including a pool, clubhouse, community trails, parks, playgrounds, soccer field, and community pond. Convenient access to Fort Worth, Arlington, and Burleson places shopping, dining, and major employers within easy reach. Located in desirable Crowley ISD, this home combines quality craftsmanship, modern design, and an outstanding location.

4933 Water Lily Ln, Fort Worth

10632 Moss Cove Dr, Fort Worth
$449,990
3 Beds ⋅ 2 Baths ⋅ 21266332 MLS
MLS# 21266332 - Built by Coventry Homes - Const. Completed May 10 2026 ~ Hello Investors! Take advantage of this model home for sale with a leaseback opportunity, ideal for investors seeking immediate returns and a professionally maintained property. This beautifully crafted 3-bedroom, 2-bath home showcases modern living with a thoughtfully designed open layout, enhanced by luxury wood-look vinyl plank flooring that flows through the entry, living room, dining area, study, and kitchen. The central living space features a stylish fireplace and opens to a well-appointed kitchen with natural stone countertops, a large island, and abundant cabinetry—perfect for everyday living and entertaining. The private primary suite offers a relaxing retreat with a charming boxed window and a spa-like bath with an oversized shower. Step outside to a Texas-size covered patio, ideal for year-round enjoyment. As a fully designed model home, it includes upgraded finishes and designer details throughout, while the leaseback provides built-in income potential—making this a rare and attractive investment opportunity!

10632 Moss Cove Dr, Fort Worth

4432 Brendfield Dr, Fort Worth
$449,990
4 Beds ⋅ 4 Baths ⋅ 21266325 MLS
MLS# 21266325 - Built by Coventry Homes - Const. Completed Oct 23 2026 ~ Step into luxury with this beautifully designed 4-bedroom, 3-bathroom home on a desirable corner lot, where a mahogany front door opens to elegant luxury vinyl wood plank flooring and a stunning great room with soaring 19-foot ceilings. The spacious eat-in kitchen features a natural stone island, decorative lighting, a large pantry, and flows seamlessly into the open living and dining areas, perfect for gathering by the fireplace or relaxing on the covered patio year-round. Upstairs, enjoy a versatile game room ideal for entertainment or cozy nights in, while the oversized 2-car garage offers ample storage or workspace. Blending style, comfort, and functionality, this meticulously crafted home is ready to impress—schedule your tour today before it’s gone!

4432 Brendfield Dr, Fort Worth

9101 Harrisburg Dr, Fort Worth
$449,900
4 Beds ⋅ 4 Baths ⋅ 21366234 MLS
MLS# 21366234 - Built by HistoryMaker Homes - Nov 2026 completion! ~ **Fall into savings. Lowest prices of the year!** The Cypress II is a beautiful and well-designed home with 4 bedrooms and flexible living spaces. This home features a spacious downstairs primary suite, open-concept living, slopped ceilings, a kitchen with a large island and double-stacked ovens, plus a 2.5-car garage. Upstairs includes additional bedrooms, a game room, and a convenient Jack-and-Jill bathroom. Rocky Creek Crossing offers peaceful suburban living with convenient access to Chisholm Trail Parkway, I-20, Fort Worth, Crowley and Burleson. Enjoy nearby shopping, dining and entertainment, plus planned community amenities including a pool, playground, cabana and walking trails. Downtown Fort Worth and The Shops at Clearfork are approximately 15 minutes away.

9101 Harrisburg Dr, Fort Worth

1105 Painted Lady Dr, Crowley
$445,990
3 Beds ⋅ 3 Baths ⋅ 21223991 MLS
MLS# 21223991 - Built by Chesmar Homes - Ready Now! ~ The Andover is a spacious single-story home designed for modern living and everyday comfort. This open-concept floor plan features a large family room that flows into a chef-inspired kitchen with a central island and adjacent dining area ideal for entertaining. The back patio door leads to a covered outdoor living space for year-round use. The private primary suite offers a relaxing retreat, complete with a walk-in closet and a spa-style bath. Two secondary bedrooms, shared bath, powder, and a dedicated study provide flexible space for families, guests, or a home office. A two-car garage, mud bench, utility room, and abundant storage add everyday functionality. Photos are Representative.

1105 Painted Lady Dr, Crowley

6928 Night Owl Ln, Fort Worth
$444,990
5 Beds ⋅ 5 Baths ⋅ 21386131 MLS
Love where you live in Rocky Creek Crossing in Ft. Worth, TX! Now featuring Legend’s NEW Smart Home package and Reserve Series Design Collection! The Hawthorn floor plan is a spacious 2-story home, with soaring ceilings, and features 5 bedrooms (2 down, 3 up), 4.5 bathrooms, a game room, and a 2.5-car garage. This home has it all, including privacy blinds and vinyl plank flooring throughout the first floor. The gourmet kitchen is sure to please with 42-inch cabinetry, silestone countertops, and stainless-steel appliances! Retreat to the first-floor Owner's Suite featuring a beautiful bay window, double sinks with silestone countertops, a separate tub and shower, and a walk-in closet. Enjoy the great outdoors with a covered patio! Don't miss your opportunity to call Rocky Creek Crossing home, schedule a visit today!

6928 Night Owl Ln, Fort Worth

4424 Blue Mist Dr, Fort Worth
$439,990
4 Beds ⋅ 3 Baths ⋅ 21309736 MLS
MLS# 21309736 - Built by Coventry Homes - Const. Completed Oct 23 2026 ~ Discover this thoughtfully designed two-story home in Hulen Trails, offering just under 3,000 square feet of versatile living space tailored for both relaxation and entertaining. The main level features an inviting open layout, along with a private study, a convenient guest bedroom, a powder bath, and a spacious primary suite for added comfort and privacy. You’ll also appreciate the 3-car garage and an oversized storage area—perfect for keeping everything organized without sacrificing space. Upstairs, a large game room provides the ideal hangout or flex space, complemented by two additional bedrooms and a full bath with dual vanities, making it perfect for family or guests. Blending comfort, practicality, and modern design, this home is move-in ready and waiting for its next chapter. Schedule your private showing today and see all it has to offer!

4424 Blue Mist Dr, Fort Worth

Listings provided by North Texas Real Estate Information Systems (NTREIS). Listing data has been deemed reliable but is not guaranteed to be accurate by the MLS.

Last updated:

How much is your home worth?

Get instant property value now!