Refine Search
Sort by
4533 Copper Point Dr, Fort Worth
$434,671
4 Beds ⋅ 3 Baths ⋅ 21428530 MLS
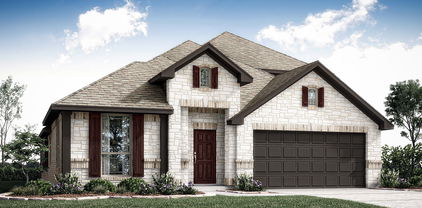
NEW! NEVER LIVED IN. Estimated completion December 2026. Bloomfield Homes' Cypress II offers 4 bedrooms, 3 full baths, and a 2-car garage in a two-story design on an interior lot in Hulen Trails. Tile rising to the ceiling and a cedar mantel give the family room fireplace a dramatic presence, with a gas starter adding function. Laminate flooring connects the shared spaces, and windows along the side and rear bring natural light into the gathering area. The Deluxe Kitchen keeps conversation open across an island illuminated by 2 pendant lights. Quartz counters, a gas cooktop, an electric oven, and a pantry bring the essentials together, while the breakfast area adds a window seat beside the table. A covered patio extends the setting beyond the family room for meals or a quiet evening outdoors. Near the entry, French doors enclose a study in place of the formal dining room, giving work or creative projects a room of their own. The primary suite occupies a separate section of the first floor, with a walk-in closet and a bath featuring dual sinks, a soaking tub, and a separate shower. Another hall serves 2 secondary bedrooms, each with a walk-in closet, and a full bath. The second floor creates a distinct gathering spot with a game room, fourth bedroom, and third full bath. That arrangement leaves room for activities to spread out while keeping most bedrooms on the main level. The laundry room sits near the garage entry, convenient to the kitchen. An 8-foot glass and iron front door and a brick-finished covered porch complete the arrival. Visit Bloomfield Homes' Hulen Trails model to learn more about this Cypress II today!

4533 Copper Point Dr, Fort Worth

1432 Fox Glen Trl, Crowley
$434,000
4 Beds ⋅ 3 Baths ⋅ 21416828 MLS
Fall in love with this beautiful 4-bedroom home in Crowley, TX, offering 2,515 square feet of light-filled living space, 3 bathrooms, and upgrades throughout! Located at 1432 Fox Glen Trail and offered at $434,000, this inviting home features an open, airy atmosphere, absolutely no carpet, and an incredible outdoor entertaining space on one of the largest lots in the community! From the moment you enter, you'll appreciate the bright, cheerful feel, beautiful upgraded flooring, and thoughtfully designed living spaces. The gorgeous cook's kitchen features upgraded appliances and provides a wonderful setting for preparing meals and entertaining. A dedicated breakfast area offers space for casual dining, while the formal dining room is ready for memorable gatherings and special occasions. The welcoming living room features a gas fireplace, creating a cozy focal point for relaxing evenings. Upstairs, a spacious loft provides an additional living area with endless possibilities as a TV room, game room, media retreat, or home office. Beautiful wood window blinds throughout the home add warmth and sophistication, while the completely carpet-free interior offers easy maintenance and a fresh, polished appearance. And just wait until you see the backyard! Situated on one of the largest lots in the community, this property offers exceptional outdoor space, a tall privacy fence, and a generously extended patio enhanced with beautiful lighting. Imagine outdoor dinners, weekend entertaining, or simply unwinding in your own backyard retreat. Even the 2-car garage has been upgraded with attractive epoxy flooring! With 4 bedrooms, flexible living and dining areas, a beautiful kitchen, upgraded finishes, and a backyard designed to impress, this 4-bedroom home in Crowley checks so many boxes! Don't miss your opportunity to experience the charm, space, and thoughtful details of 1432 Fox Glen Trail. Schedule your private tour today!

1432 Fox Glen Trl, Crowley

4413 S Brentfield Dr, Fort Worth
$429,990
4 Beds ⋅ 3 Baths ⋅ 21308986 MLS
MLS# 21308986 - Built by Coventry Homes - Const. Completed Sep 27 2026 ~ Make a lasting first impression with this stunning 4-bedroom, 3-bath home featuring a striking modern elevation and over 2,300 square feet of thoughtfully designed living space. Inside, you'll find a private study, spacious 2-car garage, luxury vinyl plank flooring, and warm designer finishes throughout. The open-concept layout centers around a gourmet kitchen with a large island, natural stone countertops, and an upgraded designer vent hood, creating the perfect space for cooking and entertaining. A spacious covered patio extends your living space outdoors, while the private primary suite offers a relaxing retreat with a soaking tub and separate walk-in shower. Combining style, comfort, and functionality, this exceptional home is one you won't want to miss. Schedule your private tour today!

4413 S Brentfield Dr, Fort Worth

1003 Basket Oak Way, Crowley
$429,925
3 Beds ⋅ 2 Baths ⋅ 21429726 MLS
Estimated January 2027 completion! Ask us about our Trade In Trade Up program, we can buy your home! At Riverside Homebuilders, we pride ourselves in providing unique homes with floor plans that are as individual as our customers. This 3-bedroom, 2-bathroom home has a galley feel with an open floor plan. Walking into the grand foyer you’ll find yourself right at the entrance of the kitchen being welcomed by scents of freshly-baked cookies or a mouthwatering meal being prepared. The flex room in the front of the home can be easily utilized as another bedroom if needed or a den for reading and relaxing. Through the kitchen, you’ll find the cabinets open to the dining and living rooms at the heart of the home. A corner pantry gives you plenty of storage for snacks, canned goods, small appliances, and planning for a rainy day. To the right of the dining room lies the 2-bedroom wing. Whether for kids or guests, these rooms offer plenty of space with the convenience of their own full bathroom. Or, if you’re a new family preparing for your first little one, the secondary bedroom is close enough to the owner’s bedroom to feel safe having your baby sleep in their crib. The owner’s suite is nicely situated in the back corner with its own hallway to create the feel of your own private getaway. Enter the L-shaped bathroom through magnificent double doors. This floor plan offers one of our largest walk-in closets; we’ve maximized the space to offer enough room to change into that perfect outfit. Never track mud into your home again because the San Gabriel II has the laundry room situated off the garage. The unique layout of this home gives you the chance to do something different than all your friends while still providing a comfortable space to live and entertain.

1003 Basket Oak Way, Crowley

4361 Sweet Clover Ln, Fort Worth
$429,900
5 Beds ⋅ 4 Baths ⋅ 21429091 MLS
This 5-bedroom, 3.5-bath home has an open concept floor plan that connects the main living areas. Hardwood floors throughout the first floor common areas, stone to ceiling fireplace in the living room. The split bedroom layout puts the secondary bedrooms upstairs, and the private primary suite is located on the first floor. The formal dining room is set apart from the living areas. The kitchen has ample cabinet and counter space, granite countertops, stainless steel appliances, a kitchen island, a spacious pantry, and a double oven. A breakfast nook gives the kitchen a second place to eat. Game room flex space upstairs. Two-car front entry garage. Mudroom with cabinets. Covered rear patio and a wood fenced backyard. Schedule a showing to see the layout in person. This is a Fannie Mae HomePath property.

4361 Sweet Clover Ln, Fort Worth

1113 Chandler Dr, Crowley
$428,890
4 Beds ⋅ 3 Baths ⋅ 21360219 MLS
NEW! NEVER LIVED IN. Bloomfield Homes has built the Cypress II, a two-story plan with 4 bedrooms, 3 baths, and a 2-car garage, expected complete and Ready in December 2026! The home sits on an interior lot, with an 8' ornamental glass front door that pulls natural light into the entry from the moment you walk up. Most of the living is on the main floor here: the primary suite, 2 bedrooms, and a formal dining room are downstairs, with a single bedroom-bathroom combo upstairs off the game room for a secondary private retreat. The primary suite genuinely gorgeous, with a private sitting area set apart from the sleeping space — room for a reading chair, a small desk, or a quiet corner — plus a walk-in closet and an ensuite bath that has both a tub and shower! Off the entry, the formal dining room is positioned for sit-down meals and gatherings. The family room opens up as the center of the main floor, anchored by a gas-starter fireplace. The Deluxe Kitchen sits open to that living space, built around an island with custom Shaker cabinets and finished with quartz counters, a gas cooktop, and an electric oven - all built in! - so whoever's cooking stays part of the room. Architectural windows carry natural light through the main living areas. Outdoor living runs front to back, with a covered front porch and an oversized covered patio out back that gives you more room under cover! Long list of energy-saving components come standard, at no added cost, the same as every home Bloomfield Homes builds. Call or visit Bloomfield Homes at Hunters Ridge in Crowley to tour the Cypress II and see what's currently available.

1113 Chandler Dr, Crowley

4508 Norcross Ln, Fort Worth
$424,386
5 Beds ⋅ 4 Baths ⋅ 21428413 MLS
NEW! NEVER LIVED IN. Estimated completion December 2026. Bloomfield Homes' Woodrose offers 5 bedrooms, 4 full baths, and a 2-car garage in a two-story design on an interior lot in Hulen Trails. The game room earns its space here, stretching along the second floor with a window seat and plenty of room to arrange separate areas for games, movies, or projects. The laundry room is on this level, too, close to 3 secondary bedrooms and 2 full baths. Each of these bedrooms includes a walk-in closet, and a nearby linen closet adds storage beyond the bedrooms. The main floor keeps the primary suite at the rear and another bedroom near the entry, with a full bath available off the central hall. In the primary suite, a Deluxe Bath adds a separate tub and shower, while an additional sink creates a dual-sink vanity. A generous walk-in closet completes the suite. The kitchen, breakfast area, and family room connect in one open stretch, with laminate flooring running through the shared spaces. Built-in seating gives the breakfast area a defined spot for everyday dining without interrupting the connection to the family room. Quartz kitchen counters and 2 pendant lights above the island bring a polished finish to the cooking space, equipped with gas cooking, a gas oven, and a pantry. A rear door opens from the family room to an extended patio, making outdoor seating an easy addition to the gathering areas. At the front, an 8-foot glass and iron door, covered porch, and 2 coach lights give the entry its own presence. Call or visit Bloomfield Homes' Hulen Trails model to explore this Woodrose today!

4508 Norcross Ln, Fort Worth

12024 Briaredge St, Fort Worth
$423,000
5 Beds ⋅ 3 Baths ⋅ 21421853 MLS
Welcome to 12024 Briaredge St in the Edgewood community! Come on in. The open living space feels welcoming from the moment you step inside, with natural light pouring across the hardwood floors and thoughtful upgrades throughout. Let’s start in the kitchen, because this is where everyone ends up. Granite countertops, a large island, stainless steel appliances, a vent hood, and sleek custom cabinetry make it a joy for weeknight dinners and a natural gathering spot when friends come over. With five bedrooms and three full baths, there’s room for everyone. Four bedrooms are on the main floor, including the primary suite, tucked away at the back of the home for privacy. It’s quite large, with plenty of room for a cozy sitting area. Now head upstairs to one of the home’s best features: a private fifth bedroom, a full bath, and a separate living area. Make it a guest retreat, a teen hangout, or a home office with a door you can close. Before you go, step out to the large screened-in patio. Enjoy your morning coffee, unwind in the evening, or gather with friends, all without those pesky bugs. Beyond it, the oversized lot offers a ton of play space for kids, pets, and backyard fun. And the location is hard to beat. You’re close to restaurants and shopping, convenient to I-35, and just 20 minutes south of Fort Worth, with lakes, golf courses, parks, and a nearby water park close by. Space, style, and a little something extra. Come take a tour and see everything 12024 Briaredge St has to offer!

12024 Briaredge St, Fort Worth

2800 Coventry Rd, Crowley
$420,000
3 Beds ⋅ 3 Baths ⋅ 21224471 MLS
SO MUCH NEW!! BETTER THAN THE PICTURES!! YOU HAVE TO SEE THIS ONE!! Situated on an almost half-acre corner lot, this well-maintained home offers space, privacy, and a long list of thoughtful updates. Featuring 3 bedrooms and 2.5 bathrooms with a desirable split-bedroom layout, this home is designed for both comfort and functionality. The oversized living room provides plenty of space for gathering and entertaining, while the updated kitchen shines with new countertops, backsplash, and modern laminate flooring installed in 2023. Major system upgrades add peace of mind, including a new HVAC system and ductwork (2021), a Class 4 impact-resistant roof (2024), and a new water heater (2024). Additional recent improvements include a new dishwasher (2025), microwave (2024), remodeled primary shower (2025), all toilets replaced (2025), and brand-new carpet in the bedrooms (2026). Outdoor living is just as impressive with an extended covered patio—perfect for relaxing or entertaining—along with partial new fencing, added gutter guards, storm doors, and solar screens for enhanced efficiency and comfort. This move-in-ready home combines modern updates with generous lot size—don’t miss your opportunity to own this exceptional property!

2800 Coventry Rd, Crowley

617 Marcus Ln, Crowley
$419,990
4 Beds ⋅ 5 Baths ⋅ 21425527 MLS
Built by Mattamy Homes - The Catania - Available Now! This stunning homes is located on a corner lot with no back neighbors allowing for total privacy in this back yard oasis. The Catania by Mattamy Homes offers 4 bedrooms, 3 full bathrooms, and 2 half bathrooms in a spacious two story layout designed for flexibility and everyday comfort. The main floor centers around a bright Great Room that flows seamlessly into the dining area and kitchen, creating an inviting space for entertaining, relaxing, or spending time with family and friends. A large island anchors the kitchen, while the covered patio extends the living space outdoors for morning coffee or weekend gatherings. Three secondary bedrooms and two full bathrooms on the first floor provide added convenience and flexibility for family and guests. Privately located at the back of the first floor, the primary suite offers a peaceful retreat with a spacious walk in closet and a well appointed bathroom designed for comfort and convenience. Upstairs, a large game room with its own half bathroom creates a flexible space for movie nights, hobbies, working from home, or everyday downtime. With open gathering spaces, thoughtful separation between living areas, and room to adapt to changing needs, the Catania is designed to fit the way you live. ENERGY STAR® certified Whirlpool® appliances, Energy-efficient tankless water heater, and Ecobee smart thermostat. Washer, Dryer and Refrigerator included and ready for the new owners. Stop by the Model Home located at 568 Marcus Ln Crowley 76036

617 Marcus Ln, Crowley

9248 Union Pacific Ln, Fort Worth
$419,990
5 Beds ⋅ 4 Baths ⋅ 21336294 MLS
Love where you live in Rocky Creek Crossing in Fort Worth, TX! Now featuring Legend’s NEW Smart Home package and Reserve Design Collection! The Emilia floor plan is a spacious two-story home featuring 5 bedrooms, 3.5 baths, flex space, both game and media rooms, and 2.5-car garage. This home has it all, including privacy blinds and vinyl plank flooring throughout the common areas! The gourmet kitchen is sure to please with 42-inch cabinets, silestone countertops, and stainless-steel appliances! Retreat to the first-floor Owner's Suite featuring double sinks with silestone countertops, a separate tub and shower, and a spacious walk-in closet. Enjoy the great outdoors with a sprinkler system and a covered patio! Don’t miss your opportunity to call Rocky Creek Crossing home, schedule a visit today!

9248 Union Pacific Ln, Fort Worth

4433 Misty Shadows Dr, Fort Worth
$419,166
4 Beds ⋅ 2 Baths ⋅ 21338741 MLS
Brand New! Never Lived In! This Hawthorne by Bloomfield Homes offers 4 bedrooms, 2 bathrooms, and study. Situated in the desirable Hulen Trails community, this stunning one-story home showcases an open-concept layout with stylish upgrades throughout, featuring a private study with glass French doors just off the entry, while beautiful laminate flooring extends through the main areas of the home creating a spacious and inviting atmosphere perfect for both everyday living and entertaining. The well-appointed kitchen features upgraded granite countertops, shaker maple-style cabinetry, upgraded backsplash, pendant lighting over the large island, and seamless flow into the family room highlighted by a dramatic floor-to-ceiling tile fireplace that serves as the focal point of the home. Quartz countertops enhance the bathrooms, complemented by upgraded tile finishes throughout. The spacious primary suite offers a relaxing retreat, while the secondary bedrooms provide flexibility for family and guests. Additional highlights include a fully bricked front porch, an impressive 8' front door, a 2-car garage, and a desirable interior homesite. Hulen Trails in South Fort Worth is a master-planned community featuring an amenity center with a pool, playground, hike and bike trails, and open green spaces, with convenient access to Chisholm Trail Parkway and I-35W and close proximity to Fort Worth, Arlington, and Hulen Mall, all within highly acclaimed Crowley ISD. Visit Bloomfield Homes today at Hulen Trails to tour this gorgeous Hawthorne.

4433 Misty Shadows Dr, Fort Worth

1005 Longbow Ln, Crowley
$419,000
3 Beds ⋅ 3 Baths ⋅ 21350461 MLS
Welcome home to this exquisitely designed 2022 built single story residence, thoughtfully constructed by premier builder Bloomfield in the coveted Hunters Ridge community of Crowley. This sought-after Caraway floor plan presents an open-concept layout awash in natural light, offering seamless flow for both refined everyday living and effortless entertaining. A versatile flex space, framed by an elegant double-door entry, awaits just off the main living area — an ideal setting for a private home office, media room, or study, tailored to complement your lifestyle. The thoughtful split-bedroom design places the oversized primary suite in a private wing apart from the secondary bedrooms, creating a true sense of retreat. This spa-inspired sanctuary is appointed with dual vanities, a separate walk-in shower, and a relaxing garden tub, while the expansive walk-in closet connects effortlessly to the laundry room for everyday ease. A secondary bedroom offers its own private ensuite bath, providing an elegant accommodation for guests, extended family, or a private teen retreat. Beyond the interior, a private backyard oasis awaits — anchored by a covered patio perfect for alfresco dining and gatherings. Set against a peaceful greenbelt with no rear neighbors, this homesite affords a rare and enviable sense of privacy and tranquility. Rounding out this exceptional offering is a two-car garage and access to Hunters Ridge's resort-style amenities, including a sparkling community pool and playground just a short stroll from home. Move-in ready and thoughtfully appointed throughout — this is a home simply waiting to be enjoyed by its next owner.

1005 Longbow Ln, Crowley

10621 Zircon Ln, Fort Worth
$415,000
4 Beds ⋅ 3 Baths ⋅ 21429025 MLS
Welcome home to this beautifully maintained home located in the desirable Rock Creek Ranch community in Crowley ISD! Offering 4 bedrooms, 2.5 baths, this thoughtfully designed home combines modern finishes, an open-concept floor plan, and an incredible outdoor entertaining space.Step inside to discover wood-look tile flooring, neutral colors, and an abundance of natural light throughout the main living areas. The spacious kitchen features quartz countertops, a large center island with breakfast bar seating, gray shaker-style cabinetry, stainless steel appliances, gas range, stylish tile backsplash, and plenty of cabinet space. The kitchen flows seamlessly into the dining area and inviting living room, making this layout ideal for everyday living and entertaining.The spacious primary suite offers a relaxing retreat with vaulted ceilings and an ensuite bath featuring dual sinks, an oversized vanity, and a beautifully tiled walk-in shower with glass enclosure. Enjoy the impressive custom wood pergola, extended concrete patio, decorative string lighting, and privacy fencing, creating the perfect setting for outdoor gatherings, weekend barbecues, or relaxing evenings at home.Move-in ready with stylish finishes, a functional floor plan, and an outdoor living area that truly sets it apart! Don't miss the opportunity to make this beautiful home yours! Discover exceptional living at Rock Creek, where world-class amenities are just steps from your front door. Residents enjoy exclusive access to the large community pool ,the elegant clubhouse, offering rentable rooms for private events, the mile-long walking trail, or exercising at the outdoor gym.There is a dedicated 11-acre city park within the community. Situated just two miles from Benbrook Lake, this neighborhood offers easy access to nearby attractions, including shopping centers, Fort Worth landmarks, and educational institutions. Located just off of the Chisholm Trail Tollway and 44 minutes from DFW airport

10621 Zircon Ln, Fort Worth

10369 Tapioca St, Fort Worth
$414,999
4 Beds ⋅ 3 Baths ⋅ 21363262 MLS
MLS# 21363262 - Built by Risewell Homes - Ready Now! ~ This spacious two-story home in Fort Worth offers four bedrooms, three bathrooms, a private study, and a large game room, providing plenty of room for both everyday living and entertaining. The open-concept kitchen features a large island, walk-in pantry, and abundant cabinetry, flowing seamlessly into the dining nook and expansive family room highlighted by a cozy woodburning fireplace. Just beyond the living area, a covered patio creates the perfect space for outdoor relaxation or gatherings. The private primary suite is conveniently located on the first floor and features dual vanities, a soaking tub, separate shower, and a generous walk-in closet. Also on the main level, an additional bedroom and full bath offer an ideal setup for guests or multigenerational living, while a dedicated study near the front of the home provides the perfect space for working from home. Upstairs, two additional bedrooms share a full bath and are complemented by a spacious game room, offering the perfect area for entertainment, hobbies, or a secondary living space. Additional highlights include an extended foyer, a centrally located utility room, and a two-car garage.

10369 Tapioca St, Fort Worth

4937 Water Lily Ln, Fort Worth
$414,990
4 Beds ⋅ 3 Baths ⋅ 21404712 MLS
Welcome to Hulen Trails, where modern design meets everyday comfort in this beautifully crafted new construction home. Ideally positioned near Chisholm Trail Parkway, this two-story Magnolia plan offers 4 bedrooms, 3 full bathrooms, a spacious game room, and an open layout designed to bring people together. A timeless four-sided brick exterior and inviting front entry create lasting curb appeal. Inside, dramatic 19-foot ceilings in the foyer and family room add volume and natural light, while iron balusters provide an elegant architectural touch. At the heart of the home, the kitchen showcases upgraded quartz countertops, designer cabinetry, a large quarter-round island, and a single-bowl sink, making meal prep and entertaining effortless. The first-floor primary suite offers a peaceful retreat with a soaking tub, separate tiled shower, and dual vanities. Thoughtful upgrades throughout the home include Low-E vinyl windows, a tankless water heater, programmable thermostat, oversized covered patio, full-yard sprinkler system, stained cedar privacy fence, and a spacious 19' x 20' garage. Life at Hulen Trails includes access to a pool, clubhouse, community trails, parks, playgrounds, a soccer field, and a neighborhood pond. With convenient access to Fort Worth, Arlington, and Burleson, residents enjoy proximity to shopping, dining, recreation, and major employment centers, all within highly regarded Crowley ISD. Built with signature craftsmanship and attention to detail, this exceptional home delivers the space, features, and location today's buyers are looking for.

4937 Water Lily Ln, Fort Worth

1105 Hickory Chase Ln, Crowley
$412,999
3 Beds ⋅ 3 Baths ⋅ 21408360 MLS
MLS# 21408360 - Built by Risewell Homes - December 2026 completion ~ The Retreat is a thoughtfully designed two-story home featuring three bedrooms, 2.5 baths, and a two-car garage, offering the perfect balance of comfort, functionality, and style. The open-concept kitchen, dining area, and family room create an inviting space for everyday living and entertaining, complete with an electric fireplace that adds warmth and character. The chef-inspired kitchen features a spacious island and walk-in pantry, combining style with everyday convenience. Privately situated on the first floor, the primary suite offers a relaxing escape with a well-appointed ensuite bath, dual vanities, and a generous walk-in closet. A versatile flex room near the entry provides additional space to fit your lifestyle. Upstairs, a spacious loft offers a secondary living area alongside two bedrooms and a full bath. Step outside to the extended covered patio, perfect for outdoor dining, entertaining, or simply unwinding. With its thoughtfully planned layout and inviting living spaces, The Retreat is designed to make every day feel like home.

1105 Hickory Chase Ln, Crowley

1053 Hickory Chase Ln, Crowley
$410,925
3 Beds ⋅ 2 Baths ⋅ 21371806 MLS
BRAND NEW & NEVER LIVED IN! The Carolina floor plan by Bloomfield Homes is a single-story dream with a gorgeous stone and brick exterior with cedar accents, 3 bedrooms, 2 baths, and a study (or 4th bedroom). Homesite backs to a greenbelt - no rear neighbors! Highlights include a Gourmet Kitchen with built-in stainless steel appliances, high-level upgrades selected throughout, and the over 300-square-foot Primary Suite with a seating area! RevWood floors provide a durable and stylish base, perfect for busy lives. Quartz tops are found in both the kitchen and primary suite, perfectly complimenting the stained Shaker cabinetry! Craftsman details like window seats, a rotunda foyer, shelving built-ins at bedroom windows, and large picture windows make this home feel like a custom build, and Bloomfield's included Builder Warranty means you have peace of mind that you'll be cared for after closing! The kitchen has ample storage space for all your gadgets, with a wood vent hood, pot and pan drawers, a walk-in pantry, extensive cabinets along the wall and at the island, plus a buffet in the Breakfast Nook! For more formal occasions, the home has an open Dining Room - or craft into your own lounge, library, or play room. The 2 secondary bedrooms split a hall bath on one side of the home, while the Primary Suite takes up most of the opposite side providing all the space and privacy you hope for in a retreat! A modern tile fireplace, 8-foot ornamental front door, and large body bathroom tile are just some of the additional enhancements! Bloomfield Homes at Hunters Ridge is open daily for tours, come visit us to explore our current offers!

1053 Hickory Chase Ln, Crowley

10609 Kettlewood Dr, Fort Worth
$410,000
4 Beds ⋅ 3 Baths ⋅ 21355744 MLS
Welcome to 10609 Kettlewood Drive, a spacious 4 bedroom, 3 bath home offering a flexible 1.5 story floor plan designed for both everyday living and entertaining. At the front of the home, a dedicated office provides a separate space for working from home, studying, or tackling everyday tasks. The open concept kitchen and living area flow seamlessly together, creating an inviting central gathering space. The kitchen features a large island along with a separate coffee bar nook for added counter space and functionality. Upstairs, you'll find a versatile loft area accompanied by its own private bedroom and full bathroom, making it an ideal space for guests, a game room, or additional living area. Outside, the large backyard offers plenty of room to relax, entertain, play, or make the space your own. Located in the Hulen Trails community, residents can enjoy neighborhood amenities including a community pool, playground, walking trails, and green spaces. Convenient access to Chisholm Trail Parkway and I 35W also provides an easy connection to shopping, dining, entertainment, and the greater Fort Worth area.

10609 Kettlewood Dr, Fort Worth

5149 Cantle Ct, Fort Worth
$410,000
4 Beds ⋅ 3 Baths ⋅ 21301049 MLS
Modern living meets eco-friendly efficiency in this stunning 4-bedroom, 2.5-bathroom home built in 2021! Designed with a thoughtful layout, the main floor features a private primary suite downstair, a dedicated home office, and a laundry room. Upstairs, you will find three spacious secondary bedrooms alongside a massive second living area that serves as an ideal game room or flex space. Say goodbye to high electric costs, as the home is equipped with solar panels (paid off at closing by seller) to ensure highly affordable electric bills during extreme Texas weather months, plus a garage complete with a dedicated EV charger. Nestled within the highly desirable Bluestem community, residents enjoy access to a sparkling pool, playground, and multiple neighborhood walking paths. For even more outdoor recreation, Chisholm Trail Park is just a short walk away, offering additional playgrounds and scenic trails. Positioned in an unbeatable location, you are just minutes from premium retail, dining, and entertainment at The Shops at Chisholm Trail, with the added convenience of a new Target slated to open nearby. With convenient Chisholm Trail Tollway access, downtown Fort Worth is only 15 minutes north and Cleburne 15 minutes south, you are never far from everything you need. Schedule your tour today! Some photos have been virtually staged.

5149 Cantle Ct, Fort Worth

1100 Painted Lady Dr, Crowley
$402,680
3 Beds ⋅ 2 Baths ⋅ 21184571 MLS
Perfectly positioned on a desirable corner homesite, this beautiful one-story home blends warmth, elegance, and intentional design. Step inside to a light-filled, open layout featuring two spacious living areas — perfect for a playroom, gameroom, or inviting second lounge along with a private enclosed study adorned with French doors, creating a peaceful retreat for working from home or quiet reflection. At the heart of the home, navy kitchen island cabinetry makes a striking statement, adding a sophisticated pop of color to the well-appointed kitchen. The owner’s retreat offers a serene escape with a spa-inspired bath and an oversized walk-in shower designed for ultimate relaxation. Enjoy the outdoors year-round on the expansive covered back patio, ideal for morning coffee or sunset gatherings. This home offers the perfect blend of style, versatility, and everyday luxury.

1100 Painted Lady Dr, Crowley

909 Almond Blossom Cir, Crowley
$400,000
4 Beds ⋅ 3 Baths ⋅ 21405121 MLS
Welcome to this beautifully upgraded 4-bedroom, 3-bathroom home located in the desirable Karis subdivision in Crowley, offering so much to love! Thoughtfully designed with spacious living areas, modern upgrades, and an incredibly versatile floor plan, this home is perfect for both everyday living and entertaining. The downstairs primary suite is a true retreat, featuring a gorgeous ensuite bathroom and an extra-large walk-in closet with plenty of storage. A dedicated office provides the perfect space for working from home, studying, or creating a quiet flex space. The home also offers a second primary suite, providing incredible flexibility for guests, multigenerational living, or additional private space. The oversized kitchen is truly the heart of the home, featuring an open-concept design, upgraded finishes, and a large island with plenty of room for everyone to gather. The kitchen flows seamlessly into the spacious living area, creating the perfect setting for entertaining and everyday living. Upstairs, you'll find a second living area, two additional bedrooms, and a full bathroom, giving everyone plenty of space and privacy. Step outside to enjoy the large covered back patio, perfect for relaxing, grilling, or entertaining. A convenient mudroom just off the back entrance adds even more functionality and storage. The garage is EV-charger ready, making it easy to accommodate today's lifestyle. Additional upgrades include upgraded flooring, an upgraded kitchen, and a tankless water heater. Located in the Karis subdivision in Crowley, this home offers an exceptional combination of space, upgrades, functionality, and comfort. With two primary suites, a dedicated office, multiple living areas, a stunning oversized kitchen, and thoughtful upgrades throughout, this home truly has so much to offer!

909 Almond Blossom Cir, Crowley

4620 Knoll Gardens Way, Fort Worth
$400,000
4 Beds ⋅ 3 Baths ⋅ 21400158 MLS
Welcome to this stunning 4 bedroom, 3 bath home built in 2022, offering modern design, spacious living and exceptional functionality. Step inside to an open concept floor plan that connects living, dining and kitchen-perfect for everyday living and entertaining. The chef's kitchen offers a large island with a breakfast bar, gorgeous gray and white quartz countertops, and a stylish gray tile backsplash. A private office is located off the foyer, ideal for working from home. Downstairs, you'll also find a well-appointed guest bedroom and full bath, perfect for visitors or multi-generational living. Upstairs features even more versatility with a true retreat, complete with luxurious bathroom and incredible walk in closet. Outside, enjoy a huge backyard with plenty of room for play, gardening or future outdoor projects. This home combines thoughtful layout with ample space- ready to welcome you home!

4620 Knoll Gardens Way, Fort Worth

9628 Willow Branch Way, Fort Worth
$400,000
4 Beds ⋅ 3 Baths ⋅ 21075001 MLS
Seller requires a 30 day leaseback. Beautiful and well-maintained 2 story home featuring 4 bedrooms and 3 full baths, with all bedrooms conveniently located on the main level. This home showcases stunning arched openings, rounded corners, and tall ceilings throughout. The open concept design offers two living areas, two potential dining spaces, and an upstairs bonus room with a full bath, perfect for guests or a game room. The kitchen boasts tall ceilings, a gas cooktop, large island, granite countertops, plenty of cabinet space, and a pantry. The cozy living room features a wood burning fireplace with a gas starter. The spacious primary suite includes a large bay window with bench seating, two closets, a walk in shower, jetted tub, and two separate vanities. Outside, enjoy mature trees that provide great shade, beautiful landscaping front and back, a storage shed, and a full sprinkler system. This home has been lovingly maintained and is truly move in ready!

9628 Willow Branch Way, Fort Worth

Listings provided by North Texas Real Estate Information Systems (NTREIS). Listing data has been deemed reliable but is not guaranteed to be accurate by the MLS.

Last updated:

How much is your home worth?

Get instant property value now!