Refine Search
Sort by
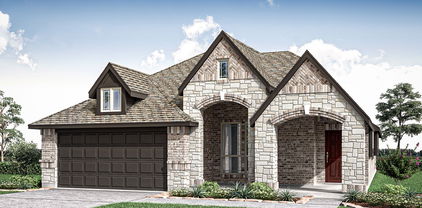
4436 Brentfield Dr, Fort Worth
$399,990
4 Beds ⋅ 3 Baths ⋅ 21266341 MLS
MLS# 21266341 - Built by Coventry Homes - Const. Completed Oct 23 2026 ~ Welcome to a home where every detail is designed for comfort, connection, and style. From the south-facing front porch perfect for stargazing evenings, to the expansive open floorplan inside, you’ll feel right at home the moment you arrive. The chef-inspired kitchen is a true showstopper with its oversized island, natural stone countertops, and seamless flow into the great room—ideal for entertaining or enjoying casual meals with family. Luxury vinyl plank flooring runs throughout the main living areas, grounding the home in style and durability. Walk outside to a Texas size patio and enjoy family and friends. This is more than just a home; it’s where modern elegance meets timeless farmhouse comfort. Schedule your tour today!

4436 Brentfield Dr, Fort Worth

512 Marcus Ln, Crowley
$399,989
4 Beds ⋅ 3 Baths ⋅ 21317191 MLS
Built by Mattamy Homes - The Seville II - Available Now! Beautiful lot that back up to the creek with greenspace. The Seville II offers a thoughtfully designed single story layout that blends comfort and everyday livability. An open concept design centers around a spacious Great Room that flows seamlessly into the dining area and kitchen, creating an inviting space for gatherings and daily life. The kitchen features a large island with a breakfast bar, a walk in pantry, and ample counter space that support both function and style. Just off the main living area, a covered patio extends your living space outdoors for relaxing or entertaining. The private owner’s suite is tucked at the back of the home and includes a spacious walk in closet and a spa inspired bathroom complete with a freestanding tub. Three secondary bedrooms are positioned near the front of the home, offering comfort and flexibility for family, guests, or a home office. A versatile flex room near the foyer adds even more adaptability to the layout. With bright, open living areas and a design that simply works, the Seville II delivers comfort and functionality in a home built for the way you live today.

512 Marcus Ln, Crowley

4404 Mill Falls Dr, Fort Worth
$399,000
4 Beds ⋅ 2 Baths ⋅ 21395624 MLS
Cheery and bright and better than new! Move right in to this precious 4 bed home with park views and south facing so no direct sun! Open your front door and the trail head is right there making for convenient access to the walking and biking trails and the comfort of park like views and no one building across from you. These owners have taken their home and have continued to make it better than new with a whole home walter filtration system and salt water softener, increased their attic storage, added garage storage and updated closets, updated lighting fixtures, new carpeting and cordless blinds. The home has a great layout and floor plan with an open concept kitchen, living and dining space, a split bedroom layout making the 4th bedroom perfect for a home office or guest bedroom. The kitchen is the heart of the home with a generous sized island with bar seating, stainless appliances, walk in pantry, gas cooktop, quartz countertops and subway tile making it fresh and inviting! The primary ensuite is large and bright with a shower and garden tub, separate vanities and large walk in closet! Your backyard is fully fenced and perfect for hosting friends and family! HOA has a community pool, park, playground and walking trails!

4404 Mill Falls Dr, Fort Worth

6429 Hidden Flower Way, Fort Worth
$398,000
5 Beds ⋅ 3 Baths ⋅ 21314098 MLS
Built in 2024 and meticulously maintained, this like-new home offers the perfect combination of modern style, thoughtful upgrades, and an unbeatable location just 15 minutes from downtown Fort Worth. With 5 bedrooms, 3 full bathrooms, and a spacious upstairs media room or second living area, there's plenty of room to fit your lifestyle. The open-concept floor plan is designed for both everyday living and entertaining, featuring a bright living room, spacious dining area, and a beautifully appointed kitchen with a large island, quartz countertops, stainless steel appliances, and abundant cabinetry. Custom touches throughout the home include a statement foyer light fixture, a built-in mudroom for added organization, a ceiling-mounted laundry drying rack, a designer accent wall in the living room, and crown molding in the upstairs media room. The downstairs secondary bedroom offers exceptional flexibility and can easily serve as a private home office, guest suite, or additional bedroom, complete with a generously sized closet and convenient access to a full bathroom. Upstairs, you'll find the remaining bedrooms along with a spacious media-game room, creating the perfect space for movie nights, a playroom, or a second family room. Located in a growing community with convenient access to shopping, dining, schools, and major highways, this move-in-ready home offers modern comfort, functional living, and all the benefits of new construction- without the wait.

6429 Hidden Flower Way, Fort Worth

9801 Trail Map Dr, Fort Worth
$397,000
3 Beds ⋅ 3 Baths ⋅ 21397237 MLS
Welcome to 9801 Trail Map in the highly sought-after master-planned community of Chisholm Trail Ranch! Meticulously maintained by its original owner, this better-than-new home shows like a model and is filled with thoughtful upgrades throughout. The light, bright, and functional floor plan features a dedicated office, 3 bedrooms, 2.5 baths, and a desirable 1.5-story design with all bedrooms and primary living spaces on the first floor. Upstairs, a spacious game room and half bath provide the perfect space for entertaining, hobbies, or a second living area. Neutral colors, beautiful engineered hardwood floors, custom interior shutters throughout, and an abundance of natural light create a timeless, inviting feel. The kitchen is designed for everyday living and entertaining, featuring upgraded appliances, a quartz island, and upgraded countertops. Additional features include a radiant barrier, whole-house surge protector, and a generator with connections and an upgraded electrical panel for added peace of mind. Chisholm Trail Ranch, residents enjoy community amenities including a neighborhood pool, playground and walking areas, along with nearby Chisholm Trail Park featuring scenic trails, playgrounds, a fishing pond, soccer field and skate park. Conveniently located near shopping, dining and entertainment at The Shops at Chisholm Trail Ranch, with easy access to Chisholm Trail Parkway and downtown Fort Worth. Walking distance to nearby schools adds even more everyday convenience. Truly a must-see home in a vibrant master-planned community!

9801 Trail Map Dr, Fort Worth

4604 Pentridge Dr, Fort Worth
$395,000
3 Beds ⋅ 2 Baths ⋅ 21273107 MLS
Welcome to this beautifully maintained home in the highly desirable Hulen Trails community! Located in sought-after Crowley ISD, this home offers the perfect blend of comfort, convenience, and modern community living. Residents enjoy access to exceptional HOA amenities including walking trails, green spaces, community pools, parks, playgrounds, and gathering areas designed for an active lifestyle. Situated in one of Fort Worth’s thriving and fast-growing areas, this home provides easy access to Chisholm Trail Parkway, shopping, dining, entertainment, and major employers while still offering a peaceful neighborhood atmosphere. Whether you’re looking for your first home, room to grow, or a great investment opportunity, this property is positioned in a vibrant community with continued development and strong appeal. Don’t miss your chance to own in one of South Fort Worth’s growing neighborhoods!

4604 Pentridge Dr, Fort Worth

4520 Blue Mist Dr, Fort Worth
$394,990
4 Beds ⋅ 2 Baths ⋅ 21412748 MLS
NEW! NEVER LIVED IN. Estimated completion December 2026. Bloomfield Homes' one-story plan offers 4 bedrooms, 2 full baths, and a 2-car garage on an interior homesite in Hulen Trails. Set toward the back, the primary bedroom includes a window seat, while its bath pairs dual sinks with a garden tub and separate shower. The 3 secondary bedrooms occupy the opposite side of the home, sharing another full bath and keeping their doors away from the main gathering area. At the center, a woodburning fireplace with a gas starter, cedar mantel, and tile extending to the ceiling gives the family room a strong focal point. Let the tile do the talking. Laminate wood flooring brings continuity to the shared interior, and the open connection to the kitchen keeps conversation close to meal preparation. Quartz counters finish the Deluxe Kitchen, where pendant lights highlight the island and a gas cooktop and electric oven handle the cooking. A pantry keeps ingredients tucked away. The dining area sits beside the kitchen with a window seat and a door to the covered patio, extending the gathering space outside. Windows along the back of the family room keep the patio in view. Near the garage entry, the laundry room and mud room create a practical place to manage daily arrivals, with a tankless water heater adding another useful feature. The exterior begins with a brick-covered front porch and upgraded 8' front door, giving the entry a defined presence. Hulen Trails offers a community pool with bathhouse, trails, a playground, soccer field, and greenbelts. Visit Bloomfield Homes' Hulen Trails model today!

4520 Blue Mist Dr, Fort Worth

no property photo
$394,900
4 Beds ⋅ 3 Baths ⋅ 21433419 MLS
$10,000 SELLER INCENTIVE TOWARD AN INTEREST RATE BUYDOWN OR CLOSING COSTS! Why wait for new construction when you can enjoy a beautifully maintained, barely lived in home built in 2023? Located in Hulen Trails, this 4 bedroom, 3 bathroom home offers 2,454 square feet of thoughtfully designed living space with room to spread out. The open kitchen is the heart of the home, featuring a large island, gas cooktop, double ovens, generous cabinetry, and an easy flow into the main living area. The primary suite and two additional bedrooms are conveniently located downstairs, while the second floor offers a fourth bedroom, full bathroom, game room, and dedicated office, providing flexibility for work, guests, or everyday living. Step outside to a covered patio and private backyard with room to relax or entertain. Hulen Trails residents enjoy access to a community pool, playground, and walking and biking trails. With its lightly lived in condition, flexible layout, and $10,000 seller incentive, this home deserves a spot on your list before committing to new construction. Schedule your private showing and see the value for yourself!

4429 Misty Shadows Dr, Fort Worth

4301 Cario Ln, Fort Worth
$394,900
4 Beds ⋅ 3 Baths ⋅ 21325985 MLS
Welcome to this stunning DR Horton home, built in 2024, located on a desirable corner lot in the growing community of Crowley! This spacious two-story home offers 4 bedrooms, 3 full bathrooms, and a thoughtfully designed floor plan perfect for families, entertaining, or those needing extra space. The main level features an open-concept living room, a modern kitchen, the private primary suite, a secondary bedroom, and a full bathroom—ideal for guests or a home office. Upstairs, you'll find two additional bedrooms, a full shared bathroom, and a large game room that's perfect for movie nights, a playroom, or a media space. This contemporary home combines stylish finishes with a warm, welcoming feel you'll love coming home to. The community offers a neighborhood pool, providing the perfect place to relax and enjoy Texas summers. Conveniently located near shopping, dining, entertainment, and major highways, you'll have easy access to nearby attractions, including shopping centers, local restaurants, parks, sports fields, and entertainment destinations throughout Crowley, Burleson, and south Fort Worth. Whether you're looking for family fun, date-night options, or everyday conveniences, everything you need is just minutes away. Don't miss this opportunity to own a like-new home with modern style, functional living spaces, and an unbeatable location. Schedule your private showing today!

4301 Cario Ln, Fort Worth

6924 Freight Train Ln, Fort Worth
$394,900
4 Beds ⋅ 3 Baths ⋅ 21180364 MLS
MLS# 21180364 - Built by HistoryMaker Homes - Ready Now! ~ **Fall into savings. Lowest prices of the year! **The newly revised Ironwood offers the space and upgrades today’s buyers are looking for. This 4-bedroom, 3-bath home features a private study and a spacious game room, giving you multiple living areas to work, relax, and entertain. The family room showcases stunning vaulted ceilings, creating an open, airy feel that elevates the entire main living space. The open-concept kitchen flows seamlessly into the dining and family areas, making everyday living and hosting effortless. The private primary suite provides a comfortable retreat, while the additional bedrooms offer flexibility for guests or hobbies. Located in Rocky Creek, this thoughtfully designed home combines architectural character with functional living in a community you’ll love to claim as your home.

6924 Freight Train Ln, Fort Worth

1109 Hickory Chase Ln, Crowley
$389,999
3 Beds ⋅ 3 Baths ⋅ 21408358 MLS
MLS# 21408358 - Built by Risewell Homes - December 2026 completion ~ This Harbor homesite is a thoughtfully designed single-story home featuring three bedrooms, three baths, a private study, and a two-car garage, offering the perfect balance of comfort, functionality, and style. The open-concept kitchen, dining area, and family room create an inviting space for everyday living and entertaining. The chef-inspired kitchen features a spacious island and walk-in pantry, combining modern convenience with thoughtful design. Privately situated at the rear of the home, the primary suite offers a relaxing retreat with a well-appointed ensuite bath, dual vanities, and a generous walk-in closet. Two secondary bedrooms provide comfortable accommodations for family or guests, while a dedicated study offers a quiet space for working from home or pursuing personal interests. A covered patio extends the living space outdoors, creating an ideal setting for relaxing or entertaining. With its spacious layout and versatile living areas, The Harbor brings together everyday convenience and effortless single-story living.

1109 Hickory Chase Ln, Crowley

4428 Aralia St, Fort Worth
$389,990
4 Beds ⋅ 3 Baths ⋅ 21337546 MLS
MLS# 21337546 - Built by Taft Homes - October 2026 completion ~ Welcome to 4428 Aralia Street in Summer Crest. The Ridge floor plan offers 4 bedrooms, 3 bathrooms, and a 2 - car garage in a thoughtfully designed 2 story layout. The open - concept living area features soaring 10 - foot ceilings, expansive 7 - foot windows that fill the home with natural light, an electric fireplace, and wood - look tile throughout the main living areas. The designer kitchen is the heart of the home, showcasing a stunning 9 - foot quartz island, stained cabinetry, a large walk - in pantry, matte black plumbing and hardware finishes, and abundant space for cooking, gathering, and entertaining. The main level includes 3 bedrooms and 2 full bathrooms, while upstairs you'll find a spacious game room, fourth bedroom, and full bath—perfect for guests, a private retreat, or multigenerational living. Additional highlights include an 8 - foot wood and glass front door, covered patio, full gutters, sprinkler system, and a striking stone and brick exterior. This home is currently under construction with an estimated completion date of November 2026. Ideally located in Summer Crest with convenient access to Chisholm Trail Parkway, shopping, dining, and everyday conveniences.

4428 Aralia St, Fort Worth

4209 Chisholm Trl, Crowley
$385,000
21344169 MLS
Step into a piece of Texas history on this beautiful 10-acre property located at 4209 Chisholm Trail in Crowley. According to local accounts, a portion of the historic Chisholm Trail crossed the southern edge of this land between 1867 and 1869, where weary travelers and cattle are said to have paused to drink from a natural spring. Today, the property offers a peaceful country lifestyle with mature trees, fresh air, and wide-open space—ideal for building a homestead, raising a family, or running livestock. The property is located within the ETJ (Extraterritorial Jurisdiction), offering excellent development potential for residential, agricultural, or mixed-use purposes. Electricity is available at the road, and a water well and septic system will be needed for residential use. This parcel is part of the highly regarded Joshua ISD and offers easy access to the Chisholm Trail Parkway, providing a quick commute to Fort Worth and surrounding areas. Whether you're looking to build your forever home, develop a private retreat, or invest in land with historical significance and strong growth potential, this property delivers on every front. Home was destroyed by fire and demolished by Seller.

4209 Chisholm Trl, Crowley

10661 Stag Ln, Fort Worth
$382,154
4 Beds ⋅ 3 Baths ⋅ 21431750 MLS
Love where you live in Deer Creek in Fort Worth, TX! Now featuring Legend’s NEW Smart Home package and Signature Design Collection! The Salerno floor plan is a spacious 2-story home with 4 bedrooms (2 down, 2 up), 3 baths, game room, and 2-car garage. This home has it all, including privacy blinds and vinyl plank flooring throughout the first-floor common areas! The first floor offers the perfect space for entertaining with an island kitchen open to expansive living and dining areas! The gourmet kitchen is sure to please with 42-inch cabinetry, silestone countertops, stainless-steel appliances, and a box window at the dining area! Retreat to the first-floor Owner's Suite featuring a beautiful bay window, double sinks with silestone countertops, a separate tub and shower, and a walk-in closet! Enjoy the great outdoors with a patio! Don’t miss your opportunity to call Deer Creek home, schedule a visit today!

10661 Stag Ln, Fort Worth

10660 Stag Ln, Fort Worth
$379,990
4 Beds ⋅ 4 Baths ⋅ 21432094 MLS
Love where you live in Deer Creek in Fort Worth, TX! Now featuring Legend’s NEW Smart Home package and Signature Design Collection! The Lazio floor plan is a spacious 2-story home with 4 bedrooms, 3.5 bathrooms, study, game room, and a 2-car garage. This home has it all, including privacy blinds and vinyl plank flooring throughout the common areas! The gourmet kitchen is sure to please with 42-inch cabinets, silestone countertops, stainless-steel appliances, and a box window at the dining area. Retreat to the first-floor Owner's Suite featuring a beautiful bay window, double sinks with silestone countertops, separate tub and shower, walk-in closet, and a tray ceiling for some dramatic flair. Secondary bedrooms have walk-in closets, too! Enjoy the great outdoors with a patio! Don’t miss your opportunity to call Deer Creek home, schedule a visit today! Don’t miss your opportunity to call Deer Creek home, schedule a visit today!

10660 Stag Ln, Fort Worth

1005 Wilderness Trl, Crowley
$379,500
4 Beds ⋅ 3 Baths ⋅ 21315441 MLS
Well maintained 4 bedroom 2.5 baths 3 car garage home. This open layout has two living areas, formal dining, galley kitchen with breakfast area. The primary en-suite has a large walk-in closet and 3 full length mirrors in bathroom. This home has a gas log fireplace gas stovetop, gas heating furnace, and a gas tankless water heater to help alleviate high electricity consumption. The home is situated on a beautifully manicured lot. Walking distance to Community Amenities-across the street from sand volleyball courts, 1-2 min. walk to children’s playground, and 5 min. walk to the clubhouse, swimming pool, and tennis courts. Convenient access to both Chisholm Trail Parkway S and I-35W shopping, dining, and entertainment. Approximately 35 mins. to Six Flags, Cowboys stadium, Rangers stadium or Fort Worth Stockyard’s & Billy Bob’s.

1005 Wilderness Trl, Crowley

1032 Stonehaven Ln, Crowley
$379,338
3 Beds ⋅ 2 Baths ⋅ 21417671 MLS
MLS# 21417671 - Built by Risewell Homes - January 2027 completion ~ This beautifully designed single-story home offers three bedrooms, two baths, a dedicated study, and a two-car garage, combining thoughtful design with comfort and everyday functionality. The open-concept kitchen, dining area, and family room create an inviting central gathering space ideal for both everyday living and entertaining. A chef-inspired kitchen features a spacious center island and stylish finishes, while an electric fireplace adds warmth and character to the adjoining family room. Privately situated, the primary suite offers a relaxing retreat complete with a well-appointed ensuite bath featuring dual vanities and a generous walk-in closet. Two secondary bedrooms share a full bath, providing comfortable accommodations for family members or guests. A dedicated study offers a quiet and versatile space for working from home, reading, or pursuing hobbies. Just beyond the main living area, a covered patio extends the living space outdoors, creating an inviting setting for relaxation and entertaining. With its thoughtfully arranged layout, dedicated workspace, and welcoming gathering areas, this home delivers a balance of style, comfort, and practicality.

1032 Stonehaven Ln, Crowley

4536 Benham Dr, Fort Worth
$379,000
4 Beds ⋅ 3 Baths ⋅ 21386719 MLS
Gorgeous 2-story in Newberry Point has terrific drive-up appeal with a beautiful brick and stone elevation and spacious front porch entry! Built by Centex homes, this sprawling 2-story plan offers 4 bedrooms, 2.5 baths, private home office with French doors, upstairs game room, and 2-car garage! Upgrades and amenities include luxury vinyl flooring flowing throughout main living areas, open concept kitchen and living layout perfect for entertaining, upgraded lighting throughout, tiered ceilings, split bedrooms for added privacy, neutral paint tones throughout, and MORE! Gourmet kitchen boasts bright white cabinetry with gold hardware and fixtures, quartz countertops, stainless appliances with an electric range, large island with breakfast bar, and spacious dining area. Primary bedroom offers an ensuite bath with dual sink vanity and large walk-in closet. Three bedrooms, one full bath, and a huge game room round out the second level of the home. Large backyard is complete with an open patio!

4536 Benham Dr, Fort Worth

no property photo
$378,990
4 Beds ⋅ 2 Baths ⋅ 21432976 MLS
Beautiful new D.R. Horton home in the Longhorn Estates community located in Fort Worth and Crowley ISD! The two-story Midland floor plan, Elevation C, with an estimated Winter completion, offers 4 bedrooms, 3 bathrooms, a versatile loft, and a 2-car garage, thoughtfully designed to provide flexible living space for modern lifestyles. The main level features an open-concept layout where the living room, dining area, and contemporary kitchen connect seamlessly, creating an inviting setting for everyday living and entertaining. The kitchen is well-appointed with quartz countertops, 36” painted cabinets, stainless steel Frigidaire appliances, an electric range, stainless steel sink, center island, and pantry for convenient storage. The private primary suite is located on the first floor and includes an en-suite bath with dual quartz vanities, a 5-foot oversized shower, and a spacious closet located just off the bathroom. A secondary bedroom and full bathroom on the main level provide added flexibility for guests or a home office. Upstairs, a spacious loft offers a second living area, along with two additional bedrooms and a full bathroom featuring a quartz vanity top. RevWood flooring enhances the main living areas and wet zones for durability and easy maintenance. Built with energy-efficient construction and equipped with America’s Smart Home Technology. Exterior highlights include a landscape package, full sprinkler system with rain sensor, privacy fencing, and more. Longhorn Estates is more than a neighborhood; it's a community designed with your future in mind.

2308 Johnny Cash Dr, Fort Worth

932 Duman Dr, Crowley
$376,989
3 Beds ⋅ 3 Baths ⋅ 21369853 MLS
Built by Mattamy Homes - The Delphi - Available January 2027. Welcome to The Delphi, a thoughtfully designed single-story home combining modern comfort with timeless style on a premium corner lot that backs to and a beautiful mature tree line. This exceptional homesite features a serene creek and mature tree line directly to the left, and backs to the home offering a beautiful, private natural backdrop. Step inside the welcoming foyer to find a bright, open-concept layout where the Great Room, kitchen, and dining area create a seamless flow—perfect for lively gatherings or quiet evenings. The chef-inspired kitchen boasts a spacious center island, a massive walk-in pantry, and an abundance of counter and cabinet space. Tucked away for ultimate privacy, the owner’s suite serves as a luxurious retreat complete with dual vanities, a large walk-in shower, a linen closet, and a generous walk-in closet. Two secondary bedrooms share a well-appointed full bathroom, while a versatile flex room near the entry easily transforms into an office, playroom, or hobby space to fit your lifestyle. Enjoy seamless indoor-outdoor living on the covered patio, an ideal spot for relaxing or entertaining while taking in your peaceful surroundings. This ENERGY STAR® Certified Home is engineered for maximum savings, comfort, and sustainability. Premium green features include: Low-E Argon Double-Pane Windows, Radiant Barrier roofing for heat reduction, Wi-Fi ecobee® Smart Thermostat, ENERGY STAR® Certified Whirlpool® Appliances, 15 SEER2 High-Efficiency HVAC + 96 percent AFUE Furnace, Moen® Water-Saving Plumbing Fixtures, RainBird® Weather-Sensing Irrigation, Rigorous Third-Party Energy Testing. Seize the opportunity to own this premier corner-lot property, perfectly framed by a mature tree line that offers exceptional privacy and tranquility.

932 Duman Dr, Crowley

1105 Falcon Dr, Crowley
$375,890
3 Beds ⋅ 2 Baths ⋅ 21360205 MLS
NEW! NEVER LIVED IN. Bloomfield Homes has built the Dogwood, a single-story plan with 3 bedrooms, 2 baths, and a 2-car garage, expected complete and Ready in November 2026! The home sits on an oversized lot with a large backyard, giving you noticeably more room to work with than a standard homesite — space for a play set, a garden, or just open yard. An 8' ornamental front door anchors the entry beneath a deep covered front porch, the kind of real, usable porch that most new construction has quietly dropped. The interior opens around a large family room, with an island kitchen set to stay open to it so the cook is never closed off from the room. That Deluxe Kitchen carries quartz counters with room to spread out, custom cabinets, an island that doubles as prep space and a gathering spot, a gas cooktop, and an electric oven. Down the hall, the primary suite is positioned apart from the secondary bedrooms for privacy and includes a walk-in closet with room to actually organize, plus a bath with a garden tub for soaking and a separate shower. Architectural windows carry natural light through the main living areas. Outdoor living runs front to back, with a covered patio out back that opens onto the oversized lot. A list of energy-saving components come standard, at no added cost, the same as every home Bloomfield Homes builds. Call or visit Bloomfield Homes at Hunters Ridge in Crowley to tour the Dogwood and explore the current offer.

1105 Falcon Dr, Crowley

5036 Hitching Post Dr, Fort Worth
$375,000
4 Beds ⋅ 3 Baths ⋅ 21390581 MLS
Built in 2024 and beautifully maintained, 5037 Hitching Post Drive offers like-new living in Hulen Trails with 4 bedrooms, 3 full bathrooms, and a versatile bonus room. Use the extra space as a home office, media room, game room, workout area, or second living room to suit your needs. Many thoughtful upgrades throughout to include quartz countertops and under-cabinet lighting, bringing both style and everyday functionality to the kitchen. Thoughtfully cared for, this move-in-ready home offers the appeal of newer construction with updates already in place. Hulen Trails amenities include a community pool, playground, walking and biking trails, and green spaces. Convenient access to Chisholm Trail Parkway, I-35W, and connections to I-20 puts shopping, dining, downtown Fort Worth, and destinations across the DFW Metroplex within reach. Discover space, flexibility, and modern comfort in this beautifully kept Crowley-area home.

5036 Hitching Post Dr, Fort Worth

905 Carnation Dr, Crowley
$375,000
3 Beds ⋅ 3 Baths ⋅ 21356700 MLS
Best deal in Karis! This house is almost brand new and meticulously kept. It is a beautiful, light filled David Weekley home that is located across the street from the park and playground. Your children can play while you watch them on the front porch. The owner’s retreat features a super shower and large walk in closet. It is unique in the neighborhood as it has two large side yards that will accommodate your own playground equipment or make room for a large pergola and extended patio. It backs up to green space behind for quiet privacy and hosts a full driveway where you can park extra cars or can be used for guest parking. David Weekley homes are known for their quality as a builder, so grab one of these smaller homes to get started with your family. Enjoy the highly ranked Montessori school in the neighborhood as well.

905 Carnation Dr, Crowley

6768 Denim Dr, Fort Worth
$374,999
4 Beds ⋅ 3 Baths ⋅ 21302812 MLS
Built by Trophy Signature Homes, this beautifully maintained home offers a thoughtfully designed living space in the desirable Tesoro at Chisholm Trail Ranch community. Situated on a premium corner lot, this nearly new home combines modern style, functionality, and convenience. The open-concept floor plan is designed for both everyday living and entertaining. At the heart of the home, the spacious kitchen features abundant cabinetry, generous counter space, and a large island that seamlessly connects to the dining and living areas—creating the perfect setting for hosting family gatherings, game nights, and special occasions. The primary suite provides a private retreat with an ensuite bath and spacious walk-in closet. Upstairs, additional bedrooms and living space provide room for everyone to spread out and enjoy. Conveniently located near Chisholm Trail Parkway, shopping, dining, and everyday conveniences are just minutes away.

6768 Denim Dr, Fort Worth

11108 Folsom Ave, Fort Worth
$374,990
4 Beds ⋅ 2 Baths ⋅ 21417203 MLS
Beautiful new D.R. Horton home in the Longhorn Estates community located in Fort Worth and Crowley ISD! The two-story Midland floor plan, Elevation C, with an estimated Winter completion, offers 4 bedrooms, 3 bathrooms, a versatile loft, and a 2-car garage, thoughtfully designed to provide flexible living space for modern lifestyles. The main level features an open-concept layout where the living room, dining area, and contemporary kitchen connect seamlessly, creating an inviting setting for everyday living and entertaining. The kitchen is well-appointed with quartz countertops, 36” painted cabinets, stainless steel Frigidaire appliances, an electric range, stainless steel sink, center island, and pantry for convenient storage. The private primary suite is located on the first floor and includes an en-suite bath with dual quartz vanities, a 5-foot oversized shower, and a spacious closet located just off the bathroom. A secondary bedroom and full bathroom on the main level provide added flexibility for guests or a home office. Upstairs, a spacious loft offers a second living area, along with two additional bedrooms and a full bathroom featuring a quartz vanity top. RevWood flooring enhances the main living areas and wet zones for durability and easy maintenance. Built with energy-efficient construction and equipped with America’s Smart Home Technology. Exterior highlights include a landscape package, full sprinkler system with rain sensor, privacy fencing, and more. Longhorn Estates is more than a neighborhood; it's a community designed with your future in mind.

11108 Folsom Ave, Fort Worth

Listings provided by North Texas Real Estate Information Systems (NTREIS). Listing data has been deemed reliable but is not guaranteed to be accurate by the MLS.

Last updated:

How much is your home worth?

Get instant property value now!