Refine Search
Sort by
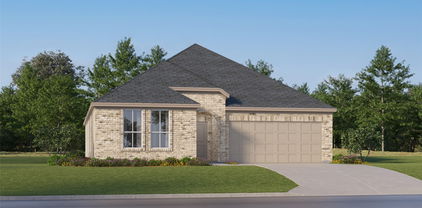
1608 Meadow Crest Dr, Aubrey
$334,950
4 Beds ⋅ 3 Baths ⋅ 21257410 MLS
MLS# 21257410 - Built by Pacesetter Homes - Ready Now! ~ 1608 Meadow Crest Drive offers the Palmetto floor plan—a spacious design with 4 bedrooms and 3 bathrooms. Enjoy an extended covered patio and a family room with a dramatic cathedral ceiling. The kitchen is a chef’s dream, featuring quartz countertops, 36in shaker-style cabinets, stainless steel appliances, pendant lighting over the island, and smart storage solutions like pot & pan drawers and a pull-out trash drawer. The master suite includes a shower with a built-in seat and engineered marble countertops for a touch of luxury. Additional details such as brushed nickel light fixtures, LED disk lighting, wiring for wall-mounted TVs, and full gutters around the home make this property as functional as it is stylish.

1608 Meadow Crest Dr, Aubrey

3440 Brady Starr Dr, Aubrey
$334,900
4 Beds ⋅ 2 Baths ⋅ 21343948 MLS
Welcome to this beautifully maintained single-story home in the highly sought-after Silverado community featuring a fantastic greenbelt view! Trees galore and no backyard neighbors! Offering four bedrooms, two bathrooms and an open-concept floor plan, this home is designed for both comfortable everyday living and effortless entertaining. The spacious family room is filled with natural light and features a cozy fireplace, creating the perfect gathering space for family and friends. The well-appointed kitchen overlooks the living and dining areas and boasts granite countertops, a large center island, stainless steel appliances, a gas range, abundant cabinetry, and plenty of prep space for the home chef. The private primary suite provides a relaxing retreat, while three additional bedrooms offer flexibility for guests, a home office, or hobbies. Enjoy peaceful views of the scenic greenbelt from your backyard, providing added privacy and a beautiful natural backdrop. Silverado residents enjoy an exceptional lifestyle with resort-style amenities, including a community pool with splash area, clubhouse, pickleball and basketball courts, dog park, scenic walking trails, multiple parks, playgrounds, and a charming pergola for neighborhood gatherings. Conveniently located near Highway 380 and the Dallas North Tollway, you'll enjoy easy access to shopping, dining, entertainment, and major employment centers throughout North Texas. This move-in ready home offers the perfect combination of comfort, convenience, and an outstanding community lifestyle.

3440 Brady Starr Dr, Aubrey

13053 Limestone St, Providence Village
$332,990
4 Beds ⋅ 2 Baths ⋅ 21396921 MLS
Built by M-I Homes. Welcome to 13053 Limestone Street, Providence Village, TX — a new construction single-story home built by M-I Homes. This Quick Move-In home offers a thoughtfully designed living space with 4 bedrooms and 2 bathrooms, all on 1 level for convenient, accessible living. Step inside to discover an open-concept living space that creates a seamless flow between the main gathering areas of the home. The quality of design is evident throughout, with well-planned layouts and clean finishes that reflect careful attention to detail. The owner's bedroom features a private en-suite bathroom, providing a comfortable retreat at the end of the day. Key Features: 4 bedrooms and 2 bathrooms New construction by M-I Homes Open-concept living space Covered patio for outdoor enjoyment Quality design and finishes throughout The covered patio extends your living area outdoors, offering a great space for relaxing or entertaining. This home is situated in a welcoming neighborhood with convenient proximity to parks, making it an ideal setting for an active lifestyle and everyday recreation. With its single-story floorplan, generous square footage, and quality construction, this home delivers both comfort and practicality for families, professionals, and anyone seeking a well-built new home in a desirable neighborhood.

13053 Limestone St, Providence Village

10621 Ponderosa Trl, Aubrey
$330,000
4 Beds ⋅ 2 Baths ⋅ 21398188 MLS
Welcome to 10621 Ponderosa Trail, where Texas charm meets everyday convenience in Aubrey's master-planned Silverado community. Located on the community's west side, directly across from an open green space, this inviting four-bedroom, two-bath homes offers an open floor plan that connect the living, dining, and kitchen areas for easy entertaining and comfortable daily living. The bright and airy kitchen keeps everyone connected, while custom wall details in the primary suite and a secondary bedrooms add personality and style. Step outside to enjoy the 142 sqft covered back patio-an ideal spot for morning coffee or unwinding at the end of the day. Just blocks from West Elementary and a community pool, this home puts Silverado's amenities close at hand. The neighborhood features two elementary schools, three community pools, splash pads, parks, playgrounds, walking trails, green spaces, dog parks, basketball and pickle ball courts, a clubhouse, and a food truck park. Convenient access to US 377 and US 380, with I-35 approximately eight miles away, keeps you connected to Dallas, Fort Worth, and destinations north into Oklahoma! Winstar Casinos are less than an hour away! Nearby shopping options include Kroger, Sprouts, Walmart, Target & Costco. Tons of coffee spots, restaurants, nail salons, and doughnut spots! Come discover life in Aubrey's Horse Country, on the growing edge of DFW, and make this welcoming Silverado home your own! Let's go Cowboy!

10621 Ponderosa Trl, Aubrey

6212 Painswick Dr, Celina
$330,000
3 Beds ⋅ 2 Baths ⋅ 21414229 MLS
Welcome to Sutton Fields, where beautiful surroundings, incredible amenities, and everyday convenience come together to create a lifestyle you'll love! Nestled in highly sought-after Prosper ISD, this beautifully maintained 3-bedroom, 2-bath home offers the style, comfort, and peace of mind of newer construction without the wait. Step inside to a warm and inviting living space featuring custom built-ins surrounding the electric fireplace, creating the perfect setting for cozy evenings or gathering with friends. Thoughtful touches throughout include stylish kitchen hardware and an upgraded dining room light fixture. A versatile flex room offers endless possibilities as a home office, playroom, or second living space. Enjoy added conveniences like a tankless gas water heater, water softener, and kitchen water filtration system. Step outside to your covered patio, perfect for morning coffee or relaxing at the end of the day. Beyond your front door, Sutton Fields offers a wonderful sense of community with resort-style pools, parks, playgrounds, scenic walking and biking trails, pickleball, tennis, and racquetball courts. Whether you're enjoying an afternoon by the pool or an evening stroll through the neighborhood, there's something for everyone! And the location is hard to beat! Just minutes from HEB, Costco, Kroger, Walmart, and endless shopping and dining near 380 and 423, with convenient access to the Dallas North Tollway, PGA Headquarters, and Fields West. Beautifully maintained, thoughtfully designed, and surrounded by amenities that make every day feel a little more special, this isn't just a place to live. It's a place to love coming home to!

6212 Painswick Dr, Celina

1340 Vernon Dr, Aubrey
$330,000
3 Beds ⋅ 2 Baths ⋅ 21404636 MLS
RARE 2.87% ASSUMABLE FHA LOAN OPPORTUNITY! Qualified buyers will have the incredible opportunity to assume the seller’s existing FHA loan at just 2.87% interest—a potentially significant savings compared to today’s market rates! Built by Centex Homes in 2020, this beautifully maintained home shows like new and offers 3 bedrooms, plus an office, large open kitchen, living, dining area, and 2 full baths. Bright, open-concept floor plan designed for comfortable everyday living and entertaining. The spacious kitchen with a large island opens seamlessly to the dining and living areas, while neutral finishes, abundant natural light and exceptional pride of ownership make this home truly move-in ready. Luxury vinyl plank flooring throughout and NEW carpet in the bedrooms. The well-designed layout offers a comfortable large owners suite with great sized walk in closet and generously sized secondary bedrooms and flexible space for guests or a home office. Outside, enjoy a private backyard with an extended covered patio offering plenty of room to relax, play and entertain. Located in the desirable Winn Ridge community with resort-style amenities including a community pool, playgrounds, green spaces, walking trails and sports fields. Conveniently situated near the rapidly growing Hwy 380 corridor with easy access to shopping, dining and surrounding North Texas communities. A like-new 2020 home combined with a 2.87% assumable FHA loan makes this an opportunity that is incredibly hard to duplicate! Loan assumption subject to buyer qualification, lender approval and applicable FHA requirements.

1340 Vernon Dr, Aubrey

1733 Ridge Creek Ln, Aubrey
$330,000
3 Beds ⋅ 2 Baths ⋅ 21373889 MLS
**SELLER TO PAY $5,000 IN CONCESSIONS TO BUYER** Home for the holidays! See what the house can look like for the holidays by seeing what it looked like in 2022 at Christmas. BEAUTIFUL corner lot home! The open floor plan provides an inviting environment for family time or entertaining. The kitchen is arranged to easily prepare meals while being connected to family and friends. The kitchen island serves as additional prep space to the existing ample counterspace. The four-burner gas cooktop also is a plus in preparing meals. Separated from the family area, the office with French doors adds a secluded area for working or studying at home. It also can lend privacy for a guest room. The primary bedroom is spacious and can provide a space for a second work area, a bassinet, or a sitting area. Works for any stage of life. The primary bath has seperate vanities, a garden tub, a separate shower, and a large walk-in closet.The covered patio with a ceiling fan allows for an extended area to entertain. The community has 4 catch and release fishing lakes with a dock, 2 community pools, playgrounds, hiking and bike trails, and 3 Gathering Places. Agents and buyers verify all information including taxes, schools, measurements, etc.

1733 Ridge Creek Ln, Aubrey

6204 Cheshire St, Celina
$330,000
4 Beds ⋅ 2 Baths ⋅ 21367402 MLS
Celina keeps building new — but not everyone wants new-construction pricing, but how about almost new and below new construction pricing. This single-story Avery floorplan is all that. It's already established, already landscaped, and zoned to Prosper ISD — one of North Texas's most requested school districts, below market value. Built in 2020, this 4-bedroom, 2-bath layout has already done the settling-in new construction hasn't: mature landscaping, an active HOA community, and neighbors who aren't living next to a construction site. Inside, the oversized family room anchors around a fireplace built for actual Texas winters, and the kitchen — white cabinets, granite counters, a massive island — was made for the way people actually entertain, because everyone ends up in the kitchen anyway. A pocket office off the main living space solves the work-from-home-or-homework problem without giving up a full bedroom. Tile runs throughout the main living areas, with carpet in the bedrooms. The mechanicals are already upgraded where new construction charges extra: tankless water heater, radiant barrier, and a 16 SEER Carrier AC system keeping summer electric bills in check. This one's priced below comparable new construction in the area — room to make it your own without paying builder premiums to customize after closing. The seller is open to rate buydown concessions with a preferred lender — worth asking about before you rule this one out on payment alone. This community is already established — pools, fire pits, tennis courts, pocket gardens, ponds, and trails are built and in use now, even as new construction continues in other sections nearby. No waiting on a future phase to deliver the lifestyle. Prosper ISD schools without the Prosper price tag, in a home already settled into a community that's more than a sales-office rendering — 6204 Cheshire is worth a serious look. Reach out to schedule your showing.

6204 Cheshire St, Celina

1028 Hammy Ln, Aubrey
$329,990
3 Beds ⋅ 3 Baths ⋅ 21350129 MLS
NEW CONSTRUCTION: Welcome to Ribbonwood by Pulte Homes in Aubrey, TX! Explore this stunning Arapaho home design available for November 2026 move-in. 3BR, 2.5BA + stylish quartz counters + eat-in kitchen island + expansive covered patio + mud bench at garage entry + No PID- 1,704 sq.ft. This home is perfect for a growing family, or entertaining guests. Ribbonwood offers the perfect blend of tranquility and convenience. Located within the highly acclaimed Aubrey ISD, just off FM 2931, this community is ideally situated, providing families with access to top-tier education and a close-knit neighborhood atmosphere. Ribbonwood is crafted for discerning families who seek both serenity and vibrant community life. Schedule your visit today!

1028 Hammy Ln, Aubrey

1117 Clayton St, Aubrey
$329,990
3 Beds ⋅ 2 Baths ⋅ 21293138 MLS
NEW CONSTRUCTION: Welcome to Ribbonwood by Pulte Homes in Aubrey, TX! Explore this stunning Arapaho home design available now for move-in. 3BR, 2BA + stylish quartz counters + eat-in kitchen island + expansive covered patio + mud bench at garage entry + No PID- 1,721 sq.ft. This home is perfect for a growing family, or entertaining guests. Ribbonwood offers the perfect blend of tranquility and convenience. Located within the highly acclaimed Aubrey ISD, just off FM 2931, this community is ideally situated, providing families with access to top-tier education and a close-knit neighborhood atmosphere. Ribbonwood is crafted for discerning families who seek both serenity and vibrant community life. Schedule your visit today!

1117 Clayton St, Aubrey

13041 Limestone St, Providence Village
$329,990
4 Beds ⋅ 2 Baths ⋅ 21281194 MLS
Built by M-I Homes. Welcome to 13041 Limestone Street in Providence Village, TX: a beautifully crafted new construction single-story home thoughtfully designed with 4 bedrooms, 2 full bathrooms, and a comfortable living space. Step inside to experience an open-concept layout that creates a seamless flow between the main gathering areas. Well-planned room proportions, thoughtful design choices, and carefully selected finishes bring both style and functionality to everyday living. The kitchen features a spacious island and a generous pantry, opening to the dining area and family room—each enhanced by tall, sloped ceilings that add volume and architectural interest. The owner’s bedroom provides a private retreat complete with a large walk-in closet and an en-suite bathroom featuring a dual-sink vanity, designed for comfort and relaxation. Three additional bedrooms offer flexible space for family, guests, or a dedicated home office. Outside, the covered patio extends the living area and provides a shaded space to relax, unwind, or entertain. This home is located within the welcoming Woodstone community, offering convenient proximity to parks and green spaces for outdoor recreation. With its thoughtful single-story design, quality construction, and practical layout, this Quick Move-In home at 13041 Limestone Street delivers a comfortable and functional living experience in the heart of Providence Village. Schedule your visit today!

13041 Limestone St, Providence Village

1268 Revolution Dr, Little Elm
$329,900
2 Beds ⋅ 2 Baths ⋅ 21306375 MLS
Welcome to this beautifully upgraded Taft floor plan in the highly sought-after Del Webb at Union Park community. Designed with flexibility and comfort in mind, this home features an open-concept layout with stunning wood-look tile flooring and an abundance of natural light throughout. The spacious flex room with a closet offers endless possibilities as a home office, third bedroom, hobby room, or additional living space. The bright sunroom addition expands the home's living area and creates the perfect place to relax, entertain, or enjoy morning coffee. The kitchen is the heart of the home, offering generous cabinet and countertop space, a large island for gathering, and seamless flow into the dining and living areas. The thoughtfully designed split-bedroom layout provides privacy while maintaining an inviting atmosphere for entertaining. Step outside to enjoy the screened-in 22' x 10' patio, providing year-round outdoor living without the nuisance of insects. The low-maintenance backyard features attractive crushed granite landscaping, self-watering irrigated planters, and an animal-friendly wrought iron fence, creating a beautiful and functional outdoor retreat. Residents enjoy access to both Union Park's outstanding amenities and Del Webb's private amenity center, including walking trails, fishing ponds, fitness facilities, parks, social gathering spaces, and a dedicated bark park for your four-legged companions.

1268 Revolution Dr, Little Elm

1900 Outpost Creek Ln, Aubrey
$329,000
3 Beds ⋅ 3 Baths ⋅ 21408401 MLS
NORTH-FACING * MOTIVATED SELLER * TWO BEDROOMS DOWN * THREE FULL BATHS * OVERSIZED BACKYARD Space, flexibility, and a layout that stands out! Located in Aubrey’s Arrowbrooke community, 1900 Outpost Creek Lane offers approximately 2,242 square feet with 3 bedrooms, 3 full baths, a game room, and a 2-car garage. The bright, open-concept main level connects the kitchen, dining, and family areas for comfortable everyday living and effortless entertaining. A gas fireplace with a brick surround and mantel adds warmth and character to the family room. The spacious primary suite and a secondary bedroom with access to a full bath are both downstairs—a versatile arrangement for overnight guests or a dedicated home office. Upstairs, a third bedroom with a walk-in closet, full bath, and separate game room creates an inviting retreat with space to relax, work, or play. Use the game room as a media space, second living area, or entertainment hub. Step outside to an oversized backyard with room for outdoor dining, gardening, recreation, and your future backyard plans. Arrowbrooke amenities include community pools, parks, playgrounds, walking trails, and green spaces. Shopping, dining, H-E-B, and PGA Frisco are within convenient reach, with access to US-380 and the Dallas North Tollway. With two bedrooms downstairs, a full bath on each level, and generous indoor and outdoor living spaces, this home offers flexibility where it matters most. Schedule your showing today!

1900 Outpost Creek Ln, Aubrey

6032 Hailey Ct, Providence Village
$329,000
4 Beds ⋅ 4 Baths ⋅ 21377692 MLS
Welcome to Harbor Village at Providence! This beautifully designed two-story home offers 4 bed, 3.5 baths, & more than 2,500 sq ft of thoughtfully designed living space, with plenty of room for everyday living & entertaining. Step inside to an inviting open-concept layout featuring beautiful wood-look luxury vinyl plank flooring throughout the family room and abundant natural light. The spacious dining area flows seamlessly into the kitchen, creating the perfect gathering space for family & friends. The kitchen is truly the heart of the home, featuring a large granite island, 42-inch cabinetry, generous counter space, a walk-in pantry, and exceptional storage. A downstairs bedroom with its own private full bath offers wonderful flexibility for guests and would be ideal for multi-generational living. Upstairs, you’ll find two additional nice sized bedrooms, a versatile loft that makes an ideal game room or home office, & an oversized primary suite complete with a comfortable sitting area. The spa-inspired primary bath features dual vanities, abundant storage, a walk-in shower, & an oversized walk-in closet. Outside, the spacious backyard provides plenty of room to relax, play, or entertain. And then there’s Providence Village—where the amenities truly elevate everyday living. Residents enjoy resort-style pools with water slides, including a 35-foot double-loop slide, junior Olympic and lap pools, tot pools, an adult pool, clubhouse, fitness & recreation centers, tennis courts, baseball & soccer fields, playgrounds, scenic parks, & miles of walking & biking trails winding through greenbelts & around seven picturesque lakes. The expansive 25-acre Lake Providence is even stocked with trophy bass. This is more than a home—it’s a lifestyle. With its flexible floor plan, impressive amenities, & desirable Harbor Village location, this home offers the space and lifestyle you’ve been looking for. Come see why Providence Village is such a special place to call home!

6032 Hailey Ct, Providence Village

9113 Nathaniel Dr, Providence Village
$329,000
5 Beds ⋅ 3 Baths ⋅ 21339665 MLS
Classic Colonial-inspired architecture and an inviting covered front porch create timeless curb appeal in this spacious two-story home on an interior homesite in Providence Village. Designed for today's lifestyle, this 4-bedroom home features a versatile flex room ideal as a home office, study, playroom or potential 5th bedroom, a formal dining room and a dramatic family room with soaring two-story ceilings, abundant natural light and a cozy gas fireplace. The open-concept kitchen offers abundant cabinetry, peninsula with breakfast bar seating, a tumbled marble accent wall and a breakfast nook with a charming window seat. The open layout connects the kitchen, breakfast area and family room for easy everyday living and entertaining. Upstairs, a loft overlooking the family room provides additional living space for a game room, media room or homework area. The private primary suite features direct access to the covered second-story balcony, dual granite vanities, a garden tub, separate shower and an oversized walk-in closet. Two secondary bedrooms also include walk-in closets, while one shares balcony access. Hard-surface flooring extends throughout the second floor, while light neutral paint, updated commodes and abundant windows create a bright, inviting atmosphere. Relax or entertain on the covered back patio with an extended deck. Located in the sought-after Providence Village master-planned community, residents enjoy resort-style pools, parks, playgrounds, ponds, fishing, tennis courts, walking trails and year-round community events. Offering timeless architectural character, flexible living spaces and the opportunity to personalize cosmetic finishes, this home delivers exceptional value in one of North Texas' most desirable communities. **PLEASE NOTE: ALL OFFERS ARE SUBJECT TO BANK APPROVAL; MUST ALLOW 60-90+ DAY CLOSING**

9113 Nathaniel Dr, Providence Village

1145 King George Ln, Savannah
$329,000
3 Beds ⋅ 3 Baths ⋅ 21346480 MLS
Welcome home to 1145 King George Lane, a beautifully updated 3-bedroom, 2.5-bath home filled with warmth, charm, and inviting spaces for everyday living and entertaining. Hardwood floors flow throughout the home, leading to a welcoming dining room, updated kitchen, and spacious downstairs family room with a cozy fireplace. The primary bathroom offers a relaxing retreat with a garden tub and stylish finishes. Upstairs, a second living area provides the perfect space for movie nights, a home office, or a quiet place to unwind. One of the home’s standout features is its double balconies, adding character and providing wonderful spaces to enjoy your morning coffee, fresh air, or peaceful evening views. The screened-in patio, complete with a television, creates another comfortable space for year-round relaxation and entertaining. With multiple living areas, beautiful updates, charming outdoor spaces, and a welcoming layout, this home is ready to create lasting memories for its next owners.

1145 King George Ln, Savannah

1627 Heron Dr, Aubrey
$329,000
3 Beds ⋅ 3 Baths ⋅ 21190618 MLS
MOTIVATED SELLER. ALL OFFERS WELCOME! Welcome to this beautiful 3-bedroom, 2.5-bath home in the highly sought-after Paloma Creek community! From the moment you walk in, you’ll notice the inviting entryway and easy, open layout with two spacious living areas—perfect for everyday living and hosting friends and family. The kitchen features a great breakfast bar that overlooks the large family room, where a gorgeous wood-burning stone fireplace creates a cozy focal point. Big windows bring in tons of natural light, giving the whole space a warm, welcoming feel. You’ll also appreciate the oversized garage with a replaced garage door in June 2026, covered front porch, and charming stone-accented exterior that adds great curb appeal. Plus, the roof was replaced in November 2021, offering extra peace of mind. Living in Paloma Creek means access to amazing amenities, including four swimming pools, three clubhouses, playgrounds, a dog park, and two fitness centers. Come see it for yourself—you won’t want to miss this one!

1627 Heron Dr, Aubrey

11005 Mustang Trl, Aubrey
$325,900
4 Beds ⋅ 2 Baths ⋅ 21295461 MLS
Looking for a home that works for you now and offers flexibility for the future? Welcome to 11005 Mustang Trail in the popular Silverado community of Aubrey. Currently tenant-occupied with a lease in place through February 2027, this home is already generating rental income—making it a fantastic opportunity for investors. For future homeowners, it's a chance to secure a home in a rapidly growing area today and move in when the lease concludes. Inside, you'll find a bright, open layout designed for modern living, with comfortable spaces to gather, relax, and make your own. Outside your front door, Silverado offers resort-style amenities including pools, parks, playgrounds, and scenic walking trails that residents love. Whether you're building your investment portfolio or planning ahead for your next home, this property offers the best of both worlds: income today and opportunity tomorrow.

11005 Mustang Trl, Aubrey

1217 King George Ln, Savannah
$325,000
5 Beds ⋅ 3 Baths ⋅ 21417393 MLS
Assumable FHA loan with a 2.7% interest rate, confirmed by the seller’s lender! Southern charm meets spacious living in Savannah’s picturesque, tree-lined community. This five-bedroom, three-full-bath home welcomes you with an inviting front porch and upper balcony. Generously sized bedrooms provide room to spread out, while the welcoming living area and separate dining space offer comfortable settings for everyday living and entertaining. The spacious kitchen features a granite island and large walk-in pantry. A downstairs bedroom and full bathroom offer flexibility for guests, while the upstairs primary suite enjoys balcony access. Recent improvements include a replaced roof, new gutters and upgraded air conditioning. Enjoy Savannah’s clubhouse, fitness facilities, pools, water slides, tennis courts, playgrounds, lakes and walking trails. Loan assumption requires lender approval and buyer qualification.

1217 King George Ln, Savannah

1729 Spanish Moss Way, Savannah
$325,000
4 Beds ⋅ 3 Baths ⋅ 21403670 MLS
A Stunning Transformation Where Modern Elegance Meets Everyday Luxury! From the moment you step inside, you'll appreciate the fresh, sophisticated aesthetic, updated flooring, designer-inspired finishes, and inviting spaces that effortlessly blend style and comfort. The beautifully refreshed kitchen makes a statement with sleek countertops, stylish backsplash, updated cabinetry, and an updated appliance package, creating the perfect setting for everything from casual mornings to effortless entertaining. The living area is anchored by a striking fireplace with updated tile, adding warmth and character to the space. Refreshed bathrooms feature updated countertops, modern fixtures, and stylish finishes, while fresh interior paint, updated trim, contemporary lighting, and ceiling fans elevate the home throughout. The transformation extends outdoors with refreshed landscaping, irrigation improvements, and exterior updates that enhance the home's curb appeal. And the luxury doesn't stop at your front door! Enjoy resort-style living in a community packed with exceptional amenities, including a clubhouse, multiple swimming pools, a park, baseball and soccer fields with goals, sand volleyball, tennis courts, and scenic jogging and walking trails. Whether you're looking to stay active, unwind poolside, or enjoy the outdoors, this neighborhood truly has something for everyone! With extensive renovations already completed and an incredible lineup of community amenities, this exceptional property offers more than just a beautifully updated home, it delivers an elevated lifestyle. Sophisticated, inviting, and truly move-in ready, this is the perfect combination of modern luxury and resort-style living.

1729 Spanish Moss Way, Savannah

7665 Parade Dr, Little Elm
$325,000
2 Beds ⋅ 2 Baths ⋅ 21403955 MLS
Enjoy easy single-story living in this beautifully appointed 2 bedroom, 2 bath home located in a vibrant 55+ active adult community. Built in 2020 and offering 1,452 square feet, the home backs to a peaceful greenbelt and features an open, spacious floor plan with hardwood floors throughout, tray ceilings, abundant natural light, and a striking fireplace feature wall. The well-appointed kitchen opens to the main living area and features quartz countertops, professionally painted cabinetry, stainless steel appliances, and generous storage and workspace. The spacious primary suite includes an en suite bath with dual vanities, an oversized shower, and walk-in closet. Extend your living outdoors on the screened-in porch overlooking the greenbelt—a wonderful spot for morning coffee, entertaining, or relaxing at the end of the day. Wrought iron fencing along the north and south sides maintains the open feel and greenbelt views. The community is designed for an active, social lifestyle with an exclusive 10,000-square-foot clubhouse, resort-style pool and spa, indoor lap pool, tennis and pickleball courts, walking trails, and a full-time lifestyle director offering activities and opportunities to connect. A wonderful combination of modern comfort, thoughtful upgrades, peaceful surroundings, and exceptional 55+ amenities.

7665 Parade Dr, Little Elm

8309 Black Hills Trl, Aubrey
$325,000
3 Beds ⋅ 2 Baths ⋅ 21385618 MLS
Beautiful 2015 stone and brick one-story home in the desirable Cross Oaks Ranch community of Aubrey, Texas. This inviting 3-bedroom, 2-full-bath home features a bright open-concept floor plan with a spacious living area with wood-burning fireplace, and a very large eat-in kitchen with granite countertops, a breakfast bar, AND center island. Great for family entertaining! New updated ceramic tile plank-look flooring in all living areas. The oversized primary suite provides a relaxing retreat with an ensuite bathroom featuring a separate walk-in shower and a large walk-in primary closet. Enjoy the large backyard, complete with a storage shed for lawn equipment, yard tools or extra storage. Located near Highway 380, this home offers convenient access to shopping, dining, and major roadways. Cross Oaks Ranch amenities include a beautiful community lake with walking trails, a neighborhood pool, and a playground. A wonderful opportunity to enjoy comfortable living in a welcoming community.

8309 Black Hills Trl, Aubrey

6221 Painswick Dr, Celina
$325,000
3 Beds ⋅ 2 Baths ⋅ 21384485 MLS
Welcome to 6221 Painswick Dr. in Celina! This spacious and beautifully designed home offers 3 bedrooms plus a versatile flex room or bonus room, 2 full bathrooms, and approximately 2,045 sq. ft. of comfortable living space. The open concept floor plan creates an inviting flow between the living, dining, and kitchen areas, making it perfect for everyday living and entertaining. The flexible bonus room provides the perfect space for a home office, playroom, media room, exercise area, or an additional living space to fit your family's needs. Generous living areas and an open layout provide plenty of room to relax and grow. Fresh paint throughout the house, and fresh landscaping!! Located in the highly sought-after Prosper ISD, this home is part of a wonderful community offering amenities including a community pool, tennis courts, and jogging trails. Enjoy an active lifestyle while being surrounded by a welcoming neighborhood and convenient access to everything Celina and the surrounding area have to offer. With its spacious floor plan, flexible living space, excellent schools, and outstanding community amenities, this home is a fantastic opportunity for families looking for comfort, convenience, and a great place to call home!

6221 Painswick Dr, Celina

4529 Conrad Ave, Celina
$325,000
4 Beds ⋅ 2 Baths ⋅ 21361265 MLS
Some homes just feel right the moment you walk in. Welcome to 4529 Conrad Avenue, where thoughtful design, everyday comfort, and exceptional care come together in Sutton Fields. This immaculate, one-owner Lennar home has been beautifully maintained from day one, and it shows! No lengthy project list or waiting for renovations. Just move in, unpack, and start enjoying your new home. Even better, the refrigerator, washer, and dryer are included, along with $5,000 toward buyer's closing costs! With 4 bedrooms, 2 full baths, and over 1,800 square feet, this single-story home offers just the right amount of space without more house than you need. The open kitchen, dining, and living areas create a natural gathering place, whether you're preparing dinner, catching up at the end of the day, or welcoming friends over for the weekend. The split-bedroom layout gives the primary suite its own privacy, while three additional bedrooms offer flexibility for guests, a home office, hobbies, or whatever life calls for next. And there's more to enjoy beyond your front door. Sutton Fields offers community pools, playgrounds, walking trails, tennis courts, ponds, and green spaces throughout the neighborhood. Even better, the neighborhood elementary school is within walking distance, making the morning school routine a little easier. Add highly sought-after Prosper ISD, and you have a wonderful combination of location, lifestyle, and everyday convenience. What makes this home special isn't a long list of expensive upgrades. It's how well everything has been cared for and how comfortably it all comes together. Clean, practical, welcoming, and ready for its next chapter. If you've been looking for a home where you can simply bring your belongings and settle in, come experience 4529 Conrad for yourself!

4529 Conrad Ave, Celina

Listings provided by North Texas Real Estate Information Systems (NTREIS). Listing data has been deemed reliable but is not guaranteed to be accurate by the MLS.

Last updated:

How much is your home worth?

Get instant property value now!