Refine Search
Sort by
9520 Cape Cod Blvd, Providence Village
$325,000
3 Beds ⋅ 3 Baths ⋅ 21322674 MLS
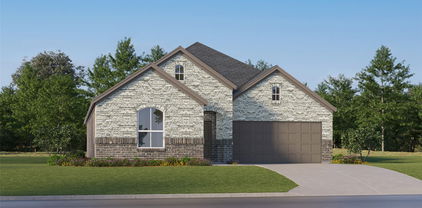
Wake up to peaceful water views in this beautifully designed home located directly across from one of Providence Village's scenic ponds. Enjoy your morning coffee or unwind in the evening from the expansive front balcony while taking in breathtaking sunrises and tranquil views. The thoughtfully designed floorplan offers a private first-floor primary suite with direct access to the covered back patio and a spacious ensuite bath featuring dual vanities, a relaxing garden tub, separate shower, and generous walk-in closet. The open-concept living area is filled with natural light and offers multiple dining options, including a formal dining space, breakfast bar, and cozy breakfast nook—perfect for everyday living and entertaining. Upstairs, you'll find two secondary bedrooms along with a spacious game room and dedicated media room, providing plenty of space for family, guests, work, or play. Located in the Providence Village community, residents enjoy resort-style amenities including multiple pools, a water park, fishing ponds, playgrounds, parks, miles of walking and biking trails, sports courts, and a skate park. If you've been searching for a home that offers beautiful views, flexible living spaces, and an unbeatable community lifestyle, this one checks all the boxes.

9520 Cape Cod Blvd, Providence Village

1628 Hinckley Ave, Providence Village
$325,000
3 Beds ⋅ 2 Baths ⋅ 21148927 MLS
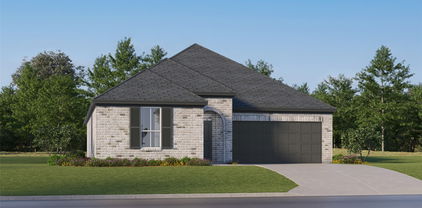
PRICE REDUCED! Charming One-Story Home in Providence Village! Welcome to 1628 Hinckley Avenue—a beautifully maintained 3-bedroom, 2-bathroom home located in the heart of the desirable Providence Village community. This inviting residence features an open-concept floor plan filled with natural light, ideal for both everyday living and entertaining. The spacious kitchen includes ample cabinetry, generous counter space, and a walk-in pantry—perfect for home cooking and gatherings. The primary suite offers a peaceful retreat with a private ensuite bathroom and walk-in closet. Two additional bedrooms provide flexible options for guests, a home office, or creative use. Step outside to a fully fenced backyard with a covered patio, ideal for relaxing or hosting. Residents enjoy local parks, walking trails, and more. Conveniently situated near new retail developments including Kroger, Target and Sprouts, this location combines comfort, community, and future growth. Don’t miss this move-in ready home—schedule your private showing today!

1628 Hinckley Ave, Providence Village

10214 Lakeview Dr, Providence Village
$324,900
4 Beds ⋅ 3 Baths ⋅ 21395823 MLS
NEWLY REMODELED TWO STORY HOME. NEW ROOF! REFINED HARDWOOD FLOORS! NEW CARPET! Combining the charm of one of Providence Village's most iconic designs with major recent updates at an INCREDIBLE PRICE, this is the opportunity buyers wait for. From the moment you arrive, the welcoming large front porch, paved patio, gated driveway, large yard set this home apart. This spacious 4-bedroom, 3-bath home is designed for both comfort and flexibility. The large main level offers a spacious primary bedroom, two secondary bedrooms, a dedicated study room, formal dining room, and an inviting family room with beautifully refined genuine hardwood floors with a cozy fireplace. Upstairs, a spacious area offers incredible flexibility as a game room, media room, home gym, playroom, or second living area. Combined with a private fourth bedroom and full bathroom, the upper level creates the perfect area for guests, teenagers, etc. Beyond the home's exceptional floor plan, enjoy all that Providence Village has to offer, including water park, pools, lakes, playgrounds, tennis and basketball courts, a clubhouse, fitness center in a mature neighborhood. Conveniently located near schools, dining, and major shopping areas. Moving in READY!

10214 Lakeview Dr, Providence Village

1817 Evangeline Downs Ln, Aubrey
$324,900
3 Beds ⋅ 2 Baths ⋅ 21392929 MLS
MLS# 21392929 - Built by HistoryMaker Homes - Jan 2027 completion! ~ Fall into savings, Lowest prices of the year! The McClellan II is a thoughtfully designed single-story home offering 3 bedrooms, 2 bathrooms, and 1,574 square feet of comfortable living space. The open-concept layout connects the kitchen and living room, creating an inviting space for entertaining, relaxing, and staying connected. A welcoming front porch and covered patio extend the living space outdoors, while the spacious primary suite provides a comfortable private retreat. Saratoga offers an amenity-rich lifestyle with a planned swimming pool, cabana with shaded gathering areas, pickleball courts, playground, and open space. Families will also appreciate Aubrey ISD schools, proximity to major employers, shopping, dining, and entertainment, with Highway 380 less than 20 minutes away offering an ideal setting for comfortable new-home living.

1817 Evangeline Downs Ln, Aubrey

9405 Waterman Dr, Providence Village
$324,000
3 Beds ⋅ 2 Baths ⋅ 21411495 MLS
Why settle for a great house when you can have an AMAZING lifestyle right outside your front door? Where location steals the show! Nestled in the charming, amenity-packed community of Providence Village, this adorable 3 bedroom, 2 bath home puts the fun practically at your doorstep. Directly across the street, you'll find Monaco Elementary School, the community pool, basketball courts, scenic lake, playground, AND skate park! Morning walks, afternoon swims, basketball games, and sunset strolls by the lake; your everyday staycation starts here! Inside, this inviting home has been treated to a COMPLETE interior repaint, giving every room a fresh new feel! Enjoy a spacious, comfortable layout featuring a welcoming living area with a cozy fireplace, an open kitchen and breakfast area, split bedrooms, and a versatile formal dining space that can easily double as a home office, gym, playroom and much more. The covered front porch brings all the neighborhood charm, while the fenced backyard and covered patio offer the perfect spot to kick back and relax. And because moving should come with fewer expenses and more excitement, the REFRIGERATOR, WASHER, AND DRYER ARE ALL INCLUDED! With incredible community amenities just steps away, fresh interior paint, and the charm Providence Village is known for, this home offers more than just a place to live, it offers a lifestyle you'll love coming home to. Less driving. More living. Welcome home to Waterman Drive!

9405 Waterman Dr, Providence Village

8212 Kingfisher Rd, Aubrey
$323,275
3 Beds ⋅ 2 Baths ⋅ 21430725 MLS
MLS# 21430725 - Built by Impression Homes - November 2026 completion ~ At Belmont, the Cottonwood floorplan offers 1,500 square feet of single-story, open-concept living with 3 bedrooms, 2 bathrooms, and a 2-car garage. A covered entry welcomes you inside, where the family room, dining area, and modern kitchen create an open flow across the main living spaces. The kitchen is anchored by a large center island and walk-in pantry, bringing everyday function to the heart of the home. The primary suite is set at the rear of the home with a large walk-in shower, dual vanity, and walk-in closet. Two secondary bedrooms are positioned on the same level, while a separate utility room, coat closet, and linen closet add thoughtful storage throughout the layout. A covered backyard patio extends the living space outside. *Representative Image – Features, colors & specifications may differ per home

8212 Kingfisher Rd, Aubrey

3938 Aintree Ave, Celina
$320,000
4 Beds ⋅ 2 Baths ⋅ 21397338 MLS
Freshly painted and ready for its new owner, this charming 4 bedroom, 2 bath home sits on a desirable corner lot in Sutton Fields North. The flexible four-bedroom layout provides plenty of options for a home office, playroom, workout space, or guest room while still offering comfortable everyday living. The open concept kitchen, dining, and living areas create an inviting space for gathering and entertaining. The spacious primary bedroom features an en-suite bath and large walk-in closet. Fresh paint throughout the home, including the 2 car garage, gives the property a clean, refreshed feel. Step outside to the covered back patio to an ideal spot for morning coffee, relaxing, or entertaining. The corner lot setting adds to the home’s appeal and outdoor presence. Sutton Fields offers community amenities including sidewalks, ponds, swimming pools, playgrounds, and outdoor recreation spaces, all within Prosper ISD. Buyer and buyer’s agent to verify schools, HOA, amenities, taxes, PID, square footage, measurements, and all property information.

3938 Aintree Ave, Celina

1208 Ponderosa Dr, Aubrey
$320,000
4 Beds ⋅ 3 Baths ⋅ 21393701 MLS
Fresh updates and a spacious, flexible floor plan make 1208 Ponderosa Drive ready to impress from the moment you arrive. The home features brand new carpet throughout, along with new floor trim downstairs for a clean, refreshed finish. The front dining room can be used as an additional living area or private office. The kitchen stands out with granite countertops, a large center island, stainless steel appliances, abundant cabinetry, and an open design that keeps it connected to the main living areas. Multiple living spaces offer plenty of room to spread out, with large windows bringing in abundant natural light and tile flooring providing easy maintenance in the main gathering areas. The spacious primary suite features a vaulted ceiling, large windows, a walk in closet, and a private bath. Two additional bedrooms with new carpet and ceiling fans complete the downstairs. Upstairs is a full private suite with a gameroom, additional bedroom, and full bathroom. Outside, new front yard sod and freshly trimmed trees enhance the curb appeal of the brick exterior and established landscaping. With four bedrooms, three full baths, multiple living areas, and thoughtful recent improvements, this Cross Oak Ranch home offers the space and flexibility to fit a variety of lifestyles.

1208 Ponderosa Dr, Aubrey

5945 Revere Dr, Providence Village
$320,000
3 Beds ⋅ 2 Baths ⋅ 21326568 MLS
NEW PRICE!!! BELOW MARKET VALUE! WELCOME HOME TO THIS BEAUTIFUL, MODEL LIKE HOME THAT IS LOADED WITH UPGRADES. MOVE-IN READY. If you are looking for a place to be your SANCTUARY and enjoy life after a stressful work life, this is IT! This barely lived in split open floorplan provides privacy to everyone. It has a separate study for remote work or home office. The Kitchen and Dining Room are open to the Family Room with custom built 40 inch Contemporary Electric Fireplace and Stained Mantel. The Kitchen has Granite Countertops with a tile backsplash, beautiful cabinets for storage and island with a large deep farm sink. A large portion of the house has upgraded Baseboards and Case Moldings. Large Double Door Garage with GDO and remotes for each. Enjoy time outside or a Texas Sunset on the Large Covered Patio!!! It is located near the new Krogers and Target along with multiple restarants.

5945 Revere Dr, Providence Village

1411 Bristol Ln, Providence Village
$320,000
3 Beds ⋅ 3 Baths ⋅ 21241368 MLS
Tucked within a serene, thoughtfully planned community, this residence offers a refined lifestyle defined by quiet surroundings and elevated amenities—meandering walking trails, reflective ponds, a resort-style pool, and inviting green spaces. This beautifully appointed 3-bedroom, 2.5-bath home spans 2,208 square feet and was crafted in 2004 with an emphasis on timeless livability. Inside, a light-filled, open layout unfolds with an effortless sense of flow, blending comfort with understated sophistication. Each space feels intentionally designed—equally suited for intimate gatherings or relaxed, everyday living. A home that balances warmth and style, offering a polished yet welcoming retreat in a truly desirable setting. Buyer and buyers agent to verify all infromation.

1411 Bristol Ln, Providence Village

6317 Crownmere Dr, Celina
$319,999
4 Beds ⋅ 2 Baths ⋅ 21364523 MLS
Beautiful, hard-to-find single-story home in Sutton Fields! This captivating property offers four bedrooms, two baths, 1,882 square feet, and access to highly regarded Prosper ISD schools. Newly built in 2019, this inviting residence features a functional open-concept floor plan designed for comfortable everyday living and effortless entertaining. Luxury vinyl plank flooring flows throughout the main living areas, creating a warm, cohesive feel, while abundant natural light enhances the bright and welcoming interior. The well-appointed kitchen opens to the spacious living room and features granite countertops, a breakfast bar, gas cooktop, built-in cabinetry, pantry, and adjoining breakfast nook. The private primary suite includes a generous walk-in closet and ensuite bath with a separate shower. Three additional bedrooms offer versatile space for guests, a home office, fitness room, or felxible space for hobbies. Additional highlights include carpeted bedrooms, decorative lighting, a separate utility room, tankless water heater, water softener, sprinkler system, and a front-entry two-car garage. Outside, the covered back patio and fenced yard provide an ideal setting for relaxing, dining, or entertaining. Sutton Fields residents enjoy access to an impressive collection of community amenities, including neighborhood pools, tennis courts, community gardens, parks, playgrounds, and scenic trails. Conveniently located in the growing Celina area, this well-maintained home presents an exceptional opportunity to enjoy easy single-story living, outstanding neighborhood amenities, and Prosper ISD.

6317 Crownmere Dr, Celina

2424 Larimar Dr, Little Elm
$319,900
4 Beds ⋅ 2 Baths ⋅ 21422556 MLS
Fresh Updates, Flexible Spaces & Easy Single-Story Living! Imagine starting your morning with coffee at the kitchen island, enjoying an open, light-filled living space, and ending the day unwinding on your covered back patio. At 2424 Larimar Drive, the updates are already done, leaving more time to enjoy the things that matter. Located in Hillstone Pointe, this beautifully refreshed Lennar home offers 2,021 square feet of thoughtfully designed single-story living. Fresh interior paint and all-new flooring create a clean, inviting atmosphere, with luxury vinyl throughout the main living areas, porcelain tile in the bathrooms, and plush carpet in the bedrooms. The kitchen is made for more than cooking! Gather around the spacious breakfast bar, spread out across two islands for meal prep and entertaining, and enjoy white shaker cabinetry, granite countertops, subway tile backsplash, a walk-in pantry, and a complete suite of new 2026 appliances. The adjoining family room features vaulted ceilings and generous windows that fill the space with natural light. A dedicated office or flex space offers room for working remotely, pursuing hobbies, or creating a quiet retreat. The private primary suite provides a relaxing escape with a soaking tub and separate glass-enclosed shower. Outside, a covered patio and fenced backyard invite weekend grilling, outdoor dining, or a peaceful evening at home. Even the garage received an upgrade with a sleek epoxy-coated floor! Thoughtful extras include foundation drip irrigation, whole-house and HVAC surge protection, and regularly serviced mechanical systems. The refrigerator, washer, and dryer convey, making the move even easier. Beautifully updated, comfortably designed, and ready for its next chapter. Welcome home!

2424 Larimar Dr, Little Elm

10516 Fountain Gate St, Aubrey
$319,900
3 Beds ⋅ 2 Baths ⋅ 21407761 MLS
WELCOME HOME TO SILVERADO—WHERE EVERYDAY LIVING FEELS LIKE A GETAWAY! Imagine morning walks by the neighborhood lake, afternoons enjoying resort-style pools, and friendly competition on the pickleball courts—all just moments from your front door! Nestled in Aubrey's highly sought-after Silverado community, this beautifully maintained, ONE-OWNER D.R. Horton home offers the perfect blend of comfort, privacy, and an active lifestyle. Step inside to discover a bright, open floor plan where natural light, decorative lighting, and a spacious kitchen island create an inviting setting for everything from quiet mornings to lively gatherings. The living area is anchored by a cozy, switch-operated gas-log fireplace, while the desirable split-bedroom design provides a private retreat in the Primary Suite. Step outside and discover a backyard that truly sets this home apart! A tall privacy fence and retaining wall, both maintained by the HOA, create a wonderfully secluded outdoor space to relax, entertain, or simply unwind. Thoughtful conveniences, including a tankless water heater and sprinkler system, add to the home's everyday appeal. But the lifestyle doesn't stop at your doorstep! Just a short stroll to the neighborhood lake and dog park, with THREE resort-style pools, pickleball and basketball courts, multiple parks, and playgrounds all part of the Silverado experience. Enjoy the best of both worlds—small-town charm and a welcoming neighborhood atmosphere, with an abundance of shopping, restaurants, and conveniences just minutes away. MORE THAN JUST A HOME, IT'S THE LIFESTYLE YOU'VE BEEN LOOKING FOR!

10516 Fountain Gate St, Aubrey

5960 Hopkins Dr, Providence Village
$319,900
4 Beds ⋅ 2 Baths ⋅ 21406645 MLS
Standout corner-lot charm meets spacious, modern living in this 3-bedroom, 2-bath home offering 2,136 square feet in Providence Village! An inviting covered front porch and attractive exterior set the stage for a bright, open layout filled with natural light. Wood-look tile flows through the expansive living, dining, and kitchen areas, creating a seamless space for everyday living and entertaining. The beautifully appointed kitchen features a generous island with breakfast bar seating, stainless steel appliances, gray cabinetry, light countertops, and a striking hexagon-tile backsplash. The spacious primary suite offers a relaxing retreat with dual sinks, a soaking tub, and a separate glass-enclosed shower. Neutral finishes, recessed lighting, and ceiling fans complement the home's welcoming feel. Outside, enjoy a covered back patio and a spacious fenced backyard with room to relax, garden, or entertain. A two-car garage completes this charming corner-lot home. Schedule your showing and see the space and style for yourself!

5960 Hopkins Dr, Providence Village

2349 Opaline Dr, Little Elm
$319,900
3 Beds ⋅ 3 Baths ⋅ 21393469 MLS
Welcome to this spacious two-story home in Hillstone Pointe, built in 2021 and offering a versatile floor plan with 3 bedrooms, 2 full bathrooms, 1 half bath, plus a converted game room with a door and closet that provides the flexibility of a 4th bedroom. Step inside to an open and inviting layout filled with natural light and highlighted by soaring ceilings. The impressive main living area features a dramatic two-story ceiling and flows seamlessly into the dining area and kitchen, creating a welcoming space for everyday living and entertaining. The kitchen features granite countertops, stainless steel appliances, ample cabinetry, and plenty of workspace. The primary bedroom is conveniently located on the first floor, offering added privacy and convenience. Upstairs, the converted game room provides valuable additional space and can function as a 4th bedroom, guest room, home office, or flex space. An added bonus is the air-conditioned garage, offering a comfortable and versatile space for a home gym, workshop, hobby area, or additional storage. Enjoy the community amenities Hillstone Pointe has to offer, including a swimming pool and playground. Conveniently located near shopping, dining, and major roadways, including US-380, this home combines space, functionality, and flexibility with access to neighborhood amenities. Schedule your showing and come see all this home has to offer!

2349 Opaline Dr, Little Elm

9220 Remington Dr, Aubrey
$319,900
4 Beds ⋅ 3 Baths ⋅ 21362186 MLS
Back on the Market and Move-In Ready! Step inside this well-designed 4 bedroom, 3 full bath traditional home in Cross Oak Ranch in Aubrey, Texas! This North-facing gem offers a workable floor plan with 2 bedrooms and 2 full baths on the first floor, and 2 secondary bedrooms , a full bath, and an inviting game room on the second floor! Soaring 20 foot ceilings in the living room are enhanced by custom lighting, window treatments, and accent paint! Anchoring this space is a wood-burning brick fireplace and beautiful floor to ceiling windows! All-electric kitchen includes stainless appliances, new over-the-range microwave, reverse osmosis water purification, and granite counter tops. There are Smart light switches, crown molding, and accent wall paint throughout most of the first floor! Elegant formal dining room and cozy breakfast nook by the kitchen provide ample dining space. At the back of the home is the private primary retreat with wood-look floors, and en-suite bathroom with separate shower and tub, dual vanities, linen, and walk-in closet! Secondary bedrooms are spacious throughout! Natural light floods the generous-sized game room, which overlooks the living room below! All televisions and brackets, breakfast table and chairs, and sectional sofa in game room will convey. For convenience and travel readiness, the garage comes equipped with a TESLA Level 2 EV charger. Just outside the breakfast nook is a covered patio and a grassy backyard for enjoyment of the outdoors all season long! Home has ample parking with a 65 foot long driveway that can comfortably accommodate parking for 6 vehicles! This delightful home is located just minutes from North Dallas Tollway, with Ray Roberts Lake State Park, The Star in Frisco, Universal Kids Resort, fine dining and shopping a short drive away!

9220 Remington Dr, Aubrey

7012 Wildflower Way, Little Elm
$319,900
3 Beds ⋅ 2 Baths ⋅ 21348164 MLS
Discover refined single-story living in this beautiful 3-bedroom, 2-bath home in Union Park. An attractive stone-and-brick exterior, manicured landscaping, and charming arched entry create impressive curb appeal. Inside, the bright open-concept design seamlessly connects the kitchen, dining, and living areas, creating an inviting space for everyday living and entertaining. The kitchen features expansive countertops, a modern backsplash, generous cabinetry, a pantry, and a large breakfast bar. Ceramic tile flooring enhances the main living areas, while the carpeted bedrooms offer comfort and ceiling fans. The private primary suite includes dual sinks, a walk-in shower, a garden tub, and a spacious walk-in closet. Additional highlights include a laundry room with built-in cabinets, a private fenced backyard with a covered patio, and a clean rear-entry two-car garage with an epoxy-coated floor. Union Park residents enjoy resort-style pools, shaded outdoor gathering and dining areas, a fitness center, splash pad, playgrounds, dog park, fishing pond, sports courts, picnic areas, and miles of scenic walking and biking trails. The community is served by Denton ISD, with convenient access to Union Park Elementary, Navo Middle School, and nearby Braswell High School. Schedule your private showing today and make this exceptional Union Park home yours!

7012 Wildflower Way, Little Elm

7308 Elm Grove Ln, Little Elm
$319,900
3 Beds ⋅ 2 Baths ⋅ 21330755 MLS
Talk about Value! THIS ONE WILL NOT LAST! Amazing better than new home with all the bells and whistles you are looking for in a home! You will not find anything better at this price! Home offers an amazing community within Union Park! Home features tall ceilings, custom moldings, and great design! OFFICE IS SEPARATE FROM BEDROOMS. The split bedroom design offers plenty of privacy. The kitchen is pretty, painted cabinets, custom backsplash, and white quartz tops! Walk in pantry, plenty of space to cook and dine! Master bedroom offers ample space, excellent design for the largest furniture and the bathroom has everything you want! Garden tub and stand-up custom shower! Large Walk-in closet, and plenty of storage too! Nearby all the latest shops, Costco, Wal-Mart, and Target too!

7308 Elm Grove Ln, Little Elm

1528 Chestnut Dr, Savannah
$319,500
4 Beds ⋅ 4 Baths ⋅ 21320587 MLS
Investor and renovation opportunity in Savannah! This spacious 4-bedroom, 3.5-bath home offers one of the larger floor plans in the community, with multiple living areas, a media room, office or flex space, and two enclosed patios or sunrooms. Situated on a corner lot across from a neighborhood park, the property offers significant potential for buyers prepared to undertake renovations. The home requires substantial repairs, including known foundation concerns, plumbing and sewer line deficiencies, and irrigation issues. Buyers should evaluate the property and anticipated repair costs accordingly. Located in the established Savannah community, residents enjoy access to amenities including pools, a water park, fitness center, clubhouse, parks, trails, and recreational facilities.

1528 Chestnut Dr, Savannah

10229 Lakeview Dr, Providence Village
$317,000
4 Beds ⋅ 3 Baths ⋅ 21425727 MLS
Welcome to this very well maintained, & loved, single-owner home that offers a rare blend of comfort, space, affordability and amenities todays buyers are looking for! The soaring ceilings create an airy, open feel from the moment you step inside, this spacious 4-bedroom, 2.5-bath home that spans 2,442 sq ft of thoughtfully designed living space. An abundance of natural light flows through out, filling every corner & giving a sense of warmth. The impressive main floor primary suite with its french doors features its own private window seating offering a private peaceful retreat. Upstairs, you'll find three more generously sized bedrooms, a versatile loft, and a flex room that could be utilized as a family room that's perfect for movie night or casual gatherings, or game room, or media room or playroom or even a home office. At the heart of the home, is this open kitchen designed with ample counter space that includes a breakfast bar, eat in area and an island, providing effortless entertainment, and a walk in pantry. When you step outside to experience some of the home's most charming features: stunning water views and four covered patios to choose from, ensuring you can enjoy the breeze and outdoor views in any weather. Located in a wonderful neighborhood, this community allows you access to world-class amenities—including waterslides, scenic walking trails, 2 resort pools, dedicated adult pool, fully equipped fitness center, club house, tennis courts, basketball courts, dog park, play grounds, catch-and-release ponds and multiple parks. This community is conveniently located near many restaurants, shopping, and entertainment. Impeccably cared for and ready for its next chapter, this is a truly special place to call home.

10229 Lakeview Dr, Providence Village

Listings provided by North Texas Real Estate Information Systems (NTREIS). Listing data has been deemed reliable but is not guaranteed to be accurate by the MLS.

Last updated:

How much is your home worth?

Get instant property value now!