Refine Search
Sort by
3017 Ferdinand Aly, Celina
$449,888
3 Beds ⋅ 3 Baths ⋅ 21400954 MLS
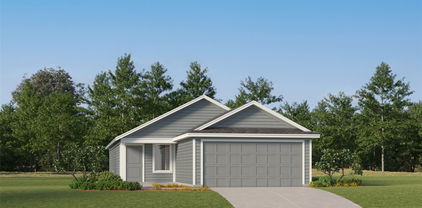
MLS# 21400954 - Built by Coventry Homes - Const. Completed Nov 02 2026 ~ Welcome to your dream home featuring the sought-after Morris floor plan by Coventry Homes, ideally located in the award-winning master-planned community of Mustang Lakes in Celina. Known for its resort-style amenities, scenic lakes, trails, and impressive amenity center, Mustang Lakes offers a lifestyle that truly stands out. This beautifully designed 3-bedroom, 2.5-bath home blends modern elegance with everyday comfort. The impressive great room showcases soaring ceilings and abundant natural light, creating a bright and inviting atmosphere perfect for relaxing or entertaining. At the heart of the home is a stunning chef’s kitchen featuring a large island, built-in appliances, and generous cabinetry, seamlessly connecting to the main living areas. The private primary suite serves as a luxurious retreat with a spa-inspired bath highlighted by an oversized mega walk-in shower. Thoughtful design, open-concept living, and upscale finishes make this home an exceptional opportunity in one of North Texas’ most desirable communities. Schedule your private tour today!

3017 Ferdinand Aly, Celina

1400 Di Orio Dr, Lewisville
$369,995
3 Beds ⋅ 2 Baths ⋅ 21400996 MLS
Welcome to 1400 Di Orio Drive in Lewisville — a place that immediately feels like home the moment you walk up the stone path. This 3-bed, 2-bath, 1,508 sq ft charmer has been loved, cared for, and thoughtfully updated over the years, and you can feel that pride of ownership in every room. Inside, the natural light pours through the big front windows, giving the living and dining spaces a bright, welcoming vibe. The layout is super functional, with the dining area flowing right into the living room, where a cozy fireplace and warm flooring make it the perfect spot to unwind. The kitchen is crisp and inviting, with painted cabinets, tons of storage, a center island, and room for a breakfast table overlooking the backyard. The bedrooms offer plenty of space to recharge, and the primary suite keeps things comfortable with its own private bath and generous layout. But the real showstopper? The backyard. It’s the kind of space people dream about in Texas — a sparkling pool, a relaxing spa, a covered pergola lounge area, screened in porch and a high fence for privacy. It’s made for weekend cookouts and you'll be able to say that your home is the new hang out spot!

1400 Di Orio Dr, Lewisville

2990 Lakeside Dr, Highland Village
$834,900
4 Beds ⋅ 4 Baths ⋅ 21387300 MLS
Highland Shores resort living! Custom-built Oakley home – one-owner, impeccable condition! This beautifully maintained home features 4-bedrooms, three car garage, study and two living areas. Main-level includes in-law suite complete with a private ensuite bath. The kitchen is a chef’s dream, showcasing custom cabinetry, stainless-steel appliances, a gas cooktop, double ovens, granite counters, convenient appliance garage and a trash compactor! The generous family room opens to the kitchen and includes a wood-burning fireplace, custom built-ins, and sweeping views of the backyard.The oversized primary suite offers private patio access and built-in cabinetry. Its ensuite bath features dual his-and-her vanities, a jetted tub, an oversized shower, and an impressive walk-in closet. Two additional spacious bedrooms are located upstairs. A versatile game room includes built-ins, a wet bar with microwave, fridge and a built-in sound system. The home includes speakers in the LR,DR,Primary and Patio; four-inch plantation shutters dress every window.The oversized backyard provides plenty of room for kids to play and features a covered patio perfect for outdoor entertaining. Recent updates include water heaters 2019, roof 2023, BOTH HVAC's 2020 and a lush Zoysia lawn. Enjoy the Highland Village lifestyle– true lakeside living on the shores of Lake Lewisville. Residents have easy access to boat ramps, swimming beaches, fishing, camping, and water sports at Pilot Knoll Park and Copperas Branch Park, plus shoreline access at Lakeside Community Park. Everyday convenience is just minutes away at The Shops at Highland Village (Whole Foods, AMC IMAX theater, restaurants, and retail) and the nearby Marketplace with Walmart Supercenter and more. Medical care is close by at Texas Health Presbyterian Hospital, Flower Mound, and Baylor Scott & White Medical Center. Experience the best of lakeside suburban living with outstanding parks, trails, shopping, dining, and community amenities!

2990 Lakeside Dr, Highland Village

18 Oxford Way, Allen
$580,000
5 Beds ⋅ 4 Baths ⋅ 21391314 MLS
Located on a cul-de-sac, this custom-built home sits on an oversized lot surrounded by more than 35 mature native Texas trees, providing abundant shade and improving the home’s overall energy efficiency. Well maintained by the original owners, the home offers 5 bedrooms, 3.5 baths, and multiple living spaces, including a large game room complete with an 8-foot pool table, big-screen TV, sound system, and more. The flexible layout provides plenty of space for everyday living and entertaining, while the mature landscaping and expansive lot give this property character you simply don't find with newer construction. Several major improvements have already been completed, including downstairs HVAC replacement in 2026, a new roof in 2023, upstairs HVAC replacement in 2022, and water heater replacement in 2019. The foundation has been completely reinforced and includes a lifetime transferable warranty, providing added peace of mind for the next owner. Additional features include a large renovated walk-in shower, custom-designed storm shelter, an extended patio with a built-in stainless steel grill, JellyFish Lighting, a MosquitoNix system, and LeafFilter gutter guards, additions that add convenience, functionality, and make the home's outdoor spaces even more enjoyable year-round. With its custom construction, large tree-filled lot, cul-de-sac location, extensive improvements, and unique features throughout, 18 Oxford Way offers a rare combination of space, character, privacy, and long-term care in an established Allen neighborhood.

18 Oxford Way, Allen

2027 San Marino Ln, Lewisville
$525,000
3 Beds ⋅ 2 Baths ⋅ 21394099 MLS
Welcome Home - Beautiful 3 bedroom, 2 bath home with a designated office and an exceptional backyard retreat, conveniently located with easy access to I-35. Pride of ownership is evident from the moment you arrive with beautiful curb appeal, brick landscape beds surrounding the home and trees, and a striking beveled glass designer front door. Inside, rich solid hardwood floors flow through the main living areas, primary suite, hallway, and office, adding warmth and character throughout. The heart of the home is the open-concept living area featuring an oversized kitchen island, granite countertops, stainless steel appliances, abundant cabinetry, and plenty of space for everyday living and entertaining. The living room is anchored by a floor-to-ceiling stone fireplace with cedar mantel, creating a beautiful focal point. Tucked away for privacy, the primary suite continues the hardwood flooring, while the ensuite bath features a deep soaking tub, separate shower, and walk-in closet. Two spacious secondary bedrooms share a full bath, and the dedicated office provides a quiet and functional space for work or can easily serve as a playroom. Plantation shutters add a polished touch to the living room, primary bedroom, and dining area, while updated ceiling fans enhance the secondary bedrooms and office. Numerous updates provide peace of mind, including a 2017 roof, interior paint throughout in 2022, new carpet in both guest bedrooms in 2023, new pendant lighting over the kitchen island in 2026, and an 8-foot board-on-board fence added in 2026. Step outside to your own private paradise with a modern-style pool featuring a sunning ledge, extended covered patio, and pergola. The oversized backyard is enhanced with turf for easy maintenance around the pool. This beautifully cared-for home offers a thoughtful floor plan, quality finishes, extensive updates, and an incredible outdoor living space that is ready to be enjoyed. Schedule your private tour today.

2027 San Marino Ln, Lewisville

2665 Woodside Dr, Highland Village
$639,000
4 Beds ⋅ 3 Baths ⋅ 21399722 MLS
IT’S ALL ABOUT THE LOT—AND THIS ONE DELIVERS. Set in sought-after Highland Shores, this beautifully maintained 4-bedroom home offers 2,951 square feet, a 2-car garage and an exceptional setting with a pool, expansive decking and peaceful green space beyond—with no backyard neighbors. Inside, neutral finishes and abundant natural light create a fresh, welcoming feel. The light-filled kitchen opens easily to the main living areas, while the first-floor primary suite, with backyard access door, provides privacy and convenience. Upstairs, three additional bedrooms are complemented by a recently renovated bath and a comfortable flex space ideal for a movie room, home office, game room or relaxed second living area. Step outside and the setting becomes the showstopper. The spacious backyard, pool and generous deck create an inviting space for entertaining, unwinding or simply enjoying the privacy and green views. Located near Highland Shores trails, parks, shopping and dining, 2665 Woodside Drive combines a versatile floor plan with the kind of backyard setting that is increasingly hard to find in Highland Village.

2665 Woodside Dr, Highland Village

1507 Jackson St, Carrollton
$505,000
3 Beds ⋅ 3 Baths ⋅ 21374423 MLS
Welcome to 1507 Jackson Street, a beautifully maintained home on a spacious corner lot near Historic Downtown Carrollton. Its position at the end of the row gives it the feel of a standalone home, with generous yard space maintained by the HOA. The floor plan features three bedrooms, two and a half bathrooms, and an open living and dining area. The kitchen stands out with an oversized countertop and beautiful quartz counters. Upgraded bathroom tile adds a polished touch throughout. The first floor owner’s suite includes a private bath and walk in closet. Upstairs, two bedrooms share a Jack and Jill bath, while a separate study offers flexible space for a home office, guest room, or potential fourth bedroom. A game room, patio, and two car garage provide even more room to enjoy. This well cared for smart home is just a short drive from downtown Carrollton’s dining, shopping, and entertainment. Schedule your showing and see what makes this corner lot irresistible.

1507 Jackson St, Carrollton

9961 Waterfront Trl Unit 9961, Rowlett
$289,000
3 Beds ⋅ 3 Baths ⋅ 21359705 MLS
Lakeside Living, Fresh Updates & a HUGE Seller Bonus! WOW! UPDATED LAKESIDE HOME + SPECTACULAR WATER VIEWS + HUGE SELLER INCENTIVE! This beautifully refreshed 3-bedroom, 3-bath home delivers the combination buyers are looking for—fresh paint, recent flooring updates, stylish updated fixtures, breathtaking lake views, multiple sunrooms, a private patio deck, and a 2-car garage! And it gets even better: THE SELLER WILL PAY ONE FULL YEAR OF HOA DUES PLUS PROVIDE A 1-YEAR HOME WARRANTY! Move-in ready and designed for comfortable lakeside living, this home offers stunning water views from nearly every major room, including the living room, kitchen, primary suite, both sunrooms, and private patio deck. The bright, open-concept living area is filled with natural light and features two dining areas, creating an inviting space for both everyday living and entertaining. The updates give the home a fresh, current feel, while the thoughtful layout provides plenty of flexibility. The third bedroom can easily function as a media room, home office, study, or guest retreat. Two spacious sunrooms offer the perfect spots for morning coffee, relaxing, reading, or enjoying the peaceful lake breeze. The sunroom off the living room opens to a fenced patio and private deck where you can unwind while taking in the beautiful water views. Upstairs, the primary suite becomes your private retreat with its own sunroom showcasing expansive lake views, plus three generous closets. Tucked inside a small, quiet, private community just steps from the lake, this rare home offers privacy, comfort, updates, and an exceptional lakeside setting. A previously installed stair lift has been removed but may be included for a future owner to reinstall if desired. DON'T MISS THIS OPPORTUNITY! Enjoy the benefits of an updated, move-in-ready home. Come see the views, experience the peaceful setting, and discover why lakeside living feels like being on vacation every day! OWNER OCCUPIED ONLY.

9961 Waterfront Trl Unit 9961, Rowlett

508 Noah, Princeton
$145,000
21397730 MLS
Prime building opportunity in the rapidly growing community of Princeton, Texas. Located in the Hazelwood South Addition at 508 Noah Lake, this improved residential lot features 6,833 square feet of space measuring approximately 55 feet wide by 124 feet deep. This lot is ready for development with utilities accessible and a water meter already present on site. Situated in Collin County, the property offers a clean footprint for a custom home build, investment property, or spec home project. Enjoy a quiet neighborhood setting while maintaining convenient access to local schools, shopping, dining, and major roadways across North Texas. Bring your builder and turn this prime piece of Princeton real estate into your next completed project.

508 Noah, Princeton

5320 Vinebrook Way, Princeton
$199,000
3 Beds ⋅ 2 Baths ⋅ 21380097 MLS
Welcome to this well-kept 2021 single-story home in the Bridgewater community! Offering 1,411 sq ft with three bedrooms and two full baths, this home features an open floor plan with wood-look flooring throughout the main living areas and bedrooms. The spacious living room is filled with natural light and includes a ceiling fan. The kitchen offers espresso shaker cabinets, light countertops, a breakfast bar, a pull-down faucet, a pantry, and a microwave, electric range, and dishwasher, all open to the living and dining areas. The primary suite at the back of the home includes a ceiling fan, an ensuite bath with a tub and shower combo, and a walk-in closet with built-in shelving. Both secondary bedrooms also have walk-in closets. A utility room with washer and dryer hookups adds convenience. Outside, enjoy a fully fenced backyard, a covered porch, landscaped front beds, and an attached two-car garage. Qualifies for USDA financing. Discounted rate options and no lender fee future refinancing may be available for qualified buyers of this home.

5320 Vinebrook Way, Princeton

3923 Betty St, Rockwall
$748,000
4 Beds ⋅ 4 Baths ⋅ 21397707 MLS
Beautifully updated, this 4-bedroom, 4-bath home offers a flexible floor plan with most of the living space conveniently located on the main level. An ornamental iron and glass front door opens to a marble-tiled foyer, with a private office featuring extensive wood built-ins and a spacious dining room just off the entry. The living room makes an immediate impression with a floor-to-ceiling fireplace with gas logs, framed by built-in cabinetry and bookshelves, plus surround sound wiring. Plantation shutters add a classic finishing touch throughout the home. Three bedrooms and two full baths are located downstairs, including a private primary suite with a beautifully updated bath featuring a freestanding tub, separate shower, split vanities and generous walk-in closet. The guest suite has its own ensuite bath and walk-in closet, making it an ideal second primary for guests or multigenerational living. All bathrooms throughout the home have been updated. Upstairs creates an entirely separate destination with a theater room, game room, fourth bedroom and full bath—plenty of space for movie nights, teenagers, guests or weekend entertaining. The backyard may quickly become your favorite part of the home. Beautiful landscaping surrounds a private outdoor retreat with two covered patios, a saltwater pool, raised heated spa and travertine decking. A built-in grill makes outdoor dining easy, while landscape lighting and app-controlled Jellyfish lighting let you change the atmosphere for holidays, game days or evenings by the pool. Even the garage offers thoughtful extras, including epoxy-coated flooring, an extended pad for additional storage and a generously sized storage closet. With flexible living spaces, extensive updates and an outdoor setting designed to be enjoyed year-round, this home has room for everyone—and plenty of reasons to stay awhile.

3923 Betty St, Rockwall

1212 Rountree Ct, Celina
$310,000
4 Beds ⋅ 2 Baths ⋅ 21400129 MLS
Welcome to this beautifull one-story home in the desirable Chalk Hill community of Celina! This smartly designed 4-bedroom, 2-bath floor plan offers comfortable living spaces and a layout that is both functional and inviting. Wood-look laminate flooring extends through the high-traffic areas, while the kitchen features stainless steel appliances, ample workspace, and a large island with plenty of room for bar stools—perfect for casual dining or entertaining. One of the standout features of this home is its elevated lot, offering a higher vantage point and great views from the backyard. Enjoy the covered patio and spacious outdoor setting, ideal for relaxing, entertaining, or simply taking in the surroundings. Located in the sought-after Chalk Hill community and conveniently close to desirable schools, new restaurants, shopping, and the growing list of amenities throughout Celina, this home offers a great combination of comfort, location, and lifestyle.

1212 Rountree Ct, Celina

2713 Belmeade Dr, Carrollton
$374,900
2 Beds ⋅ 2 Baths ⋅ 21396210 MLS
Welcome home to a quiet corner of The Pond at Briarwyck in Carrollton, where this renovated single-story home sits directly on the pond with a clear view of the water from the back of the house. It offers 2 bedrooms, 2 baths and 1,714 square feet of freshly updated living space. Your mornings can start with coffee by the water, and your evenings can end with a stroll on the walking trail that circles the pond beneath mature trees. The seller has taken care of the big work for you. Luxury vinyl plank floors flow through every room, and fresh paint, new light fixtures and ceiling fans give the home a bright and welcoming feel. The living room greets you with vaulted ceilings and a painted brick wood-burning fireplace, while a glass door frames the trees and the pond just outside. The kitchen pairs granite counters with white cabinetry and stainless steel appliances. There's a pantry for everyday storage, and the breakfast nook opens through a sliding door to the covered patio. A separate dining area makes it easy to host family and friends. The primary suite is a peaceful place to end the day, with a skylight above a double granite vanity and a walk-in shower finished in tile and frameless glass. The second bedroom has its own walk-in closet with built-in shelves, and the hall bath offers granite counters and a tiled tub and shower. A separate utility room fits a full-size washer and dryer, and the two-car garage has an epoxy floor. The HOA cares for the common grounds, so you can enjoy the park and the pond without the upkeep. This Carrollton home is zoned to Dallas ISD at Jerry Junkins Elementary, Walker Middle and W.T. White High. You'll be minutes from the George Bush Turnpike, I-35E and the Dallas North Tollway, with the shops and restaurants of Addison and Farmers Branch close by. Schedule your private showing and come see the view for yourself.

2713 Belmeade Dr, Carrollton

509 Barn Swallow Dr, Celina
$578,000
4 Beds ⋅ 4 Baths ⋅ 21400368 MLS
You will love this gorgeous 2-story design from American Legend Homes featuring 4 bedrooms, 4 bathrooms, study, game room, 4-car tandem garage on a oversized lot !! As you enter the foyer, you are greeted by a secluded secondary bedroom with a walk-in closet and full-size bathroom. At the heart of the home and overlooking the dining and family areas is the gourmet kitchen which includes a center island, ample counter space and large walk-in pantry. Adjacent to the kitchen is the spacious study, perfect for an office or exercise room. Ideally situated at the back of the home for maximum privacy, the main bedroom is the perfect retreat. Bask in the natural light from an abundance of windows or relax in the amazing en-suite bathroom featuring a soaking tub, dual vanities and oversized walk-in closet. On the second floor, you will find a game room, two secondary bedrooms with walk-in closets and a shared full-size bathroom. This home also showcases a tandem garage for your extra storage needs. A must see!

509 Barn Swallow Dr, Celina

3051 Kessler Dr, Celina
$1,197,000
4 Beds ⋅ 3 Baths ⋅ 21367874 MLS
Stunning Single-Story Home on a Full Acre. Built in 2020 and designed for both everyday living and effortless entertaining. The beautiful main home features four bedrooms, two and a half bathrooms, and a dedicated office with custom built-in cabinets. The versatile layout also includes a spacious game room that can easily serve as a fifth bedroom, plus an attached three-car garage. Step inside to an open-concept floor plan centered around a family room with a striking beamed, vaulted ceiling and a cozy fireplace. The chef's kitchen impresses with a large granite island and abundant cabinetry flowing seamlessly into the dedicated dining room. The primary suite provides a relaxing retreat, while three additional bedrooms offers plenty of flexibility for family and guests. A rare detached guest house offers a bonus of 424 Sq Ft. The guest house was added in 2021 and features a kitchen area, full bathroom, and its own attached 355 sq ft garage, perfect for a fourth car or extra storage. Ideal for in-laws, a secondary office, or a home gym, this space offers endless possibilities. This one acre private outdoor paradise is heavily treed with over 50 trees, a pool and spa surrounded by expansive decking and turf, and a cabana complete with a wood-burning fireplace. Enjoy peaceful privacy with quick access to Celina's premier shopping, dining, and top-rated schools, a rare find in one of North Texas's fastest-growing cities.

3051 Kessler Dr, Celina

7105 Cotton Seed Dr, McKinney
$335,000
3 Beds ⋅ 3 Baths ⋅ 21400171 MLS
NEW PRICE—NOW $335,000! Discover comfort and convenience in McKinney’s Harvest Bend community, zoned to Frisco ISD with easy access to Highway 121, shopping, and dining. This inviting 3-bedroom, 2.5-bath home features granite kitchen countertops, rich-toned cabinetry, and a kitchen that opens to the living area—ideal for everyday living and entertaining. Step outside to a fenced backyard with a patio, perfect for relaxing or gathering with friends. An attached two-car garage adds convenience, while nearby parks and walking trails offer opportunities to enjoy the outdoors. Whether you’re searching for your next home or considering an investment property, this home deserves a closer look at its newly reduced price. Schedule your showing today!

7105 Cotton Seed Dr, McKinney

Listings provided by North Texas Real Estate Information Systems (NTREIS). Listing data has been deemed reliable but is not guaranteed to be accurate by the MLS.

Last updated:

How much is your home worth?

Get instant property value now!