Refine Search
Sort by
1426 Di Orio Dr, Lewisville
$373,300
3 Beds ⋅ 3 Baths ⋅ 21385385 MLS
This recently updated 3 bed 3 bath in Diamond Hill Estates is move in ready! Step into this beautifully updated home and feel the open aired space in the vaulted ceiling living room where new trim, paint, an updated fireplace, hearth, and mantel on hardwood floors provide a warm and welcoming space for gathering. The kitchen has been updated with new quartz counters, backsplashes, microwave, dishwasher, disposal and Blanco Silgranit sink. The kitchen flows into the eat in dining area where there are new fixtures throughout the space including the laundry room that leads into the garage. Updated windows installed by JB Precision provide an abundance of natural lighting throughout the entire first floor so that you can leave the new lights off all day long. New custom installed wood stairs lead up to the three bedrooms which all have updated trim and paint with new closet fixtures. The guest bathroom has custom cabinets, a new quartz vanity, custom mirror, new sink and faucet, new decorative light fixture, and additional lighting installed over the shower. The primary bath has also been updated with new custom cabinets, double quartz vanity, mirrors, sinks and faucets, as well as new decorative lighting. The primary bath also features a large skylight providing that natural light to wake your mornings up. The oversized shower was installed in 2024 by reBath and the large walk-in closet was just outfitted with new Elfa shelving and new lighting. HVAC was replaced in OCT 2019 and the water heater replaced in MAR 2024. The front yard landscaping includes beds and two mature shade trees providing that curb appeal pop. Out the back door you have a cozy covered patio and a large shade tree in this corner lot backyard. DFW is only 20 minutes away and I35E is just minutes away for your easy commuting.

1426 Di Orio Dr, Lewisville

1128 Hyssop Dr, Celina
$369,750
4 Beds ⋅ 3 Baths ⋅ 21383261 MLS
What's Special: Game Room - Covered Patio - Flat Lot - Larger Lot. New Construction – November Completion! Built by Taylor Morrison, America's Most Trusted Home Builder. Welcome to the Walton at 1128 Hyssop Drive in Cross Creek Meadows! This thoughtfully designed new home has an open-concept layout featuring a gourmet kitchen with a large island that flows seamlessly into the dining area and great room, creating the perfect gathering space. The first-floor primary suite provides a private retreat with a spacious walk-in closet and en-suite bathroom, while an additional first-floor bedroom offers flexibility for guests or a home office. Upstairs, two secondary bedrooms, a full bathroom, and a versatile game room provide room to spread out and relax. Unwind outdoors on the covered patio, the perfect spot for morning coffee or evening gatherings. Celina is a true gem with a charming downtown, access to major employment hubs, and community events that bring the area to life. At Cross Creek Meadows 40s, amenities include a shimmering pool and cabana, amenity center, green space, hike and bike trails, a playground, and a dog park. Homes are zoned to the highly rated Celina ISD, making it easy to put down roots with confidence. Additional Highlights Include: full bath in place of powder room, upgraded 8' contemporary front door, GE energy star refrigerator, and GE top load washer and dryer package. Photos are for representative purposes only. MLS#21383261

1128 Hyssop Dr, Celina

1132 Hyssop Dr, Celina
$354,410
4 Beds ⋅ 3 Baths ⋅ 21381145 MLS
What's Special:2nd Floor Laundry Room - Covered Patio - 1st Floor Guest Suite. New Construction – November Completion! Built by Taylor Morrison, America's Most Trusted Home Builder. Welcome to the Bruckner at 1132 Hyssop Drive in Cross Creek Meadows! Welcome to this spacious two-story home! Just off the foyer, a secondary bedroom and full bathroom provide flexibility for guests or a home office. The open-concept kitchen features a large island and walk-in pantry flowing seamlessly into the dining area and great room for easy entertaining. Upstairs, the private primary suite offers a generous walk-in closet and well-appointed bathroom, while two additional bedrooms, a shared bathroom, and a centrally located laundry room create convenience for everyday living. A covered patio extends the living space outdoors, and two-car garage provides ample storage. Celina is a true gem with a charming downtown, access to major employment hubs, and community events that bring the area to life. At Cross Creek Meadows 40s, amenities include a shimmering pool and cabana, amenity center, green space, hike and bike trails, a playground, and a dog park. Homes are zoned to the highly rated Celina ISD, making it easy to put down roots with confidence. Additional Highlights include: GE laundry and refrigerator package, upgraded front entry door, and trash can pull out cabinet. Photos are for representative purposes only. MLS#21381145

1132 Hyssop Dr, Celina

1612 Yaupon Ct, Celina
$537,605
4 Beds ⋅ 5 Baths ⋅ 21384097 MLS
What's Special: Backs to Greenbelt - No Rear Neighbors - Dedicated Study - Media Room. New Construction – November Completion! Built by Taylor Morrison, America's Most Trusted Home Builder. Welcome to the Citron at 1612 Yaupon Court in Cross Creek Meadows! This impressive two-story home offers a spacious and versatile layout with a private bedroom suite, study, and half bathroom near the foyer, an open-concept great room, dining area, and kitchen with a large island and walk-in pantry at the heart of the home. The main-level primary suite features a generous walk-in closet and relaxing bathroom with nearby access to the laundry room. Upstairs, enjoy a game room, media room, two additional bedrooms, and two full bathrooms, along with striking open-to-below views that enhance the home's airy feel. Celina is a true gem with a charming downtown, access to major employment hubs, and community events that bring the area to life. At Cross Creek Meadows 55s, amenities include a shimmering pool and cabana, amenity center, green space, hike and bike trails, a playground, and a dog park. Homes are zoned to the highly rated Celina ISD, making it easy to put down roots with confidence. Additional Highlights Include: Slide-in tub at primary bathroom, upgraded kitchen cabinet hardware, upgraded mahogany entry door, and brick front porch. Photos are for representative purposes only. MLS#21384097

1612 Yaupon Ct, Celina

623 Calm Water Cv, Princeton
$1,450,000
4 Beds ⋅ 4 Baths ⋅ 21353448 MLS
Luxury Waterfront Property This is not just a home, it is a lifestyle! Experience waterfront living on Princeton Lakes at 623 Calm Water Cove. Set on 1.2 acres, this 4,131-square-foot estate offers four bedrooms, four bathrooms, and extensive 2023 renovations. Expansive windows frame water views throughout the open-concept living and dining spaces. The main-floor primary retreat and guest suite offer a versatile layout, complemented by a private study, home theater, and flexible gym or bonus room. A coffee bar, wet and dry bars, and walk-in pantry enhance everyday living and entertaining. The scullery and laundry area feature soapstone countertops, an additional refrigerator, dishwasher, ice maker, pot filler, and full-size stacked washer and dryer. Updates include interior and exterior paint, refinished cabinetry and hardware, kitchen and dry-bar backsplashes, refinished fireplace and mantel, luxury lighting, and hand-scraped wood flooring in guest bedrooms. Outdoors, enjoy a private boathouse with rooftop patio and electric boat lift, covered patio, courtyard, and landscaped grounds with pathway lighting and lake-fed irrigation. An oversized three-car garage and walk-in attic add generous storage. The owned solar system, three HVAC units with air purification and UV lights, custom draperies, plantation shutters, smart lighting, video surveillance, and monitored alarm system complete this waterfront retreat. “Princeton’s expanding retail options include the upcoming Princeton Town Center at US 380 and Beauchamp Boulevard, with Kroger Marketplace anticipated to open in late 2027 and additional national retailers planned.” ask your realtor for more information. Disclosure...Information provided is not guaranteed and should be independently verified. Buyer or Buyer's Agent to verify measurements, schools, & tax, etc. Please note video and or audio equipment by sellers may or may not be in use.

623 Calm Water Cv, Princeton

1605 Blue Sage Ct, Celina
$470,445
4 Beds ⋅ 4 Baths ⋅ 21383685 MLS
What's Special: Fireplace - Flat Lot - Larger Backyard - Dedicated Study. New Construction – December Completion! Built by Taylor Morrison, America's Most Trusted Home Builder. Welcome to the Saffron at 1605 Blue Sage Court in Cross Creek Meadows! This thoughtfully designed two-story home offers a bright and inviting layout with a study and half bathroom off the foyer, an open great room that flows seamlessly into the dining area and kitchen, and a private primary suite with a spacious walk-in closet on the main level. Upstairs, enjoy a versatile game room, tech space, three secondary bedrooms, and two full bathrooms, providing plenty of room for work, play, and everyday living. Celina is a true gem with a charming downtown, access to major employment hubs, and community events that bring the area to life. At Cross Creek Meadows 55s, amenities include a shimmering pool and cabana, amenity center, green space, hike and bike trails, a playground, and a dog park. Homes are zoned to the highly rated Celina ISD, making it easy to put down roots with confidence. Additional Highlights include: Slide-in tub at primary bath, trash pull out cabinet, and upgraded front entry door. Photos are for representative purposes only. MLS#21383685

1605 Blue Sage Ct, Celina

1108 Hyssop Dr, Celina
$354,700
4 Beds ⋅ 3 Baths ⋅ 21382396 MLS
What's Special: Flat Lot - Premium Location - Oversized Pantry - Covered Patio. New Construction – November Completion! Built by Taylor Morrison, America's Most Trusted Home Builder. Welcome to the Bruckner at 1108 Hyssop Drive in Cross Creek Meadows! This thoughtfully designed two-story home offers four bedrooms and three full bathrooms with a layout that blends comfort and functionality. The open-concept kitchen features a central island and flows seamlessly into the dining area and great room, creating the perfect space for everyday living and entertaining. A first-floor bedroom and full bathroom provide flexibility for guests, while upstairs you'll find a spacious primary suite with a large walk-in closet, two secondary bedrooms, a shared bathroom, and a convenient laundry room. Enjoy outdoor living on the covered patio. Celina is a true gem with a charming downtown, access to major employment hubs, and community events that bring the area to life. At Cross Creek Meadows 40s, amenities include a shimmering pool and cabana, amenity center, green space, hike and bike trails, a playground, and a dog park. Homes are zoned to the highly rated Celina ISD, making it easy to put down roots with confidence. Additional Highlights include: Upgraded 8 foot front entry door, trash pull out cabinet, and brick front porch. Photos are for representative purposes only. MLS#21382396

1108 Hyssop Dr, Celina

3422 Lakeside Dr, Rockwall
$999,999
5 Beds ⋅ 6 Baths ⋅ 21389671 MLS
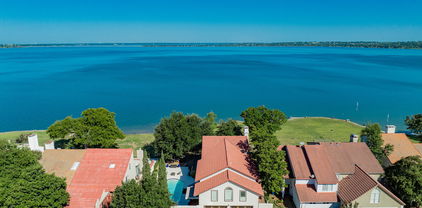
Welcome to your dream lakefront retreat! This stunning 5-bedroom, 5.5-bath home offers over 4,300 square feet of luxurious living right on the shores of Lake Ray Hubbard. Imagine ending each day with a breathtaking sunset, whether you're lounging by your crystal-clear diving pool, sipping a drink on one of three expansive decks, or unwinding in the peaceful gazebo. Inside, you'll find thoughtful spaces for everyone—including a private, self-contained apartment perfect for guests or extended family. The spacious primary suite features a cozy wood-burning fireplace and its own private balcony with lake views. With two inviting living areas, two dining spaces, and a sunroom bathed in natural light, this home was made for both relaxation and entertaining. Tucked within a gated, resort-style community, you'll enjoy walk-on access to a golf course, tennis courts, swimming pool, community center, greenbelts, and playgrounds—every day feels like a vacation! Keep your boat at nearby Harbor Bay Marina or even build your own dock. This isn't just a house—it's a lifestyle. Come experience it for yourself and fall in love!

3422 Lakeside Dr, Rockwall

1724 Goodnight Trl, Celina
$428,245
3 Beds ⋅ 3 Baths ⋅ 21349274 MLS
What's Special: Close to Trails - Loft - High Ceilings - North Facing Lot. New Construction – November Completion! Built by Taylor Morrison, America's Most Trusted Home Builder. Welcome to the Lanier at 1724 Goodnight Trail in The Ranch at Uptown Celina! This thoughtfully designed home showcases a dramatic two-story great room that fills the main living area with natural light and creates an open, airy feel. The kitchen features a large center island, pantry storage, and easy access to the covered patio, making it ideal for both everyday living and entertaining. Conveniently located on the main level, the private primary suite offers a spacious walk-in closet and a well-appointed bath. A flex room near the foyer provides the perfect space for a home office, study, or hobby room. Upstairs, a versatile loft and tech area create additional living space, while two secondary bedrooms with walk-in closets and a full bath provide comfort and flexibility for guests and everyday living. Enjoy planned amenities like a pool, dog park, hiking and biking trails, and two air-conditioned community centers. Students thrive in the highly regarded Celina ISD. With easy access to the Dallas North Tollway and Preston Road, The Ranch at Uptown Celina offers smooth commutes and everyday convenience. Additional Highlights Include: slide-in tub at primary bath, upgraded cabinetry and countertops, and outdoor gas drop. Virtually staged photos are for representative purposes only. MLS#21349274

1724 Goodnight Trl, Celina

2829 Quarter Horse Ln, Celina
$375,000
4 Beds ⋅ 2 Baths ⋅ 21389834 MLS
Rare Find! Spacious 4-Bedroom Single-Story Home on an Oversized Lot Welcome home to this beautifully designed 4-bedroom, single-story gem nestled in a great community with an unbeatable combination of space, comfort, and convenience. From the moment you walk through the door, you'll feel right at home. The open-concept layout creates an inviting flow between the living, dining, and kitchen areas, making everyday living and entertaining effortless. The thoughtfully designed floor plan offers privacy with the spacious primary suite thoughtfully separated from the secondary bedrooms. A dedicated dining area and charming kitchen nook provide plenty of options for family meals, entertaining, or casual dining. Step outside and discover what truly sets this home apart—a covered, extended patio overlooking an oversized backyard, offering an abundance of space for outdoor entertaining, play, gardening, or simply enjoying your own private retreat. Oversized lots like this are a rare find! Located in a desirable community with an elementary school conveniently located on site and close proximity to shopping and everyday amenities. And with NO MUD or PID taxes, this home offers even more value. Move-in ready and lovingly maintained, this is more than just a house—it’s a place that feels like home the moment you arrive. A rare opportunity to own a spacious single-story home with an exceptional lot and layout. A loved home awaits its new owner!

2829 Quarter Horse Ln, Celina

3628 Lillian Ct, Celina
$649,900
4 Beds ⋅ 3 Baths ⋅ 21388702 MLS
Designer details and thoughtful custom upgrades set this Ownsby Farms home apart. The interior has been extensively elevated with timeless, high-end finishes, including a redesigned staircase with white oak treads, updated lighting throughout, custom woodwork on the kitchen island, and a beautifully appointed butler’s pantry with dedicated coffee bar. The living space is anchored by a gas fireplace with a striking soapstone surround, while Roman clay finishes bring warmth and texture to the powder bath and primary bedroom. The primary bath has been transformed with marble finishes and soapstone countertops, creating a refined, spa-like retreat. Additional custom features include built-in cabinetry in the home office and a unique hidden room concealed behind a white oak door—an unexpected architectural detail that adds character and versatility. 2.5 car tandem parking spots, enough for your golf cart. Outside, thoughtfully planted privacy trees create a more secluded backyard setting, perfect for relaxing, entertaining or enjoying time outdoors. Located in Ownsby Farms in Celina, residents enjoy access to community amenities including a neighborhood pool, parks, ponds and outdoor spaces. A beautifully upgraded home combining custom craftsmanship, natural materials, designer finishes and added backyard privacy in a fantastic Celina community.

3628 Lillian Ct, Celina

606 Saddle Club Way, Princeton
$314,900
4 Beds ⋅ 3 Baths ⋅ 21388544 MLS
Seller offering up to 2% in seller credits to use towards rate buy down or closing costs with preferred lender. This beautifully designed two-story home welcomes you with soaring ceilings, abundant natural light, and an open layout crafted for both everyday living and memorable gatherings. At the heart of the home, the kitchen and living room come together around a striking statement fireplace, creating a warm and connected space for hosting or unwinding. The kitchen features granite countertops, stainless steel appliances, a large island with seating, and a thoughtfully updated pantry that blends style with function. The private downstairs primary suite offers peaceful backyard views and an ensuite with double vanities, a walk-in shower, open shelving, and an impressively large walk-in closet. A separate downstairs bedroom with access to a full bath provides an ideal guest suite, home office, or multi-generational space. Upstairs, natural light fills the spacious game room, offering flexibility for movie nights, work, or play. Two additional bedrooms share a full bath, providing comfort and privacy for family or guests. Outside, a covered patio sets the stage for morning coffee or evening relaxation, and the home is just a short walk from the community pool and playground. Thoughtfully upgraded and move-in ready, this is a home you’ll love coming back to.

606 Saddle Club Way, Princeton

1850 Sawmill Dr, Lucas
$1,725,000
5 Beds ⋅ 5 Baths ⋅ 21389803 MLS
Check out this breathtaking estate situated in the serene landscapes of Lucas, Texas. This stunning Global Luxury property offers it all, 4,700sqft in the main home and a 1,372sqft bonus room. The home welcomes you into an expansive open floor plan where ample natural light dances through the windows, illuminating the exquisite detailing throughout. High ceilings and refined finishes emphasize the sense of spaciousness, while the gourmet kitchen is a culinary masterpiece featuring state-of-the-art appliances, custom cabinetry, and an oversized island perfect for entertaining. The adjacent living areas flow seamlessly, creating an ideal environment for modern living and effortless hosting. The primary suite is a private haven, boasting a luxurious spa-like bathroom with a soaking tub, dual vanities, and a two walk-in closet designed for the most discerning wardrobe. The split bedrooms ensure comfort and privacy for all. Step outside to discover your own private paradise. Spanning over two acres, the estate features a beautifully landscaped oasis with an incredible pool and outdoor living area that redefines leisure and entertainment. The vast grounds provide endless possibilities for recreation and relaxation. For the car enthusiast or hobbyist, the 7-car garage and separate shop offer unparalleled capacity and versatility, providing a space for every venture and passion. Easily convert the airconditioned bonus room into a 1300sqft casita for multigenerational living. This property's impressive scale and extraordinary features position it as a rare gem in the Lucas real estate market.

1850 Sawmill Dr, Lucas

4604 Canterbury Ct, Parker
$1,975,000
4 Beds ⋅ 5 Baths ⋅ 21384954 MLS
Rare one-acre luxury estate in sought after Plano ISD, 4604 Canterbury Ct. is a distinguished semi-custom Grand Homes residence, enhanced with extensive personalized upgrades and architectural details. Meticulously maintained by its original owner, this impressive property offers refined luxury, privacy and exceptional indoor-outdoor living. A custom front balcony, inviting porch and porte-cochère create an impressive arrival. Inside, a dramatic double-round staircase, soaring ceilings and rich hardwood floors set an elegant tone. The beautifully appointed kitchen features high-end quartzite countertops, premium stainless-steel appliances and Sub-Zero refrigeration, complemented by a butler’s pantry with matching quartzite surfaces. A main-level wine cellar adds another distinctive entertaining feature. The private primary suite overlooks the resort-style pool and features a gas-starter fireplace, dual vanities, oversized shower, garden tub and generous closet. A main-level study with closet offers flexibility as an office or additional bedroom. Upstairs are spacious bedrooms, including a Jack-and-Jill arrangement, plus a bedroom with balcony views. The upstairs bedrooms feature inspired custom closets, and 2.5 bathrooms provide comfort and convenience. For movie nights and entertaining, the dedicated media room offers an elevated experience with built-ins, tiered floor plan, and blackout shades for an immersive atmosphere. A generous game room provides additional entertaining space. Outdoors, enjoy a spectacular Riverbend Sandler pool and entertaining area featuring a built-in grill, prep area and premium refrigerator. A second-level balcony overlooks the resort-inspired grounds, while wrought-iron fencing and a mature tree line enhance privacy and tranquility. A rare opportunity combining distinctive architecture, elevated finishes, generous entertaining spaces and resort-style living, conveniently located near shopping and everyday amenities.

4604 Canterbury Ct, Parker

3403 Pinecreek Dr, Tyler
$479,000
4 Beds ⋅ 3 Baths ⋅ 21389701 MLS
Welcome to 3403 Pinecreek Dr., a wonderful Tyler home offering a comfortable blend of space, convenience, and everyday livability. This inviting 4-bedroom, 3-full-bath home features custom touches throughout and is situated in a desirable Tyler location. With a functional floor plan, spacious living areas, comfortable bedrooms, and plenty of room to make the property your own, this home is well suited for families, entertaining, and everyday living. The kitchen provides a practical and welcoming gathering space for preparing meals, sharing conversations, and entertaining guests. The generous living areas offer flexibility for family gatherings, relaxing, or hosting friends. Step outside to enjoy valuable outdoor space with endless possibilities for relaxing, entertaining, gardening, or creating your own private backyard retreat. Mature surroundings and an established neighborhood setting add to the home's charm and appeal. Conveniently located near Tyler's shopping, dining, medical facilities, schools, and major thoroughfares, this home offers both comfort and accessibility in a desirable East Texas setting. Whether you're searching for a place to call home or considering an investment opportunity, this property is ready to be discovered. Come see the possibilities and experience what makes The Woods community a great place to call home!

3403 Pinecreek Dr, Tyler

3400 Poppy Pl, Prosper
$1,124,000
5 Beds ⋅ 6 Baths ⋅ 21389591 MLS
This stunning two-story Shaddock home is a favorite among many and has been showcased in two past and two current model homes. The Lakeway plan offers a light and bright open floor plan featuring a show-stopping raised study off the two-story entry, a cathedral vault extending from the family room through the casual dining area, and the latest in trendsetting model home design and architecture. The must-see primary suite includes a standalone tub, oversized shower, his and her vanities, a separate makeup vanity, walk-in closets, and a linen closet. The family room features a 16-foot sliding glass door with windows above for abundant natural light and custom built-in cabinetry. The gourmet kitchen boasts cabinets to the ceiling, Calcatta Luccia quartz countertops, KitchenAid appliances, and a cinder apron-front sink. The exterior showcases white painted brick with black windows, and the laundry room includes mud cubby built-ins, a sink, and extensive cabinetry, making this the home you have been looking for.

3400 Poppy Pl, Prosper

1845 Santa Fe, Lewisville
$315,000
3 Beds ⋅ 2 Baths ⋅ 21388683 MLS
Experience this enchanting single-story residence in a well-established Lewisville neighborhood, offering comfort, character, and timeless charm designed for everyday living—your new home awaits. Step into the formal foyer to discover soaring vaulted ceilings in the luminous living area, centered around a cozy fireplace and picturesque windows that showcase stunning views and fill the space with invigorating natural light, creating an inviting, vibrant gathering place. The well-proportioned floor plan offers comfortable living and dining spaces, while three bedrooms provide flexibility for guests, a home office, or other versatile uses, ready for your personal touch. Unwind in your private outdoor oasis, complete with a covered patio, sparkling pool, and lush landscaping, perfect for entertaining or creating your own serene retreat to enjoy year-round. Ideally situated in the heart of Lewisville, with convenient access to shopping, dining, recreation, and major thoroughfares, this home combines an established, tranquil setting with effortless accessibility. An exceptional opportunity to make this Lewisville gem your own—schedule your private showing today!

1845 Santa Fe, Lewisville

2014 Choctaw Ridge Dr, Lewisville
$472,500
4 Beds ⋅ 3 Baths ⋅ 21389271 MLS
Welcome home to this fully renovated 2,204 sq ft, 4 bedroom, 2.5 bath home offering a flexible floor plan with plenty of room for everyday living and entertaining. Multiple living spaces include a space for an office or formal dining room, media room, and second living area, giving you options for working from home, movie nights, a playroom, or additional gathering space. The kitchen opens to the main living and dining areas, creating an easy flow throughout the heart of the home. Outside, the backyard is made for entertaining with a private pool, covered patio, and outdoor kitchen which is perfect for enjoying Texas summers with family and friends. Mature trees provide shade and character, while the versatile interior offers space to accommodate a variety of needs. With four bedrooms, multiple living areas, and an outdoor space designed to be enjoyed, this home offers an impressive combination of space, functionality, and indoor-outdoor living. An added bonus - No HOA!

2014 Choctaw Ridge Dr, Lewisville

16212 Flatlands Way, Celina
$607,037
5 Beds ⋅ 4 Baths ⋅ 21389198 MLS
Beautiful open concept layout with soaring ceilings in the family and dining areas. This home has 2 beds and 2 full baths on the main level. It also comes with a media room and an oversized game room which overlooks the main living area and entry. There is an ensuite bed and bath just off the game room. This home sits on an oversized 0.2 acre homesite with a privacy brick fence at the back and the walking trail behind it. The community amenities include a fitness center, pool with waterslides, a community garden, community kitchen, amphitheater for events, which are planned by the onsite lifestyle coordinator. Tennis and pickleball courts to come. It's like living on a vacation resort in a top-rated school district! Don't miss this opportunity!

16212 Flatlands Way, Celina

841 N Old Orchard Ln, Lewisville
$404,900
4 Beds ⋅ 2 Baths ⋅ 21386267 MLS
Beautifully Maintained 4-Bedroom Home with Flexible Living Space! Welcome home to this beautifully maintained 4-bedroom, 2-bath home offering an abundance of flexible living space and thoughtful upgrades throughout. From the moment you step inside, gorgeous engineered hardwood and travertine tile flooring create an elegant, upgraded feel. Granite countertops, stainless appliances and Slide out Rev a Shelf drawers on all bottom cabinets. The spacious living area features high ceilings, large windows that fill the room with natural light, and a never-used fireplace with gas logs, creating a warm and inviting gathering space. A separate dining area provides flexibility and could easily serve as a home office, study, or additional living space. The private primary suite offers room to unwind and features an ensuite bath with dual vanities, multiple closets, a separate shower, and a relaxing garden tub. Spacious secondary bedrooms provide room for family, guests, or additional office space. Secondary bathroom features a divided layout, allowing the vanity and bath areas to be used separately—perfect for busy households. Step outside to the beautiful backyard, complete with privacy fence that creates the perfect setting for entertaining and enjoying outdoor gatherings, or simply relaxing in your own private space. Shed in back yard conveys Originally built as a model home, this property offers unique flexibility in the garage. The garage is currently modified with office space used by the builder, making it more suitable for storage. The wall can easily be removed to restore the space to a full garage, and the seller can accommodate either option. Refrigerator conveys Conveniently located with easy access to I-35 and E State Hwy 121, this home puts commuting, shopping, dining, and entertainment within easy reach. Don't miss the opportunity to make this well-maintained, flexible, and beautifully upgraded home your own! Schedule your private showing today!

841 N Old Orchard Ln, Lewisville

624 Arbor Ct, Highland Village
$442,500
3 Beds ⋅ 2 Baths ⋅ 21388100 MLS
A storybook setting. A meticulously cared-for home. A backyard built around a lifetime of memories. Tucked at the end of a cul-de-sac in sought-after Highland Meadows, this one-owner, one-story home offers 1,740 SF on nearly .40 acre. The true magic begins outside. The fully fenced, tree-canopied backyard feels like a secret storybook garden, lovingly cultivated over decades. Raised beds with asparagus, blueberries, a fig tree, herbs, peonies & seasonal blooms. A natural wildlife habitat, this garden has welcomed generations of birds, butterflies & hummingbirds, evolving with the seasons. A charming 9x12 garden workshop-cottage with electricity & ceiling fan creates a special place to garden, create & gather. Rain barrels, established native plantings, fire pit & even a “friendship gate” at the back of property add to the unmistakable sense of place. This is where children were raised, grandchildren played, friendships grew & seeds & garden harvests were shared. Inside, thoughtful updates with 3 beds, 2 baths, 2 living, 1 dining & no carpet. The spacious, open main living features a gas fireplace, built-ins, wood-look tile floors, 10-ft ceiling & crown molding. The kitchen offers designer tile backsplash, Kenmore Elite appliances, silestone counters, Bosch dishwasher, convection oven & pot drawers. Both baths have been updated with quartzite-Silestone surfaces & custom cabinetry. The primary suite features a wall of windows, custom his-and-hers cabinetry, vanity tower, jewelry storage, dual sinks & a spa-like shower with dual shower heads, including a rain shower. A flexible front space with custom built-ins with glass doors can easily serve as an office. Additional highlights include a 14x22 flagstone patio with sunshade, RV parking up to 30’ with dedicated 30-amp electrical service, gutters and garage with overhead storage rack & backyard access.

624 Arbor Ct, Highland Village

1201 Jasper Xing, Princeton
$339,000
5 Beds ⋅ 4 Baths ⋅ 21386801 MLS
This home is a breath of fresh air, where every corner feels thoughtfully designed for effortless living. Step inside and you’re immediately greeted by an open, airy layout that flows beautifully from one room to the next. The living area is bathed in natural light, creating a warm and vibrant atmosphere that makes you want to kick off your shoes and stay a while. The kitchen is a true centerpiece, featuring sleek finishes and plenty of counter space for everything from quick morning espressos to elaborate dinner parties. It opens right into the heart of the home, so you’re always part of the conversation. Retreat to the primary suite, a peaceful sanctuary designed for total relaxation after a long day. Outside, the space is just as inviting, offering a rare sense of seclusion as the property backs directly to a lush greenbelt. It is the perfect backdrop for al fresco dining or simply enjoying a quiet moment under the stars with no rear neighbors in sight. Situated in a prime location with easy access to local dining, boutique shopping, and vibrant city energy, this property offers a lifestyle that is as convenient as it is beautiful. It’s not just a house; it’s the kind of place that feels like home the moment you walk through the door.

1201 Jasper Xing, Princeton

1316 Grassland Dr, Celina
$700,000
4 Beds ⋅ 4 Baths ⋅ 21389106 MLS
Welcome to this beautifully maintained home in the highly sought-after Light Farms community, where timeless curb appeal meets a thoughtfully designed floor plan that truly lives well. Offering two spacious bedrooms on the main level, including a private primary suite and a secondary bedroom that's perfect for guests, a nursery, or a home office, this layout provides the flexibility today's buyers are looking for. At the heart of the home, you'll find an open-concept kitchen, dining, and living area designed to bring everyone together. Whether you're hosting holiday gatherings, cheering on your favorite team, or simply enjoying a quiet evening at home, the seamless flow between the spaces makes entertaining effortless while remaining comfortable for everyday living. Upstairs, you'll discover the perfect retreat with a large game room and dedicated media room, creating endless possibilities for movie nights, game days, a playroom, homeschool space, or a second living area. Pride of ownership is evident throughout, with the home having been exceptionally well maintained and cared for, allowing the next owner to move in with confidence. Outside, the charming elevation, mature landscaping, and inviting front entry create beautiful curb appeal that complements the welcoming feel found throughout the home. Located in award-winning Light Farms, residents enjoy an unmatched lifestyle with resort-style pools, parks, playgrounds, miles of trails, tennis and pickleball courts, fitness facilities, community events, an on-site restaurant, and top-rated Prosper ISD schools. This is more than just a home—it's a place designed for gathering, making memories, and enjoying everything that makes Light Farms one of North Texas' most desirable communities.

1316 Grassland Dr, Celina

251 S Mill St Unit 340, Lewisville
$374,000
2 Beds ⋅ 2 Baths ⋅ 21388453 MLS
Top-floor living just got a whole lot more fun! This stylish 3rd-floor condo brings together great location, easy living, and the ultimate perk—no one above you! Here, you are right in the middle of the energy and charm of Old Town Lewisville, where local restaurants, coffee shops, entertainment, events, and everyday conveniences are just outside your door. Inside, the open-concept layout is bright, inviting, and designed for easy living. The kitchen steals the show with granite countertops, subway tile backsplash, abundant cabinetry, breakfast bar seating, and a full suite of appliances including the refrigerator, electric range, built-in microwave, and dishwasher! The kitchen flows seamlessly into the living area, creating the perfect setup for morning coffee, casual dinners, or entertaining friends. And yes, the convenience keeps going...the washer and dryer are included! With a functional layout, modern finishes, great storage, and plenty of natural light, this home is ready for you to simply move in and enjoy!

251 S Mill St Unit 340, Lewisville

540 Hanover Dr, Allen
$399,000
3 Beds ⋅ 2 Baths ⋅ 21388745 MLS
MODERN CUSTOM LUXURY, REIMAGINED. Completely transformed from the studs up, 540 Hanover Dr. presents an exceptional blend of sophisticated design, refined finishes, and modern functionality. This 1,352 SF single-story residence has been meticulously redesigned to deliver the feel and finish of new construction. From the moment you enter, the open-concept interior showcases wide-plank luxury vinyl flooring, designer lighting, contemporary matte-black hardware, and a dramatic floor-to-ceiling porcelain-tile fireplace that serves as the architectural centerpiece of the living space. Expansive windows fill the home with natural light while maintaining a warm, elevated aesthetic. The show-stopping chef's kitchen features custom two-tone shaker cabinetry, elegant white quartz countertops, a statement fluted-tile backsplash, and an oversized 48-inch quartz island with seating for four. A premium appliance package, including a Samsung Bespoke Smart Range and LG PrintProof dishwasher, completes this sophisticated culinary space designed equally for everyday living and entertaining. Both bathrooms have been transformed into spa-inspired retreats with designer porcelain tile, custom vanities, sophisticated gold fixtures, and elevated finishes. The primary suite features a luxurious walk-in shower with frameless glass, rain showerhead, and handheld wand. Extensive improvements continue outdoors with professional landscaping, fresh sod, a new 8-foot privacy fence with metal posts, smart exterior lighting, and an impressive 12' x 26' concrete patio creating an inviting setting for entertaining or relaxing. Set on a 6,534 SF lot directly adjacent to a newly built public park featuring a playground, shaded pavilion, and basketball court, this exceptional property offers a rare combination of turnkey luxury, thoughtful craftsmanship, modern convenience, and lifestyle appeal. A truly distinctive Allen residence where contemporary design meets enduring quality.

540 Hanover Dr, Allen

Listings provided by North Texas Real Estate Information Systems (NTREIS). Listing data has been deemed reliable but is not guaranteed to be accurate by the MLS.

Last updated:

How much is your home worth?

Get instant property value now!