Refine Search
Sort by
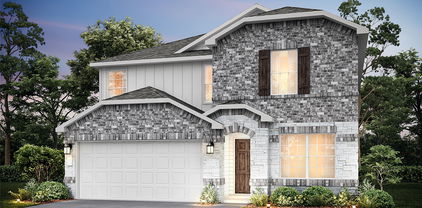
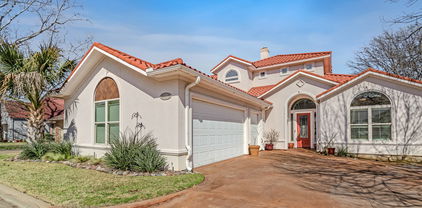
1225 Dublin Ln, Princeton
$329,990
4 Beds ⋅ 3 Baths ⋅ 21357020 MLS
NEW CONSTRUCTION Welcome to Ashford Crossing by Centex in Princeton, where your dream home awaits! Introducing the Sandalwood plan. a stunning blend of elegance and comfort. This 4-bedroom, 3-bathroom 2,142 square ft home is thoughtfully designed with every detail in mind. Imagine unwinding on your charming, covered patio or retreating to your oversized owner’s suite, complete with a stylish tray ceiling. The upgraded secondary bedrooms and premium finishes in the bathrooms add a touch of luxury while the sun-drenched loft on the second level offers a perfect space for relaxation or play. Perfect for active families, this neighborhood provides a warm, close-knit atmosphere. Don’t miss the opportunity to make this exquisite home yours— Available November 2026!

1225 Dublin Ln, Princeton

3604 Water Lily Way, Celina
$512,990
4 Beds ⋅ 4 Baths ⋅ 21347003 MLS
Built by M-I Homes. Welcome to 3604 Water Lily Way, Celina, Texas — a stunning new construction home. This 2-story home offers thoughtfully designed living space, featuring 4 bedrooms, 3 full bathrooms, and 1 half bathroom. Step inside to discover an open-concept living space that connects the main gathering areas seamlessly, creating an inviting atmosphere for everyday living and entertaining. The quality of design is evident throughout, with carefully selected finishes and attention to detail in every room. Key Features: 4 spacious bedrooms across 2 levels 3 full bathrooms and 1 half bathroom Open-concept living space ideal for gathering Owner's bedroom with private en-suite bathroom Covered patio for outdoor relaxation New construction by M-I Homes The owner's bedroom features a private en-suite bathroom, providing a comfortable retreat. Additional bedrooms offer generous space for family, guests, or flexible use. The covered patio extends the living area outdoors, perfect for enjoying the Texas weather year-round. This home is situated in a well-designed neighborhood with convenient proximity to parks, offering residents easy access to outdoor recreation and green spaces. The surrounding area reflects the same quality of design found within the home, creating a cohesive and welcoming environment for families and individuals alike. Schedule your visit today!

3604 Water Lily Way, Celina

1101 Apollo Ave, Lucas
$1,699,900
4 Beds ⋅ 5 Baths ⋅ 21357027 MLS
Entry framed by home office with French doors. Extended entry with 12-foot coffered ceiling flows past a large game room with French doors and a formal dining room. Spacious family room features a wood mantel fireplace and a wall of windows with a sliding glass door that leads to the extended covered backyard patio. The dining area flows between the family room and kitchen with double wall ovens, a corner pantry, and a generous island with seating space. Secluded primary bedroom highlights a wall of windows. The primary bath includes dual vanities, a freestanding tub, a separate glass-enclosed shower, two linen closets, and two walk-in closets. A theatre room is just off the kitchen area. Three guest suites with private full baths and walk-in closets complete this generous design. Utility room. Mud room just off the three-car garage.

1101 Apollo Ave, Lucas

1260 Chariot Ln, Lucas
$1,649,900
5 Beds ⋅ 6 Baths ⋅ 21356989 MLS
The porch leads to a grand entryway boasting a 20-foot ceiling, a curved staircase, and hardwood floors that extend into the main living areas and select spaces. French doors open into the home office. Dining room is adjacent from the office. Past the stairs you enter the open family room with soaring ceilings, a wood mantel fireplace, and a wall of windows enhanced by a sliding glass door that leads to the extended covered backyard patio. The morning area connects the living area and the kitchen, which offers an island with seating space, a 6-burner gas range with griddle, a corner walk-in pantry, and a Butler's pantry. The primary bedroom highlights a wall of windows. French doors open into the primary bathroom, which features dual vanities, a freestanding tub, a separate glass-enclosed shower, and two walk-in closets. A private guest suite with a private full bath is off the morning area. Upstairs you are greeted by a game room which overlooks the main floor and a theatre room with three large windows. Secondary bedrooms, which boast walk-in closets and a Hollywood bathroom as well as an additional guest suite complete the second floor. Extended covered backyard patio. The mud room, utility room, and additional storage area off the porte-cochere four-car garage.

1260 Chariot Ln, Lucas

1009 Muir Woods Dr, Allen
$499,900
4 Beds ⋅ 2 Baths ⋅ 21356565 MLS
Beautiful home located in the highly desirable Woodland Park community in Allen! Featuring a stunning interior with new luxury vinyl floors, brand new stainless steel dishwasher and crisp white tile in the kitchen, this property offers both style and comfort. A versatile front room provides the option to use it as a bedroom or office space. The main family room serves as a welcoming gathering area and includes a cozy gas fireplace. The large formal dining room can easily be converted into a game room or second living space. The primary retreat features a vanity with dual sinks, a separate shower, and a jetted tub, along with a spacious walk-in closet. Step outside to the backyard with its covered patio, perfect for outdoor relaxation. A brand new garage door has just been installed. While the neighborhood is peaceful, it’s only minutes from Eagle Stadium, Allen Premium Outlet, Village at Allen, and Fairview Town Center—offering plenty of shopping and dining options. Celebration Park is right next door, featuring jogging trails, playgrounds, a splash park, pavilions, and nearly 100 acres of open space to explore. Conveniently located near Curtis Junior High and Olsen Elementary in Allen ISD.

1009 Muir Woods Dr, Allen

3825 Jan Camille Ct, Celina
$500,000
4 Beds ⋅ 3 Baths ⋅ 21338834 MLS
**MOTIVED SELLER - A PRICE YOU CAN'T IGNORE!** NO REAR NEIGHBORS, PAID-OFF SOLAR PANELS & MOVE-IN READY!** Why wait for new construction when this beautifully updated, 4-bedroom home in Homestead at Ownsby Farms offers space, style, and energy-saving features you'll love? Thoughtful design updates add personality and charm throughout, while the private backyard with no neighbors directly behind provides a peaceful setting to relax or entertain. Inside, you'll find over 3,200 square feet of thoughtfully designed living space, featuring a light-filled family room with a cozy fireplace and an open-concept kitchen with an oversized island, abundant cabinetry, and plenty of room to gather. The first-floor primary suite offers a relaxing retreat with dual vanities, a soaking tub, separate shower, and spacious walk-in closet. Upstairs, three generously sized bedrooms and a large game room provide flexibility for entertaining, hobbies, or working from home. Additional highlights include incredible storage, a walk-in attic, and a 3-car tandem garage with epoxy flooring. **A standout bonus? SOLAR PANELS THAT WILL BE PAID OFF AT CLOSING**, offering the potential for lower monthly electricity costs without an ongoing solar loan payment! Enjoy resort-style community amenities including a pool, walking trails, and green spaces, all conveniently located near Celina's shopping, dining, and everyday essentials. Beautifully maintained, full of character, and ready for its next owner. Come see what makes this home special! *Solar panels will be paid off by seller at closing. Property is located in a PID community.*

3825 Jan Camille Ct, Celina

1429 Waterford Dr, Celina
$398,000
3 Beds ⋅ 2 Baths ⋅ 21356535 MLS
Like-new living in the heart of Celina! Welcome to 1429 Waterford Drive, a stylish 3-bedroom, 2-bath home located in Hillside Village, a sought-after boutique community known for its charming streetscapes and picturesque atmosphere. Designed for easy, low-maintenance living, this move-in-ready home features a bright, open layout with modern finishes and comfortable spaces perfect for everyday life or entertaining. Enjoy the convenience of a beautifully maintained community along with access to a resort-style pool, ideal for relaxing and enjoying Texas summers. With Celina continuing to grow as one of North Texas’ most desirable destinations, this home offers the perfect blend of modern style, community charm, and effortless living.

1429 Waterford Dr, Celina

2005 Huntwick Way, Rockwall
$589,000
5 Beds ⋅ 5 Baths ⋅ 21356493 MLS
MLS# 21356493 - Built by RockWell Homes - Ready Now! ~ Rates Starting as Low as 4.25%*. Louis new home on 60-foot-wide home site featuring 5 bedrooms, 4.5 bathrooms, home office, game room & 3-car garage. The stunning exterior boasts a full brick, metal accent roofs, 8-foot front door, covered porch, wood garage doors & covered backyard patio. Inside, the foyer with soaring ceilings and an open staircase with metal stair-railing leads to home office & private guest suite on the first floor. Open concept living and kitchen area is designed as the heart of the home, featuring a large center island w. bar top seating, luxury solid surface countertops, GE stainless steel gas appliances, gas cooktop, built-in oven, microwave, and dishwasher. Additional kitchen highlights include 42-inch upgraded cabinets, upgraded cabinet options w. custom wood vent hood, upgraded flooring, undermount sink, butler's pantry cabinets, large walk-in pantry, Delta faucet & recessed can lighting. Living area has multiple dual-pane energy-efficient windows, soaring ceilings, upgraded flooring & gas fireplace. Private primary suite located at the back of the home, offers dual vanity sinks w. luxury solid surface countertops, freestanding garden tub, large ceramic tile shower w. semi-frameless glass enclosure, ceramic tile flooring, Delta faucets, linen closet, private water closet & large walk-in closet. Guest suite located on the 1st floor features full bathroom w. ceramic tile flooring, ceramic tile tub-shower surround, Delta faucets, solid surface countertops, lighting package & towel bars. Upstairs, this new home features an oversized game room, secondary bedrooms with a Jack and Jill bathroom, and a fifth bedroom with full bathroom. Upgrades include: smart home, full sprinkler system, full landscaping package, full gutters, full brick, 10-year structural new home warranty, 8ft interior doors & community pool near Dallas TX in Rockwall ISD.

2005 Huntwick Way, Rockwall

3010 Lakeside Dr, Rockwall
$499,950
4 Beds ⋅ 4 Baths ⋅ 21356505 MLS
Located in a gated community with a nine-hole golf course. You don’t have to reserve a tee time or pay extra….just walk on and play! This exquisite mediterranean style custom built home is a haven of comfort and entertaining. Offering over 2790sqft of living area with 4 bedrooms and 4 baths with soaring high ceilings and a spacious layout that invites natural light to sweep through every corner. The heart of this home is its grand kitchen, a culinary dream that leads to the spacious balcony for amazing sunsets offering lake views from second-floor balcony and zero maintenance backyard. Primary bedroom located on the first floor has a custom walk in closet with unique features including pull downs. Second floor has a secondary living space with two en-suite bedrooms with walk in closets and ample storage. The over size garage tops it off with extra room for storage, tools or a golf cart to explore the neighborhood.The gated subdivision offers a 9 hole golf course, pool, cabana, playgrounds, tennis and basketball courts as well as boat and RV storage

3010 Lakeside Dr, Rockwall

2604 Queenwood St, Celina
$549,990
4 Beds ⋅ 3 Baths ⋅ 21356482 MLS
Welcome home to the Laredo—a beautifully designed Beazer Home where style meets comfort. From the moment you step inside, soaring ceilings and a breathtaking staircase set the tone for a home that’s both stunning and inviting. This 4 bedroom, 3 bathroom home features a study, open concept living space, and a covered patio, all situated on an east-facing homesite. The first-floor dining room offers a warm welcome to visitors, while the thoughtfully designed layout ensures space for every part of your life. Designed with the latest trends in mind, this home showcases quartz countertops, rich hardwood flooring, and striking 42-inch linen and navy cabinetry. Live the vacation lifestyle every day at Enclave at Legacy Hills, an amenity-rich community in Celina. Home to the city's first championship 18-hole golf course, this vibrant neighborhood features seven amenity centers with pools, a 27-acre sports park, and three miles of hike-and-bike trails. With so much to enjoy within the community, you'll hardly need to leave—but when you do, premier shopping and dining await at the Gates of Prosper. Experience luxury, convenience, and endless recreation all in one place at Enclave at Legacy Hills. Estimated completion: September 2026 Days on market reflect the start of new home construction

2604 Queenwood St, Celina

117 Tequesta Trl, Highland Village
$750,000
3 Beds ⋅ 3 Baths ⋅ 21348974 MLS
BELOW APPRAISED VALUE! Luxury meets comfort in this stunning custom Bud Bartley home, perfectly positioned on a cul-de-sac beside a serene greenbelt. Thoughtfully designed with exceptional craftsmanship and upscale finishes, this home offers elegant living inside and out. Plantation shutters throughout provide timeless style, abundant natural light, and enhanced privacy. The gourmet kitchen is a chef's dream, featuring an oversized island, walk-in pantry, wine refrigerator, pull-out cabinet shelving and generous workspace for entertaining. The dining area is highlighted by a gorgeous Murano chandelier, adding an elegant designer touch. The spacious primary suite is a true retreat, complete with a luxurious soaking tub, separate walk-in shower, dual vanities and a custom-designed walk-in closet. A private guest suite with its own ensuite bath offers comfort for family and visitors, while the third bedroom easily serves as a home office and includes an exceptionally large walk-in closet. Step outside to your own backyard oasis featuring a heated pool, outdoor fireplace, and an oversized covered patio designed for year-round entertaining and relaxation. The low-maintenance artificial turf yard and landscaping lets you spend more time enjoying your home and less time maintaining it. The epoxy-finished garage includes staircase access to an approximately 17' x 17' climate-controlled finished bonus room - ideal for a studio, hobby room, home gym, office or additional storage. With its premium location, thoughtful custom details, luxury amenities, and exceptional indoor-outdoor living spaces, this remarkable home offers the perfect blend of elegance, comfort, and everyday convenience.

117 Tequesta Trl, Highland Village

654 Harvest Hill St, Lewisville
$250,000
2 Beds ⋅ 2 Baths ⋅ 21355145 MLS
Tenant-Occupied What if you could own one side of a duplex...or BOTH? 654 Harvest Hill offers a rare opportunity for an investor, future owner-occupant, or buyer looking for a property with value-add potential. This 2-bedroom, 2-bath home features the same versatile floor plan as the adjoining unit, with one bedroom and full bath downstairs and a second bedroom and full bath upstairs, creating a layout that feels almost like two primary suites. The home is currently tenant-occupied through October 31, 2026, providing rental income from day one, while offering the opportunity to update and personalize the property in the future. Here's where it gets interesting: 650 Harvest Hill, the adjoining half of the duplex, is also being offered for sale separately and has already been beautifully renovated. Buy 654 as an investment on its own or explore purchasing both sides. Live in one and rent the other, hold both as rentals, or renovate 654 using 650 as inspiration for what it could become. Two separate properties. Two different opportunities. One very unique chance to control both sides of the duplex. Check out the floor plan and 3D virtual tour for a closer look!

654 Harvest Hill St, Lewisville

650 Harvest Hill St, Lewisville
$260,000
2 Beds ⋅ 2 Baths ⋅ 21355146 MLS
Renovated + Vacant That's right, the opportunity you've been looking for: own one side or take advantage of the rare opportunity to own BOTH sides of a duplex! 650 Harvest Hill is the beautifully renovated, move-in-ready side, offering flexibility for homeowners and investors alike. This 2-bedroom, 2-bath home features a unique floor plan that lives almost like two primary suites, with one bedroom and full bath downstairs and the second bedroom and full bath upstairs. The updated interior is vacant and ready for immediate occupancy. Outside, enjoy a private backyard with a deck and a low-maintenance section of artificial turf. While there is no carport or covered patio, the property provides off-street parking for two vehicles. Want an even bigger opportunity? 654 Harvest Hill, the adjoining half of the duplex, is also being offered for sale separately. Purchase one side or explore owning both, live in the renovated 650 side while collecting rent next door, create a multi-generational setup, or build your investment portfolio with two adjoining properties. Be sure to check out the 3D virtual tour and floor plan to experience the layout before you visit!

650 Harvest Hill St, Lewisville

2840 Keller Springs Rd Unit 1201, Carrollton
$345,000
21324549 MLS
Excellent opportunity for a professional or medical user seeking a well-designed, functional suite with an existing buildout. The office features a welcoming reception and lobby-waiting area, five private offices or treatment rooms, a dispensary or work area, utility room, and two ADA accessible restrooms. The efficient floor plan provides an ideal combination of private treatment office space, administrative and support areas, and customer or patient reception space. Fully build-out. Well suited for medical, dental, chiropractic, wellness, therapy, beauty, or other professional office uses, subject to applicable zoning and use requirements. Great traffic exposure with excellent visibility, making this an attractive location for businesses seeking both a functional interior layout and strong market presence.

2840 Keller Springs Rd Unit 1201, Carrollton

2200 E Trinity Mills Rd Unit 402, Carrollton
$195,000
2 Beds ⋅ 1 Baths ⋅ 21356063 MLS
Step inside to a recently renovated two-bedroom layout the features a cozy fireplace, an abundance of natural sunlight and much more! Cosmetic upgrades include flooring, countertops and stainless appliances. Premium location within The DFW Metroplex and situated just moments away from President George Bush Turnpike (PGBT) and the Dallas North Tollway, your commute to Downtown Dallas, Plano, or Frisco is a breeze. Enjoy premier access to excellent local shopping, diverse dining options, Addison's bustling nightlife, and local favorites like H-Mart. HOA includes water, sewer, trash, along with external grounds, structural items such as roof and foundation, access to the community swimming pool and onsite parking. Buyer and Buyer's Agent to verify all information.

2200 E Trinity Mills Rd Unit 402, Carrollton

1209 Sweetgum St, Princeton
$349,999
4 Beds ⋅ 2 Baths ⋅ 21355734 MLS
Beautiful 4-bedroom, 2-bath single-story home in the desirable Arcadia Farms community of Princeton! Bright and inviting with abundant natural light throughout, this home features a well-appointed kitchen with white cabinetry, quartz countertops, gas range, stainless steel appliances, and a large pantry. Spacious living area with a cozy fireplace provides the perfect gathering space. Private primary suite offers an ensuite bath with double vanity, garden tub, and separate shower. Enjoy the covered patio and low-maintenance backyard, ideal for relaxing or entertaining. Ideally located directly across from a neighborhood park with basketball court! Arcadia Farms residents enjoy an array of amenities including a community pool, park, and sports facilities. Conveniently located near top-rated schools, parks, dining, shopping, and entertainment. A fantastic opportunity to enjoy comfort, convenience, and community in one of Princeton’s most desirable neighborhoods!

1209 Sweetgum St, Princeton

2200 E Trinity Mills Rd Unit 209, Carrollton
$165,000
1 Beds ⋅ 1 Baths ⋅ 21356047 MLS
Step inside to an inviting layout featuring a bright and open-concept living area centering around a cozy fireplace, an abundance of natural sunlight and first floor access! Renovations include updated flooring, granite countertops, stainless appliances and so much more! Premium location within The DFW Metroplex and situated just moments away from President George Bush Turnpike (PGBT) and the Dallas North Tollway, your commute to Downtown Dallas, Plano, or Frisco is a breeze. Enjoy premier access to excellent local shopping, diverse dining options, Addison's bustling nightlife, and local favorites like H-Mart. HOA includes water, sewer, trash, along with external grounds, structural items such as roof and foundation, access to the community swimming pool and onsite parking. WASHER, DRYER AND REFRIDGERATOR INCLUDED! Buyer and Buyer's Agent to verify all information.

2200 E Trinity Mills Rd Unit 209, Carrollton

14557 Herschel St, Pilot Point
$489,900
4 Beds ⋅ 4 Baths ⋅ 21355946 MLS
STONEHOLLOW HOMES! CREEKVIEW MEADOWS! HIGHLY ACCLAIMED CELINA ISD! POPULAR REGATTA FLOOR PLAN! READY NOW! Welcome to this exceptional 4-bedroom, 3.5-bathroom home w. an upstairs game room and over 3,200 sq.ft. of thoughtfully designed living space. Perfectly situated in the rolling plains of Pilot Point. This home offers luxury living inside and out. An open floor plan w. a high ceiling in the entry and family room and plenty of large windows to let in all of the natural light. A gourmet kitchen appointed w. Shoji White painted cabinets and luxurious quartz paired w. a stunning Serliana backsplash tile to bring it all together. Built-in gas cooktop and separate oven. Large, single bowl stainless sink. SPACIOUS PANTRY UNDER THE STAIRS! Under cabinet task lighting! Open floor plan that lives very large w. the kitchen looking over the massive island to the family room! Family Room anchored w. a direct vent corner fireplace w. stone to ceiling and cedar mantel. Windows in all the right places allow plenty of natural light. The modern finishes of HAND-SCRAPED wood floor w.a warm finish. Private study at front near entry! Primary bedroom w. long window seat! Beautifully designed PRIMARY BATH w. SPACIOUS SHOWER finished in a stunning Zellige tile. ALL secondary baths w. light Shoji White cabinets, w. quartz countertops. Stonehollow features also include 5 inch baseboards, tankless hot water heater, floor plug in family room, framed mirror at primary and powder baths, rounded corners, lots of extra LED disc lighting through out, radiant barrier roof deck, elongated toilets, smart lock front door, builder 1-2-10 warranty and so much more. Celina area is more convenient each day w. HEB, Costco, Lowes, Home Depot and a new state of the art Methodist hospital under construction. Minutes from the nostalgic Downtown Celina Square. Come join this thriving and growing small town!

14557 Herschel St, Pilot Point

2924 Broken Spoke Ln, Rockwall
$519,830
3 Beds ⋅ 3 Baths ⋅ 21355467 MLS
This spacious single story home is designed for real life, with an easy flow that creates both connection and room to breathe. Natural light carries through the open living spaces, while the generous kitchen keeps everyone connected with a large island, abundant cabinetry, granite counters and plenty of space for everyday meals or gathering with friends. A raised-hearth fireplace gives the living room a comfortable focal point and the additional dining, living and office spaces provide flexibility for working from home, hosting holidays or simply spreading out. The private primary suite feels like a true retreat, with room to unwind and a spacious bath featuring separate vanities, a soaking tub, separate shower and walk-in closet. Secondary bedrooms are generously sized and the thoughtful layout makes it easy for everyone to have a space of their own. Outside, the covered patio is made for quiet mornings, relaxed dinners and evenings overlooking the expansive backyard. The combination of wood and wrought-iron fencing keeps the yard feeling open, while mature landscaping adds privacy and shade. An oversized side-entry garage provides space for vehicles, storage and weekend projects. Located in Dalton Ranch with convenient access to Rockwall shopping, dining and schools, this is a home that offers flexibility, calm and plenty of room to enjoy the way you live. Living in Rockwall means having everyday conveniences close by without giving up a strong sense of community. Spend weekends near Lake Ray Hubbard, enjoy local restaurants and events around Downtown Rockwall or take advantage of the shopping and dining along I-30. It’s a location that makes daily life easy while keeping recreation, entertainment and the waterfront within reach.

2924 Broken Spoke Ln, Rockwall

4201 Harper Ave, Celina
$629,000
4 Beds ⋅ 3 Baths ⋅ 21350111 MLS
Welcome to 4201 Harper Avenue in the highly sought-after Light Farms community, where style, comfort, and convenience come together. Situated on an oversized corner lot, this beautifully maintained home offers 4 bedrooms, 3 bathrooms, and nearly 3,400 square feet of thoughtfully designed living space. Step inside to an open-concept floor plan filled with natural light, soaring ceilings, and spacious living areas perfect for everyday living and entertaining. The chef-inspired kitchen features a large center island, abundant cabinetry, and seamless flow into the inviting family room, creating the ideal gathering space. The private primary suite offers a relaxing retreat with a spa-like ensuite bath and generous walk-in closet, while the additional bedrooms provide flexibility for family, guests, or a home office. Upstairs, you’ll find additional living space that can serve as a game room or second living area. Outside, the oversized backyard and covered patio provide plenty of room to relax, entertain, or create your dream outdoor oasis. Living in Light Farms means enjoying resort-style amenities including multiple pools, miles of walking and biking trails, parks, playgrounds, tennis and pickleball courts, a fitness center, and year-round community events. Located within highly acclaimed Prosper ISD and just minutes from the Dallas North Tollway, shopping, dining, and entertainment, this home offers the perfect blend of peaceful suburban living and everyday convenience. Don’t miss your opportunity to own this exceptional home in one of North Texas’ most desirable master-planned communities.

4201 Harper Ave, Celina

4033 Olin Way, Celina
$428,900
4 Beds ⋅ 4 Baths ⋅ 21355420 MLS
MLS# 21355420 - Built by HistoryMaker Homes - Nov 2026 completion! ~ Fall into Savings- Lowest prices of the year !!!! , making now the perfect time to buy this gorgeous home!!!! This traditional-style single family residence in Century Farms will be complete by the end of Oct, giving you time to get settled in and decorate for the holidays. You'll love the layout on this home, the primary bedroom down and 2BR-2BA up. One of the bedrooms has an ensuite bath. All this and a game room for all your toys. The spacious kitchen-nook-family rooms have enough space for all your gatherings. With beautiful quartz kitchen countertops, oversized pantry, gas cooktop and microwave vented to the exterior. The primary bath offers a peaceful retreat with dual sink vanity, oversized shower and nice walk in closet space. All topped off with decorative lighting, luxury vinyl plank flooring in the living spaces, tile in the wet areas and carpet in the bedrooms. As if this wasn't enough, enjoy spending time on the extended covered patio where you can grill or just chill with your friends. This home also has full sprinkler system and rain gutters. McKinney ISD: Ruth and Harold Frazier Elementary, Johnson Middle, McKinney North High. *Promotional financing with rates may be available for qualified buyers through the builder's preferred lender. Financing is subject to credit approval, loan program availability and other eligibility requirements. Terms, conditions and restrictions apply. Incentives are subject to change without notice.

4033 Olin Way, Celina

2502 County Road 900, Princeton
$2,440,000
21351705 MLS
CASH FLOW TODAY. LAND VALUE TOMORROW! Shamrock Mobil Home Park is commercially classified acres of income-producing real estate sitting squarely in one of the most explosive growth corridors in all of North Texas. Princeton isn't coming — it's here. National builders are platting subdivisions in every direction, Collin County's population is surging, and demand for affordable housing has never been higher. You're not buying a mobile home park. You're buying a position. The park generates immediate rental income with established tenants and infrastructure already in place — real cash flow from day one, no stabilization required. While you collect rents, the land beneath you appreciates with every new rooftop going up around it. Here's the multiplier: immediately next door sits Amber MHP — a 6.26-acre commercially classified park available separately or as a package. Combined, you're looking at over 16 continuous commercial acres on a County Road that developers are already eyeing. That kind of assemblage in this market doesn't come twice. Operate both, expand, reposition, or hold — every exit makes sense. Buyer to verify all details.

2502 County Road 900, Princeton

Listings provided by North Texas Real Estate Information Systems (NTREIS). Listing data has been deemed reliable but is not guaranteed to be accurate by the MLS.

Last updated:

How much is your home worth?

Get instant property value now!