Refine Search
Sort by
5026 Calloway Dr Unit 163, Addison
$399,900
2 Beds ⋅ 3 Baths ⋅ 21353715 MLS
Beautifully maintained and freshly painted interior condo in the heart of Addison featuring rich wood flooring throughout the main living areas, a private balcony, and a spacious kitchen complete with a gas stove — perfect for cooking and entertaining. The first floor also includes a convenient half bath for guests. Upstairs, both bedrooms offer their own private ensuite bathrooms, creating the ideal layout for comfort and privacy. The primary suite is a true retreat with elegant tray ceilings, a cozy seating area, and a luxurious bathroom featuring a separate soaking tub, glass-enclosed shower, and walk-in closet. This home places you in one of the most desirable areas in North Dallas. Enjoy being just minutes from Addison Circle, Vitruvian Park, and countless restaurants, shopping, and entertainment options. With quick access to the Dallas North Tollway and George Bush Turnpike, commuting around the metroplex is convenient and easy while still enjoying the charm and walkability of Addison living.

5026 Calloway Dr Unit 163, Addison

149 Redwood Dr, Highland Village
$375,000
4 Beds ⋅ 4 Baths ⋅ 21352078 MLS
The best part of every day is coming home to this unforgettable property nestled beneath a canopy of mature trees on nearly one third of an acre, featuring 2 private primary suites! Full of character, curb appeal & versatile living spaces, this 4-bed, 3.5-bath home offers a flexible floor plan ideal for multigenerational living, guests & growing families. One bedroom, with its own private entrance, is currently used as a salon & is perfect for a home office, studio, or hobby room. From the charming stone front porch & double entry doors to the hardwood floors, crown molding, vinyl windows & abundant natural light, every space feels warm & inviting. The spacious living room features a painted brick wood-burning fireplace with custom built-ins, while the kitchen offers painted cabinetry, tile countertops & backsplash, stainless steel appliances, a gas cooktop, Frigidaire dishwasher & refrigerator that conveys. The spacious main primary suite is a retreat with picture windows, a custom walk-in closet, private covered patio access & a remodeled ensuite featuring an oversized designer-tiled seamless glass shower. The second primary suite includes its own updated ensuite with quartz countertops, custom tile, LED mirror & a large walk-in closet. A stylish third full bath serves the additional bedrooms, while a nearby half bath adds convenience for the flex room. Outdoor living shines with multiple porch & patio spaces overlooking a peaceful backyard enclosed by 6 & 8 foot cedar fencing. A gated side yard provides RV or boat parking, while mature trees offer shade & privacy. Additional highlights include an oversized laundry room with abundant cabinetry & a two-car garage with overhead storage. Located less than half a mile from Copperas Branch Park & Doubletree Ranch Park with easy access to lake trails & outdoor recreation, this home blends everyday convenience with a setting that feels like a private retreat. This is a home as special as the memories waiting to be made.

149 Redwood Dr, Highland Village

1367 Mimosa Ln, Lewisville
$299,000
3 Beds ⋅ 2 Baths ⋅ 21353446 MLS
Affordable and Energy Efficient 3-bedroom, 2-bathroom home located in the heart of Lewisville features an open floor plan and flexible spaces. Cozy up to the wood burning fireplace in living area or enjoy a meal in the dining room right off the well equipped kitchen. Move in ready with Fresh paint and new carpet. A primary bedroom is located on the main floor, offering privacy and ease of access. Upstairs, you'll find two generously sized bedrooms, each with large closets to accommodate ample storage needs. The recently renovated bathroom upstairs showcases modern fixtures and finishes. Enjoy outdoor activities or leisurely afternoons in the private backyard, a perfect canvas for creating your own oasis. This home offers easy access to local amenities, schools, and parks, providing both convenience and a welcoming community environment. Recent Updates include New Roof, New HVAC, Spray Foam Insulation, Radiant Barrier and Solar Panel System mean low electric bills.

1367 Mimosa Ln, Lewisville

2104 2140-B W, Fate
$950,000
6 Beds ⋅ 4 Baths ⋅ 21353772 MLS
Discover an extraordinary opportunity to own two custom homes on 8 scenic acres in highly desirable Fate, Texas—perfect for multi-generational living, a family compound, homesteading, income-producing property, or a private retreat just minutes from Rockwall and the Dallas metroplex. The beautifully maintained primary residence offers approximately 2,250 square feet with 4 bedrooms, 2 bathrooms and inviting front and back porches designed for enjoying peaceful Texas sunsets. The expansive outdoor living area features a sink, electricity, heated outdoor shower, and a massive fenced backyard already plumbed with natural gas for a future outdoor kitchen and resort-style pool. Inside, you'll find rich wood flooring, granite countertops, custom built-ins, and a luxurious spa-inspired primary suite. Designed with comfort and accessibility in mind, the second custom home spans 2,414 square feet and was thoughtfully built with wheelchair-accessible wide doorways, oversized living spaces, and two spacious bedroom suites, each with a private ensuite bath and oversized walk-in closet. A stunning wall of windows showcases peaceful views of Lake Stodghill, while custom plantation shutters provide beauty and privacy. The property also includes an RV-height insulated metal shop, Generac generator, plus a sunroom, dedicated office, abundant custom storage, and exceptional craftsmanship throughout. Whether you're searching for a homestead with room to grow, a family estate, multi-generational property, a home with space for aging parents, adult children, or guests, or an investment opportunity with rental income potential, this one-of-a-kind property offers flexibility that is increasingly difficult to find. With open acreage, breathtaking front porch views, premium custom finishes, and endless possibilities for country living near top amenities, this is a rare opportunity to create the lifestyle you've been dreaming of. No HOA just wide open spaces! See MLS 21297724 and 21298011.

2104 2140-B W, Fate

4021 Winter Park Ln, Addison
$415,000
2 Beds ⋅ 2 Baths ⋅ 21353635 MLS
$10,000 BUYER CONSESSIONS!! Welcome to this beautifully updated single-story home in Addison's. Residents enjoy the unique benefit of membership to the Addison Athletic Club, along with convenient access to the nearby Community Gardens and playground. This light-filled floor plan features soaring vaulted ceilings and abundant natural light streaming in from three private patios located off the living, dining, and kitchen areas. Inside, you'll find luxury vinyl plank flooring and tile throughout, with no carpet, offering both style and easy maintenance. The spacious living room welcomes you with a charming Spanish-tiled entry, a cozy wood-burning fireplace, and a wet bar, creating the perfect space for entertaining. The kitchen is equipped with stainless steel appliances, including a dishwasher replaced in 2023 The oversized primary suite serves as a relaxing retreat, featuring an updated en-suite bath with new cabinetry, quartz countertops, modern fixtures, and a double-sink vanity. The spa-inspired bathroom also includes an extra-large sunken tub, rainfall showerhead, handheld wand, and body sprayers for a luxurious experience. Step outside to a large grassy backyard shaded by mature crepe myrtles and enclosed by a wood privacy fence, providing a peaceful setting for outdoor enjoyment. Ideally located near the Galleria, Addison Airport, Addison Circle's vibrant dining and entertainment scene, and offering easy access to LBJ Freeway, the Dallas North Tollway, and the future Silver Line at Addison Transit Center, this home combines comfort, convenience, and an exceptional Addison lifestyle.

4021 Winter Park Ln, Addison

133 Bob White Ct, Rockwall
$440,000
4 Beds ⋅ 2 Baths ⋅ 21352032 MLS
Welcome to 133 Bob White in Rockwall! This charming brick home offers a comfortable, versatile floor plan with thoughtful features inside and out with a 2 years new HVAC system too! Throughout the main living areas, beautiful wood-look tile flooring provides the warmth and style of hardwood with the durability and easy care of tile that is ideal for everyday living, pets, and busy households. One of the home’s most unique features is its split backyard design, giving you two distinct outdoor spaces. Tucked privately along the side of the home is a low-maintenance pool retreat with no grass to maintain, complete with water features and an elevated spa. Access is from the exterior gate or the gate right outside the garage. Just off the kitchen, a separate grassy yard and patio provide the perfect space for pets, play, grilling, or outdoor dining. It’s the best of both worlds-a private pool oasis for relaxing and entertaining plus a separate traditional backyard for everyday life. With attractive curb appeal, low-maintenance flooring, flexible living spaces, and a backyard setup you don’t often find, 113 Bob White is a Rockwall home worth seeing!

133 Bob White Ct, Rockwall

3109 Raphael Ct, McKinney
$475,000
3 Beds ⋅ 3 Baths ⋅ 21342736 MLS
SELER IS OFFERING $18,000 IN CLOSING COST OR RATE BUY DOWN. Discover this beautifully updated 3-bedroom, 2.5-bath townhome, ideally situated in a quiet cul-de-sac in the heart of McKinney. Fresh paint throughout, stylish flooring, and thoughtfully selected finishes create a modern, move-in-ready home you'll love from the moment you step inside. The open-concept main level offers an inviting layout that's perfect for both everyday living and entertaining, with abundant natural light flowing throughout the spacious living, dining, and kitchen areas. Upstairs, you'll find three generously sized bedrooms, including a private primary suite, providing a comfortable retreat for everyone. A spacious 2-car garage and abundant storage throughout the home provide the functionality today's buyers are looking for. Conveniently located with quick access to Custer Road and Eldorado Parkway, this exceptional location puts you just minutes from premier shopping, dining, and everyday conveniences, including Trader Joe's, H-E-B, Methodist McKinney Hospital, the Apex Centre, and countless restaurants and retail destinations. Whether you're a first-time buyer, looking for more space, or seeking a move-in-ready home in an unbeatable location, this stylish townhome offers the perfect blend of comfort, convenience, and modern updates.

3109 Raphael Ct, McKinney

1900 Beavers Bend Dr, Celina
$489,873
3 Beds ⋅ 2 Baths ⋅ 21353494 MLS
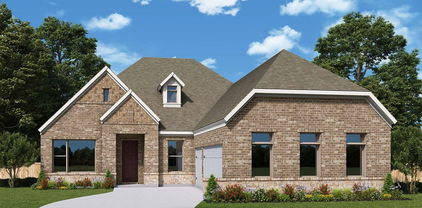
Attention to detail and expert design are evident throughout The Tulip by David Weekley Homes floor plan in The Parks at Wilson Creek. Effortless style and elegant design pair perfectly with your culinary masterpieces in the tasteful kitchen. Natural light and boundless interior design possibilities create a picture-perfect setting for the cherished memories you’ll build in the open-concept gathering spaces of this home. The Owner’s Retreat provides a glamorous place to begin and end each day with an en suite bathroom boasting a supersized shower and walk-in closet. Two junior bedrooms provide ample privacy and individual appeal. Craft the home office or entertainment parlor you’ve been dreaming of in the versatile enclosed study, then celebrate your achievement in the shade of your oversized covered porch with sliding glass doors that welcome you inside and out. Send the David Weekley Homes at Wilson Creek Team a message to begin your #LivingWeekley adventure with this new home in Celina, Texas.

1900 Beavers Bend Dr, Celina

1326 Kitchens Dr, Lucas
$1,150,000
4 Beds ⋅ 5 Baths ⋅ 21352652 MLS
Over an acre, nearly 5,000 square feet of single-story living, and an extraordinary resort-style backyard. This custom luxury home offers a combination of space, privacy, and high-end amenities that would be difficult to replicate at this price. Backing to Corps of Engineers land near Lake Lavon, the property pairs an impressive list of upgrades with a peaceful, private setting. The showpiece is the outdoor living space, anchored by a 42' x 28' PebbleTec sport pool featuring an infinity-edge spa, tanning ledge with bubblers, in-pool table, deck jets, waterfall with grotto bench, fire bowls, LED lighting, and app-controlled automation. A covered patio with outdoor fireplace, separate wood-burning fire pit, and Sonance outdoor speaker system complete the backyard experience. Inside, architectural details include 20-foot cathedral ceilings, engineered hardwood flooring, barrel and dome ceilings, motorized shades, plantation shutters, and a stone fireplace. The kitchen features quartzite countertops, GE Café smart appliances, double ovens, induction cooktop with gas connection available, pot filler, illuminated glass-front upper cabinets, and an oversized island. The versatile floor plan includes a study with French doors, primary suite with tiered tray ceiling, game room with built-in bar, dedicated media room, and 5 full baths. The game room, media room, and adjoining full bath offer flexibility for a private guest retreat or additional living space. A 25kW Kohler whole-home generator, two tankless water heaters, smart thermostat, Wi-Fi irrigation, full fire sprinkler system, and 3-car garage add to the extensive list of features. Despite its secluded feel, shopping, dining, and entertainment remain conveniently accessible. Major retail and Allen Premium Outlets are within 6–8 miles, Historic Downtown McKinney is 10 miles, and Legacy West in Plano is 19 miles away.

1326 Kitchens Dr, Lucas

4306 Willow Ridge Dr, Parker
$999,000
4 Beds ⋅ 5 Baths ⋅ 21353256 MLS
Spacious and inviting, this large family home with room to roam at the eastern edge of Plano in the City of Parker, offers what so many are looking for today. An amazing yard filled with multiple varieties of trees on just over an acre is perfect for raising a family, relaxation and entertaining. The backyard is a true retreat with a sparkling pool, hot tub, a slide for the kids, a cozy fire pit, and a play place for the kids. A charming storage building with a loft provides extra space for hobbies or equipment while the three-car garage and extended driveway offer plenty of room to park. Inside the home there is a large kitchen looking into the den along with a formal dining room and living room with the perfect flow for entertaining. Off the kitchen is a mother-in-law suite with a large private bath. Upstairs two spacious bedrooms, two full baths, a media room, game room and a quaint attic room that could be another bedroom. A wrought iron fence with an electric gate surrounds the home and the entire property is fenced.

4306 Willow Ridge Dr, Parker

111 E Monte Carlo Blvd, Princeton
$5,100,000
21336767 MLS
Positioned in one of the fastest-growing cities in the United States, this exceptional 12.14± acre tract at 111 E. Monte Carlo Blvd presents a compelling development and investment opportunity in Princeton. Located approximately one mile north of U.S. 380 and near the planned U.S. 380 Bypass, the property offers strong visibility, convenient access, and extensive frontage, including approximately 418+ feet along E. Monte Carlo Blvd and an additional 279+ feet along Longneck Rd. Recent retail development directly across street includes The Shops of Monticello, McDonalds, Murphys; Townhomes of Monticello, & Arka Montessori School of Princeton. The surrounding traffic volume further enhances the site’s commercial potential, providing valuable exposure for businesses & future developments seeking a prominent location within the rapidly expanding U.S. 380 growth corridor. Princeton’s and Collin County's population has increased significantly in recent years. This continued expansion reflects one of the strongest growth markets in Texas and across the nation. Strong household incomes, an expanding workforce, highly regarded Princeton ISD schools, and ongoing residential, retail, and commercial development continue to support demand throughout the area. With its size, frontage, visibility, and strategic location, the property is well positioned for a wide range of potential uses, including commercial or retail development, restaurants, child care, automotive services, self-storage, mixed-use projects, office or medical space, senior housing, build-to-rent communities, residential development, service-based businesses, or long-term investment, subject to applicable approvals and buyer due diligence. Conveniently located near Downtown Princeton & within easy reach of McKinney, Anna, Melissa, Farmersville, Allen, Frisco, Plano, & the greater DFW Metroplex, this rare offering provides exceptional access to one of North Texas’ most dynamic and rapidly expanding markets.

111 E Monte Carlo Blvd, Princeton

11109 Dakota Trl, Princeton
$1,125,000
4 Beds ⋅ 4 Baths ⋅ 21348375 MLS
OUTSIDE CITY LIMITS in the ETJ with low taxes, AG exemption, no HOA, and the freedom to live, work, and enjoy life on your own terms. A pipe iron fence and header welcome you to this ranch-ready 10.4-acre retreat, fenced and cross-fenced into three pastures with mature trees, open fields and a pond. Large windows frame views of rolling pasture, water, and abundant wildlife. The owners regularly see deer grazing across the property, with peaceful sunrises and memorable Texas sunsets in a park-like setting. Princeton address with Farmersville ISD, convenient to growth along the US 380 corridor while remaining tucked away from the activity. The 4-bedroom, 3.5-bath modern farmhouse features Hardie Board siding, a covered front porch, and custom finish-out with crown molding, stained concrete floors in many main living areas, abundant natural light, and exceptional storage. The kitchen offers custom wood cabinetry, granite counters, a stone-accented island, stainless appliances, a farm sink, and a pantry. A dedicated office adds flexibility, while the family room showcases a wood-burning floor-to-ceiling stone fireplace with a propane start. The primary bath includes dual vanities and an oversized tiled walk-in shower. The utility room offers a sink, cabinetry, hanging space, and room for an extra refrigerator or freezer. A drop zone and under-stair storage add function. Roof replaced about one year ago. Heat and water heaters use propane, with gas plumbed to the kitchen and back patio. The 40x50 shop has 16-foot walls, a large roll-up door, concrete floor, and lighting. The attached 25x50 covered area includes a 25x40 carport awning and 10x25 dedicated storage. Foundation piers are in place for a proposed future 25x50 pole barn with piers extending approximately 12 to 14 feet to the change in soil conditions. Additional features include an underground propane tank, generator-ready wiring, a private well with a winterized well house, and a low-dose septic system.

11109 Dakota Trl, Princeton

539 Curtiss Dr, Fate
$575,000
5 Beds ⋅ 4 Baths ⋅ 21352285 MLS
This stunning home makes a lasting first impression with its sweeping spiral staircase, interior Juliet balcony, floor-to-ceiling stone fireplace, soaring ceilings, durable ceramic tile flooring, and open concept floor plan with EVERYTHING including five bedrooms plus a designated home office with closet and truly move in ready media room with closet. Designed for both everyday living and entertaining, the chef’s kitchen offers an oversized California island, 42 inch cabinets, abundant cabinetry and counter space, double ovens, a walk-in pantry, butler's pantry, a breakfast nook overlooking the backyard, and a separate formal dining room. The private primary suite is a peaceful retreat overlooking the backyard with a spa like ensuite bath with plenty of cabinets and counter space. A dedicated home office (with closet) provides the perfect work-from-home space, while the upstairs media room (with closet) is truly move-in ready with a 4K projector, 7.1 Dolby Atmos surround sound system, and media seating—all included with the home. Two large secondary bedrooms are connected with a jack and jill bath and two large upstairs bedrooms have a full bath located between them, making the layout ideal for families or guests. Additional features include decorative lighting, an extended covered patio for outdoor enjoyment, a full front and back sprinkler system, generous storage throughout, and beautifully designed living spaces that blend style and functionality. This community has outstanding amenities including a clubhouse, resort-style pools, fitness center, outdoor kitchen, dog park, soccer field, playground, scenic pond, and walking trails. This exceptional home offers the perfect combination of luxury, comfort, and convenience. With no houses facing the street across from you, there is plenty of room for guest parking. Schedule your showing today!

539 Curtiss Dr, Fate

2700 Red Sage Rd, Lewisville
$490,000
3 Beds ⋅ 2 Baths ⋅ 21350861 MLS
Situated on a desirable corner lot in the sought-after Hills of Vista Ridge, this inviting 3-bedroom, 2-bath home offers a thoughtful layout designed for comfortable everyday living. The open-concept kitchen, living, and dining areas create a welcoming space for gathering, featuring a large island with additional prep space and seating. A dedicated office provides the perfect work-from-home setup, while a versatile study nook offers space for homework, reading, or hobbies. The spacious primary suite includes double vanities, a walk-in closet, and a separate tub and shower for a relaxing retreat in the primary bathroom, and the secondary bathroom has been upgraded to be a walk in shower. Two additional bedrooms provide flexibility for family or guests. Enjoy the enclosed sunroom overlooking the private backyard, creating the perfect space to relax or entertain year-round. Located in Lewisville ISD, the community offers walking trails, picnic areas, a large park pavilion, and is just minutes from Lake Lewisville, DFW International Airport, Highway 121, and I-35, with convenient access to shopping, dining, entertainment, and three Denton County commuter rail stations. Built by Pulte Homes, Hills of Vista Ridge offers the perfect blend of convenience and outdoor living. Residents enjoy walking trails, picnic areas, and a large community park pavilion, all within Lewisville ISD. Just minutes from Highway 121, I-35, DFW Airport, Lake Lewisville, shopping, dining, entertainment, and nearby DCTA commuter rail stations, this location makes commuting and everyday living easy.

2700 Red Sage Rd, Lewisville

609 Christan Ct, Rockwall
$485,000
4 Beds ⋅ 3 Baths ⋅ 21352819 MLS
Escape to your own private oasis with views of Lake Ray Hubbard. The entertainer's backyard centers on an underground pool and heated spa with multiple lounging and dining areas that flow seamlessly from indoors out. The home itself delivers flexible living across two stories: two distinct living spaces, formal dining, and a first-floor bedroom with full bath ideal as a guest suite, home office, or multigenerational living. The kitchen features granite countertops, a center island, an induction cooktop, with a breakfast nook framed by backyard views. Upstairs, the primary suite offers a true retreat: garden tub, separate walk in shower, dual vanities, and dual closets. Finishes include hardwood floors, plantation shutters, and all 3 bathrooms updated and remodeled with new hardware and tile. The beautiful interior lot is shaded by mature trees front and back, with no HOA restrictions. Character and privacy, minutes from the lake and multiple parks. Come check it out today!

609 Christan Ct, Rockwall

2050 Terraces Blvd, Rockwall
$680,539
4 Beds ⋅ 4 Baths ⋅ 21352785 MLS
This Chapin doesn't whisper it makes a statement. Palladium brick and Lueders Charcoal Sawn Chopped Stone set the tone from the street. It's the kind of curb appeal that turns heads before you even open the door. Inside, the design is confident and cohesive from the first step. Mohawk Outerbanks laminate runs through every main living area, grounding a space that's built around the things that matter a corner fireplace with floor-to-ceiling Coronado White stone, a True Black floating mantel, and an extended covered porch that makes outdoor living feel like a natural extension of the home. The kitchen is where this home really flexes. Extra White stacked cabinetry soars to the ceiling, flanked by a Grey Wolf island with matching skin wrap, and topped with Carrara Pisa quartz throughout. Three Kichler Riven pendants float above the island, a Mythology Santorini picket mosaic backsplash adds artful texture, and GE Café Series appliances including a built-in Advantium microwave mean this kitchen is ready for anything. The owner's suite is an honest retreat. An extended layout gives you room to breathe, while the super shower delivers with Visconde Oro tile carried to the ceiling, a Moen Verso matte black combo showerhead, and a hex mosaic floor in black. This is a home that knows exactly what it is and it's ready to impress.

2050 Terraces Blvd, Rockwall

317 Deaton Dr, Fate
$375,000
3 Beds ⋅ 3 Baths ⋅ 21351864 MLS
Seller is offering concessions towards rate buy down or closing costs. Ask about other seller incentives available! Welcome home to this beautifully maintained, one-owner home that perfectly blends timeless elegance with everyday functionality. This spacious home offers 3 bedrooms, 2.5 bathrooms, a dedicated study, formal dining room, and an upstairs media room complete with a 65inch TV that conveys with the home. From the moment you step inside, you'll appreciate the stunning wrought iron staircase, abundant natural light, and thoughtful design throughout. The open-concept layout includes a built-in desk in the breakfast nook, creating the perfect space for working from home, homework, or staying organized. The oversized 2.5-car garage provides additional storage space, while the home has been meticulously cared for by its original owner and has never housed pets. For added convenience, the LG washer and dryer, kitchen refrigerator, and additional garage refrigerator all convey with the property. Step outside to the covered back patio, where motorized roll-down screens transform the space into a comfortable, bug-free retreat, perfect for enjoying your morning coffee or relaxing with family and friends year-round. The home also includes a Ring video doorbell and an exterior security camera system for added peace of mind. Situated in highly sought-after Rockwall ISD, this home backs directly to the elementary school, offering a unique convenience for busy families. Simply add a backyard gate for quick and easy access, making those morning school drop-offs and walks to school easier than ever. Built with Highland Homes' renowned quality and lovingly maintained, this move-in-ready home is filled with thoughtful upgrades, exceptional care, and features you'll appreciate from the moment you walk through the door.

317 Deaton Dr, Fate

1927 Lowland Dr, Rockwall
$599,990
4 Beds ⋅ 4 Baths ⋅ 21352720 MLS
This beautifully appointed Beverly plan is one of the most thoughtfully designed single-story homes in Rockwall's sought-after Terraces community. From its striking Casa Blanca brick and Aspen Blend Chopped Stone exterior, finished in Amazing Gray with warm Porpoise trim accents and an Aged Barrel front door. Inside, a warm and cohesive design aesthetic flows throughout. The kitchen features stacked Shoji White cabinetry with cove crown molding, Carrara Roma quartz countertops, a herringbone Costa Clara Cloud tile backsplash, and a Moen brushed gold faucet over a white Silgranit sink. The Reclaimed Drift stained maple island cabinets with matching skin wrap add a beautiful two-tone contrast, while GE Café Series appliances, including a 36 inch gas cooktop, wall oven, built-in microwave, and vent hood, deliver a true chef's kitchen experience. The family room centers on a cozy corner fireplace dressed in ProLedge Coronado White stone and a stained floating box mantel — the perfect anchor for cool Texas evenings. Throughout the main living areas, Mohawk Seaside Retreat Sail Cloth laminate flows seamlessly underfoot. The owner's suite is a genuine retreat, with Reclaimed Drift maple cabinetry, a Moen Bronzed Gold shower system with Verso handheld, Nobleza Lugo polished tile carried to the ceiling, and natural pebble mosaic shower floors with Champagne Gold accents. Gold-finish hardware and framed Astor Gold mirrors complete the elevated look. Secondary baths are finished in matte black throughout, fixtures, hardware, and a sleek framed shower enclosure, with Catch Ice glossy herringbone tile surrounds and graphite floor tile for a bold, modern feel. The powder bath offers its own moment with a pedestal sink and Bronzed Gold faucet.

1927 Lowland Dr, Rockwall

1352 Bateman Ln, Celina
$396,000
4 Beds ⋅ 2 Baths ⋅ 21352472 MLS
Welcome to 1352 Bateman Lane in Celina! This well-maintained home offers a spacious open-concept floor plan designed for comfortable everyday living and effortless entertaining. Recent updates include new luxury flooring throughout the main living areas and updated modern light fixtures, giving the home a fresh, contemporary feel. The inviting living room features a cozy fireplace and flows seamlessly into the kitchen and dining areas. The private primary suite provides a relaxing retreat, while the secondary bedrooms offer flexibility for family, guests, or a home office. Step outside to a generously sized backyard with plenty of space to relax or play. Ideally situated directly across from a neighborhood park, you'll also enjoy access to outstanding community amenities, including an additional park, a baseball field, a scenic pond, and a community pool. Conveniently located near schools, shopping, dining, and major commuter routes, this move-in-ready home offers the perfect combination of style, comfort, and location.

1352 Bateman Ln, Celina

1814 Walnut Ave, Carrollton
$409,900
3 Beds ⋅ 2 Baths ⋅ 21352434 MLS
COMPLETELY REMODELED IN 2026! Welcome to 1814 Walnut Ave, where timeless Carrollton character meets a fresh, modern transformation. This move-in-ready 3-bedroom, 2-bath home offers a flexible bonus room or office, an attached garage and an impressive 13,499 SF (0.31 acres) lot with a large, newly fenced backyard. Step inside to discover a beautifully refreshed interior featuring new laminate flooring throughout with NO CARPET, new lighting and plumbing fixtures, and a redesigned kitchen anchored by a large island, new shaker-style cabinetry, quartz countertops and new appliances under manufacturer warranties. Both bathrooms have been thoughtfully remodeled with updated cabinetry, countertops, tile and fixtures. Major improvements go beyond the finishes, including NEW PLUMBING and a NEW ELECTRICAL SERVICE PANEL, offering buyers meaningful updates where they matter most. Additional features include full-size washer and dryer connections, Ecobee smart thermostat, Ring video doorbell and ductless vent hood. The oversized backyard provides plenty of room to entertain, garden, play or simply enjoy the extra breathing room that is increasingly difficult to find. NO HOA! Located in established Carrollton Manor within Carrollton-Farmers Branch ISD and conveniently positioned near Downtown Carrollton, shopping, dining, parks and major commuter routes including I-35E and President George Bush Turnpike. Completely renovated, thoughtfully finished and ready for its next chapter. Schedule your private showing and come see what makes 1814 Walnut special!

1814 Walnut Ave, Carrollton

3012 Colt Ln, Celina
$699,925
5 Beds ⋅ 4 Baths ⋅ 21352377 MLS
Experience the all-new Bluebonnet, a beautifully designed two-story home in our Texas Series that brings together impressive architecture and exceptional functionality. From the moment you step inside, you’ll be welcomed by a dramatic open-to-below entry and an expansive game room overlooking the family room, creating a bright, connected living space perfect for everyday life and entertaining. Designed for flexibility, the Bluebonnet offers 5 bedrooms and 4 full baths, including 2 bedrooms and 2 full baths on the main level and 3 additional bedrooms upstairs. The luxurious owner’s retreat features a tall tray ceiling, a spacious walk-in closet, and a private escape from the rest of the home. Step outside to the extended covered porch, the perfect setting for outdoor gatherings, relaxing evenings, and making lasting memories. Visit Mustang Lakes today to learn more about the brand-new Bluebonnet and discover why this thoughtfully designed floor plan is the perfect place to call home.

3012 Colt Ln, Celina

2600 Chester Dr, Celina
$450,000
3 Beds ⋅ 3 Baths ⋅ 21350124 MLS
Picture coming home to a quiet, park-side setting where you’ve got room to spread out, space to park --hello 3-car garage--, and the kind of layout that works for real life and entertaining. From the moment you enter, you’ll notice soaring ceilings and an expansive open-concept layout that’s made for both everyday living and easy entertaining. The kitchen is the heart of the home, featuring a massive island, generous storage, and a working pantry that makes hosting and weeknight dinners a breeze. A dedicated study is perfect for working from home, while the private primary suite offers a quiet retreat. When it’s time to relax or entertain family and friends, enjoy the first-floor game room or step outside to the covered patio—ideal for weekend BBQs. The backyard is the perfect size for a garden, pets, or play space without the upkeep of a large lot. Location matters, and this one delivers, you’re just minutes from tollway access for an easy commute, plus convenient shopping, dining, and everyday essentials nearby, along with local churches and community events. This home is also zoned to highly regarded, award-winning schools. Cambridge Crossing offers resort-style living with standout HOA amenities including a 6,700 sq. ft. amenity center, pools with cabanas, a lap pool, fitness center, and 8 miles of scenic trails. Residents also enjoy a fully-stocked fishing pond, pickleball and basketball courts, playgrounds, and an event lawn—plus a lifestyle director and a future second amenity center. Best of all, the HOA also covers front lawn maintenance, so your weekends feel even more like a getaway. Conveniently located near the Dallas North Tollway and Collin County Outer Loop with easy access to Frisco and Prosper, and an on-site elementary school. European-inspired design with stone columns and wrought-iron details adds charm throughout the community. Upscale, low-maintenance living—where weekends feel effortless and every day feels elevated.

2600 Chester Dr, Celina

2816 Genuine Risk Ct, Celina
$600,400
3 Beds ⋅ 2 Baths ⋅ 21352339 MLS
Experience the beauty of single-story living with the Magnolia, a thoughtfully designed home offering 3 bedrooms, 2.5 bathrooms, 3 car garage and an open-concept layout that perfectly blends comfort, style, and functionality. The spacious Owner’s Retreat provides a private escape with a luxurious Super Shower, while a secondary bedroom features its own private en-suite bath, making it ideal for guests or multi-generational living. A dedicated study offers the perfect space for working from home, hobbies, or quiet relaxation. At the heart of the home, the expansive kitchen, dining, and family room create a warm and inviting atmosphere. A 12-foot sliding glass door fills the living space with natural light and opens to an extended covered porch, seamlessly connecting indoor and outdoor living. Contact a David Weekley Homes Sales Consultant today to learn more about the Magnolia and discover everything the award-winning Mustang Lakes community in Celina has to offer.

2816 Genuine Risk Ct, Celina

1019 Felluga Dr, Fate
$574,990
4 Beds ⋅ 3 Baths ⋅ 21352321 MLS
Elevate your lifestyle in the streamlined comfort and effortless luxury of The Adia floor plan by David Weekley Homes. Design your ideal home office, parlor, or art studio in the spacious study. Natural light shines on your open-concept living spaces through energy-efficient windows, highlighting your interior design style. The streamlined kitchen provides a presentation island and ample room for food storage and meal prep. Your impressive Owner’s Retreat offers an en suite bathroom and walk-in closet. Two bedrooms provide ample privacy with one shared bathroom and a beautiful a sunny 3rd private bedroom with en suite bathroom ideal for guests. David Weekley’ s World-class Customer Service will make the building process a delight with this impressive new home in Fate, Texas.

1019 Felluga Dr, Fate

2123 Daniel Way, Carrollton
$430,000
4 Beds ⋅ 3 Baths ⋅ 21350885 MLS
Beautiful, move-in ready home in the heart of Carrollton! This exceptional residence features an open-concept floor plan with 4 spacious bedrooms, 2.5 bathrooms, and a versatile bonus room that can be used as a home office, media room, game room, or even a fifth bedroom. Step inside to an impressive foyer with soaring two-story ceilings that continue into the formal living and dining areas, creating a bright and welcoming atmosphere. The beautifully updated kitchen (2023) is designed to impress, featuring a center island, granite countertops, stylish backsplash, updated cabinetry, stainless steel dishwasher, gas cooktop, and double oven perfect for everyday living and entertaining. The dramatic two-story family room is filled with natural light and features a cozy fireplace with peaceful views of the backyard. The spacious primary suite offers high ceilings, a comfortable sitting area, and a luxurious spa-inspired bath with a soaking tub, separate shower, vanities, and a large walk-in closet. Upstairs, you'll find three bedrooms, a full bath, and an open hallway overlooking the stunning two-story family room below. Enjoy outdoor living at patio, surrounded by a large, private backyard with plenty of grassy space for play, pets, or entertaining. Conveniently located near shopping, dining, parks, and major highways, this beautiful home offers comfort, style, and an unbeatable Carrollton location. Roof 2023, Update 8' wood fence, New Carpet 2023, New one unit HVAC 2023. The garage converted into bonus room.

2123 Daniel Way, Carrollton

617 Nakoma Dr, Rockwall
$460,000
4 Beds ⋅ 4 Baths ⋅ 21352166 MLS
$100K below market value! $5,000 SELLER CONCESSIONS + 1% RATE BUY-DOWN! Move-in ready Rockwall home under 10 years old with remaining 10-year structural warranty from Megatel Homes. Soaring 15-ft ceilings and wood-look tile through the entry and kitchen anchor an open-concept layout. Two primary suites on the main level offer flexible multigenerational living, plus a front office that can easily convert to an additional bedroom. Every bedroom includes a walk-in closet! Upstairs: oversized game room or loft, two bedrooms, full bath, and two walk-in attics for storage. Energy-efficient HVAC helps keep utility costs low. The backyard is a blank canvas ready for your outdoor kitchen, pool, or garden. 3-car garage with extended driveway. Community pool, playground, and walking trails. Minutes to Rockwall ISD schools, Historic Downtown Rockwall, the YMCA, Lake Ray Hubbard, shopping, and I-30. Motivated seller, schedule your showing today!

617 Nakoma Dr, Rockwall

301 Valley Dr, Rockwall
$324,900
2 Beds ⋅ 2 Baths ⋅ 21352141 MLS
Charming, updated 2-bedroom home within easy walking distance of Downtown Rockwall. This beautifully refreshed residence features modern floors and fixtures throughout, bright living spaces, and an efficient, stylish layout. Sitting on a prominent corner lot with a gated entry, the property offers excellent curb appeal and added privacy. The expansive, family-oriented backyard is a standout — perfect for kids to play sports, host summer barbecues, or create your ideal outdoor living space. All Cast iron pipes have been replaced. Attic insulation was sucked out and all replaced new. Enjoy downtown shops, dining, and waterfront events just steps away. Move-in ready and full of character — schedule your showing today.

301 Valley Dr, Rockwall

2113 S Coit Rd, Celina
$1,500,000
21352039 MLS
Incredible opportunity to acquire one of the most strategic commercial corners in the path of Celina's explosive growth. Situated at the hard corner of the Collin County Outer Loop and Coit Road, this highly visible property offers almost 700 feet of road frontage. The City of Celina's Future Land Use Plan designates the property for Commercial use, making it an exceptional opportunity for investors, developers, and owner-users seeking a premier location in one of the fastest-growing markets in North Texas. Located outside the Celina city limits within the ETJ, the property benefits from outstanding regional connectivity with convenient access to the Dallas North Tollway, Preston Road (US 289), and Custer Road (FM 2478). Potential development opportunities may include a gas station, convenience store, grocery store, retail center, restaurant, office, medical or professional office, flex space, light industrial, mixed-use development, or single-family residential development, subject to governmental approvals and buyer verification. Existing improvements include a well-maintained 3,311-square-foot residence featuring four bedrooms, three bathrooms, and two spacious living areas that could be converted into professional office, retail, or sales space. A 1,082-square-foot garage provides additional flexibility for warehouse, storage, showroom, or future expansion. The existing residence also offers the flexibility to be occupied by an owner or leased for interim income while future commercial development plans and approvals are pursued. Properties with this level of visibility, frontage, accessibility, and future commercial designation at one of Collin County's emerging premier intersections are becoming increasingly rare. A unique opportunity to secure a landmark corner ahead of the next wave of commercial development in Celina.

2113 S Coit Rd, Celina

Listings provided by North Texas Real Estate Information Systems (NTREIS). Listing data has been deemed reliable but is not guaranteed to be accurate by the MLS.

Last updated:

How much is your home worth?

Get instant property value now!