Refine Search
Sort by
no property photo
$284,990
3 Beds ⋅ 3 Baths ⋅ 21437558 MLS
MOVE IN READY! DIRECT RESIDENTIAL COMMUNITIES HOME, Fridge Washer, Dryer, Garage Door Opener, Blinds included. (The Norman plan) is a Brand new townhome located in the heart of the prestigious master-planned community Solterra! Located in Mesquite Texas, Solterra is a 1400-acre Master Planned Community - amenities will include a pool complex, access to a 30-acre Lake for Kayaking & Canoes, a Stocked Pond with Fishing Shack, bike and hiking trails, a fitness facility, a dog park, a beer garden, and a unique treehouse park designed by Animal Planet’s Treehouse Masters. The community will also feature a swim-up bar, an event lawn, and plenty of space for entertainment. Solterra is just 11 miles from downtown Dallas, at the crossroads of 4 major highways, I-30, I-635, I-20, and US 80, providing easy access to DFW. Multiple Mesquite ISD schools are within walking distance to homeowners, making this the ideal location for any family. The Norman floor plan features a spacious living area with electric fireplace and is open to the eat-in-kitchen which makes a perfect space entertaining friends and family, there is also a half bath located on the first floor. The second level presents a primary suite secluded for privacy with a large walk-in closet, dual sinks, and a linen closet. Located at the opposite end of the home are two spacious bedrooms and a conveniently located laundry room. Contact community manager for incentives. Photos are representative of the home.

1828 Summer Aura, Mesquite

3440 Crossman Ave, Dallas
$795,000
5 Beds ⋅ 4 Baths ⋅ 21437369 MLS
Experience modern luxury in this thoughtfully designed home featuring an open floor plan, quartz countertops throughout, and a striking waterfall kitchen island. A gas range and pot filler complement the kitchen, while a tucked-away pantry houses the refrigerator and cabinetry for organized storage. The primary suite offers an electric fireplace, a custom walk-in closet system, and a hotel-inspired bathroom. Upstairs, a wet bar and spacious media room create an inviting entertainment space, with outlets ready for a projector screen and ceiling-mounted projector. Enjoy outdoor gatherings on the covered patio with a built-in grill. The front room, listed as a bedroom with a closet, also offers flexibility as a home office. **home furniture, projector & projector screen, washer and dryer along with decor is virtually staged to give buyers a better illusion of furniture placement**

3440 Crossman Ave, Dallas

13455 Rawhide Pkwy, Farmers Branch
$1,399,990
4 Beds ⋅ 5 Baths ⋅ 21437484 MLS
MLS# 21437484 - Built by Curated Homes - April 2027 completion ~ Discover the charm of brand-new luxury living in an established neighborhood at 13455 Rawhide Pkwy. Located in the heart of Farmers Branch, this thoughtfully designed home offers modern elegance in one of North Dallas’s most connected locations, near the highly desirable private school corridor. Just steps from Brookhaven Country Club, the home provides convenient access to Downtown Dallas, Addison, Frisco, Las Colinas, DFW International Airport, and Dallas Love Field. Shopping, dining, entertainment, and everyday conveniences are all within easy reach. Inside, elevated finishes meet functional design. Open living spaces feature 8' doors, upgraded light fixtures, painted white oak cabinetry, designer backsplashes, and warm gold hardware. A dedicated study offers an ideal work-from-home space, while a spacious game room provides additional room to gather and entertain. The luxurious owner’s suite features a freestanding soaking tub, oversized shower, double vanity, and generous walk-in closet. Outdoors, a built-in kitchen creates the perfect setting for entertaining or enjoying quiet evenings at home. With 4 bedrooms, 4.5 bathrooms, versatile living spaces, and designer finishes throughout, 13455 Rawhide Pkwy combines the comfort of new construction with the character and convenience of an established North Dallas community. Experience elevated living in a location that keeps you connected to it all.

13455 Rawhide Pkwy, Farmers Branch

9118 Casita Ln, Garland
$477,485
4 Beds ⋅ 2 Baths ⋅ 21435198 MLS
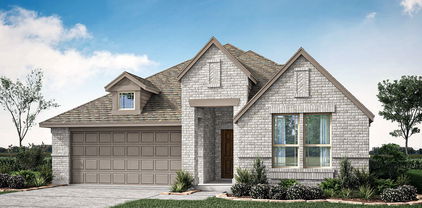
New! This charming home plan offers a blend of comfort and functionality, designed to accommodate a variety of lifestyles. The exterior of the home includes a custom and architecturally designed elevation. The front exterior of the home boasts divided light windows and a front facing 2-car garage door with decorative hardware and handles. Enter the home through the covered front porch that leads to the raised panel fiberglass insulated front door. Opening the door will lead you to a foyer entry that invites you to the rest of the home. The kitchen features 36” flat panel cabinets with hidden hinges, granite or quartz countertops, and stainless-steel appliances. The kitchen layout includes a built-in sink, dishwasher and large pantry for plenty of storage space. The large primary bedroom features an adjoined bathroom that will make getting ready in the mornings feel like a dream. The elongated vanity includes two sinks and a non-framed mirror. The primary bathroom also includes a walk-in shower and walk-in closet. This plan includes ceramic tile flooring in all bathrooms, laminate wood plank in living areas, carpet in bedrooms. Additional bonus features include a user-friendly smart home system and an innovative tech package.

9118 Casita Ln, Garland

9126 Casita Ln, Garland
$448,525
3 Beds ⋅ 2 Baths ⋅ 21435167 MLS
New! Beautiful and spacious single story! Three bedrooms, two full baths, with nice coverd patio. Home includes, island kitchen, granite counters throughout, LED lighting, full sprinkler system, professionally engineered post tension foundation, and much more! Welcome to Fireside by the Lake! Conveniently located just 2 miles from Interstate 30, this beautiful community gets its name due to its proximity of Lake Ray Hubbard. Here at Fireside, you can experience the convenience of easy access highways, while enjoying a serene and beautiful location outside of the city. Fireside by the Lake is also nestled within the highly regarded Garland ISD. Don’t miss out on this opportunity, schedule a tour of Fireside by the Lake today and discover why it’s the perfect place to call home!

9126 Casita Ln, Garland

1900 S Ervay St Unit 411, Dallas
$499,000
2 Beds ⋅ 3 Baths ⋅ 21437299 MLS
*Ask about our limited-time Buyer Incentives!* Welcome to Unit 411 at 1900 S Ervay “The Ruston,” a newly completed new-construction residence offering panoramic Downtown Dallas skyline views and refined modern living on the edge of the city’s urban core. This exclusive condominium building sets the standard for sophisticated living, combining striking architecture with world-class amenities in the heart of the vibrant Cedars neighborhood, just minutes from premier dining, shopping, entertainment, and cultural attractions. This architectural masterpiece features 58 luxury condominium residences, each meticulously crafted with premium materials and thoughtful design Residents enjoy access to a full suite of resort-style amenities, including a community reflection pool, state-of-the-art fitness center, media room, wine room, game room, clubhouse, conference room, dog run with dog-washing station, pickleball court, putting green, and an outdoor lounge with grilling areas, ideal for entertaining or unwinding in style. Unit 411 offers 1,430 square feet, featuring 2 bedrooms and 2.5 bathrooms, with expansive windows and a private balcony that flood the home with natural light. The open-concept interior showcases high ceilings, designer fixtures, and upscale finishes, highlighted by a chef’s kitchen with a 6-burner Bertazzoni gas range, Bosch refrigerator, wine cooler, pot filler, under-cabinet lighting, and soft-close cabinetry. Built-in surround sound speakers, an electric fireplace, enhance both comfort and functionality.

1900 S Ervay St Unit 411, Dallas

5320 Reiger Ave Unit 104, Dallas
$369,900
2 Beds ⋅ 3 Baths ⋅ 21432412 MLS
**Free refrigerator for December closing** Inquire regarding FHA financing and Lender Incentives! Experience modern East Dallas living in this brand-new condominium, offering 2 bedrooms, 2.5 bathrooms, and 1,442 square feet of thoughtfully designed space. An open layout welcomes you with abundant natural light, luxury vinyl plank flooring, and a spacious eat-in kitchen featuring sleek waterfall countertops and stainless steel appliances. Upstairs, both bedrooms include private en suite bathrooms, while a dedicated laundry area adds everyday convenience. An attached two-car garage and gated access complete the home. Located near Lower Greenville and just minutes from Lakewood, Knox-Henderson, and downtown Dallas, this residence pairs contemporary style with easy access to dining, shopping, and entertainment. Approved for FHA financing. Photos may depict a similar unit.

5320 Reiger Ave Unit 104, Dallas

4317 Myrtle St, Dallas
$415,000
4 Beds ⋅ 3 Baths ⋅ 21436303 MLS
Beautiful brand-new construction, conveniently located just minutes from Downtown Dallas! This stunning 4-bedroom, 2.5-bath home features a spacious open concept floor plan, soaring ceilings, designer lighting, and abundant natural light throughout. The inviting living area showcases a modern fireplace and flows seamlessly into a beautifully appointed kitchen featuring premium finishes, ample cabinetry, a large island, and a built-in wine cooler. Enjoy additional living and entertainment space in the versatile game room, perfect for relaxing or hosting guests. The spacious primary suite offers a private retreat, while the generously sized laundry room and additional storage provide everyday convenience. Contemporary design, stylish finishes, and thoughtful details make this home a must-see. Conveniently located near, major highways, shopping, dining, and entertainment.Don't miss the opportunity to make this exceptional new construction home yours.

4317 Myrtle St, Dallas

2303 & 2305 Morrell Ave, Dallas
$830,000
3 Beds ⋅ 4 Baths ⋅ 21429527 MLS
Introducing 2303 & 2305 Morrell Ave, a brand-new construction duplex offering an incredible opportunity for both homeowners and investors! With BOTH sides available, this property gives you the flexibility to live in one unit while generating rental income from the other, or add two brand-new units to your investment portfolio. Thoughtfully designed with timeless finishes, modern appeal, and appliances included, these homes offer the comfort and convenience today's buyers are looking for. Located in an up-and-coming pocket of South Dallas, this property puts you within reach of some of Dallas' most exciting destinations. Enjoy the restaurants, boutiques, and nightlife of Bishop Arts District, explore the Dallas Zoo and newly opened Halperin Park, or head downtown for entertainment, dining, and city attractions. Convenient access to I-35E and I-30 makes commuting and navigating the greater Dallas area a breeze. Whether you're looking to build wealth through real estate or find a place to call home while offsetting your mortgage, this is an opportunity worth exploring. Ask about available lender options and potential closing cost assistance to help make ownership even more attainable. Don't miss your chance to get in early on the growth of South Dallas!

2303 & 2305 Morrell Ave, Dallas

120 Creekstone Dr, Balch Springs
$470,990
5 Beds ⋅ 4 Baths ⋅ 21437062 MLS
NEW! NEVER LIVED IN. Estimated completion April 2027. Horizontal railings overlooking a two-story family room give this Violet III by Bloomfield Homes an impressive sense of openness. Set on an interior lot in Arcadia Trails, the plan offers 5 bedrooms, 4 full baths, and a 2-car garage, with 2 bedrooms on the main floor. Shadow Falls brick, chopped stone, and buff mortar create a textured exterior, finished with a brick front porch and custom 8-foot rain glass front door. Beachwood laminate leads through the entry and shared living areas, where Barley-stained cabinets and Playa White quartz bring contrast to the kitchen. Black fixtures and hardware sharpen the look. A horizontally laid tile backsplash and under-cabinet lighting finish the workspace, complete with an island, walk-in pantry, gas cooking, and electric oven. The dining area sits beside rear windows and opens to the covered patio, making it easy to take dinner outdoors. The rear primary suite includes a window seat and a bath with dual sinks, quartz counters, a garden tub, and a separate tiled shower. A walk-in closet completes the suite. The second main-floor bedroom has a full bath nearby, while 3 additional bedrooms and 2 full baths surround the game room on the second floor. There’s space for movie nights, a game table, or a second lounge without taking over the family room. Flax Seed carpet softens the bedrooms and game room, with White Canvas tile in the baths and laundry. Added LED lights and dimmers let you adjust the lighting. A large backyard, wood fencing, landscaping, sprinklers, and rain gutters complete the home. To learn more, visit the Bloomfield Homes model in Arcadia Trails today! *Photos are a representation of finished product. Materials will vary.*

120 Creekstone Dr, Balch Springs

114 Silverleaf Dr, Balch Springs
$439,990
4 Beds ⋅ 3 Baths ⋅ 21437042 MLS
NEW! NEVER LIVED IN. Estimated completion March 2027. A second bedroom suite distinguishes this Caraway by Bloomfield Homes, offering 4 bedrooms, 3 full baths, and a 2-car garage in a one-story layout at Arcadia Trails. The front suite includes a walk-in closet and full bath, while the primary bedroom occupies a separate rear corner. Midnight Ash brick, buff mortar, and a brick front porch frame the custom 8-foot rain glass front door. White Marvel cabinets and Sparkling White granite brighten the kitchen, accented by matte black hardware and an arabesque tile backsplash. Under-cabinet lighting highlights the curved tile pattern. A gas cooktop, electric oven, island, and walk-in pantry provide the essentials, with the breakfast area beside the rear windows. The open family room keeps meals and conversation connected. Aged Burlap Oak wood-look laminate extends through the entry, halls, kitchen, breakfast area, and family room, complemented by beige bedroom carpet and White Canvas tile in the baths and laundry. The primary suite features a window seat, separate granite-topped vanities, a garden tub, and a tiled shower. Its walk-in closet connects directly to the laundry room for a convenient shortcut. Two additional bedrooms share a hall bath, and matching granite counters continue through all 3 bathrooms. A mud room and laundry drip-dry area add practical space. Enjoy the covered rear patio and large wood-fenced backyard, complete with landscaping, sprinklers, and rain gutters. Visit the Bloomfield Homes model in Arcadia Trails today! *Photos are a representation of finished product. Materials will vary.*

114 Silverleaf Dr, Balch Springs

118 Silverleaf Dr, Balch Springs
$469,990
5 Beds ⋅ 4 Baths ⋅ 21437026 MLS
NEW! NEVER LIVED IN. Estimated completion March 2027. Two bedrooms on the main floor and 3 more above give Bloomfield Homes’ Violet III a flexible layout with 5 bedrooms, 4 full baths, and a 2-car garage in Arcadia Trails. The family room opens beneath a raised ceiling, with horizontal railings along the game room overlook replacing the standard half wall. Aged Burlap Oak wood-look laminate runs through the entry, first-floor halls, kitchen, dining area, and family room, complemented by Silver Dollar carpet in the bedrooms and game room. The kitchen takes a richer direction with Barley-stained cabinets, Truffle Gray quartz counters, matte black hardware, and black fixtures. A hexagonal tile backsplash adds pattern, and under-cabinet lighting brings out the detail. Gas cooking, an electric oven, an island, and a walk-in pantry keep the layout practical. The adjacent dining area has windows on 2 sides and a door to the covered patio. The primary suite sits at the rear and includes a window seat, dual sinks, a garden tub, a separate tiled shower, and a walk-in closet. A second bedroom near the foyer has a full bath nearby. The remaining bedrooms share 2 additional full baths on the second floor, with the game room offering room for a sectional, game table, or hobby setup. LED lighting with dimmers and a laundry room with linen storage and a drip-dry area add everyday convenience. Casa Blanca brick, buff mortar, and a brick front porch introduce the custom 8-foot rain glass front door. Wood fencing, landscaping, sprinklers, and rain gutters finish the exterior. Visit the Bloomfield Homes model in Arcadia Trails today to find out more! *Photos are a representation of finished product. Materials will vary.*

118 Silverleaf Dr, Balch Springs

122 Silverleaf Dr, Balch Springs
$426,990
4 Beds ⋅ 3 Baths ⋅ 21437014 MLS
NEW! NEVER LIVED IN. Estimated completion March 2027. Bloomfield Homes’ Jasmine brings 4 bedrooms, 3 full baths, and a 2-car garage together in a one-story design at Arcadia Trails. The extra full bath makes a useful difference, giving the secondary bedrooms 2 bathrooms to share while the primary suite occupies its own side of the home. The family room opens to the kitchen and breakfast area, with rear windows looking onto the covered patio. Alba cabinets in a soft off-white finish pair with Playa White quartz counters, silver hardware, and contemporary fixtures for a light, coordinated kitchen. A tile backsplash and under-cabinet lighting add detail, while gas cooking, an electric oven, and a walk-in pantry handle the practical side. Silver Shadow wood-look laminate carries through the entry, halls, kitchen, breakfast area, and family room. Bedrooms receive Greige carpet, with tile flooring in the baths and laundry. The primary suite includes a window seat and a walk-in closet, and its bath has dual sinks, a garden tub, and a separate tiled shower. Matching Playa White quartz continues through all 3 bathrooms. Added LED lights with dimmers in the family room and primary bedroom let you change the lighting from bright to subdued. A separate laundry room sits near the garage entry, keeping the utility space convenient without opening directly into the main living area. The exterior pairs upgraded Cloudcroft brick and buff mortar with Onyx trim and garage door paint, plus a custom 8-foot rain glass front door. Enjoy a shaded spot on the rear patio, with wood fencing, landscaping, a sprinkler system, and rain gutters included. Visit the Bloomfield Homes model in Arcadia Trails today! *Photos are a representation of finished product. Materials will vary.*

122 Silverleaf Dr, Balch Springs

130 Silverleaf Dr, Balch Springs
$426,660
4 Beds ⋅ 3 Baths ⋅ 21437000 MLS
NEW! NEVER LIVED IN. Estimated completion March 2027. A game room above, a glass-door study near the entry, and a primary suite with its own sitting area give Bloomfield Homes’ Cypress II room to spread out. This two-story home in Arcadia Trails offers 4 bedrooms, 3 full baths, and a 2-car garage, with 3 bedrooms on the main floor. White Marvel cabinets and black hardware set the kitchen’s crisp palette, while Sparkling White granite counters and a Desert Gray herringbone backsplash add texture. Under-cabinet lighting highlights the tilework. A central island supplies extra prep space, and the walk-in pantry keeps groceries close to the gas cooktop and electric oven. The breakfast area opens directly to the family room, creating a connected space for casual meals and conversation. Beachwood laminate runs through the main living areas, study, and first-floor halls, with carpet in the bedrooms and game room and beige tile in the baths and laundry. The study’s bay window gives this separate front room a little extra character. The primary suite makes room for a reading chair in its sitting area and includes a window seat, walk-in closet, and bath with dual sinks, granite counters, a garden tub, and a separate shower. A fourth bedroom and full bath join the game room on the second floor, giving another place to gather. Added LED lights with dimmers let you adjust the home’s lighting. Midnight Ash brick, buff mortar, and a brick front porch frame the custom 8-foot rain glass front door. The covered rear patio extends the living space into a wood-fenced yard, finished with landscaping, a sprinkler system, rear floodlight, and rain gutters. Visit the Bloomfield Homes model in Arcadia Trails today! *Photos are a representation of finished product. Materials will vary.*

130 Silverleaf Dr, Balch Springs

12717 Cliffbrook Mews, Rowlett
$435,829
4 Beds ⋅ 3 Baths ⋅ 21436765 MLS
MLS# 21436765 - Built by First Texas Homes - Dec 2026 completion! ~ Located in the highly desirable Trails at Cottonwood Creek community the Jackson F floor plan offers access to neighborhood amenities including swimming pool, scenic walking trails, numerous pocket parks and close proximity to Lake Ray Hubbard. Discover a beautiful two-story home designed with 4 bedrooms, 2 1,2 baths, 2-car garage nestled on a stunning tree line, you can enjoy with peaceful views and a tranquil setting right from your new home. This open concept creates an inviting flow between the dining, living area with towering fireplace, and the kitchen area that is open to soaring ceilings. You will feel an inviting sense of space, with the game room overlooking the family room below - perfect for keeping family and friends connected while creating separate spaces to relax and entertain throughout this amazing home.

12717 Cliffbrook Mews, Rowlett

8109 Twin Creek Trl, Rowlett
$599,875
4 Beds ⋅ 4 Baths ⋅ 21436815 MLS
Located in the master planned Cottonwood Creek community, including a swimming pool, scenic walking trails, dog park and close proximity to Lake Ray Hubbard. This light & bright 4-bedroom home stands out with stone elevation & intricate brick detailing with stone flowers beds. Enter the home to a private home office with slider glass doors. The two-story family room showcases vaulted ceilings & a modern 2 story linear fireplace that extends to the ceiling and opens to the covered back patio—creating an ideal setting for indoor-outdoor entertaining. Wood floors extend through livings & kitchen. The gourmet kitchen is designed with a large island with additional cabinets & pendant lights, Shaker cabinets with pots & pans drawers & a trash can drawer, Omegastone countertops, a 5 burner gas cooktop, and a full bowl sink. Custom features include a full oak oak staircase leads to the upstairs gameroom and 3 additional bedrooms. Custom interior details include eight-foot doors with lever handles, thick moldings, and decorative lighting throughout. The primary batheroom has rectangle sinks & a free standing tub. Situated within the Garland Independent School District, this home also delivers impressive energy efficiency with Energy Star features such as vinyl windows, R-38 insulation, and radiant barrier roof decking.

8109 Twin Creek Trl, Rowlett

12709 Cliffbrook Mews, Rowlett
$392,391
3 Beds ⋅ 3 Baths ⋅ 21436777 MLS
MLS# 21436777 - Built by First Texas Homes - Dec 2026 completion! ~ Located in the highly desirable Trails at Cottonwood Creek community the Taylor F Floor plan offers access to neighborhood amenities including a swimming pool, scenic walking trails, numerous pocket parks and close proximity to Lake Ray Hubbard. Discover a beautifully single -story home designed with 3 bedroom, 2 1,2 bath, 2 car garage single-story home that is nestled on a stunning tree line. This open-concept floorplan creates an inviting flow between the living, dining and kitchen spaces- perfect for everyday living and entertaining. Enjoy peaceful views, spacious living areas, and a home that combines comfort, style and functionality.

12709 Cliffbrook Mews, Rowlett

12713 Cliffbrook Mews, Rowlett
$443,069
4 Beds ⋅ 3 Baths ⋅ 21436772 MLS
MLS# 21436772 - Built by First Texas Homes - December 2026 completion ~ Located in the highly desirable Trails at Cottonwood Creek community the Truman F Floorplan offers access to neighborhood amenities including a swimming pool, scenic walk trails, numerous pocket parks, and close proximity to Lake Ray Hubbard. This is a stunning two-story home offers 4-bedrooms, 3 baths, game room, and media room that perfectly blends a spacious living area and a thoughtful design that is nestled on a beautiful tree line so you can enjoy peaceful views and a tranquil setting right from your new home. Featuring an open-concept layout with soaring ceiling and a dramatic towering fireplace, the main living area is truly impressive. The primary suite and a secondary bedroom are located downstairs, with the secondary bedroom offering flexibility to be used as a private study, home office. Upstairs, enjoy a spacious game room and dedicated media-room - perfect for movie nights, entertaining and relaxing with family and friends.

12713 Cliffbrook Mews, Rowlett

1900 S Ervay St Unit 314, Dallas
$525,000
2 Beds ⋅ 3 Baths ⋅ 21435823 MLS
*Ask about our limited-time Buyer Incentives* Welcome to Unit 314 at 1900 S Ervay “The Ruston,” a newly completed new-construction residence offering panoramic Downtown Dallas skyline views and refined modern living on the edge of the city’s urban core. This exclusive condominium building sets the standard for sophisticated living, combining striking architecture with world-class amenities in the heart of the vibrant Cedars neighborhood, just minutes from premier dining, shopping, entertainment, and cultural attractions. This architectural masterpiece features 58 luxury condominium residences, each meticulously crafted with premium materials and thoughtful design Residents enjoy access to a full suite of resort-style amenities, including a community reflection pool, state-of-the-art fitness center, media room, wine room, game room, clubhouse, conference room, dog run with dog-washing station, pickleball court, putting green, and an outdoor lounge with grilling areas, ideal for entertaining or unwinding in style. Unit 314 offers 1,491 square feet, featuring 2 bedrooms and 2.5 bathrooms, with expansive windows and a private balcony that flood the home with natural light and gorgeous views of Downtown Dallas. The open-concept interior showcases high ceilings, designer fixtures, and upscale finishes, highlighted by a chef’s kitchen with a 6-burner Bertazzoni gas range, Bosch refrigerator, wine cooler, pot filler, under-cabinet lighting, and soft-close cabinetry. Built-in surround sound speakers, an electric fireplace, enhance both comfort and functionality.

1900 S Ervay St Unit 314, Dallas

no property photo
$633,950
6 Beds ⋅ 4 Baths ⋅ 21436488 MLS
MLS# 21436488 - Built by First Texas Homes - November 2026 completion ~ This stunning executive home seamlessly blends luxury, comfort, & modern design, creating the perfect place to live, work, & entertain. Featuring 6 spacious bedrooms, 4 full bathrooms, media room, and game room. Enjoy the impressive curb appeal and beautifully maintained exterior make a lasting first impression. Step to an elegant interior highlighted by designer finishes, soft neutral tones, and abundant natural light throughout. At the heart of the home, you'll find a chef-inspired kitchen designed to impress. Featuring an oversized island with pendant lighting perfect for entertaining family, double wall ovens, a 5-burner gas cooktop, shaker-style cabinetry, and a Butler's pantry. The spacious open-concept living room serves as the centerpiece of the home, with a vaulted ceiling, fireplace and a multi slider door opening overlooking the spacious backyard. The thoughtfully designed first floor includes a 6th bedroom that could also be a private office perfect for remote work, and a private master suite with a spa like bath. Upstairs, the large game room overlooks the family room with four large bedrooms and a media room perfect for entertaining! Whether hosting family gatherings or enjoying a quiet evening at home, this home offers both comfort and luxury.

12801 Cedar Ridge St, Rowlett

6294 Martel Ave, Dallas
$1,850,000
5 Beds ⋅ 5 Baths ⋅ 21420147 MLS
EXCEPTIONAL 5BR 4.1BA New Construction in a Prime East Dallas location. Thoughtful Floor plan with a PRIMARY SUITE on upper level. Designer finishes throughout including: White Oak Engineered Hardwood, Bertazzoni Range, Quartz countertops, curated lighting and finishes, and Natural Light all around. RELAX: Three (3) dedicated Living spaces to Relax, Socialize, and Gather. REST: all Bedrooms have full En-suite or Direct access Bathrooms. Walk-in closets feature LED lighting and envious space and design. REFRESH: Enjoy your private Green Oasis from the 2nd story porch looking out over Established Trees. Quality Kaizen Builders build: Willshire Heights neighborhood, and minutes from Lakewood, White Rock Lake and the best of Lower Greenville amenities. A true Stand Out in The Heart of Dallas.

6294 Martel Ave, Dallas

3214 Herbert, Dallas
$975,000
5 Beds ⋅ 6 Baths ⋅ 21420046 MLS
An impressive three-story new construction residence offering modern luxury, thoughtful design, and breathtaking views of the Dallas skyline. Situated on a highly sought-after street in the vibrant Trinity Groves neighborhood, this exceptional home features 5 spacious bedrooms, 5.5 bathrooms, and an expansive layout designed for both everyday living and effortless entertaining. With all the bells and whistles that define luxury living in Trinity Groves, this home offers a separate formal dining room, two conveniently located laundry rooms, and two versatile flex spaces ideal for a home office, fitness studio, media room, or additional entertainment areas. Two covered balconies provide inviting outdoor retreats, while the spectacular rooftop offers panoramic views of the Downtown Dallas skyline, creating the ultimate setting for entertaining or enjoying the city lights. The outdoor living experience continues with a covered patio, private backyard, and sprinkler system for added convenience. Every level of this thoughtfully designed residence offers the perfect balance of style, comfort, and functionality. Located within walking distance of Trinity Groves' popular restaurants, dining, and entertainment destinations, and just minutes from Downtown Dallas, this home delivers an unmatched combination of luxury, location, and lifestyle. A rare opportunity to own a stunning new construction home with rooftop skyline views in one of Dallas' most desirable neighborhoods!

3214 Herbert, Dallas

6245 Martel Ave, Dallas
$1,649,000
5 Beds ⋅ 4 Baths ⋅ 21433332 MLS
MLS# 21328666 - Built by Homebound - Ready Now! ~ Introducing the Emerson, one of Homebound’s stunning floor plans in highly desirable Wilshire Heights, wrapped in the Premium Transitional Organic design package! This new construction home blends innovative design with a spacious, functional layout and luxurious finishes throughout. Step into a dramatic foyer with 20-ft ceilings, a curated home office retreat with French doors, and a grand staircase. The heart of the home is the gourmet kitchen, featuring top-of-the-line JennAir appliances, double-stacked, rift-sawn white oak cabinetry, Silestone quartz countertops, a striking decorative vent hood, and a butler’s pantry with an additional sink and built-in wine fridge. The kitchen flows seamlessly into the dining area and great room, where a custom fireplace surround and lime-washed accent wall create a designer focal point. Boxed beam ceilings in the great room and primary suite add architectural interest, while oversized windows bathe the space in natural light. Upstairs, the ensuite primary retreat offers vaulted ceilings, a spa-like bath, and a large walk-in closet. Three secondary bedrooms, a media room with a built-in beverage fridge and pre-wired for sound, an open loft, and a laundry room with built-ins and sink provide flexible living space. Thoughtfully curated finishes throughout include Delta plumbing fixtures, Visual Comfort lighting, and premium tile selections throughout. Enjoy indoor-outdoor living with a covered patio, plus a 1-2-6 builder warranty and 3-year complimentary home automation package. Zoned to Mockingbird Elementary.

6245 Martel Ave, Dallas

6453 Bob O Link Dr, Dallas
$2,499,995
5 Beds ⋅ 6 Baths ⋅ 21436348 MLS
A sophisticated Modern Spanish Revival with warm organic influences in Lakewood Proper. Located on One of the best streets in Lakewood brings This New Construction that is Thoughtfully designed, with over 5,200 square feet of refined luxury living. This stunning 5-bedroom custom home seamlessly blends timeless architecture with today's most sought-after finishes and floor plan. A dramatic arched entry welcomes you into light-filled interiors featuring soaring ceilings, wide-plank hardwood flooring, designer millwork, statement staircase, and an effortless open-concept layout. The spacious living room is anchored by a beautiful fireplace with custom built-ins and opens to the covered patio, creating the perfect indoor-outdoor entertaining space. The chef's kitchen is the centerpiece of the home, showcasing an oversized waterfall island, premium Wolf professional appliances, integrated Sub-Zero refrigeration, custom cabinetry, designer lighting, and an elegant Champagne Bronze hardware package. The first-floor primary retreat offers exceptional privacy and features a spa-inspired bath with a freestanding soaking tub, oversized glass-enclosed shower, dual vanities, designer gold-toned mirrors, and an expansive walk-in closet. A private study and first-floor guest suite provide ideal flexibility for work and visitors. Upstairs offers three additional bedrooms, spacious game room, dedicated media room, and abundant storage. Built with quality in mind, the home features 2x6 exterior wall construction, foam insulation, enhanced attic insulation, premium windows, and carefully curated designer finishes throughout. Located on one of Lakewood's most desirable streets, just minutes from White Rock Lake, Lakewood Country Club, Lakewood Shopping Center, award-winning schools, dining, and shopping, this home offers the rare opportunity to enjoy modern luxury in one of Dallas' most established neighborhoods.

6453 Bob O Link Dr, Dallas

3427 & 3429 Detonte St, Dallas
$599,000
6 Beds ⋅ 6 Baths ⋅ 21436307 MLS
New Construction FULL DUPLEX located at 3427 & 3429 Detonte St, offering a total of 6 bedrooms, 4 full baths, and 2 half baths! This contemporary-modern custom new build offers plenty of refined living space for multi-generational living. Each unit offers 1,550 sq ft. As you enter each unit, you'll discover a light & bright, open floor plan with luxury vinyl plank throughout. The living areas feature a beautiful electric fireplace. The kitchens are a dream with an island, electric appliances, gorgeous cabinetry, built-in shelving, and a tile backsplash. You'll also find half baths on the ground floor as well as a laundry room with electric washer-dryer hookups. Continue upstairs to find all 3 bedrooms and 2 elegantly appointed full baths. Both primary bedrooms offer a custom-designed main wall, an ensuite bath & walk-in closet. Each unit also offers a 1.5-car garage. Out back, you'll appreciate a private backyard for each unit as well as covered patios, perfect for pets and activities. Don't miss out on this wonderful opportunity! Schedule a tour today!...

3427 & 3429 Detonte St, Dallas

120 Silverleaf Dr, Balch Springs
$377,990
4 Beds ⋅ 2 Baths ⋅ 21436096 MLS
NEW! NEVER LIVED IN. Estimated completion March 2027. Glass doors open to a dedicated study just off the foyer in Bloomfield Homes’ one-story Cypress, offering 4 bedrooms, 2 full baths, and a 2-car garage in Arcadia Trails. An 8-foot custom rain glass front door introduces a palette of Barley-stained cabinets, black fixtures, and Playa White quartz counters. Silver Shadow wood-look laminate continues through the entry, study, halls, kitchen, breakfast area, and family room, while carpet softens the bedrooms and tile finishes the baths and laundry. The kitchen pairs a central island with a walk-in pantry, gas cooking, and an electric oven. A hexagonal tile backsplash adds detail above the counters, with the breakfast area alongside and an open connection to the family room that keeps conversation moving through the shared spaces. Rear windows bring light into the family room, and a door nearby leads to the covered patio for meals or a quiet break outdoors. Set apart from the secondary bedrooms, the primary suite includes a window seat and a walk-in closet. Its bath combines dual sinks, quartz counters, a garden tub, and a separate shower finished with large-format tile. Three additional bedrooms share a hall bath with a quartz counter and tub and shower combination, and 2 of these bedrooms have walk-in closets. A separate laundry room with a storage closet sits near the garage entry, keeping daily tasks close to the kitchen. Autumn Moon brick with buff mortar gives the exterior a light finish, complemented by dark trim and garage door paint. Wood fencing, landscaping, a sprinkler system, and rain gutters complete the outdoor features. Visit the Bloomfield Homes model in Arcadia Trails and learn more about this Cypress today! *Photos are a representation of finished product. Materials will vary.*

120 Silverleaf Dr, Balch Springs

6920 Victoria Ave, Dallas
$724,900
3 Beds ⋅ 3 Baths ⋅ 21434895 MLS
Introducing new construction in one of Dallas's most coveted corridors; moments from Bluffview and Devonshire, with Inwood and Lovers Lane delivering an effortless mix of acclaimed dining, elevated shopping, and everyday ease just beyond your door. This thoughtfully designed two-story home blends clean modern lines with everyday livability. The open-concept first floor features 10-foot ceilings, white oak flooring throughout, and a chef-inspired kitchen anchored by a Frigidaire Professional appliance package. Level 4 smooth-finish walls and 8-foot doors throughout add a refined feel rarely found at this price point. Just off the garage, a well equipped mud room offers the perfect transition space to drop bags, shoes, and everyday clutter before stepping into the heart of the home. Upstairs, 9-foot ceilings carry the same sense of openness into the primary suite, guest suite, and third bedroom; each with generous closet space. Step outside to a large backyard with full irrigation system and landscaping plus room to add a custom pool. The attached garage comfortably accommodates larger sized vehicles and includes an insulated garage door for year-round comfort and energy efficiency. Built with energy performance in mind: spray foam attic insulation, a tankless water heater, and Green-stamped construction standards designed to lower utility costs and increase comfort. This beautiful home offers timeless curb appeal, while a private security gate adds an extra layer of peace of mind. This is new construction done right; energy-efficient, move-in ready, and perfectly positioned near everything you love about Inwood, Lovers Lane and the surrounding neighborhoods.

6920 Victoria Ave, Dallas

102 Creekstone Dr, Balch Springs
$365,990
3 Beds ⋅ 2 Baths ⋅ 21436044 MLS
NEW! NEVER LIVED IN. Estimated completion March 2027. A broad covered front porch gives the Dogwood by Bloomfield Homes an inviting place to begin, with 3 bedrooms, 2 full baths, a study, and a 2-car garage arranged on one level in Arcadia Trails. The brick exterior and brick porch floor lead to an upgraded 8-foot rain glass front door, introducing a home with a defined front study and open gathering spaces beyond. Glass doors give the study its own boundary while allowing light through the entry. Laminate wood flooring runs through the foyer, study, halls, kitchen, breakfast area, and family room, connecting the shared spaces with a consistent finish. The kitchen combines stained cabinets and granite countertops with matte black fixtures and hardware for a little contrast. A tile backsplash and under-cabinet lighting add detail around the work surfaces. Gas cooking pairs with an electric oven, microwave, and dishwasher, with a pantry nearby for everyday storage. Breakfast sits between the kitchen and family room, keeping dining part of the conversation without giving up its own space. The primary suite is set at the back of the home, apart from Bedrooms 2 and 3, and includes a window seat. Its bath offers dual sinks, granite countertops, a garden tub, a separate shower, and a generous walk-in closet. The secondary bedrooms share a hall bath with granite countertops and a tub and shower combination. Carpet finishes the bedrooms, while tile carries through the baths and separate laundry room. A covered rear patio gives you another shaded seating area, and the yard includes wood fencing, landscaping, and sprinklers. Gutters are also included. Visit the Bloomfield Homes model at Arcadia Trails today to take a closer look at this Dogwood! *Photos are a representation of finished product. Materials will vary.*

102 Creekstone Dr, Balch Springs

13126 Red Fern Ln, Dallas
$1,250,000
4 Beds ⋅ 4 Baths ⋅ 21433423 MLS
An exceptional contemporary residence, custom-built in May 2026, with approximately 3,014 sq ft of refined modern living in the heart of North Dallas. Striking architectural lines and expansive windows fill the open living, dining and kitchen areas with natural light, creating a polished setting for both intimate evenings and grand entertaining. Four generously scaled bedrooms and four full baths include three private en-suites, giving each bedroom its own retreat. Fine craftsmanship and carefully curated finishes appear throughout the home. Minutes from I-635, US-75, the Dallas North Tollway, Galleria Dallas and Addison’s acclaimed dining and entertainment. A rare opportunity to own a new custom construction in one of North Dallas’s most connected locations.

13126 Red Fern Ln, Dallas

Listings provided by North Texas Real Estate Information Systems (NTREIS). Listing data has been deemed reliable but is not guaranteed to be accurate by the MLS.

Last updated:

How much is your home worth?

Get instant property value now!