Refine Search
Sort by
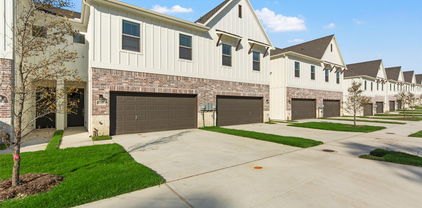
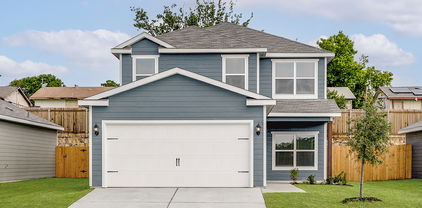
3161/3163 Stag Rd, Dallas
$578,000
8 Beds ⋅ 6 Baths ⋅ 21430051 MLS
Welcome to this beautifully designed modern duplex offering an incredible investment opportunity with two separate residences featuring contemporary finishes, spacious layouts, and thoughtful details throughout. Each unit offers an inviting open concept living and dining area complemented by luxury vinyl plank flooring, recessed lighting, fresh neutral tones, and modern fixtures. The kitchens showcase white shaker style cabinetry, sleek countertops, stainless steel appliances, black hardware, and spacious islands with stylish pendant lighting. Custom accent walls add character and sophistication, while large windows bring in plenty of natural light. The bathrooms feature modern vanities, contemporary fixtures, designer tile finishes, and beautifully tiled showers. Additional highlights include spacious bedrooms, generous closet space, dedicated laundry areas, and modern ceiling fans. Both units offer functional layouts designed for comfortable everyday living, along with fenced backyard spaces perfect for relaxing or entertaining. A fantastic opportunity for investors looking to expand their rental portfolio and generate income from two separate units, or for buyers interested in living in one residence while renting out the other to help offset their mortgage. With modern finishes, versatile living arrangements, and excellent income producing potential, this duplex is an opportunity you won't want to miss!

3161/3163 Stag Rd, Dallas

6474 Royal Ln, Dallas
$5,999,000
7 Beds ⋅ 9 Baths ⋅ 21407999 MLS
Soaring ceilings, walls of glass & the luminous glow of backlit Crystalo surfaces create an unforgettable first impression at 6474 Royal Lane. Built by JEB Custom Homes, this contemporary new construction residence brings the atmosphere of a private resort to everyday life, with spaces that invite you to gather, unwind & stay a little longer. Six bedrooms in the main home join a private in law suite for seven bedrooms total, including two primary suites, seven full baths & a powder bath. With its own kitchen, living area, bath & laundry, the guest retreat welcomes extended stays with the independence of a home within a home. Picture evenings unfolding across expansive living & dining spaces, a favorite vintage selected from the wine cellar & friends gathering around the kitchen island. A gas range, built in refrigeration & separate butler's kitchen make hosting feel effortless, from intimate dinners to a full house of guests. Balconies draw the bedroom retreats outdoors for morning coffee & quiet moments beneath the evening sky. Heated flooring, a steam shower & a dry sauna turn daily rituals into moments of indulgence, while a dedicated gym brings your wellness routine home. Settle into the private theater for movie night or close the office door for a focused afternoon. An elevator connects the levels, & smart home prewiring prepares the residence for personalized technology. Beyond the glass, a pool & spa invite sun filled afternoons & relaxing evening soaks. Gather beneath the pergola, prepare dinner in the outdoor kitchen & linger over conversation in covered outdoor living spaces as daylight gives way to starlight. A three car garage completes the practical comforts. Whether hosting a lively celebration or savoring a quiet weekend at home, you have the space to bring everyone together & the freedom to retreat into your own world. Make your move while the opportunity is yours. Schedule your private tour today & make this extraordinary Dallas residence your own.

6474 Royal Ln, Dallas

9025 Larchwood Dr, Dallas
$1,650,000
5 Beds ⋅ 5 Baths ⋅ 21417454 MLS
Introducing a striking new luxury residence in the heart of Lake Highlands, where warm modern architecture meets thoughtful, high-end design. This custom-built home offers 5 bedrooms, 5 bathrooms, soaring ceilings, designer finishes, and exceptional indoor-outdoor flow. From the moment you arrive, the home makes a statement with its dramatic architectural entry, rich wood accents, clean stucco lines, natural stone detailing, and oversized windows that flood the interior with natural light. Inside, the breathtaking double-height living room with 21-foot ceilings opens seamlessly to the dining area, chef’s kitchen with natural white oak cabinetry, and covered outdoor living spaces. The gourmet kitchen features an oversized island, butlers pantry with all appliances, wine fridge, ice maker, and custom cabinetry designed for both entertaining and everyday living. The private downstairs primary suite offers a spa-inspired bath, oversized walk-in closet, freestanding tub, and expansive shower, while upstairs includes spacious secondary bedrooms and a large family room with bar area. Outdoor living was designed with entertaining in mind, featuring a covered patio with outdoor kitchen setup, grill area, sink, and seamless access from the main living spaces. Additional highlights include a dedicated office, oversized laundry room, custom lighting throughout, and a 2-car garage. A rare opportunity to own a one-of-a-kind architectural home blending warmth, scale, and luxury in one of Dallas’ most desirable neighborhoods.

9025 Larchwood Dr, Dallas

6309 Mason Ct, Dallas
$369,900
3 Beds ⋅ 3 Baths ⋅ 21431811 MLS
MOVE-IN READY ! NEW CONSTRUCTION ! Welcome to your new Dallas townhome—the perfect next step for anyone to transition from apartment living! This 3-bedroom, 2.5 bath home with a full two car garage, comes fully equipped with brand-new appliances, including a refrigerator, stove, microwave, dishwasher, as well as a brand-new washer and dryer. The huge primary suite boasts a jetted tub, walk in shower and a spacious walk-in closet, adding a touch of luxury to your everyday routine. Energy-efficient features keep you comfortable year-round, and a private backyard provides the perfect space for relaxation or entertaining. The location puts you minutes from the Downtown Business District and Baylor Hospital Complex. This move-in ready home offers the best of both worlds—a peaceful retreat in the heart of the city; it’s a must see to appreciate! Builder Shepherd Place Homes has more details. Seller pays Title Policy, Survey & up to $20k in concessions to Buyer. Furnishings and Mini Split are not included in the sales price.

6309 Mason Ct, Dallas

8209 Watersway Dr, Rowlett
$483,118
3 Beds ⋅ 2 Baths ⋅ 21432145 MLS
MLS# 21432145 - Built by Windsor Homes - Jan 2027 completion! ~ This stunning home showcases the Glen Rose, one of Windsor Homes' most popular floor plans, paired with an impressive selection of luxury finishes. Rich wood flooring, 8-foot doors, tall baseboards, and designer lighting create an elegant feel throughout the main living areas. The chef-inspired kitchen is a true showpiece, featuring an oversized island, Level 5 quartz countertops, double ovens, a built-in gas cooktop, custom wood vent hood, and stylish shaker cabinetry. A private study provides the ideal work-from-home space, while the spa-like primary bath showcases premium tile finishes on both the floors and shower walls. Enjoy relaxing or entertaining on the large covered patio, and make a lasting first impression with the stunning mahogany front door. Every detail of this home has been thoughtfully selected to meet your needs and preferences.

8209 Watersway Dr, Rowlett

8300 Adelaide Dr, Rowlett
$617,504
4 Beds ⋅ 3 Baths ⋅ 21432150 MLS
MLS# 21432150 - Built by Windsor Homes - January 2027 completion ~ Nestled on a spacious homesite, this stunning new home offers 3,671 square feet with 4 bedrooms, 3 bathrooms, and a 3-car garage. The heart of the home is a chef-inspired gourmet kitchen featuring Level 5 quartz countertops, a large island, shaker-style cabinetry, a built-in gas cooktop, and double ovens. Rich wood flooring flows throughout the main living areas, including a family room anchored by an elegant floor-to-ceiling tiled fireplace. The luxurious primary suite provides a spa-like retreat with a deep drop-in tub and beautifully appointed tile finishes. Upstairs, enjoy endless entertainment with a dedicated game room and separate media room. Designer touches, abundant storage, an air-conditioned storage room, and an extended covered patio perfect for outdoor gatherings make this exceptional home as functional as it is beautiful.

8300 Adelaide Dr, Rowlett

4105 Lotus Bloom Ln, Mesquite
$410,999
4 Beds ⋅ 2 Baths ⋅ 21431629 MLS
ew Construction Lennar Home - The Townshend Floor Plan - This two-story home shares an open layout between the kitchen, nook and family room for easy entertaining, along with access to the covered patio for year-round outdoor lounging. A luxe owner's suite is in a rear of the home and comes complete with an en-suite bathroom and walk-in closet. There are three secondary bedrooms at the front of the home, ideal for household members and overnight guests, as well as a flex space that can transform to meet the homeowner’s needs. A versatile game room is located on the second floor. The completion date, prices and features may vary and are subject to change. Please verify with Lennar directly. Photos are for illustrative purposes only.

4105 Lotus Bloom Ln, Mesquite

3803 Northwest Pkwy, University Park
$2,995,000
6 Beds ⋅ 7 Baths ⋅ 21412245 MLS
Stunning new SFA construction by luxury builder John Young in University Park and HPISD! Over 5400 SF, 6 bed, 6.5 bath home, has 2 Primary suites, one on the 1st floor, elevator, private study and 3 living areas! Located on a large corner lot, the sophisticated brick exterior and private courtyard are a welcome greeting for guests. Large entry with grand staircase to all 3 floors, divides the formal living rm with wood burning fireplace and the open dining rm with french doors to patio. Gourmet kitchen with expansive center island, is a natural gathering spot. Sub Zero side by side, 48 in Wolfe gas range, quartzite counters, and plenty of storage. Private study tucked away, creates a perfect home office. One of TWO primary suites is on the first floor, with luxurious bath and lg WIC. It's conveniently located next to residential elevator that carries you to all 3 floors. Second Floor opens up to a fabulous custom white oak cabinetry and large windows in the Den, where one can meet to watch movies or read a favorite book. 2 secondary ensuite bedrooms, XL laundry rm, and 2nd Primary Suite complete this floor. The 2nd Primary Suite is expansive, with designer fixtures and finish out. The walk-in closet and built ins rival any other luxury home. Third floor has game room with dormer windows, allowing natural light, and 2 other ensuite bedrooms! Private driveway in the front for guests and a 3 car attached in rear, with epoxy floors and a car lift for any additional vehicles! Please read additional building details in Documents. Creating the perfect home for various life seasons: Central location to top schools, shopping, dining with ample space in the 5412 SF while also addressing the needs for a first floor primary and elevator that travels to all 3 floors. Don't miss this wonderful opportunity to be Home for the Holidays! NOTE: List of Builder Amenities in MLS DOCs.

3803 Northwest Pkwy, University Park

3801 Northwest Pkwy, University Park
$3,095,000
6 Beds ⋅ 7 Baths ⋅ 21410499 MLS
Stunning new SFA construction by luxury builder John Young in University Park and HPISD! Over 5400 SF, 6 bed, 6.5 bath home, has 2 Primary suites, one on 1st Floor, elevator, private study and 3 living areas! Located on a large corner lot, the sophisticated brick exterior and private courtyard are a welcome greeting for guests. Large entry with grand staircase to all 3 floors, divides the formal living rm with wood burning fireplace and the open dining rm with French doors to patio. Gourmet kitchen with expansive center island, is a natural gathering spot. Sub Zero side by side, 48 in Wolfe gas range, quartzite counters, and plenty of storage. Private study tucked away, creates a perfect home office. One of TWO primary suites is on the first floor, with luxurious bath and lg WIC. It's conveniently located next to residential elevator that carries you to all 3 floors. Second Floor opens up to a fabulous custom white oak cabinetry and large windows in the Den, where one can meet to watch movies or read a favorite book. 2 secondary ensuite bedrooms, XL laundry rm, and 2nd Primary Suite complete this floor. The larger Primary Suite is expansive, with designer fixtures and finish out. The walk-in closet and built ins rival any other luxury home. Third floor has game room with dormer windows, allowing natural light, and 2 other ensuite bedrooms! Private driveway in the front for guests and a 3-car attached in rear, with epoxy floors and a car lift for any additional vehicles! Please read additional building details in Documents. Creating the perfect home for various life seasons: Central location to top schools, shopping, dining with ample space in the 5412 SF while also addressing the needs for a first floor primary and elevator that travels to all 3 floors. Don't miss this wonderful opportunity to be Home for the Holidays! NOTE: Please see LIST OF BUILDER AMENITIES IN MLS DOCs

3801 Northwest Pkwy, University Park

12379 Swan Lake Pkwy, Dallas
$1,332,000
4 Beds ⋅ 5 Baths ⋅ 21430846 MLS
French Classical charm meets warm, inviting interiors in The Juliette at Swan Lake Estates. This new Homebound home sits within the established Lake Forest community and offers 4 bedrooms, 4.5 baths, and about 3,317 square feet finished in the Transitional Warm design package. The first floor includes a private office, a great room with a fireplace and built-ins, and an open kitchen and dining room. The kitchen has a large island, quartz countertops, and a pantry. A guest bedroom with its own bath, a powder room, a laundry room, and a covered patio complete the main level. Upstairs are a media room, a loft, and the primary suite with a sitting retreat, two walk-in closets, and a spa-like bath. Both secondary bedrooms have their own baths. Swan Lake Estates offers low-maintenance, lock-and-leave living. Amenities include a community pool, a pickleball court, parks and green spaces, and a dog park. Includes a 1-2-6 Homebound home warranty.

12379 Swan Lake Pkwy, Dallas

6905 Mustang Isle Dr, Dallas
$425,000
3 Beds ⋅ 3 Baths ⋅ 21431187 MLS
MLS# 21431187 - Built by Ashton Woods Homes - Nov 2026 completion! ~ Backs to a greenbelt with more space between neighboring homes than most homes in the community.Welcome to this elegant, brand-new two-story home located just six miles from the heart of downtown Dallas. With over 1,950 square feet of thoughtfully designed living space, this home is designed with the Serene Collection featuring muted earth tones and natural textures. Discover a bright and open first floor layout, ideal for entertaining and everyday life. The expansive living, kitchen, and dining areas flow seamlessly together, creating a warm and inviting atmosphere. The chef-inspired kitchen is the centerpiece, boasting a large eat-in island perfect for casual dining, meal prep, or gathering with friends. Additional features include a walk-in pantry for ample storage and sleek, modern finishes that elevate the space. Upstairs, a versatile loft area serves as a flexible space—ideal for a home office or playroom—and separates the luxurious primary suite from the two generously sized secondary bedrooms and a full bathroom. The primary retreat includes a spacious bedroom, an elegant ensuite bathroom with dual vanities, a walk-in shower, and an oversized walk-in closet designed to keep everything organized. This home comes fully equipped with an array of modern upgrades and energy-saving features, including a complete landscaping package, a built-in sprinkler system, dual-pane energy-efficient windows, and an energy-efficient HVAC system, all designed to reduce utility costs and

6905 Mustang Isle Dr, Dallas

4625 Walnut Hill Ln, Dallas
$6,695,000
5 Beds ⋅ 7 Baths ⋅ 21430668 MLS
Modern Luxury in Preston Hollow on a 1-Acre Lot. This stunning estate features soaring 12-24 ft ceilings and ultimate privacy with a tall aluminum fence and 100 mature trees. The media room boasts an 8K 3D laser projector and Scandinavian recliners, while 4K security cameras ensure peace of mind. The master suite includes a large sauna, and a game room with a bar adds extra entertainment. Elegant marble and premium hardwood floors flow throughout. Outdoors, a custom pool with spa, granite decking, and a fully equipped outdoor kitchen elevate the experience. The granite-paved driveway leads to a 5-car garage with aluminum-glass doors, metallic epoxy floors, and an EV charger. High-end European cabinetry, Thermador appliances, energy-efficient lighting, and a striking 6'x9' ceramic pivot entry door complete this masterpiece.

4625 Walnut Hill Ln, Dallas

929 Brookwood Dr, Dallas
$615,000
4 Beds ⋅ 4 Baths ⋅ 21430918 MLS
Discover elevated modern living in this stunning new construction home, ideally situated on a commanding hilltop corner lot in Dallas' established Five Mile Creek neighborhood, 15 minutes from Downtown Dallas. This thoughtfully designed single-story residence offers 2,323 square feet, 4 bedrooms, 3.5 bathrooms, and a dedicated study. Striking contemporary architecture, natural stone accents, and an inviting front porch with a tongue-and-groove ceiling create an unforgettable first impression. Inside, high ceilings throughout, solid-core doors, abundant natural light, and curated finishes create a sense of luxury. The open-concept great room impresses with 12-foot ceilings, a custom limewash fireplace, and expansive sliding glass doors opening to an oversized covered patio. The chef-inspired kitchen showcases custom ceiling-height white oak cabinetry, quartz countertops, an 8-foot island, a six-burner gas range, designer lighting, and under-cabinet illumination. A panel-ready refrigerator blends seamlessly with the cabinetry, while the walk-in butler's pantry features a dedicated sink, appliance garage, additional counter space, and storage. The private primary suite offers a spa-inspired bath with a freestanding soaking tub, oversized walk-in shower, designer tile, and expansive dual-sink vanity. A second bedroom with its own en-suite bath offers flexibility for guests or multigenerational living. Two additional bedrooms and a dedicated study complete the layout. Enjoy indoor-outdoor living on the spacious covered patio, finished with a tongue-and-groove ceiling, recessed lighting, and a ceiling fan. Energy-conscious construction includes 2x6 exterior wall framing, while a rear-entry two-car garage adds convenience. Thoughtful craftsmanship, distinctive architectural details, and sophisticated finishes come together in this exceptional home!

929 Brookwood Dr, Dallas

2610 Copper Breaks St, Dallas
$348,999
3 Beds ⋅ 3 Baths ⋅ 21430746 MLS
MLS# 21430746 - Built by Impression Homes - Ready Now! ~ At Sereno Oaks, the Amber floorplan offers 1,647 square feet of two-story, open-concept townhome living with 3 bedrooms, 2.5 bathrooms, and a 2-car garage. A covered entry porch welcomes you inside, where the family room, dining area, and modern kitchen create an easy connection across the main living spaces. Anchored by a large center island and walk-in pantry, the kitchen brings prep space, storage, and everyday function to the heart of the home. Upstairs, the primary suite offers a comfortable retreat with a dual vanity, large walk-in shower, linen closet, and walk-in closet. Two secondary bedrooms, a full bath, upstairs utility room, and storage closet add thoughtful function to the second floor, while a backyard patio extends the living space outside. *Representative Image – Features, colors & specifications may differ per home

2610 Copper Breaks St, Dallas

2618 Copper Breaks St, Dallas
$347,999
3 Beds ⋅ 3 Baths ⋅ 21430744 MLS
MLS# 21430744 - Built by Impression Homes - Ready Now! ~ At Sereno Oaks, the Amber floorplan offers 1,647 square feet of two-story, open-concept townhome living with 3 bedrooms, 2.5 bathrooms, and a 2-car garage. A covered entry porch welcomes you inside, where the family room, dining area, and modern kitchen create an easy connection across the main living spaces. Anchored by a large center island and walk-in pantry, the kitchen brings prep space, storage, and everyday function to the heart of the home. Upstairs, the primary suite offers a comfortable retreat with a dual vanity, large walk-in shower, linen closet, and walk-in closet. Two secondary bedrooms, a full bath, upstairs utility room, and storage closet add thoughtful function to the second floor, while a backyard patio extends the living space outside. *Representative Image – Features, colors & specifications may differ per home

2618 Copper Breaks St, Dallas

140 Magnolia Blvd, Hutchins
$332,900
3 Beds ⋅ 2 Baths ⋅ 21430802 MLS
The Thistle Floor Plan is a remarkable one-story home that seamlessly blends functionality and style. Featuring three bedrooms, two bathrooms, an open family room, and a chef-ready kitchen, every corner is thoughtfully designed to meet your family’s needs. The open kitchen boasts a generous granite countertop—perfect for gatherings—while the adjacent dining area offers an inviting space for shared meals. The spacious family room is filled with natural light, creating an airy and welcoming atmosphere for relaxation and entertaining. The thoughtfully designed primary suite and secondary bedrooms ensure comfort and privacy for everyone. Designer-selected upgrades and energy-efficient features come included at no additional cost, making this home both beautiful and practical.

140 Magnolia Blvd, Hutchins

4256 Lava Forest Dr, Dallas
$358,900
4 Beds ⋅ 3 Baths ⋅ 21430754 MLS
Primrose – 2 story, 4-bed, 2.5-bath, loft, 1,772 SQFT! The two-story Primrose floor plan showcases four bedrooms, two-and-a-half bathrooms and spacious living areas. Soaring ceilings, walls of windows, stainless-steel appliances, vinyl plank wood-style flooring and designer fixtures set the tone for this upgraded home. With the incredible, open layout, the dining room is open to the living room making it functional for everyday family living. The kitchen features energy-efficient kitchen appliances, granite countertops and wood cabinets topped with crown molding. Your family will enjoy having the large, upstairs game room to create more family memories. Situated downstairs, comfort and relaxation await in the private owner’s suite of the Primrose. Designed with your ultimate enjoyment in mind, the upgraded Piper will exceed all expectations.

4256 Lava Forest Dr, Dallas

113 Meadow Rd, Balch Springs
$356,878
3 Beds ⋅ 2 Baths ⋅ 21430743 MLS
MLS# 21430743 - Built by Impression Homes - Ready Now! ~ At Arcadia Trails, the Chester floorplan offers 1,804 square feet of single-story, open-concept living with 3 bedrooms, 2 bathrooms, and a 2-car garage. Designed with a thoughtful single-story layout, the home balances connected gathering spaces with private bedroom retreats. A covered entry porch welcomes you inside, where the family room, dining area, and modern kitchen come together in an open main living space designed for everyday ease. The kitchen is anchored by a large center island and walk-in pantry, bringing function, storage, and presence to the heart of the home. Set privately at the rear, the primary suite offers a comfortable retreat with a dual vanity, separate tub, walk-in shower, linen closet, and walk-in closet. Two secondary bedrooms are positioned toward the front of the home, while a mud room, utility room, and ample storage throughout deliver everyday function. A covered backyard patio extends the living space outside.

113 Meadow Rd, Balch Springs

4251 Lava Forest Dr, Dallas
$350,900
4 Beds ⋅ 3 Baths ⋅ 21430759 MLS
2 story, 4-bed, 2.5-bath, loft, 1,772 SQFT! The two-story floor plan showcases four bedrooms, two-and-a-half bathrooms and spacious living areas. Soaring ceilings, walls of windows, stainless-steel appliances, vinyl plank wood-style flooring and designer fixtures set the tone for this upgraded home. With the incredible, open layout, the dining room is open to the living room making it functional for everyday family living. The kitchen features energy-efficient kitchen appliances, granite countertops and wood cabinets topped with crown molding. Your family will enjoy having the large, upstairs game room to create more family memories. Situated downstairs, comfort and relaxation await in the private owner’s suite of the Piper. Designed with your ultimate enjoyment in mind, the upgraded Piper will exceed all expectations.

4251 Lava Forest Dr, Dallas

4268 Lava Forest Dr, Dallas
$384,900
5 Beds ⋅ 3 Baths ⋅ 21430737 MLS
2 story, 5-bed, 2.5-bath, loft, 2,505 sqft! This beautiful two-story home is designed to accommodate even the largest families. This home offers abundant living space and storage options with five bedrooms, a chef-ready kitchen, dining room, downstairs family room and the large upstairs game room. In the kitchen, sprawling granite counters, gorgeous wood cabinets and energy-efficient appliances provide a beautiful workspace to prepare food and plenty of room to display appliances and gadgets. Whether you prefer to watch TV, visit with friends, play games or work out, the expansive family room downstairs and a spacious game room upstairs offer your family the space they want and need. This home is equipped with remarkable upgrades included that add energy-efficiency and value to this incredible home.

4268 Lava Forest Dr, Dallas

4257 Lava Forest Dr, Dallas
$371,900
5 Beds ⋅ 3 Baths ⋅ 21430742 MLS
2 story, 5-bed, 2.5-bath, loft, 2,505 sqft! This beautiful two-story home is designed to accommodate even the largest families. This home offers abundant living space and storage options with five bedrooms, a chef-ready kitchen, dining room, downstairs family room and the large upstairs game room. In the kitchen, sprawling granite counters, gorgeous wood cabinets and energy-efficient appliances provide a beautiful workspace to prepare food and plenty of room to display appliances and gadgets. Whether you prefer to watch TV, visit with friends, play games or work out, the expansive family room downstairs and a spacious game room upstairs offer your family the space they want and need. This home is equipped with remarkable upgrades included that add energy-efficiency and value to this incredible home.

4257 Lava Forest Dr, Dallas

Listings provided by North Texas Real Estate Information Systems (NTREIS). Listing data has been deemed reliable but is not guaranteed to be accurate by the MLS.

Last updated:

How much is your home worth?

Get instant property value now!