Refine Search
Sort by
2124 Paradise Valley Dr, Mesquite
$398,990
4 Beds ⋅ 3 Baths ⋅ 21418477 MLS
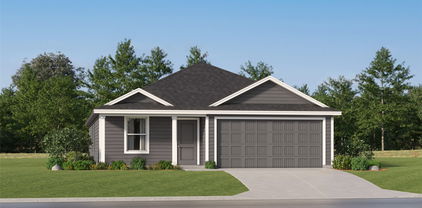
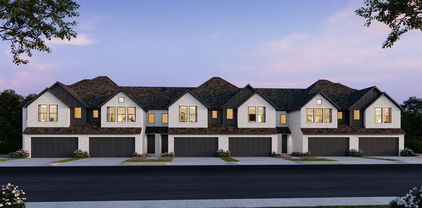
Located at 2124 Paradise Valley Drive in Mesquite, this new construction single-story home by M-I Homes offers a thoughtfully arranged living space. The single-level design places all 4 bedrooms, Flex Space and 3 full bathrooms on one floor, eliminating stairs and creating an easy flow from room to room. At the center of the floorplan is an open-concept living space that connects the family room, dining area, and kitchen. This layout keeps sightlines clear across the main gathering areas, making the home well suited for both daily routines and entertaining. Natural light carries through the shared space, and the arrangement allows conversation to continue from one area to the next. The owner's bedroom includes a private en-suite bathroom, while the remaining bedrooms offer flexibility for family members, guests, or a home office. Two additional full bathrooms serve the rest of the home. Outdoors, a covered patio extends the living area and provides a shaded spot for seating or dining throughout the year. Home Highlights New construction by M-I Homes 4 bedrooms, a flex space and 3 full bathrooms Single-story design with all living space on one level Open-concept living, dining, and kitchen area Owner's bedroom with private en-suite bathroom Covered patio With its quality construction, practical single-level layout, and functional use of square footage, this Mesquite home delivers a well-built option for buyers seeking a newly completed house. Schedule a visit today!

2124 Paradise Valley Dr, Mesquite

941 Robin Hood Blvd, Mesquite
$430,000
4 Beds ⋅ 3 Baths ⋅ 21423952 MLS
Welcome to this brand-new 4-bedroom, 2.5-bath home in Mesquite! Designed with a modern, open-concept floor plan, this home offers plenty of space for everyday living and entertaining. The kitchen will feature a spacious island, walk-in pantry, and ample cabinetry and workspace, opening to the main living and dining areas. The primary suite offers a private retreat with dual vanities, a walk-in shower, and a generous walk-in closet. Three additional bedrooms provide flexibility for family, guests, or a home office. Enjoy a covered back patio and spacious backyard, perfect for relaxing or entertaining. Conveniently located with easy access to major highways, shopping, dining. Per City of Mesquite, planned city improvements for this street include new asphalt, water lines, and sewer lines.

941 Robin Hood Blvd, Mesquite

6307 Martel Ave, Dallas
$2,150,000
5 Beds ⋅ 5 Baths ⋅ 21408004 MLS
An arched entry, striking gables & a spectacular poolside retreat set this Wilshire Heights residence apart before you step inside. Under construction by Penn Houses, the home pairs stucco & stone veneer with Pella windows for a timeless architectural presence. An expansive covered patio becomes an outdoor living room, its dramatic vaulted ceiling & statement fireplace creating an unforgettable setting beside the pool. Picture leisurely afternoons by the water, dinner from the outdoor grill & intimate evenings by the fire as the day fades. Broad glass doors frame pool views, extending the home's welcoming atmosphere outdoors. Inside, vaulted ceilings, hardwood floors & decorative lighting lend warmth & dimension to open living spaces anchored by a fireplace. The kitchen brings exceptional finishes into focus with rift cut white oak custom cabinetry, quartzite surfaces & an all Monogram appliance package. A generous island, gas cooking & a butler's pantry make everything from casual breakfasts to beautifully hosted celebrations feel effortless. Separate dining & breakfast areas, a wet bar & abundant pantry storage complete the entertaining experience. Privately positioned downstairs, the primary suite offers a restful escape with dual sinks, a soaking tub & a separate walk in shower. A dedicated office, upstairs living area & ensuite accommodations provide room for work, relaxation & overnight guests. A fenced backyard, dog shower, laundry cabinetry, zoned cooling & attached two car garage bring ease to everyday living. A coveted Wilshire Heights address offers convenient access to highly rated private schools, including St. Thomas Aquinas Catholic School & Lakehill Preparatory School. Schedule your private tour during construction & see how beautifully your next chapter could unfold. Don't wait for the final reveal to make your move. Secure this extraordinary residence before someone else calls it home. Once it's spoken for, the opportunity to make it yours is gone.

6307 Martel Ave, Dallas

426 W 9th St Unit 104, Dallas
$549,000
3 Beds ⋅ 4 Baths ⋅ 21423680 MLS
These new contemporary condos sit just minutes from Downtown Dallas and within walking distance of the Bishop Arts District, one of the city's top three most walkable neighborhoods, with nightlife, coffee shops, boutiques, live music, restaurants, and fitness studios. Designed by AIA award-winning architects Far + Dang and built by Cobalt Homes. Homes range from 2,150 to 2,281 sq ft and feature open floor plans, tall ceilings, and clean, modern interiors. Features include a Bosch stainless appliance package, solid oak hardwood floors, quartz countertops, Nobilia soft-close cabinetry, solid-core doors, and tankless water heaters. Smart-home features include a Wi-Fi-enabled garage, a smart lock, a doorbell camera, Ecobee thermostats, and a security system. The spa-inspired five-fixture primary baths have dual shower heads. Outdoor space includes walk-up courtyards with grass, second-floor balconies, and expansive rooftop decks. It's also an excellent opportunity for investors looking for rental property in a highly sought-after entertainment district. You get quick access to I-30 and I-35, and you're about 10 minutes from Trinity Groves and Downtown. Multiple units are available.

426 W 9th St Unit 104, Dallas

5735 Goodwin Ave, Dallas
$2,195,000
5 Beds ⋅ 6 Baths ⋅ 21423374 MLS
Thoughtfully designed with warm finishes and striking architectural details, 5735 Goodwin offers an inviting blend of timeless style and modern living—all within walking distance of Greenville Avenue’s amazing shops and restaurants. Hardwood floors, expansive windows, and an open layout create a bright, welcoming atmosphere, while exposed brick and natural wood cabinetry add character throughout. The beautifully appointed kitchen features a generous island, statement stone backsplash, gas range, and abundant storage, complemented by a fully equipped butler’s pantry. The kitchen and dining area flow into a spacious living room anchored by a stunning stone fireplace. Large sliding glass doors open to a huge covered outdoor entertaining patio featuring a wood ceiling, ceiling fans, and an outdoor fireplace. Connecting the main home to a full guest house, this expansive gathering space creates exceptional flexibility for everyday living and entertaining. The guest house can function as a separate ADU or as an extension of the main residence, providing additional space for entertaining and hosting guests. The primary suite offers a peaceful retreat with a tray ceiling and abundant natural light. A separate game room features a wet bar with dramatic stone detailing, floating shelves, and a beverage refrigerator. A distinctive brick-and-white exterior, wood garage door, and thoughtfully landscaped front yard complete this beautifully crafted home.

5735 Goodwin Ave, Dallas

12827 Pine Ridge Trl, Rowlett
$379,900
3 Beds ⋅ 3 Baths ⋅ 21423588 MLS
MLS# 21423588 - Built by Grenadier Investments - Ready Now! ~ Discover low-maintenance living in this expertly finished 3-bed, 3-bath villa offering 2,119 sq. ft. in the serene Cottonwood Creek Villas community. Designed with a timeless transitional style, this home features impressive 12-foot ceilings in the main living areas and primary bedroom, a spacious upstairs game room, privately situated guest bedrooms, and an effortless flow between the living and dining spaces. Designer-selected finishes create a modern, sophisticated look with two-tone Cambridge cabinetry, warm LVP flooring and matte black accents. The kitchen features quartz-style counters, a 30-inch gas cooktop and built-in oven, while statement lighting, designer tile and a semi-frameless no-step primary shower add elevated style throughout. Includes a rear-entry 2-car garage, covered front patio, and located on a greenbelt. Located near Lake Ray Hubbard, this community offers access to miles of hike and bike trails, maintained green spaces, and a low-maintenance lifestyle. Community amenities are coming soon, including additional green space, a playground, and a luxury pool area. Zoned to sought-after Garland ISD with Choice of School options available. Enjoy easy living at 12827 Pine Ridge Trail. See Sales Counselor for Builder Promotion details.

12827 Pine Ridge Trl, Rowlett

12823 Pine Ridge Trl, Rowlett
$379,900
3 Beds ⋅ 3 Baths ⋅ 21423574 MLS
MLS# 21423574 - Built by Grenadier Investments - Ready Now! ~ Discover low-maintenance living in this expertly finished 3-bed, 3-bath villa offering 2,119 sq. ft. in the serene Cottonwood Creek Villas community. Designed with a timeless transitional style, this home features impressive 12-foot ceilings in the main living areas and primary bedroom, a spacious upstairs game room, privately situated guest bedrooms, and an effortless flow between the living and dining spaces. Designer-selected finishes create a bold, polished look with Pure White upper cabinets, Iron Ore lower cabinets and warm LVP flooring. The kitchen features quartzite counters, a slide-in gas range and a wrapped island, while nickel hardware, statement lighting, a frameless primary shower and floor-to-ceiling fireplace tile add elevated style throughout. Includes a rear-entry 2-car garage, covered front patio, and located on a greenbelt. Located near Lake Ray Hubbard, this community offers access to miles of hike and bike trails, maintained green spaces, and a low-maintenance lifestyle. Community amenities are coming soon, including additional green space, a playground, and a luxury pool area. Zoned to sought-after Garland ISD with Choice of School options available. Enjoy easy living at 12823 Pine Ridge Trail. See Sales Counselor for Builder Promotion details.

12823 Pine Ridge Trl, Rowlett

448 Livingston Dr, Desoto
$399,020
4 Beds ⋅ 2 Baths ⋅ 21422644 MLS
Welcome to D.R. Horton’s beautiful new community of Parkerville Meadows, located in DeSoto and DeSoto ISD! The charming single-story Harrison Elevation H, with an estimated Winter completion, offers 4 bedrooms, 2 bathrooms, a private study, and a 2-car garage, thoughtfully designed for both everyday comfort and functionality. This open-concept floor plan features a spacious family room that flows seamlessly into the dining area and well-appointed kitchen, creating the perfect space for entertaining and daily living. The kitchen showcases quartz countertops, 42-inch upper cabinets with crown molding, ceramic tile backsplash, stainless steel appliances, an electric range, generous counter space, and a walk-in pantry for added storage. The private primary suite is tucked away from the secondary bedrooms and includes a spacious walk-in closet along with an en-suite bath featuring dual vanities and a large walk-in shower. Three secondary bedrooms are thoughtfully positioned for family, guests, or flexible use, while the private study offers the ideal setup for a home office, hobby room, or quiet retreat. Additional highlights include luxury vinyl plank flooring in the main living areas, a dedicated utility room, covered patio, and America’s Smart Home Technology package. Exterior features include a landscape package with a full sprinkler system and fully fenced backyard. Conveniently located near Hwy 67 and I-20, Parkerville Meadows offers easy access to downtown Dallas and surrounding areas while providing the benefits of suburban living in sought-after DeSoto ISD. The community is fully electric, offering a modern and efficient lifestyle.

448 Livingston Dr, Desoto

1409 Canterbury Trl, Desoto
$353,520
4 Beds ⋅ 2 Baths ⋅ 21422612 MLS
Welcome to D.R. Horton’s fabulous new community of Parkerville Meadows, located in DeSoto and DeSoto ISD! The inviting single-story Carlsbad floor plan Elevation G, with an estimated Winter completion, offers 4 bedrooms, 2 bathrooms, and a 2-car garage, thoughtfully designed with everyday living in mind. This open concept home showcases a spacious family room that flows seamlessly into the dining area and well-appointed kitchen, creating an ideal setting for both everyday living and entertaining. The kitchen is beautifully appointed with 42-inch upper cabinets with crown molding, quartz countertops, stainless steel appliances, a ceramic tile backsplash, a center island, and a walk-in pantry for added convenience and functionality. Privately situated at the rear of the home, the primary suite features a spacious walk-in closet and an en-suite bath with dual vanities, a large walk-in shower, and linen storage. Three secondary bedrooms are thoughtfully positioned to provide flexibility for family members, guests, or a home office, with convenient access to a full secondary bathroom. Additional highlights include luxury vinyl plank flooring in the main living areas, a dedicated laundry room, a covered patio for outdoor enjoyment, and America’s Smart Home Technology package. Exterior features include a landscape package with a full sprinkler system and a fully fenced backyard. The neighborhood’s location makes commuting a breeze, with quick access to major roadways like Hwy 67 and I-20, allowing easy travel to downtown Dallas and surrounding areas. With the added benefit of being within the sought-after DeSoto ISD, Parkerville Meadows presents a prime opportunity for those seeking a connected, well-rounded community to call home. The community is fully electric, providing a modern and efficient lifestyle with all the conveniences of suburban living.

1409 Canterbury Trl, Desoto

315 Ridgehaven Pl, Richardson
$2,389,000
5 Beds ⋅ 6 Baths ⋅ 21378079 MLS
Introducing an exceptional opportunity to own a brand-new custom home by Fairview Custom Homes in the heart of Richardson! Located at 310 Ridgehaven Place, this stunning 5-bedroom, 5.5-bath residence offers a beautiful blend of timeless architecture, modern luxury, and exceptional craftsmanship. Thoughtfully designed for both everyday living and entertaining, this home offers generous living spaces, a versatile floor plan, and the quality and attention to detail expected from a custom-built residence. Enjoy the comfort, efficiency, and peace of mind of new construction while living in an established Richardson community. Conveniently located near shopping, dining, parks, and major commuter routes, this is a rare opportunity to enjoy luxury custom construction in the heart of Richardson!

315 Ridgehaven Pl, Richardson

8723 Forest Hills Blvd, Dallas
$1,549,000
4 Beds ⋅ 4 Baths ⋅ 21423297 MLS
Experience exceptional craftsmanship and timeless sophistication in this stunning new-construction residence, ideally situated in the prestigious Little Forest Hills neighborhood of East Dallas, just moments from White Rock Lake. Upon entering, you are welcomed by a breathtaking foyer featuring an elegant curved staircase, creating a dramatic architectural statement and an unforgettable first impression. Soaring ceilings, beautiful hardwood floors, exquisite millwork, and thoughtfully selected designer lighting establish a sense of understated luxury throughout the home. The spacious living room showcases striking exposed wood beams, a beautiful fireplace, custom built-ins, and expansive glass doors that seamlessly connect the interior to the outdoors. At the heart of the home, the chef-inspired kitchen features professional-grade Viking appliances, custom cabinetry, stunning natural-stone countertops and backsplash, an oversized island, and sophisticated brass accents. The adjoining dining room is equally impressive, featuring custom wood-paneled walls, creating an intimate yet refined setting for entertaining. A beautifully designed breakfast room or intimate bar lounge, distinguished by elegant coffered ceilings, offers an additional space for casual dining, morning coffee, or evening entertaining. The spa-inspired primary bathroom offers a luxurious private retreat, featuring a freestanding soaking tub, beautifully crafted white oak cabinetry, and an expansive spa-like double shower designed for an indulgent, resort-inspired experience. Upstairs, an expansive loft area provides an exceptional second living space, offering endless possibilities for a media lounge, game room, or relaxing retreat. Two additional generously sized bedrooms, each featuring its own private ensuite bathroom An amazing opportunity to own a brand-new luxury residence where timeless architecture meets modern sophistication in the heart of East Dallas.

8723 Forest Hills Blvd, Dallas

7607 Azalea Ln, Dallas
$5,195,000
6 Beds ⋅ 8 Baths ⋅ 21422597 MLS
An extraordinary expression of timeless architecture and modern luxury, this approximately 7,200-square-foot custom new construction residence in prestigious Preston Hollow showcases exceptional craftsmanship, sophisticated design, and an unparalleled collection of amenities. Thoughtfully curated interiors feature striking architectural arches, a sculptural curved staircase, extensive rift-sawn white-oak millwork, exquisite natural stone, and designer lighting throughout. The impressive great room features a custom marble fireplace and elegant coffered ceiling, while the formal dining room provides a sophisticated setting for entertaining. A spectacular chef's kitchen showcases a sculptural curved island wrapped in honed Dolce Vita Dolomite, custom cabinetry, and professional Wolf and Sub-Zero appliances, complemented by a fully equipped prep kitchen. Designed for exceptional entertaining, the home offers two game rooms, a dedicated media room, multiple custom bars, and a stunning temperature-controlled wine room. The luxurious primary retreat features a dramatic double-sided fireplace, private morning bar, custom dressing rooms, and dedicated laundry. A spa-inspired bathroom offers White Diamond marble, heated floors, a freestanding soaking tub, oversized MrSteam steam shower, and private sauna. Additional amenities include a dedicated fitness room, private study, designer laundry facilities, and integrated Lutron lighting and whole-home audio. Outdoors, a resort-inspired setting features a stunning pool, dramatic sunken fire-pit lounge, covered patio, and fully equipped outdoor kitchen. Ideally situated in the heart of Preston Hollow, this exceptional residence offers a rare combination of architectural beauty, thoughtful functionality, and sophisticated luxury living.

7607 Azalea Ln, Dallas

1906 Leath St, Dallas
$706,000
3 Beds ⋅ 4 Baths ⋅ 21422063 MLS
Absolutely exquisite. Experience sophisticated modern living in this architecturally striking, three-story, new construction home, just minutes from Downtown Dallas. The open concept living and dining area, showcases expansive windows, a designer fireplace, and a statement chef’s kitchen with a concealed walk-in pantry, oversized island, premium gas cooktop, and designer finishes throughout. A stylish powder room is conveniently tucked near the kitchen, perfect for guests. The primary suite is a true retreat, featuring a private terrace entrance, built-in fireplace, custom desk area, and stunning natural light. The spa-inspired primary en-suite bathroom offers a unique glass-enclosed shower and bathtub area featuring multiple shower heads, soaking tub, double vanity, private toilet room, and a spacious walk-in wardrobe. Exceptional private rooftop terrace on top level feels like a sanctuary in the sky. Surrounded by lush treetops and panoramic views of the Dallas skyline, the rooftop is fully equipped with a custom outdoor kitchen and grill, creating the ultimate setting for refined entertaining. The patio features multiple entrances to ensure guests can access without going into the primary suite. Bedrooms with full en suite bathrooms, complete with walk in showers, are located on each level of the home for privacy, and optional multi generational living. Bottom level contains lots of storage. Additional highlights include attached garage, space for wine rack or shelving, under the stair closet space, full size utility room with sink and storage closet, soft close drawers in kitchen, and more. This home is perfectly positioned in one of Dallas’ most dynamic, fast growing neighborhoods, and offers an unparalleled lifestyle of modern luxury, thoughtful design, and effortless access to fine dining, nightlife, and downtown attractions. Only a few minutes from downtown Dallas and major highways. Lot behind it is also available as an add on for yard space!

1906 Leath St, Dallas

no property photo
$1,430,000
6 Beds ⋅ 6 Baths ⋅ 21422801 MLS
One or Both SFA sides 6720 & 6720 Mabel available! Lender incentives! Exceptional new construction by AMJH build offering the space, style and functionality often missing from central Dallas living. This thoughtfully designed 3-bedroom, 2.5-bath residence with flex office or storage space combines sophisticated contemporary finishes with an incredibly livable two-story floor plan, nice sized private backyard with 8 foot fence and attached two-car garage. The light-filled main level is designed around everyday living and entertaining, with an open kitchen, dining and living space surrounded by oversized windows overlooking the backyard. A substantial waterfall-edge island anchors the kitchen, complemented by sleek cabinetry, modern appliances and designer lighting. Walls of glass create a seamless connection to the private fenced yard—an increasingly rare find in newer attached homes. Upstairs, the spacious primary suite feels like a retreat, featuring a beautifully finished bath with dual vanities, oversized glass-enclosed shower and wet area with a stand alone tub and an impressive custom walk-in closet. Two additional bedrooms provide flexibility for guests, a home office or future needs. The upstairs flex room with built in cabinetry can be used as a small office, craft room or additional storage. Spacious utility room with cabinetry and sink. Uncommon quality features include heavy duty casement windows, front metal pivot door, sharp drawer microwave and Kitchenaid appliances, solid core doors, no carpet throughout and built in custom closets throughout. Ideally positioned for those who value a central Dallas lifestyle or the busy traveler. This lock and leave home offers exceptional access to the Love Field, Medical District, Inwood Village, Oak Lawn, Uptown For frequent travelers, the convenience to Love Field is difficult to match.

6720 & 6722 Mabel Ave, Dallas

6526 Woodland Dr, Dallas
$3,995,000
5 Beds ⋅ 7 Baths ⋅ 21422686 MLS
6526 Woodland Drive is a new construction residence by Mosaic Building Co. with McLean Interiors and Briggs Architecture & Design, blending timeless materials with modern functionality in the heart of Preston Hollow. A striking natural stone exterior, synthetic cedar shake roof with copper accents, limestone porch cladding, and a custom white oak entry door with leaded glass establish understated elegance. Inside, white oak wide-plank hardwood flooring and millwork, lime-washed living room walls and ceiling, and custom iron stair railings create a warm, architectural palette. Designed for everyday living and entertaining, the main level offers exceptional sightlines between the dining room, kitchen, living room, and lounge, while floor-to-ceiling windows fill the home with natural light. The secluded downstairs primary suite features vaulted ceilings and a spa-inspired bath with heated natural stone floors, marble finishes, a standing shower, and freestanding soaking tub. Four additional upstairs bedrooms each include ensuite baths and walk-in closets, along with a spacious game room and second laundry room.The kitchen combines craftsmanship with professional-grade performance, featuring a 48-inch Wolf range, custom brass hood, marble countertops, a butler’s pantry, walk-in pantry, built-in breakfast banquette, expansive island, and paneled appliances. Soft-close inset cabinetry and white oak detailing continue throughout. Outdoor living includes motorized patio shades, recessed heaters, a built-in grill with refrigerator, masonry fireplace, wood storage, and gas connection for a future courtyard fire feature. Additional highlights include Lutron lighting controls, trimless recessed lighting, AV prewire, two-stage Lennox HVAC, two Navien tankless water heaters, decked attic storage, and an oversized rear-entry garage with epoxy flooring and an automatic sliding gate. Every detail reflects enduring materials, thoughtful craftsmanship, and livable luxury

6526 Woodland Dr, Dallas

6014 Boca Raton Dr, Dallas
$5,199,000
6 Beds ⋅ 10 Baths ⋅ 21421206 MLS
Just over 7,000 sq. ft., this stunning open-concept home features a spacious kitchen with a massive island, breakfast nook, and formal dining area—perfect for family gatherings or entertaining guests. With 6 bedrooms, 6 full baths, and 3 half baths, this residence also includes a private executive office, media room (or optional second office), and a 4-car garage. Designed for both luxury and lifestyle, it offers expansive outdoor living and kitchen spaces overlooking a showcase pool. Upstairs, a large game room with wet bar creates the perfect retreat for relaxation or entertaining. The home also includes a true in-law or au pair suite, complete with a kitchenette that can double as a bar and direct access to the patio—ideal for guests or multi-generational living. Estimated completion: Feb 2027. Still time to pick colors and stains to fi your style.

6014 Boca Raton Dr, Dallas

1445 Canterbury Trl, Desoto
$436,020
4 Beds ⋅ 4 Baths ⋅ 21422015 MLS
Welcome to D.R. Horton’s fabulous new community of Parkerville Meadows, located in DeSoto and DeSoto ISD! The stunning two-story Redrock Elevation H, with an estimated Winter completion, offers 4 bedrooms, 3.5 bathrooms, a private study, game room, and a 2-car garage, thoughtfully designed for comfortable living and entertaining. This open-concept layout features a spacious living room flowing seamlessly into the dining area and well-appointed kitchen. The kitchen showcases quartz countertops, 42-inch upper cabinets with crown molding, ceramic tile backsplash, stainless steel appliances, an electric range, generous counter space, and a large pantry. The private primary suite is conveniently located on the first floor and includes a spacious closet and en-suite bath with dual vanities and a large shower. A private study near the front of the home offers flexibility for a home office or hobby space. Upstairs, you’ll find three secondary bedrooms, two full bathrooms, a loft area, and an oversized game room perfect for entertaining or relaxing. Additional highlights include luxury vinyl plank flooring in the main living areas, a dedicated utility room, covered patio, and America’s Smart Home Technology package. Exterior features include a landscape package with a full sprinkler system and fully fenced backyard. Conveniently located near Hwy 67 and I-20, Parkerville Meadows offers easy access to downtown Dallas and surrounding areas while providing the benefits of suburban living in sought-after DeSoto ISD. The community is fully electric, offering a modern and efficient lifestyle.

1445 Canterbury Trl, Desoto

1504 Sheldon Dr, Desoto
$355,520
4 Beds ⋅ 2 Baths ⋅ 21421597 MLS
Welcome to D.R. Horton’s fabulous new community of Parkerville Meadows, located in DeSoto and DeSoto ISD! The inviting single-story Carlsbad floor plan Elevation F, with an estimated Winter completion, offers 4 bedrooms, 2 bathrooms, and a 2-car garage, thoughtfully designed with everyday living in mind. This open concept home showcases a spacious family room that flows seamlessly into the dining area and well-appointed kitchen, creating an ideal setting for both everyday living and entertaining. The kitchen is beautifully appointed with 42-inch upper cabinets with crown molding, quartz countertops, stainless steel appliances, a ceramic tile backsplash, a center island, and a walk-in pantry for added convenience and functionality. Privately situated at the rear of the home, the primary suite features a spacious walk-in closet and an en-suite bath with dual vanities, a large walk-in shower, and linen storage. Three secondary bedrooms are thoughtfully positioned to provide flexibility for family members, guests, or a home office, with convenient access to a full secondary bathroom. Additional highlights include luxury vinyl plank flooring in the main living areas, a dedicated laundry room, a covered patio for outdoor enjoyment, and America’s Smart Home Technology package. Exterior features include a landscape package with a full sprinkler system and a fully fenced backyard. The neighborhood’s location makes commuting a breeze, with quick access to major roadways like Hwy 67 and I-20, allowing easy travel to downtown Dallas and surrounding areas. With the added benefit of being within the sought-after DeSoto ISD, Parkerville Meadows presents a prime opportunity for those seeking a connected, well-rounded community to call home. The community is fully electric, providing a modern and efficient lifestyle with all the conveniences of suburban living.

1504 Sheldon Dr, Desoto

1508 Sheldon Dr, Desoto
$403,840
4 Beds ⋅ 2 Baths ⋅ 21421755 MLS
Welcome to D.R. Horton’s beautiful new community of Parkerville Meadows, located in DeSoto and DeSoto ISD! The charming single-story Harrison Elevation H, with an estimated Winter completion, offers 4 bedrooms, 2 bathrooms, a private study, and a 2-car garage, thoughtfully designed for both everyday comfort and functionality. This open-concept floor plan features a spacious family room that flows seamlessly into the dining area and well-appointed kitchen, creating the perfect space for entertaining and daily living. The kitchen showcases quartz countertops, 42-inch upper cabinets with crown molding, ceramic tile backsplash, stainless steel appliances, an electric range, generous counter space, and a walk-in pantry for added storage. The private primary suite is tucked away from the secondary bedrooms and includes a spacious walk-in closet along with an en-suite bath featuring dual vanities and a large walk-in shower. Three secondary bedrooms are thoughtfully positioned for family, guests, or flexible use, while the private study offers the ideal setup for a home office, hobby room, or quiet retreat. Additional highlights include luxury vinyl plank flooring in the main living areas, a dedicated utility room, covered patio, and America’s Smart Home Technology package. Exterior features include a landscape package with a full sprinkler system and fully fenced backyard. Conveniently located near Hwy 67 and I-20, Parkerville Meadows offers easy access to downtown Dallas and surrounding areas while providing the benefits of suburban living in sought-after DeSoto ISD. The community is fully electric, offering a modern and efficient lifestyle.

1508 Sheldon Dr, Desoto

3708 Pierce Ln, Grand Prairie
$339,990
2 Beds ⋅ 3 Baths ⋅ 21421798 MLS
CB JENI HOMES BAYCLIFF floor plan. The Baycliff! This stunning home offers 2 bedrooms and 2.5 baths, highlighted by a breathtaking two-story living room that fills the space with natural light and architectural drama. Enjoy outdoor living in the fenced backyard with an oversized patio, perfect for entertaining or relaxing. The open-concept living and dining areas flow seamlessly into a beautiful gourmet kitchen featuring elegant cabinetry, a large center island, and an impressive chef’s pantry designed for both function and style. Upstairs, the spacious loft overlooks the two-story living area and second-floor windows, creating a bright, airy space ideal for a reading nook, home office, or additional living area. The primary suite is a true retreat, complete with two walk-in closets and a thoughtfully designed layout. Beautiful flooring extends throughout the first floor, complemented by an abundance of upgrades and design options—truly too many to list. This home blends comfort, style, and sophistication in every detail.

3708 Pierce Ln, Grand Prairie

3567 Pierce Ln, Grand Prairie
$399,990
4 Beds ⋅ 4 Baths ⋅ 21421827 MLS
CB JENI HOMES WALKER floor plan. End-unit floor plan offering 4 bedrooms, 3.5 baths, and a highly sought-after downstairs primary suite. Designed with both style and functionality in mind, the home features a dramatic vaulted ceiling in the living room and an abundance of windows that flood the space with natural light, creating an open and inviting atmosphere. The main level showcases beautiful hard-surface flooring, an expansive living area, and a gourmet kitchen ideal for entertaining. The kitchen is highlighted by a large island, elegant quartz countertops, stainless steel appliances, a gas range, and exterior venting. The primary suite on the main level provides a private retreat, complete with a sophisticated ensuite bathroom featuring dual vanities, a spacious walk-in shower, and an oversized walk-in closet. Upstairs, enjoy a generous game room along with three guest bedrooms, all offering walk-in closets. One guest bedroom features a private ensuite bath, providing added comfort and flexibility for guests or family members. Step outside to a fenced backyard with an oversized patio, perfect for outdoor entertaining or relaxing. With an impressive array of upgrades and thoughtful design elements throughout, this home offers exceptional comfort, elegance, and versatility.

3567 Pierce Ln, Grand Prairie

3344 Hollow Falls Pl, Mesquite
$485,990
4 Beds ⋅ 3 Baths ⋅ 21421979 MLS
NEW! NEVER LIVED IN. Estimated completion December 2026. Bloomfield Homes' Rockcress offers 4 bedrooms, 3 full baths, and a swing 2-car garage in a one-story design on an interior lot in Ridge Ranch. Brick and stone give the exterior a layered finish, with a custom 8-foot front door, covered porch, and exterior lighting defining the entry. The foyer leads toward an open family room, where a corner fireplace rises in stone to the ceiling above a raised hearth. Laminate wood flooring connects the shared spaces, keeping the kitchen, breakfast area, and living room visually connected. In the Deluxe Kitchen, quartz counters surround an island lit by pendants, while under-cabinet lighting brightens the surrounding work surfaces. A gas cooktop beneath a vented hood, an electric oven, and a built-in microwave handle the cooking setup. The walk-in pantry gets a glass door, adding a distinctive detail to everyday storage. A window seat in the breakfast area provides built-in seating beside access to the covered patio. The primary suite sits at the rear, apart from the secondary bedrooms, and includes its own window seat and a walk-in closet. Dual sinks, quartz counters, a garden tub, and a separate shower complete the primary bath. Across the front of the home, 3 secondary bedrooms are arranged along separate halls, with 2 full baths providing quartz counters and tub and shower combinations. The split layout keeps these rooms distinct. Near the garage entry, the laundry room includes upper cabinets and a linen closet for additional storage. A wood fence encloses the backyard, with landscaping and a sprinkler system completing the setting. Visit Bloomfield Homes' Ridge Ranch model to explore the Rockcress today!

3344 Hollow Falls Pl, Mesquite

6727 Woodland Dr, Dallas
$4,000,000
5 Beds ⋅ 6 Baths ⋅ 21421308 MLS
An exceptional presale opportunity by Kedem Luxury Estates, 6727 Woodland Drive brings thoughtfully designed new construction to the established Preston Hills neighborhood of Dallas. Offering approximately 5,472 square feet, five bedrooms, five full baths, and one half bath, this residence combines elegant architecture with generous spaces for everyday living and entertaining. Purchasing during the presale stage offers the opportunity to make the home distinctly yours. Depending on construction progress and builder approval, buyers may personalize select finishes and design details, bringing their own style to Kedem Luxury Estates’ vision. With no HOA, this presale offering combines an established Dallas setting with the opportunity to help shape your new home before completion.

6727 Woodland Dr, Dallas

4447 Fatima Dr, Irving
$509,900
3 Beds ⋅ 3 Baths ⋅ 21421251 MLS
Luxury Townhome Living in the Heart of DFW. Experience modern elegance, thoughtful design, and everyday convenience in this beautifully appointed three-bedroom, two-and-a-half-bathroom townhome, ideally located in the heart of the Dallas–Fort Worth Metroplex. The striking exterior combines brick, stucco, and cast stone for timeless curb appeal, while the interior showcases upscale finishes and carefully considered details throughout. Step inside to discover solid hardwood flooring in the main living areas, plush carpeting in the bedrooms, and stylish tile flooring in the bathrooms. The kitchen features elegant quartz countertops and custom soft-close cabinetry, blending sophisticated design with everyday functionality. Throughout the home, hidden LED indirect lighting tucked beneath the ceiling crown molding creates a warm, inviting ambiance and adds a touch of contemporary luxury. The attached garage is designed with convenience in mind, featuring an 8-foot garage door, durable epoxy flooring, and an electric vehicle charging station—perfect for today's modern lifestyle. Prime DFW Location: Enjoy convenient access to multiple major highways, making commutes and trips throughout the Dallas–Fort Worth Metroplex easily accessible, with many destinations approximately 30 minutes away, depending on traffic and your destination. Families will also appreciate the proximity to several charter school options, including Harmony Science Academy, Great Hearts, Manara Academy, and Uplift North Hills Preparatory. Combining timeless exterior architecture, refined interior finishes, modern conveniences, and a convenient central location, this townhome offers an exceptional opportunity to enjoy comfortable, contemporary living in the DFW area.

4447 Fatima Dr, Irving

1622 Old Gate Ln, Dallas
$1,699,500
5 Beds ⋅ 5 Baths ⋅ 21416664 MLS
Beautifully crafted by New Leaf Custom Homes, this transitional residence pairs distinctive architectural details with an inviting, open layout. Exposed wood beams, wide-plank hardwood floors and beautifully integrated cabinetry bring warmth to the generous living and dining spaces. The kitchen features a substantial wood-accented island, contrasting countertops and designer lighting, while broad sliding glass doors connect the interior to covered outdoor living. Offering approximately 4,583 square feet, five bedrooms and four-and-a-half baths, the thoughtful floor plan includes a first-floor primary suite. Set on a fully developed block of new construction near White Rock Lake and the Dallas Arboretum, this home delivers craftsmanship, comfort and effortless entertaining.

1622 Old Gate Ln, Dallas

903 & 905 Bayonne St, Dallas
$1,190,000
3 Beds ⋅ 4 Baths ⋅ 21421453 MLS
Investor opportunity in the heart of Trinity Groves! This modern duplex offers contemporary finishes, a desirable location, and a generously sized corner lot with the potential to add a pool on the 903 side. Create a truly one-of-a-kind rental opportunity that stands out from the competition and attracts tenants seeking something beyond the ordinary. With convenient highway access to Downtown Dallas, popular dining, and entertainment, this property presents a unique opportunity to differentiate your investment and maximize its long-term appeal in one of Dallas’ evolving neighborhoods. Designed with contemporary architecture and upscale finishes, this property offers an attractive opportunity for investors seeking a new-construction asset with strong rental appeal and long-term investment potential. The spacious floor plan, open-concept living areas, stylish kitchen, and attached garage deliver the features today’s renters value. The larger lot adds another layer of appeal, providing valuable outdoor space and enhancing the property’s overall desirability.

903 & 905 Bayonne St, Dallas

905 Bayonne St, Dallas
$585,000
3 Beds ⋅ 4 Baths ⋅ 21421447 MLS
Be among the first to experience a new standard of modern luxury at 903 Bayonne St, the first in a line of signature duplexes by Westvale Homes in the heart of Trinity Groves. Thoughtfully designed with a focus on contemporary style, elevated custom finishes, and sophisticated living, these distinctive residences offer a rare opportunity to own a piece of one of Dallas's most exciting urban neighborhoods on a premium corner lot. Enjoy the best of both worlds with walkable access to Trinity Groves’ acclaimed restaurants, vibrant nightlife, and local hotspots, all while being just minutes from Downtown Dallas, the Dallas skyline, and the city’s premier entertainment and business districts. Whether you’re seeking a stylish urban retreat, a refined place to call home, or a standout investment in a sought-after location, 905 Bayonne St delivers modern design, exceptional convenience, and an exciting new addition to Trinity Groves living. Discover a fresh take on city living where design meets location and every day puts you close to the best of Dallas.

905 Bayonne St, Dallas

Listings provided by North Texas Real Estate Information Systems (NTREIS). Listing data has been deemed reliable but is not guaranteed to be accurate by the MLS.

Last updated:

How much is your home worth?

Get instant property value now!