Refine Search
Sort by
3904 Birch Ln, Denton
$418,990
4 Beds ⋅ 3 Baths ⋅ 21364890 MLS
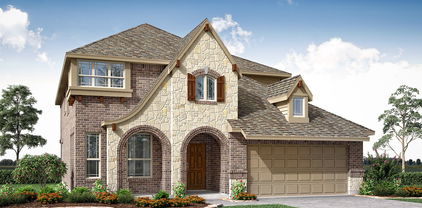
Built by M-I Homes. Welcome to 3904 Birch Lane, Argyle, Texas — a stunning new construction home offering thoughtfully designed living space, featuring 4 bedrooms and 3 bathrooms. Step inside to discover an open-concept living space that creates a seamless flow between the main living areas, ideal for everyday living and entertaining. The quality of design is evident throughout, with carefully selected finishes and attention to detail that reflect the craftsmanship M-I Homes is known for. The owner's bedroom features a private en-suite bathroom, providing a comfortable retreat. The additional 3 bedrooms offer flexible space for family, guests, or a home office. Outside, a covered patio extends the living space and provides a perfect spot to relax and enjoy the outdoors. Additional key features include stylish sloped ceilings, two first-floor bedrooms, a versatile bonus room, a spacious upstairs game room, and a 2-car garage. This home is situated in a welcoming neighborhood with convenient proximity to parks, making it an excellent choice for those who enjoy outdoor activities and green spaces. The well-planned neighborhood offers a comfortable setting for families and individuals alike. Schedule your visit today!

3904 Birch Ln, Denton

3932 Birch Ln, Denton
$384,990
4 Beds ⋅ 2 Baths ⋅ 21364809 MLS
Built by M-I Homes. Welcome to 3932 Birch Lane, Argyle, Texas — a new construction single-story home offering well-designed living space with 4 bedrooms and 2 bathrooms, ideal for comfortable everyday living. Step inside to discover an open-concept living space that creates a seamless flow between the main gathering areas of the home. The thoughtful floorplan reflects a quality of design that prioritizes both functionality and style, ensuring every square foot is put to great use. The owner's bedroom provides a private retreat with an en-suite bathroom with a double-sink vanity, a separate tub and shower, and a large walk-in closet, offering a comfortable space to unwind at the end of the day. Additional bedrooms are generously sized, providing flexibility for family, guests, or a home office. Outside, the covered patio extends your living area and offers a perfect setting for relaxing or entertaining. The neighborhood provides a welcoming environment with proximity to parks, making it easy to enjoy outdoor activities and green spaces nearby. This home combines quality construction with a practical design, delivering a move-in ready single-story home that meets the needs of today's homeowner. Schedule your visit today!

3932 Birch Ln, Denton

5716 Balmorhea Dr, Denton
$315,000
3 Beds ⋅ 2 Baths ⋅ 21367518 MLS
Welcome to this inviting single-story brick home in the desirable Country Lakes community! Offering 3 bedrooms, 2 baths, and 1,520 square feet, this thoughtfully designed home features an open floor plan that creates a comfortable flow for everyday family living and entertaining. Warm and inviting engineered hardwood floors extend throughout the home, complemented by recessed can lighting and durable Corian countertops. Step outside your front door and enjoy the lifestyle Country Lakes has to offer, with multiple community pools, dog parks, and miles of walking paths that make it easy to get outside and stay connected. The neighborhood setting provides plenty of opportunities for recreation, relaxation, and making memories close to home. Conveniently located near shopping and everyday amenities, including easy access to the soon-to-open H-E-B grocery store, this home combines comfortable living with everyday convenience. With its traditional brick exterior, composition shingle roof, welcoming layout, and family-friendly community amenities, this Country Lakes home is ready to welcome its next chapter.

5716 Balmorhea Dr, Denton

3901 Sonoma Dr, Denton
$279,000
3 Beds ⋅ 2 Baths ⋅ 21366566 MLS
Charming one-story, 3-bedroom, 2-bathroom home in The Vintage neighborhood of Argyle, Texas. Primary bedroom just off the kitchen, with walk-in closet and full bath with dual sinks. Bedroom 2 and 3 are toward the front of the house, both share the second full bath with integrated closet. There is a flex space that can be ideal for working from home, used as a study or workout room; hall closet directly across for storage. The two car garage is just off the laundry room. Step outside the sliding glass door to the large open backyard just off the kitchen, which provides a blank canvas for your vision—create your own outdoor entertaining area. This home is ready for you to make it your very own! Conveniently located near I-35W & I-35E off Hwy 377, both off Exit Vintage Blvd; located in Argyle, but zoned for Denton ISD, approximately 10 minutes from the University of North Texas (UNT) and Historic Downtown Denton with plenty of restaurants, shops and entertainment.

3901 Sonoma Dr, Denton

3820 Birch Ln, Denton
$382,990
4 Beds ⋅ 2 Baths ⋅ 21360173 MLS
Built by M-I Homes. Welcome to 3820 Birch Lane in Argyle, Texas — a new construction single-story home built by M-I Homes. This 4-bedroom, 2-bathroom home offers a thoughtfully designed living space, perfect for comfortable everyday living. Step inside to discover an open-concept living space that creates a seamless flow between the main gathering areas. The quality of design is evident throughout, with well-planned layouts and carefully selected finishes that bring both style and functionality to every room. Key Features: 4 bedrooms and 2 bathrooms Open-concept living space Spacious owner's bedroom with en-suite bathroom Covered patio for outdoor relaxation and entertaining New construction built by M-I Homes This home is situated in a well-regarded neighborhood known for its welcoming atmosphere and proximity to parks, offering residents convenient access to green spaces and outdoor recreation. The surrounding area provides a sense of connection while maintaining a peaceful setting ideal for families and individuals alike. With its clean design, functional floorplan, and quality construction by a trusted builder, this home at 3820 Birch Lane delivers a move-in-ready living experience in one of Argyle's desirable neighborhoods. Schedule your visit today!

3820 Birch Ln, Denton

3309 Creekhollow Ct, Denton
$609,990
5 Beds ⋅ 4 Baths ⋅ 21365253 MLS
BRAND NEW & NEVER LIVED IN! READY NOW. This Magnolia II by Bloomfield Homes offers 5 bedrooms, 4 bathrooms, game room, media room, and formal dining. Situated in the desirable Glenwood Meadows community, this stunning two-story home showcases an open-concept layout with upscale finishes throughout, featuring a Deluxe Kitchen with stainless steel appliances, pot and pan drawers, quartz countertops, abundant cabinetry, and generous prep space that flows seamlessly into the spacious family room highlighted by a dramatic floor-to-ceiling tile fireplace, creating the perfect environment for both everyday living and entertaining. Wood-look flooring extends through the main areas of the first floor, adding warmth and durability to the home's elegant design. The thoughtfully designed first-floor layout includes a formal dining room perfect for hosting family gatherings and holiday celebrations, along with a spacious primary suite featuring a luxurious ensuite bath with a separate shower, soaking tub, and a large walk-in closet. A secondary bedroom and full bath are also conveniently located downstairs, providing the perfect setup for guests or multigenerational living. Upstairs, you'll find three additional bedrooms, two full bathrooms, a spacious game room, and a dedicated media room, offering endless possibilities for entertainment, relaxation, and family fun. Outdoor living is enhanced by an extended covered patio, while quartz countertops throughout the home provide a cohesive, upscale finish. Combining generous living spaces, stylish upgrades, and thoughtful design, this Magnolia II is the perfect blend of comfort and functionality. Visit Bloomfield Homes today at Glenwood Meadows to tour this gorgeous Magnolia II.

3309 Creekhollow Ct, Denton

3301 Creekhollow Ct, Denton
$529,990
4 Beds ⋅ 3 Baths ⋅ 21365204 MLS
BRAND NEW! NEVER LIVED IN. Recently Completed Construction. This Cypress II by Bloomfield Homes offers 4 bedrooms, 3 bathrooms, game room, and study. Situated in the desirable Glenwood Meadows community, this beautifully designed home showcases an open-concept layout with thoughtful upgrades throughout, featuring a private study with French doors and charming window seats located just off the entry, creating the perfect work-from-home space or reading retreat. The Deluxe Kitchen is equipped with stainless steel appliances, pot and pan drawers, quartz countertops, and abundant cabinetry that flows seamlessly into the spacious family room highlighted by a stunning floor-to-ceiling tile fireplace with gas logs, creating the perfect setting for both everyday living and entertaining. Wood-look laminate flooring extends throughout the main areas of the first floor, complemented by 2-inch faux wood blinds throughout and quality finishes at every turn. The spacious primary suite serves as a private retreat with charming window seats, a sitting area, a luxurious ensuite bath featuring a separate shower and soaking tub, and a large walk-in closet. Two additional bedrooms and a full bath are conveniently located down a private hallway on the first floor, while upstairs offers a spacious game room, an additional bedroom, and a full bath, providing the ideal setup for guests, teenagers, or multigenerational living. Loaded with upgrades throughout, this home is perfectly situated on an interior cul-de-sac homesite, offering both privacy and convenience. Visit Bloomfield Homes today at Glenwood Meadows to tour this gorgeous Cypress II.

3301 Creekhollow Ct, Denton

8928 New Ballinger Dr, Denton
$571,990
4 Beds ⋅ 4 Baths ⋅ 21361770 MLS
BRAND NEW! NEVER LIVED IN! This Bayberry II by Bloomfield Homes offers 4 bedrooms, 3.5 bathrooms, game room, media room, and study. Situated in the desirable Country Lakes community, this stunning two-story home showcases an open-concept layout with luxury finishes throughout, featuring a private study with glass French doors and a spacious family room anchored by a dramatic floor-to-ceiling stone fireplace with a cedar mantel, creating a warm and inviting focal point for both everyday living and entertaining. The Deluxe Kitchen is truly the heart of the home, complete with built-in appliances, pot and pan drawers, a trash pull-out, a massive walk-in pantry, gorgeous painted shaker-style cabinets, quartz countertops throughout, an upgraded backsplash, pendant lights above the oversized island, and under-cabinet lighting that enhances both function and style. Stunning hardwood flooring extends throughout the main areas of the first floor, creating a seamless flow between the living spaces. The large primary suite is conveniently located downstairs and serves as a private retreat with a spacious ensuite bath, while a powder bath on the first floor is perfect for guests. Upstairs, you'll find a spacious game room, dedicated media room, three additional bedrooms, and two full bathrooms, providing plenty of room for entertaining, relaxing, or accommodating guests. Outdoor living is elevated with an extended covered patio featuring a gas stub for grilling and entertaining, all situated on a desirable interior lot. Additional highlights include a beautiful brick and stone exterior, gutters, an impressive 8' front door, and quality craftsmanship throughout. Visit Bloomfield Homes today at Country Lakes to tour this gorgeous Bayberry II.

8928 New Ballinger Dr, Denton

3237 Tamarack Ln, Denton
$395,000
4 Beds ⋅ 3 Baths ⋅ 21354967 MLS
MOTIVATED SELLER! NOW $399K AND PRICED BELOW RECENT COMPARABLE SALES! Need help with closing costs? Prefer a rate buydown? Have another request that would make this home work for you? Bring us an offer and let's talk! This spacious Argyle ISD home offers over 2,500 sq ft with 4 bedrooms, 3 full baths, a game room, PLUS an office or formal dining room. The smart 1.5-story layout makes every bit of space count with three bedrooms downstairs, including the primary suite. Upstairs feels like its own private wing with a game room, full bath, and an oversized bedroom with a walk-in closet that rivals the primary in size. It's a great setup for guests, extended family, or multigenerational living. The kitchen offers tons of counter space, stainless steel appliances, and an upgraded 3-rack LG dishwasher, opening to a bright living area filled with natural light. Out back, the covered patio overlooks a farm instead of another backyard, giving you a peaceful, open view and a little extra breathing room. Fresh paint and new carpet in 2026, plus an HVAC replaced in 2023, mean several updates are already done. Lower taxes and lower HOA fees than many nearby communities offer additional savings. Zoned to highly sought-after Argyle ISD and Hilltop Elementary, this home offers exceptional space and flexibility at a price that's hard to beat. The seller is ready to make a deal, so come see it and tell us what would make this home yours!

3237 Tamarack Ln, Denton

7517 Spicebush Dr, Denton
$259,990
3 Beds ⋅ 2 Baths ⋅ 21347340 MLS
Built by M-I Homes. Welcome to 7517 Spicebush Drive, Ponder, Texas — a new construction single-story home. This thoughtfully designed home offers 3 bedrooms and 2 bathrooms, delivering comfortable living with quality craftsmanship throughout. Step inside to discover an open-concept living space that creates a seamless flow between the main gathering areas. The floorplan is designed with everyday functionality in mind, making it ideal for both relaxed living and entertaining. The owner's bedroom features a private en-suite bathroom, providing a quiet retreat within the home. Outside, a covered patio extends your living space and offers a perfect setting for outdoor dining or unwinding after a long day. Home Highlights: New construction by M-I Homes Single-story floorplan 3 bedrooms and 2 bathrooms Open-concept living space Owner's bedroom with private en-suite bathroom Covered patio for outdoor enjoyment Quality design and construction throughout The neighborhood surrounding Spicebush Drive offers a welcoming atmosphere with convenient proximity to parks and outdoor recreation, making it a great fit for those who enjoy an active lifestyle. The quality of design in this home is evident from the well-planned layout to the carefully selected finishes, ensuring a move-in ready experience that meets the expectations of today's homebuyers. Schedule your visit today!

7517 Spicebush Dr, Denton

5004 Middlestone Ln, Denton
$395,990
4 Beds ⋅ 2 Baths ⋅ 21342688 MLS
Built by M-I Homes. Welcome to 5004 Middlestone Lane in Argyle, Texas — a beautifully crafted new construction single-story home built by M-I Homes. This home offers a thoughtful floorplan with 4 bedrooms and 2 bathrooms, designed with quality and comfort in mind. Step inside to discover an open-concept living space that creates a seamless flow between the main living areas, perfect for everyday living and entertaining. The home features clean lines, well-proportioned rooms, and a cohesive design throughout that reflects careful attention to detail and quality craftsmanship. Key Features: New construction by M-I Homes 4 bedrooms and 2 bathrooms Open-concept living space Owner's bedroom with private en-suite bathroom Covered patio for outdoor enjoyment Quality design and construction throughout Located in a well-established neighborhood with convenient proximity to parks The owner's bedroom includes a private en-suite bathroom and large walk-in closet, providing a comfortable retreat. The 3 additional bedrooms offer flexible space for family, guests, or a home office. Outside, a covered patio extends the living space, offering a comfortable area to enjoy the outdoors. This move-in ready home combines quality design with a functional single-story layout, situated in a neighborhood that offers easy access to nearby parks and recreation. A wonderful opportunity for those seeking a well-built new home in Argyle. Schedule your visit today!

5004 Middlestone Ln, Denton

5800 New Ballinger Dr, Denton
$425,000
3 Beds ⋅ 2 Baths ⋅ 21325363 MLS
**A MUST SEE TODAY!!**Discover easy one-story living in the highly sought-after Country Lakes community! On a spacious corner lot, this beautifully cared-for home combines an inviting open floor plan with thoughtful updates, abundant storage, and versatile spaces designed for the way you live today. From the moment you enter, you’ll appreciate the warmth and character created by hand-scraped hardwood floors, plantation shutters, custom built-ins, and abundant natural light. The flexible room or flex space adds valuable versatility and can easily serve as a home office, media room, playroom, or additional living space—giving you the freedom to make it your own. The heart of the home is the generously sized kitchen, designed with both everyday living and entertaining in mind. A large center island, granite countertops, stainless steel appliances, extensive cabinetry, ample prep space, and an oversized walk-in pantry provide everything needed for busy mornings, casual meals, and gatherings with family and friends. Privately tucked away, the spacious primary suite offers a peaceful retreat with plenty of natural light. The ensuite bath is complemented by two exceptionally large walk-in closets, delivering an abundance of storage rarely found in a home of this size. Secondary bedrooms are thoughtfully separated from the primary suite, creating added privacy for family and guests. Step outside and enjoy the lifestyle that makes Country Lakes so desirable. Residents have access to greenbelt walking trails, stocked fishing ponds, playgrounds, and a resort-style community pool, creating opportunities to relax, stay active, and connect with neighbors—all close to home. With its desirable corner-lot setting, flexible living spaces, exceptional storage, and access to outstanding community amenities, this home offers the ideal combination of comfort and functionality. Move-in ready and thoughtfully designed, this is a home you'll be proud to call your own.

5800 New Ballinger Dr, Denton

2708 Tamarack Ln, Denton
$410,990
4 Beds ⋅ 2 Baths ⋅ 21342681 MLS
Built by M-I Homes. Discover this stunning new construction home at 2708 Tamarack Lane Argyle, built by M-I Homes. This thoughtfully designed single-story home offers a comfortable living space with an open-concept layout perfect for everyday living and entertaining. Key Features: 4 bedrooms 2 bathrooms, both featuring double sink vanities An open-concept living space, seamlessly connecting main living areas A covered patio New construction quality with contemporary finishes throughout The open-concept floorplan creates an inviting atmosphere where the kitchen, dining, and living areas flow effortlessly together, making it ideal for both daily family life and hosting gatherings. The thoughtful design maximizes the use of space while maintaining comfort and functionality. This home showcases quality craftsmanship and attention to detail in every room. The spacious owner's bedroom provides a private retreat with an en-suite bathroom for added convenience. Three additional bedrooms offer flexibility for family, guests, or home office needs. Located in the desirable Argyle area, this home sits in a well-established neighborhood known for its family-friendly atmosphere. The community offers excellent access to local parks and recreational facilities, making it perfect for active families. The area is recognized for its quality design standards and commitment to creating beautiful residential environments. Built by the reputable M-I Homes, this home represents exceptional value in new construction with reliable craftsmanship and modern design elements throughout. Schedule your in-person visit today!

2708 Tamarack Ln, Denton

7320 Summer Sunset Dr, Denton
$389,805
4 Beds ⋅ 3 Baths ⋅ 21347243 MLS
MLS# 21347243 - Built by Tri Pointe Homes - Ready Now! ~ Embrace effortless coastal inspired living in this thoughtfully designed 2,384ft home featuring 4bedrooms 3 bathrooms with an overall relaxed setting where you can enjoy quiet evenings at home! Filled with natural light the Quinn floor plan presents an element of surprise with an airy living space that conveniently curates a centrality between the dining room and kitchen. The primary suite offers a serene escape while additional bedrooms offer a fresh sophisticated coastal vibe. This home provides unique opportunities for capturing lasting memories! Every intentional detail is catered to your lifestyle needs. Tour this gorgeous two-story home today.

7320 Summer Sunset Dr, Denton

2821 Classical Dr, Denton
$403,990
4 Beds ⋅ 2 Baths ⋅ 21339911 MLS
Built by M-I Homes. Welcome to 2821 Classical Drive, Argyle, TX — a new construction single-story home built by M-I Homes. This thoughtfully designed home offers a well-planned living space with 4 bedrooms and 2 bathrooms, ideal for comfortable everyday living. Step inside to discover an open-concept living space that connects the main gathering areas seamlessly. The quality of design is evident throughout, from the carefully selected finishes to the functional layout that prioritizes both style and livability. The single-story floorplan ensures easy access to every room without the need for stairs. The owner's bedroom features a private en-suite bathroom, providing a relaxing retreat at the end of the day. 3 additional bedrooms offer flexible space for family, guests, or a home office. Outside, a covered patio extends your living area and provides a shaded spot for outdoor dining and relaxation. Home Highlights: 4 bedrooms and 2 bathrooms New construction by M-I Homes Open-concept living space Owner's bedroom with private en-suite bathroom Covered patio for outdoor enjoyment Quality design and finishes throughout Situated in a well-established neighborhood with proximity to parks This move-in ready home at 2821 Classical Drive, Argyle, TX delivers quality construction and a practical single-story design perfect for today's lifestyle. Schedule your visit today!

2821 Classical Dr, Denton

3512 Fairway Dr, Denton
$2,351,900
5 Beds ⋅ 6 Baths ⋅ 21313535 MLS
Ask us about builder's concessions for pool! **Luxury Living at Its Finest – 3512 Fairway Dr, Argyle, TX** Welcome to this exquisite 5-bedroom, 5.5-bathroom luxury home boasting 5,190 square feet of meticulously designed living space. Situated in Country Club Village where every house is unique. Step inside to find true maple hardwood flooring throughout leading to a grand foyer and living room with an exposed brick wall and floor to ceiling stone fireplace. Oversized, soundproof, and dual-pane casement windows flood the home with natural light while ensuring peace and privacy. The kitchen is a true showpiece, featuring a stunning 18-foot white oak arch framing the sink and windows overlooking the backyard. Designed for both function and style, it offers dual islands and dual sinks, a custom vent hood, and a 48-inch range. Additional highlights include a walk-in pantry, a dedicated prep kitchen with an extra oven and sink, glass-front cabinetry, and beautiful white oak cabinets. The formal dining room provides the perfect space for hosting large gatherings. The home office offers a secluded space for productivity hidden behind a massive white oak barn door, and the spacious attic provides additional room for storage that is fully foam encapsulated. Retreat to the luxurious primary ensuite, complete with a soaking tub, separate vanities, and a windowed bathroom that pours in natural light. The master bath connects to the massive walk in closet featuring a central island and connects directly to the utility room for easy access to the washer and dryer. All secondary bed rooms include their own ensuite bathrooms and private closets with ample storage. Don’t miss the opportunity to own this remarkable property that perfectly balances timeless design with modern living. Schedule your private showing today!

3512 Fairway Dr, Denton

1621 Tin Roof Rd, Denton
$299,030
3 Beds ⋅ 2 Baths ⋅ 21344984 MLS
Available for a Quick Move-in!! D.R. Horton, America's Builder is NOW SELLING in the New fabulous Community of Hickory Grove in Denton and Krum ISD!! Beautiful Single Story 4 -2-2 Easton Floorplan-Elevation A, Complete and Move-in Ready! The inviting front porch and entry leads to the foyer and living area adjacent to the open kitchen and dining area. Enjoy preparing meals and spending time together gathered around the large kitchen island. The kitchen features granite countertops, stainless steel appliances with gas cooking range, and corner walk-in pantry. The family room leads to the backyard & relaxing covered patio. The bedroom 1 suite is located at the rear of the home. The secondary bedrooms are located on the opposite side of the home and share the spacious secondary bathroom between them. Additional features include covered patio off the family room, and luxury vinyl flooring at Entry, Hallways, Kitchen-Breakfast, Family Room, Utility and Bathrooms. State-of-the art energy efficiency features plus Home is Connected Smart Home Technology Pkg. Covered front porch and back Patio with 6-foot stained privacy fenced Backyard, Landscape Pkg and full Sprinkler System. Hickory Grove boasts a range of amenities and future developments, including planned pools and multiple playgrounds for family fun and relaxation.

1621 Tin Roof Rd, Denton

1416 Tin Roof Rd, Denton
$322,685
3 Beds ⋅ 2 Baths ⋅ 21344892 MLS
D.R. Horton, America's Builder is NOW SELLING in the New fabulous Community of Hickory Grove in Denton and Krum ISD! The single-story Caden Floorplan, Elevation B, with an estimated Fall completion, offers 3 bedrooms, 2 bathrooms, and a 2-car garage with a modern open-concept layout designed to maximize comfort and everyday functionality. The family room, dining area, and contemporary kitchen come together in an easy-flow design that creates a warm and inviting atmosphere for gatherings. The thoughtfully appointed kitchen includes quartz countertops, 36” painted cabinets, stainless steel appliances, a gas range, stainless steel sink, center island, and a walk-in pantry for practical storage. The private primary suite features an en-suite bath with dual quartz vanities, a 5-foot oversized shower, and a walk-in closet conveniently located off the bathroom. Two secondary bedrooms and a full bathroom with a quartz vanity top offer comfortable accommodations for family members or guests. Luxury vinyl plank flooring enhances the main living areas and wet zones, adding durability and low-maintenance appeal. Built with energy-efficient construction and equipped with America’s Smart Home Technology. Exterior highlights include a landscape package, full sprinkler system with rain sensor, privacy fencing, and more. Hickory Grove boasts a range of amenities and future developments, including planned pools and multiple playgrounds for family fun and relaxation.

1416 Tin Roof Rd, Denton

5609 Corduroy Rd, Denton
$322,685
4 Beds ⋅ 2 Baths ⋅ 21344760 MLS
New and Now selling! D.R. Horton's new fabulous Hickory Grove community in Denton and Krum ISD! Beautiful Single Story 4-2-2 Dalton floorplan-Elevation B, with an estimated Fall completion! This beautiful single-story Dalton floorplan offers 4 bedrooms, 2 bathrooms, and a 2-car garage, with an estimated early 2026 completion. The open-concept layout features a spacious family room that flows seamlessly into the dining area and a modern kitchen equipped with 36 inch upper cabinets, quartz countertops, a center island, stainless steel appliances, electric range, and a walk-in pantry. The private primary suite includes a generous walk-in closet and a bathroom with an oversized shower. Three additional bedrooms provide flexibility for guests, a home office, or hobbies. Interior highlights include quartz vanity tops with drop-in sinks in both bathrooms and luxury vinyl plank flooring in the entry, hallways, kitchen, dining, family room, utility room, and bathrooms. Built with energy-efficient features throughout, this home also includes America’s Smart Home Technology package. Exterior features include a covered front porch, covered back patio, 6-foot stained wood fence with metal posts, full sod, sprinkler system, and a complete landscape package. Hickory Grove boasts a range of amenities and future developments, including planned pools and multiple playgrounds for family fun and relaxation. Close proximity to Denton's Rayzor Ranch Marketplace for Shopping and Dining. Convenient to UNT and TWU Universities.

5609 Corduroy Rd, Denton

5624 Corduroy Rd, Denton
$322,460
4 Beds ⋅ 2 Baths ⋅ 21344733 MLS
New and Now selling! D.R. Horton's new fabulous Hickory Grove community in Denton and Krum ISD! Beautiful Single Story 4-2-2 Dalton floorplan-Elevation B, with an estimated Fall completion! This beautiful single-story Dalton floorplan offers 4 bedrooms, 2 bathrooms, and a 2-car garage, with an estimated early 2026 completion. The open-concept layout features a spacious family room that flows seamlessly into the dining area and a modern kitchen equipped with 36 inch upper cabinets, quartz countertops, a center island, stainless steel appliances, electric range, and a walk-in pantry. The private primary suite includes a generous walk-in closet and a bathroom with an oversized shower. Three additional bedrooms provide flexibility for guests, a home office, or hobbies. Interior highlights include quartz vanity tops with drop-in sinks in both bathrooms and luxury vinyl plank flooring in the entry, hallways, kitchen, dining, family room, utility room, and bathrooms. Built with energy-efficient features throughout, this home also includes America’s Smart Home Technology package. Exterior features include a covered front porch, covered back patio, 6-foot stained wood fence with metal posts, full sod, sprinkler system, and a complete landscape package. Hickory Grove boasts a range of amenities and future developments, including planned pools and multiple playgrounds for family fun and relaxation. Close proximity to Denton's Rayzor Ranch Marketplace for Shopping and Dining. Convenient to UNT and TWU Universities.

5624 Corduroy Rd, Denton

0000 Us Highway 380, Denton
$6,000,000
21342831 MLS
Prime 141 acre (+ or -) hard corner development opportunity located at the corner of US Hwy 380 and Thomas J. Egan Rd in fast-growing Denton. Boasting high visibility along a heavily traveled commercial corridor, this acreage features excellent frontage and seamless access to I-35, FM 156, and the upcoming Loop 288 bypass alignment. Positioned directly in the path of Denton’s booming West 380 growth corridor and adjacent to major industrial hubs, the property offers exceptional future land use potential—ideal for large-scale commercial, industrial, mixed-use, or employment center development. City of Denton utility infrastructure is nearby. Outstanding opportunity for developers, investors, or corporate users looking to capitalize on major regional infrastructure expansion and Denton’s surging residential and employment growth. Currently zoned Residential R2. Property has approximately 3,000 ft of frontage on US Hwy 380 and approximately 920 ft of frontage on Thomas J Egan Rd. Additional acreage available, call Listing Agent for more information.

0000 Us Highway 380, Denton

4409 Argyle Ln, Denton
$895,000
4 Beds ⋅ 4 Baths ⋅ 21339956 MLS
Welcome to luxury living in this exceptional home situated on a sprawling 1.04-acre lot in the prestigious Hills of Argyle & within the highly acclaimed Argyle ISD. One of only eight homes in the community with breathtaking pond views, this property offers a rare combination of elegance and privacy. A 3-car garage, additional 2-car carport, & circular driveway provide exceptional parking & convenience for family & guests. From the moment you enter, you'll enjoy floor-to-ceiling windows that fill the home with natural light while framing picturesque views of the community pond, walking trail, & backyard. Designed for both everyday comfort & entertainment with it's extended covered patio, this home blends spacious indoor living with outdoor amenities. Recent major improvements provide peace of mind for years to come, including 3-brand-new energy-efficient Trane HVAC systems (installed just three months ago) with new attic ductwork, as well as a one-year-old tankless water heater & new carpet in some areas. Additional highlights include: Spacious upstairs guest suite with a full bath that also makes an ideal game room, media room, private retreat, or mother-in-law suite. Dedicated executive office with high-quality built-in cabinetry. Sparkling pool with wrought iron fence & expansive backyard, perfect for entertaining family & friends. Step directly from your backyard to the community pond, scenic walking trail, & inviting bench seating area—ideal for relaxation & catch-&-release fishing. A simple refresh with new carpet offers the perfect opportunity to personalize this beautiful home while adding your own style and value. With its exclusive pond-view setting, premium 1.04-acre lot, exceptional mechanical updates, abundant parking, and award-winning schools, this is a rare opportunity to own one of the most desirable homes in the Hills of Argyle. Schedule your private showing today.

4409 Argyle Ln, Denton

9861 Jim Christal Rd, Denton
$435,000
3 Beds ⋅ 3 Baths ⋅ 21324955 MLS
Bring your livestock to this 1.5 Acre property with a wraparound porch beckoning you to enjoy the peaceful sounds and sunset views of the country life, 10 minutes from all the city conveniences. This 3 bedroom, 2 bath, 1749 sf. home with a detached garage features a 220 outlet for electric charging hookup plus an attached 23x15 studio space that includes electricity and a half bath. Add a kitchenette and create a separate guest quarter. This property is meant for an outdoor enthusiast or tinkerer looking for multiple outbuildings to house their equipment, tools, vehicles and more! The property includes a 384 sqft carport, well house with 2 tanks, loafing shed, storage shed, 20x11 shop with electricity & an insulated roll up door & attached 20Wx28Dx11H covered area for farm equipment, plus a 25x13 RV garage with 10ft rollup door. Enjoy multiple fruit trees in the backyard of the property; Persimmon, Apricot, Grape Vines, plus 2 pastures, 1 large pasture area & second smaller pasture with mature trees. The property is fully fenced and has a watering system in place.

9861 Jim Christal Rd, Denton

8916 Amistad Ln, Denton
$609,900
4 Beds ⋅ 4 Baths ⋅ 21338619 MLS
MLS# 21338619 - Built by Sandlin Homes - Ready Now! ~ This 3,280 sq. ft., 2-story home features 4 bedrooms, 3.5 baths, a 3-car garage, formal dining room, a quaint breakfast nook, bay windows in the primary bedroom, a media room, game room and a Jack & Jill bathroom upstairs. The upgraded kitchen comes with 3cm quartzite countertops, stained cabinets with painted cabinets at the kitchen perimeter and oven tower, a wrapped island, trash can pullout drawer, black cabinet hardware, sage green backsplash tiles, champagne bronze kitchen faucet, and a stainless steel single bowl sink. Throughout the home, enjoy upgraded carpet, laminate and tile flooring, upgraded wall tiles in bathrooms, and designer lighting fixtures throughout. Country Lakes is bursting with amenities you won't find in many communities. Residents and their guests will always feel welcome with the beautiful landscaping surrounding the homes. Miles of fun, affordable living, and convenience all await inside the community of Country Lakes in Denton Texas. Residents enjoy an active lifestyle in a community that radiates peaceful Texas living at its finest. Another perk of living in Country Lakes is that it's in a prime location. It's near some of the best shopping, entertainment, dining, and business centers in the DFW metroplex.

8916 Amistad Ln, Denton

8908 Amistad Ln, Denton
$549,900
4 Beds ⋅ 4 Baths ⋅ 21338627 MLS
MLS# 21338627 - Built by Sandlin Homes - Ready Now! ~ Built in the master-planned community, Country Lakes, this 2,471 square foot home features 4 bedrooms, 3.5 baths, a 3-car garage, built-in bench with storage in the mudroom, beamed ceilings in the living area, and a covered patio. The fully upgraded kitchen comes with 3cm quartz countertops, stained cabinets at the kitchen perimeter, white painted cabinets at the island and oven tower, a trash can pullout drawer, satin bronze cabinet hardware, champagne bronze kitchen faucet, and a black single bowl kitchen sink. Throughout the home, enjoy upgraded carpet, laminate and tile flooring, matte black fixtures, designer lighting fixtures, a tiled fireplace and upgraded ceramic wall tile in the bathrooms. Country Lakes is bursting with amenities you won't find in many communities. Residents and their guests will always feel welcome with the beautiful landscaping surrounding the homes. Miles of fun, affordable living, and convenience all await inside the community of Country Lakes in Denton Texas. Residents enjoy an active lifestyle in a community that radiates peaceful Texas living at its finest. Another perk of living in Country Lakes is that it's in a prime location. It's near some of the best shopping, entertainment, dining, and business centers in the DFW metroplex.

8908 Amistad Ln, Denton

4608 Merlot Dr, Denton
$339,000
4 Beds ⋅ 3 Baths ⋅ 21330858 MLS
Welcome to 4608 Merlot Dr — where classic curb appeal meets everyday comfort in one of Argyle's most established, tree-lined communities. Set back from the street behind mature landscaping, this handsome two-story brick home makes a statement before you even step inside, and it keeps delivering from there. Step through the front door and 2,251 square feet unfold before you — four spacious bedrooms and two and a half baths, with room to spread out, work from home, or host family and friends for the holidays. The living room centers around a cozy wood-burning fireplace, made for slow mornings with coffee and crisp fall evenings alike, while a flowing mix of ceramic tile, laminate, and carpet carries you comfortably from room to room. Central air and natural gas heat mean year-round comfort without a second thought. Outside, the story continues: a private, nearly quarter-acre homesite gives you room to garden, play, and entertain, and the attached two-car garage keeps everyday life effortless. Best of all, residents of The Vintage enjoy exclusive access to the community pool — your own private resort just steps from home — all backed by a refreshingly low HOA fee. Zoned to Denton ISD and just minutes from shopping, dining, and easy access to I-35W, this is small-town charm with big-city convenience. Homes in The Vintage don't sit long — schedule your private tour of 4608 Merlot Dr today and see why this one won't last.

4608 Merlot Dr, Denton

Listings provided by North Texas Real Estate Information Systems (NTREIS). Listing data has been deemed reliable but is not guaranteed to be accurate by the MLS.

Last updated:

How much is your home worth?

Get instant property value now!