Refine Search
Sort by
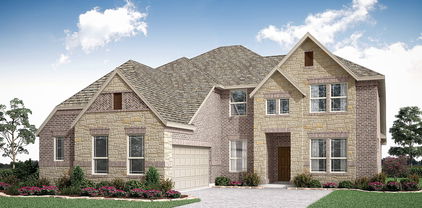
9704 Landmark Trl, Denton
$869,990
4 Beds ⋅ 5 Baths ⋅ 21328649 MLS
MLS# 21328649 - Built by Drees Custom Homes - Dec 2026 completion! ~ 4 BR , 4.5 BA home with flexible living spaces in Mansfield, TX. Discover the Burkhart by Drees Custom Homes, a thoughtfully designed new construction home that combines modern style, everyday functionality, and exceptional versatility. The open concept floor plan creates a seamless flow between the gourmet kitchen, dining area, and family room, making it ideal for entertaining guests, gathering with family, or enjoying quiet evenings at home. Dedicated work from home spaces provide flexibility for today's lifestyle, while spacious secondary bedrooms offer comfort and privacy for family and visitors. An oversized tandem garage delivers incredible storage and functionality, with room for multiple vehicles, hobbies, recreational equipment, or a workshop. Designed to adapt to your changing needs, the Burkhart offers flexible living areas, quality craftsmanship, and the perfect balance of comfort, convenience, and sophistication.

9704 Landmark Trl, Denton

3905 Northwater Trl, Denton
$319,900
4 Beds ⋅ 2 Baths ⋅ 21322657 MLS
Welcome to this beautifully maintained four-bedroom, two-bath home in the desirable Cambridge Brook community of Denton. Built in 2023 and exceptionally well cared for, this home offers a modern open-concept layout designed for comfortable everyday living and effortless entertaining. The spacious living, dining, and kitchen areas flow seamlessly together, creating the heart of the home. The kitchen is a standout with abundant cabinetry and counter space, granite countertops, stainless steel appliances, a gas range, built-in microwave, large center island with seating, and a generous walk-in pantry. The private primary suite is tucked away from the secondary bedrooms and features a spacious walk-in closet and an oversized walk-in shower. Three additional bedrooms offer flexibility for family, guests, or a home office. Additional highlights include ceramic tile flooring throughout the entry, hallways, kitchen, and wet areas, cultured marble bathroom vanities, smart home technology, gas HVAC, and a full sprinkler system with rain sensor. Outside, enjoy a covered back patio overlooking the expansive, fully fenced backyard, perfect for entertaining, play, or simply relaxing outdoors. With its thoughtful floor plan, modern finishes, and excellent condition, this move-in-ready home is an outstanding opportunity in Denton​​‌​​​​‌​‌​​​​‌‌​​‌‌​‌‌​​‌​​​‌​‌ ISD.

3905 Northwater Trl, Denton

7412 Summer Sunset Dr, Denton
$296,950
3 Beds ⋅ 2 Baths ⋅ 21314993 MLS
MLS# 21314993 - Built by First Texas Homes - Ready Now! ~ Discover the Lincoln F Floor Plan in The Meadows community of Denton, TX. This thoughtfully designed single-story home spans 1,546 sq ft and features 3 bedrooms and 2 bathrooms, perfectly catering to your lifestyle needs. As you step inside, imagine hosting friends in the spacious living area or enjoying quiet evenings in your dedicated study nook. The open layout allows for seamless transitions between everyday activities and special gatherings, making it ideal for both relaxation and entertainment. With ample space in the full utility room and a two-car garage, convenience is at the forefront of this design. Located in a vibrant community, the Lincoln F invites you to personalize your home with various structural options and design finishes. Experience the warmth and functionality of this home today, and envision a future filled with cherished memories. Explore how First Texas Homes can help you create a space that truly reflects your life.

7412 Summer Sunset Dr, Denton

5616 Corduroy Rd, Denton
$329,990
4 Beds ⋅ 2 Baths ⋅ 21313328 MLS
D.R. Horton, America's Builder is NOW SELLING in the New fabulous Community of Hickory Grove in Denton and Krum ISD!! Beautiful Single Story 4 -2-2 Easton Floorplan-Elevation B, with an estimated Summer completion. The inviting front porch and entry leads to the foyer and living area adjacent to the open kitchen and dining area. Enjoy preparing meals and spending time together gathered around the large kitchen island. The kitchen features granite countertops, stainless steel appliances with gas cooking range, and corner walk-in pantry. The family room leads to the backyard & relaxing covered patio. The bedroom 1 suite is located at the rear of the home. The secondary bedrooms are located on the opposite side of the home and share the spacious secondary bathroom between them. Additional features include covered patio off the family room, and luxury vinyl flooring at Entry, Hallways, Kitchen-Breakfast, Family Room, Utility and Bathrooms. State-of-the art energy efficiency features plus Home is Connected Smart Home Technology Pkg. Covered front porch and back Patio with 6-foot stained privacy fenced Backyard, Landscape Pkg and full Sprinkler System. Hickory Grove boasts a range of amenities and future developments, including planned pools and multiple playgrounds for family fun and relaxation.

5616 Corduroy Rd, Denton

5628 Corduroy Rd, Denton
$327,460
4 Beds ⋅ 2 Baths ⋅ 21313355 MLS
D.R. Horton, America's Builder is NOW SELLING in the New fabulous Community of Hickory Grove in Denton and Krum ISD!! Beautiful Single Story 4 -2-2 Easton Floorplan-Elevation B, with an estimated Summer completion. The inviting front porch and entry leads to the foyer and living area adjacent to the open kitchen and dining area. Enjoy preparing meals and spending time together gathered around the large kitchen island. The kitchen features granite countertops, stainless steel appliances with gas cooking range, and corner walk-in pantry. The family room leads to the backyard & relaxing covered patio. The bedroom 1 suite is located at the rear of the home. The secondary bedrooms are located on the opposite side of the home and share the spacious secondary bathroom between them. Additional features include covered patio off the family room, and luxury vinyl flooring at Entry, Hallways, Kitchen-Breakfast, Family Room, Utility and Bathrooms. State-of-the art energy efficiency features plus Home is Connected Smart Home Technology Pkg. Covered front porch and back Patio with 6-foot stained privacy fenced Backyard, Landscape Pkg and full Sprinkler System. Hickory Grove boasts a range of amenities and future developments, including planned pools and multiple playgrounds for family fun and relaxation.

5628 Corduroy Rd, Denton

1317 Tin Roof Rd, Denton
$309,460
3 Beds ⋅ 2 Baths ⋅ 21313304 MLS
D.R. Horton's new fabulous Hickory Grove community in Denton and Krum ISD! Beautiful Single Story 3-2-2 Dalton floorplan-Elevation B, with an estimated Summer completion! This beautiful single-story Abbot floorplan offers 3 bedrooms, 2 bathrooms, and a 2-car garage. The open-concept layout features a spacious family room that flows seamlessly into the dining area and a modern kitchen equipped with 36 inch upper cabinets, quartz countertops, a center island, stainless steel appliances, gas range, and a walk-in pantry. The private primary suite includes a generous walk-in closet and a bathroom with an oversized shower. Three additional bedrooms provide flexibility for guests, a home office, or hobbies. Interior highlights include quartz vanity tops with drop-in sinks in both bathrooms and luxury vinyl plank flooring in the entry, hallways, kitchen, dining, family room, utility room, and bathrooms. Built with energy-efficient features throughout, this home also includes America’s Smart Home Technology package. Exterior features include a covered front porch, covered back patio, 6-foot stained wood fence with metal posts, full sod, sprinkler system, and a complete landscape package. Hickory Grove boasts a range of amenities and future developments, including planned pools and multiple playgrounds for family fun and relaxation. Close proximity to Denton's Rayzor Ranch Marketplace for Shopping and Dining. Convenient to UNT and TWU Universities.

1317 Tin Roof Rd, Denton

3500 Fairway Dr, Denton
$2,428,900
4 Beds ⋅ 5 Baths ⋅ 21313536 MLS
Builder concessions for pool available! Welcome to 3500 Fairway Drive, this one of a kind Carmen Custom Homes model home, where timeless architecture, exceptional craftsmanship, and elevated design come together in one extraordinary home. Located in the prestigious Country Club Village and zoned to highly acclaimed Argyle ISD, this 5,359-square-foot showcase home offers luxury living at its finest. Designed to impress, this single-story home features 4 spacious bedrooms, 4 full bathrooms, a powder bath, multiple living spaces, and thoughtfully curated designer finishes throughout. Every detail reflects Carmen Custom Homes' commitment to quality, from the soaring ceilings, rich hardwood flooring, exposed box beams, and designer lighting and plumbing fixtures. The gourmet kitchen is the heart of the home, featuring top-of-the-line appliances, custom cabinetry, dual ovens, dual fridge and freezers, an oversized island with beautiful natural quartzite countertops, creating the perfect space for everyday living and effortless entertaining. The adjacent living and dining areas are filled with natural light from expansive windows and feature a stone accent wall. The primary suite offers luxury finishes throughout with plantation shutters, floor to ceiling tile in the bath, and an oversized walk-in closet. Each secondary bedroom features its own en-suite bath, walk in closets and off season hanging. As Carmen Custom Homes' model home, this residence is filled with extensive upgrades and custom details rarely found in today's market. Seamlessly blending indoor and outdoor living with the enclosed and air conditioned back porch creates the ideal setting for entertaining or enjoying peaceful evenings at home. Situated within Argyle's most desirable community, just minutes from golf, dining, shopping, and major commuting routes, this remarkable home offers an unparalleled opportunity to own a one of one home from Argyle's best custom home builder.

3500 Fairway Dr, Denton

5600 Montex Rd, Denton
$539,900
4 Beds ⋅ 3 Baths ⋅ 21312078 MLS
MLS# 21312078 - Built by Sandlin Homes - Ready Now! ~ Built in our popular Bellaire plan, this home boasts 4 bedrooms, 3 bathrooms, beamed ceilings in the living area, and a study. The kitchen is beautifully designed with 3cm marble countertops, stained cabinets with light gray painted island cabinets, a trash can pullout drawer, and black cabinet pulls. Throughout the home, enjoy matte black fixtures, beautiful tile in the primary bath and designer lighting. Country Lakes is bursting with amenities you won't find in many communities. Residents and their guests will always feel welcome with the beautiful landscaping surrounding the homes. Miles of fun, affordable living, and convenience all await inside the community of Country Lakes in Denton Texas. Residents enjoy an active lifestyle in a community that radiates peaceful Texas living at its finest. Another perk of living in Country Lakes is its prime location. It's near some of the best shopping, entertainment, dining, and business centers in the DFW metroplex.

5600 Montex Rd, Denton

2505 Winthrop Hill Rd, Denton
$1,040,000
4 Beds ⋅ 4 Baths ⋅ 21305525 MLS
ENERGY EFFICIENCY AT IT'S FINEST! Purposefully built, engineered differently than standard properties, with the innovative KORE Thermal Wrap Insulation System, this home was designed with energy efficiency, elite thermal comfort, and structural quality in mind. 8 inches of foam insulation within the walls and roofline creates a conditioned living space that remains remarkably comfortable year-round at an ultra-low monthly cost. This envelope creates an airtight seal that significantly reduces outside street noise and weather disturbances. Abundant storage has interior attic access with temperature similar to the home's living space. Located on just over an acre in the highly desirable Hills of Argyle, this beautifully maintained one-owner home offers the perfect combination of space, comfort, and privacy. With approximately 3,700 square feet, this single-story floor plan features 4 bedrooms, 4 bathrooms, a dedicated office, game room, and split-bedroom layout designed for everyday living. Natural light pours through the home, creating a bright and welcoming atmosphere. Thoughtful details throughout, including charming plantation shutters in the family room and breakfast nook, add character and timeless style. Recent updates include fresh paint, updated lighting, ceiling fans, plumbing fixtures, and a new roof, making this home truly move-in ready. The spacious backyard is designed for enjoying Texas summers with a sparkling pool, cabana, mature trees, and beautiful landscaping, all set on a peaceful one-acre lot. A 3-car garage provides ample space for vehicles, storage, and hobbies. Residents of The Hills of Argyle enjoy a friendly neighborhood atmosphere with walking trails, mature trees, and a community pond for catch-and-release fishing. Located in acclaimed Argyle ISD and zoned for Hilltop Elementary, this exceptional property offers the peaceful feel of country living with convenient access to shopping, dining, and major commuter routes. It's a must see!

2505 Winthrop Hill Rd, Denton

3713 Ridgeway Ln, Denton
$349,990
4 Beds ⋅ 2 Baths ⋅ 21307730 MLS
Some homes check the boxes. This one just feels right. Located in Cambridge Brook, this beautifully designed single-story home offers an inviting open-concept layout, abundant natural light, and a thoughtful split-bedroom floor plan. The spacious kitchen is the heart of the home, featuring a large island that opens to the dining and living areas—perfect for everyday living or entertaining. The private primary suite offers a relaxing retreat with a generous walk-in closet and well-appointed bath, while the additional bedrooms provide flexibility for guests, an office, workout space, or whatever fits your lifestyle. Step outside to the covered patio and fenced backyard, where peaceful evenings and beautiful Texas sunsets await. Conveniently located near Denton’s shopping, dining, universities, medical centers, and vibrant downtown. Come see it in person—you may be surprised by just how good it feels the moment you walk through the door. Schedule your private showing today!

3713 Ridgeway Ln, Denton

5901 Harvey Gap Ln, Denton
$289,000
3 Beds ⋅ 2 Baths ⋅ 21305561 MLS
Step inside this 3-bedroom, 2-bath nearly new home in Cambridge Brook, featuring an open-concept floor plan designed for comfortable everyday living! The kitchen offers granite countertops, a center single level island, walk-in pantry, stainless steel appliances, and ample cabinet and counter space while overlooking the living and dining areas. The private primary suite is separated from the secondary bedrooms and includes an ensuite bath and walk-in closet. Your laundry room is truly a room of its own and you don't have to squeeze by a washer and dryer to get in and out of the garage. Outside, enjoy a landscaped front yard and a large fenced backyard with plenty of grassy space for outdoor fun, pets, gardening, or entertaining. The space awaits your creativity! While the home is conveniently located near shopping, dining, major commuting routes, and Denton ISD schools you are tucked back just enough that the noise and hustle of the convenience does not impose.

5901 Harvey Gap Ln, Denton

5500 Montex Rd, Denton
$559,990
3 Beds ⋅ 3 Baths ⋅ 21285507 MLS
BRAND NEW & NEVER LIVED IN! Recently Completed, the Caraway plan is a single-story by Bloomfield Homes offers 3 bedrooms, 3 bathrooms, and a large study. Situated in the desirable Country Lakes community, this beautifully designed home features an open-concept layout with quality upgrades throughout, including a Deluxe Kitchen with quartz countertops, pot and pan drawers, ample cabinetry, and a layout that flows seamlessly into the family room highlighted by a striking floor-to-ceiling stone fireplace, while the private study with glass French doors provides a functional and elegant work-from-home space; pre-engineered wood flooring extends through the main living areas, complemented by thoughtful design and modern finishes throughout, with generously sized secondary bedrooms and a spacious primary retreat, plus outdoor living including a covered patio with gas stub, all enhanced by strong curb appeal featuring an impressive 8' front door and a desirable corner lot location; Country Lakes is a master-planned community set on over 640 acres with incredible amenities including two pools, a kiddie pool, bocce ball courts, putting green, playground, dog park, scenic hike and bike trails, and beautiful tree-lined streets with picturesque lake views. Visit Bloomfield Homes today at Country Lakes to tour this gorgeous Caraway. *Some images included in this listing have been virtually staged to help showcase the potential use of spaces in the home. Such images are conceptual and are only intended as a general guide.*

5500 Montex Rd, Denton

2601 Winthrop Hill Rd, Denton
$849,900
4 Beds ⋅ 4 Baths ⋅ 21286012 MLS
Argyle Schools Opportunity!! Custom built home that is ready for your cosmetic touches. Walk in through your double entry doors to a spacious foyer that leads to an open living space complete with a wall of builtin entertainment center and fireplace with windows overlooking the backyard. Chef's kitchen features 5 burner Viking gas cooktop, tons of cabinets and counterspace including an island. Two spacious dining areas, both convenient to kitchen. Front office off the entry with builtins and french doors. Retreat to a private bedroom with gaslog fireplace, jetted tub, huge 7X9 walk in closet with builtin chest of drawers and seasonal racks, door to covered patio. Split bedroom layout offers privacy and versatility in a great floorplan. Large upstairs gameroom with it's own HVAC system! Recent Hail Resistant Roof and gutters. Oversized three car garage has half bath and small office room that are air conditioned! Zoned HVAC, 3 units! Large covered patio with two ceiling fans offers a great place to spend time outdoors. What would you do with the over 1.3 acres? So much opportunity to make this place your own custom home. Great location, schools, and short drive to shopping, restaurants, and more. Information deemed reliable but not guaranteed. Buyer should verify schools, etc.

2601 Winthrop Hill Rd, Denton

2816 Tamarack Ln, Denton
$415,990
4 Beds ⋅ 2 Baths ⋅ 21254573 MLS
Built by M-I Homes. Welcome to 2816 Tamarack Lane, Argyle, TX — a stunning new construction home built by M-I Homes. This thoughtfully designed home offers a well-planned living space, featuring 4 bedrooms, 3 bathrooms, a covered patio, and an oversized 2-car garage.   The quality of design is evident throughout, with carefully selected finishes and a functional floorplan that maximizes every inch of the home. Step inside to discover an open-concept living space that seamlessly connects the main gathering areas, creating an ideal environment for both everyday living and entertaining. The owner's bedroom is positioned for added convenience and privacy, complete with an en-suite bathroom and a large walk-in closet. The remaining bedrooms and bathrooms are well-placed throughout the home to serve family members and guests with ease.   This home is nestled within a welcoming neighborhood with proximity to parks, making it easy to enjoy outdoor recreation and green spaces. The attention to quality design from M-I Homes ensures that every detail has been carefully considered, delivering a home that balances style, comfort, and functionality. Schedule your visit today!

2816 Tamarack Ln, Denton

2900 Tamarack Ln, Denton
$420,990
4 Beds ⋅ 3 Baths ⋅ 21249158 MLS
Built by M-I Homes. Discover this exceptional new construction home at 2900 Tamarack Lane in Argyle, thoughtfully built by M-I Homes. This well-designed 4-bedroom, 3-bathroom home features an inviting open-concept living space perfect for daily life and entertaining. Home Highlights: 4 spacious bedrooms 3 full bathrooms, including a deluxe owner's bath upgrade A covered patio A 2-car garage with an upgraded 4' garage extension New construction quality with contemporary finishes throughout As you enter the spacious foyer, you will find two private bedrooms and a full bathroom tucked off the entry. A third bedroom and another full bathroom can be conveniently found further down the foyer. On the other side of the foyer is a private study, creating an ideal space for your home office! Continue into the open kitchen, dining area, and family room. Enjoy impressive included features throughout the kitchen, such as granite countertops, a large kitchen island, and spacious upper and lower cabinets. The covered patio provides the perfect spot for outdoor entertaining! Enter a bright owner’s suite that is tucked at the back of the home, privately off the family room. The owner’s bedroom features two large windows that allow for plenty of natural light. With the deluxe owner's bath, you'll enjoy both a large walk-in shower and a spacious tub, double sink vanities, and an enormous walk-in closet! Experience the benefits of new construction living in this beautifully appointed home that combines quality construction with an ideal Argyle location. Schedule your visit today!

2900 Tamarack Ln, Denton

2804 Creekhollow Ct, Denton
$525,000
5 Beds ⋅ 3 Baths ⋅ 21256750 MLS
This beautiful, barely lived-in Bloomfield home is truly move-in ready and loaded with upgrades and extras that make it an exceptional find. Premium appliances, refrigerator, washer, dryer, lawn mower, weed trimmer, water filtration system, water softener, and whole-house surge protector are all included! Add in top-rated Argyle ISD, no MUD, no PID, and low property taxes, and you have an opportunity that is hard to beat. From the moment you walk in, soaring ceilings, abundant natural light, and an open-concept layout create a welcoming feel. The main floor features a private guest suite, perfect for multigenerational living or a home office, and a formal dining room for entertaining. The upgraded kitchen features quartz countertops, an oversized island, gas cooktop, custom wood vent hood, and upgraded cabinetry with soft-close hinges and full-extension drawers. The spacious living room is highlighted by a beautiful stone fireplace and expansive windows overlooking the backyard. The private first-floor primary suite offers a relaxing retreat with dual vanities, dual walk-in closets, a soaking tub, and designer finishes. Upstairs, you'll find a generous game room, dedicated media room, oversized secondary bedrooms, and a private balcony perfect for enjoying your morning coffee or unwinding in the evening. The expansive backyard features a covered patio and gas line for grilling or creating your dream outdoor kitchen. With so many upgrades, valuable extras, and a move-in-ready condition, this home offers an outstanding opportunity to get more for your money without the added expense of starting from scratch. Come see this beauty in person—it's even better than the photos! Don't miss it!

2804 Creekhollow Ct, Denton

7501 Poplar Dr, Denton
$415,293
3 Beds ⋅ 2 Baths ⋅ 21246507 MLS
The unique Sabine plan boasts three bedrooms with walk-in closThis beautifully designed three bedroom, two-bath home perfectly blends comfort, functionality, and style. The open concept seamlessly connects living room, kitchen and dining areas. The kitchen features ample cabinetry and a spacious island. Just off the main area, a versatile office filled with natural light and endless possibilities- whether you envision a home office, second living space, playroom or creative studio. The primary suite provides a retreat complete with a luxurious bath. Two additional bedrooms are offered for family or guest. A two-car garage with an added five-foot bump-out ensures plenty of space for tools equipment or seasonal items. Call Annetta Madrey at (972) 898-3303 to schedule your showing. ets, two bathrooms & a private study!

7501 Poplar Dr, Denton

8904 Cisco Dr, Denton
$529,900
4 Beds ⋅ 3 Baths ⋅ 21232734 MLS
MLS# 21232734 - Built by Sandlin Homes - Ready Now! ~ This stunning single-family residence is situated in the desirable master planned Country Lakes subdivision. Boasting 2,666 square feet, this traditional home features 4 spacious bedrooms and 3 full bathrooms with a study. The well-designed layout offers beamed ceilings in the living space, bay windows in the primary bedroom and a covered patio for outdoor living. Expertly designed with unique 3cm quartz countertops, a wrapped island with a trash can pull out drawer, and a classic mix of brushed bronze and matte black fixtures. Additional highlights include a two-car garage, central heating, and cooling systems with ceiling fans. Experience the blend of comfort and style in this future dream home. Country Lakes is bursting with amenities you won't find in many communities. Residents and their guests will always feel welcome with the beautiful landscaping surrounding the homes. Miles of fun, affordable living, and convenience all await inside the community of Country Lakes in Denton, Texas. Residents enjoy an active lifestyle in a community that radiates peaceful Texas living at its finest. Another perk of living in Country Lakes is that it's in a prime location. It's near some of the best shopping, entertainment, dining, and business centers in the DFW metroplex.

8904 Cisco Dr, Denton

5404 Century Lake Ln, Denton
$479,900
4 Beds ⋅ 4 Baths ⋅ 21232567 MLS
MLS# 21232567 - Built by Sandlin Homes - Ready Now! ~ This stunning single-family residence in the desirable Country Lakes master planned community offers a spacious layout with 4 bedrooms and 3.5 bathrooms. With a generous 2,543 sq. ft., the home features an inviting open living room and secluded game room with half bath upstairs. The traditional design includes a cozy living room fireplace and modern finishes like the 3cm quartz countertops, a trash pull out drawer, a wrapped kitchen island and designer lighting fixtures. Enjoy outdoor living on the covered patio overlooking a private yard, ideal for relaxation. Country Lakes is bursting with amenities you won't find in many communities. Residents and their guests will always feel welcome with the beautiful landscaping surrounding the homes. Miles of fun, affordable living, and convenience all await inside the community of Country Lakes in Denton, Texas. Residents enjoy an active lifestyle in a community that radiates peaceful Texas living at its finest. Another perk of living in Country Lakes is that it's in a prime location. It's near some of the best shopping, entertainment, dining, and business centers in the DFW metroplex.

5404 Century Lake Ln, Denton

5305 Millenium Ct, Denton
$564,900
4 Beds ⋅ 4 Baths ⋅ 21231352 MLS
MLS# 21231352 - Built by Sandlin Homes - Ready Now! ~ This stunning single-family residence boasts 3,278 square feet of thoughtfully designed living space in the desirable master planned Country Lakes community. Featuring 4 spacious bedrooms, all serving as primary suites, and 3.5 bathrooms, this home is perfect for anyone seeking comfort and style. The traditional design includes a study, bay windows in the primary suite, a game room, and media room with refreshment center. The kitchen features a pull out spice rack and trash pull out drawer, perfect for keeping your kitchen organized. Additional highlights include 3cm quartz countertops, wood wrapped island, matte black fixtures, and carpet, laminate, and tile flooring. Country Lakes is bursting with amenities you won't find in many communities. Residents and their guests will always feel welcome with the beautiful landscaping surrounding the homes. Miles of fun, affordable living, and convenience all await inside the community of Country Lakes in Denton Texas. Residents enjoy an active lifestyle in a community that radiates peaceful Texas living at its finest. Another perk of living in Country Lakes is that it's in a prime location. It's near some of the best shopping, entertainment, dining, and business centers in the DFW metroplex.

5305 Millenium Ct, Denton

2700 Tamarack Ln, Denton
$415,990
4 Beds ⋅ 3 Baths ⋅ 21227002 MLS
Built by MI Homes. Discover this beautiful new construction home at 2700 Tamarack Lane, Argyle, Texas — a stunning new construction home built by M-I Homes. This thoughtfully designed home offers a well-planned living space, featuring an open-concept living space that connects the main gathering areas for everyday comfort and effortless entertaining. Key Features: Single-story design 4 bedrooms, 3 full bathrooms Study upgrade Quartz countertops Covered patio Built with attention to detail, this home showcases quality design from the ground up. M-I Homes is known for delivering well-crafted homes with thoughtful layouts and reliable construction standards. Every element of the floorplan has been designed with both style and function in mind, offering clean lines, inviting spaces, and a seamless flow between rooms. The surrounding community provides a welcoming atmosphere, and the proximity to parks makes it easy to enjoy outdoor recreation and green spaces. This home at 2700 Tamarack Lane in Argyle, Texas is a wonderful opportunity for those seeking a brand-new home with a smart, livable design. Schedule your visit today!

2700 Tamarack Ln, Denton

5308 Bardwell Dr, Denton
$479,900
4 Beds ⋅ 4 Baths ⋅ 21198410 MLS
MLS# 21198410 - Built by Sandlin Homes - Ready Now! ~ Discover a stunning single-family residence in the master planned Country Lakes community, fully complete for a quick move-in. This traditional home features 4 spacious primary bedrooms and 4 bathrooms, offering ample space for comfort and privacy. With 2,543 sq ft of thoughtfully designed living space, the layout includes 2 inviting living areas, a dining room, and a cozy fireplace, perfect for entertaining. Enjoy outdoor living on the covered patio, surrounded by a private yard. Additional highlights include the upstairs game room with a half bath and bay windows in the primary suite, perfect for seating or plants. Throughout the home, many contrasting black and white elements highlight the primary bathroom, utility room and fireplace. The modern kitchen is complemented by its dark cabinets and bright quartz countertops with pops of gold in the cabinet pulls and kitchen faucet. Country Lakes is bursting with amenities you won't find in many communities. Residents and their guests will always feel welcome with the beautiful landscaping surrounding the homes. Miles of fun, affordable living, and convenience all await inside the community of Country Lakes in Denton Texas. Residents enjoy an active lifestyle in a community that radiates peaceful Texas living at its finest. Another perk of living in Country Lakes is that it's in a prime location. It's near some of the best shopping, entertainment, dining, and business centers in the DFW metroplex.

5308 Bardwell Dr, Denton

3305 Clubview Dr, Denton
$1,100,000
4 Beds ⋅ 5 Baths ⋅ 21187582 MLS
Welcome to this exquisite custom-built Carmen Homes masterpiece in the highly sought-after Country Club Village subdivision, zoned to the acclaimed Argyle Independent School District. A charming circular drive sets the stage for this beautifully crafted residence, where timeless elegance and modern comfort come together. Inside, the thoughtfully designed floor plan showcases refined finishes and spacious living areas ideal for everyday living and entertaining. The gourmet kitchen is a chef’s dream, highlighted by a professional-grade six-burner gas cooktop, sleek cabinetry, designer surfaces, and a large center island that serves as the heart of the home. The spa-inspired owner’s retreat offers a luxurious escape with a freestanding soaking tub, frameless glass shower, and custom walk-in closets designed for optimal organization. Each secondary bedroom is generously sized with en-suite or nearby baths, providing comfort and privacy for family and guests alike. Outdoor living shines with an oversized backyard oasis featuring a sparkling pool, extended covered patio, and mature landscaping—perfect for relaxing evenings or hosting gatherings. Additional standout features include a private office with built-ins and a hidden closet, plus an upstairs game room complete with a wet bar for effortless entertaining. This exceptional property presents a rare opportunity to enjoy elevated living in one of Argyle’s most desirable communities. Buyer and Buyers Agent to verify all info contained in this listing Including room sizes, square footage, features, and schools.

3305 Clubview Dr, Denton

3305 Emerald Trace Dr, Denton
$689,990
5 Beds ⋅ 5 Baths ⋅ 21183743 MLS
BRAND NEW! NEVER LIVED IN. READY NOW! Currently Under Construction, Ready NOW! As one of Bloomfield Homes’ most sought-after floorplans, the Primrose FE VI presents 5 bedrooms and 4.5 baths within a thoughtfully designed two-story layout featuring a front-facing 3-car garage on a quiet cul-de-sac lot. A brick and stone exterior with dark cedar accents, complemented by beautiful landscaping with stone edging, creates a polished first impression. Just off the entry, a private study enclosed with glass French doors offers a defined workspace. Engineered hardwood floors carry throughout the home, adding warmth and continuity across the open layout. The family room is highlighted by a tile floor-to-ceiling fireplace that draws the eye upward to the soaring ceilings. The deluxe kitchen is thoughtfully appointed with quartz countertops, built-in stainless steel appliances, LED lighting, and a generously sized island ideal for barstool seating. A mud room with built-in cabinets and a utility closet sits conveniently off the garage, adding organization and everyday practicality. The primary suite is positioned on the main level and offers a spacious bedroom paired with a bath featuring dual vanities, a walk-in closet, garden tub, and separate shower. Upstairs includes 2 secondary bedrooms, each with its own ensuite bath and walk-in closet, along with a generous game room and dedicated media room that create flexible space for entertaining or relaxing. Practical upgrades include 2-inch faux wood blinds throughout, a tankless water heater, and full gutters for added durability. Located in Glenwood Meadows in Denton and zoned to award-winning Argyle ISD, this home combines thoughtful design, elevated finishes, and a prime cul-de-sac setting. Call or visit the Bloomfield Homes model at Glenwood Meadows to learn more!

3305 Emerald Trace Dr, Denton

3301 Emerald Trace Dr, Denton
$629,990
5 Beds ⋅ 4 Baths ⋅ 21183668 MLS
NEW! NEVER LIVED IN. Available for Move-In! Situated on a corner homesite within a quiet cul-de-sac, Bloomfield Homes Seaberry presents 5 bedrooms and 4 baths across a two-story design with a J-swing driveway and 2-car garage, loaded with upgrades throughout. The fully bricked front porch makes a strong first impression, complemented by an impressive 8 foot wrought iron and rain glass front door that adds character to the elevation. A private study framed by glass French doors sits just off the entry, creating a quiet workspace. The main living area stretches across the back, where a tile floor-to-ceiling fireplace draws the eye upward and anchors the room. Engineered wood floors add warmth as the space transitions into the deluxe kitchen. Designed with both function and presentation in mind, the kitchen showcases quartz countertops, built-in stainless steel appliances, and a well-positioned island, while a butler’s pantry offers additional prep and storage space between the kitchen and formal dining room. The primary suite is tucked away downstairs and features a spacious bedroom paired with a huge walk-in closet, L-shaped vanity with dual sinks, soaking tub, and separate shower. The second level includes 3 secondary bedrooms and 2 full baths, including a Hollywood-style bath, along with a generous game room that provides flexible space for hosting or everyday living. Upgrades continue with 2-inch faux wood blinds throughout and full rain gutters for added durability. Located in Glenwood Meadows in Denton, just minutes from Hwy 377 and I-35 and zoned to award-winning Argyle ISD. Call or visit the Bloomfield Homes model at Glenwood Meadows to experience this Seaberry in person.

3301 Emerald Trace Dr, Denton

1724 Nesting Robin Ln, Denton
$415,950
5 Beds ⋅ 3 Baths ⋅ 21180500 MLS
MLS# 21180500 - Built by First Texas Homes - Ready Now! ~ Craftsman style front elevation with transfer of materials, and depth and dimension with varying roof pitches make for great curb appeal. 8 ft front door leads to soaring 18 foot ceilings that carry through to the family room. Extensive hard surface flooring including primary bedroom and closet. A kitchen lovers delight with an oversized island with seated space, quartz counters, 42 cabinets with soft close drawers and doors, and large walk in pantry. The owners retreat is outstanding with two walk in closets, free standing soaking tub, and separate high vanities. Great entertainment areas with covered patio and game room. Built with lifestyle in mind with large bedrooms, walk in closets, and so much more!

1724 Nesting Robin Ln, Denton

Listings provided by North Texas Real Estate Information Systems (NTREIS). Listing data has been deemed reliable but is not guaranteed to be accurate by the MLS.

Last updated:

How much is your home worth?

Get instant property value now!