Refine Search
Sort by
1713 Purple Sage Dr, Celina
$949,990
5 Beds ⋅ 6 Baths ⋅ 21401302 MLS
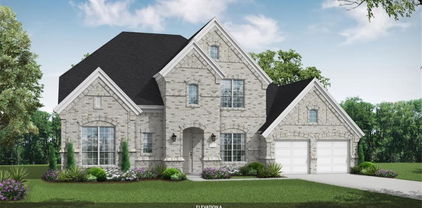
MLS# 21401302 - Built by Drees Custom Homes - February 2027 completion ~ 4BR,4.5BA home with vaulted ceilings and exceptional indoor-outdoor living in Celina,TX. This beautifully designed new construction home offers the perfect combination of style, comfort, and functionality. An inviting two-story foyer welcomes guests into an open concept layout where the gourmet kitchen seamlessly connects the spacious family room and dining area. Soaring vaulted ceilings and two sliding glass doors fill the home with natural light while creating an effortless flow to outdoor living spaces. Designed for today's lifestyle, this home also features a private home office, media room, game room, and a three-car garage, providing flexible spaces for work, relaxation, and entertaining. Thoughtful design and modern finishes make this home ideal for families seeking luxury living in a desirable community. Discover the quality craftsmanship and innovative design of this stunning new construction home.

1713 Purple Sage Dr, Celina

4309 Boykin Ave, McKinney
$949,990
5 Beds ⋅ 5 Baths ⋅ 21395873 MLS
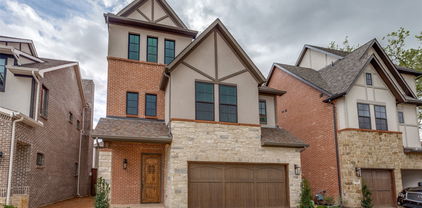
MLS# 21395873 - Built by Coventry Homes - December 2026 completion ~ Experience luxury living in this stunning 3,997 sq ft home situated on a premium 70’ north-facing homesite backing to peaceful green space. Thoughtfully designed with spacious open-concept living, this home offers the perfect balance of elegance and everyday functionality. The expansive great room flows effortlessly into the gourmet kitchen and dining areas, creating an ideal setting for entertaining and making lasting memories. Large windows showcase beautiful greenbelt views, bringing natural light and tranquility into the home. The well-appointed layout provides generous bedrooms, flexible living spaces, and exceptional craftsmanship throughout. Enjoy the privacy of a premium homesite while taking advantage of everything the award-winning Painted Tree community has to offer, including resort-style pools, scenic walking and biking trails, parks, playgrounds, fishing ponds, and vibrant community events. Don’t miss this opportunity to own a beautiful home in one of McKinney’s most desirable master-planned communities—schedule your private tour today!

4309 Boykin Ave, McKinney

3358 Andesite Rd, McKinney
$949,990
4 Beds ⋅ 4 Baths ⋅ 21381103 MLS
MLS# 21381103 - Built by Drees Custom Homes - Ready Now! ~ 4BR,4.5BA home design with soaring ceilings in McKinney, TX. Welcome to this exceptional new construction home where soaring ceilings and abundant natural light create a bright, open atmosphere throughout. Designed with both style and functionality in mind, this spacious home offers an open-concept floor plan ideal for everyday living, entertaining, and making lasting memories. The thoughtfully designed layout provides seamless flow between the main living areas, creating inviting spaces for gathering with family and friends. Elegant finishes, expansive rooms, and modern design elements enhance both comfort and livability. Whether hosting guests or enjoying a quiet evening at home, you'll appreciate the perfect balance of luxury, convenience, and timeless appeal. Located in one of McKinney's most desirable areas, this beautiful home delivers the quality craftsmanship, spacious living, and modern features today's homebuyers are searching for.

3358 Andesite Rd, McKinney

15213 Boxthorn Dr, Frisco
$949,990
4 Beds ⋅ 5 Baths ⋅ 21172688 MLS
The Elmhurst offers a thoughtfully designed layout that balances open gathering spaces with private retreats, making it ideal for both everyday living and hosting guests. A wide, welcoming front porch sets the tone, leading into a light-filled entry highlighted by a gallery of windows and a dramatic two-story great room. The kitchen is the heart of the home, featuring a spacious island with eating bar seating—perfect for casual meals, conversation, and entertaining. Step outside to the large covered patio, an inviting space for outdoor dining, relaxing evenings, or weekend gatherings. The first-floor primary suite provides a peaceful retreat, with the option to add a bay window for additional space and natural light. The oversized walk-in closet includes built-in shelving on four sides and a convenient direct connection to the laundry room. A secondary bedroom on the first floor includes a private ensuite bath and walk-in closet, ideal for guests or multi-generational living. A quiet study near the garage offers the perfect home office or flex space, while the mudroom drop zone and nearby powder bath add everyday convenience. Upstairs, a spacious game room overlooks the great room below, creating an open and connected feel. The media room can be enhanced with an optional fourth bath, adding flexibility and value. An additional bedroom features its own vanity and shared bath access, while the pocket office provides a great space for homework, crafts, or a second workspace. A generous attic storage room with windows offers ample space for seasonal items and more. The Elmhurst combines smart design, functional spaces, and inviting living areas—creating a home that truly adapts to your lifestyle.

15213 Boxthorn Dr, Frisco

2812 Fountain Park Dr, Celina
$949,950
6 Beds ⋅ 4 Baths ⋅ 21402918 MLS
MLS# 21402918 - Built by First Texas Homes - Ready Now! ~ Welcome to the Brentwood 3FSW, a captivating home design in the vibrant Wellspring Estates community of Celina, TX. Spanning an impressive 4,338 sq ft, this two-story residence features 6 spacious bedrooms and 3.5 bathrooms, thoughtfully crafted for modern living. Imagine hosting family gatherings in your expansive living area, where natural light floods in, creating an inviting atmosphere. The luxurious primary bedroom, conveniently located on the main floor, offers a serene retreat with dual vanities in the bath and ample walk-in closet space. Enjoy outdoor moments on the covered patio, perfect for relaxation or entertaining friends. With a dedicated study and a playroom, this home effortlessly accommodates both productivity and leisure. First Texas Homes allows you to personalize the Brentwood 3FSW with various options and finishes, ensuring it reflects your style. Explore the possibilities today and discover how this home can enhance your lifestyle in a community designed for connection and comfort.

2812 Fountain Park Dr, Celina

2212 Cotton Tail Way, Cresson
$949,900
4 Beds ⋅ 4 Baths ⋅ 21282567 MLS
This home qualifies for a 10,000 dollar credit AND a washer, dryer, fridge, and an installed 120 gallon propane tank! Ask for details! Showcase of Homes 1st place winner! Modified Cape May Signature Series by Couto Homes. Welcome to 2212 Cotton Tail Way — a stunning new construction home nestled on over 2 acres in the sought-after Putteet Hill Ranch subdivision, just off Highway 377. Thoughtfully designed with 3,519 sq ft of single-story living, this 4-bedroom, 3.5-bath home also features a dedicated study, & a spacious game room. From the moment you arrive, the painted brick and natural White Austin stone exterior with a black metal awning and iron front door make a lasting impression. Step inside to full-arch walkthrough openings, engineered wood floors, and a show-stopping living room anchored by a coffered ceiling, gas fireplace with floor-to-ceiling White Austin stone, and a white oak floating mantel. The chef's kitchen is appointed with knotty alder custom cabinetry, quartz countertops, a quartz apron-front sink, 5-burner gas cooktop, double ovens, drawer microwave, pull-out spice & utensil cabinets, and TWO islands — all finished in brushed gold Moen fixtures. The primary suite is a true retreat with a spa-inspired bath featuring a beach-entry shower, frameless glass enclosure, freestanding soaking tub, and warm brushed gold fixtures throughout & a closet that dreams are made of! Built for comfort and efficiency: open-cell foam insulation, radiant barrier OSB roof decking, 14 SEER HVAC with electric heat pump, Honeywell WiFi thermostat, water well, aerobic septic, and a gas stub-out for your future outdoor kitchen. Both the front and back covered porches feature tongue-and-groove stained board ceilings — the perfect place to take it all in. The epoxy-floored 3-car garage and side driveway offer plenty of room for guests and hobbies. Ideally located just off Highway 377, you'll enjoy peaceful country living with an easy commute to the Metroplex. Come see it !

2212 Cotton Tail Way, Cresson

3110 W Jefferson Blvd, Dallas
$949,900
4 Beds ⋅ 3 Baths ⋅ 20995870 MLS
Welcome to this beautifully crafted custom home, perfectly nestled on an oversized, heavily treed lot that seamlessly blends nature with modern luxury. Expansive windows throughout the home invite abundant natural light and breathtaking views, creating a serene retreat in the heart of the city. Inside, you will find an open-concept design with high-end finishes, soaring ceilings, and thoughtfully curated details that exude elegance and comfort. The spacious living areas are perfect for entertaining, while the gourmet kitchen boasts premium appliances, sleek countertops, and ample storage. The primary suite is a private oasis featuring a spa-like ensuite bath and generous closet space. Additional bedrooms offer flexibility for guests, home offices, or creative spaces. Step outside to enjoy the lush backyard, ideal for relaxing or hosting gatherings under the canopy of mature trees. Upstairs, two balconies provide stunning views of both the front yard and the backyard, offering the perfect spots to relax with a morning coffee or unwind at sunset. Located in vibrant Oak Cliff, minutes from top dining, shopping, and entertainment destinations.

3110 W Jefferson Blvd, Dallas

23502 Kate Ln, Arp
$949,000
4 Beds ⋅ 4 Baths ⋅ 21428422 MLS
**Experience Luxury Living at High Hill Development!** Welcome to High Hill Development, an exclusive master-planned community where luxury living meets the ultimate resort lifestyle. Ideally located just minutes from Tyler and conveniently positioned between Dallas and Shreveport, this exceptional property offers a rare opportunity to enjoy both refined living and a private vacation retreat. Nestled on a beautifully wooded half-acre lot with picturesque views and convenient access to the lake, beach, and entertainment areas, this stunning four-bedroom, four-and-a-half-bath residence features a two-car garage and an impressive blend of modern design and upscale comfort. Step inside to discover a thoughtfully designed, open-concept living and dining area filled with natural light, creating an inviting atmosphere perfect for entertaining or simply enjoying a relaxing evening at home. Fully furnished with curated artwork, custom furnishings, and premium stainless steel commercial appliances, the home is designed to deliver an elevated living experience. The impressive kitchen features a 48-inch gas range with double ovens, adding both style and functionality. One of the home's standout features is the third-floor observatory deck, where breathtaking panoramic views showcase the surrounding property and concert amphitheater. Retreat to the luxurious primary suite, complete with a distinctive indoor-outdoor shower in the primary bath. Outside, the rear patio offers a private 14' x 20' dipping pool with stunning infinity-style views overlooking the beach and lake, creating the perfect setting to unwind and take in the scenery. Built with quality and efficiency in mind, this home features premium construction materials and finishes, including fully encapsulated open-cell spray foam insulation, a durable metal roof, tankless water heater, high-efficiency heat pump HVAC system, and double-insulated windows.

23502 Kate Ln, Arp

6321 Olive Branch Ave, McKinney
$949,000
4 Beds ⋅ 5 Baths ⋅ 21427354 MLS
Experience exceptional luxury and modern sophistication in this stunning new construction home by Toll Brothers, located in McKinney's desirable Aster Park community! The Pampa Transitional showcases striking architectural design with a timeless painted brick exterior, dramatic dark accents, and thoughtfully curated designer finishes throughout. Inside, an impressive open-concept floor plan features soaring ceilings, beautiful wide-plank hardwood flooring, and a spacious great room anchored by a sleek fireplace with a dramatic black tile surround. The gourmet kitchen is a true showpiece, featuring contrasting quartz countertops, rich stained cabinetry, a statement black island, designer backsplash, and stainless steel KitchenAid appliances with a gas cooktop. Expansive 12-foot multi-slide doors seamlessly connect the main living area to the covered patio, creating an ideal setting for indoor-outdoor entertaining. The luxurious primary suite offers a spa-inspired retreat with a freestanding soaking tub, beautifully appointed shower, and elegant matte black fixtures. Additional highlights include a private home office, dedicated media room, spacious upstairs loft, secondary bedroom suites, and a three-car tandem garage. With its sophisticated finishes, versatile living spaces, and exceptional Toll Brothers craftsmanship, this home offers the perfect blend of timeless elegance and contemporary luxury!

6321 Olive Branch Ave, McKinney

508 Robnett Rd, Waxahachie
$949,000
4 Beds ⋅ 4 Baths ⋅ 21385161 MLS
Two acres, no HOA. Use a preferred lender for a rate buy-down. Welcome to 508 Robnett Rd. This home features 4 bedrooms and 3.5 baths, set on two acres with no HOA and a long driveway that sets it far back from the road, blending privacy with charm. Designed and built by Sonoma Ridge Homes, this home blends exceptional craftsmanship with high-end finishes and a warm, sophisticated aesthetic. The elevation alone demands attention and extends curb appeal well before you reach the front door. Step inside to soaring, beamed ceilings, an arched iron glass entry, and stunning stone accents that add depth and character throughout. The open-concept living area centers around a floor-to-ceiling stone fireplace with custom built-ins and designer lighting, creating a space made for both quiet evenings and entertaining. The kitchen is a standout with a complete commercial-grade Café range, a custom wood vent hood, a pot filler, and a full-slab quartz backsplash — the kind of finish-out serious cooks and discerning buyers notice immediately. The owner's suite provides a serene retreat with a private sitting area, exposed accent walls, and a spa-inspired bath leading into a custom-built closet designed for real storage and real style. The three secondary bedrooms are thoughtfully designed with generous space, and 3.5 total baths offer flexibility for family, guests, or a home office. Enjoy Texas evenings from the oversized covered patio, complete with its own wood-burning fireplace, perfect for entertaining or relaxing year-round. The spacious 3-car garage offers ample storage. Just minutes from downtown Waxahachie with easy access to I-35E and a convenient commute into Dallas, this home offers the perfect balance of peaceful acreage living and everyday convenience. From its meticulous craftsmanship to its modern amenities, 508 Robnett Rd delivers the perfect combination of sophistication, comfort, and quality that Sonoma Ridge Homes is known for.

508 Robnett Rd, Waxahachie

13929 Jackson Rd, Krum
$949,000
4 Beds ⋅ 3 Baths ⋅ 21363111 MLS
New construction with NO HOA, this exceptional custom home by Pecan Mark Homes is set on a scenic 9-acre homesite, offering privacy, space, and refined country living. Thoughtfully designed with both style and functionality in mind, the home features all bedrooms on the first floor, a 3-car garage, custom mudroom, oversized utility room, and an expansive covered patio overlooking the picturesque surroundings. Inside, designer lighting and wood-like flooring flow throughout the main living areas. The open-concept design brings together the kitchen, dining, and living spaces beneath soaring vaulted ceilings with wood beam accents. A dramatic floor-to-ceiling stone gas fireplace anchors the living area, while expansive windows showcase the surrounding acreage and create a seamless connection to the outdoors. The gourmet kitchen features a large gathering island, quartz countertops, custom cabinetry, an oversized walk-in pantry, and elevated finishes throughout. The private primary suite offers a freestanding soaking tub, spacious walk-in shower, and oversized custom closet with built-in shelving. Upstairs, a generous game room provides flexible space for media, entertaining, or additional living. Outside, 9 acres provide endless possibilities for outdoor living, recreation, a pool, or creating your own private retreat. A rare opportunity to own a brand-new custom home with acreage, no HOA, and the tranquility of country living.

13929 Jackson Rd, Krum

16406 Pelican Hill Ln, Frisco
$949,000
5 Beds ⋅ 4 Baths ⋅ 21325203 MLS
Experience luxury living in this brand new Shaddock home located in the prestigious Estates of Rockhill in Frisco, Texas. Thoughtfully designed with both style and functionality in mind, this beautiful residence features 5 spacious bedrooms, 4 full bathrooms, a private study, a dedicated media room, and a large game room, offering plenty of space for everyday living, entertaining, and creating lasting family memories. The home also includes a 2 car garage and is filled with premium upgrades, designer finishes, and quality craftsmanship throughout. Every detail has been carefully selected to provide comfort, elegance, and modern convenience in one of Frisco's most desirable communities. This exceptional home is a wonderful opportunity for families seeking luxury, space, and an outstanding location. Do not miss your chance to make this stunning new home yours. Schedule your private tour today.

16406 Pelican Hill Ln, Frisco

4251 Mesa Dr, Prosper
$949,000
5 Beds ⋅ 5 Baths ⋅ 21252001 MLS
Rare multi-generational opportunity in highly sought-after Whitley Place, one of Prosper's premier established communities! Beautifully crafted by highly regarded Darling Homes, this custom 5-bedroom, 5-bath home offers one of the few true private mother-in-law suites (ADU) available in Prosper at this price point. The private suite includes its own entrance, attached one-car garage, full kitchen with gas range, oven, dishwasher, and abundant cabinetry, open-concept living room, bedroom, full bath, and oversized walk-in closet with storage, creating true independent living while connected to the main home. Award-winning Prosper ISD. No MUD or PID. Rare privacy with no neighbors behind or on one side. Designed for everyday living and entertaining, the home features hardwood floors throughout, granite countertops throughout both kitchens and all five bathrooms, soaring 30-foot ceilings, a gourmet kitchen with large island, double ovens, five-burner gas cooktop, designer finishes, two fireplaces, two mudrooms, built-in workspace off the primary suite, media room, game room, whole-home speaker wiring, security camera system, whole-home fire suppression system, tankless water heaters, a three-car swing garage with epoxy-coated floors and overhead storage racks. The extended covered patio creates another living space with an outdoor fireplace, screened with a whole-home mosquito misting system. The professionally landscaped oversized lot offers exceptional privacy. Whitley Place offers scenic walking trails, two resort-style pools, parks, and a true neighborhood feel. Children attend Cockrell Elementary, Rogers Middle School, and Walnut Grove High School in award-winning Prosper ISD. Minutes from Gates of Prosper, HEB, Costco, Whole Foods, PGA Frisco, Omni PGA Resort, Universal Kids Resort, Frisco, McKinney, DNT, Highway 380 and 121, UNT Frisco, shopping, dining, and entertainment. This home is designed to grow with your family through every stage of life.

4251 Mesa Dr, Prosper

1200 Arbor Creek Dr, Lakewood Village
$947,900
4 Beds ⋅ 5 Baths ⋅ 21369039 MLS
The grand two-story entry welcomes you into this spacious home. The home office is just off the front door and has French doors for added privacy. A secluded guest suite with a full bathroom has a private hallway off the mud room and split two-car garage. The formal dining room is adjacent to the curved staircase. As you enter the family room you are greeted by an abundance of light from the sliding glass doors and a wood mantel fireplace. Hardwood floors throughout the main living area. The curved morning area is embraced by windows as well and allows access to the backyard covered patio. The kitchen boasts an island with built-in seating, a 6-burner commercial style gas range top, a built-in double wall oven, and a walk-in pantry. Hardwood floors throughout the main living area. The primary bedroom showcases a wall of windows. Double doors lead into the primary bathroom which boasts dual vanities, a freestanding tub, separate glass enclosed shower, an oversized walk-in closet, and dual access to the utility room for added convenience. Upstairs you will find a large game room and connecting media room. Two secondary bedrooms which feature their own bathrooms complete the second level. The home has an additional garage bay.

1200 Arbor Creek Dr, Lakewood Village

2415 Old Ironside Ave, Anna
$945,000
4 Beds ⋅ 4 Baths ⋅ 21433928 MLS
Wow! Capitol Hill a dream community! Where LUXURY LIVING meets the CHARM of yesteryear! Built on sprawling 1-acre lots, these exquisite country homes blend the timeless beauty of the Modern Farmhouse and Craftsman Styles, creating a gorgeous, picturesque landscape! Upscale streets, dotted with decorative lamp posts, make it feel like you’ve walked straight onto a movie set! Best of all - No HOA! So you can build a shop, apartment, or storage building, etc., on your 1 acre lot. This neighborhood is a RARE GEM. Pictures do not do it justice; you have to see in person! The 'Wellington' plan features: Gourmet kitchen, quartz countertops, built-in double ovens, gas cooktop. glass windows looking out to a LARGE covered patio w fireplace. First floor primary bedroom has a large walk-in closets. Primary bath has free-standing tub & dual shower heads in the walk-in shower. ...This home has too many upgrades to list here!

2415 Old Ironside Ave, Anna

7106 Granada Pl, Dallas
$945,000
4 Beds ⋅ 4 Baths ⋅ 20818832 MLS
PRICE ADJUSTMENT DUE TO WHITE OAK HARDWOOD FLOORS ADDED TO ALL SECONDARY BEDROOMS! NO CARPET!WYATT JAMES BUILDERS NEARLY COMPLETE! Zoned to acclaimed Lakewood Elementary School and under $1M! Nestled in quiet, secluded pocket in the Hollywood Heights area, adjacent to greenbelt. No neighbors to the rear of the home! Near Santa Fe Trail, Lindsley Park, minutes from White Rock Lake, Arboretum, hopping and restaurants in Lakewood and Casa Linda and walking distance to Tenison Park Golf Course! Beautiful interior design features including nail down white oak hardwood floors throughout living areas, primary suite, stairway and game room! Stunning kitchen features include site finished custom made cabinets, Carrara marble, High end stainless steel Electrolux appliance package with gas cooktop, large island with composite silgranite sink! Second level has primary suite with incredible full tile oversized walk in shower, dual sinks, large walk in closet, and 2 bedrooms with bath.Utility room. is conveniently located near bedrooms! Third level has bedroom plus study nook with built in desk and large game room! Perfect for guests, teen child or mother in law suite! Beautiful upgraded design features throughout. Features behind the walls that you do not see are full foam encapsulation insulation for great energy savings, Helical piers with post tension slab foundation and full zip system sheathing for structural integrity, tankless water heater, full security and data system! Builder provides standard One, Two and Ten Year fully transferrable Warranties!

7106 Granada Pl, Dallas

4720 Magnolia Trl, Midlothian
$944,900
4 Beds ⋅ 3 Baths ⋅ 21370418 MLS
Seller is motivated! Receive $10,000 in seller concessions plus a move-in package that includes a Whirlpool washer, dryer, and refrigerator when you close by November 30th!!! Welcome to 4720 Magnolia Trail, an exquisite custom-built masterpiece crafted by the award-winning Couto Homes. Located on a sweeping nearly one-acre lot in the highly desirable Midlothian community of Azalea Hollow, this 3,379-square-foot residence effortlessly blends timeless architectural craftsmanship with modern family functionality. Step through the grand entryway into a light-filled, open-concept floor plan anchored by soaring ceilings, custom wood trim, and a spacious living area featuring a cozy gas fireplace. At the heart of the home, the chef’s kitchen serves as a central hub for entertainment, complete with a massive island, custom cabinetry, premium finishes, and a dedicated dining space. Designed with work-life balance in mind, the home boasts four spacious bedrooms, three full bathrooms, a quiet executive study perfect for remote work, and a versatile bonus room ideal for a media lounge, game room, or secondary living space. The serene primary suite offers a true sanctuary, featuring dual vanities, a deep soaking tub, an oversized walk-in shower, and a expansive walk-in closet. Outside, the living space continues with a magnificent covered back patio complete with an outdoor kitchen, offering the perfect backdrop for evening relaxation or weekend entertaining against a tranquil neighborhood setting. Exceptional utility rounds out this incredible property, featuring a rare and expansive four-car garage that provides abundant space for vehicles, storage, or a dedicated workshop. Offering an unbeatable combination of custom builder quality, functional square footage, and pristine design, 4720 Magnolia Trail is a rare find ready for its next owner. Schedule your private tour today to experience luxury living firsthand.

4720 Magnolia Trl, Midlothian

2641 Harvest Ln, Prosper
$941,310
4 Beds ⋅ 5 Baths ⋅ 21407172 MLS
This beautifully designed North-facing home in the highly desirable Star Trail community offers 4 bedrooms, 4.5 baths and an exceptional floor plan tailored for both everyday living and entertaining. The grand entry welcomes you with a stunning curved staircase, setting the tone for the elegance found throughout. The first floor features a luxurious primary suite and a private secondary bedroom with its own bath, making it ideal for guests or multi-generational living. Enjoy both formal and casual dining spaces, while the gourmet kitchen serves as the heart of the home with upgraded appliances, premium countertops, ceiling-height cabinetry and designer finishes. The kitchen flows seamlessly into the impressive two-story living room, creating an open and inviting atmosphere filled with natural light. Large windows frame views of the expansive covered veranda, providing the perfect indoor-outdoor living experience. A private study on the first floor offers a quiet retreat for work or relaxation. Upstairs, you'll find two additional bedrooms, each with its own en-suite bath, along with a spacious game room and a fully wired media room featuring surround sound for the ultimate entertainment experience. Extensive wood flooring, upgraded tile selections and elegant wood stair treads complete this thoughtfully upgraded home, combining luxury, comfort and timeless style.

2641 Harvest Ln, Prosper

920 Shooting Star Dr, Prosper
$940,714
5 Beds ⋅ 6 Baths ⋅ 21403473 MLS
Stunning Model Home with Designer Finishes and Spacious Living built by award-winning Highland Homes. Experience the perfect blend of style, comfort, and functionality in this beautifully designed model home. Showcasing exceptional color selections and thoughtfully curated finishes throughout, this home offers an inviting atmosphere with timeless appeal. The open-concept layout features generous living spaces filled with natural light, creating an ideal setting for both everyday living and entertaining. Elegant details and premium design elements highlight the quality and craftsmanship found in every room. From the sophisticated interiors to the seamless flow of the floor plan, this model home is a showcase of modern living at its finest. This home is available for November move-in. Don't miss this opportunity to live in an award-winning Highland Home in Star Trail which offers an Amenity Center, miles of walking trails, tennis and pickleball courts, playgrounds, and year-round community events, and enjoy the perfect blend of luxury, convenience, complete with an industry-leading home warranty. Schedule your tour today before this exceptional home is gone!

920 Shooting Star Dr, Prosper

817 Bella Casa Dr, Keller
$939,990
4 Beds ⋅ 5 Baths ⋅ 21371983 MLS
Beautiful one-story home with four bedrooms, four bathrooms, one powder bath plus a study and a media room all on the same floor. This floor plan is truly a gem not too big and not too small with all the selling points. A large, covered patio which is a must in these Texas Summers for entertaining. Functional mud bench is great with organizational needs for the storage of coats, bags and shoes. Primary bedroom and bathroom are oversized with a free-standing tub, large walk-in shower, dual vanities and a huge walk-in closet of your dreams. The kitchen comes equipped with gas cook top, KitchenAid appliances, farmhouse sink, island bar and walk-in pantry. Media room is prewired and ready for home theatre nights. There are stunning fixtures throughout the home with split bedrooms offering privacy your family wants while still maintaining an open concept floor plan. A wide foyer will greet your guests to this lovely layout that you will be proud to call home. Located in Keller close to both Fort Worth, Dallas and DFW Airport, right in the Heart of Texas.

817 Bella Casa Dr, Keller

1601 Wander Way, Celina
$939,909
4 Beds ⋅ 4 Baths ⋅ 21406210 MLS
Luxury One-Story Highland Home with Designer Finishes Gorgeous one-story Highland Homes residence showcasing elevated design, exceptional craftsmanship, and an effortless open-concept layout. This highly desirable floor plan offers 4 bedrooms, 3.5 baths, a private study, and an entertainment room. The sophisticated kitchen is designed to impress with a beautiful hutch, oversized island featuring waterfall quartz countertops, designer vent hood, double ovens, and elegant under-cabinet lighting. The inviting family room centers around a beautiful fireplace, creating a refined yet comfortable space for everyday living and entertaining. The luxurious primary suite offers a spa-inspired bath complete with a freestanding soaking tub. Upgraded wood flooring flows throughout the main living areas, including the primary bedroom and study, while plush luxury carpet enhances the secondary bedrooms and entertainment room. Upgraded tile adds a polished finish to all wet areas. Thoughtfully upgraded throughout and beautifully appointed, this Highland Homes residence delivers timeless luxury, modern functionality, and sophisticated Texas living.

1601 Wander Way, Celina

2306 Draco Dr, Rockwall
$939,000
4 Beds ⋅ 4 Baths ⋅ 21407855 MLS
This luxury new-construction home sits on a spacious one-third-acre homesite and features an open-concept design with a stunning 17-foot cathedral ceiling, beams, sliding glass doors, and a sleek gas fireplace in the family room. Wood flooring throughout the main living areas is complemented by plush carpet in the bedrooms, media room, and game room for added comfort. The gourmet kitchen offers light quartz countertops, built-in appliances, a double oven, a butler’s pantry, and an expansive 17-foot walk-in pantry. The utility room includes upper and lower cabinets for added convenience. The primary suite provides a private retreat with a spa-like bath featuring a freestanding tub and an oversized linen closet. Thoughtfully designed spaces, including an extended entry, mudroom, and large kitchen island, enhance the home’s seamless flow. A perfect blend of comfort and sophistication, ideal for both everyday living and entertaining.

2306 Draco Dr, Rockwall

Listings provided by North Texas Real Estate Information Systems (NTREIS). Listing data has been deemed reliable but is not guaranteed to be accurate by the MLS.

Last updated:

How much is your home worth?

Get instant property value now!