Refine Search
Sort by
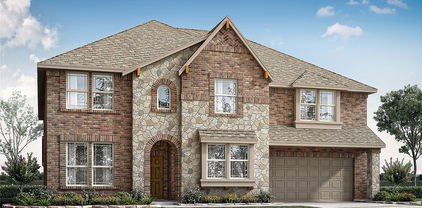
263 Estrella Dr, Sunnyvale
$937,455
4 Beds ⋅ 4 Baths ⋅ 21438573 MLS
MLS# 21438573 - Built by Kindred Homes - March 2027 completion ~ LAST NEW KINDRED HOME BUILD!! With 4 bedrooms, 4 bathrooms, and 3,531 square feet, this Harris combines thoughtful design with plenty of room to spread out. This home has $91k in upgraded features such as engineered wood floors, upgraded countertops, maple cabinets, stone exterior, black plumbing fixtures and hardware. The open-concept kitchen and family room create a natural gathering space, while the owner's suite offers a private retreat with a spacious bath and walk-in closet. The additional bedrooms provide comfortable accommodations for family and guests. Flexible spaces offer room for a home office, hobbies, or additional living needs, while the covered patio creates an inviting outdoor extension of the home. The spacious layout provides an ideal balance of private retreats and connected gathering spaces.

263 Estrella Dr, Sunnyvale

2760 Wickford Ct, Prosper
$934,514
4 Beds ⋅ 5 Baths ⋅ 21266113 MLS
Featuring a steep roof for great drive-up appeal. This new home is open and spacious with no neighbor behind in master-planned Star Trail. Location, location, location and only five minutes to the Dallas North Tollway. Primary suite is extended for extra living space, and this home has all those features you're looking for, custom kitchen cabinetry with built-in stainless steel appliances, all wood island, upgraded quartzite countertops, open rail overlooks and stairs, tile fireplace to the ceiling. Walk outside from the sliding doors to an extended outdoor living area with a fireplace for evenings outside. This home has a Flex Gen Suite upstairs for someone needing a dual primary suite. This home is available for October move-in. Don't miss this opportunity to live in an award-winning Highland Home in Star Trail which offers an Amenity Center, miles of walking trails, tennis and pickleball courts, playgrounds, and year-round community events, and enjoy the perfect blend of luxury, convenience, complete with an industry-leading home warranty. Schedule your tour today before this exceptional home is gone!

2760 Wickford Ct, Prosper

4209 Double Diamond Dr, Celina
$932,868
5 Beds ⋅ 7 Baths ⋅ 21300811 MLS
November Move-in. Top Rated New Home Builder Highland Homes. Popular Royston Plan on a North Facing Oversized Lot featuring 5 bedrooms, 5 full baths, 2 half baths, a private study, entertainment room, and game room. Soaring ceilings and designer-selected finishes enhance the open, well-balanced layout, while a 3-car tandem garage adds everyday convenience. Thoughtfully designed for both comfort and entertaining, this home offers generous living spaces and refined style throughout. Enjoy a resort-style lifestyle with an on-site elementary school, fitness center, expansive pool, lazy river, fishing docks, scenic walking trails, and pocket parks. Located in highly acclaimed Prosper ISD and just minutes from the Dallas North Tollway, H-E-B, premier shopping, dining, and entertainment. Don't miss this opportunity to own an award-winning Highland Home and enjoy the perfect blend of luxury, convenience, complete with an industry-leading home warranty. Schedule your tour today before this exceptional home is gone!

4209 Double Diamond Dr, Celina

111 Sequoia Blvd, Nevada
$930,680
4 Beds ⋅ 5 Baths ⋅ 21264423 MLS
Welcome to Bear Creek! Where refined country living meets timeless architectural charm. Set on spacious half-acre+ homesites, this exceptional community features beautifully crafted homes inspired by Modern Farmhouse and Craftsman design, creating a picturesque streetscape with elegant decorative lamp posts and thoughtfully designed surroundings. Enjoy the rare benefit of NO HOA, offering homeowners the flexibility to add a workshop, guest apartment, storage building, or additional structure on their expansive homesite, an increasingly rare opportunity in today’s market. The Cypress Plan, our Showcase Home to be built soon, offers a thoughtfully designed layout with upscale finishes throughout. The gourmet kitchen features quartz countertops, built-in double ovens, and a gas cooktop, ideal for both everyday living and entertaining. Sliding glass doors open to a large covered patio with fireplace, perfect for year-round outdoor living. The first-floor primary suite offers exceptional comfort with spacious his-and-hers walk-in closets. The luxurious primary bath features a freestanding soaking tub and an oversized walk-in shower with dual shower heads, creating a spa-like retreat. Bear Creek is truly a rare gem, offering space, flexibility, and luxury in a beautiful country-style setting. Experience it in person to fully appreciate the charm and lifestyle it offers.

111 Sequoia Blvd, Nevada

3005 Codigo Dr, Weatherford
$929,900
4 Beds ⋅ 3 Baths ⋅ 21288872 MLS
Showcase of Homes 2nd place winner! Welcome to this stunning new construction by Couto Homes, nestled on 1.048 acres in the sought-after Estancia Estates community in Parker County. This 3,214 sq ft Catalina Signature plan features 4 bedrooms, 3 bathrooms, study, game room, 3-car garage-all thoughtfully designed with a warm organic modern aesthetic throughout. Step inside through an oversized iron front door into a flowing open layout where full arch walkthrough openings, 8-foot interior doors & a coffered ceiling in the living room add architectural depth & character. At the heart of the home, the kitchen impresses with custom cabinetry in a rich stain finish, quartz apron-front sink, quartz countertops, large island, pull-out spice & utensil drawers, reeded glass upper cabinet doors & appliance suite including a gas cooktop, double oven, dishwasher & drawer microwave. Bronzed gold fixtures & under-cabinet LED lighting complete the elevated look. The living room centers around a gas fireplace with a floor-to-ceiling stone surround & a floating mantel. Engineered wood flooring flows throughout the main living areas, kitchen, hallways, entry, & game room, while the fireplace, 4-panel 12'x8' sliding doors & an oversized back porch with stained tongue-&-groove ceiling seamlessly connect indoor & outdoor living. The primary suite is a private retreat featuring a spa-inspired bath with freestanding soaking tub, walk-in frameless glass shower, bronzed gold fixtures & a direct connection to the utility room for added everyday convenience. The outdoor living space is built for entertaining with a fully equipped outdoor kitchen featuring a gas grill with LP regulator, stainless double access doors, island vent & stainless sink -all wrapped in a matching brick surround. Additional highlights include open cell foam insulation, radiant barrier roof decking, WiFi thermostat, landscaping package, front flower beds, perimeter gutters & epoxy-coated garage flooring.

3005 Codigo Dr, Weatherford

2409 Candlestick Dr, Granbury
$929,900
4 Beds ⋅ 4 Baths ⋅ 20811301 MLS
Home exudes luxury with one of a kind Iron Door, gold fixtures, glass door hardware, Delta faucets and built in cabinetry for automatic floor vacuums Open concept feel with 18ft of glass opening to large patio and 72in linear fireplace. Theater Room with 120 inch screen, surround sound in theater room and great room. House comes with TVs mounted in each bedroom , great room and game room. Unique bunk room with 4 built in twin bunkbeds for large house gatherings. Large Master Suite with 60in electric fireplace. Master Suite Master Bath has a surround soak tub, Toto Toilet seat, towel warming bar, shower heater and his and her vanities. Master Closet to die for with his and her dressing storage as well as built in light mirror salon area. One bedroom has separate garage and ensuite. Kitchen houses GE Monogram appliances and a unique 57in workstation as well as workstation accessories. Very unique granite. Study with 2 built in desks. 2 separate mud benches and enormous pantry.

2409 Candlestick Dr, Granbury

1812 Acoma Way, Bartonville
$929,000
4 Beds ⋅ 6 Baths ⋅ 21202843 MLS
* NEW HIGHLAND HOME IN FURST RANCH! This thoughtfully designed two-story residence offers 3,850 square feet with four bedrooms, four full and two half baths, a private study, entertainment room, and three-car garage. The open family room is centered around a welcoming fireplace and connects seamlessly to the kitchen and dining areas. Expansive sliding glass doors open to an extended outdoor living area, creating a natural setting for indoor-outdoor entertaining. The extended primary suite provides a spacious retreat with a spa-inspired bath and rectangular freestanding tub. Expanded secondary bedrooms with private bathrooms offer excellent space, comfort, and privacy. Located in Furst Ranch, residents will enjoy planned resort-style pools, sports courts, playgrounds, and 404 acres of parks, trails, and open space. Convenient to Argyle ISD, DFW Airport, Lake Grapevine, shopping, dining, and major thoroughfares.

1812 Acoma Way, Bartonville

2213 Pegasus Ln, Rockwall
$928,327
4 Beds ⋅ 4 Baths ⋅ 21432252 MLS
MLS# 21432252 - Built by Windsor Homes - Jan 2027 completion! ~ Nestled on a premium .3-acre homesite in the prestigious Winding Creek community, this home features 4 bedrooms and 4 baths across a spacious 3,788 sq ft. The open-concept design is enhanced by upgraded wood floors, designer finishes, and abundant natural light. The gourmet kitchen is a showstopper, featuring Level 5 quartz countertops, custom cabinetry with second row of uppers, premium appliances including double ovens, and an oversized island. Designed for entertainment, the home includes a dedicated media room, a spacious game room, and a versatile flex space. Work from home in the private study, featuring a sophisticated wood-wrapped coffered ceiling. The private primary suite serves as a relaxing retreat with a spa-inspired bath featuring a freestanding tub, oversized shower, and upgraded countertops. The extended covered patio with an outdoor fireplace creates the perfect setting for year-round outdoor living and entertaining.

2213 Pegasus Ln, Rockwall

6016 Mesquite Creek Ct, Fort Worth
$927,900
5 Beds ⋅ 5 Baths ⋅ 21388467 MLS
A home office with French doors and a formal dining room frame the two-story entry featuring a curved staircase. The two-story family room features a wood mantel fireplace and a wall of windows that extend to a sliding glass door, leading to the extended covered backyard patio. The kitchen features a 6-burner gas rangetop, double wall ovens, and a generous island with built-in seating space. The corner morning area embraced by windows offers additional access to the patio. The secluded primary bedroom highlights a wall of windows. Double doors lead to the primary bath with dual vanities, a freestanding tub, separate glass-enclosed shower, and two walk-in closets. A half bath and guest suite with a private bath complete downstairs. Upstairs hosts a game room, media room, two secondary bedrooms, a full bath, and a guest suite with a private bath. A mud room, utility room, and large walk-in pantry are off the three-car garage.

6016 Mesquite Creek Ct, Fort Worth

4008 Buffalo Trl, Azle
$925,365
4 Beds ⋅ 4 Baths ⋅ 21421706 MLS
Welcome to the beautiful and scenic brand new Acreage community of Cotten Creek!  From GFO Home's exclusive Lone Star series, the all One-Story Nelson floor plan features 4,125 sf offering 4 Bedrooms, 3.5 Bathrooms, a private Study, Media Room, and huge outdoor covered patio with a spacious 3-car Garage on a sprawling scenic One and Half-Acre lot!  Boasting soaring ceilings, a large elegant Foyer with high ceilings, a large Media Room, private Study with spacious walk-in closet, Guest Suite with Private Ensuite Bath, and two more Guest Suites with separate vanities and shared commode and shower.   Enjoy this luxurious one-story open floor plan with stunning windows, a sleek modern 78 in Fireplace in the living room creating a dramatic center focal piece and elegant 15’ ft contemporary 3-Panel Glass Slider Patio Doors leading to a large spacious Covered Patio and scenic Backyard.  Featuring a Gourmet Chef’s Kitchen with a large center island, upgraded stainless-steel appliances, and huge spacious Walk-in Pantry, and an attached large Breakfast Dining Room.  Relax and unwind in the luxurious Primary Suite and Spa-Inspired Primary Bathroom with a designer Free-Standing Tub, separate Walk-In Frameless Glass Shower with built-in bench seat, and Oversized Walk-In Closet. Experience high-end living at its finest with GFO Home’s Nelson floor plan on 1.56 Acres in the stunning Cotten Creek Acreage Community just outside of Ft. Worth, TX! Experience gorgeous views, stunning natural scenery, nearby conveniences minutes away. Contact GFO Home for more information or to schedule a Tour.

4008 Buffalo Trl, Azle

6320 Malvey Ave, Fort Worth
$925,000
4 Beds ⋅ 3 Baths ⋅ 21427738 MLS
Welcome to 6320 Malvey Avenue, a beautifully crafted new construction home by Clarity Homes, situated in an established Fort Worth neighborhood of Ridglea North. Featuring timeless Tudor-inspired architecture, this home showcases a striking brick exterior, charming architectural details, and thoughtfully selected finishes that create exceptional curb appeal. Designed with both style and functionality in mind, this home offers a perfect blend of classic character and modern comfort. Its central location provides convenient access to all areas of Fort Worth, making commuting, shopping, dining, and entertainment easily accessible. Whether you desire a quick drive downtown, a peaceful walk around Berney Park, or enjoying the shops at Clearfork, this home located close to Camp Bowie and I30 offers it all. Experience the quality craftsmanship and attention to detail that Clarity Homes is known for in a well-established neighborhood.

6320 Malvey Ave, Fort Worth

1780 Lakeside Dr, Bluff Dale
$925,000
3 Beds ⋅ 3 Baths ⋅ 21367923 MLS
Discover this stunning new waterfront home set on over an acre, where every detail invites you to relax and enjoy. Step inside to find two welcoming secondary bedrooms, one with direct access to a stylish bathroom. Wander down the hallway and find the staircase leading to your private primary suite retreat. Beyond, the heart of the home opens up to a spacious living, dining, and kitchen area designed for gatherings and everyday comfort. The kitchen is a chef’s dream, featuring an island-breakfast bar with a farmhouse sink, a six-burner gas cooktop, elegant tile backsplash, sleek stainless-steel appliances, and a generous walk-in pantry. Dine with a view as the sun sets over the backyard or unwind in the living area by the cozy fireplace. Just a step up, the gameroom awaits, complete with a wet bar, ice maker, and wine fridge—perfect for entertaining. A convenient half bath is nearby. Upstairs, the primary suite offers a luxurious ensuite with dual vanities, a separate shower and tub, and custom built-ins, plus a spacious walk-in closet. Step outside to the expansive 17x46 covered patio with three ceiling fans, where breathtaking water views create the perfect backdrop for evening gatherings. Enjoy exclusive access to the 2 Lakes that were Designed by TV Star and Professional Fisherman Jimmy Houston, Anglers Cove which is a 45 Acre Lake Designed for Fishing,94 Acre Beacon Lake is for Recreational use, Both Lakes are stock with catfish, bass & crappie, Lakes have ramps to launch boats and docks, more features are community clubhouse, pool, boat and RV Park and storage, Playground and Park. This home and its vibrant community truly offer the best of lakeside living. Schedule your visit today and experience it for yourself!

1780 Lakeside Dr, Bluff Dale

1012 Everglade Way, Celina
$925,000
4 Beds ⋅ 6 Baths ⋅ 21290255 MLS
Experience award-winning craftsmanship in this stunning new Highland Homes Verona plan in The Parks at Wilson Creek in Celina. Scheduled for move-in in September 2026, this thoughtfully designed one-story home sits on an oversized homesite and features four bedrooms, four full bathrooms, and two powder baths. Soaring vaulted ceilings highlight the open-concept design, while the spacious family room showcases a fireplace and expansive sliding glass doors leading to the extended outdoor living area. The extended primary suite creates a private retreat, and the tandem three-car garage with an upgraded 16-foot garage door offers exceptional flexibility for storage and everyday convenience. Residents enjoy resort-style amenities including pools, pickleball courts, walking trails, parks, lakes, and front yard maintenance, all within highly regarded Celina ISD. This home includes Highland Homes' comprehensive 1-2-6 Year Builder Warranty and reflects the thoughtful design, quality craftsmanship, and attention to detail that have made Highland Homes an award-winning builder.

1012 Everglade Way, Celina

3201 Best Bet Ct, Celina
$925,000
4 Beds ⋅ 6 Baths ⋅ 21158619 MLS
Exceptional design and everyday livability await in this completed, brand-new Highland Homes 222 plan. Open, light-filled spaces invite relaxed living and memorable entertaining. Abundant windows welcome natural light, while the fireplace creates a warm focal point. An extended covered patio expands the living space outdoors. Excellent storage, spacious closets, practical utility and laundry spaces, and a 3-car garage support comfort and organization. Mustang Lakes offers a vibrant, walkable, resort-style lifestyle with pools, trails, playgrounds, and an impressive amenity center. This master-planned community's gathering spaces foster a strong neighborhood identity and sense of belonging. Located in Celina ISD with convenient access to grocery stores, shopping, airports, and major employment centers. Built by award-winning Highland Homes, known for quality and craftsmanship, and backed by its builder warranty.

3201 Best Bet Ct, Celina

15756 Swallowtail St, Frisco
$924,990
4 Beds ⋅ 4 Baths ⋅ 21382143 MLS
If you're looking for a two-story home with a multi-gen suite on the first floor, the Fairfield is for you. With an open-concept floorplan that features a two-story living area with soaring ceilings and an upstairs loft, the Fairfield has room for the whole family. Guests enter from the wide front porch, passing through an elegant entry with optional tray ceiling. Don't miss the large walk-in pantry in the kitchen featuring shelving on three sides. You'll appreciate the discreet garage entry off the back of the house. Choose to place the utility room upstairs or down. Upstairs, the large loft space looks down on the living area below -- choose to make it a game room, playroom, or extra living space. The generous Primary suite features a big walk-in closet and easy access to the second and third bedrooms, perfect for families with smaller children.

15756 Swallowtail St, Frisco

4228 Tolmie St, McKinney
$924,990
4 Beds ⋅ 4 Baths ⋅ 21360483 MLS
MLS# 21360483 - Built by Coventry Homes - Nov 20 2026 completion! ~ Experience elevated living in this stunning two-story residence nestled within Painted Tree. Situated on an expansive 70-foot homesite, this 3,667-square-foot home showcases refined design and exceptional spaces crafted for both everyday living and unforgettable entertaining. Featuring 4 spacious bedrooms, 3.5 luxurious baths, a private study, and an impressive 4-car garage, every detail has been thoughtfully curated for comfort and sophistication. The expansive game room and dedicated media room create the ultimate entertainment retreat, while the oversized covered patio invites seamless indoor-outdoor living perfect for hosting gatherings or enjoying quiet evenings under the stars. Blending timeless elegance with modern functionality, this remarkable home offers a lifestyle of distinction in one of the area’s most desirable master-planned communities. Schedule a tour today!

4228 Tolmie St, McKinney

1312 Ramble Way, Celina
$924,990
4 Beds ⋅ 4 Baths ⋅ 21286124 MLS
MLS# 21286124 - Built by Drees Custom Homes - Ready Now! ~ 4BR,4BA home with a backyard outdoor kitchen in Celina, TX. Discover exceptional new construction living in this spacious 4,137 square foot home designed for both everyday comfort and entertaining. The open concept floor plan showcases a gourmet kitchen that flows seamlessly into the main living areas, creating the perfect space for gathering with family and friends. A formal dining room adds elegance for special occasions, while soaring vaulted ceilings enhance the sense of openness throughout the home. Relax in the luxurious primary suite, thoughtfully designed as a private retreat. Extend your living space outdoors to the grand backyard featuring an outdoor kitchen, ideal for hosting guests and enjoying beautiful evenings. Combining modern design, functional living, and premium features, this stunning home offers the perfect blend of comfort, style, and new home convenience.

1312 Ramble Way, Celina

1300 Ramble Way, Celina
$924,990
5 Beds ⋅ 7 Baths ⋅ 21250520 MLS
MLS# 21250520 - Built by Drees Custom Homes - Ready Now! ~ 5 BR,5 BA design with wrap-around porch in Celina, TX. Step into this stunning home featuring a dramatic two-story foyer and soaring family room that create an immediate sense of openness and elegance. The open-concept design seamlessly connects the living spaces to a beautifully appointed kitchen, all overlooking a spacious private backyard perfect for outdoor living and entertaining. Dual staircases add both convenience and architectural charm, offering easy access throughout the home. Thoughtfully designed for everyday comfort and memorable gatherings, this home combines functional living with impressive style, creating the ideal setting for modern family life.

1300 Ramble Way, Celina

3815 Grace Park Ln, Bedford
$924,635
4 Beds ⋅ 4 Baths ⋅ 21406735 MLS
NEW! NEVER LIVED IN. Estimated completion November 2026. Bloomfield Homes' two-story Magnolia II offers 4 bedrooms, 3 full baths, a powder bath, and a 2.5-car garage in Grace Park. The extended patio wraps around the rear living spaces, creating space for outdoor dining and lounging, with a gas stub ready for a future grill. Inside, site-finished oak floors warm the entry, study, dining room, kitchen, and family room. A direct-vent fireplace with tile reaching the ceiling gives the family room a striking corner focal point. The Deluxe Kitchen pairs veined quartz counters with a mosaic backsplash, 3 pendant lights, and under-cabinet lighting. Double ovens, a 5-burner gas cooktop, a built-in microwave, and a vent hood handle the cooking, while an island trash pull-out and corner pantry keep practical details close. The formal dining room sits near the foyer, with a breakfast area beside the patio for everyday meals. Across the entry, glass French doors define the study. The primary suite stays downstairs and includes separate vanities, a garden tub, a separate shower, and a walk-in closet. Upstairs, the game room and enclosed media room offer distinct entertainment spaces, joined by 3 bedrooms and 2 full baths. One bath features an upgraded shower with textured tile, while upgraded carpet softens the bedrooms and upstairs spaces. Horizontal stair railing and 8' first-floor doors carry a contemporary feel through the home. A mud room, included blinds, and a tankless water heater add convenience, and the extra half-bay in the garage provides storage or project space. Cedar garage doors, an 8' front door, 5 uplights, and gutters finish the exterior. Visit Bloomfield Homes' Grace Park model today!

3815 Grace Park Ln, Bedford

1733 Yellow Rose Ct, Celina
$924,000
4 Beds ⋅ 5 Baths ⋅ 21253709 MLS
Experience elevated luxury living in this exceptional new construction by Toll Brothers, located in the prestigious Executive Collection at The Ranch at Uptown Celina. The Kenney Hill Country design showcases timeless architecture paired with expansive living spaces and designer-curated finishes throughout. From the moment you arrive, the home’s striking stone façade, board-and-batten accents, and metal roof detailing create an impressive presence. Inside, the thoughtfully designed layout features a dramatic two-story great room filled with natural light, seamlessly connecting to the dining area and a chef-inspired kitchen. The gourmet kitchen is equipped with quartz countertops, custom cabinetry, designer backsplash, and premium KitchenAid appliances, offering both beauty and performance. A dedicated wine room adds an elevated touch, perfect for entertaining and showcasing your collection. The primary suite is located on the first floor, offering a true retreat with a spa-like bath featuring a freestanding soaking tub, oversized walk-in shower, and dual vanities. Additional first-floor highlights include a private office and secondary bedroom, ideal for guests or multi-generational living. Upstairs, the home continues to impress with a spacious loft, additional bedrooms, and a large media room, providing flexible living and entertainment space. Designed for seamless indoor-outdoor living, enjoy a two-level covered patio and multi-slide stacked doors, creating the perfect setting for gatherings or quiet evenings at home. Designer details throughout include wide-plank hardwood flooring, upgraded tile selections, statement lighting, and a fireplace feature, all thoughtfully selected to complement the home’s elevated style. Ideally located near top-rated schools, dining, shopping, and major thoroughfares, this home offers the perfect blend of luxury, functionality, and location.

1733 Yellow Rose Ct, Celina

1945 Grand Ave, Rockwall
$921,900
4 Beds ⋅ 5 Baths ⋅ 21428395 MLS
Step off the front porch into the grand entryway boasting a curved staircase and a 19-foot ceiling. The formal dining room is at the entrance of the home. Adjacent to the dining room is the home office which includes double doors for additional privacy. A secluded guest suite down the hallway with a full bathroom allows for guests to have their own space. The two-story family room boasts a wall of windows and wood mantel fireplace. The backyard covered patio is just off the morning area. The kitchen features a 5-burner gas cooktop, double wall ovens, an island with built-in seating, ample counter space, and an oversized walk-in pantry with plenty of storage. The primary bedroom offers ample natural light from its wall of windows. Double doors lead into the bathroom which features a freestanding tub, glass-enclosed shower, dual vanities, two walk-in closets, and dual access to the utility room for convenience. Up the stairs you are greeted by an overlooking view of the first floor. The large game room and media room provide space for entertainment. Two secondary bedrooms with full bathrooms and walk-in closets complete the second level. A three-car split garage completes the home.

1945 Grand Ave, Rockwall

1633 Sequoia Way, Burleson
$919,000
4 Beds ⋅ 5 Baths ⋅ 21344667 MLS
ESTIMATED COMPLETION OCT 2026 Luxury living in Burleson's premier gated community, Pecan Grove. This exceptional two-story new construction home offers 3,960 square feet of thoughtfully designed living space, featuring 4 bedrooms, 3.5 bathrooms, a private office, three spacious living areas, and a 3-car garage. Designed with both elegance and everyday functionality in mind, every detail of this home has been carefully curated to complement today's lifestyle. An expansive open-concept kitchen that flows effortlessly into the main living and dining areas, creating the perfect setting for entertaining guests or gathering with family. A dedicated home office provides a quiet space to work, while three separate living areas offer incredible flexibility for a media room, game room, or additional family lounge. The luxurious primary suite serves as a private retreat, while the thoughtfully designed secondary bedrooms provide comfort and privacy for everyone. Two bedrooms are connected by a convenient Jack-and-Jill bathroom, making them ideal for family living, while another bedroom features its own private en-suite bath, creating the perfect guest suite or multigenerational living space. A spacious utility room offering storage and workspace to simplify everyday routines. Step outside to the oversized covered back patio, where you'll enjoy the perfect backdrop for weekend barbecues, outdoor entertaining, or simply relaxing while taking in peaceful Texas evenings. Completing the home is a 3-car garage with ample space for vehicles, storage, and hobbies. Located within the exclusive gated community of Pecan Grove, residents enjoy the of tree-lined streets and a peaceful setting while remaining just minutes from shopping, dining, and convenient access to major highways. This remarkable new construction truly offers the perfect blend of luxury, comfort, and timeless design.

1633 Sequoia Way, Burleson

2830 Shane Dr, Midlothian
$918,488
5 Beds ⋅ 5 Baths ⋅ 21338523 MLS
Discover this move-in-ready Grand Home in the Gated Lakes of Somercrest community. Situated on a desirable north-facing homesite, this impressive 5-bedroom residence offers a 3-car garage and exceptional living space designed for both everyday comfort and entertaining. The open-concept family room features soaring vaulted ceilings, wood flooring, and a cozy fireplace—perfect for family movie nights or relaxing at the end of the day. The spacious kitchen makes everyday meals and entertaining easy with a large island, Shaker-style cabinets, Omegastone countertops, stainless steel appliances, a five-burner gas cooktop, and convenient storage features. Elegant finishes include wood flooring, eight-foot interior doors, and a striking staircase with wrought-iron balusters. The open-concept family room is centered around a cozy fireplace and flows seamlessly into the chef-inspired kitchen. Highlights include Shaker-style cabinetry, Omegastone countertops, stainless steel appliances, a five-burner gas cooktop, pots-and-pans drawers, a built-in trash drawer, and a large center island. The luxurious primary bath offers a freestanding garden tub, frameless glass-enclosed tiled shower, and separate vanities. Upstairs, the game room, media room, and expansive retreat or bonus room provide plenty of space for recreation and relaxation. Additional features include a covered back patio perfect for entertaining, security and sprinkler systems, a tankless water heater, thick 2 x 6 exterior wall construction, R-38 insulation, and a radiant-barrier roof for enhanced energy efficiency.

2830 Shane Dr, Midlothian

1024 Ranch Vista Rd, Granbury
$909,900
5 Beds ⋅ 3 Baths ⋅ 21428643 MLS
Big beams, soaring ceilings, and a century-old soaking tub give this Ryco Homes new construction a character all its own. Set on one acre in the gated community of Stewart Ranch, this home pairs striking architectural details with five bedrooms, three baths, a dedicated office, and a three-car garage. Warm wood floors and stained accents balance bright interiors, while a vaulted ceiling with exposed beams stretches across the open kitchen and living area. A floor-to-ceiling stone fireplace anchors the space, creating an inviting backdrop for quiet evenings or a house full of guests. The kitchen makes an impression with custom cabinetry, lighted upper cabinets, granite countertops, an oversized island, and a six-burner gas cooktop. A hidden walk-in pantry doubles as a prep kitchen with its own sink and additional workspace. The primary suite features a tray ceiling and a spacious bath with separate vanities, a makeup area, and a large shower with dual sprays. A freestanding cast-iron tub, more than 100 years old, adds a distinctive piece of history, while the oversized closet offers custom built-ins with interior lighting. A split-bedroom layout separates the primary suite from four secondary bedrooms with walk-in closets and two additional baths. One bedroom offers flexibility for a game room, media room, or workout room. Even the laundry room stands out with patterned tile, a sink, generous cabinetry, and natural light. Spray foam insulation adds to the home's construction features. Outside, the covered patio overlooks an expansive backyard with space to create your own outdoor retreat. Enjoy the breathing room of an acre and a gated setting with convenient access to Granbury shopping, dining, and recreation.

1024 Ranch Vista Rd, Granbury

3201 Gorman Dr, McKinney
$907,000
5 Beds ⋅ 5 Baths ⋅ 21416204 MLS
NEW! NEVER LIVED IN. Estimated completion December 2026. Bloomfield Homes' Bellflower IV offers 5 bedrooms, 4 full baths, a powder bath, and a deep 2-car garage in a two-story design on an east-facing corner lot in Painted Tree. In the Deluxe Kitchen, white ceiling-height Shaker cabinets with illuminated glass uppers contrast with beige lower cabinets and an oven tower. Quartz counters, an apron-front sink, raised island panels, and a tall pantry cabinet add function. A 36-inch professional gas cooktop, pot filler, and double electric ovens handle cooking, with pendant and under-cabinet lighting above the counters. Engineered wood flooring connects the shared spaces, including formal dining opened to the vaulted family room. A tile-to-ceiling fireplace with gas logs and an oak mantel anchors the living area. Glass French doors define the front study, with 8' first-floor doors adding height. The rear primary suite includes separate vanities, a deck-mount tub, a separate shower, and a walk-in closet linked to the laundry room. A front secondary bedroom has a full bath with an upgraded walk-in shower nearby. Upstairs, a second suite adds 2 walk-in closets and a bath with dual sinks, a tub, and a separate shower. Another 2 bedrooms share a Jack-and-Jill bath beside a game room with a window seat and an enclosed media room. Modern railing frames the stairs and game room. Quartz counters finish the baths, with tile to the ceiling in all 4 showers. Upgraded brick and white sawn stone, a brick porch, an 8' glass front door, cedar garage door, and uplights shape the exterior. The covered patio has a gas stub making it an ideal space for future outdoor meals. Visit Bloomfield Homes at the Painted Tree model to explore this Bellflower IV today!

3201 Gorman Dr, McKinney

707 Park Place Blvd, Rockwall
$905,000
5 Beds ⋅ 4 Baths ⋅ 21349609 MLS
Introducing 707 Park Place Boulevard — a beautifully appointed new construction residence by Blue Bird Developments, estimated for completion Fall 2026. Offering approximately 3,030 square feet, this 4-bedroom, 4-bath home pairs timeless architecture with a warm, elevated interior palette and thoughtfully selected finishes throughout. Designed for both everyday living and entertaining, the main level features a spacious living room with fireplace, dining area, chef-inspired kitchen, walk-in pantry, dedicated wine space, mudroom, and covered outdoor living. The first-floor primary suite offers a private retreat, while a separate study or fourth bedroom with full bath provides flexibility for guests or a home office. Upstairs, two additional bedrooms are complemented by a generous game room and separate media-fitness-flex space. With 10-foot ceilings on both levels, a two-car garage, approximately 573 square feet of covered patios, and a sophisticated mix of warm neutrals, natural wood tones, statement tile and brushed brass finishes, every detail has been thoughtfully considered. Secure this home during construction and be settled into a brand-new Rockwall residence by fall.

707 Park Place Blvd, Rockwall

160 Lakeview Ct Unit 4, Gordonville
$905,000
4 Beds ⋅ 5 Baths ⋅ 21279522 MLS
WATER-VIEW FURNISHED CONDO!! Experience resort-style lake living in this new construction 4-bedroom waterfront condo in the exclusive gated community of Rock Creek Resort. Perfectly positioned near the shoreline with protected U.S. Army Corps of Engineers land bordering the lakefront, this property offers added privacy, preserved natural beauty, and peaceful water views. Sold fully furnished, this turnkey condo is ready for immediate enjoyment as a full-time residence, weekend retreat, or investment opportunity. The spacious floor plan is designed for comfortable lake living with modern finishes, open-concept entertaining spaces, and easy access to outdoor recreation. A fully furnished bunk room provides the perfect space for kids, guests, or additional sleeping accommodations, making the condo ideal for hosting family and friends. Enjoy an unmatched lifestyle with membership included to Rock Creek Resort, featuring an 18-hole Nicklaus Design championship golf course, marina, clubhouse restaurant, resort-style swimming pool, fitness center, and pickleball courts. Located just a one-minute walk from the marina and ship store, you’ll have quick access to boating, fishing, and all the amenities that make lake life exceptional. Whether you’re looking for a luxury getaway or a low-maintenance waterfront escape, this fully furnished condo delivers the best of golf, boating, and resort living on beautiful Lake Texoma.

160 Lakeview Ct Unit 4, Gordonville

Listings provided by North Texas Real Estate Information Systems (NTREIS). Listing data has been deemed reliable but is not guaranteed to be accurate by the MLS.

Last updated:

How much is your home worth?

Get instant property value now!